
If you're thinking about installing a glass balustrade, one of the first things to get your head around is the rules. It’s not just about picking a style you like; it's about making sure your installation is safe and legal. In the UK, this all comes down to two key documents: Building Regulations Approved Document K and British Standard BS 6180:2011. Getting this right isn't just a box-ticking exercise—it's fundamental to the safety of your family and anyone who visits your home.
Staring at a set of blueprints or planning a home renovation can feel daunting, especially when safety is on the line. A sleek glass balustrade on a staircase, balcony, or terrace is a fantastic way to bring in light and modernise a property, but it comes with a responsibility to do it properly. Whether it's a project needing a glass balustrade in Yorkshire or an installation overlooking the Tyne with a glass balustrade in Newcastle, the same core safety principles apply right across the country.
At first glance, the world of building regulations can seem like a jungle of jargon and technical codes. But for glass balustrades, it really boils down to two critical documents that work hand-in-hand.
A good way to think of it is like learning to drive. One document is the Highway Code (the law), and the other is the car's user manual (the technical guide). You need both to drive safely and legally.
The two pillars of compliance are:
Together, these documents ensure that every installation is not only beautiful but, most importantly, safe. They dictate everything from the minimum height of a balcony barrier to the specific type of glass you need for a frameless design.
Understanding this relationship is the first step towards a successful and stress-free project. Part K tells you what you must achieve for safety, while BS 6180 tells the experts how to build it to meet that standard.
This guide will break down what these regulations actually mean for your project in plain English, ensuring your new glass feature is completely secure, fully compliant, and a stunning addition to your home for years to come.
When it comes to installing a glass balustrade, two documents are absolutely fundamental to getting it right: Approved Document K of the Building Regulations and the British Standard BS 6180. Getting your head around how these two work together is the first step to a safe, compliant, and beautiful installation.
They aren't just two names for the same thing. Think of it this way: Part K is the law that says, 'Your car must have working brakes.' It’s the non-negotiable rule. BS 6180 is the detailed engineer's manual that explains precisely how strong those brakes need to be, what materials they must be made from, and how they’re tested. You simply can't meet the legal rule without following the technical manual.
Approved Document K is all about one thing: ‘Protection from falling, collision and impact’. For your home, it lays down the essential safety rules for any kind of barrier, including a sleek new glass one.
Crucially, it tells you where you legally need a barrier. For instance, it mandates that any drop of more than 600mm inside a home – roughly the height of two stairs – must have guarding. This is what makes balustrades a must-have for staircases, landings, and any raised internal areas.
If Part K sets the 'what' and 'where', BS 6180 provides the 'how'. This is the code of practice that translates those broad safety goals into tangible, real-world engineering specs. It's the document your installer will live by when calculating the exact glass thickness and strength needed for your project, whether you’re planning a staircase in Sheffield or a balcony with glass balustrades in Newcastle.
This standard is heavily focused on the different forces a balustrade must be able to handle without even flinching. Understanding these forces is key to appreciating why a professional, calculated design isn’t just a nice-to-have, it’s essential.
This diagram shows perfectly how the legal requirement from Part K flows down into the practical, technical details of BS 6180.
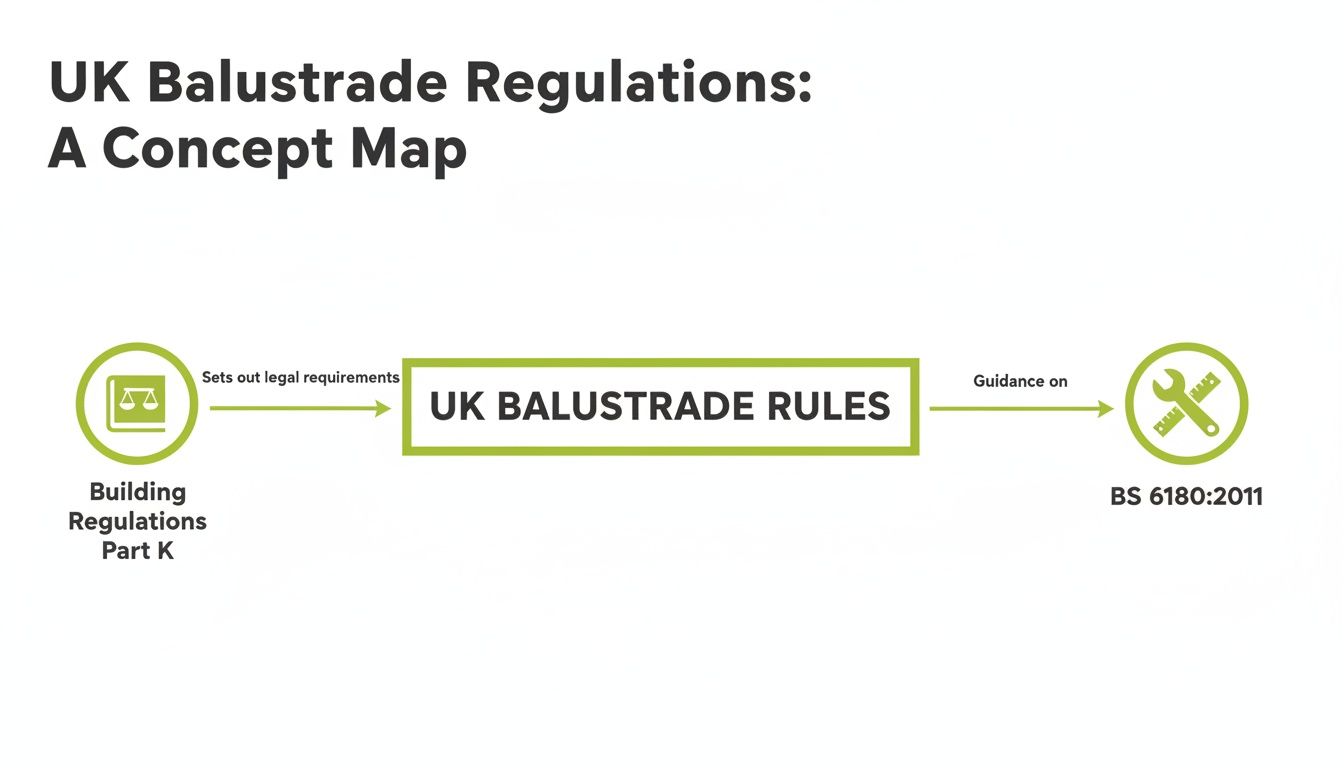
As you can see, compliance starts with the law and is achieved through specific, measurable engineering standards that guarantee a safe result.
BS 6180 details three main types of pressure, or 'loads', that your glass balustrade must be designed to resist. These calculations are what determine just how robust your installation needs to be.
A correctly specified balustrade isn’t just designed to handle one of these forces; it’s engineered to withstand them all, ensuring it stays completely secure whatever life throws at it. This isn't guesswork; it’s a process of precise calculation.
Take an external balcony, for example. UK Building Regulations are rightly strict here. The barrier must be at least 1100mm high to protect against things like high winds and slips, which sadly account for 15% of falls in the home. The glass must also be tough enough to take a 0.74kN/m line load without failing.
To make this clearer, we've summarised the key figures for typical domestic settings in a simple table. This shows the minimum standards your installation must meet.
| Location of Balustrade | Minimum Barrier Height (mm) | Minimum Horizontal Line Load (kN/m) |
|---|---|---|
| Stairs, Landings & Ramps (Internal) | 900 | 0.36 |
| External Balconies & Terraces | 1100 | 0.74 |
| Areas not susceptible to overcrowding | 1100 | 0.74 |
These figures are the baseline for safety in a private home. Of course, the demands for a busy public space like a shopping centre are much higher due to crowd pressure. A professional installer will always assess your specific property to ensure the correct glass and fixings are chosen.
You can see the kinds of compliant, beautifully engineered systems we create by taking a look at our comprehensive product brochure.
Picking the right type of glass for your balustrade is easily one of the most important safety decisions you'll make. This isn’t just about the final look; it's about how the barrier behaves under pressure and, crucially, what happens if it fails. The two main players you'll come across are toughened and laminated glass, and getting to grips with the difference is key to meeting UK regulations.
A great way to think about it is to compare it to the glass in your car. A side window is made from toughened glass. If it breaks, it explodes into thousands of tiny, relatively harmless cubes. A car windscreen, on the other hand, is made from laminated glass. When a stone hits it, it cracks, but the glass panel stays in one piece, held together by a plastic interlayer you can't even see. This fundamental difference in how they fail is why one is now considered far safer for certain balustrade designs.
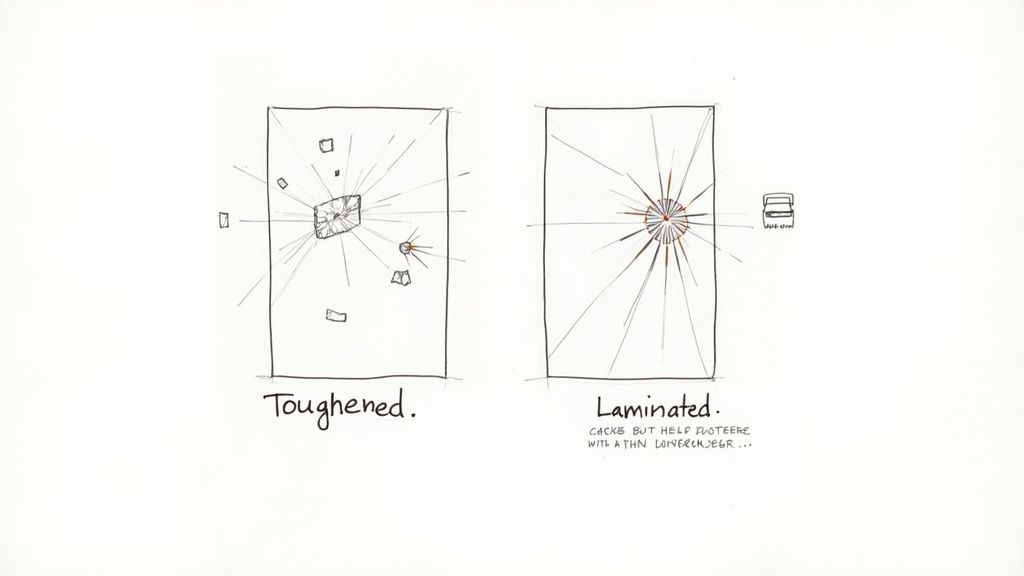
Toughened glass (often called tempered glass) starts life as standard glass before being heated to over 600°C and then cooled down very quickly. This process locks stress into the glass, creating high compression on the surface and tension in the core. The result? It's about four to five times stronger than the original pane.
Its strength is a definite plus, but how it breaks is the critical factor. Because it shatters completely, it leaves a gaping hole where your protective barrier used to be. For this very reason, if you use toughened glass in a frameless or semi-frameless system, the regulations demand that it must have a continuous, structural handrail. This handrail acts as a backup, ensuring that if the glass panel disappears, there's still a solid barrier in place to prevent a fall.
Laminated glass is a far more sophisticated product. It's essentially a glass sandwich, made of two or more panes of glass bonded together with a tough, clear plastic interlayer (usually Polyvinyl Butyral, or PVB). If one or even both panes of glass break, the shards stick firmly to this interlayer, and the panel stays right where it is.
This "fail-safe" quality is precisely why laminated glass has become the gold standard for modern balustrades, especially frameless designs where there are no posts.
With laminated glass, the barrier remains intact even after a fracture. This inherent safety feature is what allows for the minimalist, handrail-free aesthetic that is so popular in contemporary homes, without any compromise on safety.
The industry-wide move towards laminated glass was solidified by a key update to the British Standards. In 2011, BS 6180 was revised to officially recognise that the layered structure of laminated glass could fulfil the guarding requirements all on its own. This meant that if one pane broke, the second pane and the interlayer were strong enough to take the strain and prevent a fall. By 2018, this change had such an impact that industry reports showed 100% of reputable UK suppliers had stopped using single-pane toughened glass for frameless systems, making laminated the undisputed choice for safety.
To make the choice crystal clear, here’s a straightforward comparison:
| Feature | Toughened Glass | Toughened Laminated Glass |
|---|---|---|
| How it Breaks | Shatters into small, blunt cubes, leaving a gap. | Cracks but stays in place, held by the interlayer. |
| Safety Post-Breakage | Offers no further protection once shattered. | The panel remains as a barrier, preventing falls. |
| Handrail Requirement | A structural handrail is mandatory for safety. | Not required, enabling minimalist frameless designs. |
| Best For | Framed systems where posts and a handrail provide primary support. | Frameless systems for balconies, terraces, and staircases. |
For homeowners planning their project, choosing toughened laminated glass provides the ultimate peace of mind. It guarantees your installation not only meets but exceeds the stringent glass balustrade regulations the UK requires, giving you a flawless look with absolutely no compromise on safety. You can see plenty of stunning examples of compliant frameless systems in our glass balustrade projects gallery.
Getting to grips with the national standards is the first big step, but the journey to a fully compliant glass balustrade doesn't stop there. Every single installation needs to get the green light at a local level. This is where your Local Authority Building Control (LABC) department, or a private Approved Inspector, enters the picture. These are the people responsible for upholding safety standards in your area.
Their role isn't to add red tape to your project. It's to provide an independent, expert check, verifying that your plans and the final build meet the strict UK glass balustrade regulations. Think of them as a crucial second pair of eyes, confirming every calculation is sound and every component is fit for purpose. This isn't optional; it's a mandatory part of the process for any structural work, including balustrades.
Navigating the building control process can feel a bit daunting at first, but it follows a pretty logical path. Whether you're installing a new staircase for a home in Yorkshire or updating a terrace with glass balustrades in Newcastle, the core steps are largely the same, even if local councils have their own minor administrative quirks.
Here’s what the typical journey to compliance looks like:
That completion certificate is non-negotiable. It is the official proof that your balustrade has been independently checked and signed off as safe. Without it, you could run into serious problems when selling your property, and you might even be forced to remove the installation entirely.
This whole process is where the value of a seasoned professional truly shines. An experienced installer does so much more than just fit the glass; they manage the entire compliance headache on your behalf. They know exactly what the local authorities in places like Leeds, Harrogate, or Newcastle are looking for in a submission.
That kind of inside knowledge is priceless. A skilled team can see potential questions from a building control officer a mile off, ensuring the initial plans are rock-solid and complete. This helps you avoid the costly delays and frustrating back-and-forth that can completely derail a project. By choosing the right people, you can learn more about how expert glass balustrade installers turn this potentially complex process into a smooth and stress-free experience.
Ultimately, working with building control isn't a hurdle to jump over; it's a partnership that guarantees safety. A great installer acts as your guide and advocate, making sure your project sails through approvals, leaving you with a beautiful, safe, and fully certified addition to your home.
Even with a perfect grasp of the regulations, a few simple installation errors can completely undermine the safety of your project. These are the kinds of mistakes often made by less experienced installers or over-enthusiastic DIYers, and they can lead to a failed inspection, expensive rework, or worse, a serious safety hazard. Knowing what to look for is the best way to get it right the first time.
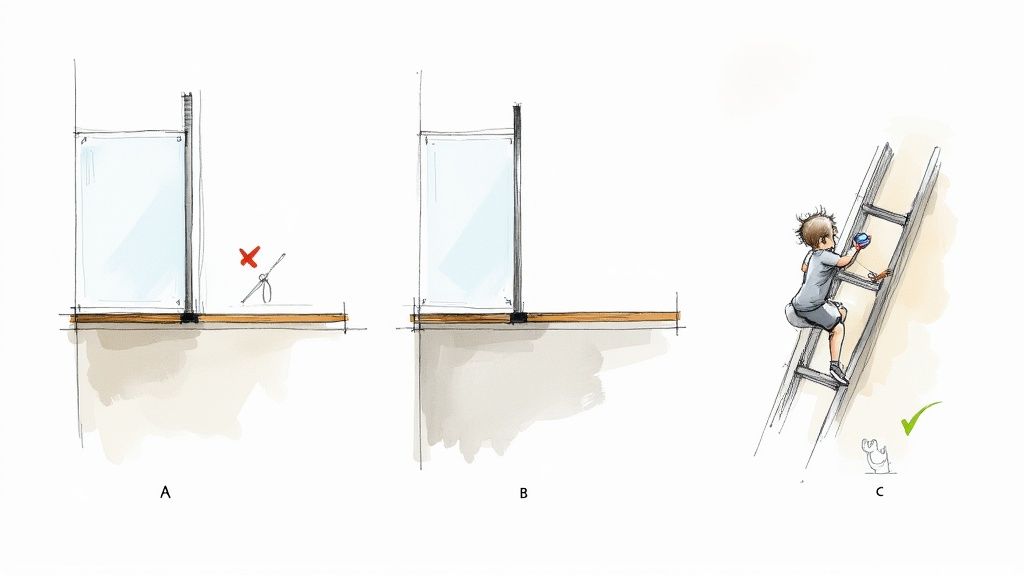
Many of the most frequent pitfalls are surprisingly basic, but their consequences for complying with UK glass balustrade regulations are huge. If you can spot these potential problems early, you can steer clear of them entirely.
One of the most critical and easily missed details is the 99mm sphere rule, outlined in Approved Document K. This regulation is simple: no gap anywhere in the balustrade—between panels, under the glass, or next to a post—can allow a 99mm sphere to pass through. This isn't just a random number; it represents the approximate size of a small child's head, and its purpose is to prevent them from getting stuck or falling through.
A good installer measures every single gap with precision. It’s a detail a building control officer will check without fail, and getting it wrong is an instant failure. This is a complete non-negotiable for any safe balustrade.
Choosing glass that’s too thin for the opening or the job it needs to do is a recipe for disaster. Glass thickness isn't a one-size-fits-all decision; it must be properly calculated based on the height of the barrier, the span between any supports, and the specific loads it will face. A quiet indoor landing in a Harrogate home has very different needs to a busy external terrace in Sunderland exposed to the elements.
Using underspecified glass means it could bend too much under pressure or, in a worst-case scenario, shatter from wind load or an accidental impact.
A professional will always carry out structural calculations to determine the exact glass specification needed. Just guessing or picking a "standard" thickness is a dangerous shortcut that compromises the integrity of the entire system.
Another common yet critical error is using the wrong type of fixings for the surface you’re mounting the balustrade to. The powerful bolts that are perfect for a solid concrete base are totally wrong for timber decking, a steel beam, or blockwork.
Using the incorrect fixings can lead to the entire balustrade working loose, creating a catastrophic point of failure. An expert installer will always assess the substrate and select the right, load-rated fixing for that specific job. Avoiding these common mistakes is fundamental, whether you're installing glass balustrades in Yorkshire or anywhere else in the UK.
Navigating the world of glass balustrade regulations can feel a bit daunting, but it really boils down to knowing what to ask. Think of this checklist as your secret weapon—a pre-installation audit designed to empower you when you're talking to potential installers.
Use it to make sure every nut, bolt, and pane of glass is discussed, checked, and guaranteed to be compliant from day one. It’s your blueprint for peace of mind.
Before you even think about signing a contract, make sure you get clear, confident answers to these questions. A true professional will welcome your thoroughness and have this information at their fingertips.
How the balustrade is fixed to your home is just as critical as the glass. Your installer needs to prove they understand the unique structure of your property.
Getting this right isn't just about ticking boxes or avoiding a headache from the council. It’s about guaranteeing the safety of your family and friends. A professional installer's number one job is to deliver a system that is fundamentally safe and built to last.
The history of these regulations really drives home their importance. Following the post-Grenfell fire safety reforms in 2018, an oversight in the wording of new legislation inadvertently banned the use of perfectly safe laminated glass on new high-rise balconies over 18 metres for years, even though it was proven to be structurally sound under BS 6180. It’s a stark reminder of why installers must stay completely up-to-date with the rules. Discover more about how these balustrade rules have changed over time.
Even with a good overview, it’s the practical, on-the-ground questions that often pop up during a project. Here are some of the most common queries we get from homeowners about the rules surrounding glass balustrades.
For most straightforward jobs inside your home, or if you’re just replacing an existing outdoor balustrade like-for-like, you typically won't need to worry about planning permission.
However, the game changes completely if your balustrade is part of a new, raised structure like a balcony, terrace, or elevated patio. In these situations, planning permission is almost always necessary. This isn't really about the balustrade itself, but more about how the new structure might affect your neighbours' privacy or the overall look of the street. Remember, Building Regulations approval is a separate process focused purely on safety and structural soundness, and that is always required.
This is a non-negotiable safety test straight from Building Regulations Part K. It’s simple: no gap anywhere in your balustrade—whether it's between panels, under the glass, or next to a post—can be large enough for a 99mm sphere to pass through.
Why 99mm? The measurement is based on the approximate size of a small child's head, and its entire purpose is to prevent a child from getting trapped or, in the worst-case scenario, falling through. It’s one of the first things a building control officer will check on their inspection, and any professional installer will treat this rule as absolute.
While you technically can, we strongly advise against it unless you have a professional-level understanding of the regulations and structural engineering principles. The risks are simply too high.
An improper installation isn't just a safety hazard; it can also cause major headaches when you come to sell your home and could even land you in serious legal trouble. Professional installers don't just fit the glass; they carry out the correct load calculations, use the right fixings for your property's unique construction, and ensure the entire system is fully certified. For projects like glass balustrades in Yorkshire or glass balustrades in Newcastle, that professional peace of mind is priceless.
Not anymore, which is fantastic news if you’re after that clean, minimalist aesthetic. Thanks to advances in glass technology, a handrail is no longer a legal must-have, provided you use toughened laminated glass of the correct thickness.
This type of glass has a tough plastic interlayer sandwiched between two panes. This means that even if one of the glass layers were to break, the interlayer holds everything together, and the barrier remains intact, preventing a fall. It’s this built-in failsafe that makes those incredible, uninterrupted views possible. If you choose to use standard toughened glass without this interlayer, then a separate structural handrail is mandatory to act as a backup line of defence.
Ready to bring your vision to life with a stunning, fully compliant glass balustrade? The team at Glass Tech has over 20 years of experience designing and installing beautiful, safe glass features across Yorkshire and the North. Contact us today for expert advice and a seamless installation from start to finish. https://www.hgwsolutions.co.uk

A professional team of experts providing glass and glazing solutions covering the whole of Yorkshire & more...
Whether it's Leeds, York, North Yorkshire, Birmingham, Hull, Liverpool, Machester, Newcastle or Nottingham, get in touch to find out how we can help you with your bespoke glass project.