
A modern staircase glass design isn't just about connecting two floors. It's a statement. It can completely redefine your home, flooding it with light, creating a feeling of space, and adding a touch of clean, contemporary style. Whether it's minimalist frameless panels or dramatic glass treads, a staircase like this turns a purely functional structure into a genuine architectural feature.
Picture your current staircase. Now, imagine swapping out that solid, heavy structure for one that seems to almost float in mid-air. That’s the instant impact you get from a well-designed glass staircase. It physically and visually throws open the heart of your home, letting natural light pour through hallways and landings, making the whole area feel bigger, brighter, and more welcoming.
And it’s not just for ultra-modern new-builds. This approach is surprisingly versatile. We’ve seen it work wonders modernising a classic Victorian terrace in York just as beautifully as it complements a slick new apartment in Leeds. Glass has a way of bringing a clean, sophisticated look that enhances a property’s character, rather than fighting with it.
Beyond the striking first impression, a glass staircase brings some serious practical advantages to the table. People are often surprised by just how resilient and easy to live with they are. The benefits go far beyond looks, making it a smart, long-term investment in your property.
Here’s what really makes a difference:
A well-designed glass balustrade is never just a safety barrier. It’s a dynamic part of your home’s interior design. It plays with the light, reflects its surroundings, and contributes to that incredible sense of openness and flow. It’s where pure function meets high-end style.
For anyone thinking about this kind of upgrade, especially those searching for Glass Balustrades Yorkshire or Glass Balustrades Newcastle, the creative possibilities are vast. You could go for an ultra-minimalist frameless system for completely unobstructed views, or perhaps a hybrid design that pairs sleek glass panels with the warmth of traditional oak. There really is a glass staircase design for every home and every taste.
This guide will walk you through the options, helping you understand how this stunning feature can become the practical, beautiful centrepiece of your home.
Choosing a glass staircase design is less about picking a product and more about defining the character of your home. The style you land on can create wildly different effects, from an almost invisible, minimalist barrier to a breathtaking architectural feature. Getting to know the most popular options is the first real step in matching the right design to your space and vision.
Let's walk through the main contenders, each with its own distinct personality.
For that clean, contemporary, ‘barely there’ look, nothing comes close to a frameless glass balustrade. This style uses large, continuous panels of toughened or laminated glass, secured with discreet fixings at the base. With no posts or frames interrupting your line of sight, you get the ultimate in clarity and minimalism.
This approach is a dream for anyone wanting to flood their home with light and create a powerful sense of space. It lets the staircase material—be it warm oak, cool steel, or textured stone—take centre stage, while the glass acts as a safe, almost invisible shield. It’s an exceptional choice for modern new-builds, barn conversions, or any property with a mezzanine where you simply can't compromise on the view.
Trying to decide which style fits your goals? This simple flowchart can help guide your thinking.
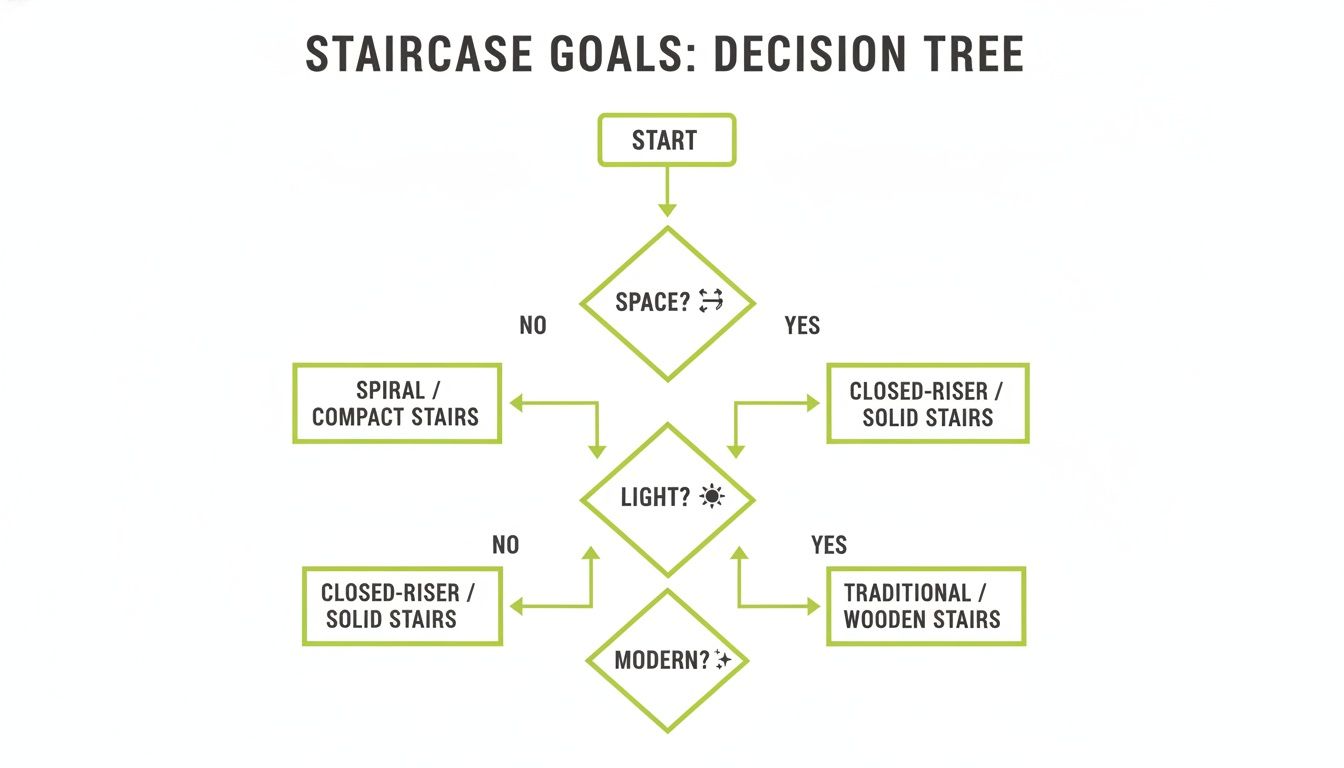
As you can see, frameless designs are often the best path if you want to maximise space, light, and modern aesthetics all at once, whereas other styles strike a brilliant balance between contemporary feel and more traditional structural elements.
A post and rail system, sometimes known as a clamped system, beautifully marries the transparency of glass with the classic structure of supporting posts. Here, the glass panels are held securely by clamps fixed to posts, which can be made from materials like stainless steel or timber.
The design flexibility here is enormous. You can opt for brushed steel posts for a crisp, modern finish or choose warm oak to echo existing woodwork in your home. This versatility makes it a fantastic all-rounder, fitting in perfectly everywhere from suburban family homes to city flats. It provides a more defined and substantial look than a frameless system but still delivers all the light-enhancing magic of glass.
To make the choice a little clearer, here’s a quick comparison of the main styles. This table breaks down the key features of each design to help you see which one might be the best fit for your home's aesthetic, budget, and practical needs.
| Style | Key Feature | Best For | Typical Materials |
|---|---|---|---|
| Frameless Balustrade | Uninterrupted glass panels, minimal fixings | Maximising light and space; modern, minimalist interiors | Toughened & laminated glass, hidden base channel |
| Post and Rail System | Glass panels secured by posts and clamps | Blending traditional and modern styles; versatile design applications | Glass panels, stainless steel or timber posts |
| Glass Treads & Risers | Stair steps are made entirely of structural glass | Creating a dramatic, high-impact architectural statement | Multi-layered laminated safety glass, steel supports |
| Hybrid Design | Glass panels retrofitted into existing stairs | Modernising traditional wooden staircases cost-effectively | Toughened glass panels, existing timber newels/rails |
Ultimately, the best choice often comes down to personal taste and the existing architecture of your home. Each style offers a unique way to introduce light and elegance.
If you’re aiming to create a genuine "wow" moment, a staircase with glass treads and risers is in a league of its own. This ambitious design creates the stunning illusion of walking on air, transforming a functional staircase into a piece of installation art. It truly is the pinnacle of architectural glasswork in a home.
This option demands meticulous engineering, using multi-layered, laminated glass to guarantee absolute structural integrity and safety. When paired with a frameless balustrade, the effect is one of extraordinary lightness and transparency. It’s a bold choice, best suited for homes where the staircase is destined to be the show-stopping centrepiece. You can explore our gallery of feature staircases to see just how transformative these designs can be.
You don't always need to start from scratch to get the benefits of a glass staircase. Hybrid designs are a brilliant way to integrate sleek glass panels into an existing wooden staircase, giving it a modern update without stripping away its original character.
By simply swapping out dated wooden spindles for clean, toughened glass panels, you can instantly modernise your hallway and landing. It's a popular and highly effective approach that breathes new life into period properties. This blend of classic timber and contemporary glass creates a sophisticated, timeless look that just works.
Picking the right glass for your staircase is about so much more than what it looks like. It’s a crucial decision that balances safety, the quality of light in your home, and your personal style. Get it right, and the staircase becomes a stunning feature that's perfectly suited to daily life. Let's break down the technical options so you can feel confident in your choice.
First things first: safety. This is non-negotiable. For a staircase glass design, there are two main types of safety glass we work with: Toughened and Laminated. While they are both incredibly strong, the way they behave under extreme stress is quite different.
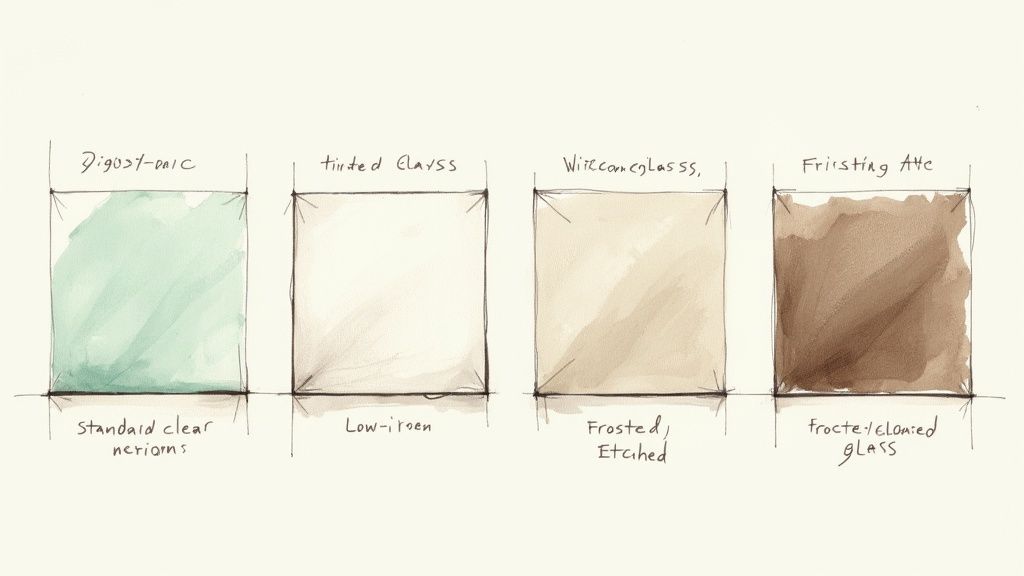
Toughened glass, often called tempered glass, is made by heating standard glass to over 600°C and then cooling it very quickly. This intense process makes it around four to five times stronger than normal glass. If it ever does break, it crumbles into small, blunt, pebble-like pieces instead of dangerous sharp shards, which drastically reduces the risk of serious injury.
Laminated glass, on the other hand, is like a high-tech glass sandwich. It’s made of two or more sheets of glass bonded together with a tough, clear interlayer (usually Polyvinyl Butyral, or PVB). Your car windscreen is a perfect example. If it cracks, the plastic interlayer holds all the broken bits in place. This post-breakage strength is a huge safety benefit for balustrades, ensuring a barrier stays put even if the glass is damaged. For many frameless systems, laminated toughened glass is the gold standard, giving you the brute strength of toughened glass plus the fail-safe security of lamination.
For our clients across the North, from busy family homes in Yorkshire to chic apartments in Newcastle, the choice often comes down to the design itself. Laminated glass offers that extra layer of peace of mind, which is why we frequently specify it for frameless designs where the glass panel itself is doing all the structural work.
Once you’ve got the safety side sorted, you can focus on the fun part – the aesthetics. The clarity of the glass itself has a massive impact on the finished look.
This is where you can really make the design your own. Different finishes let you control privacy, play with light, and introduce a splash of colour. Having a good grasp of the options for a modern glass balustrade helps you nail the final look.
Frosted or Etched Glass is fantastic for adding privacy without sacrificing daylight. The surface is treated to give it a soft, translucent, satin-like finish. It doesn't block light but diffuses it beautifully, casting a gentle glow. It's a smart choice for staircases that might overlook more private parts of the house.
Tinted Glass makes a bolder statement. Available in tones like bronze, grey, or blue, it can set a completely different mood in a room. Tints can help to reduce glare and offer a distinctive, contemporary feel that ties in perfectly with your interior colour scheme.
A beautiful glass staircase is a fantastic addition to any home, but its success hinges on one non-negotiable element: safety. Getting this right isn’t about guesswork; it's about understanding and adhering to UK Building Regulations. While the official documents can seem dense, the core principles are straightforward and designed to ensure your stunning new feature is completely safe for you and your family.
This isn’t about cutting corners. It's about making sure your design is structurally sound, fully compliant, and built to last. From homes in Sheffield to new builds in Sunderland, these rules are in place for everyone's protection.
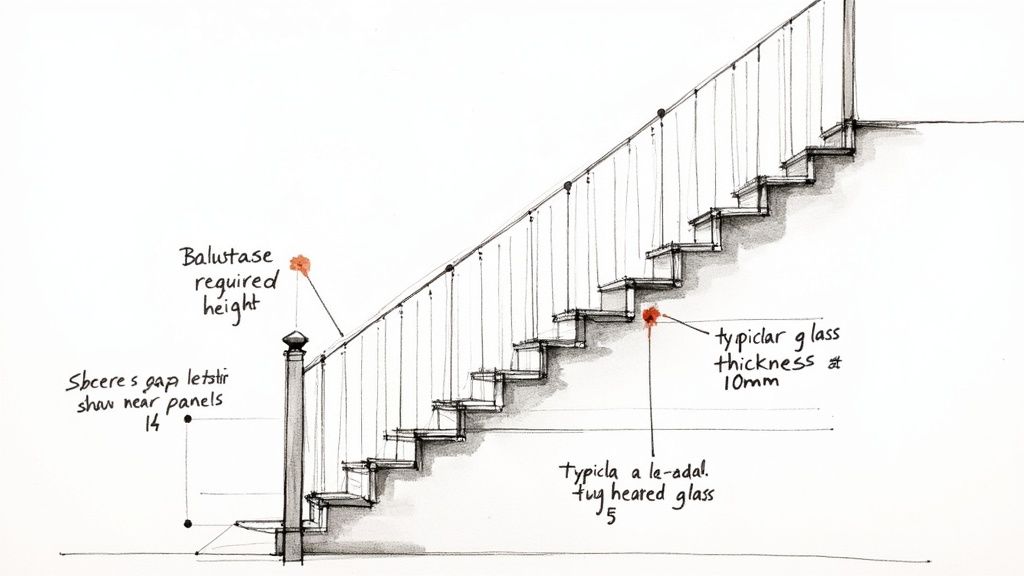
One of the most critical safety standards, especially in homes with young children, is the 100mm sphere rule. This regulation is simple yet incredibly effective.
It states that no opening anywhere on the staircase—whether between glass panels, under a handrail, or between treads—can be large enough for a 100mm (or 10cm) sphere to pass through. Why that specific size? It’s considered the average size of a baby’s head, making it a vital safeguard against falls. For any professional installation, this rule is non-negotiable.
In the language of building regulations, a balustrade is called "guarding." Its main job is to stop people from falling from a height, so there are strict rules about how tall it must be.
The required minimum heights are:
These heights aren’t just plucked out of thin air; they are set to provide an effective barrier at a safe level for the average adult, preventing accidental tumbles.
Your glass balustrade needs to be strong enough to handle real life, whether that’s someone leaning against it or a group of people moving past. The regulations specify minimum load-bearing capacities that the entire system—the glass, the fixings, and any handrail—must be able to meet.
Your staircase is more than a design feature; it's a fundamental part of your home's structure. That’s why the glass and fixings we use are engineered to resist specific forces, ensuring the system remains rigid and secure even under pressure. This isn't just a compliance issue—it's about total peace of mind.
These safety rules are shaped by detailed British Standards. For instance, balustrades are often required to resist a horizontal load of 0.74 kN/m. This is precisely why we engineer our systems using laminated toughened glass between 10mm and 21mm thick, providing the structural muscle needed to keep the system safe, even in the rare event a panel breaks. You can read more about how these standards have shaped the evolution of modern staircases on vpstairs.com.
At Glass Tech, our commitment to safety is absolute. Every installation, whether it’s for a client needing Glass Balustrades Yorkshire or one requiring Glass Balustrades Newcastle, is meticulously planned to meet or exceed these UK regulations. We use certified safety glass and robust, professionally engineered fixings so you can be confident that your beautiful new staircase is also exceptionally safe.
Of course. Here is the rewritten section, crafted to sound completely human-written, following the expert tone and style of your examples.
Getting a handle on the costs involved is always the first, and most important, step in any home improvement project. A bespoke glass staircase isn't just a functional element; it's a serious investment in your home's value and feel. Understanding what drives the price up or down will help you manage your budget and make the right choices for your space.
The final figure on a quote isn't pulled out of thin air. It’s a blend of several key decisions you'll make along the way. Every choice, from the overall style down to the finish on a single clamp, contributes to the total investment.
The biggest single factor that shapes the budget is the style of the system itself. A fully frameless glass balustrade, for instance, generally sits at the higher end of the price spectrum. This is because it needs much thicker, often laminated, glass and a heavy-duty, precision-engineered base channel to do all the structural work without any posts for support.
On the other hand, post and rail systems can be a more budget-friendly route. You still get that premium, light-filled look, but the stainless steel or timber posts provide the structure. This often means you can use slightly thinner glass panels held in place with stylish clamps.
Here are the main variables that will influence the final cost:
It helps to think of a glass balustrade as a piece of architectural design, not just a building material. In recent years, we've seen glass become a central feature in contemporary staircase projects, especially in home renovations across UK cities.
As a rough guide, if a standard timber balustrade is your baseline, upgrading to a professionally installed glass panel system will typically add 10–40% to the balustrade budget. This isn't just for the glass itself; it reflects the specialist materials, precision engineering, and skilled fitting needed for a flawless and safe finish.
We've certainly seen a huge rise in demand for glass balustrades in bespoke stair projects in urban hubs like Manchester and Birmingham, which just goes to show their appeal in modern homes. You can get a great sense of how these design trends have developed by reading about the evolution of staircases on richardburbidge.com.
By getting to grips with these variables, you can plan with confidence. Whether you’re looking at glass balustrades in Yorkshire or planning a full staircase overhaul for your home in Newcastle, knowing where your money is going helps you prioritise what truly matters, ensuring you get a stunning result that fits your vision and your budget.
Turning a vision for a stunning new staircase into a perfectly installed reality comes down to having local expertise you can trust. While getting to grips with design options and regulations is a great start, it’s the partnership with a specialist who knows the area that truly brings your project to life. Here at Glass Tech, we’re proud to be based in the North of England, combining years of hands-on experience with a genuine appreciation for the region's diverse homes.
Our track record across the region shows our commitment. We understand that a successful installation is one that respects the unique character of your home, whether it’s a modern city apartment or a traditional stone-built cottage. This local focus is at the heart of everything we do.
For homeowners looking for Glass Balustrades in Yorkshire, our portfolio is filled with projects we’re incredibly proud of. We’ve brought light and space to everything from rustic barn conversions in the Dales to contemporary family homes in Leeds and Harrogate, tailoring each staircase glass design to its unique setting. Our team of expert glass balustrade installers ensures a flawless finish, every single time.
In the same way, our work on Glass Balustrades in Newcastle and the wider North East showcases our dedication to high-quality engineering and meticulous attention to detail. We pride ourselves on delivering systems that aren’t just beautiful, but are also robust, secure, and fully compliant with all UK safety standards. Being a regional specialist means we're more than just suppliers; we are your local partners in transforming your home.
Choosing a local specialist means choosing a team that understands your area, values its reputation, and is committed to delivering outstanding results for its neighbours. It’s about building trust and ensuring a smooth, personal service from the first measurement to the final polish.
The best way to explore the possibilities for your home is to chat about them in person, right where the magic will happen. We believe in a collaborative approach, where we listen to your ideas, offer our professional advice, and help you visualise the final result in your own space.
We invite you to schedule a free, no-obligation home consultation with our team. We’ll visit your property, take precise measurements, and provide a clear, detailed quote based on exactly what you want. It’s the perfect, pressure-free way to begin your journey towards a brighter, more open, and truly beautiful home.
Even after diving into the details, it's completely normal to have a few questions lingering. Deciding on a new staircase is a big deal, and we want you to feel totally confident. So, we've put together answers to the most common queries we hear from homeowners just like you across the UK.
Absolutely. This is usually the first thing people ask, and it’s the most important one to answer. The glass we use in staircases isn't the same stuff as your window panes; it's specialist safety glass, engineered to be incredibly tough.
We use either toughened or laminated glass. Toughened glass is about four to five times stronger than standard glass and can easily handle the knocks and bumps of a busy family home. Laminated glass adds another layer of security – if it ever does break, a special interlayer holds it all together, so it doesn't leave a gap. Every piece of glass we install either meets or smashes UK Building Regulations, so you can have complete peace of mind.
This is a very common myth, but the reality is much simpler. Glass is non-porous, which is just a technical way of saying it doesn't absorb dirt or stains. Think about how much easier it is to wipe a kitchen worktop than to scrub a wooden chopping board.
A quick spray with your favourite glass cleaner and a wipe with a microfibre cloth is all it takes to get rid of fingerprints and smudges. Honestly, it's one of the lowest-maintenance materials you can choose for a staircase, far easier than dealing with wood that needs dusting, polishing, or repainting over the years.
Yes, and this is an incredibly popular way to transform a hallway. We often call this a 'hybrid' design or a staircase renovation, and it's a fantastic way to modernise your home without the upheaval and cost of a full replacement. We can carefully remove old wooden spindles and fit sleek, custom-made glass panels in their place.
This approach works beautifully, blending the classic character of a timber staircase with a clean, contemporary edge. It’s probably the single most effective way to bring more light into a dark hallway and create a real feeling of space.
The thickness of the glass isn't a one-size-fits-all thing; it depends entirely on the design of the staircase and how the glass is supported.
Our surveyors will calculate exactly what's needed for your specific project, whether you're looking for Glass Balustrades in Yorkshire or Glass Balustrades in Newcastle. We handle all the technical stuff so you don't have to.
Choosing the right glass thickness isn’t a matter of preference; it’s a critical safety calculation. Our professional survey ensures your installation is not only beautiful but also robustly engineered for total peace of mind.
Ready to see how a bespoke glass staircase could transform your home? The team at Glass Tech has been creating stunning, safe, and perfectly installed glass features for homeowners across the North for over two decades. Book your free, no-obligation home survey today!

A professional team of experts providing glass and glazing solutions covering the whole of Yorkshire & more...
Whether it's Leeds, York, North Yorkshire, Birmingham, Hull, Liverpool, Machester, Newcastle or Nottingham, get in touch to find out how we can help you with your bespoke glass project.