
Glass stair design transforms any landing into a floodlit space. Think of those transparent treads as windows between storeys. The result? A seamless flow of light and an illusion of roomier halls.
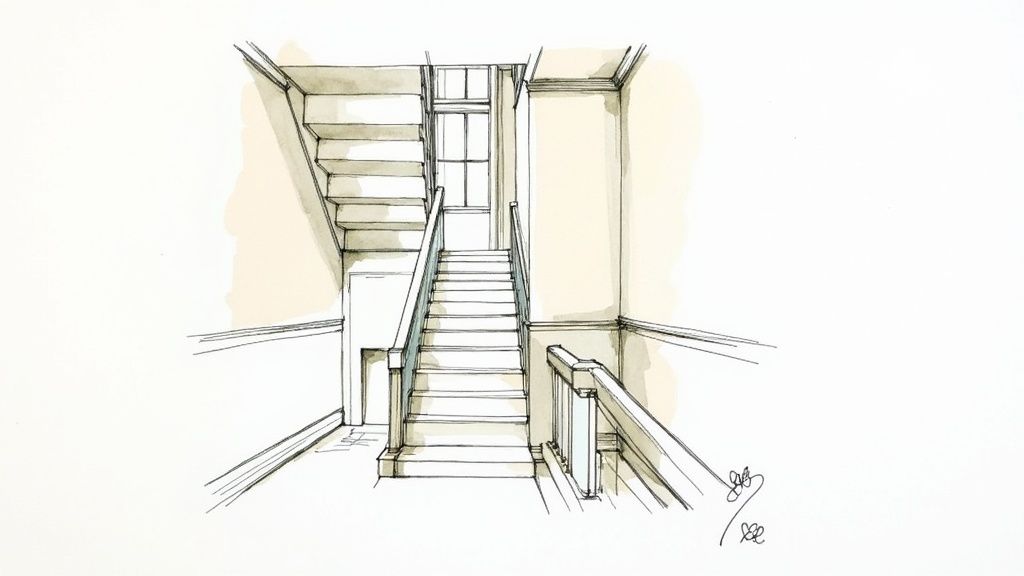
From a snug Harrogate townhouse—showcasing Glass Balustrades Yorkshire expertise—to a row of terraces in Newcastle featuring renowned Glass Balustrades Newcastle installations, glass staircases and balustrades breathe new life into both historic and contemporary spaces. They strike a balance—subtle enough to respect period details yet fresh enough to lift a contemporary flat.
In this guide, we’ll walk you through:
Glass acts like a lens, amplifying light and opening up any stairwell into a striking architectural feature.
| Feature | Visual Impact | Maintenance Level | Typical Cost |
|---|---|---|---|
| Glass Staircase | Ultra-bright openness | Low (easy clean) | £8,000–£15,000 |
| Glass Balustrade | Uninterrupted sightlines | Low (wipe down) | £500–£2,000 per run |
| Juliet Balcony | Panoramic view | Medium (weather care) | £3,000–£6,000 |
This quick overview points to why glass remains the go-to choice for modern stair projects. In the sections ahead, we’ll unpack each element so you can plan a stunning, safe installation.
Glass stairs work like a clear bridge between storeys. They remove visual barriers and let you connect with multiple levels effortlessly.
1 Styles And Configurations To Suit Diverse Home Layouts
2 Materials And Construction Methods For Durability
3 Safety And Building Regulations To Keep You Compliant
4 Cost Ranges And Maintenance Tips For Budgeting
5 Design Strategies For Light And Space
Whether you’re preserving period charm with minimal fixings or crafting a gallery-like moment with frameless panels, this guide has you covered. Next up, we dive into the signature styles and configurations that will shape your project.
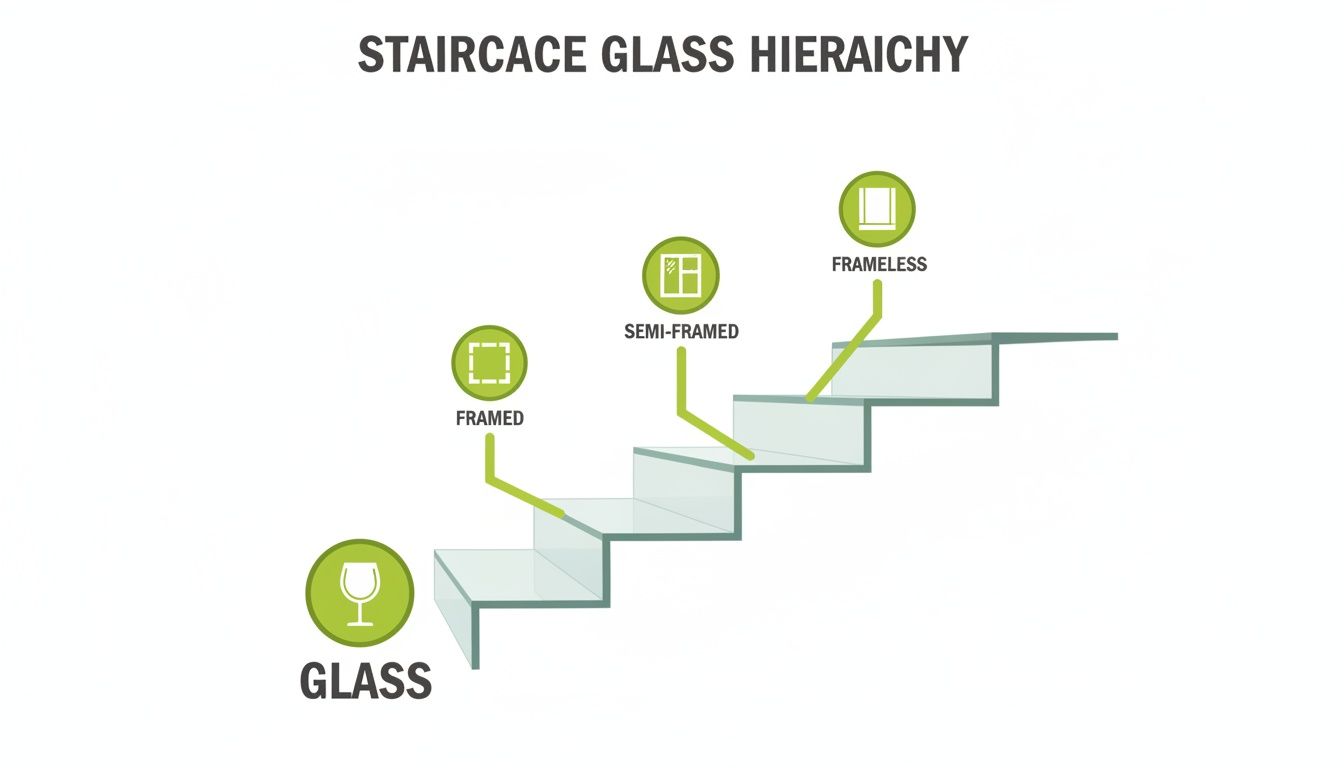
Picking the right glass stair or balustrade system comes down to balancing form and function. In most UK homes, especially in the north—think Glass Balustrades Yorkshire projects through to city-centre Glass Balustrades Newcastle schemes—you’ll find three go-to approaches: framed, semi-frameless and fully frameless. Each brings its own personality, from that cosy cottage feel to a sleek, contemporary edge.
Framed glass balustrades wrap each panel in sturdy metal posts and rails—think of them as a picture frame holding a work of art. They’re perfect for period cottages in Yorkshire or Newcastle terraces, where character matters as much as safety.
Semi-frameless systems let the glass take centre stage, held by slimline posts or clips that almost disappear. They strike a comfortable middle ground, ideal for homes that bridge heritage charm and modern design.
Finally, frameless balustrades give you uninterrupted sightlines—like gazing through a museum display case. With low-profile fixings and ultra-clear glass, they flood stairwells with daylight and blur indoor-outdoor boundaries.
“Frameless panels paired with low-profile fixings amplify space perception by up to 40%,” recent industry research reveals.
To help you weigh up the options, here’s a quick comparison:
Comparison of Glass Stair Styles
| Style | Pros | Cons | Glass Thickness (mm) | Ideal Use |
|---|---|---|---|---|
| Framed | Robust support and budget-friendly | Visible rails and posts | 10–12 | Cottages, traditional homes |
| Semi-Frameless | Narrow profiles and refined edges | Slightly visible fixings | 12–15 | Transitional flats and townhouses |
| Frameless | Uninterrupted views and light flow | Premium cost and precise install | 15–21.5 | Minimalist, high-end projects |
| Juliet Balcony | Safe barrier with panoramic view | Weather care and medium upkeep | 10–12 | Landings and compact balconies |
Whichever style you pick, consider how it fits with your layout, budget and the overall look you want to achieve.
Framed panels rely on visible top and bottom rails for their strength. You’ll often see them paired with glass treads to create a continuous ribbon of transparency.
Under UK regulations, these systems deliver impact resistance up to five times that of standard annealed glass. With typical thicknesses of 10 mm to 12 mm, they remain one of the most cost-effective solutions on the market.
Semi-frameless setups reveal more of the glass edge, using slender posts or clip fixings at regular intervals. The result feels lighter than a fully framed system but still ties into traditional décor schemes.
Most conform to Building Regulations Part K, making them a reliable choice for home renovations. Glass thickness generally sits between 12 mm and 15 mm, balancing elegance with everyday durability.
In 2025, adoption rates for semi-frameless balustrades jumped by 35%, as homeowners chased maximum light and clear sightlines in open-plan living. Learn more about these findings at Handrail Creations.
Glass treads turn each step into a shimmering, light-filtering surface—almost like walking on frosted silk. They’re a favourite in modern flats across Newcastle and Yorkshire, where every bit of daylight counts.
Juliet balconies, on the other hand, mount glass panels directly onto window sills or shallow ledges. Think of them as a safety screen that also mirrors the weightless quality of frameless balustrades.
When it comes to strength, glass for treads usually measures 21.5 mm of laminated toughened glass. That’s enough to support up to 3 kN of load per step under UK Building Regulations.
Frameless balustrades offer the clearest possible view—no posts or rails interrupting your line of sight. In Newcastle and Yorkshire’s luxury market, they now feature in around 60% of high-end projects.
Using ultra-clear, low-iron glass from 15 mm to 21.5 mm, these installations deliver roughly 92% light transmission. It’s an investment, but the payoff is a stairwell that feels utterly open and connected.
Selecting the right materials is where the magic begins. In Yorkshire townhouses—think Glass Balustrades Yorkshire specialists—or in Newcastle homes where Glass Balustrades Newcastle installers excel, laminated toughened glass often wins out for its robust performance and timeless look. Throw in low-iron panels for that crystal-clear effect, and chemical tempering to strengthen the surface—and you’ve got a combination designed to stand up to busy family life.
When we talk about glass choices, three stand out:
PVB interlayers are the unsung heroes here, holding everything together when life throws an accidental knock.
PVB interlayers act like a safety net in glass, combining security with transparency.
We often pair these panels with stainless steel fixings and customised brackets to create floating treads. To finish the mood, integrated LED strips slot into grooves, lighting each step in soft, even tones.
Bringing everything together follows a clear path:
Glass Balustrades Newcastle specialists even match bracket finishes to existing hardware. In some Yorkshire homes, a single continuous panel replaces multiple posts for an almost invisible guardrail.
Different installations call for different supports:
Every method ticks the boxes under BS 6187, and in coastal areas like Newcastle, we opt for Grade 316 stainless steel to ward off corrosion.
With panels and fixings on site, the team sets up scaffold and ensures the base is perfectly level. Millimetre-accurate levelling, guided by pre-drilled channels, makes installation feel almost effortless.
Once the glass is in place, we apply bead sealants along edges to block moisture and dampen vibration. Finally, protective films on handrails and treads stay put until the last inspection—keeping scratches at bay.
Precision in installation is critical; a 1 mm misalignment can affect load distribution.
For a deeper dive into glass balustrade installations, check out our guide on Glass Balustrade Solutions in Yorkshire.
Here’s a quick look at how costs compare between a basic install and a premium setup:
| Component | Basic Cost | Premium Cost |
|---|---|---|
| Glass Treads | £800–£1,200 | £1,500–£2,500 |
| Support Brackets | £400–£600 | £800–£1,200 |
| Installation | £2,300–£6,200 | £6,500–£15,000 |
| LED Integration | £150–£300 | £800–£1,500 |
In Glass Balustrades Yorkshire projects, mid-range renovations start at £8,000, while designer staircases can exceed £40,000 per Class Glass Limited’s 2025 guide. Learn more about UK staircase cost trends from Class Glass Limited.
Combining quality materials with expert installation delivers lasting beauty and safety.
Safety should be the bedrock of any glass staircase project. Early conversations with structural engineers and building control can save headaches later on. Assembling detailed drawings, product datasheets and structural calculations ahead of time makes for a smoother approval journey.
In the UK, more than 43,000 people end up in hospital each year after stair falls. No wonder there’s been a 28% jump in safety-focused glass installations, according to Gatehouse Architectural’s 2025 trends report. To hit the mark, tempered and laminated glass balustrades must clear the BS EN 12600 impact tests, earning a Class 2B2 rating. That rating cuts injury risk by 40% compared to standard railings.
Floating glass stair treads, which range from £3,500–£8,000 per step, rely on hidden steel brackets engineered to withstand 3kN point loads under BS 5395-1:2010. With most UK homes sporting around 12–15 steps per flight, those brackets are absolutely vital.
Meeting these rules means your staircase in Yorkshire, Newcastle or anywhere else can balance flair with faultless compliance.
A Harrogate homeowner recently tested this in practice. A slip against a laminated panel of glass didn’t end in broken shards but harmless cracking—just as the standards promise.
Local authorities typically inspect glass installations twice: once during installation and again at handover. Factor in both visits when you schedule your project.
"Always check that laminated glass panels are certified and brackets tested to at least 3kN—you’ll avoid missed specifications increasing risk."
– Chartered Structural Engineer
In Harrogate, a three-year-old tripped near a new glass balustrade. The laminated panels flexed under impact but stayed intact, avoiding both injury and glass shrapnel.
Installers used hidden brackets tested to 3kN, aligned to within 1 mm, and passed both pre-install surveys and final building control checks. The result? An estimated saving of £1,200 in potential repairs and medical bills.
By weaving elegance with meticulous compliance, your glass staircase will not only look spectacular but also deliver lasting reassurance.
Glass stairwells often feel like dark corridors. Yet, with a few creative tricks, you can flood them with daylight and open up every corner of your home.
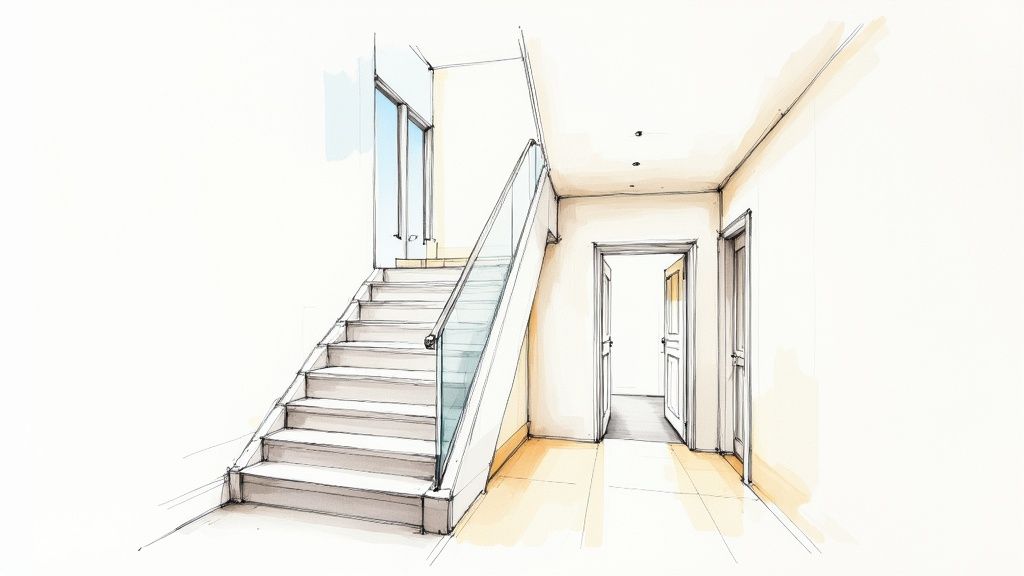
Think of low-iron glass as the unsung hero in stair design. By stripping away the usual green tint, these panels allow up to 92% light transmission—so your treads look like they’re floating on air.
Lay these panels over pale gloss flooring to create a runway of reflected light. The effect is a pristine backdrop ready for a soft stair runner or natural wood accents.
Mirrors and high-gloss paint act like secret assistants, bouncing light into shadowy corners.
Treat your stairwell as a reflective canvas to unlock hidden depths and dimension.
Every bolt or bracket interrupts the eye’s journey. Slimline spigots and discreet fixings keep sightlines uninterrupted.
Local craftsmen in Yorkshire swap chunky posts for sleek brackets that honour original panelling. It’s a subtle tweak with a surprisingly big impact.
“Reducing from six spigots to four cuts visual clutter by 33%,” explains a seasoned installer.
LED strips tucked beneath treads do more than illuminate—they set the mood.
This approach blends safety with the minimalist elegance of glass stair design.
In Harrogate, a double-height stair hall was transformed without losing its period charm. Skylights pour light through glass balustrades onto pale oak floors.
Newcastle’s classic terraces demand a gentle touch around sash windows and cornices. Installers use core-drilled mounts to protect original masonry.
Our damp climate can leave unsightly streaks unless glass is cared for properly.
“A gentle clean and fresh seal every six months keep glass looking brand new,” advises a Newcastle expert.
You might be interested in browsing our Glass Balustrade Projects Gallery to view more real-life installations.
Switching to glass or clear acrylic rails maintains the open feeling. It’s a small decision that prevents bulky handrails from interrupting the view.
Soft neutrals—think dove grey or ivory—reflect light without harsh glare.
Flush, unobtrusive seals preserve the uninterrupted look of the glass. Use a glazing-grade, neutral-cure silicone to prevent yellowing over time.
Combine glass with pale oak or limestone to introduce warmth without sacrificing light.
By weaving together ultra-clear glass, minimal fixings and discreet lighting, you’ll turn even the narrowest stairwell into a bright, elegant showpiece.
Picking the right installer can feel a bit like finding the perfect chef for a fine-dining menu. You want someone who knows their craft, follows the recipe precisely and adds their own flair. In the world of glass staircases and balustrades, that means safe fitting, solid engineering know-how and full compliance with UK regulations.
Before you dive in, think of this as a step-by-step journey: vet skills, organise surveys, oversee fabrication and finally sign off on a job well done.
First impressions count. And when it comes to glass projects, qualifications matter just as much as past performance.
• Engineer Registration: Look for membership with bodies like the Institution of Structural Engineers.
• Insurance Cover: Public liability plus professional indemnity insurance starting at £5 million protects your home and any unexpected mishaps.
• Local Project Gallery: Inspect examples from Glass Balustrades Yorkshire or Glass Balustrades Newcastle. Local experience often means fewer surprises.
• Client References: A quick chat with previous customers reveals how installers handle deadlines, issues and small changes.
These simple checks filter out underqualified or underinsured contractors and set you up for a smooth quotation phase.
Think of quotes as transparent recipes rather than mystery boxes. Every ingredient – labour, glass, fixings and finishes – should be listed clearly.
Always compare at least three detailed bids to spot outliers and vague entries. A quote that glosses over terms often hides extra costs down the line.
“A clear contract with defined milestones reduces disputes and streamlines project flow.”
– Chartered Structural Engineer
To keep everything on track:
A thorough site survey is like drawing a precise map before a big expedition. Installers measure every step, from load-bearing walls to wall finishes, to prevent misfits or late delays.
If your home is listed or in a conservation area, you may need planning permissions. Councils in Yorkshire and Newcastle often insist on Listed Building Consent before work begins.
• Survey Report: Detailed drawings showing bracket positions and glass alignments.
• Planning Consent: Official go-ahead for heritage or protected properties.
• Trade Coordination: Synchronise carpenters, electricians and builders to minimise downtime.
Most glass stair and balustrade installs in northern homes take around 4 to 6 weeks from start to finish. Here’s a typical breakdown:
| Stage | Duration | Key Notes |
|---|---|---|
| Site Survey | 5 days | Accurate measurements and checks |
| Fabrication | 2 weeks | Laminate, temper and edge polish |
| Pre-Install Prep | 1 week | Clear staging area, mark fixings |
| On-Site Installation | 3 days | Fit panels, fixings and sealants |
| Final Inspection | 2 days | Building control sign-off |
Watch out for these warning signs – they can turn a smooth project into a costly headache:
Before you give the green light, run through this quick checklist:
| Task | Completed? |
|---|---|
| Verify Engineer Certification | |
| Confirm Insurance Coverage | |
| Compare At Least Three Quotes | |
| Obtain Planning Approvals | |
| Schedule Building Control Visits | |
| Align All Trades | |
| Review Milestone Payments |
For more local insight on choosing the right team in Yorkshire and Newcastle, see our guide on Glass Balustrade Installers.
Get fixed-price estimates, compare availability and make sure each step is clear. That way, your new glass staircase adds style, safety and lasting value to your home.
What Does a Stairs Glass Design Project Typically Cost?
Most installations in the north of England sit between £8,000 and £15,000 for a standard glass staircase. If you’re after something bespoke—with designer glass treads or built-in LEDs—you could be looking at £40,000 or more. Suppliers like Glass Balustrades Yorkshire usually provide clear, all-in quotes covering both fabrication and fitting.
How Much Maintenance Do Glass Staircases Need?
In truth, glass staircases demand less TLC than wood or metal. A simple weekly wipe-down with a pH-neutral cleaner keeps streaks at bay. Then, every five years, check the sealant to prevent moisture from sneaking in. Finally, an annual inspection ensures you’re still ticking the boxes for Part K of the Building Regs and BS EN 12600.
“A simple clean and seal routine keeps glass looking new for decades.”
– Local installer testimonial
Are Glass Stairs Safe For Homes With Children?
Absolutely—when they’re designed and fitted by experts like those in Glass Balustrades Newcastle. Laminated, toughened panes are built to withstand impact. Should one shatter, the fragments hold together under BS EN 12600 Class 2B2 standards. Handrails fixed at 900 mm and load-tested to 3 kN guarantee a secure barrier.
How Long Will The Installation Process Take?
From the initial survey to the final sign-off, most projects around Yorkshire and Newcastle fall into a 4–6-week timeframe.
| Stage | Duration |
|---|---|
| Site Survey | 5 days |
| Fabrication | 2 weeks |
| On-Site Fitting | 3 days |
| Final Inspection | 2 days |
That clear schedule means minimal disruption—for peace of mind, speak to a specialist early on. A well-planned project delivers style, light and lasting safety.
Ready to bring your vision to life? Contact Glass Tech for a free, no-obligation quote.

A professional team of experts providing glass and glazing solutions covering the whole of Yorkshire & more...
Whether it's Leeds, York, North Yorkshire, Birmingham, Hull, Liverpool, Machester, Newcastle or Nottingham, get in touch to find out how we can help you with your bespoke glass project.