
A staircase is more than just a way to move between floors; it's a central architectural feature that can define your home's character. In modern interior design, glass has emerged as a premier material for creating staircases that are not only functional but also works of art. From flooding your space with natural light to creating an illusion of openness, a glass installation offers a unique blend of sophistication and practicality.
If you're considering a renovation or a new build, exploring innovative glass staircase ideas is the first step towards a brighter, more contemporary living space. Whether you're in Yorkshire, Newcastle, or Leeds, the right design can revolutionise your home's aesthetic and value. This guide is organised to walk you through inspiring concepts, detailing everything from material options to installation considerations, helping you find the perfect match for your style and property. Before diving into specific design ideas, it's crucial to consider the foundational material. Gaining insights into understanding tempered glass is a key step, as this is a vital component for ensuring safety and durability in any structural glass application, from balustrades to full stair treads. Let's explore the possibilities.
A floating glass staircase is the pinnacle of modern, minimalist design, creating an illusion that the treads are suspended in mid-air. This stunning visual effect is achieved by cantilevering the glass steps directly from a concealed structural stringer hidden within the wall. This is one of the most ambitious glass staircase ideas, but the result is an unparalleled sense of openness and light.
This design transforms a functional staircase into a breathtaking architectural feature. By eliminating visible supports, it allows natural light to flow uninterrupted through a space, making it feel larger and more connected. It’s an ideal choice for open-plan living areas, mezzanine levels, and contemporary new-builds where the goal is to make a bold, sophisticated statement. Imagine this feature in a modern Harrogate townhouse or a minimalist new-build in rural Yorkshire, where it would seamlessly connect floors without obstructing views.
Expert Insight: The engineering for a floating glass staircase is complex and must meet stringent building regulations. Partnering with a specialist firm is non-negotiable. At Glass Tech, we manage the entire process, from structural calculations to precision installation, ensuring a safe and spectacular result for projects across Yorkshire and beyond.
View our portfolio of custom glass staircases to see floating designs in action.
Combining the clean transparency of glass with the structural definition of metal, this staircase design offers a perfect balance of strength and style. In this configuration, glass panels, either as treads or balustrades, are supported by a visible metal framework, typically crafted from stainless steel or powder-coated aluminium. This fusion of materials provides robust safety and creates a striking visual contrast that suits a wide range of interior designs.
This approach is highly versatile, feeling equally at home in high-end residential lofts in Leeds as it does in modern art galleries or luxury hotel lobbies. The metal frame adds an industrial-chic edge while the glass keeps the space feeling open and uncluttered. It is one of the more adaptable glass staircase ideas, allowing for customisation in both the finish of the metal and the type of glass used, ensuring it complements the existing architectural language of a property.
Expert Insight: The beauty of a glass and metal frame staircase is its blend of visual impact and structural honesty. The key is precision engineering where the two materials meet. At Glass Tech, we specialise in creating these bespoke systems for homes across Yorkshire, from Sheffield to Newcastle, ensuring every join is flawless and every installation meets rigorous safety standards.
Explore our gallery to see how we integrate glass and metal in our projects.
A spiral glass staircase combines space-saving functionality with a graceful, sculptural form, making it one of the most visually captivating glass staircase ideas. This design features glass treads that wind elegantly around a central support column, creating a continuous, flowing helix. It is the perfect solution for areas where a conventional staircase would be impractical, transforming a necessary feature into a striking piece of art.
This style is exceptionally well-suited for compact spaces, such as mezzanine floors in converted lofts, boutique apartments, or modern townhouses where preserving floor space is a priority. Its tight footprint opens up living areas, while the transparency of the glass ensures that light and views are not compromised. Imagine a sleek spiral glass staircase in a contemporary Leeds penthouse or a renovated Harrogate mews house, adding a touch of sophisticated drama without overwhelming the space.
Expert Insight: The geometry of a spiral staircase requires absolute precision. Every component, from the tread dimensions to the central column engineering, must be perfectly calculated. At Glass Tech, we specialise in bespoke designs for clients across Yorkshire and the North, ensuring your spiral staircase is not only beautiful but also fully compliant with UK building regulations.
Explore our gallery of feature staircases to see how we create stunning designs.
A backlit glass staircase elevates a functional architectural element into a stunning source of ambient light. This contemporary design involves integrating hidden LED lighting behind or within the glass treads, risers, or balustrade panels. The result is a staircase that glows from within, creating a dramatic, sophisticated effect that is particularly impactful in low-light environments.
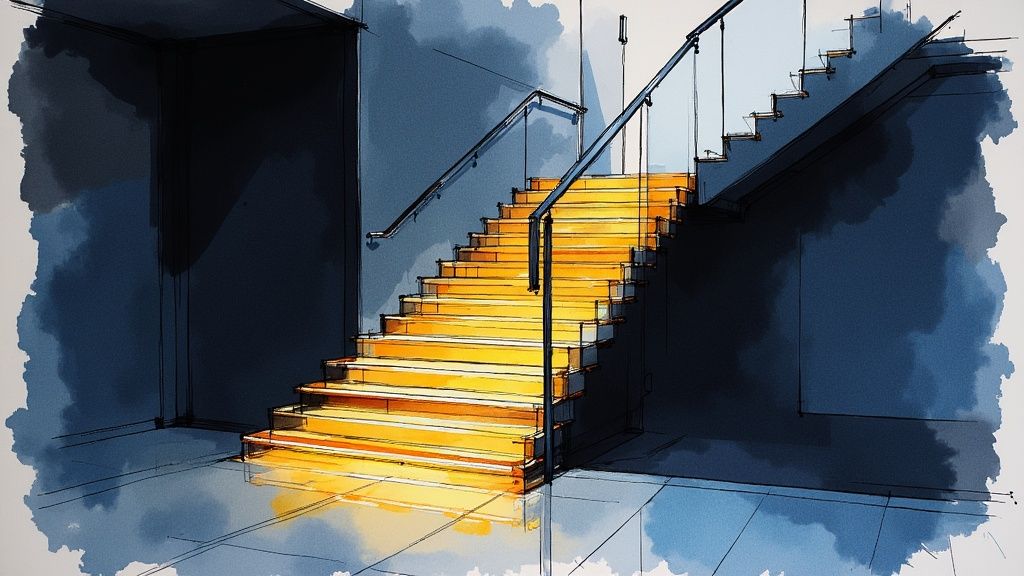
This style transforms the staircase into a dynamic feature that serves both practical and aesthetic purposes. Originally popularised by luxury hotels and high-end restaurants, backlit glass staircase ideas are increasingly being adopted in modern residences to add a touch of glamour and warmth. Imagine a sleek, illuminated staircase in a contemporary York apartment or as a welcoming feature in a modernised home in Newcastle, guiding the way while creating an unforgettable visual impact.
Expert Insight: The key to a successful backlit staircase is flawless integration. The lighting, wiring, and glass must work in perfect harmony. At Glass Tech, we collaborate with your build team from the outset to ensure all electrical components are safely and discreetly housed, delivering a breathtaking and reliable installation for homes across Yorkshire and the North East.
View our portfolio of custom glass staircases to see illuminated designs in action.
A curved glass staircase introduces a soft, organic flow into an architectural space, transforming a functional element into a grand, sculptural centrepiece. This design moves away from sharp, straight lines, using sweeping, curved glass panels to guide the eye and create a sense of movement. It is one of the most sophisticated glass staircase ideas, perfect for making an unforgettable first impression.
This approach is ideal for grand entrance halls, split-level living areas, or any property where a statement feature is desired. The gentle, flowing lines add a layer of luxury and grace that is difficult to replicate, turning the act of moving between floors into an experience. Imagine a stunning curved glass staircase in a modern barn conversion near York or as the focal point in a high-end commercial lobby in Newcastle, where it would exude premium quality and design flair.
Expert Insight: Manufacturing curved glass is a blend of science and artistry, requiring absolute precision. The lead times are longer, and the engineering is more complex, but the result is a truly bespoke architectural masterpiece. At Glass Tech, we collaborate with leading UK specialists to deliver and install these exceptional curved systems for prestigious projects across the North.
View our portfolio of custom glass staircases to see bespoke designs in action.
For those who love the transparency of glass but crave the warmth and texture of natural materials, a hybrid design combining glass balustrades with wooden treads is the perfect solution. This approach masterfully balances contemporary aesthetics with traditional comfort, creating a staircase that is both inviting and visually light. The glass panels ensure an open, airy feel, while the wooden steps provide a solid, tactile connection underfoot.
This versatile design is one of the most popular glass staircase ideas because it complements a wide range of interior styles. It feels just as at home in a modern farmhouse renovation in North Yorkshire as it does in a chic, transitional-style home in Leeds. The combination allows the beauty of the wood to shine through, framed by the clean, minimalist lines of the glass, preventing the staircase from visually dominating the space.
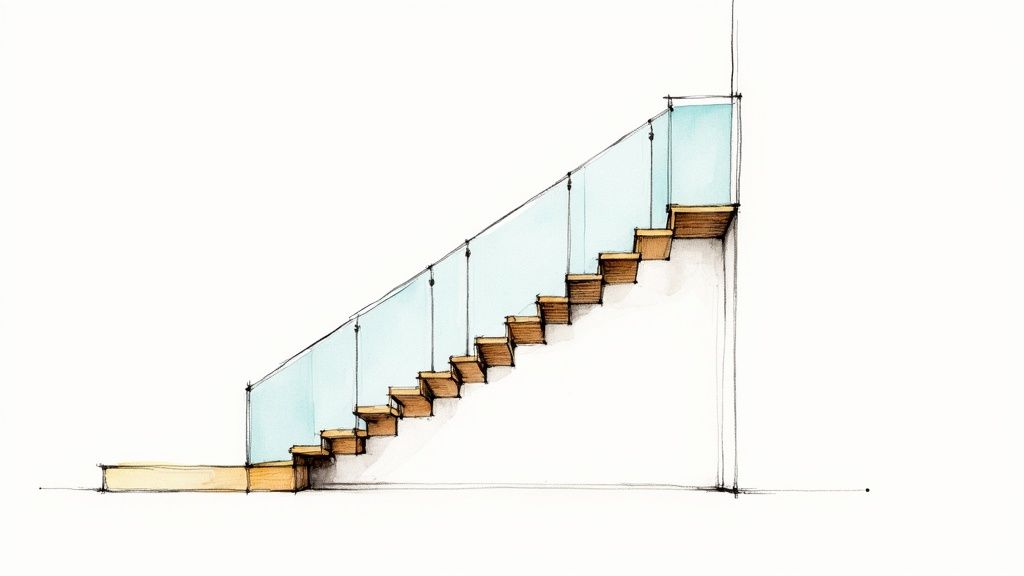
Expert Insight: The success of a hybrid staircase lies in the quality of both the glass and the joinery. It’s a design that celebrates craftsmanship. At Glass Tech, our expertise in glass is matched by our network of skilled joiners across Yorkshire, ensuring every component of your staircase renovation is executed to the highest standard.
Explore our staircase renovation services to see how we can combine wood and glass in your home.
For a look that champions clean lines and an uninterrupted flow of light, the frameless glass balustrade staircase is an exceptional choice. This design replaces traditional newel posts and handrails with large, structural glass panels that act as the safety barrier. Secured discreetly at the base, often with clamps or set into a channel, the glass itself becomes the main feature, offering maximum transparency and a sophisticated, ultra-modern aesthetic.
This approach is one of the most popular glass staircase ideas because it delivers a high-end, architectural feel without overwhelming a space. It’s perfect for creating a sense of openness on landings, in hallways, or alongside staircases in contemporary homes across the North, from a renovated Sheffield loft to a sleek new-build in Newcastle. The design ensures that views are unobstructed and light can pass freely, making the entire area feel brighter and more spacious. For those looking at glass balustrades in Yorkshire or glass balustrades in Newcastle, this style offers a premium, minimalist solution.
Expert Insight: The strength of a frameless system lies in its engineering and the thickness of the glass. It must be specified correctly to meet UK building regulations for structural integrity and load-bearing capacity. At Glass Tech, we specialise in the precise templating and installation required for these systems, ensuring a flawless and secure finish for homes throughout the North.
Explore our frameless glass balustrade installations for more inspiration.
A tinted or coloured glass staircase is a superb way to inject personality and bespoke style into an interior space. Instead of completely transparent glass, this design utilises panels that have been tinted, coloured, or frosted to add visual interest, enhance privacy, or complement a specific colour scheme. This approach maintains the light-enhancing qualities of glass while transforming the staircase into a deliberate and impactful design element.
This is one of the most versatile glass staircase ideas, allowing for complete customisation. A subtle bronze or grey tint can add a layer of warmth and sophistication, perfect for a modern home in Leeds or a contemporary office space in Newcastle. Bolder colours can be used to reflect brand identity in a commercial setting, while frosted or acid-etched panels can provide privacy for a staircase overlooking a living area without blocking light.
Expert Insight: The key to a successful coloured glass installation is consistency and quality. The tint should be perfectly uniform across all panels to create a seamless, high-end look. At Glass Tech, we source our glass from specialist suppliers to ensure flawless colour and structural integrity for every project, from residential homes in Yorkshire to commercial fit-outs across the North.
View our portfolio of custom glass staircases to see coloured designs in action.
Embarking on a staircase renovation is a transformative journey for any home. Throughout this exploration of striking glass staircase ideas, we have moved beyond simple concepts to uncover the tangible possibilities that can redefine your living space. From the minimalist allure of a frameless glass balustrade staircase that invites uninterrupted light into a Harrogate townhouse, to the dramatic statement of a backlit spiral design perfect for a modern city-centre apartment in Manchester, the versatility of glass is truly remarkable.
We've delved into the specifics that make each design unique, analysing how material pairings like warm timber or sleek steel can completely alter the aesthetic. You now have a clearer understanding of how a curved glass staircase can introduce organic elegance, while a floating design creates a breathtaking architectural feature. The key takeaway is that glass is not merely a functional barrier; it is a dynamic design element that enhances openness, maximises natural light, and adds undeniable value and sophistication to your property.
Realising these ambitious designs requires a blend of creative vision and technical precision. The success of your project hinges on three critical factors:
Choosing a local specialist who understands the architectural styles and requirements across the North is paramount. For homeowners considering glass balustrades in Yorkshire, or contemplating a modern glass feature in Newcastle, partnering with a seasoned, family-run business ensures a personalised and accountable service. With over two decades of dedicated experience, we provide the expert guidance needed to navigate from initial concept to final, stunning reality. We manage every detail, from the precise survey in your Leeds home to the meticulous installation in your York property, ensuring a seamless process and a feature staircase you will admire for many years to come.
Ready to take the next step and transform your home with a bespoke glass staircase? The team at Glass Tech specialises in turning ambitious glass staircase ideas into beautifully crafted realities for clients across Yorkshire and the North. Contact us today for a no-obligation consultation and let our family business bring your vision to life with unparalleled craftsmanship.

A professional team of experts providing glass and glazing solutions covering the whole of Yorkshire & more...
Whether it's Leeds, York, North Yorkshire, Birmingham, Hull, Liverpool, Machester, Newcastle or Nottingham, get in touch to find out how we can help you with your bespoke glass project.