
So, you’re thinking about a balcony. Great idea. It can completely change how you use a room, blurring the lines between inside and out. But before you start picturing sunny mornings with a coffee, there’s a crucial hurdle: planning permission.
The short answer to whether you need it is: it depends entirely on the type of balcony. A simple Juliet balcony often gets a pass, but a proper, walk-on projecting balcony almost always needs the council’s say-so. Getting your head around this is the first, most important step.
Navigating the world of planning permission isn't just about filling in forms. It’s a legal requirement to make sure your project is safe, doesn’t unfairly impact your neighbours, and fits in with the character of your area. For homeowners anywhere from Yorkshire to Newcastle, getting this right from the very beginning saves a world of time, money, and headaches later on.
The planning system basically splits projects into two camps: minor tweaks and major changes. A Juliet balcony—really just a safety barrier across a full-height window—doesn’t massively alter how a house looks. Because of this, it often falls under ‘Permitted Development’, which is a set of pre-approved rights for common home improvements. No formal application is needed.
A 'true' projecting balcony, however, is a different beast altogether. This is a structure that juts out from the building, creating a whole new outdoor space you can stand on. It significantly changes your home’s appearance and, crucially, can affect your neighbours' privacy. That’s why it almost always requires a full planning application to your local council.
To figure out which side of the line your project falls on, you need to think like a planning officer. They’re focused on a few key things.
This simple decision tree lays out the two main routes for a balcony project.
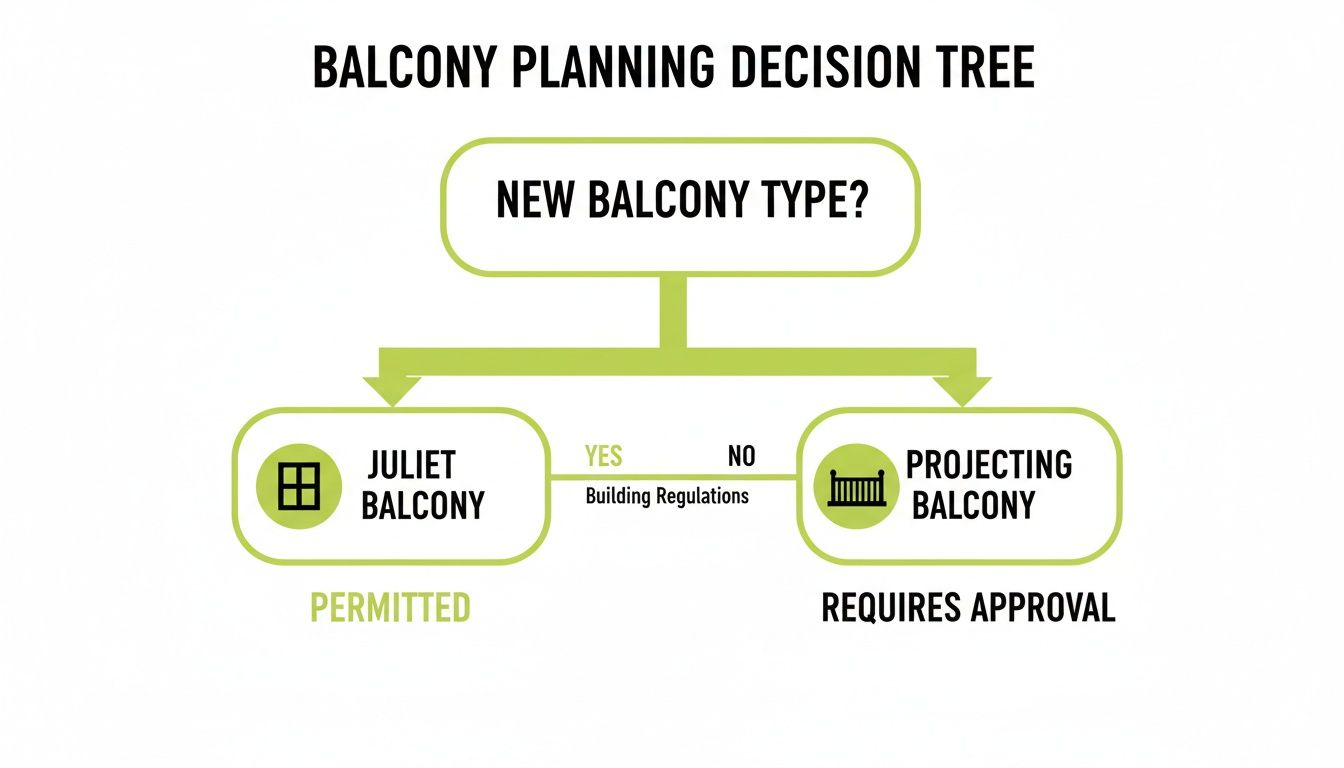
The takeaway here is simple: the moment your design becomes a usable, projecting space, you’re almost certainly heading down the full planning permission path.
For a quick summary, this table breaks down the main differences.
| Factor | Often Falls Under Permitted Development | Likely Needs Full Planning Permission |
|---|---|---|
| Type | Juliet balconies (flush-fitting safety barriers). | Projecting, walk-on, or roof-top balconies. |
| Structural Impact | Minimal. Attaches directly to the existing wall. | Significant. Creates a new platform or structure. |
| Privacy Impact | Low. Doesn't create an elevated viewpoint. | High. Overlooking neighbours is a major concern. |
| Process | No formal application needed. Work can begin. | Formal application with drawings and fees is required. |
| Timeline | Instant (once you've confirmed it's permitted). | Months. Includes validation, consultation, and decision. |
Essentially, if it changes the fundamental use and shape of your property's exterior, you'll need to talk to the council.
If you do need to submit a full application, brace yourself—it's not a quick process.
You might start with a pre-application enquiry to get some initial feedback from your local council. This can cost up to £600 and take 5–8 weeks just for a response. Then comes the main event: the full application. Official statistics show that the average decision time for a residential planning application is around 117 days from the day it's submitted.
So, it's smart to build several months into your project plan just for the approval journey. To get a feel for how this process works for other major additions, it's worth reading up on guides covering planning permission for home extensions as many of the principles are the same.
Think of Permitted Development (PD) rights as a kind of ‘pre-approved’ permission slip from the government. It’s a national scheme that lets homeowners carry out certain common home improvements without having to go through the full, often lengthy, planning application process.
The whole system is designed to be practical. It saves you and your local council a lot of time and paperwork on smaller, low-impact projects. But—and this is a big but—these rights come with a very strict set of rules and limitations that your project has to meet perfectly.
When it comes to balconies, your Permitted Development rights are extremely limited. In fact, they really only cover the simplest installations, like a Juliet balcony.
Why? Because a Juliet balcony doesn't create a new platform you can walk out onto. It’s essentially just a safety barrier fixed across a full-height opening, like French doors on an upper floor. Since it doesn’t jut out from the building or create a new space for people to gather, its impact is minimal. It doesn't really alter the building's look or raise concerns about overlooking your neighbours. For this reason, most Juliet balconies get a green light without ever needing to trouble the council.
The second you plan a structure that projects from the wall, however, you've almost certainly stepped outside the boundaries of Permitted Development. These ‘true’ balconies are seen as extensions that significantly alter the property and can impact your neighbours, pushing them firmly into the territory of a full planning application.
A key takeaway is that Permitted Development rights are for projects that don't fundamentally change how a property is used or how it looks from the outside. A projecting balcony, by its very nature, does both.
This is a critical point that catches many homeowners out. Even if your project seems minor, your property's location or official designation can remove your PD rights entirely, which could lead to enforcement action from the council if you build without permission.
You will almost certainly need to submit a full planning application, whatever type of balcony you’re planning, if your property is:
These designations mean that local authorities in places like North Yorkshire or near Newcastle upon Tyne will scrutinise any external changes far more closely. In these locations, your default assumption should always be that you need formal permission.
The strict limits of PD rights mean a huge number of home alterations end up going through the formal planning system anyway. In the year to March 2024, local authorities in England received around 399,000 planning applications. This high figure shows that most significant projects—including the vast majority of balconies—need a formal sign-off.
But here’s the good news: the national approval rate sits at about 86%. This shows that a well-considered application with a good design has a very strong chance of success. You can find out more about these national planning statistics on the official government data portal. It should give you confidence that even if your project needs a full application, a positive outcome is very achievable with the right approach.
So, your dream balcony falls outside of Permitted Development rights. Don't panic. It just means you need to go through the formal planning application process. While it might sound a bit intimidating, if you break it down into clear, manageable stages, it’s a lot more straightforward than you’d think. This is your roadmap to getting it right, from those initial checks all the way to the final decision.
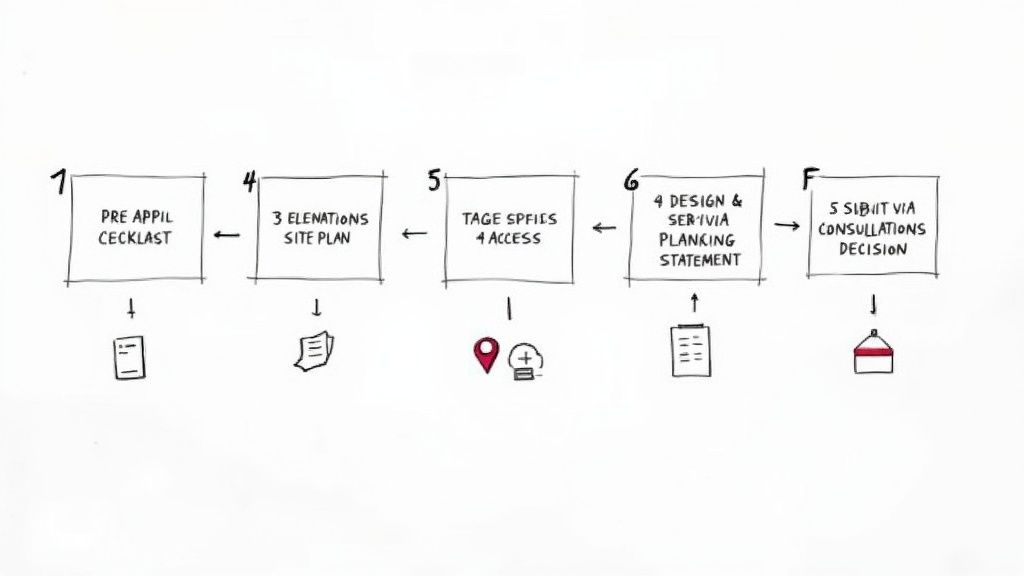
The good news is that this process is standardised across the UK. So, whether you're seeking permission for Glass Balustrades Yorkshire or a new balcony down in Brighton, the core steps are exactly the same.
Before you dive in and spend money on detailed drawings, seriously consider getting pre-application advice from your local council. This is an optional but brilliant first step. It’s a formal service where a planning officer will look over your initial ideas and give you professional, though non-binding, feedback.
Honestly, this insight is gold dust. It can flag potential red flags early on—things you might not have considered, like overlooking a neighbour’s garden or a design that just doesn’t fit the street's character. Getting this feedback can save you from making a costly mistake on a full application that’s doomed to fail. The fees and timescales vary from council to council, but it’s a smart investment that can genuinely boost your chances of success.
Right, once you're feeling confident with your plan, it’s time to get all the necessary paperwork and drawings together. This is where the real work begins and where attention to detail is everything. An application that's incomplete or has inaccurate information will simply be rejected at the first hurdle, setting your project back by weeks.
You're going to need a full set of professional drawings and other supporting documents. To give yourself the best chance of a smooth process, it's worth checking out resources like this guide to faster building permit sets, which can help you avoid common time-wasting mistakes.
Typically, you'll need to pull together:
With your folder of documents ready, you can submit your application. The easiest way by far is online through the official Planning Portal. You’ll fill out the application form, upload all your files, and pay the fee.
Once submitted, the council's planning department kicks off the validation process. This isn’t about judging your project; it's a simple admin check to make sure you've provided everything they need in the right format. If anything is missing, they’ll let you know, but the clock on your application won't start ticking until it's all correct.
A key tip for homeowners in areas like Leeds or Sheffield is to double-check local validation requirements on your council's website. Some authorities have specific checklists that go beyond the national standard, and getting this right first time prevents delays.
Once your application is validated, it enters the consultation period, which usually lasts for a few weeks. During this phase, the council will formally notify your immediate neighbours and might consult with other groups, like the parish council. This is the official window for neighbours to comment on or object to your plans.
After the consultation closes, a planning officer will be assigned to your case. They will assess your entire proposal against local and national planning policies, taking into account all the feedback they've received. Finally, they'll make a decision. You'll then receive a formal notice in the post telling you whether your application for planning permission for a balcony has been granted (often with conditions attached) or, in some cases, refused.
To get your balcony plans approved, you need to start thinking like a planning officer. Their decision isn't based on what they personally like; it’s a careful, objective check of your proposal against a long list of local and national planning policies. If you can get inside their head and understand these criteria from the start, you can design a project that ticks all their boxes and sails through the approval process.
When your application lands on their desk, their immediate focus is on the impact your balcony will have on the world around it – your neighbours, your street, and the local area. It’s less about whether they fancy the design and more about whether it's appropriate, considerate, and compliant. They’ll be looking at your plans through a very specific lens, and knowing what they’re searching for is your biggest advantage.
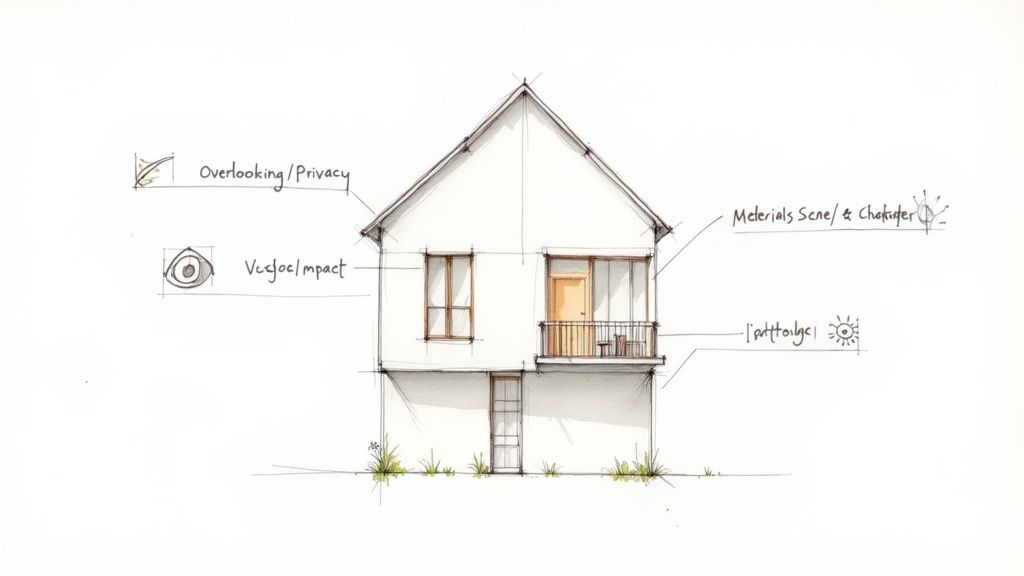
This is, without a doubt, the number one hurdle for most balcony applications. It’s the big one. A new, elevated viewpoint can look directly into a neighbour’s garden or, even more critically, into their windows. This is seen as a serious intrusion on their right to privacy and is probably the most common reason for a flat-out refusal.
A planning officer will meticulously examine your drawings to map out the sightlines from your proposed balcony. They’ll be checking the impact on the houses next door, behind, and even across the street. Simply crossing your fingers and hoping they won't notice isn’t a strategy; you have to tackle this head-on in your design.
Thankfully, there are some really effective solutions, like incorporating privacy screening:
Your proposed balcony doesn’t exist in a bubble. Planners have to judge how it fits in with the look and feel of your house and the entire street. They are looking for a design that is sympathetic to the existing architecture, not something that looks like a jarring, bolt-on afterthought.
The goal is to make sure the balcony complements, rather than clashes with, the character of your property and the area. A design that looks like it was always meant to be there is far more likely to get the green light than one that feels out of place.
Think carefully about your materials. If you live in a traditional brick-built Yorkshire terrace, gleaming chrome and steel might stick out like a sore thumb. A frameless glass balustrade, on the other hand, can offer a much more subtle and contemporary look that blends in almost seamlessly. The key is showing that you’ve thought about the existing aesthetic. A well-designed system will genuinely enhance how your property looks and feels, and that’s a point you should really emphasise in your application's Design and Access Statement.
For great ideas on how different designs can work with all sorts of properties, have a look at some of the options for beautiful and compliant balustrades and balconies.
Finally, the council will look at whether your new balcony will cast a big shadow over a neighbouring property, affecting their "right to light." This is a proper legal concept that protects a homeowner's access to a reasonable amount of natural daylight coming through their windows.
The planning officer will consider the size, depth, and position of your balcony in relation to your neighbour’s windows. A large, solid-floored balcony could easily plunge a room below it on their property into gloom. Using materials like walk-on glass for the floor or simply keeping the structure from jutting out too far can make a huge difference here.
By thinking through these key points, you’ll be presenting a thoughtful and compelling case to the planning authority. You'll be showing them you’ve created a fantastic addition to your home while respecting your neighbours and the local environment.
Adding a balcony to a property with special heritage status is a much more delicate operation. If your home is a listed building or sits within a Conservation Area, you can pretty much forget about the standard rules of permitted development. They simply don’t apply. Instead, you enter a far more rigorous planning environment where preserving the unique character of the building and its surroundings is the absolute priority.
Think of it this way: for a normal property, planning is about managing change. For a heritage property, it's about curating change. Every single alteration, no matter how small it seems, is scrutinised to ensure it doesn’t harm the very thing that makes the building special. This means you will almost certainly need to apply for planning permission, and for listed buildings, a separate but parallel application for Listed Building Consent (LBC) is also mandatory.
When you’re dealing with a listed building, the local authority's conservation officer becomes a key figure in your project. Their entire job is to protect the building's historic fabric and character. Adding a modern feature like a glass balcony demands a design that is exceptionally well-considered and sympathetic to the original structure.
It's a similar story in a Conservation Area—common in the historic hearts of cities like York or Newcastle. Here, planners are concerned with the collective appearance of the neighbourhood, often called the 'townscape'. Your proposed balcony won't just be judged on how it looks on your house, but how it fits into the overall character and aesthetic of the entire street.
The core principle for any work on a heritage asset is that the new addition must preserve or, ideally, enhance its special character. Your application must tell a compelling story about how your balcony design respects the past while meeting modern needs.
Success in this arena really hinges on one word: sympathy. Your design must show a deep respect for the property's history. Now, this doesn't mean you have to create a clunky, fake-historical design. In fact, a high-quality, contemporary addition like a minimalist glass balustrade is often preferred over a poor imitation of an older style.
Here are the critical factors your application must get right:
While the process is undeniably more challenging, it is far from impossible. Data from Historic England reveals that in 2023/24, a remarkable 92% of LBC applications were approved. This statistic should give you some confidence; it shows that when proposals are thoughtfully designed to meet heritage tests, they have a very high likelihood of success. However, applicants in London should be prepared for longer waits, as only 67% of LBC decisions were made on time, compared to 84% in the South East. You can explore more about these regional planning statistics and what they mean for your project by reviewing the latest heritage data from Historic England.
When you start looking into a new balcony, you’ll quickly run into two terms that sound suspiciously similar: ‘Planning Permission’ and ‘Building Regulations’. It’s a common mistake to think they’re the same thing, but they are completely separate hurdles your project needs to clear to be legal and safe.
Getting the green light for one doesn't automatically get you the other.
Think of it this way. Planning Permission is like asking your local council if you can build a new extension in your garden. They’re looking at the bigger picture. Will your new balcony spoil the look of the street? Will it let you peer directly into your neighbour's living room? It's all about the principle of the development and how it affects the community and local environment.
Building Regulations, on the other hand, are the instruction manual for how you build it. They don’t care about the view, but they are absolutely obsessed with the technical details. These are national standards focused purely on structural safety, drainage, fire resistance, and ensuring the final structure is sound and safe to use.
Understanding this split is crucial. The planning officer is concerned with aesthetics and amenity, while the building control inspector is laser-focused on technical compliance and safety. For a project like installing Glass Balustrades Newcastle, you have to satisfy both.
The checks are handled by different people, in different departments, using entirely different rulebooks. It’s entirely possible to get planning permission for a design that later fails to meet the strict technical standards of Building Regulations, or the other way around.
The simplest way to remember it is this: Planning Permission is about what you can build and where you can build it. Building Regulations are about how you build it.
Understanding the different roles of Planning Permission and Building Regulations for your balcony project.
To make it even clearer, this table breaks down exactly what each process is looking for when it comes to your new balcony.
| Aspect | Planning Permission Focus | Building Regulations Focus |
|---|---|---|
| Main Goal | To control the use and appearance of buildings and land. | To ensure the health and safety of people in and around buildings. |
| Structural Integrity | Generally not a concern unless it affects the overall design. | A primary focus, ensuring the balcony can support required loads. |
| Safety Barriers | Considers the visual appearance of balustrades. | Mandates specific heights and strengths for balustrades to prevent falls. |
| Drainage | Minimal concern, unless it affects neighbours. | Requires proper drainage solutions to prevent water damage or pooling. |
| Fire Safety | May consider escape routes in larger developments. | Assesses fire safety, especially for balconies on upper floors. |
| Accessibility | Focuses on access in relation to the overall scheme. | Ensures safe and suitable access to and from the balcony. |
Successfully navigating both of these is essential for any homeowner. The expertise of professional glass balustrade installers is invaluable here, as they understand the technical requirements needed to meet building codes while creating a design that planning officers will approve.
Digging into the world of planning permission often throws up more questions than answers. It’s a common part of the journey, so we’ve pulled together some of the most frequent queries we hear from homeowners to give you some clear, straightforward advice.
It’s not just one single fee, but a collection of costs you’ll need to budget for. The starting point is the application fee itself – for a Householder Application in England, you're looking at around £206.
But that's just the beginning. The most significant additional expense is for professional architectural drawings. These are non-negotiable for a valid application and can cost anywhere from a few hundred to over a thousand pounds, depending on how complex your project is. You might also need to factor in fees for a structural engineer's calculations or a planning consultant if your case is tricky. Some homeowners also choose to get pre-application advice from the council, which is a paid service with its own variable fee.
This is a big worry for many, but the short answer is no, they can’t single-handedly veto your plans. However, they do have a right to be heard. As part of the process, the council will notify your neighbours, giving them a chance to formally object during a consultation period.
For an objection to carry any weight, it must be based on valid 'material planning considerations'. Think things like a genuine loss of privacy, overlooking, or the balcony being visually out of character with the area. Grumbles about a potential drop in their property value, for example, won't be considered. A well-thought-out design that respects your neighbours from the start will always have a much smoother ride through the planning system.
The key thing to remember is that while the council considers all valid objections, the final decision is theirs. It all comes down to whether your proposal ticks the right boxes against local and national planning policies.
Honestly? It's a huge gamble and a potentially very expensive mistake. Building without the proper sign-off is a serious planning breach. If the council finds out, they can issue an enforcement notice, which is as bad as it sounds. They have the power to force you to alter the balcony or, in the worst-case scenario, tear the whole thing down at your own expense.
You could try for retrospective planning permission after it's built, but there's absolutely no guarantee it will be granted. It puts you in a stressful, uncertain, and potentially wallet-draining position. The only sensible way forward is to get the green light before a single tool is picked up.
Getting the planning right from day one is the secret to a successful project. If you're looking for expert help in designing and installing a beautiful, compliant glass balcony that will add light, space, and value to your home, the team at Glass Tech is here to help. We work with homeowners across Yorkshire and the North to create stunning features that are built to last.
Take a look at our work and start your journey on our website.

A professional team of experts providing glass and glazing solutions covering the whole of Yorkshire & more...
Whether it's Leeds, York, North Yorkshire, Birmingham, Hull, Liverpool, Machester, Newcastle or Nottingham, get in touch to find out how we can help you with your bespoke glass project.