
A wood and glass staircase is a classic pairing that just works. It brings together the natural warmth and character of timber with the clean, modern feel of glass panels. The result is more than just a way to get from one floor to another; it's a genuine architectural feature that can completely change the feel of your home, making it lighter, more open, and adding real value.
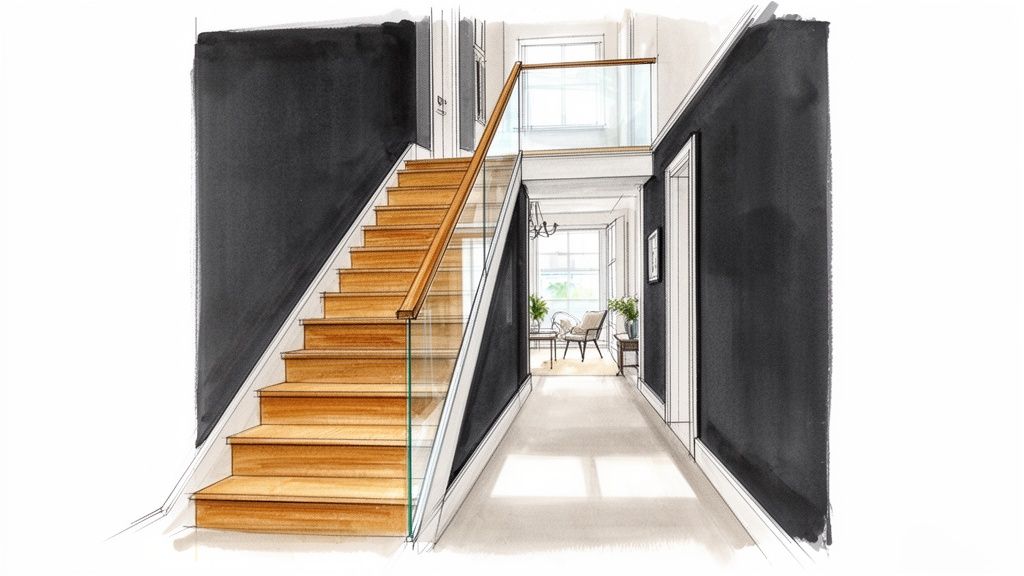
Picture your hallway right now. If it’s a bit dark or feels cramped, imagine swapping out a solid, light-blocking staircase for one that lets light pour through. That’s the real magic of a well-designed wood and glass staircase. It’s no wonder they've become the go-to choice for homeowners looking to give their property a contemporary lift.
By setting the timeless texture of wood against the crisp, transparent lines of glass, you create a beautiful visual contrast that feels both solid and airy. The glass allows daylight to flood through your home, chasing away shadows and making even the most compact hallways feel spacious. This effect is a game-changer, especially in terraced or semi-detached houses where getting natural light into the core of the home can be a real challenge.
We’ve seen a huge rise in demand for glass balustrades combined with wooden staircases right across Yorkshire and the North. It’s a trend driven by people wanting modern, light-filled homes that also feel like a smart investment. In fact, designs featuring glass balustrade staircases are now a top choice for new builds and major renovations alike. Some homeowners we've worked with feel it's boosted their home's perceived value by as much as 20% after installation. You can read more about how staircase joinery trends impact home value.
The appeal for families is obvious: brighter, safer, and more stylish living spaces. This design philosophy works wonders in properties all over the region, from the suburbs of Leeds to the city homes of Newcastle, bringing a fresh, modern feel wherever it goes.
A wood and glass staircase doesn't just connect floors; it connects your living spaces with light and style, turning a practical necessity into a powerful design statement.
If you're thinking about an upgrade, the advantages are hard to ignore:
Choosing a new staircase goes far beyond just getting from one floor to another; it's about making a statement that defines your home's character. A wood and glass staircase is a chameleon of design, capable of fitting into everything from ultra-modern new-builds to classic period properties. The magic happens when you understand how the key elements work together.
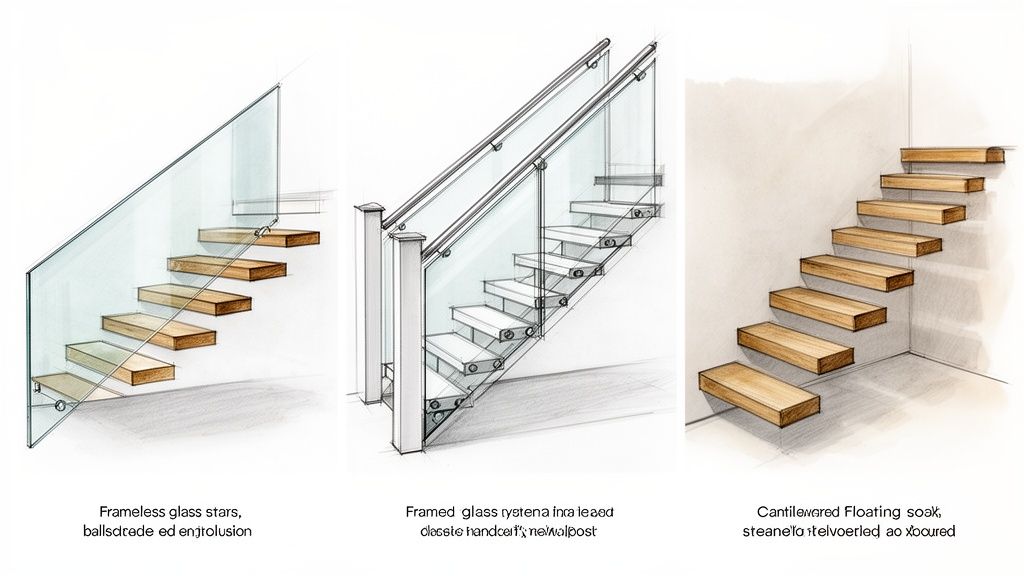
The first big decision? It's almost always about the balustrade. This single choice can completely transform the atmosphere of your hallway and landing. Are you after the seamless, barely-there look of a frameless system, or does the defined structure of a framed design feel more you? It's the difference between blending spaces together or creating a more traditional, grounded feel.
If your goal is to flood your home with light and create an incredible sense of openness, a frameless glass balustrade is the answer. Using thick, toughened glass panels that are fixed directly to the treads or stringer, this style creates a breathtaking 'floating' effect with no visible posts to interrupt the view. It’s a hugely popular choice in homes across Yorkshire for making hallways feel twice their actual size.
A framed glass balustrade, on the other hand, offers a more solid and structured look. Here, the glass panels are neatly held within a metal or timber frame, usually with posts and a top handrail. This approach is fantastic for adding a touch of classic detail and can be used to echo other features in your home, like window frames or door casings.
The choice between frameless and framed isn't just about looks; it's about the feeling you want to create. Frameless is all about flow and openness, while framed offers a sense of definition and solidity.
To make things a little clearer, here's a quick comparison of how glass balustrades stack up against traditional options.
| Feature | Frameless Glass Balustrade | Framed Glass Balustrade | Traditional Wood Spindles |
|---|---|---|---|
| Aesthetics | Minimalist, modern, seamless | Structured, contemporary, defined | Classic, traditional, detailed |
| Light Flow | Maximum, unobstructed | Excellent, minor interruption from frame | Limited, creates shadows |
| Sense of Space | Creates an open, airy feel | Maintains a sense of openness | Can feel enclosing or 'busy' |
| Maintenance | Easy to clean glass panels | Glass and frame require cleaning | Dusting individual spindles can be tedious |
| Best For | Modern homes, open-plan layouts | Versatile for modern & transitional styles | Period properties, traditional homes |
Ultimately, the right balustrade sets the stage for the entire staircase, influencing how light moves and how the space feels from the moment you walk through the door.
The natural warmth and texture of wood are the perfect partners for the cool, clean lines of glass. Oak is an enduring favourite for treads and handrails, loved for its strength and distinctive grain, but other timbers like ash or walnut can bring their own unique character to the party.
Just as important is the finish. A white-oiled oak can give you that bright, Scandi-inspired vibe, while a rich, dark stain lends itself beautifully to a more traditional Harrogate townhouse. Getting the wood right is essential, and this handy guide on how to choose hardwood flooring has some great tips on materials and finishes that apply just as well to staircases.
The combination of these two materials isn't just a passing trend. Wood remains the top choice in home design, with an over 80% preference, and it's increasingly being paired with glass to create stunning, modern floating designs that are transforming homes across the North.
For those who want to turn their staircase into a true work of art, a cantilevered 'floating' staircase is the ultimate showstopper. The design is pure architectural magic: the wooden treads appear to emerge straight from the wall, with no visible supports beneath them. When you pair this with a frameless glass balustrade, the effect is one of astonishing weightlessness.
These feature staircases are more than just functional; they're sculptural pieces that can elevate an entire room. They work particularly well in open-plan living spaces or grand, double-height entrance halls where their striking form can be truly appreciated. A floating staircase makes an unforgettable statement about style and engineering.
While the striking appearance of a wood and glass staircase is what first grabs your attention, its real worth is found in the everyday advantages it brings to your home. A stunning design is one thing, but a staircase that actually improves how you live, boosts safety, and adds real value is an investment that keeps on giving.
The first thing you’ll notice is the light. A traditional, solid staircase can act like an internal wall, blocking light and casting shadows that make hallways and landings feel cramped and gloomy. Glass balustrades do the exact opposite. They act like a series of windows, allowing natural light to flow right through.
This simple change makes a world of difference, especially in homes across Yorkshire where we all want to make the most of the daylight. Hallways in Sheffield and landings in Hull that once felt enclosed are suddenly bright, airy, and much more inviting. It’s an effect that brightens up the whole house.
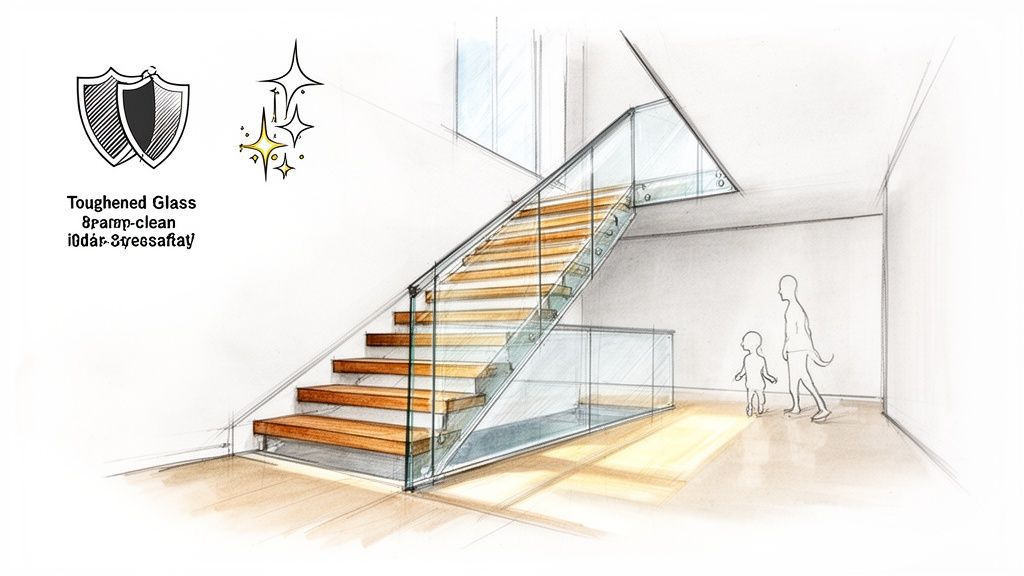
Great design should never compromise on safety, and this is where wood and glass staircases really shine. The glass we use isn't just any old glass; it's toughened safety glass, specifically made to handle serious force and impact. It creates a solid, unbreakable barrier that's far more secure than old-fashioned spindles.
This makes it a perfect fit for any home with children or pets. The key safety points are clear:
For any family home, that kind of peace of mind is priceless.
Beyond its beauty, the combination of toughened glass and solid wood creates one of the safest and most practical staircase solutions available, blending modern aesthetics with complete family security.
Putting in a high-quality wood and glass staircase isn't just a home improvement; it’s a shrewd investment in your property’s future. When you decide to sell, features that give a home a premium, contemporary feel can make a huge difference to a buyer's perception and the final offer.
A professionally crafted staircase makes a powerful statement about quality and elevates the entire feel of your home. It shows potential buyers that the property has been updated with care and attention to detail. For those viewing homes in competitive areas like Glass Balustrades Newcastle, a bright, modern entrance hall creates a knockout first impression that makes your property unforgettable. It’s a feature that not only improves your daily life but adds real, tangible value for the future.
A stunning wood and glass staircase is one thing, but it absolutely has to be safe. That's where the UK Building Regulations come in. Far from being a set of rules designed to stifle creativity, they’re actually a blueprint for ensuring your new staircase is structurally sound, safe for your family, and built to stand the test of time.
Think of them as a non-negotiable guarantee of quality. They ensure every component, from the height of the handrail to the specific type of glass, meets a rigorous national standard. For you, the homeowner, it’s all about peace of mind, knowing your installation is 100% compliant and secure.
While your installer will live and breathe the technical details, having a basic grasp of the rules helps you appreciate what goes into a truly professional job. These regulations are the same whether you're fitting glass balustrades in Yorkshire or planning a full staircase renovation in Newcastle, creating a consistent safety standard right across the country.
The key points, which are covered in a guide called Approved Document K, boil down to a few critical areas:
Any professional survey, whether it’s for a Nottingham townhouse or a family home in Leeds, will start with these regulations. The goal is always to weave them seamlessly into your dream design.
It’s not enough for the glass to simply be ‘safety glass’; it has to withstand real-world forces. The regulations specify precise load-bearing requirements to ensure the balustrade can easily handle someone leaning or falling against it without failing. The rules dictate exactly how much force the panels and their fixings need to resist.
This is one of the most critical aspects of a safe installation. Reputable installers will only ever use glass and fittings certified to meet or exceed British Standards, specifically BS 6180:2011, the code of practice for barriers in and around buildings.
This commitment to certified materials is what separates a professional, long-lasting installation from a dangerously cheap one. It ensures your balustrade isn’t just a pretty panel, but a genuine, robust, and protective barrier.
Getting this right is a core part of our job. From the moment we first step into your home for a survey, we’re assessing how to bring your vision to life while ticking every single box in the safety regulations.
This process always involves:
By working with experts who know these rules inside out, you get the best of both worlds: a staircase that becomes a stunning centrepiece for your home, and a structure that is completely safe for everyone who uses it.
Bringing your vision for a new wood and glass staircase to life should be an exciting journey, not a stressful one. We've found that the best way to make the whole process feel smooth and straightforward is to simply explain what happens, and when.
A professional installation is a well-oiled machine. It's designed to transform your space with precision and care, all while causing the least possible disruption to your home. It all starts with a simple conversation.
The first step is for one of our specialists to visit your home at a time that suits you. This is where we get to hear your ideas, see the existing staircase, and take a very precise set of measurements. Think of it as laying the foundations for the entire project—getting this right ensures every other stage runs perfectly.
This first meeting is a proper two-way street. It's your chance to ask every question you have, whether you're in a classic period property in York or a modern new-build in Leeds.
During the survey, our expert will:
This approach means the final quote you receive is completely accurate, with no nasty surprises down the line. It gives everyone a clear, honest plan to work from.
With the technical survey done, the fun part begins. This is where your ideas start to become a reality. We’ll work closely with you to finalise the design, helping you pick out the perfect combination of wood and glass. You can see and feel samples of different timbers, like timeless oak or contemporary ash, and choose the right type of glass for your home.
This collaborative design process is what turns a good staircase into a great one. It’s about blending expert technical knowledge with your unique taste to create a feature that is both beautiful and perfectly functional for your family.
Every single detail is considered, from the shape of the handrail to the style of the glass clamps. This guarantees your new staircase isn't just an off-the-shelf product but a true centrepiece, designed exclusively for you.
To give you a clearer picture, here’s a look at how a typical project unfolds from that first survey right through to the finished installation.
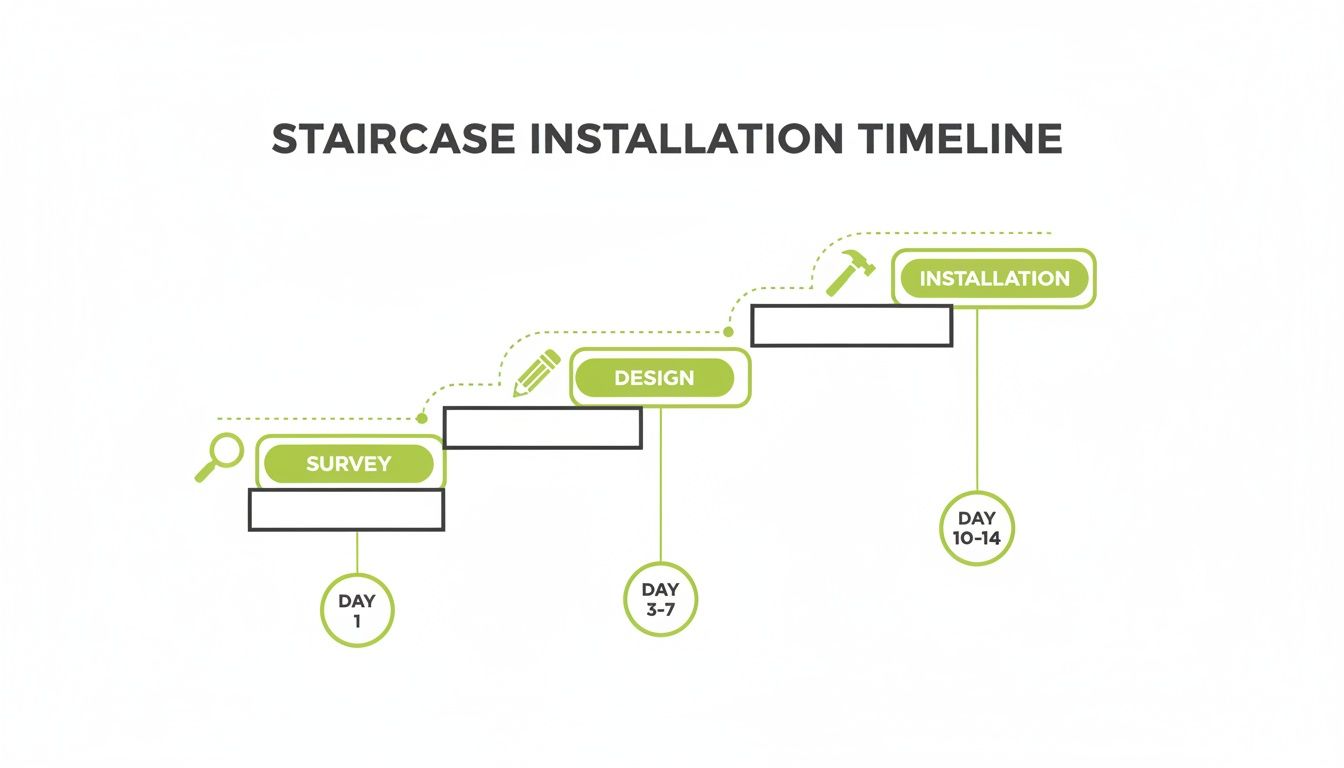
The key thing to notice is that the time we spend working in your home is actually the shortest part of the whole process. That’s all down to meticulous planning and off-site preparation.
Once you've signed off on the design, the real craftsmanship kicks in back at our workshop. All your bespoke components—the glass panels, wooden treads, and handrails—are precision-made by our skilled team. This is a vital step. By fabricating everything off-site, we guarantee a perfect fit and drastically reduce the mess, noise, and disruption in your home when it's time to install.
When installation day arrives, our team works cleanly and efficiently. Protecting your home is our top priority, so you’ll see plenty of dust sheets and protective coverings go down first. The installation itself is a methodical process of carefully removing the old staircase parts and fitting the new ones. For a straightforward balustrade replacement, we can often have the entire job done in just 1-2 days.
The result is a seamless transformation. Our team leaves your home tidy, with nothing left behind but a stunning new staircase ready for you to enjoy. The efficiency of the whole process, especially for projects across the north like fitting Glass Balustrades Yorkshire, comes from the years of experience our professional glass balustrade installers have under their belts.
Your new wood and glass staircase is a real investment in your home's character and value, so you’ll want to keep it looking its absolute best. The great news? It’s surprisingly easy to do. With just a few simple routines, you can make sure both the timber and glass stay a stunning focal point for years to come.
Protecting the beauty of your staircase doesn’t mean harsh chemicals or hours of hard graft. In fact, the simplest methods are often the most effective, using little more than basic household items to get a flawless finish. This gentle approach not only preserves the materials but also makes the whole job quick and painless.
The key to that bright, airy feel is keeping your glass balustrades crystal clear. Fingerprints and a bit of dust are inevitable in a busy home, but they’re no match for a simple cleaning routine.
Often, all you need is a bowl of warm water with a couple of drops of washing-up liquid. Use a soft microfibre cloth to apply it, then immediately dry with a separate, clean cloth or a squeegee to banish any streaks. For a truly perfect shine, a 50/50 mix of white vinegar and water in a spray bottle works wonders.
Top Tip: Always spray your cleaning solution onto the cloth, not directly onto the glass. This simple trick stops any drips from running down and pooling on the wooden treads or fixings, protecting them from any risk of moisture damage.
The wooden parts of your staircase, like those beautiful oak handrails and treads, need a slightly different touch to keep them in top condition. A regular dusting with a soft, dry microfibre cloth is your first line of defence, stopping dirt from building up in the grain. For a deeper clean, just use a cloth that is barely damp with water.
It's vital to wipe up any spills on the wood straight away to prevent stains or water marks from setting in. For the minor scuffs and scratches that are part of family life, specialist wax repair sticks are brilliant for making them vanish. To really protect the finish and durability of the timber, you can also look into various protective wood coatings that add an extra layer of defence against daily wear and tear.
Looking after your new staircase is a simple part of looking after your home. If you're thinking about a more significant update down the line, understanding the process of refurbishing a staircase can offer some fantastic insights into what's possible.
When you're thinking about a big change to your home, you're bound to have questions. Here are the straight answers to some of the most common things we're asked by homeowners across Yorkshire. We’ve tackled the big topics – cost, safety, and what the installation actually involves – to give you the clarity you need.
This is usually the first question on everyone's mind, and the honest answer is: it completely depends on your vision. Every staircase we create is unique to the home it's in, so a fixed price list just isn't realistic. The final cost comes down to the design complexity, the specific materials you choose, and the overall scope of the work.
For example, giving your existing staircase a modern facelift by swapping out old wooden spindles for a sleek glass balustrade is a fantastic, budget-conscious option. At the other end of the spectrum, a brand new, custom-built floating staircase with premium oak treads and completely frameless glass is a more significant, but transformative, investment.
The only way to get a firm, accurate figure is for us to see the space. We'll pop over, have a proper chat about what you're looking for, take some measurements, and then provide you with a detailed, no-obligation quote that breaks everything down clearly.
Yes, absolutely. When they're designed and installed by professionals, they are one of the safest options available. We know this is a huge concern for families, and modern glass balustrades are engineered with safety as the top priority. We only ever use toughened or laminated safety glass.
This isn't your standard window pane; it's incredibly strong and built to handle significant impacts without shattering into dangerous shards. On top of that, we follow UK Building Regulations to the letter. This means getting the height and any gaps precisely right, creating a solid, impenetrable barrier.
In fact, the solid glass panels get rid of the risk of kids or pets trying to climb or getting stuck between traditional spindles. For a busy family home, a wood and glass staircase is a remarkably safe and secure choice.
The timeline really hinges on the complexity of the project. A more straightforward job, like fitting a new glass balustrade to your current staircase, can often be done and dusted in just one or two days. Our installation teams are experts at working cleanly and efficiently to keep disruption to a minimum.
A full staircase replacement is a bigger job and will naturally take a bit longer – maybe several days, depending on the design. A good company will always give you a clear project schedule right from the start. You'll know exactly what's happening and when, with no surprises.
In most cases, yes! Retrofitting a glass balustrade onto a structurally sound wooden staircase is an incredibly popular and effective way to update your home. It’s probably the single best way to modernise your space without the cost and upheaval of a full replacement.
We can quickly assess your current stairs to make sure they're suitable for the upgrade. It's a brilliant option for homeowners in Leeds, York, or Manchester who want to make their home feel instantly brighter and more open. The visual impact is huge. Whether you're searching for Glass Balustrades Yorkshire or Glass Balustrades Newcastle, this approach can completely transform your hallway.
Ready to transform your home with a stunning new staircase? The team at Glass Tech has over 20 years of experience designing and installing bespoke wood and glass features that bring light, style, and value to homes across the region. Contact us today for your free, no-obligation survey and quote.

A professional team of experts providing glass and glazing solutions covering the whole of Yorkshire & more...
Whether it's Leeds, York, North Yorkshire, Birmingham, Hull, Liverpool, Machester, Newcastle or Nottingham, get in touch to find out how we can help you with your bespoke glass project.