
When you're trying to make a small room feel bigger, it all boils down to two things: maximising light and creating an illusion of depth. With a few smart moves in colour, lighting, and furniture placement, you can genuinely trick the eye and make a space feel far more generous than its actual footprint.
Living in a compact space is a daily reality for many of us in the UK, whether it's a city-centre flat in Leeds or a cosy terraced house in Manchester. But a small room isn’t a dead end—it’s a fantastic canvas for clever design. This guide goes beyond the usual tips to give you practical, proven strategies that create a real sense of openness.
We’ll get into how mastering light, colour, and layout can completely change the atmosphere of your home. You'll see how foundational colour theory, smart furniture choices, and even strategic glass installations can unlock hidden space, making your home feel brighter and more inviting.
If there’s one thing that will instantly open up a room, it’s light. Natural light is your best friend here, making any area feel airy and expansive.
One of the most powerful tricks in the book is placing mirrors opposite a window. This one simple move reflects light back into the room, creating an incredible illusion of depth and effectively doubling the brightness.
In the UK, where urban living in cities from Newcastle to Manchester often means dealing with smaller homes, maximising natural light has proven to be a game-changer. It’s no surprise that the UK's £1.9 billion interior design market sees homeowners constantly prioritising light-enhancing solutions. For example, installing floor-to-ceiling glass doors can increase the perceived size of a room by up to 40% by flooding it with light and banishing shadows. You can find more insights on these UK interior design trends over at IBISWorld.
The goal isn't just to decorate; it's to reshape perception. Every choice, from the paint on the walls to the finish on a table, should work towards making the room feel boundless and bright.
Beyond mirrors, think about other reflective surfaces. A glass coffee table, a high-gloss paint finish, or even polished chrome accents on fixtures will bounce light around the room, adding to that bright, open feel.
Here are a few core principles to keep in mind:
That old piece of advice to just paint a small room brilliant white? It’s a bit of a myth, really. A much smarter approach involves a more thoughtful use of colour and layout to trick the eye and create a real sense of airiness. The right palette doesn’t just look good; it actively bounces light around and makes the walls feel like they’re further away.
Soft neutrals, cool blues, and gentle greens are your best friends here. These shades have what designers call a 'receding' quality, making walls seem more distant than they are. Picture a pale sky blue or a soft sage green – they create a calm, expansive backdrop that works wonders in any home, from a Hull townhouse to a new build out in Yorkshire.
For a room that feels cohesive and spacious, a lot of us in the trade swear by the classic ‘60-30-10’ rule. It’s a beautifully simple guideline that just works.
Here’s a trick I’ve used countless times: paint the ceiling and skirting boards a shade that’s either identical or very, very close to your wall colour. It blurs the lines where the walls end, making the whole room feel taller and more seamless.
How you arrange your furniture is just as crucial as the colour on the walls. You can have the most beautifully painted room, but if it's cluttered with poorly placed furniture, it will always feel cramped and awkward to move through. The goal is to create clear pathways and a sense of effortless flow.
To really open up the floorplan and build on that illusion of space, it pays to look at some clever small room layout ideas. Even pulling furniture a few inches away from the walls can make a surprising difference, creating breathing room so the space doesn't feel so boxed in. Don't forget to think vertically, either. Tall, slender bookshelves or shelving units draw the eye upward, immediately making the room feel higher.
It also helps to give the room a clear focal point – a window with a great view, a fireplace, or a standout piece of art – and arrange your main furniture pieces around it. This brings a sense of order and purpose that stops a room from feeling chaotic.
It’s no surprise that the UK interior design market is thriving. People are more invested than ever in making their homes both beautiful and functional.
With a market size of £1.9 billion and impressive growth, it’s clear homeowners are actively seeking smart ways to improve their living spaces. A popular strategy for opening up a room is to flood it with natural light, often leading people to consider fantastic solutions like bifolding doors that merge indoor and outdoor areas.
But you can also manipulate the light you already have. Choosing the right paint finish, for instance, can dramatically change how light behaves in a room – a vital consideration, especially in often-overcast northern areas like Newcastle.
The sheen of your paint has a huge impact on how much light it reflects. Here’s a quick breakdown to help you choose the right finish for your small space.
| Paint Finish | Light Reflection Level | Best For | Considerations |
|---|---|---|---|
| Matt / Flat | Very Low | Hiding imperfections on walls and ceilings | Can be harder to clean; absorbs light rather than reflecting it. |
| Eggshell | Low | Walls in low-traffic areas like bedrooms, living rooms | Offers a soft, low-sheen finish that's more durable than matt. |
| Satin / Silk | Medium | High-traffic areas like hallways, kitchens, bathrooms | Has a noticeable sheen and reflects a good amount of light. Easy to clean. |
| Gloss | High | Woodwork (doors, skirting boards), trim, feature furniture | Very durable and highly reflective, but highlights every imperfection. |
In a small room, a satin or silk finish on the walls is often the sweet spot. It offers enough reflectivity to bounce light around effectively without the harsh glare of a full gloss, helping to create that bright, open feeling you're aiming for.
Good lighting can do so much more than just brighten up a room; it can completely reshape how big it feels. An effective lighting scheme is all about layering, creating a sense of depth and chasing away those pesky shadows that instantly make a space feel cramped and enclosed.
I always think of it in three essential layers that work together to make a room feel open and inviting.
First, you have your ambient lighting. This is your main, general light source – think of a central ceiling fixture or some subtle recessed downlights. It's the foundation that provides the overall illumination. Then comes task lighting, which is much more focused. This could be a reading lamp tucked beside your favourite armchair or some under-cabinet strips in the kitchen, making sure key areas are perfectly lit for whatever you're doing.
The final layer, accent lighting, is what adds that professional, finished touch. This is where you highlight the things you love, like a beautiful piece of art or an interesting architectural feature. A few well-aimed spotlights or picture lights can create focal points that guide the eye and add real character.
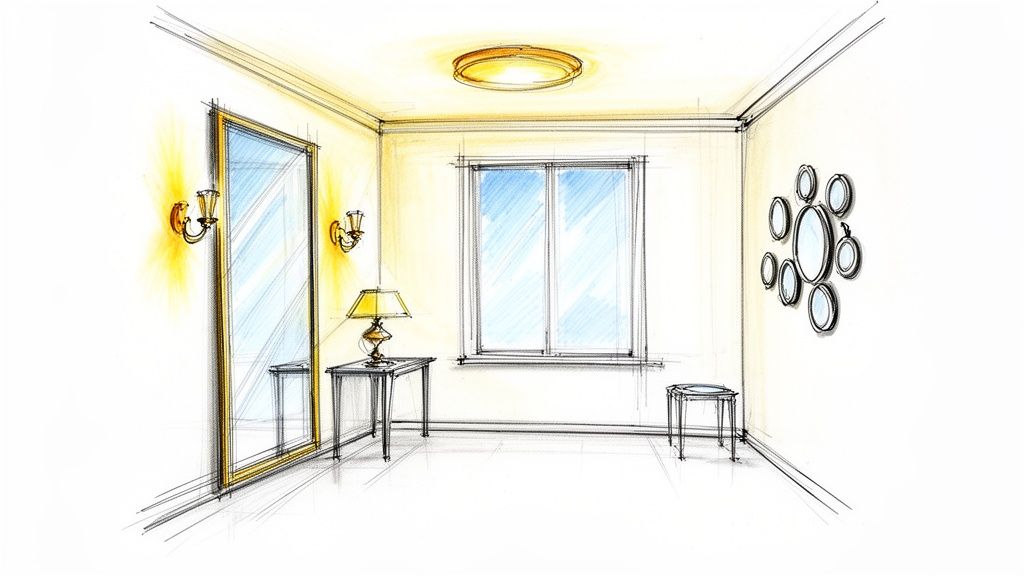
Beyond lamps and bulbs, making the most of natural light is probably the single most powerful tool you have. For homeowners in the UK, especially in often-overcast northern regions like Newcastle, this is an absolute game-changer.
The classic trick, and it's a classic for a reason, is to hang a large mirror directly opposite a window. It instantly bounces daylight deep into the room, effectively doubling the brightness and creating a profound illusion of space.
In fact, the strategic use of mirrors and reflective glass is a cornerstone of making British homes feel larger. Interior design statistics show that reflective surfaces feature in 45% of small-room projects specifically to amplify light. It’s clear that properties in Yorkshire with features like glass splashbacks see a 28% higher buyer appeal, simply because they create that feeling of depth.
"A well-placed mirror is like adding another window. It doesn’t just reflect the space—it multiplies the light, making the entire room feel more alive and expansive."
Don't feel you have to stop at just one big mirror. There are plenty of other clever ways to bounce light around and trick the eye.
By carefully planning your approach and exploring options like bespoke mirrors, you can create a lighting scheme that doesn't just illuminate your home, but cleverly expands it too.
Getting furniture into a small room without it feeling instantly cramped is probably one of the biggest hurdles homeowners face. The right furniture doesn't just fill a space; it has to enhance it. The goal is to pick pieces that are both functional and visually lightweight, making the room feel open and organised, not overwhelmed.
A brilliant strategy is to hunt for multi-functional furniture. Think beyond the obvious and look for pieces that work a bit harder for their spot. An elegant ottoman, for instance, can offer extra seating while discreetly hiding away blankets or magazines. In the same way, an extendable dining table is perfect for daily use but can easily adapt when you have guests, saving precious floor space.
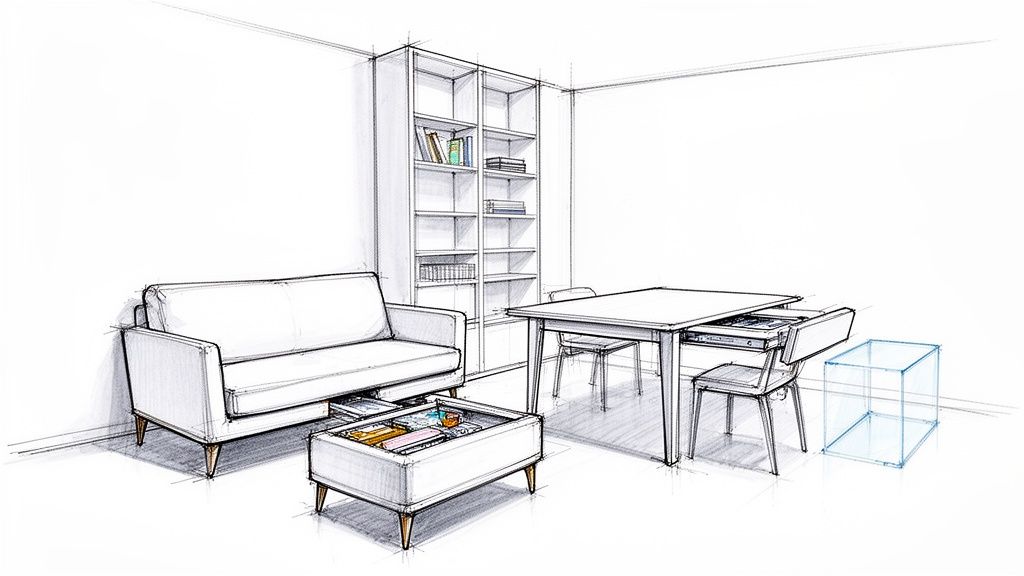
One of the most effective tricks for making a small room look bigger is to choose what we call ‘leggy’ furniture. When you pick sofas, armchairs, or sideboards that are raised on slender legs, you allow the eye to travel right underneath them. It’s a simple detail that creates an uninterrupted sightline across the floor, giving a powerful impression of more space.
The principle is straightforward: the more floor you can see, the larger the room will feel. Bulky furniture that sits flat on the ground feels heavy and blocky, effectively eating into your perceived floor area.
By lifting furniture off the ground, you create negative space that lets the room breathe. It’s a subtle shift that has a surprisingly dramatic impact on the sense of openness and flow.
Another clever move is to bring in furniture made from glass or clear acrylic. These materials take up almost no visual weight, meaning they do their job without adding any bulk to the room. A glass coffee table, for example, gives you a useful surface but almost seems to disappear, letting you see right through it to the floor beyond.
This tactic is especially effective in UK homes where we're always trying to maximise natural light. A clear console table in a narrow hallway of a Newcastle terrace, for example, can feel almost invisible while still being incredibly practical.
When floor space is at a premium, the only way to go is up. Go vertical with your storage to draw the eye upward and make your ceilings feel higher. It's a classic designer's trick.
Consider these vertical storage ideas:
Just as a sleek glass balustrade in a Yorkshire home can open up a staircase, smart storage that climbs the walls can dramatically open up a room. By keeping the floor clear and using every vertical inch, your room will feel tidy, functional, and far more spacious.
While clever paint choices and smart furniture layouts work wonders, nothing changes the fundamental feel of a home quite like structural glass. It’s the ultimate tool for creating an illusion of space because it literally removes barriers, letting light and sightlines flow completely uninterrupted.
This is where you go from simply making a room feel bigger to fundamentally altering its sense of openness.
Take a traditional solid staircase, for example. It's often a bulky structure that casts huge shadows and stops light from travelling between floors. In many terraced or semi-detached homes, this can make hallways and landings feel dark and cramped. Swap those solid elements for sleek glass panels, and you completely change the dynamic.
Replacing a conventional wooden or plasterboard balustrade with a frameless glass one is one of the most effective upgrades you can make. Suddenly, light from upstairs windows can flood down into a ground-floor hallway, and vice versa. It’s a single change that creates a bright, airy core that benefits the entire property.
This approach has become incredibly popular for renovations. We’ve handled countless projects for Glass Balustrades Yorkshire where this simple upgrade has completely modernised a home, making landings and stairwells feel twice the size. In cities like Leeds and Harrogate, where character properties are being updated, a glass balustrade introduces that contemporary touch without clashing with the home's original charm.
A glass balustrade doesn't just hold you up; it opens up your entire home. It’s a functional safety feature that doubles as a powerful design tool for creating a seamless, light-filled environment.
Sometimes you need to divide a room for practical reasons—carving out a home office from a living room, perhaps—but the last thing you want is a solid wall shrinking the space. This is exactly where frameless glass partitions offer the perfect solution. They define separate zones and reduce noise without sacrificing a single drop of light.
Imagine sectioning off a study area in a compact city flat in Nottingham. A solid stud wall would create a tiny, claustrophobic box. A glass partition, on the other hand, maintains that open-plan feel while creating a dedicated, quiet workspace. It’s the best of both worlds: separation without isolation. If you're curious about the possibilities, you can learn more about how glass doors and walls can redefine your interior.
Swapping solid internal doors for glazed alternatives is another straightforward but highly effective strategy. Think about it: a solid door is a full stop. It completely cuts off one room from the next. A glass door, even a frosted one for privacy, allows light to continue its journey through your home.
This is particularly useful for darker hallways or rooms that don't get much direct sun. By "borrowing" light from an adjacent, brighter space, the whole area feels more connected and expansive. For homeowners looking at options for Glass Balustrades Newcastle or other improvements, considering glazed doors as part of the project can amplify the benefits, creating a cohesive and brilliantly lit home.
Making a small room feel bigger isn't about smoke and mirrors; it’s about smart, intentional design. When you start combining these principles—using light-enhancing colours, layered lighting, clever furniture, and structural glass—you're not just decorating. You're fundamentally changing how your home feels.
Every choice you make, from the paint on the walls to the placement of a mirror, contributes to that final atmosphere. It's about turning compact, perhaps overlooked, areas into comfortable, inviting spaces you’ll actually want to spend time in.
If you’re ready to take the next step, our team is here to help. With over 20 years of experience as a family-run business specialising in Glass Balustrades in Yorkshire and across the North, we live and breathe this stuff. We're committed to exceptional quality and craftsmanship, and we really understand the unique character of homes in our region and how to enhance them.
By combining thoughtful design with quality materials, you can unlock a home's true potential. The most rewarding projects are those that not only look stunning but fundamentally improve how you live in your space every single day.
Whether you're thinking about how a glass balustrade in York could open up a landing, or a full staircase renovation in Manchester could transform your hallway, we can help. We’re passionate about helping homeowners in Newcastle, Leeds, and beyond bring their vision for a brighter home to life. Let's have a chat about what's possible.
When you're trying to make a small room feel bigger, it's natural to have a few questions. Over the years, we've heard them all. Here are our answers to some of the most common queries we get from homeowners grappling with compact spaces.
Not necessarily, but you have to be smart about it. While light-coloured furniture is the safe bet, a single, beautifully chosen dark piece can act as a stunning focal point, creating an unexpected sense of depth.
The trick is all in the balance. If you go for a dark sofa or cabinet, you absolutely must surround it with light-coloured walls, plenty of layered lighting, and reflective surfaces. Think mirrors, a sleek glass coffee table, or metallic finishes. Critically, make sure the piece itself is scaled for the room—no bulky, oversized monsters—and has clean lines so it doesn’t visually eat up the space.
Yes, absolutely. This is a common concern, but modern glass balustrades are engineered with safety as their number one job. We use incredibly strong toughened or laminated safety glass that meets—and often surpasses—all UK building regulations. These aren't delicate panels; they are robust, solid barriers designed for staircases, landings, and mezzanines.
They are a fantastic, secure, and surprisingly stylish choice for busy family homes. For all our projects, including Glass Balustrades Yorkshire, safety and uncompromising quality are the foundation of everything we do.
The most impactful change you can make, beyond painting, is to physically allow more light into a room. This is truly transformative.
Without a doubt, it’s maximising natural light. Swapping a solid door for a glazed one is a great start. But if you're looking for a change with real, jaw-dropping impact, installing a glass partition to divide a space or replacing a wooden staircase with a frameless glass balustrade is the answer.
These solutions do more than just let light in; they remove physical and visual blockages. Light can suddenly flow freely from one end of your home to the other, completely changing the perception of space. It’s a game-changer for homes everywhere, from Newcastle right down to Manchester.
Ready to create a home that feels brighter, bigger, and more open? The team at Glass Tech has spent over two decades helping homeowners across Yorkshire and the North unlock their property's true potential. Visit our website to explore our glass solutions and book your free consultation.

A professional team of experts providing glass and glazing solutions covering the whole of Yorkshire & more...
Whether it's Leeds, York, North Yorkshire, Birmingham, Hull, Liverpool, Machester, Newcastle or Nottingham, get in touch to find out how we can help you with your bespoke glass project.