
A glass staircase is so much more than just a way to get from one floor to another. It's a piece of architectural sculpture, the kind of feature that can completely redefine the feel of your home's interior. When you choose the right design, like a sleek frameless glass balustrade, it becomes a genuine statement piece. The real magic, though, is how it lets light flow freely, making your home feel bigger, brighter, and instantly more modern.
Picture your hallway. If it's like many, it might be a bit enclosed, maybe even a little dim. Now, imagine that same space bathed in natural light, feeling open and connected to the rest of the house. That’s the effect a glass staircase has. It's not just a set of steps; it's a design choice that fundamentally changes the atmosphere of your home, making it feel far more spacious and welcoming from the moment you walk in.
Right across the North, from the towns of Yorkshire to the cityscapes of Newcastle, we're seeing more and more homeowners swap out traditional materials for architectural glass. It's a clear shift towards interiors that are safe and practical but also have that clean, open-plan aesthetic so many of us are looking for. Glass just works. It slots perfectly into modern living, offering a sophisticated look that wood or metal on their own simply can't achieve.
So, why has glass become such a go-to material for staircases? The appeal runs much deeper than just its good looks. Installing a glass staircase brings a number of practical, day-to-day benefits that add real, lasting value to your property.
By replacing solid walls or dated spindles with transparent panels, you are essentially borrowing light and space from adjoining rooms. This creates a visual flow that unites different areas of your home, making the entire property feel more cohesive and expansive.
This guide is here to walk you through the different glass staircase designs out there, helping you see how this beautiful and practical feature can elevate your own home. Whether you're planning a full-scale renovation or just thinking about updating your balustrade, glass presents a unique opportunity to add both incredible style and genuine value.
Picking the right design for your glass staircase isn't just a technical choice; it's about finding the perfect match for your home's personality. It can feel like a huge decision, but once you get to grips with the main styles, the whole process becomes much clearer. The most popular options run the gamut from the jaw-dropping ‘invisible’ look of a frameless system to the structured elegance of framed designs.
Each style brings its own distinct character to a room. Think of a fully frameless balustrade as an infinity pool for your landing—it creates a completely seamless, transparent barrier that opens up the view and makes any space feel bigger and brighter. Let's break down these styles and the hardware that holds them all together, giving you the clarity to picture the perfect design for your home, whether you're in Leeds, Manchester, or anywhere across the North.
This infographic neatly sums up the three core benefits that almost all glass staircase designs deliver, explaining why they're such a go-to choice for modern home renovations.
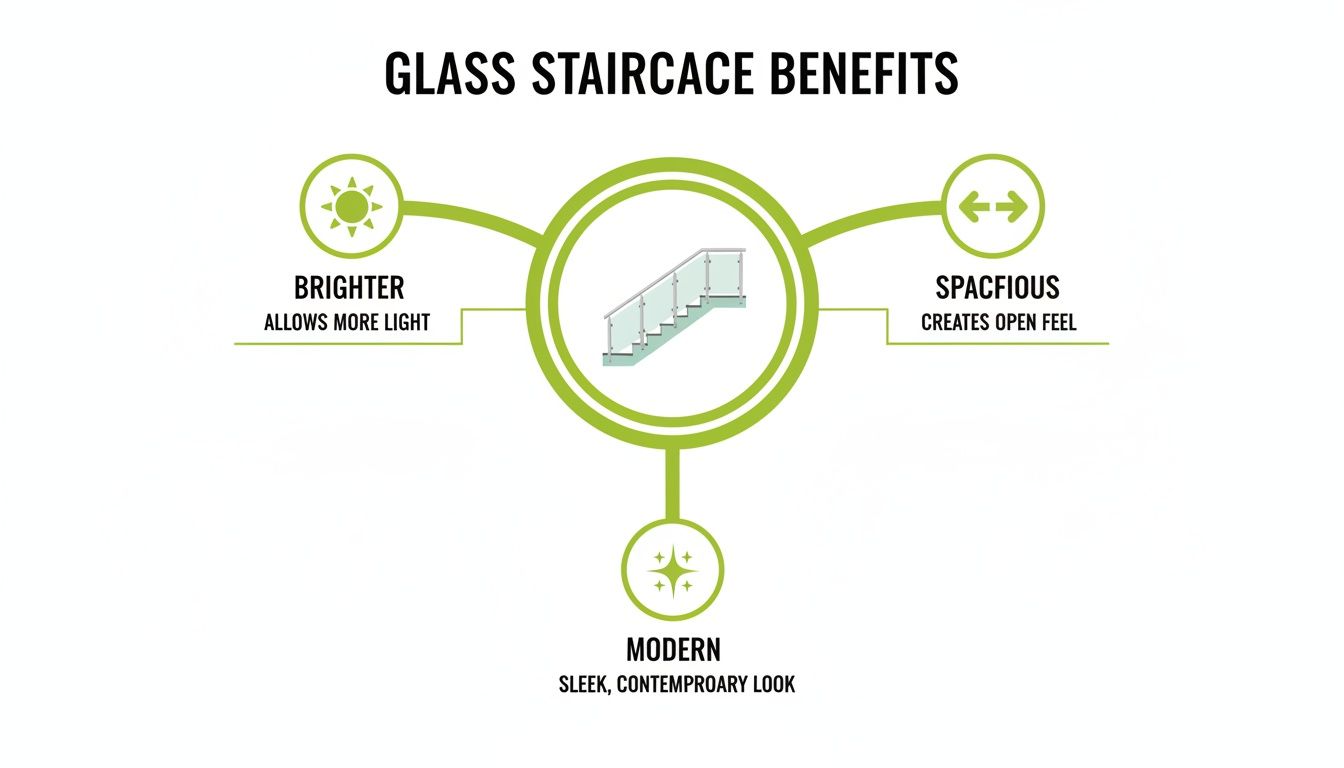
As you can see, it all comes down to creating a brighter, more spacious, and contemporary feel—the exact things most homeowners are trying to achieve.
The frameless glass balustrade is the absolute peak of minimalist design. This style relies on thick, structural glass panels that are strong enough to support themselves without needing traditional newel posts or even a continuous handrail fixed along the top. The end result? A stunning, uninterrupted wall of glass that feels almost invisible.
For anyone looking for Glass Balustrades Yorkshire, this is often the most requested option for achieving that high-end, architectural finish. The panels are typically secured in one of two ways:
This pure, clean look is absolutely perfect for modern homes where the main goal is to create an open, airy, and light-filled environment.
While frameless delivers that ultimate minimalist punch, semi-frameless and framed styles bring a bit more structure into the mix and give you a chance to incorporate other materials. These are fantastic choices for homeowners wanting Glass Balustrades Newcastle who might want to blend modern glass with more traditional elements like oak or brushed steel.
A semi-frameless system typically still has newel posts and a handrail, but it swaps out traditional spindles for large glass panels. The glass is held in place with discreet clamps or brackets, striking a great balance between the openness of glass and the solid feel of a classic staircase.
Framed systems take that a step further by fully encasing the glass panels within a timber or metal frame. This style provides a very robust and defined look, often seen in commercial spaces but just as effective in homes aiming for a strong, almost industrial aesthetic.
The choice between these styles really boils down to personal taste and the existing architecture of your home. A frameless system celebrates the glass itself, while semi-frameless and framed designs let you create a beautiful interplay between different materials.
The demand for these designs is through the roof. Glass is topping the trends list for new builds and renovations across the UK. Floating stairs paired with glass panels, for instance, now dominate over 40% of modern staircase inquiries in high-end residential projects. This reflects a broader 25% year-on-year increase in the demand for architectural glass, all driven by a desire for 'quiet luxury' and features that bounce light around the home.
To help you decide, here is a quick comparison of the three main balustrade styles.
| Style | Aesthetic | Key Features | Ideal For |
|---|---|---|---|
| Frameless | Minimalist, open, modern | No visible posts or top rail; uses structural glass held by a base channel or standoff bolts. | Creating an 'invisible' barrier, maximising light and views in contemporary homes. |
| Semi-Frameless | Balanced, contemporary | Combines glass panels with newel posts and a handrail; glass is held by clamps. | Blending modern glass with traditional structural elements like wood or steel. |
| Framed | Structured, robust, defined | Glass panels are fully encased in a timber or metal frame, creating a strong visual line. | Homes with an industrial aesthetic or for those wanting a very sturdy, defined look. |
This table should give you a clearer idea of how each style's visual impact and construction differs, making it easier to see which one fits your vision.
Sometimes, it’s tough to imagine exactly how these different styles will look in your own home. When you're exploring designs, using the best 3D rendering software for interior design can be a game-changer. These tools let a designer create incredibly realistic mock-ups, helping you see exactly how the light will travel and how the final installation will totally transform your space.
Seeing a design brought to life before a single tool is picked up provides immense confidence. It gives you the freedom to experiment with different fixings, handrail materials, and even glass finishes to make sure the final result is absolutely spot on.
The real character and strength of a glass staircase come down to the quality of its materials. While it’s easy to get lost in the overall style, it's understanding the substance behind the design that guarantees a safe, long-lasting, and truly stunning result.
Not all glass is created equal. For a structural feature like a staircase, using the correct type isn’t just a good idea—it’s a legal requirement and a matter of safety for your family. This is where the crucial difference between standard glass and specialised safety glass comes into play.
Let's break down the essentials: the glass itself, its thickness, and the materials that complete the look. This knowledge will give homeowners from York to Hull the confidence to make the right choices, ensuring their new staircase is as robust as it is beautiful.
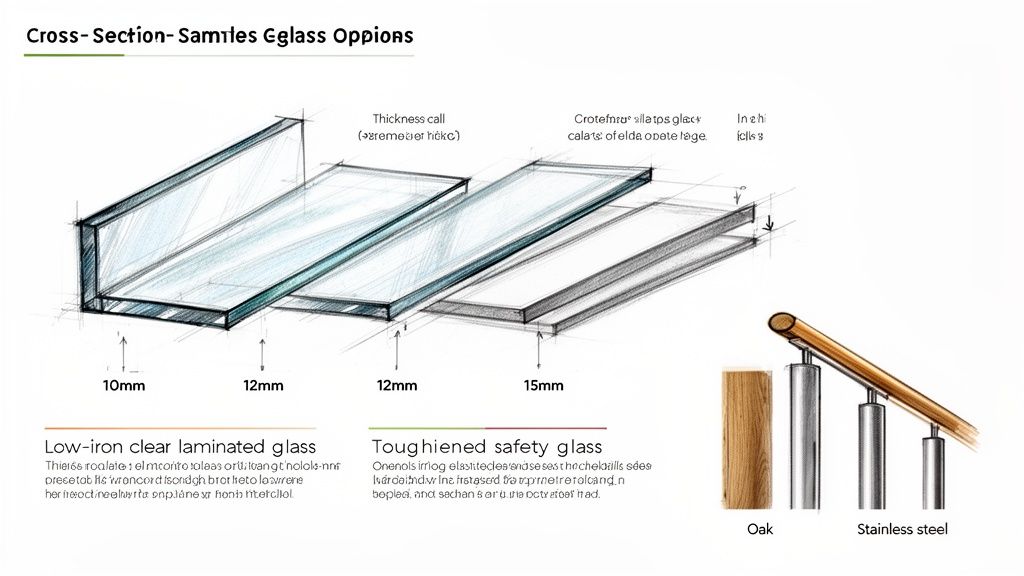
When we talk about glass for staircases, we are always referring to safety glass. The standard ‘annealed’ glass you might find in an old picture frame is completely unsuitable as it shatters into large, dangerous shards. Instead, every installation relies on two far superior alternatives.
Toughened Glass is made by subjecting standard glass to extreme heat before rapidly cooling it. This thermal tempering process makes it an incredible four to five times stronger than standard glass. Its real party trick, though, is how it behaves if it breaks—it shatters into thousands of tiny, blunt, cube-like pieces that are far less likely to cause serious injury.
Laminated Glass is essentially a glass sandwich. It’s made of two or more sheets of glass bonded together with a tough, transparent interlayer (usually PVB). If laminated glass breaks, the fragments stick to this interlayer, holding the panel together and in place. It's the same principle used for car windscreens, which holds together upon impact.
For most domestic staircase balustrades, toughened glass is perfectly sufficient. However, in certain situations—like fully frameless systems or where there's a significant drop below—laminated glass provides an extra layer of security by remaining a barrier even after it has been damaged.
The thickness of the glass panel is another critical factor that directly affects its strength and rigidity. For most residential glass staircase designs, you'll be looking at glass between 10mm to 15mm thick. The right choice isn't about looks; it's dictated entirely by the design of the balustrade.
Choosing the correct thickness is a structural calculation, not an aesthetic guess. Any experienced installer will assess your specific design and specify the appropriate thickness to ensure the balustrade is rock-solid and meets all UK building regulations.
Ever looked at the edge of a thick piece of glass and noticed a slight green tint? That’s caused by the natural iron content in the sand used to make it. For most applications, this is barely noticeable.
But for those seeking absolute, water-like clarity, low-iron glass is the answer.
This premium glass is made from silica with a very low iron content, which almost completely removes that greenish hue. The result is a crystal-clear panel that lets through maximum light and shows colours in their truest form. For homeowners in Newcastle and across the North aiming to create the most open and bright space possible, specifying low-iron glass makes a real, visible difference.
Finally, the materials you choose for handrails and fixings are what tie the whole design together. This is your chance to complement your home’s existing style, whether you want a warm, traditional feel or a sharp, contemporary look.
Popular material pairings include:
If you are considering a new installation, you can learn more about the versatile options available for a glass balustrade and see how different materials can create a completely unique look. Getting this combination right is the key to ensuring your new staircase isn't just a functional part of your home, but a celebrated feature.
Let's be honest, any mention of "building regulations" can make a project sound complicated and a bit daunting. But in reality, these rules are your best friend. They exist for one simple reason: to make sure your beautiful new staircase is structurally sound and completely safe for you, your family, and your guests.
Think of them less as red tape and more as a professional safety checklist. This section breaks down the essentials from documents like the government’s Approved Document K into plain English. While your installer will be the expert who ensures every detail is perfect, knowing the basics helps you appreciate why your staircase is designed the way it is. This is a non-negotiable part of any quality installation, especially for projects involving Glass Balustrades Yorkshire, where national standards are the benchmark for excellence.
You don't need to become a regulations expert – that's what you hire a professional for! But understanding the core principles helps you see how safety is built into the very fabric of your staircase design. The rules focus on a few key areas to prevent falls and guarantee the balustrade can handle real-world pressures.
These points are the foundation of a safe installation, whether you're in Harrogate or Hull.
Handrail Height: For homes, the handrail must be at least 900mm high, measured from the floor of a landing or the front edge (pitch line) of a stair tread. It’s a simple rule that ensures the barrier is high enough to offer proper support and protection.
Strength & Load Requirements: This is where the engineering comes in. The balustrade has to be strong enough to resist a horizontal force of 0.74 kilonewtons per metre (kN/m) along its top edge. In simple terms, this means it's tested to ensure it won’t fail if someone leans heavily or stumbles against it.
The ‘100mm Sphere’ Rule: To keep toddlers and small children safe, no gap anywhere in the balustrade can be large enough for a 100mm sphere to pass through. This is one of the most critical safety checks. Of course, the beauty of a solid, frameless glass balustrade is that it elegantly eliminates this concern altogether.
Peace of mind comes from knowing that your beautiful new glass staircase isn't just a design feature, but a fully engineered safety system. Every rule, from glass thickness to handrail height, is there to protect your household.
The single best way to ensure your project sails through these regulations is to work with an experienced company that lives and breathes them. A reputable firm specialising in Glass Balustrades Newcastle and across the North will have compliance baked into every step of their process.
It all starts at the initial survey. A specialist won't just measure the space; they'll assess the structure, identify any unique challenges, and specify the right glass thickness and fixing methods to meet or even exceed the required safety standards. They shoulder the full responsibility for compliance.
This expert oversight means every single component, from the structural glass panels to the last stainless steel bolt, is correctly specified and installed. It takes all the guesswork and worry off your shoulders, so you can focus on the exciting part – watching your home be transformed, fully confident that the new centrepiece is perfectly safe and built to last.
Let’s be honest, a glass staircase is a significant investment in your home. Before you get lost in the design possibilities, the first, most crucial step is understanding the costs involved. Setting a clear budget from the outset isn't about limiting your vision; it's about making smart, informed decisions that ensure the final result is not only stunning but also sits comfortably within your financial plans.
The final price tag is a blend of several key ingredients. The overall size of the staircase, the style you've fallen for, and the unique quirks of your home all play a major role. It makes sense, really: a simple, straight run of glass panels will naturally be more straightforward—and less costly—than a grand, curved staircase that demands bespoke, shaped glass and highly specialised fittings.
When a quote lands in your inbox, it's helpful to know what you're actually looking at. The price isn't just for the glass itself. It's a combination of the materials, the design and engineering work behind the scenes, and the skilled hands that will bring it to life. For anyone in Harrogate or Leeds thinking about a glass balustrade, these are the things that will shape your quote.
So, what should you actually expect to pay? While every single project has its own unique character, we can certainly talk about typical price ranges. Here in the UK, the average cost to install a glass staircase hovers around £4,500. Most full installations will fall somewhere between £3,000 to £6,000, depending on the size, glass type, and how easy it is to access the site.
The good news is that these are often quick projects, usually completed in just one or two days. Plus, property experts often suggest that a modern update like this can boost the perceived value of your home by up to 20-30%. You can get a more detailed look at these figures by reading a full guide on glass staircase pricing at myjobquote.co.uk.
It's so important to see this as more than just a cost—it's a genuine investment. A professionally installed glass staircase transforms your home, pulling in natural light, creating a wonderful feeling of space, and adding real, lasting market appeal.
When you're ready for quotes, make sure they are fully itemised. This transparency is key. It lets you see exactly where your money is going, from the individual glass panels and handrails to the labour and finishing touches. By understanding all the moving parts, you can have a much more productive conversation with your installer, working together to find a solution that delivers that 'wow' factor without breaking the bank.
We believe getting a new glass staircase should be as clear and seamless as the final product itself. It’s a process we’ve dialled in over the years to be entirely stress-free. From our first chat to the final handover, our goal is to make sure you feel confident and kept in the loop. The whole approach is built on precision, professionalism, and making sure there’s as little disruption to your home as possible.
It all kicks off with a friendly, no-obligation consultation and a detailed site survey. One of our team will visit your home, whether you're in Newcastle or Sheffield, to take precise measurements and really get to grips with your vision. This is probably the most important step; it's where we understand your home’s unique character and the technical details, ensuring our plans are a perfect match for what you want to achieve.
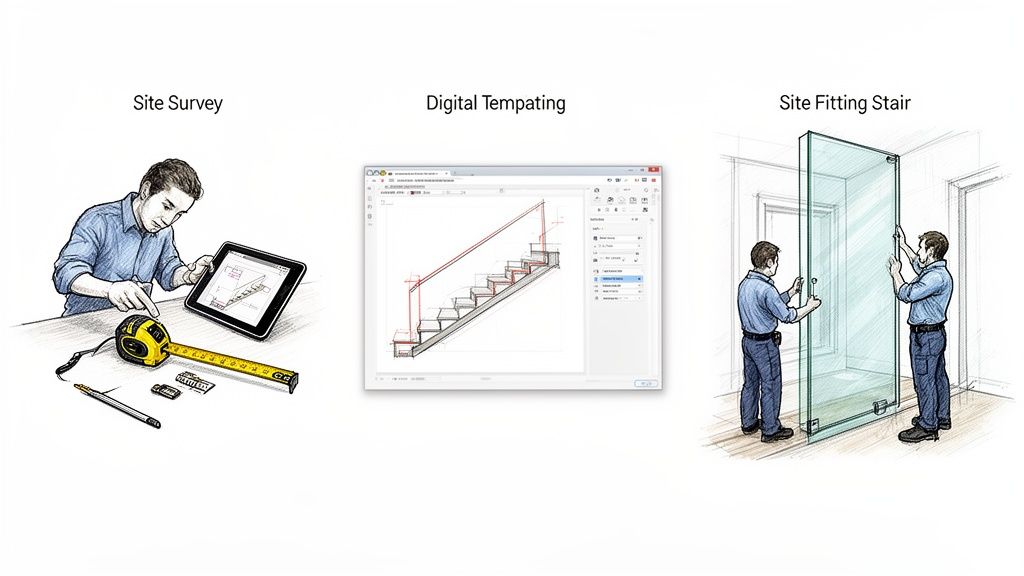
With the survey done, we move into the bespoke design phase. Using the exact measurements, we create a detailed plan and digital templates for every single piece of glass. This digital-first approach means we get a perfect fit every time, removing any guesswork and making sure each panel is made to exacting standards for your specific staircase. It's also at this stage that many homeowners find tools like interior 3D rendering services invaluable for seeing their vision come to life before we start.
This level of detailed planning is what makes the on-site work so efficient. The UK's prefabricated interior staircase market is growing fast, mainly because these quick-install systems can slash on-site time by up to 40% compared to a traditional build. Not only that, but properties with these modern glass staircases often see their value increase by 12-20%, making it a very smart investment.
The quality of a glass staircase installation lies in the preparation. By investing time in a meticulous survey and precise digital templating, we ensure the on-site fitting is a smooth, efficient process with a flawless finish.
Once every component has been fabricated, our professional team arrives to handle the installation. We work cleanly and respectfully, always aiming for minimal disruption to your daily life. Because of our thorough prep work, most of our glass balustrades for Yorkshire homes are fully installed in just one or two days.
Our skilled fitters have a real eye for detail, making sure every fixing is secure and every panel is perfectly aligned. After the installation is complete, we carry out a final quality check and walk you through the finished project, making sure you are 100% satisfied. This final sign-off is the last step in a smooth journey, taking you from that first phone call to a stunning finished staircase, ready for you to enjoy. If you want to know more about what the installation involves, our page on our expert glass balustrade installers has plenty of detail.
Even after seeing all the stunning possibilities, it’s completely normal to have a few practical questions. This is a significant investment in your home, after all, and you need to feel 100% confident before moving forward.
We get asked these questions all the time. Here are the straight-talking, practical answers to help clear up any final thoughts and give you total peace of mind.
Absolutely. In fact, safety is the single most important factor in every design we create. We only use toughened or laminated safety glass, both of which are engineered to be incredibly strong and withstand serious force. A solid glass panel actually provides a more complete barrier than traditional spindles ever could.
Every installation we complete strictly adheres to UK Building Regulations, which set the rules for everything from the strength of the glass to the height of the handrail. For families, the biggest advantage is that a solid glass balustrade creates an impassable wall. There are simply no gaps for small children or pets to squeeze through, making it one of the most secure choices for a family home anywhere in Yorkshire or County Durham.
This is probably the most common worry we hear, but the reality is much simpler than people think. It’s far less hassle than looking after painted wooden spindles that need constant dusting, wiping down, and eventually, repainting.
For daily cleaning, all you need is a soft microfibre cloth and a spray bottle with water and a single drop of washing-up liquid. A quick wipe is all it takes to get rid of fingerprints, smudges, and dust. Unlike wood, glass will never need repainting, re-varnishing, or replacing because of wear and tear. A few minutes of attention each week will keep your staircase looking crystal clear.
Think of it this way: cleaning a glass balustrade is no more difficult than cleaning a window. A little effort goes a very long way in keeping it looking pristine and continuing to flood your home with light.
Yes, without a doubt. A professionally designed and installed glass staircase is a high-impact upgrade that can add real, tangible value to your property. It delivers a genuine 'wow' factor the second someone walks through your front door, making your home feel instantly brighter, more spacious, and more modern.
These are all huge selling points for today's homebuyers. Estate agents across the North, from Newcastle to Leeds, will tell you that contemporary features like glass balustrades significantly boost a property's appeal and help it stand out in a crowded market. It’s an investment not just in how you enjoy your home day-to-day, but in its long-term financial worth, too.
That’s an excellent technical question. They are both classified as safety glass, but they are manufactured differently and behave differently if they break.
During our survey, we’ll assess your project's specific needs and recommend the right type of glass based on the design, structural requirements, and UK regulations, making sure your staircase is perfect for you.
Ready to transform your home with a stunning glass staircase design? The team at Glass Tech has over 20 years of experience creating and installing bespoke glass balustrades and feature staircases across Yorkshire and the North. Get in touch today for a free, no-obligation survey and let us help you bring more light and space into your home. Find out more at https://www.hgwsolutions.co.uk.

A professional team of experts providing glass and glazing solutions covering the whole of Yorkshire & more...
Whether it's Leeds, York, North Yorkshire, Birmingham, Hull, Liverpool, Machester, Newcastle or Nottingham, get in touch to find out how we can help you with your bespoke glass project.