
A loft conversion is more than just adding a room; it's about reimagining your home's flow, light, and character. Central to this transformation is the staircase. It's not merely a functional necessity, but a powerful design statement that can define the entire feel of your home. The right choice can flood your home with light, create a sense of spaciousness, and seamlessly blend your new loft with the rest of your property.
This guide explores a curated selection of stunning stair ideas for loft conversion projects, tailored for homeowners across Yorkshire, Newcastle, and the wider North of the UK. We will delve into designs that solve common challenges like tight spaces and low light, focusing on contemporary materials like glass and oak that add lasting value and timeless appeal. As you explore these concepts, remember the importance of maximising natural light in home design to truly elevate your new space.
We will cover a range of options, from minimalist floating stairs with frameless glass balustrades to space-savvy spirals and elegant curved designs. For each idea, we’ll provide practical insights into:
This roundup is designed to provide you with clear, actionable information, helping you select a staircase that not only provides access but also becomes a beautiful centrepiece for your home's next chapter.
For a truly contemporary and light-enhancing solution, frameless glass balustrade staircases stand out as a premier choice for loft conversions. This design uses toughened or laminated safety glass panels as the primary barrier, fixed directly to the stair treads or stringer with minimal, often concealed, hardware. The absence of traditional newel posts, spindles, or even a handrail in some designs creates an uninterrupted flow of light and an illusion of greater space, making it one of the most effective stair ideas for a loft conversion where preserving an open-plan feel is paramount.
This style is particularly effective in modern homes across Yorkshire, from new-build developments in Leeds to renovated townhouses in York, where maximising natural light is a key architectural goal. The "invisible" barrier ensures that the staircase doesn't become a heavy, light-blocking structure, allowing sightlines to extend across the property. For homeowners searching for Glass Balustrades Newcastle, this minimalist approach is a popular choice to modernise traditional properties.
Expert Insight: The strength of a frameless glass staircase lies in its fittings. High-quality stainless steel clamps, channels, or bolt fixings are essential for a secure and long-lasting installation. Always use a specialist installer to ensure these are fitted correctly.
This staircase idea is perfect for homeowners wanting a minimalist, high-end finish that visually connects the new loft space with the floor below. For more information on bespoke designs and installation, you can explore various glass balustrade systems to find the perfect fit for your home.
For a dramatic architectural statement, an open-tread floating staircase combined with glass panels is an exceptional choice. This design features individual treads mounted directly to a hidden stringer or supporting wall, creating the illusion that each step is floating in mid-air. The absence of traditional risers allows light to pass through the structure, making the entire staircase feel lighter and less intrusive – a critical advantage in many loft conversion projects where space and light are at a premium.
This style creates a powerful visual impact and is often seen in award-winning loft conversions in Manchester and premium residential projects across Yorkshire. The combination of floating treads and a structural glass balustrade delivers an incredible sense of openness, making it one of the most effective stair ideas for a loft conversion aiming for a minimalist, high-impact aesthetic.
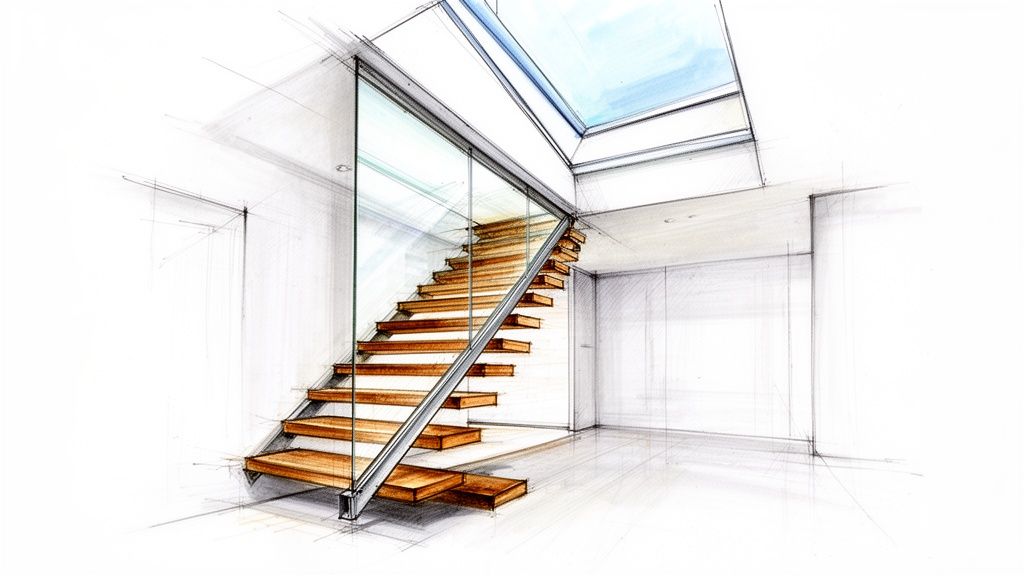
Expert Insight: The success of a floating staircase lies in its engineering. A concealed steel stringer, precisely engineered and installed, provides the core strength. This is not a standard joinery job; it requires specialist metal fabricators and experienced installers to ensure it is both beautiful and structurally sound.
This staircase idea is ideal for homeowners who want to create a focal point that is both functional and a piece of art. To see how these complex structures come together, you can find out more about our bespoke feature staircases and specialist glass solutions.
For a truly cohesive and high-end aesthetic, integrating a glass Juliet balcony at the loft level with a matching glass balustrade staircase is a magnificent design choice. This approach creates a seamless visual connection between the new upper floor and the staircase ascending to it. A Juliet balcony, often made from frameless glass panels, acts as a safety barrier for a full-height opening without an external platform, flooding the loft with light and air. When paired with a glass staircase, the continuity of material establishes an elegant and unified architectural feature.
This design is particularly impactful in properties with impressive views, such as luxury loft conversions in Harrogate overlooking the Nidd Valley or contemporary barn conversions in the Yorkshire Dales. The transparent barriers on both the stairs and the balcony ensure that the sightlines remain completely unobstructed, making it one of the most visually impressive stair ideas for a loft conversion. The result is a bright, open, and incredibly modern transition between living spaces.
Expert Insight: The key to a successful integration is precision in both design and installation. The alignment of the glass panels, the finish of the fixings, and the specification of the glass must be identical across both the staircase and balcony to create that single, flowing design element. This is where specialist installers in regions like Yorkshire and Newcastle excel.
This staircase idea is ideal for homeowners aiming for a premium, architect-designed feel that maximises light and space. For more details on combining these elements, you can explore the options available for bespoke glass balustrades and balconies.
For those seeking a perfect middle ground between classic warmth and modern clarity, combining a glass balustrade with oak or composite treads offers an exceptional solution. This hybrid design pairs the organic, tactile quality of wood or wood-alternative treads with the clean, minimalist lines of a glass barrier. It masterfully bridges traditional and contemporary aesthetics, making it one of the most versatile stair ideas for a loft conversion.
This approach allows you to retain the character and warmth of materials like solid oak while gaining the light-enhancing benefits of glass. It is a popular choice for country manor conversions across North Yorkshire and modern townhouse renovations in Leeds, where balancing heritage with contemporary design is key. The contrast between the natural grain of the wood and the sleek, transparent glass panels creates a striking visual and textural feature.
Expert Insight: The success of this hybrid design depends on balance. The thickness of the oak treads should feel substantial enough to ground the design without overpowering the lightness of the glass. A specialist can advise on the ideal proportions for your specific space.
This staircase style is ideal for homeowners who appreciate both natural materials and modern design, creating a welcoming yet open connection to their new loft space. It proves that you don't have to choose between character and contemporary style.
When floor space is at an absolute premium, spiral staircases offer a highly efficient and visually striking solution. This design revolves around a central column, with treads winding upwards in a helical path, occupying a minimal circular footprint. Incorporating glass balustrades transforms this practical choice into a sculptural centrepiece, allowing light to penetrate the structure and maintaining a sense of openness. This makes it one of the most popular stair ideas for a loft conversion in compact properties.
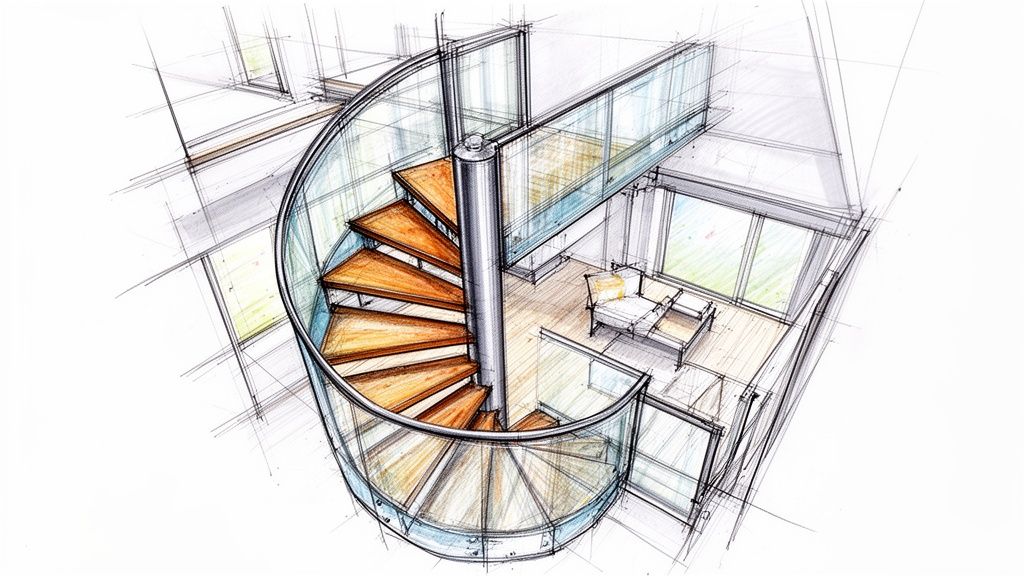
This style is often seen in space-conscious urban developments, such as city-centre loft apartments in Leeds and Manchester, or contemporary townhouse conversions in York. The elegant curve of the glass panels wrapping around the spiral creates a dramatic visual flow, guiding the eye upwards and adding architectural interest without overwhelming the room.
Expert Insight: The comfort of a spiral staircase is largely determined by its diameter. While a very narrow spiral saves maximum space, a slightly wider diameter will make the staircase much easier to use daily. Always test a similar-sized staircase in a showroom if possible before finalising your design.
This option is ideal for homeowners who need to connect to their loft without sacrificing a large area of the floor below. Its combination of form and function provides a beautiful yet practical access solution.
For a truly show-stopping architectural statement, integrating walk-over glass floor panels into your loft landing offers a dramatic and unique design solution. This concept involves using multi-layered, laminated structural glass as a section of the floor, creating a transparent window to the level below. It’s an exceptional way to share light between floors, enhance the sense of vertical space, and introduce a high-end, gallery-like feel to your home. This is one of the most ambitious and visually impactful stair ideas for a loft conversion.
This design choice transforms the functional landing area into a breathtaking feature. Imagine ascending the stairs and stepping onto a secure, transparent surface that offers a view down into your hallway or living area. It's a feature seen in ultra-premium properties and architect-led projects across Yorkshire, from Harrogate to Sheffield, where homeowners want to create a memorable and light-filled interior. When paired with a frameless glass balustrade, the effect is one of complete, seamless transparency.
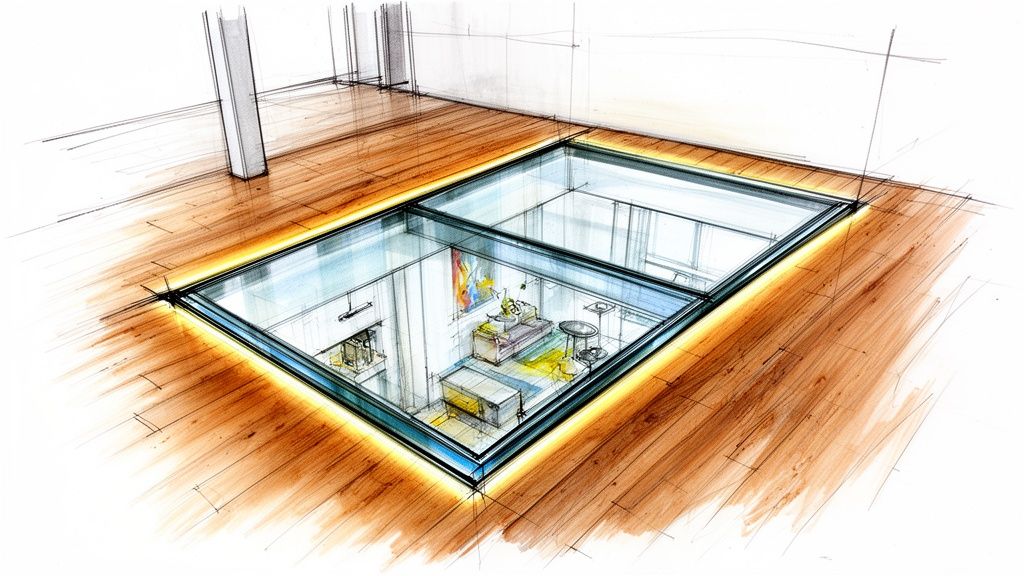
Expert Insight: Walk-over glass requires specialist knowledge, not just in the glass specification but in the supporting framework and installation. It is vital to work with a company experienced in structural glass solutions, like Glass Tech, to ensure every aspect, from the engineering calculations to the final seal, meets UK Building Regulations.
This staircase idea is perfect for homeowners aiming for a bespoke, luxurious finish that creates an unforgettable design moment. It maximises light flow in a way no other material can, making it an excellent choice for darker central areas of a home.
For a truly show-stopping and luxurious entrance to a new loft space, a curved staircase with a matching curved glass balustrade offers a sculptural and elegant solution. This design moves away from straight lines and sharp angles, introducing a graceful, flowing form that feels both organic and highly refined. The glass panels are expertly shaped to follow the exact radius of the staircase, creating a seamless and breathtaking feature that elevates the entire property. This is one of the most premium stair ideas for a loft conversion, perfect for creating a grand architectural statement.
This high-end approach is particularly suited to larger loft conversions with generous floor space, such as those in exclusive residential developments in Harrogate or renovated mansions in rural North Yorkshire. The gentle sweep of a curved staircase draws the eye upwards, making the journey to the loft feel like a deliberate and sophisticated part of the home's design, rather than a purely functional addition.
Expert Insight: The manufacturing process for curved glass is highly specialised and requires precision engineering. Always partner with a specialist fabricator, like Glass Tech, who has proven experience in creating and installing bespoke curved glass balustrades to ensure a perfect fit and flawless finish.
This staircase idea is ideal for homeowners aiming for an unmatched level of design sophistication. It transforms a simple flight of stairs into a central piece of art, adding significant value and character to the home.
For a design that bridges the gap between fully frameless and traditional balustrades, minimalist metal frames offer a sharp, contemporary solution. This style uses slender metal profiles, typically powder-coated aluminium or stainless steel, to frame large glass infill panels. The result is a clean, architectural look that provides more definition than a frameless system while retaining an open and airy feel, making it a fantastic choice among stair ideas for a loft conversion aiming for a modern, industrial-chic aesthetic.
This approach is highly effective in urban conversions, from warehouse apartments in Leeds to modern townhouses in Manchester, where it can echo the building's structural elements. The defined lines of the metal frame add visual interest without obstructing light, creating a staircase that is both a functional necessity and a deliberate design feature.
Expert Insight: The quality of a metal-framed system is determined by the precision of its fabrication and the sleekness of the profile. Slimline frames with concealed fixings create the most refined and high-end appearance. Always ensure the system is professionally installed to guarantee structural integrity and a flawless finish.
This staircase idea is ideal for homeowners who appreciate the transparency of glass but desire the structured, linear aesthetic of a metal frame. It offers a perfect balance of modern design and robust presence, connecting your new loft to the rest of your home with style. Our specialists at Glass Tech offer bespoke metal-framed glass systems across Yorkshire, Newcastle, and the north.
| Design | 🔄 Implementation complexity | ⚡ Resource & cost | 📊 Expected outcomes | 💡 Ideal use cases / tips | ⭐ Key advantages |
|---|---|---|---|---|---|
| Frameless Glass Balustrade Staircases | Moderate–High: certified installers, precise mounting | High: 10–12mm toughened glass, premium fixings | Bright, open minimalist look; high light transmission (~99%) | Lofts prioritising openness; pair with warm treads, anti‑fingerprint coating | Unobstructed sightlines; safe yet visually minimal |
| Open‑Tread Floating Staircases with Glass Panels | Very High: cantilever/steel stringer, structural engineering | Very High: bespoke steel, oak/composite treads; £3,500–£8,000+ | Dramatic statement, maximum light, very airy appearance | Showpiece lofts; add acoustic underlay, LED under‑tread lighting, non‑slip inserts | Striking visual drama; highly customisable |
| Glass Juliet Balcony Integration with Staircase | High: specialist glazing, weatherproofing, possible planning | High: additional glazing and thermal seals | Seamless indoor–outdoor visual flow; premium cohesive aesthetic | Lofts with view windows; match hardware, consider smart glass for privacy | Continuous visual flow; no thermal loss vs external balcony |
| Glass Balustrade with Oak or Composite Treads | Moderate: conventional install, coordinate finishes | Mid‑range: oak or composite treads; more affordable than full frameless | Warm+modern balance, reduced acoustic transmission, flexible styling | Period or mixed‑style properties; oil oak, match glass height and hardware | Warmth of wood with modern transparency; cost‑effective compromise |
| Spiral Staircases with Glass Balustrades | High: curved treads, central support, bespoke fabrication | High: custom parts, higher labour; compact footprint saves space | Space‑efficient (≈60–70% less floor), sculptural focal point, good light flow | Very compact or awkward lofts; ensure step depth, central handrail, good lighting | Maximises floor area; strong architectural feature |
| Walk‑Over Glass Floor Landings | Very High: structural glass, reinforced frame, engineering | Very High: £200–400+/m², heavy support and specialist install | Dramatic vertical transparency; light through multiple levels; premium impact | Ultra‑premium lofts/galleries; use anti‑fingerprint coating, LED edge lighting, limit area for cost | Powerful visual expansion; multi‑level daylighting |
| Curved Glass Balustrades with Contemporary Staircase | Very High: bespoke curved glass fabrication and engineering | Very High: custom panels, longer lead times and cost | Elegant, sculptural flow; premium bespoke aesthetic | Generous lofts with budget; coordinate curve with handrail and lighting | Smooth continuous form; high perceived value |
| Minimalist Metal Frame Glass Balustrades | Moderate: modular frames, simpler install than frameless | Mid‑range: slim profiles (stainless/aluminium), varied finishes | Defined minimalist/industrial look; maintains openness with visible structure | Industrial or modern lofts; match frame finish to fixtures, use matte to reduce glare | More affordable than frameless; flexible finishes and easier maintenance |
Choosing the perfect staircase is a defining moment in any loft conversion project. It's far more than just a functional way to get from one floor to another; it is a central architectural feature that dictates the flow, feel, and aesthetic of your newly created space and the area below it. Throughout this guide, we have explored a variety of exciting stair ideas for loft conversion, each offering a unique blend of style, practicality, and visual impact.
We’ve seen how frameless glass balustrades can create an almost invisible barrier, allowing light to pour through your home and maintain an open-plan feel. We’ve also looked at the architectural statement made by open-tread floating staircases, which introduce a sense of lightness and modern drama. From the space-saving ingenuity of spiral staircases with glass elements to the luxurious touch of walk-over glass floor landings, the right design can completely change the character of your property. The key takeaway is that your choice must be a considered balance between your personal style, the structural realities of your home, and the essential requirements of UK Building Regulations.
Making the final decision can feel daunting, but breaking it down into manageable steps makes the process clear. The first step, which you have already taken by reading this article, is gathering inspiration. The next involves a practical assessment of your space, budget, and needs.
Engaging with a specialist early in the process is the most effective way to ensure these elements are correctly integrated. A professional can provide a realistic appraisal of what is achievable in your home, helping you avoid costly design errors. For homeowners planning projects with Glass Balustrades in Yorkshire or bespoke installations in the Newcastle area, specialist local knowledge is a significant advantage.
An expert can survey your property, discuss the structural implications of different staircase types, and produce designs that are both beautiful and fully compliant with all legal standards. This guidance is especially important when incorporating specialist materials like structural glass, which requires precise engineering and installation techniques to guarantee its strength and durability. By partnering with an experienced team, you turn your ambitious vision into a safe, well-executed, and lasting addition to your home.
Ready to discuss how these stair ideas for loft conversion could work in your home? The expert team at Glass Tech specialises in designing and installing bespoke glass staircases and balustrades across Yorkshire and the North. Contact us today for a free, no-obligation survey and let's begin crafting the perfect staircase for your new loft space.

A professional team of experts providing glass and glazing solutions covering the whole of Yorkshire & more...
Whether it's Leeds, York, North Yorkshire, Birmingham, Hull, Liverpool, Machester, Newcastle or Nottingham, get in touch to find out how we can help you with your bespoke glass project.