
Your hallway probably does not feel like the best part of the house right now. In many homes across Yorkshire, Leeds, Newcastle and the wider North, the staircase is either too dark, too heavy, too dated, or not doing the rest of the property any favours.
That is a shame, because few changes alter a home as quickly as a well-designed staircase. Open up the structure, swap bulky spindles for cleaner lines, or restore the joinery properly, and the whole ground floor can feel brighter and more considered. The staircase starts acting like an architectural feature rather than a leftover from a previous decade.
Good staircase designs for homes do two jobs at once. They solve practical problems such as safety, layout, wear, and light loss. They also set the tone for the house, whether that is a sharp contemporary look in a Leeds extension, a softer oak-and-glass finish in Harrogate, or a more sensitive update in a Victorian terrace in York or Newcastle.
Across Glass Balustrades Yorkshire projects and Glass Balustrades Newcastle enquiries, the same pattern comes up again and again. Homeowners want cleaner sightlines and more light, but they do not want a staircase that feels cold, flimsy or out of place. That balance matters.
Below are ten staircase ideas that work in real homes, not just in glossy brochures. Some suit new-builds. Some are ideal for period properties. All come with trade-offs worth understanding before you commit.
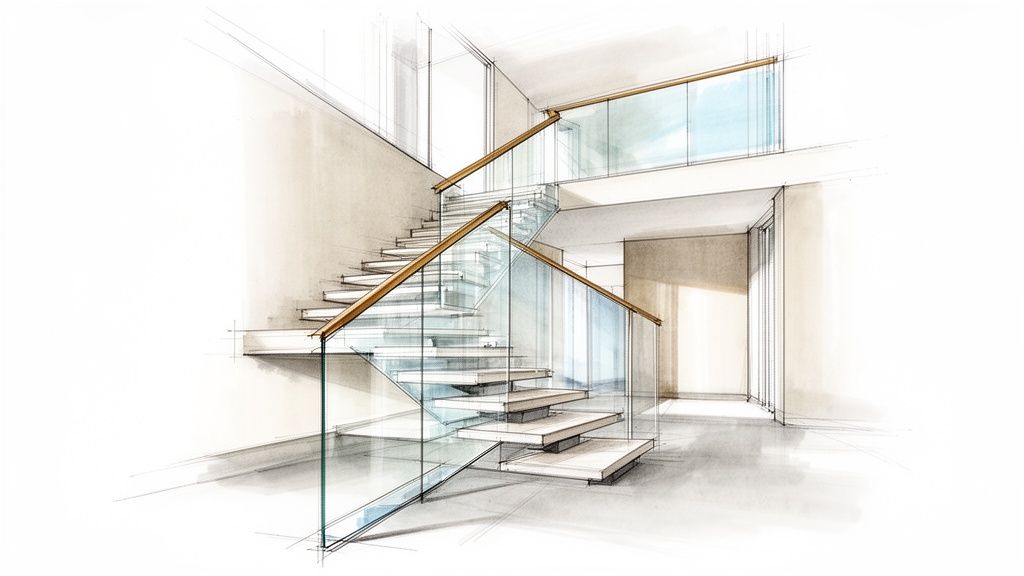
This design is frequently requested when homeowners want their home to feel bigger without moving a wall. Frameless glass removes visual clutter. You keep the staircase, but lose the heaviness of posts, painted spindles and chunky rails.
For modern staircase designs for homes, this is one of the cleanest options available. It suits loft conversions in Leeds, open-plan family homes in York, premium properties in Manchester, and sharp new-build interiors in Harrogate.
In the UK, staircase glass has to be done properly. Residential stair glass must use toughened or laminated safety glass under Building Regulations Part K, and frameless systems need a minimum thickness of 10mm, or 12mm for low-iron ultra-clear variants commonly used by specialists, with infill performance aligned with BS 6187:2011 requirements for a 0.74kN line load and 3.0kN point load to help prevent falls, as outlined by Balustrade Design’s guide to glass balustrades on stairs and landings.
That sounds technical, but it matters. Good frameless glass should feel solid under the hand and quiet under load. If it rattles, flexes too much, or has poor channel detailing, the installation has been compromised somewhere.
For North of England homes, I would always favour a properly engineered base channel and clean edge detailing over flashy fittings. The quieter the hardware looks, the better the glass usually performs visually.
Ultra-clear glass is worth considering if you want the least green tint possible. Pair it with oak treads or a slim handrail and the staircase stays warm rather than clinical.
What does not work well is mixing frameless glass with too many competing finishes. Busy flooring, dark walls, ornate trims and highly reflective glass can make the whole space feel unsettled. Keep the palette calm.
A full replacement is not always the smartest move. In Victorian terraces in Leeds, Edwardian homes in Harrogate, and older properties across York and Newcastle, a careful refurbishment often gives a better result than ripping everything out.
You keep the character, improve the feel, and introduce glass where it helps.
This approach works especially well where the original staircase has decent bones. Existing oak or softwood elements can often be repaired, stripped, refinished or replaced selectively, then modernised with glass side panels or cleaner balustrade sections. In older Yorkshire homes, that often means preserving the newel posts and tread proportions while opening the upper hallway visually.
There is a strong regional case for it. Yorkshire has a large stock of older housing. One underserved renovation angle is the use of frameless glass in Victorian and Edwardian homes, where 28% of Yorkshire housing stock is pre-1919, representing over 800,000 properties, yet only 12% of renovation guides detail glass options that meet BS 6187 standards for structural glazing, according to iStairs’ article on stair solutions for smaller homes.
That gap shows up on site. Many homeowners assume glass only belongs in ultra-modern homes. It does not. Used carefully, it can sit comfortably beside restored timber, mouldings and original doors.
If you are weighing this route, a proper survey comes first. Hidden movement, loose strings, uneven rises and previous poor repairs all affect what can be reused. For examples of how that process is handled, see staircase renovations by Glass Tech.
A common mistake is over-polishing the timber and then fitting stark, cold metalwork. Softer oak tones and restrained detailing usually look far more convincing.
Floating stairs are never subtle. They become the room.
Done well, they are sculptural and light. Done badly, they feel like a gimmick that dominates the hall and never quite settles into the house.
This style suits contemporary barn conversions, architect-led extensions, luxury apartments in Leeds, and open-plan bungalow renovations where the staircase is meant to be part of the architecture rather than tucked against a wall.
The success of the look depends less on the tread style and more on the structure behind it. Floating stairs need proper engineering, careful wall support, and enough surrounding space for the design to breathe. Cramming one into a narrow entrance hall rarely pays off.
A minimalist glass balustrade is usually the right partner because it preserves the floating effect. Heavy rails or chunky posts spoil the point.
To see the kind of visual effect homeowners often have in mind, this short video gives a useful reference point.
Practical details matter more here than with a standard staircase:
A key trade-off is comfort versus drama. These staircases look superb in the right setting, but families with young children, older relatives, or anyone wanting a softer traditional feel may prefer a design with more visual weight and a more familiar handrail line.
Not every house wants a straight run. In a lot of North East and Yorkshire homes, the plan tells you what the staircase needs to do long before style enters the conversation.
L-shaped and U-shaped stairs are often the best answer where a layout needs to turn cleanly around a wall, rise through multiple levels, or create a proper landing rather than a long, uninterrupted climb.
These designs suit Victorian terraces with split levels, cottages in York and Harrogate, loft conversions, and homes where the staircase also meets a landing edge or internal balcony. The geometry gives you more control over circulation, headroom and how the staircase presents itself from the front door.
Glass works particularly well on the landing sections. It keeps the corners from feeling boxed in and can carry light from the upper floor deeper into the house.
One detail many homeowners miss is the sightline from the entrance. If the first thing you see is the return of the staircase, the underside finish and the landing edge matter just as much as the treads. A glass balcony at the landing can make that upper section feel deliberate instead of bulky.
What tends not to work is overcomplicating every turn. Winders, mixed materials, aggressive LED lighting and feature glass all in one scheme can make a domestic staircase feel like a commercial fit-out. Simpler layouts age better.
For family homes, landing design matters as much as visual impact. Turning points are where people pause, pass one another, and often gather bags, laundry or children. Build around how the staircase is used, not just how it looks in elevation.
Some homes need the staircase to connect with a view. Hillside properties around Harrogate, city conversions in Leeds and Manchester, and country homes with a garden aspect all benefit when the staircase and balcony work as one design rather than two unrelated features.
That is where internal stair design and balcony glazing can reinforce each other.
If you use similar glass detailing on the staircase and the balcony edge, the house feels more coherent. Sightlines remain open. Light travels further. The upper floor stops feeling cut off from the lower one.
Recent Yorkshire data indicates growing interest in glass balcony and stair combinations, linked to changing home use and a desire for multi-functional living spaces. Research also highlights issues such as potential VAT relief on safety upgrades and available grants through the Yorkshire Historic Homes Fund.
Those details are worth discussing before final specification, particularly on larger renovation projects.
For homeowners comparing balcony and staircase options together, glass balustrades and balcony systems from Glass Tech show how the two can be designed in a joined-up way.
External glass needs a different mindset from internal glass. Drainage, edge protection, sealants and weather exposure all become part of the design, not afterthoughts.
South-facing elevations may also need solar control thinking, especially if the balcony glazing sits near a stairwell that already receives a lot of heat. In exposed northern locations, durable stainless detailing and sensible fixing methods matter more than ultra-minimal hardware.
Spiral stairs solve one problem brilliantly. They use less footprint than many conventional layouts.
That is why they remain popular in loft conversions, compact apartments, mezzanine spaces and some barn conversions across Yorkshire and the North West.
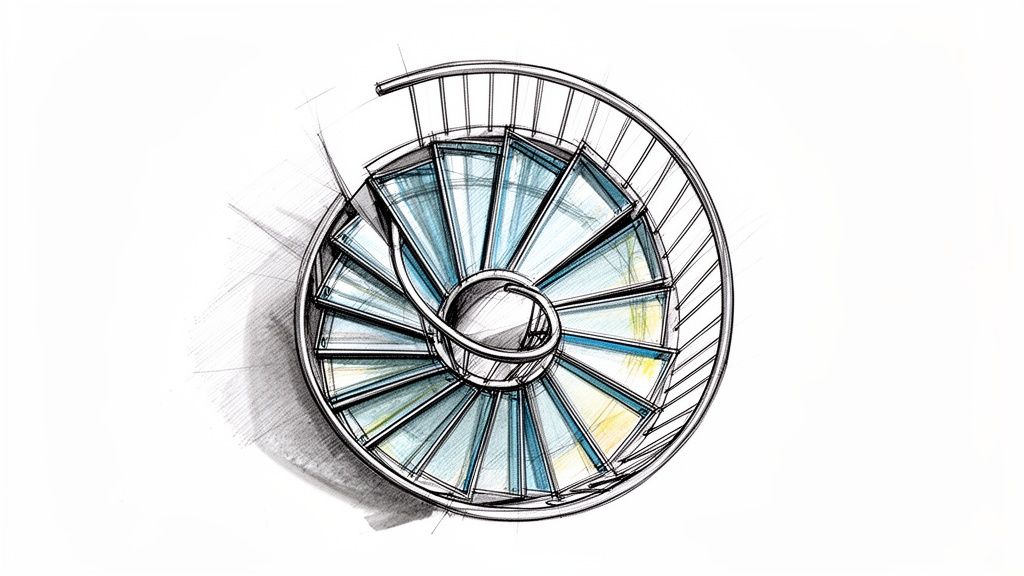
The mistake is treating a spiral staircase as if it behaves like a standard stair. It does not. It asks more of the user because the tread widths change across the run and the turning motion is constant.
Glass panels help because they reduce visual weight. In small rooms, that matters. A solid central column and heavy infill can make the whole structure feel far more dominant than its footprint suggests. Minimalist rails and clear panels keep it lighter.
Spirals are often best as a secondary staircase. They work well up to a loft room, home office, snug, or mezzanine sleeping area. As the main everyday staircase for a busy family house, they can become less convenient.
A few practical rules improve the result:
In modern staircase designs for homes, spirals still have a place, but only where the space and usage pattern support them. They are not a universal fix for a tight plan.
Walk-over glass is one of the boldest choices on this list. In the right house, it can be superb. In the wrong one, it creates anxiety for everyone who uses it.
The key is context.
This type of landing works in double-height spaces, premium extensions, architect-designed homes and some high-end barn conversions where the stairwell is already intended to be a feature. It allows light to move between levels in a way solid landings cannot.

For many homeowners, the biggest hurdle is psychological rather than structural. People often worry about walking on glass even when the specification is correct. That means the detailing, edge support and finish all have to inspire confidence immediately.
A walk-over panel should never feel slippery or over-polished. Anti-slip treatment is essential, but the visual effect still needs to stay clean. That balance is easier to achieve with a restrained design around the glass rather than too many visible brackets and trims.
Cleaning also needs honest discussion. A glass landing shows dust, footprints and smears more readily than timber or carpet. If the household wants a low-maintenance staircase, this is usually not the first design I would suggest.
Where it excels is in bringing daylight into the centre of a plan, especially where a rooflight above the stair can feed light through more than one level. In those homes, the feature earns its place functionally as well as visually.
Not every staircase is internal. External steps, garden access runs, raised terraces and links between house and garden room need just as much design care, especially in the North where weather quickly exposes poor choices.
Composite and mixed-material stairs solve a lot of maintenance problems when specified properly.
This approach works well on rear garden steps, decking transitions, split-level patios and contemporary extensions. Composite boards or Millboard-style products offer a more stable, lower-upkeep surface than many softwood alternatives, while glass balustrades keep the view open.
For homeowners in Yorkshire and coastal or exposed areas, material pairing matters. Glass can look sharp outdoors, but it needs the right supporting metals and drainage detail. One useful benchmark is the use of 316-grade stainless steel channels for better corrosion resistance in humid climates, which is highlighted in the same UK glass balustrade guidance noted earlier.
That sort of detail is not glamorous, but it makes the difference between a staircase that still looks right after years of weather and one that starts staining or pitting too soon.
A good external mixed-material stair usually follows three rules:
This category suits homeowners who want contemporary looks without the annual sanding, repainting or ongoing timber repairs that external stairs often demand.
Some staircases are meant to be the showpiece. In larger homes, statement extensions and premium refurbishments, a bespoke feature stair can become the detail everyone remembers.
That does not have to mean excess. The strongest feature staircases usually rely on one distinctive move and let it carry the scheme.
Custom etched panels, coloured interlayers, decorative inserts or artist-led glass elements can work beautifully in Harrogate homes, design-led Yorkshire renovations and high-end city apartments. The trick is restraint. If the house already has strong stone, patterned flooring, bold lighting and dramatic joinery, the staircase should not compete with all of it.
Feature glass needs a proper relationship with the architecture around it. In practical terms, that means the artwork should respond to the stair geometry, not just be dropped into it.
There is also a property argument for investing in stronger staircase design. In regional Yorkshire markets, staircase renovation costs can vary, with glass balustrades representing a premium upgrade. Reported property value uplift for glass features often exceeds that for traditional materials like oak, as noted in pricing discussions.
Those numbers do not mean every bespoke stair should be treated as a pure return-on-investment exercise. They do show that buyers notice staircase quality.
If you want examples of higher-end approaches, feature staircases by Glass Tech show the sort of bespoke direction possible.
Bespoke work rewards decisiveness. The sooner the stair designer, fabricator and interior designer agree the visual language, the better the finished result.
This is the least talked-about category and one of the most useful in older northern homes. Not every glass staircase project is about looking ultra-modern. Some are about retaining light while making the house perform better.
That is especially relevant in listed properties, period renovations and homes where the staircase sits close to draughty windows or large glazed areas.
Yorkshire homeowners often ask for more openness, but listed and heritage settings can punish simplistic all-glass thinking. The stronger solution is sometimes a hybrid approach.
There is a worthwhile contrarian point in recent UK discussion on this subject. Timber-glass hybrids can outperform full glass in insulation terms, offering better U-values in UK GGF-referenced commentary from Yorkshire renovation discussions. For older homes, that matters more than chasing the most minimal possible look.
Secondary glazing principles can also sit alongside staircase upgrades without shouting about themselves. You preserve period character, improve comfort, and still gain cleaner sightlines through selective glass balustrade use.
Two practical notes stand out in this category:
This type of staircase design is less about visual theatre and more about judgement. In many North of England homes, that is exactly what produces the best long-term result.
| Design | 🔄 Implementation Complexity | ⚡ Resource & Time | 📊 Expected Outcomes | Best For | ⭐ Key Advantages / 💡 Tips |
|---|---|---|---|---|---|
| Frameless Glass Balustrade Staircases | Medium–High; specialist installers required | High-quality toughened glass; professional fitters; moderate lead time | Open, airy sightlines; maximised natural light; strong modern curb appeal | Open‑plan homes, lofts, new builds | ⭐⭐⭐⭐ Minimalist visual impact; 💡Use ultra‑clear glass and anti‑fingerprint coatings |
| Oak Staircase Refurbishment with Glass Accents | High; carpentry + glass integration, sensitive restoration | Skilled joinery and glazing; longer timeline and higher labour costs | Preserves period character while adding light and contemporary detail | Victorian/Edwardian and listed properties | ⭐⭐⭐⭐ Keeps heritage value; 💡Source period oak, obtain listed‑building consent |
| Floating Staircases with Minimalist Glass Balustrades | Very High; structural engineering and concealed supports | Engineered steel/glass fabrication; specialist installers; long lead and premium cost | Dramatic sculptural focal point; maximum openness; high property uplift | Luxury new builds, architectural showpieces | ⭐⭐⭐⭐⭐ High-design impact; 💡Commission structural engineer and anti‑slip finishes |
| L‑Shaped / U‑Shaped Staircases with Glass Balconies | High; precise measurement and complex junctions | Custom glass panels, careful planning; increased fabrication time | Efficient corner use with maintained light flow; designer landings | Multi‑storey conversions, space‑constrained homes | ⭐⭐⭐⭐ Space‑efficient; 💡Plan sightlines and landing headroom early |
| Glass Balcony & Juliet Balcony Integration | Very High; external waterproofing and drainage expertise | External‑grade toughened glass, weatherproofing specialists; premium cost | Strong indoor–outdoor connection; expanded perceived space and views | Multi‑storey homes with scenic outlooks | ⭐⭐⭐⭐ Dramatic views + light; 💡Use hydrophobic coatings and proper drainage |
| Spiral Staircases with Glass Panels & Minimalist Rails | Medium–High; custom geometry and fabrication | Bespoke spiral fabrication; moderate lead time; compact footprint | Sculptural, space‑saving focal point; limited for heavy traffic | Lofts, small apartments, secondary staircases | ⭐⭐⭐ Compact and striking; 💡Prefer as secondary stair and verify headroom |
| Walk‑Over Glass Flooring & Staircase Landings | Very High; load‑bearing structural glass and engineering | Structural glass panels, engineers, integrated lighting; premium cost | Dramatic multi‑level transparency; maximum light transmission; luxury feel | Double‑height spaces, high‑end conversions | ⭐⭐⭐⭐ Strong visual effect; 💡Ensure durable anti‑slip coating and cleaning access |
| Composite & Mixed Material Staircases with Glass Balustrades | Medium; straightforward but requires weatherproof detailing | Composite/Millboard treads + glass balustrades; moderate cost; low maintenance | Durable, low‑maintenance solution for external/modern use | External garden stairs, modern extensions, eco‑conscious projects | ⭐⭐⭐ Weather‑resistant and practical; 💡Choose slip‑resistant composites and ensure drainage |
| Feature Staircases with Bespoke Glass Art & Inserts | High; custom design, artist collaboration and specialised fabrication | Artists, bespoke glass printing/etching; long lead and high cost | Unique one‑off statement; gallery‑quality focal point; strong prestige | Luxury designer homes, showhouses, collectors | ⭐⭐⭐⭐ Unique and bespoke; 💡Collaborate early with artist and test mockups |
| Secondary Glazed / Energy‑Efficient Glass Balustrades | High; specialist insulated units and stronger supports | Insulated glass units (Low‑E, gas fill), specialist glazing; higher upfront cost | Improved thermal comfort and sound insulation; potential EPC gains | Energy‑conscious renovations, retrofits, new builds | ⭐⭐⭐⭐ Energy and acoustic benefits; 💡Specify Low‑E glass, verify U‑values and condensation strategy |
A staircase can change the whole reading of a house. Open it up, refine the materials, and improve the detailing, and the entrance hall, landing and adjoining rooms all start working harder. Light moves more freely. The layout feels more intentional. The property often feels better built, even when the footprint has not changed at all.
That is why staircase designs for homes need more than trend-following. The right choice depends on the age of the property, who uses it every day, how much natural light the house already has, and whether the staircase should blend in or become the main feature. A frameless glass balustrade can be brilliant in a contemporary Leeds extension. In a Victorian Yorkshire terrace, an oak refurbishment with glass accents may feel far more convincing. In a barn conversion or hillside home, linking the staircase with a balcony or landing edge can bring the whole interior together.
There is also a value case for getting it right. The global glass railings market reached USD 3.9 billion in 2023 and is projected to grow at a 7.8% CAGR through 2030, with frameless designs holding the largest share, according to the UK market discussion already referenced from Balustrade Design. Closer to home, that trend reflects what many homeowners across Yorkshire, Manchester and Newcastle are already choosing. Cleaner lines, better light flow and stronger architectural detailing are no longer niche preferences. They are becoming standard expectations in quality renovations.
Prefabricated panel systems can significantly reduce installation time, which helps keep disruption down on live residential projects. Post-installation surveys often cite high user satisfaction for light enhancement and spatial flow, with natural light transmission substantially improving compared with traditional timber balustrades. Those benefits only show up when the system is specified properly and fitted cleanly.
For Yorkshire homeowners thinking about resale, the same source also notes a potential uplift in property value linked to glass features in premium renovations. That should never be the only reason to choose a staircase, but it is a useful reminder that buyers notice quality.
Whether you want Glass Balustrades Yorkshire expertise for a modern family home, Glass Balustrades Newcastle advice for a city property, or a more sensitive staircase renovation in an older house, the right design partner makes the difference. Glass Tech brings practical surveying, fabrication knowledge and installation experience across Yorkshire and the North of England, helping homeowners make choices that look right and perform properly for years.
If you are planning a staircase renovation, a new glass balustrade, or a full feature stair for your home, Glass Tech can help you shape the right design from the start. The team works across Yorkshire and surrounding northern cities, offering no-obligation advice, detailed surveys, careful specification and clean installation for projects that need quality, safety and a finish that suits the property.

A professional team of experts providing glass and glazing solutions covering the whole of Yorkshire & more...
Whether it's Leeds, York, North Yorkshire, Birmingham, Hull, Liverpool, Machester, Newcastle or Nottingham, get in touch to find out how we can help you with your bespoke glass project.