
If you're replacing windows in Yorkshire, you're usually not choosing in a vacuum. You're looking at a draughty bay in Harrogate, a stone terrace in Leeds, a Victorian semi in York, or a coastal property that takes a battering from wind and rain. The right answer isn't just "sash looks nicer" or "casement is warmer". It depends on the house, the opening, the planning constraints, and how you live in the rooms.
That’s where most guides fall short. They stay general. On site, the details matter. A window that looks perfect in a brochure can be the wrong choice for a shallow reveal, a listed façade, or an exposed elevation on the east coast. Good advice has to balance heritage, airtightness, maintenance, ventilation, and budget.
For homeowners comparing sash and casement windows, the best route is to judge them by function first, then by appearance, then by compliance. In that order.
A sash window slides within its frame. In the traditional British form, that movement is vertical, with one or both sashes moving up and down. A casement window is hinged and opens like a door, usually side-hung and opening outwards.
That mechanical difference shapes almost everything else. It affects how the window seals, how air moves through the room, how easy it is to clean, and whether the style sits naturally on the front of the house.
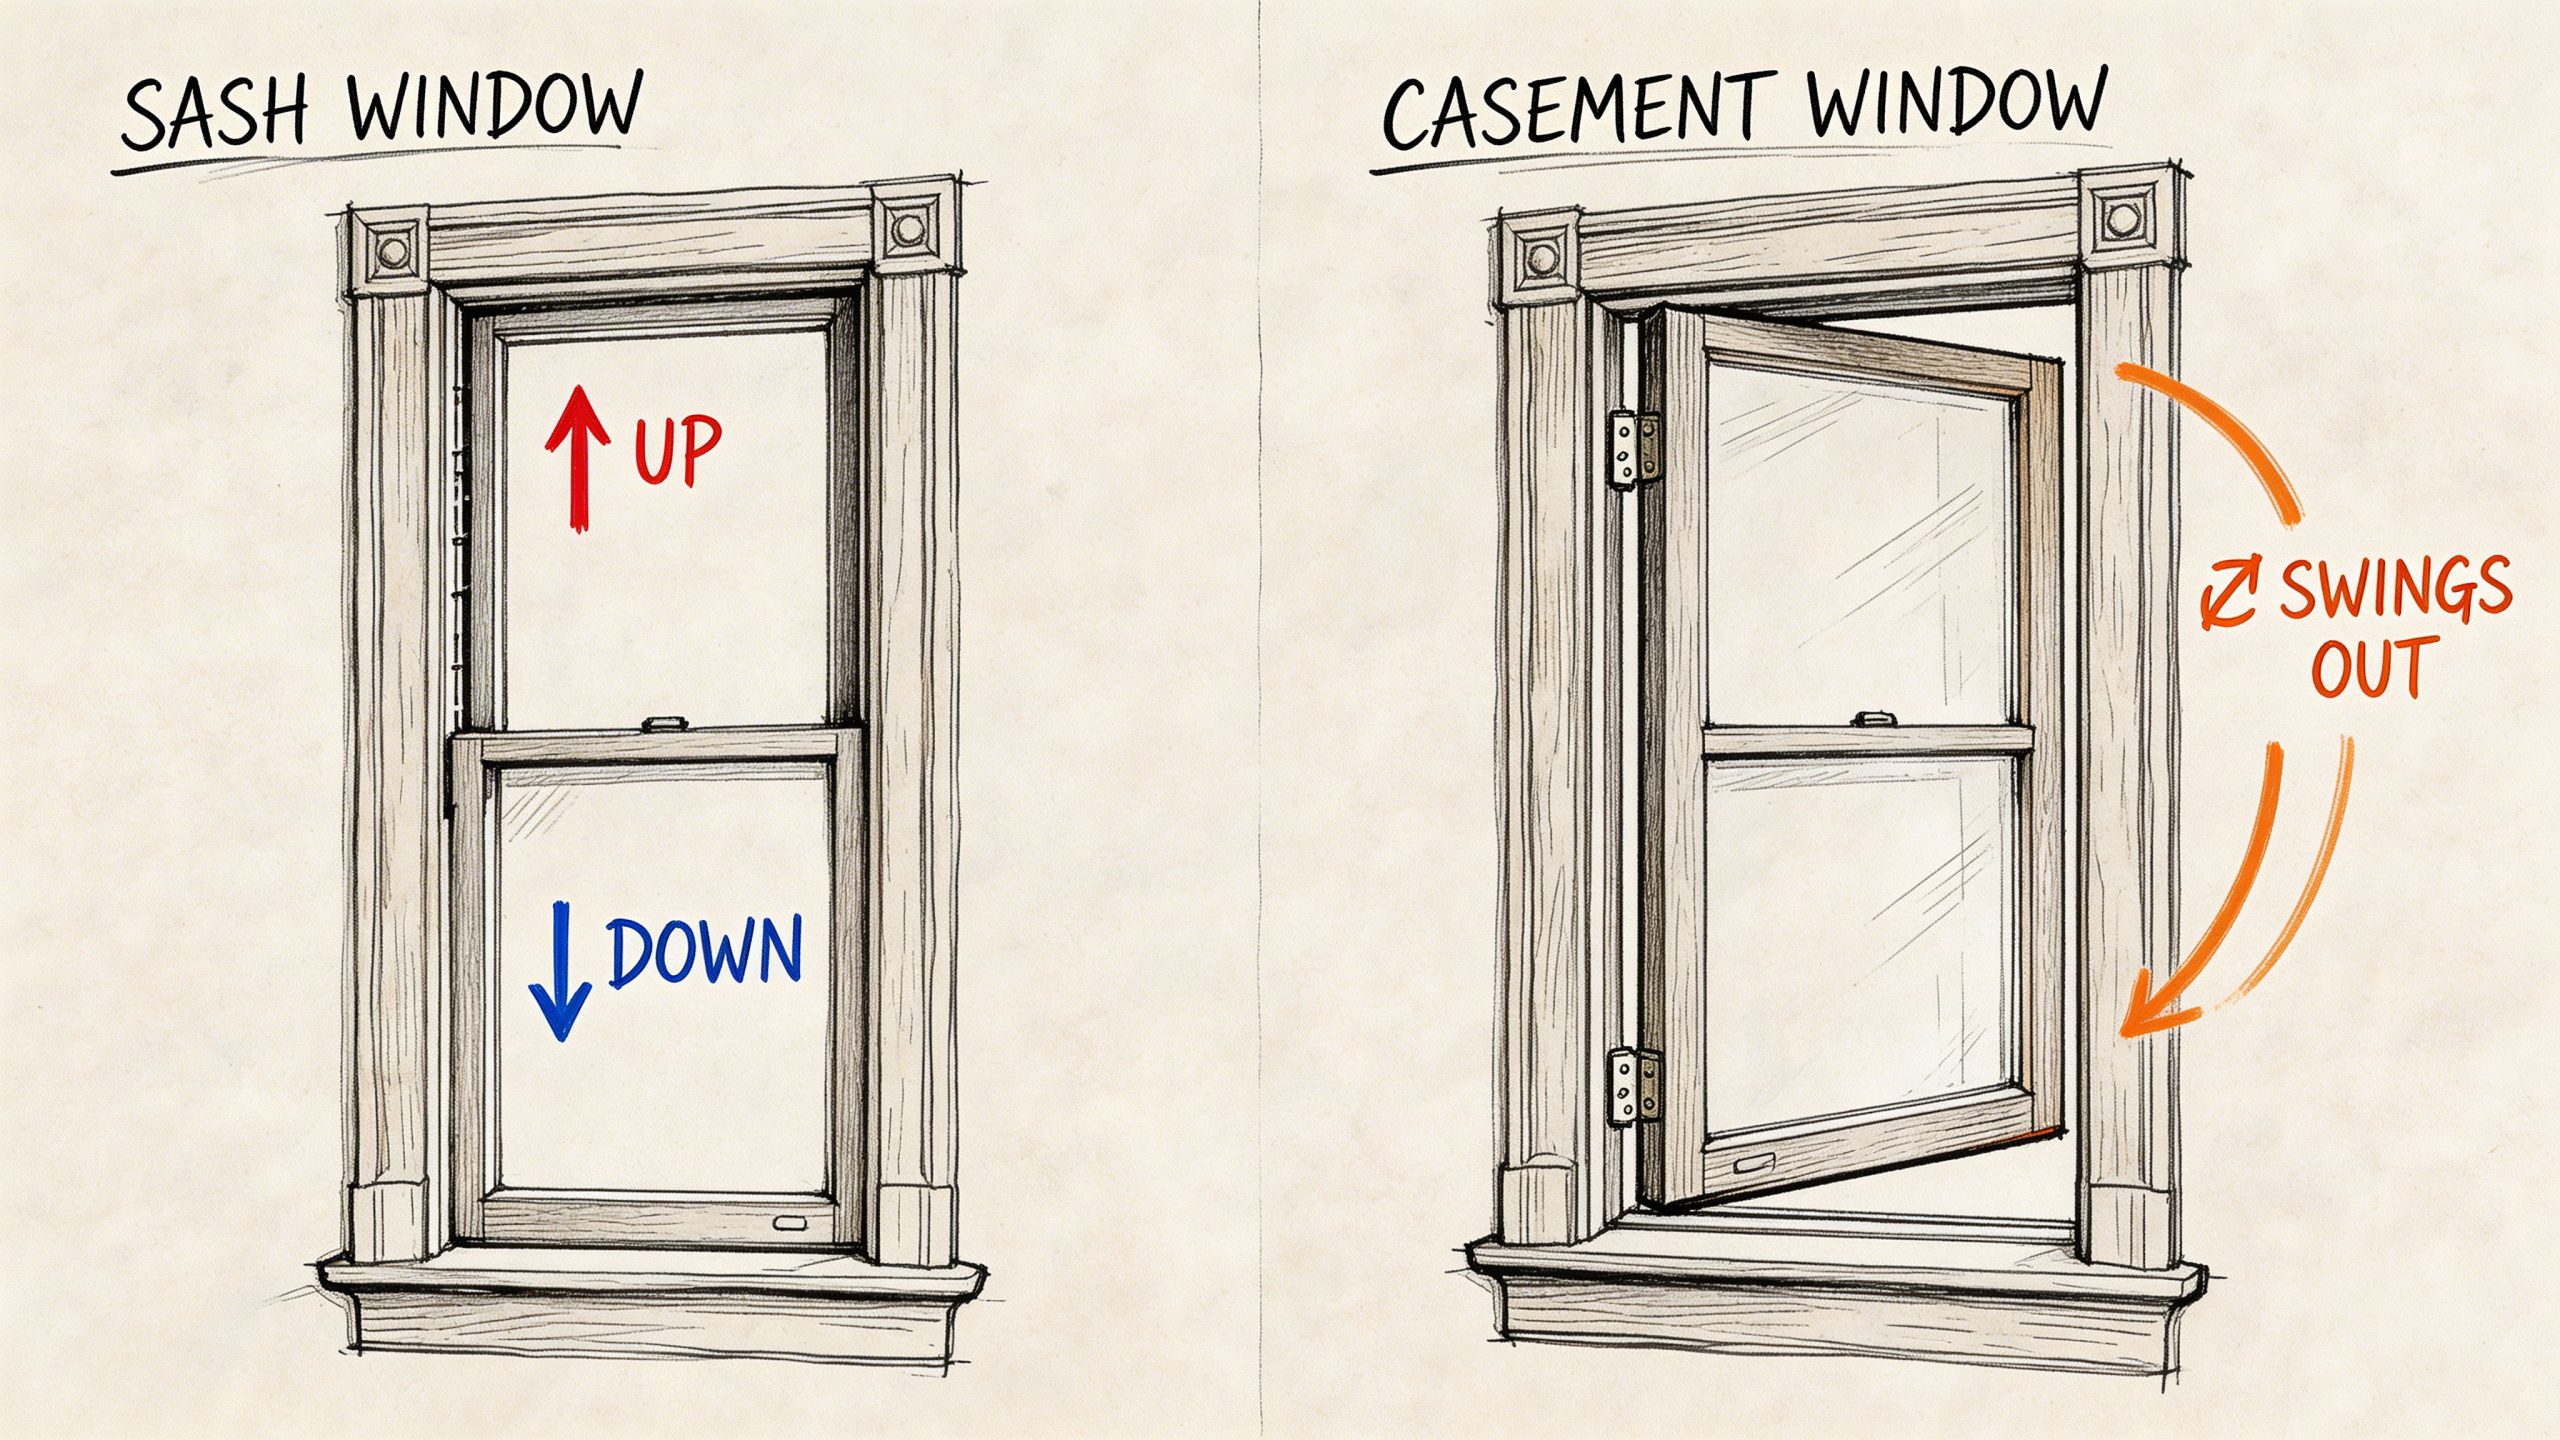
Sash windows weren’t always standard. Before they arrived, casement windows were the norm. Those earlier casements were side-hinged, opened outward, and often used small leaded panes. In practice, they could be dark, draughty and awkward when open.
The earliest surviving sash windows in the UK date to the 1670s, with examples at Ham House, and their spread was helped by the post-fire building rules after the Great Fire of London in 1666. The London Building Act required windows to be recessed by 4 inches, which suited the sash box mechanism particularly well, as noted in this history of sash windows at sashwindowexperts.com.
That’s one reason sash windows became tied so closely to Georgian and later Victorian architecture. They gave a neater façade, cleaner lines, and better control over light and ventilation without projecting outward.
Casement windows are older in origin, but they fit modern expectations very well. Their appeal is straightforward. They’re simple to operate, easy to understand, and naturally good at sealing because the sash closes against the frame under compression.
In everyday terms, that means fewer weak points around the perimeter when the unit is made and fitted properly. For many homeowners, especially outside strict conservation settings, that practical advantage matters more than period authenticity.
If you want a useful primer focused just on the casement format, A Homeowner’s Guide to Casement Style Windows gives a decent overview of the style and how it functions in domestic settings.
For most North of England homes, the split is usually this:
| Window type | Core mechanism | Best fit visually | Typical strength | Typical compromise |
|---|---|---|---|---|
| Sash | Vertical sliding sashes within a frame | Georgian, Victorian, Edwardian and many period terraces | Heritage appearance and controlled ventilation | More attention needed around sealing and maintenance |
| Casement | Hinged opening sash, usually side-hung | Cottages, post-war homes, modern extensions and many mixed-style properties | Airtight closing and straightforward use | Can look out of place on some formal period elevations |
A window style isn’t “right” because it’s fashionable. It’s right when the mechanism, proportions and detailing suit the building as well as the climate.
Homeowners often start with looks, but performance is what you live with every day. Cold draughts, awkward cleaning, poor airflow in summer, sticking openers, and condensation around tired frames all become much bigger issues than glazing bar patterns once the weather turns.
Here’s the practical comparison first.
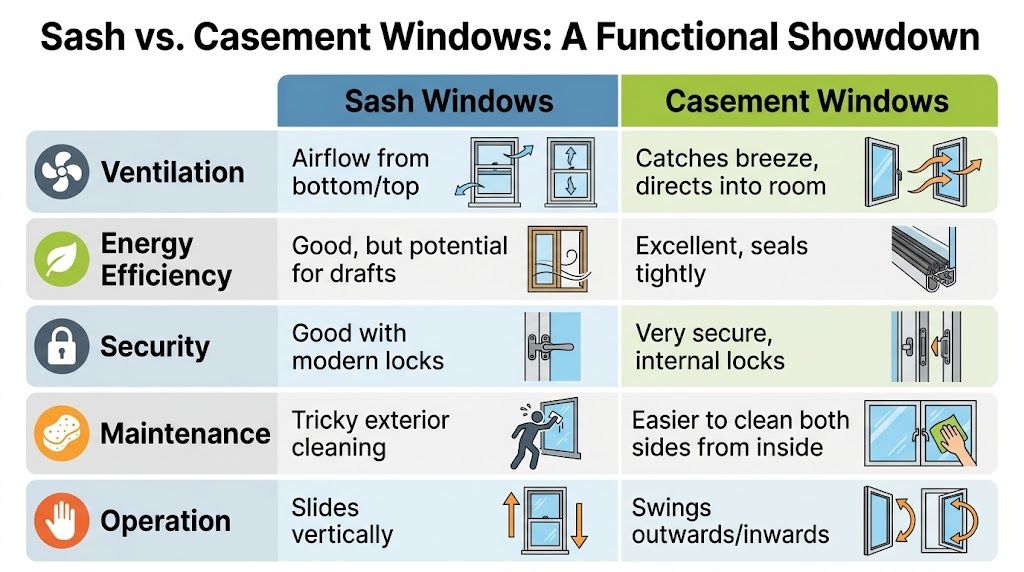
| Criteria | Sash windows | Casement windows |
|---|---|---|
| Thermal efficiency | Good with modern manufacture, but the meeting rail is a known weak point | Usually stronger due to compression sealing |
| Ventilation | Controlled top and bottom airflow works well in bedrooms and taller rooms | Opens wider and can catch breezes effectively |
| Security | Strong when specified with modern locks and proper joinery | Very secure, especially with internal locking and compression closure |
| Cleaning | Can be awkward externally depending on design and access | Often easier, especially where the opening allows access from inside |
| Operation | Vertical sliding, compact, no outward projection | Hinged opening needs external clearance |
This is the category where casements usually pull ahead.
Casement windows generally offer superior thermal efficiency because the sash presses firmly into the frame when closed. A typical timber casement can achieve a U-value of around 0.28, while a timber sash window is closer to 0.30, largely because of potential air gaps at the central meeting rail, according to TH Windows & Doors.
Most important difference: a casement’s compression seal is usually more forgiving in cold, windy conditions than a sliding sash arrangement.
That doesn’t mean modern sash windows are poor performers. Far from it. A well-made sash with proper draught-proofing, quality glazing and careful fitting can perform very well. But if you’re judging purely on airtightness, especially in exposed parts of Yorkshire, the casement has the edge.
For homes where full replacement isn’t the right answer, especially period properties, secondary glazing can be a practical route to better thermal performance without changing the external character.
Sash and casement windows ventilate differently, and this matters more than people think.
A sash window allows staged ventilation. Open the lower sash and cool air enters. Open the upper sash and warm air escapes. In taller rooms, that can create a balanced, gentle flow rather than a single gust.
Casements do something else well. They open wider and can catch passing wind, directing air into the room. On a warm day in a kitchen extension or a south-facing bedroom, that can feel far more effective.
Both window types can be secure when specified correctly, but they secure in different ways.
Casement windows benefit from internal locking and the pressure of the sash closing into the frame. That creates a naturally sturdy setup. Sash windows can also meet modern security expectations, but the design needs more care. Locking points, frame condition and overall manufacture matter more because the opening method is different.
What tends not to work is trying to compare a new high-spec casement with an old rattling sash and calling it a fair test. If both are modern, properly fitted units, both can be secure. The casement reaches that point more directly.
If security is a top priority on a ground floor opening, pay more attention to the specification than the style name. Locks, glazing choice and installation quality decide the outcome.
Lifestyle becomes relevant here.
Casements are usually more straightforward. Many are easier to access for cleaning, and there are fewer moving parts in the opening mechanism. That simplicity appeals to homeowners who want reliable performance with less ongoing attention.
Sash windows have more components to keep working smoothly. That doesn’t make them a bad choice. It just means they reward proper maintenance. In older properties, it’s common to find that the window itself isn’t the whole issue. Paint build-up, worn cords, tired seals and movement in the frame often do more harm than the basic design ever did.
A good window should look as though it belongs to the house. That’s especially true across Yorkshire, Newcastle and the wider North, where street character can change from one road to the next. Stone cottages, Georgian townhouses, Victorian terraces and later suburban semis all carry different proportions, reveals and visual rhythms.
Putting the wrong style into the wrong elevation can make an otherwise sound project look forced.
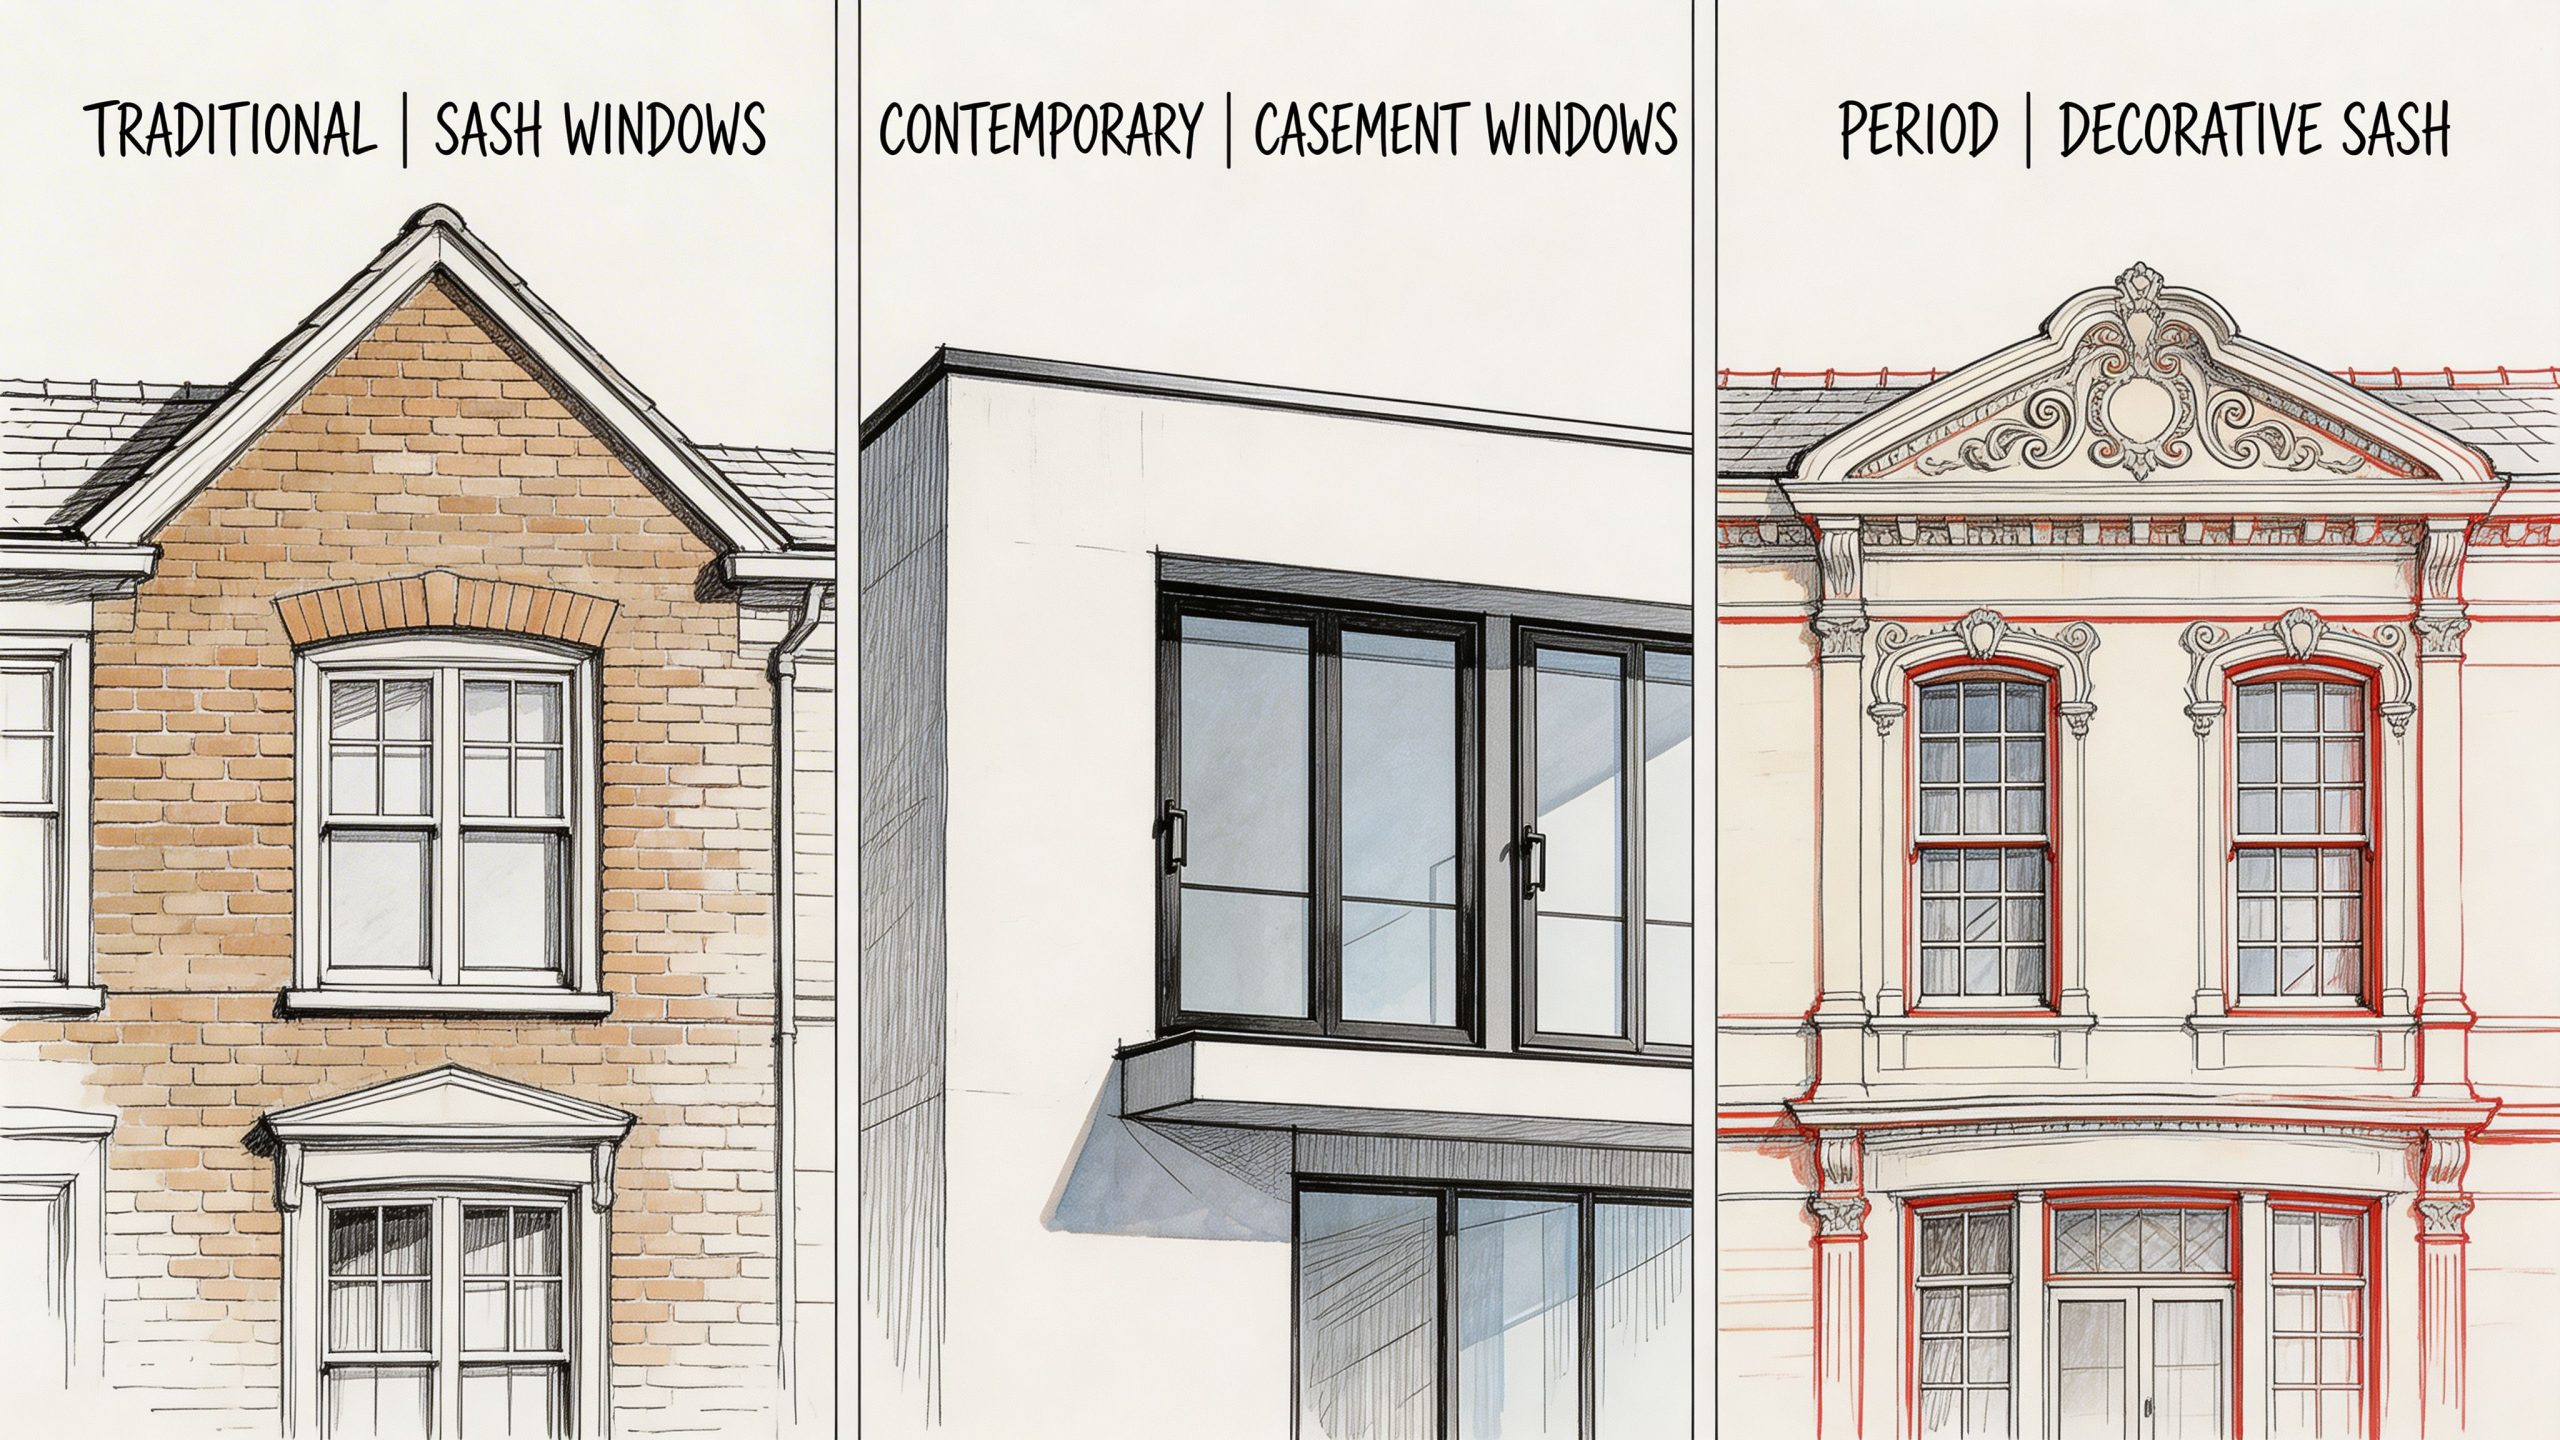
Sash windows sit naturally on formal period properties. Georgian homes are the obvious example. Their façades rely on order, symmetry and repeated vertical lines. The sash is part of that composition, not just an opening unit.
The style was shaped by glass manufacture and taxation as much as taste. Glass taxes from 1696 made larger panes expensive, which helped drive the multi-pane six-over-six sash as a Georgian status symbol. By the Victorian period, improved glass production allowed two-over-two and larger pane arrangements, often with sash horns after 1850, as explained by London Sash.
That history still matters when you replace windows now. If a house was designed around narrow glazing bars and balanced elevations, a chunky modern casement can break the look immediately.
Casement windows suit a broader mix of house types. They work well in cottages, later suburban homes, gable-end openings, utility spaces and modern extensions where wide opening, simplicity and thermal performance matter more than strict period detailing.
They also fit many mixed-age properties common across Yorkshire villages, where a house may have been altered over generations. In those cases, a well-proportioned casement can look more honest than a fake heritage sash.
Homeowners should check carefully before ordering anything.
In conservation areas and listed buildings, the council often expects a close visual match to what’s already there. That usually means like-for-like replacement in material, profile and opening style. If the house historically had timber sash windows, changing the front elevation to casements can create planning issues and hurt the overall character of the property.
The closer a house is tied to a historic streetscape, the less freedom you usually have to treat windows as a purely personal design choice.
Consider this:
| Property style | Usually the better visual fit |
|---|---|
| Georgian townhouse | Sash |
| Victorian terrace or bay-fronted semi | Usually sash |
| Edwardian house | Often sash, sometimes mixed forms depending on elevation |
| Stone cottage | Often casement |
| Post-war semi | Usually casement |
| Modern extension | Usually casement, depending on design language |
A good installer should read the building first, not just the opening size. That’s what keeps sash and casement windows from looking like obvious replacements.
Cost isn’t only about the quote total. It’s also about what you’re paying for. Mechanism, frame material, glazing, finish, detailing, compliance work and access all change the final figure.
That’s why two windows that look similar on paper can be very different once they’re manufactured and fitted.
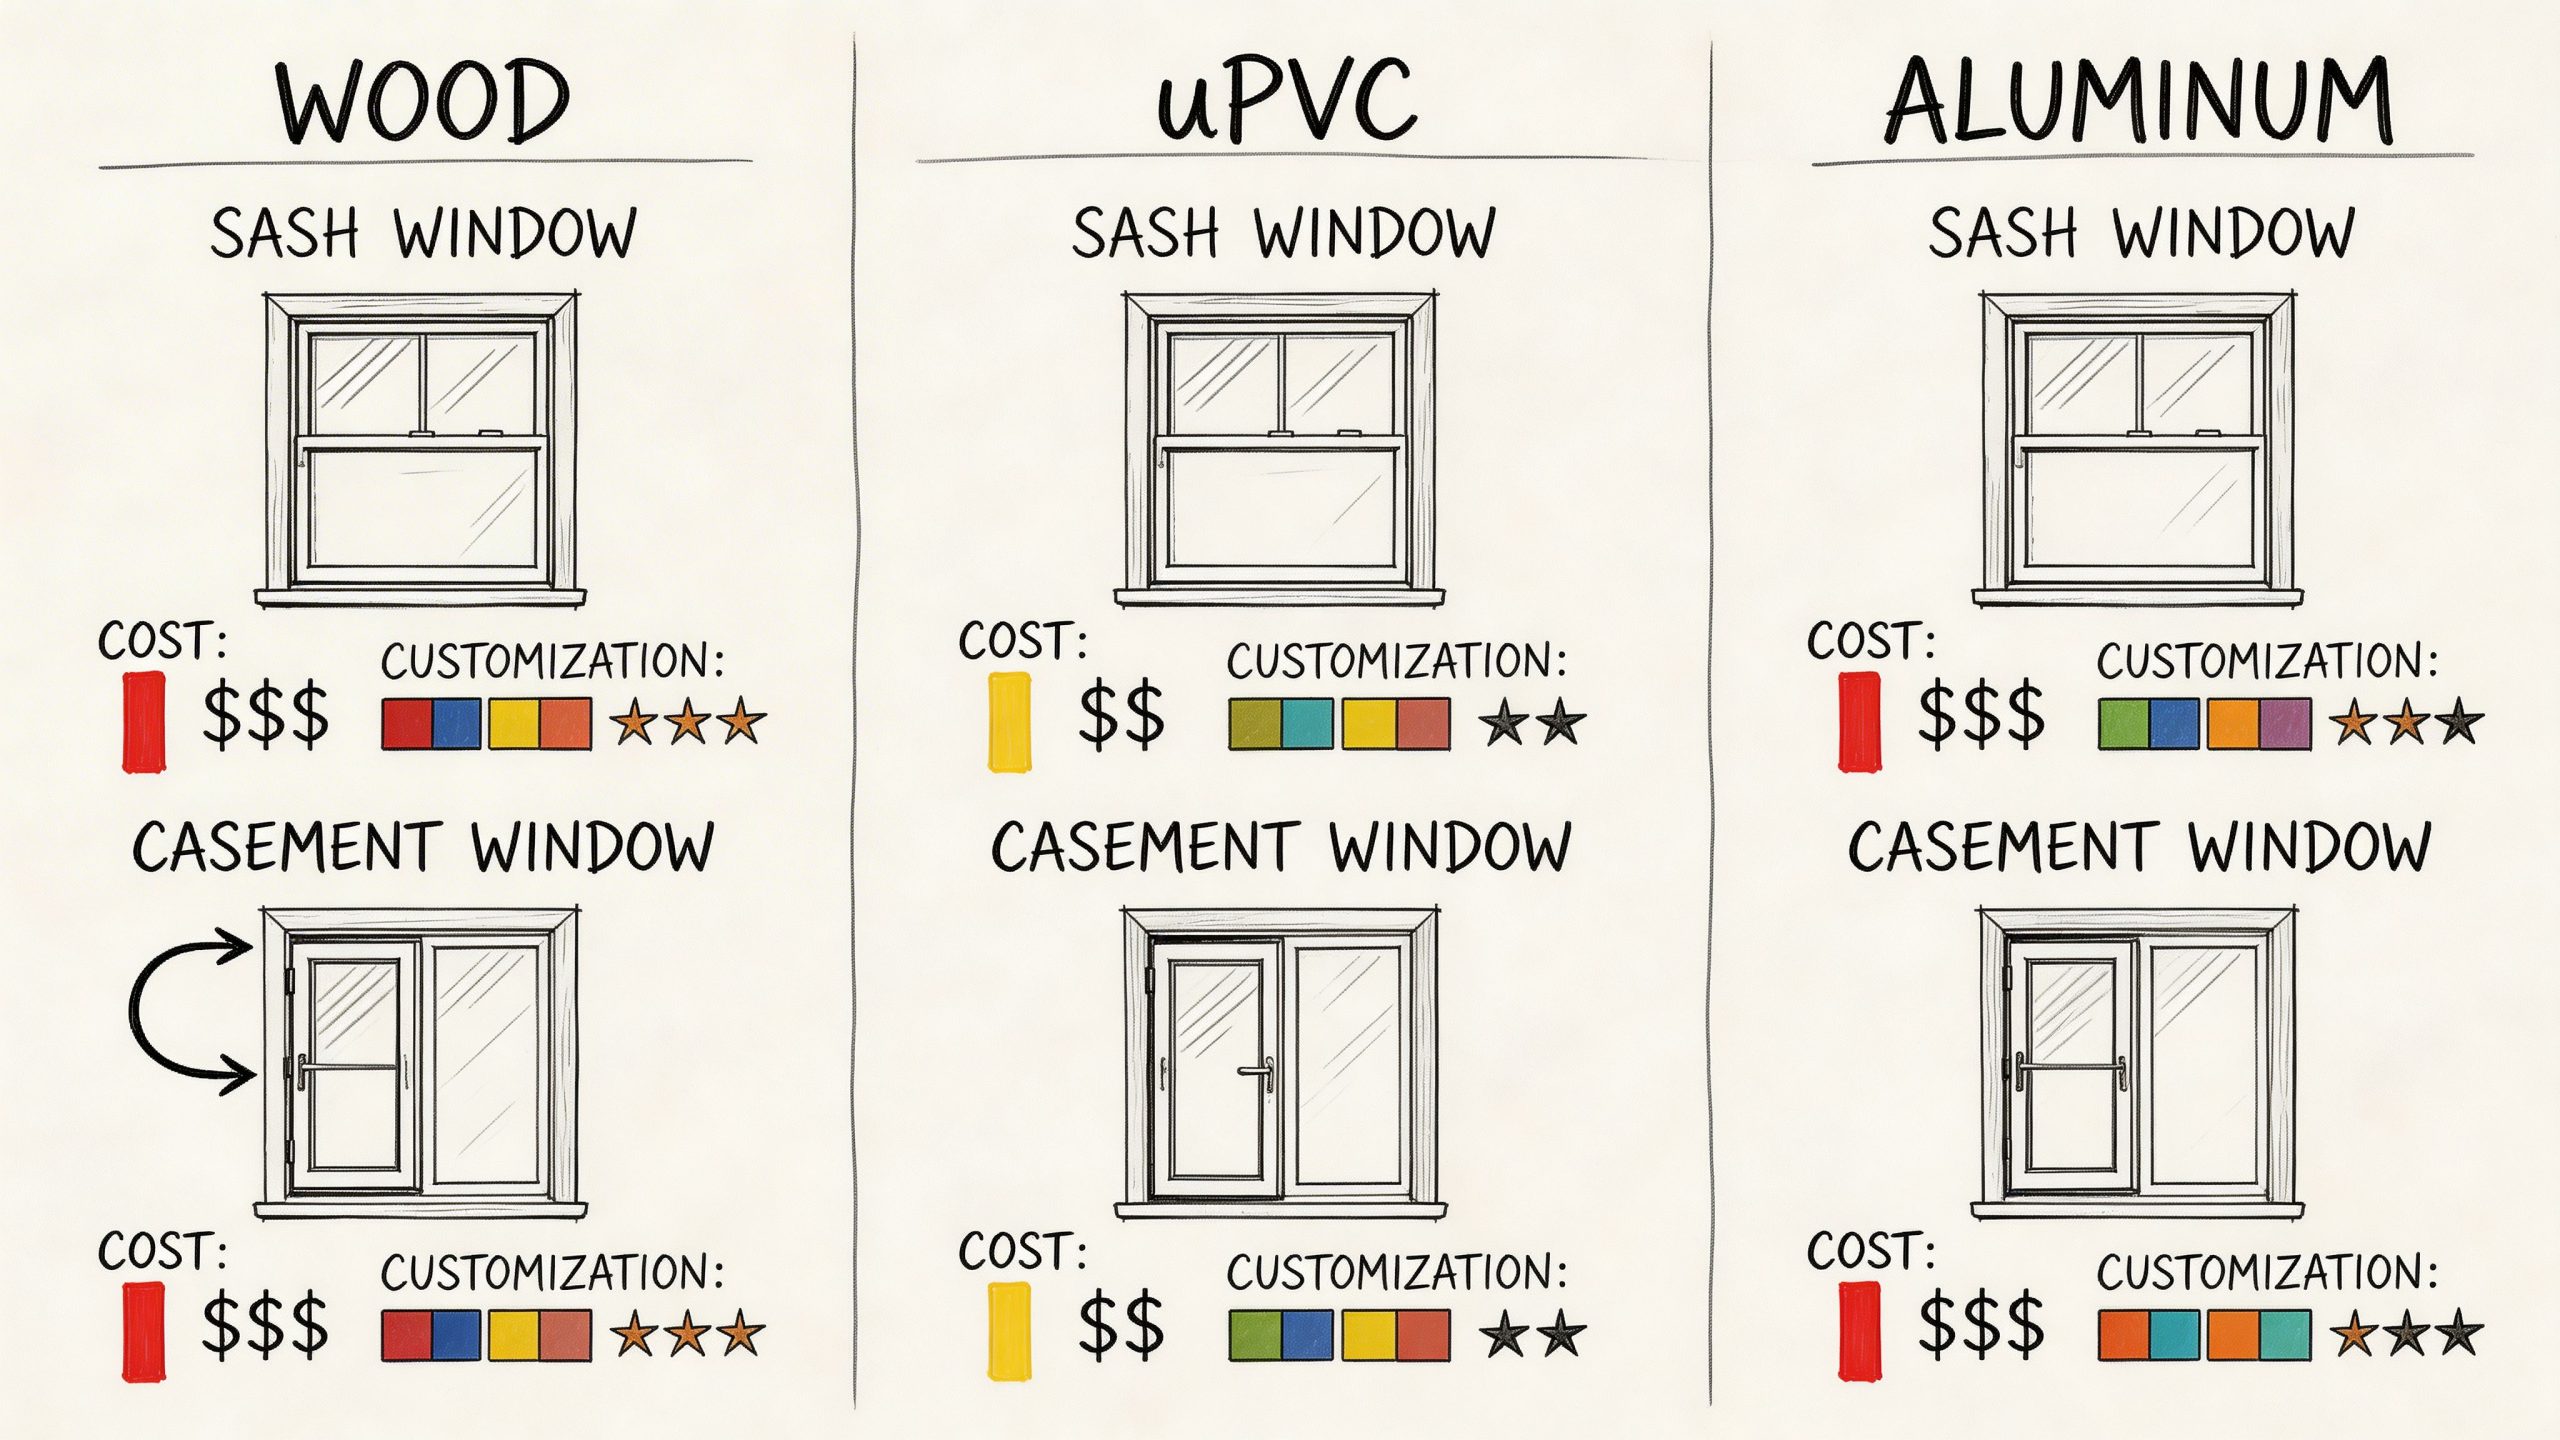
Sash windows are mechanically more involved. Traditional versions rely on a box frame, moving sashes, balancing systems and more detailed joinery. Even modern versions that use updated balances still ask more of the manufacturer than a straightforward hinged casement.
The market has added another pressure recently. 2025 data cited by The Advanced Group reports a 15-20% increase in timber costs for sash windows due to European oak scarcity, alongside an 18% surge in casement installations in Yorkshire in early 2025 as homeowners look towards more price-stable materials such as uPVC and aluminium.
That doesn’t mean sash windows are poor value. It means they tend to be a more deliberate investment.
The same window style can behave very differently depending on the frame material.
Timber is still the benchmark for heritage work. It looks right on period properties, can be repaired properly, and handles fine detailing better than most alternatives.
Its downside is ownership commitment. Timber needs correct finishing and sensible maintenance. It also feels the supply pressures mentioned above more directly.
uPVC is often the value-led option. It’s widely used because it’s practical, low-maintenance and available in many configurations.
What doesn’t always work is forcing standard uPVC sections into highly sensitive period elevations. The proportions can be too heavy, especially on older terraces where slender lines matter.
Aluminium suits contemporary projects well. It gives slim sightlines and a crisp finish, and it works neatly in modern extensions or mixed-material refurbishments.
On a listed Georgian façade, though, it’s usually the wrong visual language.
Glazing choice often matters as much as frame choice. Many homeowners start by comparing styles when the bigger improvement may come from the glass unit, the spacer, and the overall build quality.
If you're weighing up insulation benefits in broader terms, this guide to double glazed windows is a useful general reference on why modern glazing changes comfort as much as energy use.
A separate point worth remembering is that bespoke windows nearly always perform and look better than forcing standard units into awkward original openings.
Some upgrades are cosmetic. Some significantly affect the finished result.
The ones worth discussing carefully include:
If you’re planning a wider upgrade rather than a single window swap, it also helps to look at the door and frame package together. Matching the overall style of windows and composite doors can make the façade read as one considered job rather than a piecemeal replacement.
The common mistake is shopping only by unit price. A better way is to split the quote into parts:
Window manufacture
The frame, sash or casement mechanism, glazing and finish.
Preparation work
Old frame removal, making good reveals, disposal and access equipment if needed.
Detailing
Cills, trims, internal finish, heritage replication and any special ironmongery.
A quick visual guide can help if you’re still weighing materials and styles:
The cheapest route often costs more later if the style is wrong for the property or the frame quality is poor. Windows are one of the first things people notice on a house. On many Yorkshire homes, they shape both kerb appeal and comfort more than almost any other external element.
The best choice depends on the house type, the location, and what problem you’re trying to solve. A homeowner in central York doesn’t have the same priorities as someone on the edge of the moors or near the Humber.
The practical starting point is compliance. For homes in Yorkshire, Building Regulations Part L requires new windows to achieve a U-value of 1.4 W/m²K or better, and BEIS data cited by Parsons Joinery indicates homes in the region can lose 20-25% of their heat through inefficient windows.
In places such as Harrogate, York and parts of Leeds, period homes often need a heritage-first approach.
If the house has original sash proportions, formal bays, or sits in a conservation setting, replacing those windows with modern casements on the principal elevation usually weakens the character immediately. It can also create avoidable planning friction.
In those homes, the better route is often one of these:
In Hull and other wind-exposed locations, performance quickly becomes the deciding factor.
A high-quality casement is often the more sensible answer where:
In exposed positions, homeowners usually notice air leakage before they notice stylistic nuance. That’s why a casement can be the more comfortable choice even when a sash might look appealing on paper.
A lot of Yorkshire properties don’t fit neatly into one period box. You might have an older stone house with a modern rear extension, or a Victorian semi with a heavily altered side and back. In those cases, one window type for the whole house isn’t always the smartest decision.
Mixing styles can work if it’s done deliberately.
| Area of the house | Often the better choice |
|---|---|
| Front elevation of a period home | Sash, to preserve character |
| Rear extension | Casement, for performance and wider opening |
| Side utility or bathroom window | Casement, where privacy and practicality matter |
| Listed or sensitive rooms | Repair, specialist sash, or secondary glazing |
The key is consistency within each elevation. Randomly mixing sash and casement windows across the same visible façade nearly always looks like a compromise rather than a design decision.
Part L gets most of the attention because of heat loss, but ventilation matters too. A very airtight replacement without suitable background ventilation or sensible room-by-room planning can create stale air and condensation problems.
This is why window choice should be tied to how each room is used:
Here’s the blunt version.
Older façades and stronger planning sensitivity often make sash windows the safer architectural choice. If the house has retained period features, respect them.
There’s more variation. A Victorian terrace may suit sash. A later semi or modern extension may be better with casement windows.
Where weather sealing is the first concern, casements often earn their place because tighter closure matters in daily use.
This can go either way, but casements frequently look more natural unless the property has a clearly Georgian or later formal frontage.
Ask these five questions in order:
If you answer those questions truthfully, the right option usually becomes obvious. The problem isn’t that sash and casement windows are hard to compare. It’s that too many homeowners try to solve an architectural problem with a price-first mindset or a thermal problem with a style-first mindset.
A good installation starts long before fitting day. Older Yorkshire homes are rarely square, and openings that look straightforward from outside often tell a different story once measured properly.
That’s why the survey matters so much.
The first job is to assess the opening, not just the existing frame. A proper survey checks reveal depth, masonry condition, cill details, access, ventilation needs, and whether the frame has moved over time.
In period houses, measurements can’t be treated as standard. Handmade original openings often vary from one side to the other, even on the same elevation.
The following practical decisions are fixed:
If a company rushes this stage, problems show up later. The usual signs are poor sightlines, awkward clearances, or trim-heavy fitting used to hide inaccurate sizing.
The cleanest installation is usually the one that involved the most careful measuring and specification upfront.
Once the sizes and details are signed off, the windows are manufactured or supplied to order. That stage is where patience pays off. Rushing bespoke windows rarely ends well.
During this period, it also helps to confirm whether any adjacent issues need dealing with at the same time, such as cracked panes elsewhere or units that have failed. If that’s part of the wider job, a professional glass replacement service can sort those elements without creating a separate project later.
A professional fitting team should remove the old frames carefully, protect floors and surrounding finishes, and avoid unnecessary damage to plaster, render or brick reveals.
The quality markers are simple:
This part gets overlooked. New windows often need final checking once they’ve settled after fitting.
Locks should engage properly. Trickle ventilation should be explained. Sashes should move freely. Casements should close evenly. A good installer doesn’t disappear the second the frame is in.
Yes, but only if there’s a clear logic to it.
Mixing styles often works on houses with a period front and a newer rear extension. It usually doesn’t work when both styles appear randomly across the same elevation. From the street, that tends to look unresolved.
No. Many straightforward replacements on non-listed homes fall under permitted development. The exceptions tend to be listed buildings, conservation areas, and homes where the proposed change materially alters the external appearance.
The safest approach is simple. Check before ordering if the property has any planning sensitivity.
Sometimes, yes.
If the timber is broadly sound and the main problems are draughts, sticking movement, rattling, worn cords or poor paint condition, repair can make a lot of sense. Full replacement is more appropriate where decay is widespread, the frames are failing structurally, or previous poor repairs have left the window beyond sensible restoration.
Not automatically. Specification and fitting matter. But in direct like-for-like functional terms, a well-made casement usually has an advantage because of how it seals into the frame.
That’s one reason they’re popular in exposed areas and on modern upgrades where airtightness is high on the list.
That depends on what the conservation officer will accept and what survives on the building already.
In many listed homes, replacing original windows with a different style is the hardest route. Repair, careful replication, or discreet upgrades are often more realistic than wholesale change.
Often, yes.
It can improve comfort and reduce draughts while keeping the original external windows in place. For many heritage properties, that balance is exactly what’s needed. It’s especially useful when the original sash windows contribute heavily to the building’s character and can’t be swapped without undermining it.
If you're weighing up sash and casement windows and want advice grounded in real Yorkshire properties, Glass Tech can help with surveys, secondary glazing, replacement windows, glass upgrades and practical guidance across Harrogate, Leeds, York, Hull, Newcastle and surrounding areas. The benefit of working with an experienced local team is simple. You get recommendations that suit the house, the regulations and the weather, not just the catalogue.

A professional team of experts providing glass and glazing solutions covering the whole of Yorkshire & more...
Whether it's Leeds, York, North Yorkshire, Birmingham, Hull, Liverpool, Machester, Newcastle or Nottingham, get in touch to find out how we can help you with your bespoke glass project.