
A lot of homeowners start looking at new windows at the same point. The front room feels darker than it should. The frames rattle when the wind picks up. You can feel a chill near the sill in winter, and condensation keeps appearing on the glass on cold mornings.
In Yorkshire and across the North, that usually means the windows aren’t doing their job properly anymore. Some homes need a full replacement. Others need a better style choice rather than a like-for-like fitting. That’s where casement windows come in. They’re one of the most familiar window types in Britain, but plenty of people still ask the same fair question: what are casement windows, exactly, and are they right for this house?
They’re a practical answer for all sorts of properties, from terraces in Leeds to cottages near York and newer homes around Manchester and Newcastle. They open properly, they suit both traditional and modern elevations, and they can make a room feel less boxed in. If you want a quick visual primer before getting into the detail, this overview of casement style windows is useful for understanding the basic look and operation.
A casement window is a side-hinged window that opens like a door. That’s the simple version. In practice, it’s one of the most adaptable window designs you can put into a British home.
For a Yorkshire homeowner, the appeal is usually immediate. You get a bigger opening for fresh air, cleaner sightlines than many older styles, and a design that can be made to suit a period façade or a newer extension. In a bay on a Victorian terrace, casements can freshen up a tired elevation without making the house look out of character. On a newer build, they often sharpen the lines and let in more natural light.
What makes them so popular is balance. They don’t force you into a purely traditional look, and they don’t push a modern aesthetic where it doesn’t belong. A flush timber-effect casement can sit comfortably on an older property. A slim aluminium casement can look right at home on a contemporary rear extension with large glazed doors.
Practical rule: If you want a window that ventilates well, seals properly, and works across a wide range of house styles, casements are usually on the shortlist for good reason.
They’re also familiar to local installers, local planners, and local homeowners. That matters more than many people realise. In the North, where properties vary street by street, a window style that can be adapted sensibly is often a better choice than one that looks impressive in a brochure but struggles in real homes.
The easiest way to understand a casement window is to think of a small external door set into a frame. The sash is the moving part. It’s attached to the frame by hinges on the side and swings open outwards in the traditional British style.
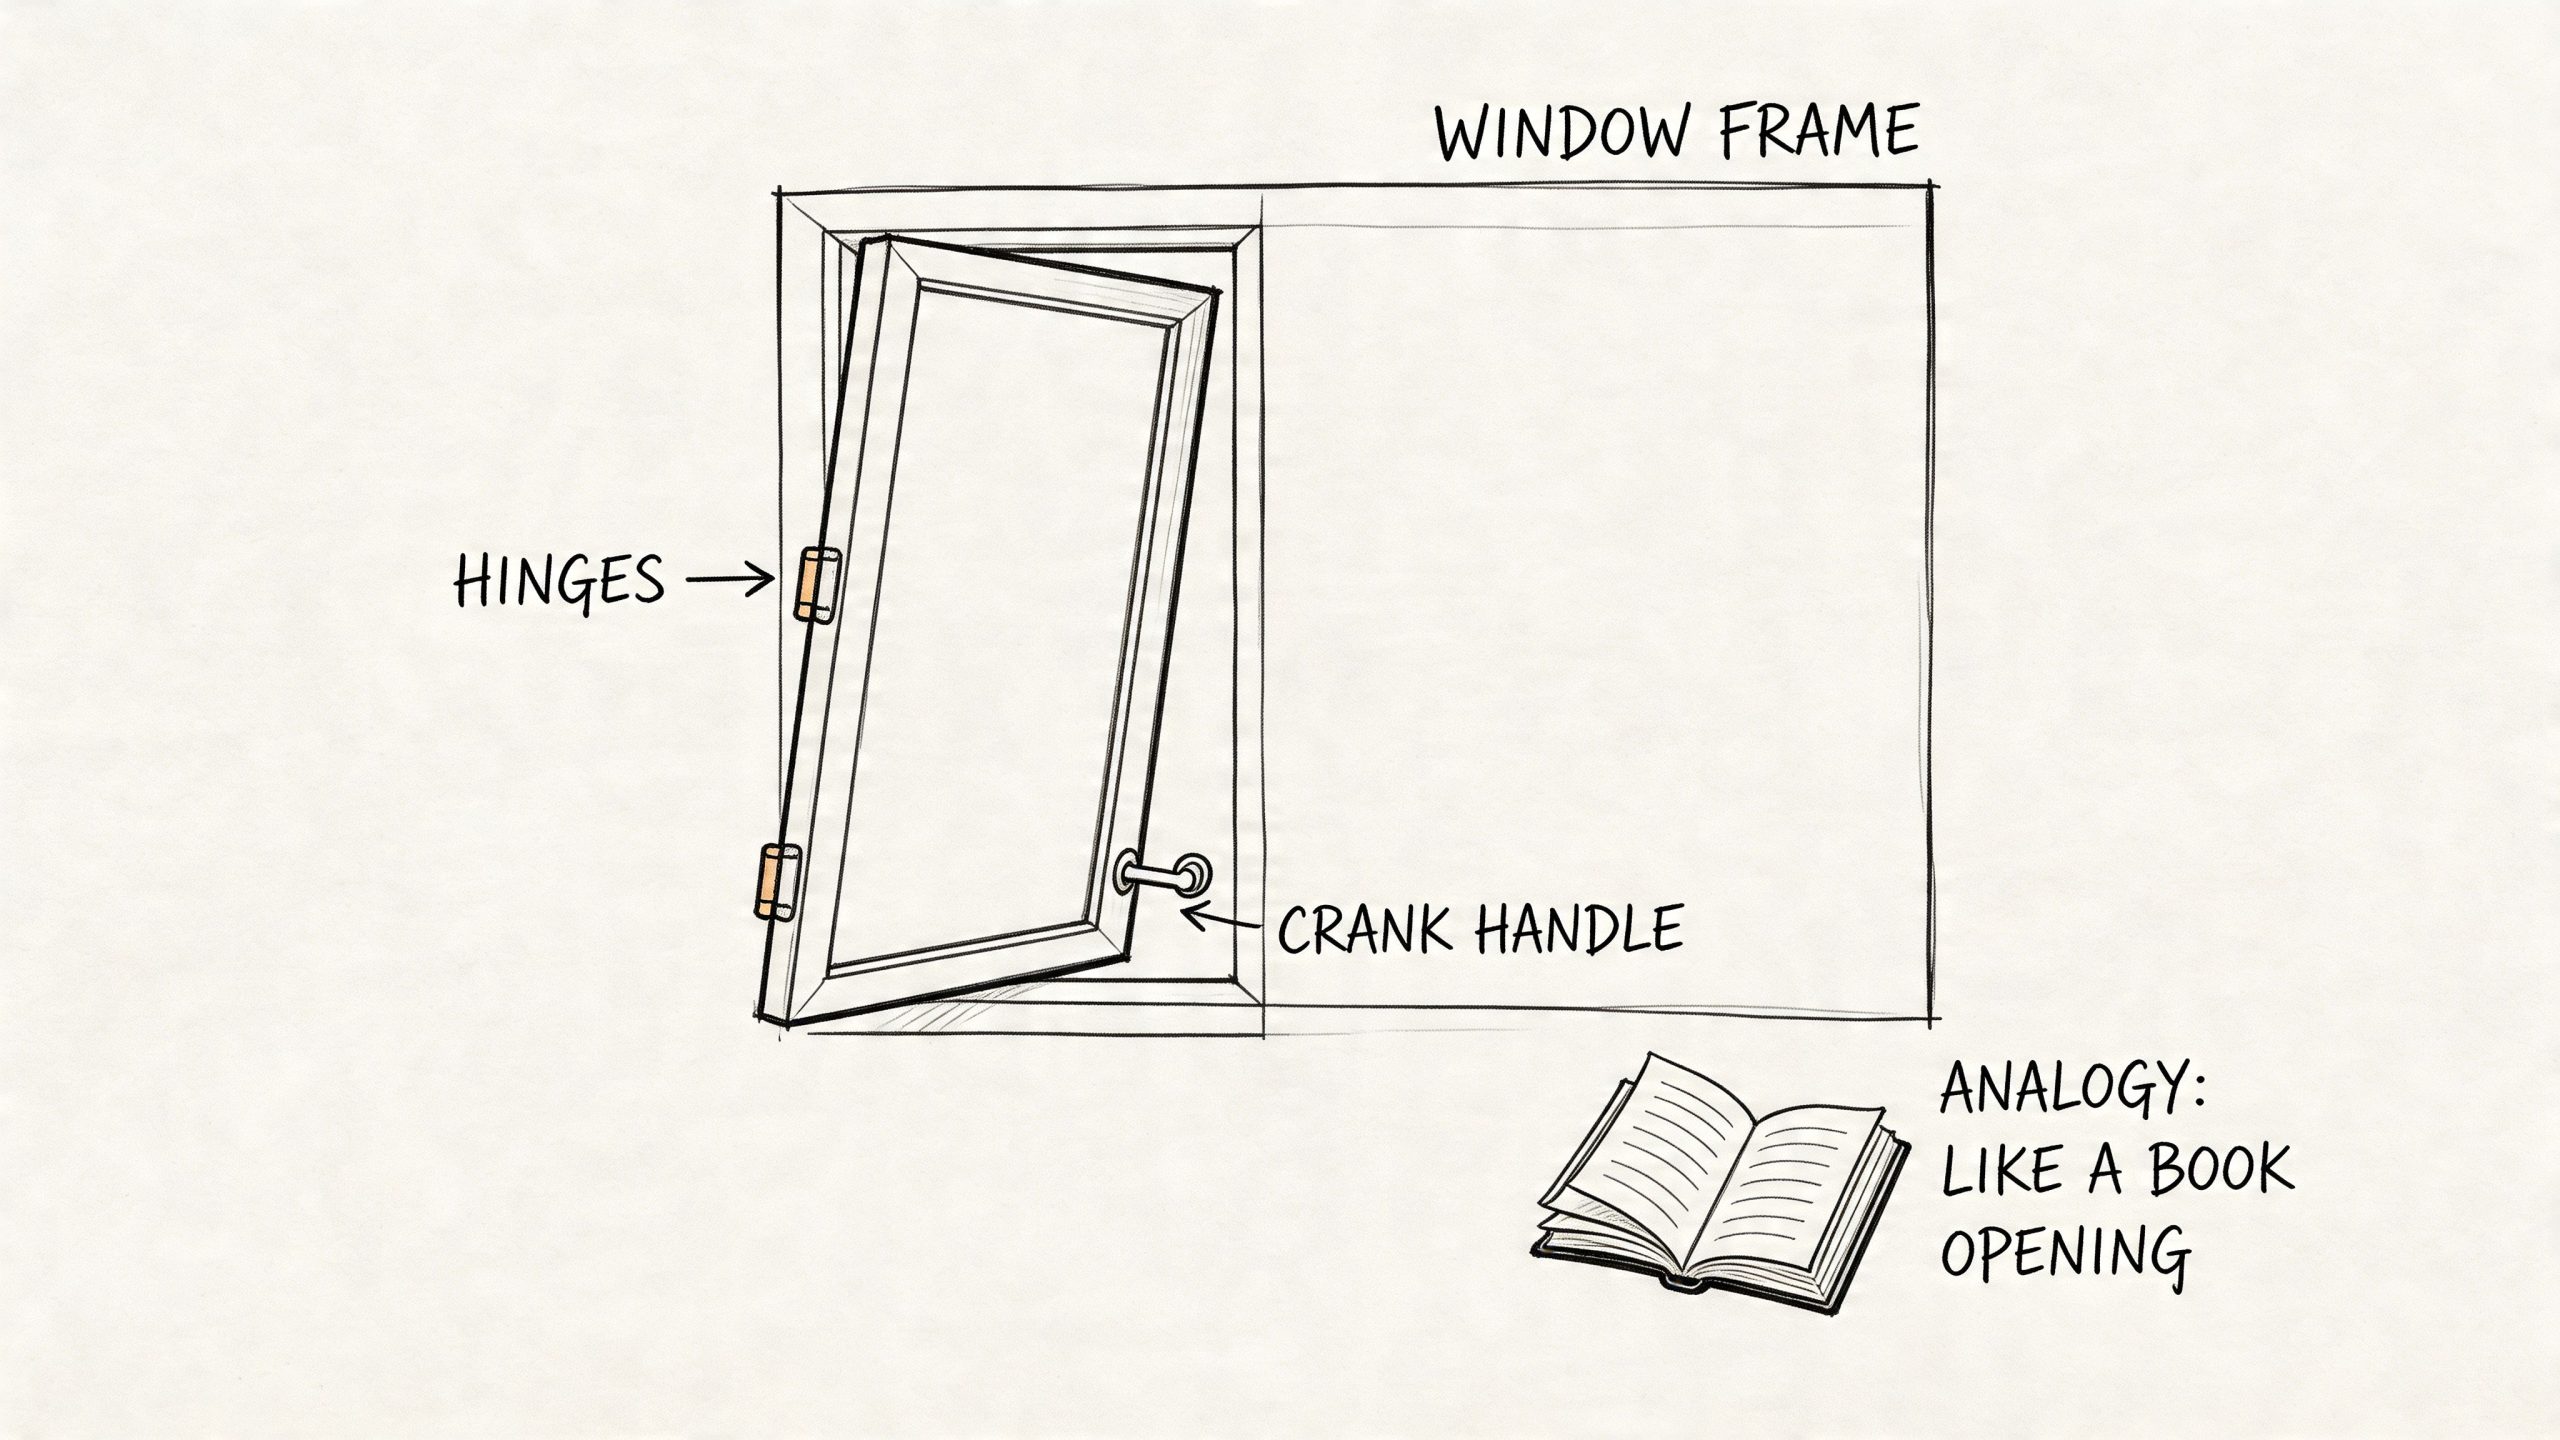
A standard casement window is built around a few core components:
When shut, the sash pulls firmly into the frame. That closing action is one reason casement windows are widely chosen where draught reduction matters. When open, the whole sash clears the opening, so you get a broad ventilation path rather than a partial gap.
That full opening is especially useful in kitchens, bedrooms, and living rooms where homeowners want proper airflow rather than a token crack in the window.
Casement windows aren’t a passing trend. They’ve been part of British building history for centuries. According to this history of casement windows in the UK, casement windows first emerged in the UK during the 18th century, crafted with iron frames by blacksmiths and hinged on the side to open outward. By the mid-19th century, these were largely replaced by oak timber frames, which offered better thermal insulation and were more cost-effective to produce, leading to their widespread adoption in new properties across Britain.
That evolution explains why they still feel at home on so many northern properties. They’ve existed in forms that suit Georgian, Victorian, rural, and modern housing.
A short visual explanation helps if you want to see the operation in motion.
The key distinction is the hinge position and the opening action. A casement opens from the side. It doesn’t slide vertically like a sash and it doesn’t stay fixed like a picture window.
When homeowners ask what are casement windows in practical terms, the shortest honest answer is this. They’re side-hinged windows that open fully, seal tightly, and suit most British homes.
That combination is why they remain a default recommendation in so many replacement projects.
Not all casement windows look the same. The opening method stays broadly consistent, but the visual result can change a lot depending on the sash layout, the frame profile, and the property it’s going into.
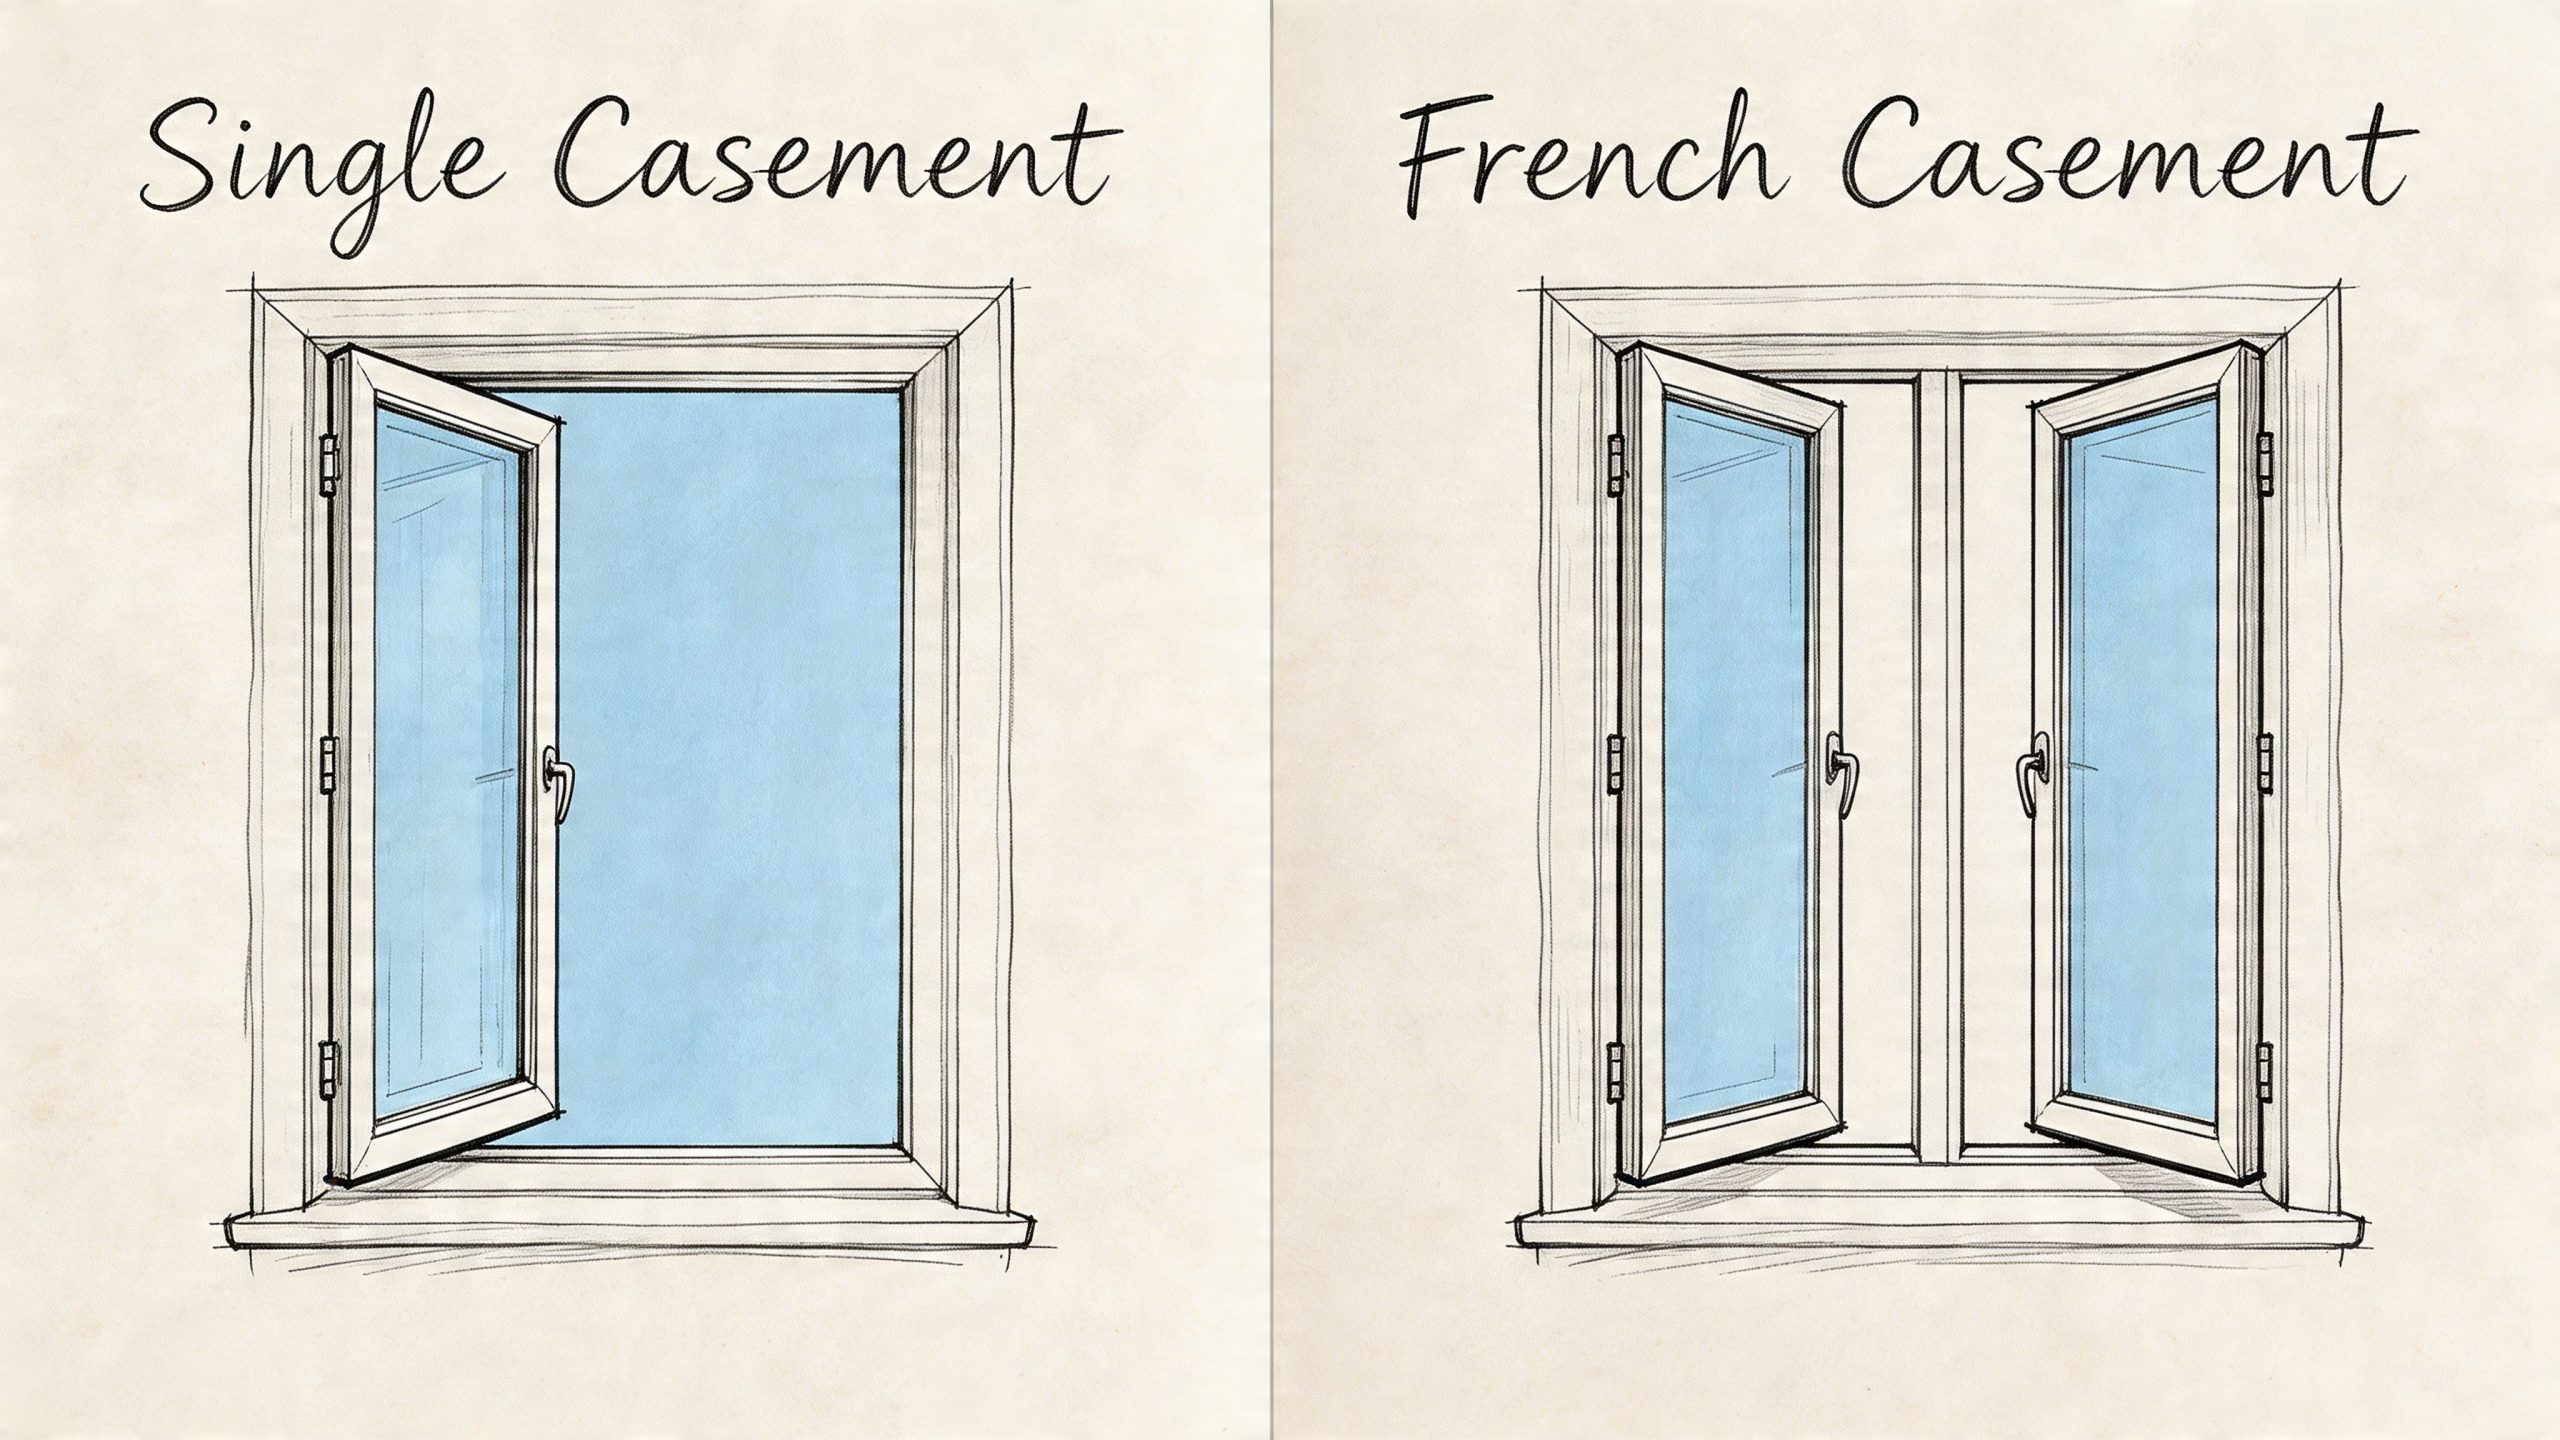
A single casement has one sash opening from one side. It’s simple, dependable, and common in smaller openings such as bathrooms, landings, and side elevations.
A double casement uses two opening sashes within one frame. These can be practical in wider openings where you want symmetry and flexibility.
Then there are French casements, where two sashes open from the centre without a fixed central post. That gives a cleaner opening and a less interrupted view, which works well at the rear of a house overlooking a garden.
The profile matters almost as much as the material.
For period homes in Harrogate, York, or older parts of Leeds, flush casements usually look more convincing than bulky modern profiles. For exposed spots, particularly where weather gets driven across the elevation, a stormproof design can be the better working option.
Plenty of window choices go wrong because people pick a product in isolation rather than judging it against the building.
Here’s a practical guide:
| Property type | Casement style that often suits it | Why it works |
|---|---|---|
| Victorian terrace | Flush casement | Keeps a traditional face without looking heavy |
| Coastal cottage | Stormproof casement | Better suited to harder weather exposure |
| Modern extension | Slim-framed casement | Cleaner lines and more glass |
| Wider garden opening | French casement | Opens up the view and ventilation |
If you’re comparing styles for a broader renovation rather than a window-only job, it helps to look at how they sit alongside doors and exterior glazing. This page on windows and composite doors gives a useful sense of how profiles can be coordinated across the front or rear of a property.
A good casement design should look as though it belongs to the house. If the frame profile fights the architecture, no hardware upgrade will rescue it.
That’s particularly true in the North, where streets often mix terraces, stone cottages, and post-war homes within a few minutes of each other.
A casement that works well in Harrogate can be the wrong choice on an exposed plot above Halifax or near the coast. Material and glass specification need to suit the house, the weather on that elevation, and the level of upkeep the homeowner will stick to.
For many replacement jobs, uPVC is the practical answer. It insulates well, keeps maintenance low, and usually gives the best value where budgets matter. On a typical semi in Leeds, Wakefield, or Doncaster, a well-made uPVC casement often does the job perfectly well if the profile is tidy and the installation is done properly.
Timber still has a proper place, especially on stone cottages, Victorian terraces, and homes in conservation-sensitive areas. It looks right where plastic often does not. The trade-off is maintenance. Painted timber needs inspecting, touching up, and keeping dry at vulnerable joints, particularly on elevations that take the worst of the Yorkshire rain and wind.
Aluminium suits contemporary properties and extensions. The main advantage is slimmer framing, so you get cleaner sightlines and more glass. It is strong, stable, and low maintenance, but it can look too sharp on some older houses unless the rest of the design supports it.
Composite frames sit somewhere in the middle. They can make sense for homeowners who want a warmer internal appearance with a tougher outer face, though cost is usually higher than standard uPVC.
Glass often has more impact on day-to-day comfort than homeowners expect.
In the North, I usually tell homeowners to think first about exposure and room use. A sheltered rear bedroom may not need the same specification as a front room facing open wind and driving rain. If condensation, draughts, or traffic noise are already a problem, standard sealed units may not be enough.
Good glazing also needs good detailing. Warm-edge spacer bars, decent seals, and correct fitting matter just as much as the headline specification on the quote.
Outward-opening casements can affect what else you can add later. Insect screening is a good example. If that matters to you, this guide to fly screens for windows that open outwards is a useful place to start.
For older homes, full replacement is not always the best route. If the original windows still suit the property, adding secondary glazing for period and conservation-sensitive homes can improve warmth and noise control without changing the external character.
The right specification fits the building, the exposure, and the homeowner. That matters more than any showroom sales pitch.
A casement window rarely gets chosen in a vacuum. Most homeowners are comparing it against something else. Usually that’s a sliding sash, a tilt-and-turn, or a fixed picture window.
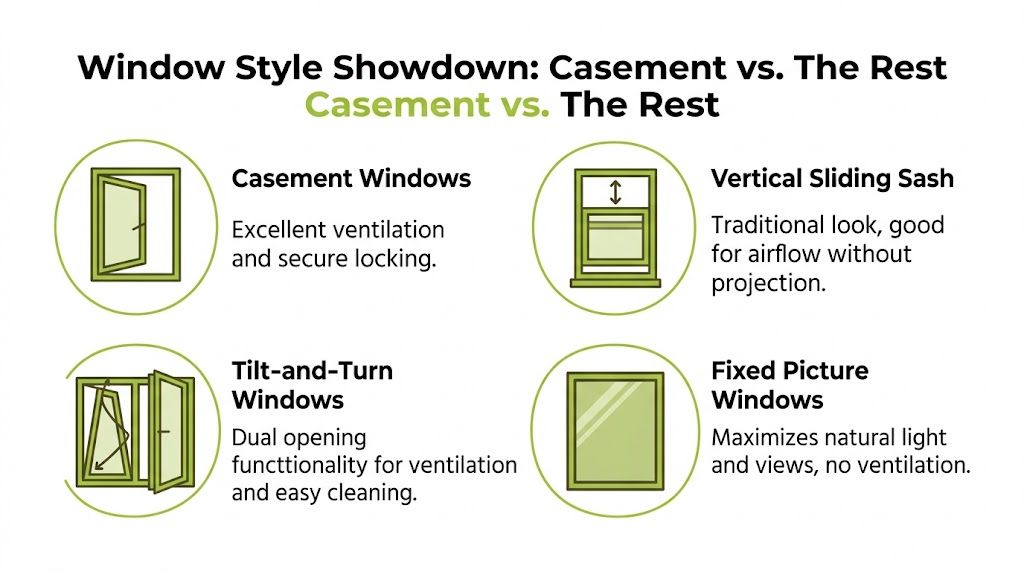
Casements are strong when you want full ventilation, a straightforward opening action, and a secure close. Because the sash opens clear of the frame, they’re often better at bringing air into a room than styles with only partial opening.
They also suit a wide spread of house types. A well-detailed casement can look traditional or contemporary depending on the frame profile and glazing bar layout.
A vertical sliding sash often makes sense on homes where the historic appearance matters more than maximum opening width. It keeps a classic look and avoids an outward-opening sash projecting into outside space.
A tilt-and-turn window suits people who want flexible inward opening and easier access for cleaning from indoors. They can be particularly useful in upper-floor positions.
A fixed picture window is different again. It doesn’t open, so it won’t help ventilation, but it can maximise light and the view where airflow isn’t needed in that section.
| Window type | Ventilation | Cleaning access | Style fit | Best for |
|---|---|---|---|---|
| Casement | Strong | Depends on position | Broadly flexible | General replacement work |
| Vertical sliding sash | Moderate | Often easier from inside on modern units | Traditional homes | Heritage appearance |
| Tilt-and-turn | Flexible | Usually very practical | More modern look | Upper floors and easy cleaning |
| Fixed picture | None | Simple glass area | Modern and minimal | Light and uninterrupted views |
If a room needs fresh air as much as daylight, a fixed pane won’t solve the problem. If the elevation needs period character above all else, a sash may earn its place.
For many Yorkshire homes, casements end up being the middle ground that performs well without forcing the property into the wrong style language.
A casement window that feels fine on a sheltered estate can struggle on an exposed road in Whitby, Bridlington, or the Pennine edge. Yorkshire weather is hard on joinery. Driving rain, damp mornings, and wind pressure soon show whether the frame, hinges, seals, and fitting were specified properly.
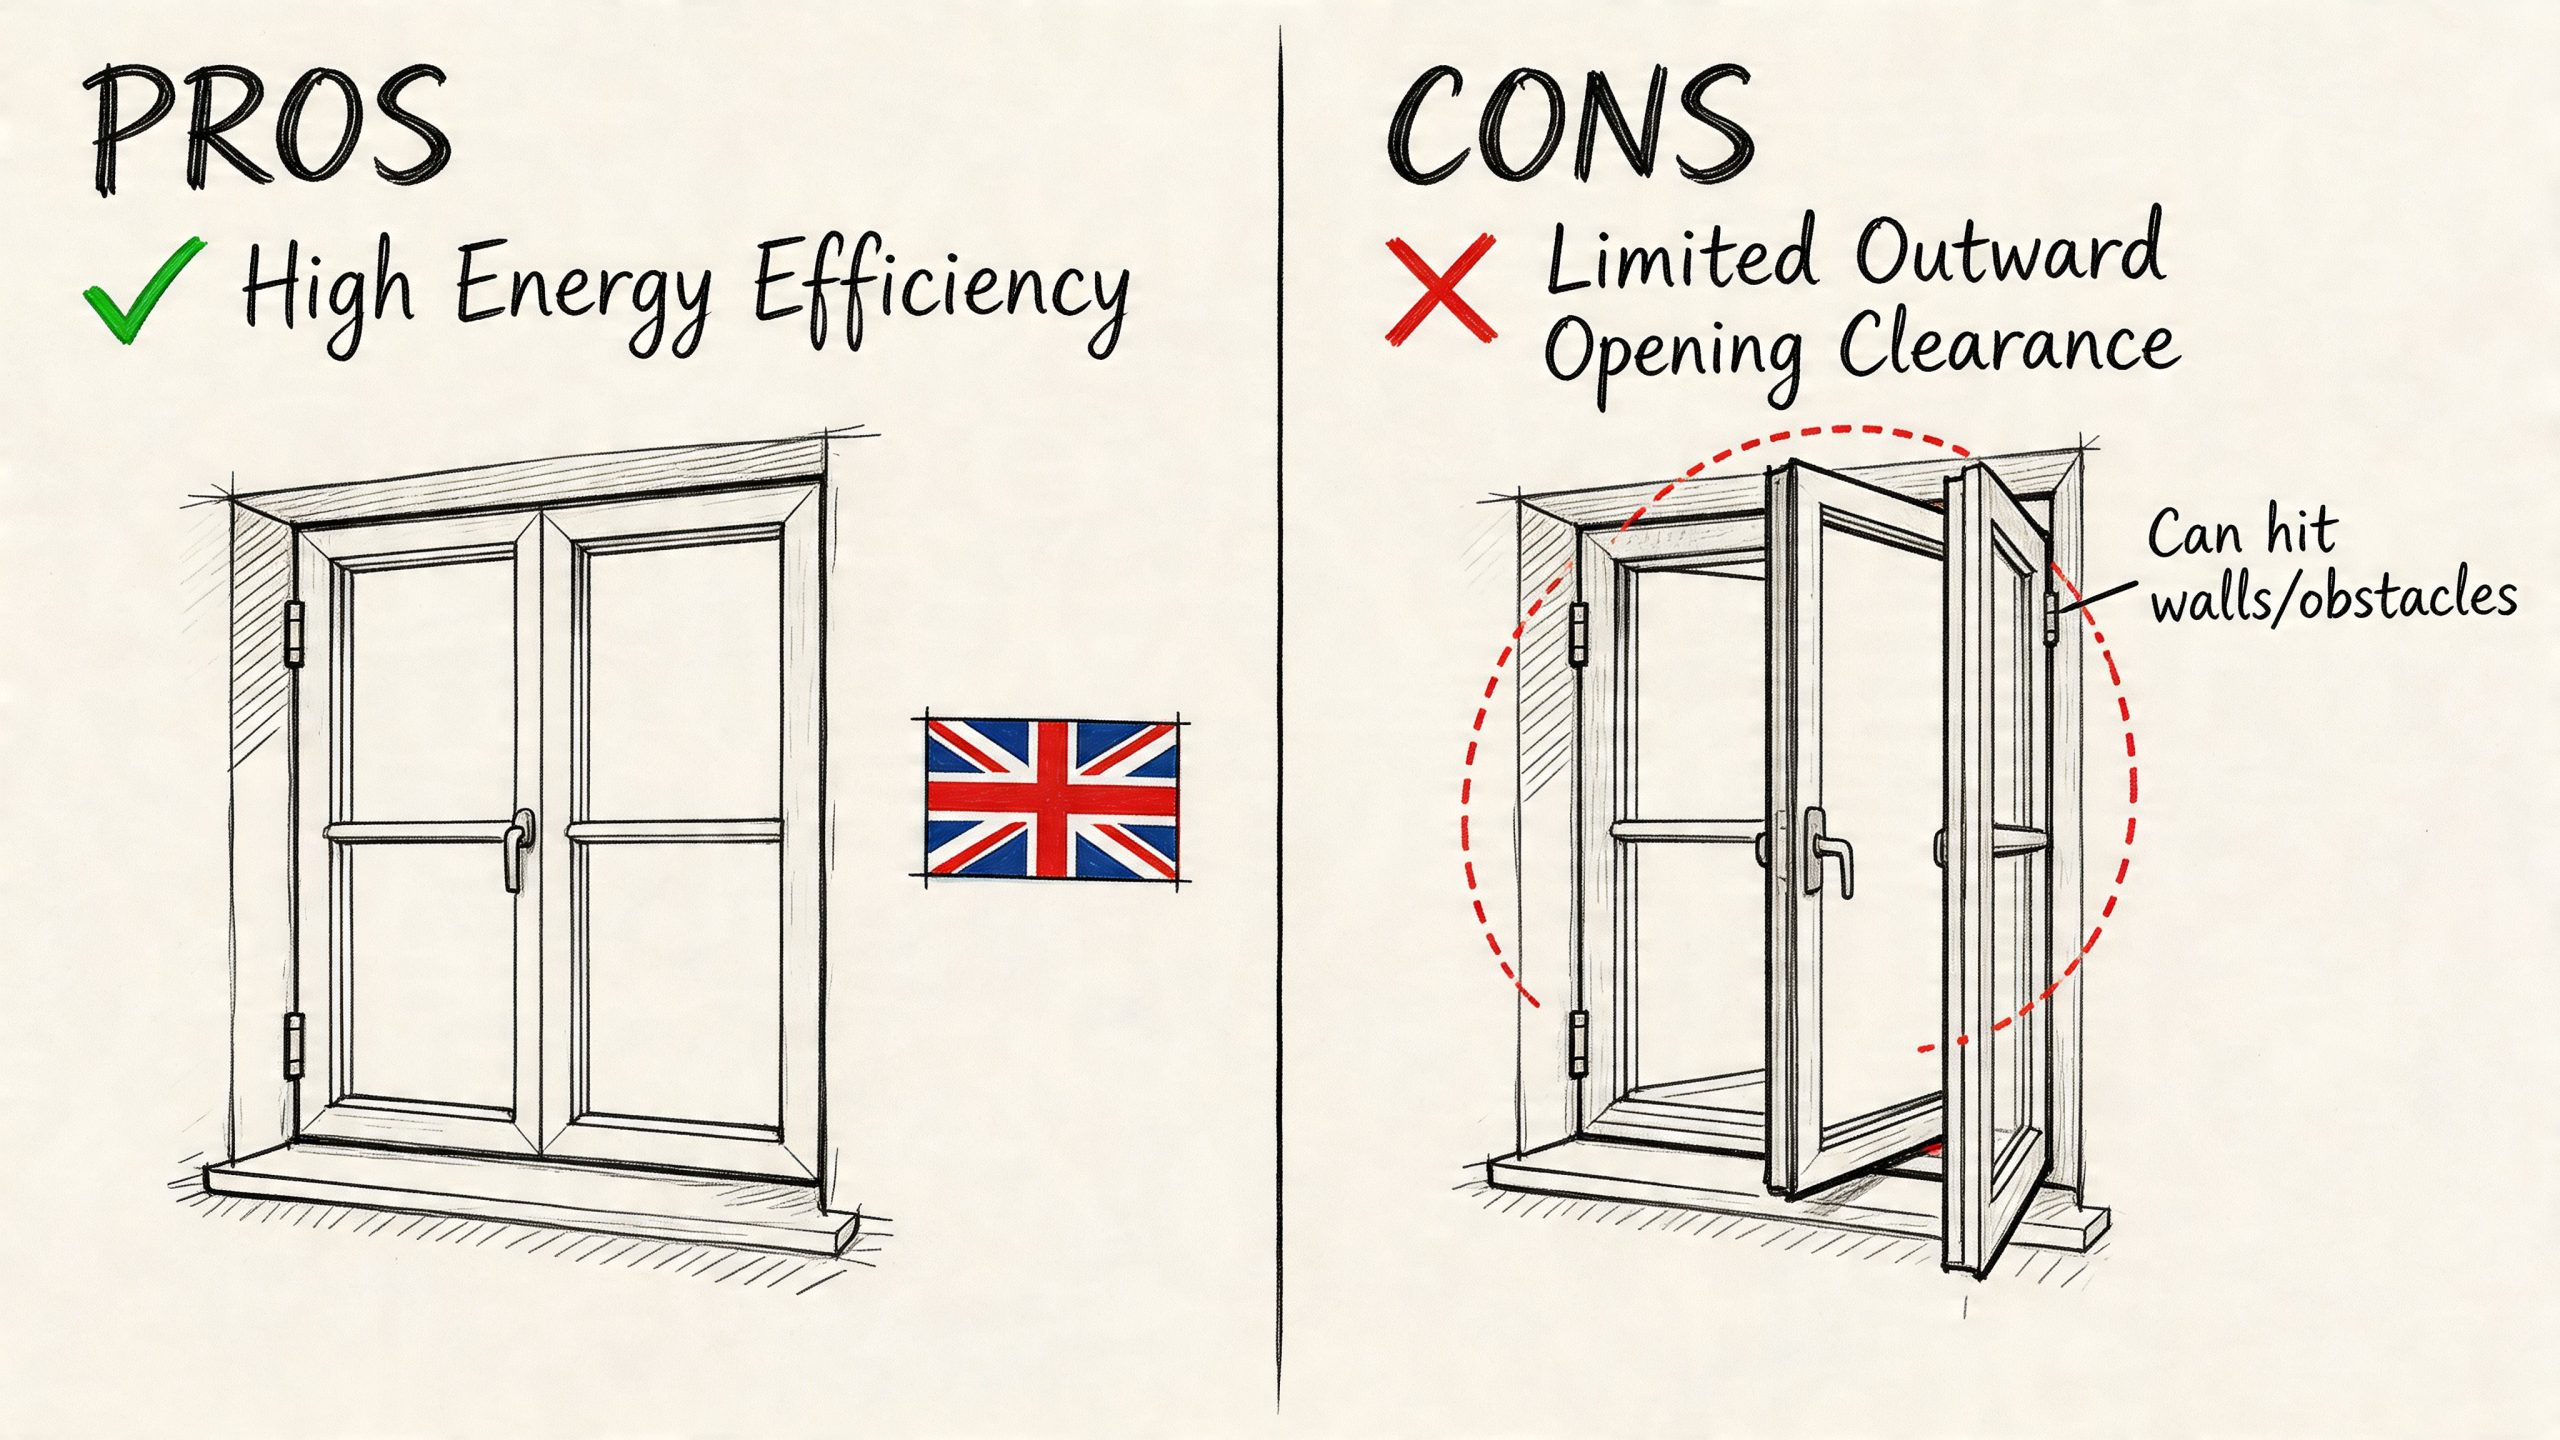
For many homes across Yorkshire, the big advantage is straightforward day-to-day performance. A well-made casement closes tightly against its seals, opens wide when you need airflow, and suits everything from post-war semis to stone terraces and many detached homes.
Thermal performance matters in the North because cold spots and draughts are what people notice first. Replacement windows also need to meet current energy efficiency rules. In England, Approved Document L sets the standards for replacement windows and doors, so the glass and frame specification need to be chosen with compliance in mind, not just appearance. See the government's guidance on Approved Document L: conservation of fuel and power.
Ventilation is another practical plus. In kitchens, bedrooms, and box rooms that hold moisture, a side-hung casement can clear humid air faster than a more restricted opening. That can make a real difference in older northern houses where condensation tends to build up around colder reveals and solid walls.
There is also a maintenance advantage people often overlook. If the frame is sound and the issue is just a failed sealed unit, you may only need double glazing glass replacement rather than a full new window.
Outward opening sashes need space. On houses where the window sits close to a path, yard, or seating area, the open sash can be awkward. Ground-floor bays and rear elevations opening onto narrow patios are common examples.
Exposure matters too. In coastal or high, open locations, casements need the right hinges, locking points, drainage detail, and installation method. Poorly specified hardware wears faster under repeated wind load, and badly fitted frames are more likely to let in draughts and water. The style itself is not the problem. Weak specification is.
Appearance can also be a sticking point on some properties. Standard modern casements can look out of place on period homes if the sightlines are too bulky or the glazing bars are handled badly. In parts of Yorkshire with strong local character, that detail matters more than many national guides suggest.
Casements are a strong all-round choice for Yorkshire homeowners who want good weather sealing, useful ventilation, and a design that works across many house types.
They need more thought on exposed elevations, near walkways, and on homes where traditional detailing carries a lot of weight.
The best results usually come from matching the specification to the house. That means the right frame material, the right glazing, the right hardware, and fitting standards that suit the local conditions, not a one-size-fits-all window picked from a brochure.
Cost is never just about the window unit. It’s shaped by material, glazing choice, frame size, access, hardware, finish, and how complex the installation is. A straightforward ground-floor replacement in a modern opening is one thing. A stone-built older home with uneven reveals is another.
The biggest cost drivers are usually:
That’s why broad online “cost guides” often mislead people. Two houses on the same road can need very different work.
A well-made casement fitted badly won’t perform as it should. Poor fitting leads to movement, draughts, awkward operation, and premature wear on hinges and locking points.
For that reason, homeowners should look for an installer who understands local housing stock and current compliance requirements, including thermal performance and finishing detail. In practical terms, local knowledge matters. A team used to working on Yorkshire stone terraces, post-war semis, and northern new-builds will usually spot the likely issues before the job starts.
If the problem turns out to be failed glazing rather than a full frame replacement, it’s also worth looking at dedicated glass replacement services before assuming every unit has to come out.
The cheapest quote often strips out the details that make the window last. Good installation isn’t an add-on. It’s part of the product.
National chains can offer scale, but local firms usually offer sharper judgement on regional exposure, property styles, and aftercare. That’s especially valuable when you’re dealing with awkward openings, conservation considerations, or a mixed-spec project that combines windows with other glazing work.
For homeowners in Yorkshire and the wider North, accountability matters. If there’s a snag, you want the people who measured and fitted the window to deal with it properly.
Sometimes, yes. It depends on the property and the local authority’s requirements. In conservation settings, the deciding factors are usually sightlines, frame profile, glazing bar pattern, and material appearance. Flush casements are often more acceptable than chunky modern profiles, but approval should never be assumed.
They’re generally considered a secure option because the sash closes tightly into the frame and modern units usually come with strong locking systems. Security still depends on build quality, hardware quality, and proper installation. A good lock on a poorly fitted frame won’t do the job it should.
That depends on where the window sits and how far it opens. Some upper-floor casements are easy enough to manage from inside if access is safe. Others aren’t. Where safe internal access isn’t possible, many homeowners use professional window cleaners rather than overreaching from indoors.
Yes, if the details are planned properly. Casements can sit alongside contemporary glazing such as large fixed panels, glazed doors, and Juliet balcony arrangements. The important part is making sure the sightlines, thermal detailing, and opening clearances all work together.
No. They’re versatile, but not automatic. A fixed picture pane may be better where the goal is pure view and light. A tilt-and-turn may suit an upper floor where inward cleaning access matters most. The best window choice still depends on how the room is used.
If you’re weighing up replacement windows, secondary glazing, or a wider glazing project across Yorkshire, Leeds, York, Hull, Manchester, Newcastle or Nottingham, Glass Tech can give you straightforward advice, careful surveying, and quality installation suited to the property rather than a one-size-fits-all quote.

A professional team of experts providing glass and glazing solutions covering the whole of Yorkshire & more...
Whether it's Leeds, York, North Yorkshire, Birmingham, Hull, Liverpool, Machester, Newcastle or Nottingham, get in touch to find out how we can help you with your bespoke glass project.