
That awkward, dusty space under your stairs is far more than just a dumping ground for coats and shoes. It’s an untapped opportunity. An under stairs desk is one of the smartest, most effective ways to add function to a modern home, turning a neglected corner into a productive home office or a quiet study nook. It’s a project we see add real value and practicality, even in the tightest of terraced houses.
Forget any notions of a cramped, dark afterthought. A well-planned under stairs desk can feel completely intentional, stylish, and seamlessly integrated into your home's design. This is especially true when it's part of a wider hallway modernisation project.
We've seen homeowners across the North of England, from bustling Leeds to historic York, embrace this clever use of space. It’s not just about finding a spot for your laptop; it's about reclaiming an otherwise lost area and turning it into something genuinely useful.
A bespoke installation offers benefits that go well beyond simply creating a workspace. It’s a chance to:
The idea of building furniture into architectural nooks isn't new; it has deep roots in classic design. In fact, some of the most striking modern desk designs are inspired by the efficient use of space in grand historic properties, proving that this is a timeless solution.
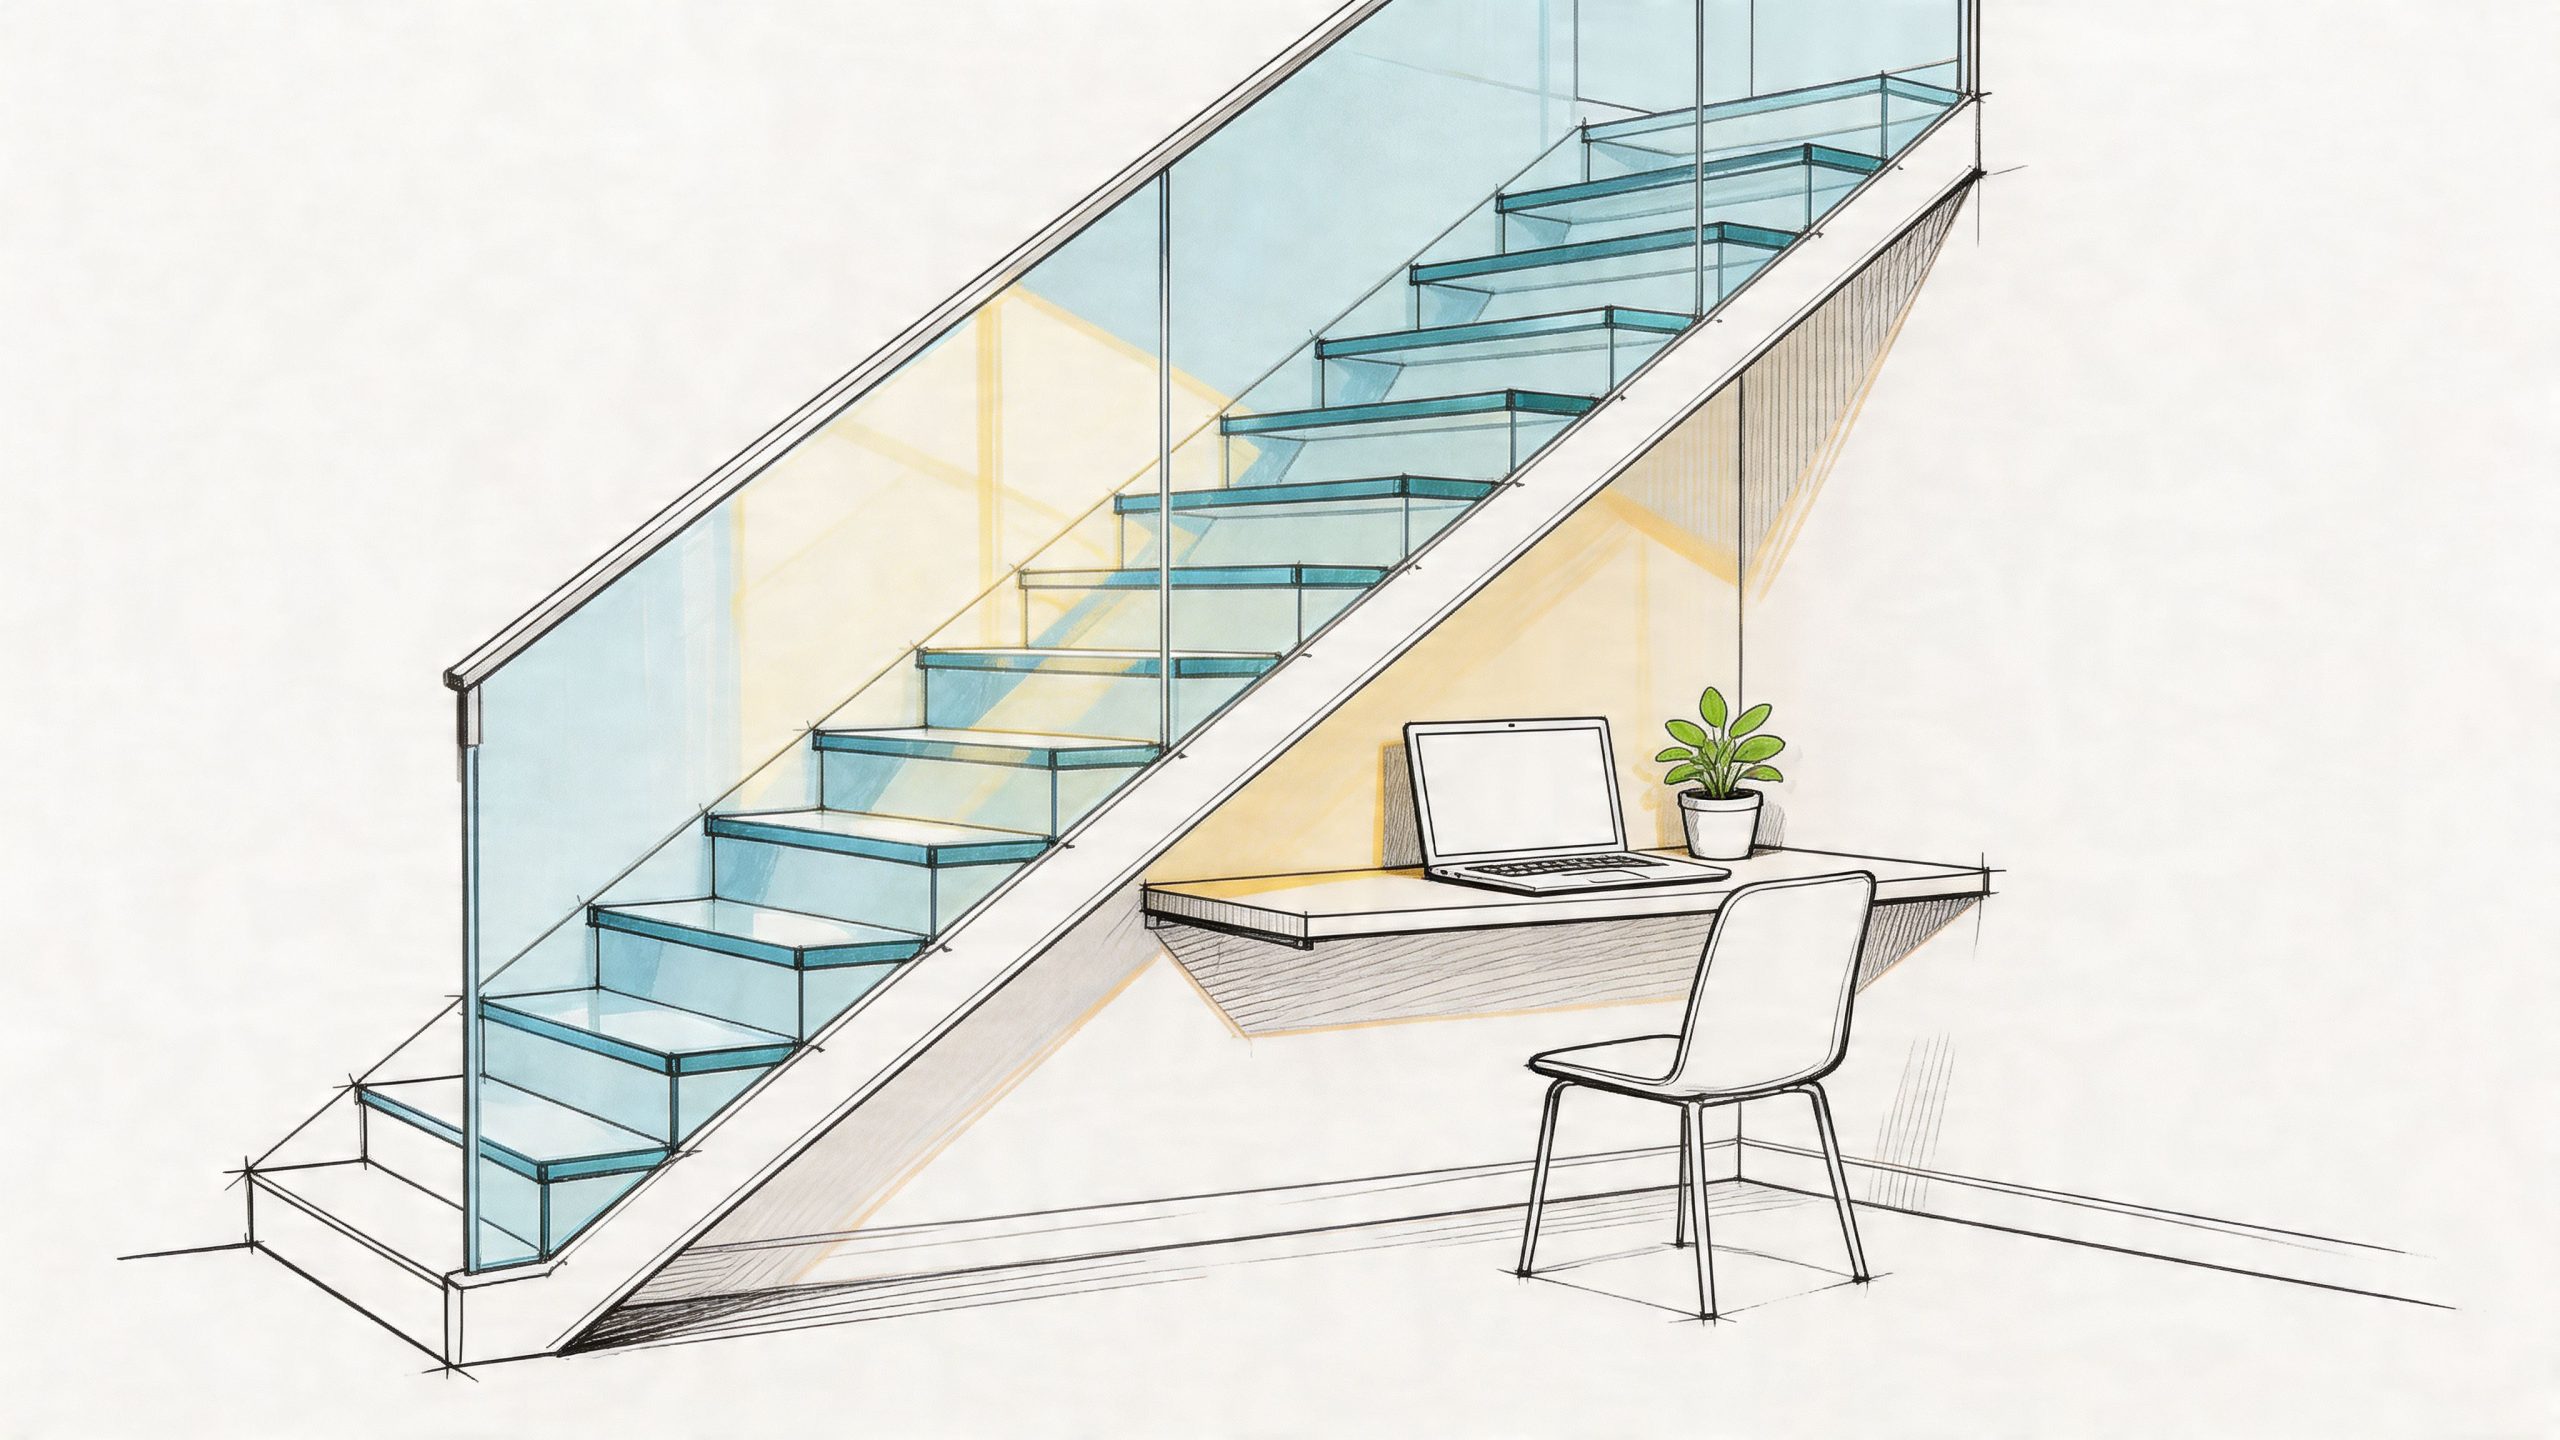
An under stairs desk is the ideal partner for a contemporary staircase renovation. Imagine pairing a minimalist floating desk with a sleek new set of glass balustrades. This combination massively enhances the feeling of light and space, making your hallway feel bigger and brighter. It's a hugely popular choice for homeowners with Glass Balustrades Yorkshire who are looking for a cohesive, modern aesthetic.
Think of your under-stair area as a blank canvas, and you open up a world of design possibilities. This isn’t just about gaining a desk—it’s an opportunity to elevate the entire look and feel of your entranceway.
This guide is here to help you see that hidden potential and give you the confidence to start planning. If you’re thinking about a complete staircase overhaul, you’ll find our insights on refurbishing a staircase are a great starting point.
A successful under-stairs desk project starts long before you pick up a single tool. It begins with a careful, honest look at the space you have. This initial survey isn't just about measurements; it's the most critical part of the process, ensuring your finished workspace is comfortable, practical, and a genuine asset to your home.
Your first job is to get a tape measure and document the fundamentals. Remember, the space under a staircase is rarely a perfect box, so don't just take one measurement for each dimension.
Beyond these core numbers, pay close attention to the angle of the sloping ceiling. This is what makes under-stairs projects so challenging, but it's also what gives them their unique, bespoke character. Getting this angle spot-on is essential for any custom-built shelving or cabinetry you have in mind.
While the dimensions are the foundation, a truly great plan considers the practicalities that are so often overlooked until it’s too late. You need to think about how the space will feel to use, not just whether a chair will physically fit.
One of the biggest culprits is ventilation. Is the space going to be stuffy and uncomfortable after an hour of work? Is there any natural airflow, or will you need to factor in a small, quiet fan? Likewise, you must identify any hidden obstacles. Run your hands along the walls and tap them, listening for hollow sounds that could signal hidden pipes, electrical conduits, or structural supports. Knowing what’s behind the plasterboard is non-negotiable for safety.
Professional Tip: Before you commit to any design, make a simple template. Use large sheets of cardboard to mock up the shape of your desk and chair. Place it in the alcove and actually sit there for a few minutes. This simple act of visualisation is incredibly powerful. You’ll know instantly if you have enough legroom, if you’ll be hitting your head, or if the position just feels wrong.
When you're trying to get a feel for the layout, a digital home office planner can be a great tool for helping you visualise and refine the arrangement before you start cutting materials.
This detailed planning phase is vital whether you're in a modern new-build in Harrogate or a characterful period property in York. Older Yorkshire homes, in particular, often have uneven walls and floors that your initial survey absolutely must account for.
A meticulously planned under-stairs desk won't just fit the space; it will look like it was always meant to be there. For inspiration on how bespoke features can integrate into different homes, it's well worth looking through a gallery of feature staircase projects to see the art of the possible.
The materials you choose for your under-stairs desk will do more than just form a worksurface; they'll define the entire character, feel, and durability of your new space. It’s all about finding that sweet spot between your personal style, what the space demands, and, of course, your budget.
Getting this right means looking beyond just the desk itself. You need to consider how your choices will work with your home's existing aesthetic, especially with the unique play of light and shadow in what is often a compact area. From the timeless appeal of solid oak to the endless customisation of paint-ready MDF, your options are wide open.
Let’s get into the specifics of what we typically use on projects across the North of England. Each material has its own personality and practical points, making them a better fit for different homes and budgets.
Solid Wood (Oak, Pine, Walnut): Nothing beats solid wood for warmth and sheer durability. A solid oak desk, for example, brings a classic, premium feel that only gets better with age. It's a fantastic match for period properties you find in places like York or Harrogate, complementing original features beautifully. It is, however, at the top end of the price scale and demands proper, skilled joinery to get right.
Wood Veneers: If you love the look of solid wood but not the price tag, veneers are an excellent compromise. We take a thin layer of real wood and bond it to a stable core like MDF or plywood. This gives you that authentic wood grain but in a more stable and cost-effective package, which is ideal for spaces that might see changes in temperature.
MDF (Medium-Density Fibreboard): When it comes to custom shapes and paint finishes, MDF is the undisputed champion. Its smooth surface is perfect for cutting into those awkward under-stair angles, and it provides an ideal canvas for painting in any colour you can imagine. Its main trade-off is that it doesn't stand up to moisture or heavy knocks as well as solid wood.
Plywood: Once hidden away, birch plywood has stepped into the spotlight as a seriously stylish choice for modern, minimalist homes. That exposed, layered edge has become a design feature in its own right. It offers a clean, Scandinavian-inspired look that’s both incredibly strong and relatively affordable.
Choosing the right material can feel overwhelming, so we've put together this simple table to compare the most common options at a glance. It should help you weigh up the aesthetics, durability, and cost to find the perfect fit for your project.
| Material | Aesthetic & Style | Durability | Typical Cost | Best For |
|---|---|---|---|---|
| Solid Wood | Classic, premium, warm. Ages beautifully. | Very High | ££££ | Period homes and creating a high-end, long-lasting feature. |
| Wood Veneer | Looks like solid wood with a consistent grain. | Good | £££ | Achieving a real-wood look on a more moderate budget. |
| MDF | Smooth and seamless. Can be painted any colour. | Moderate | ££ | Budget-friendly projects, custom shapes, and painted finishes. |
| Birch Plywood | Modern, minimalist, Scandinavian. | High | ££ | Contemporary interiors where the exposed edge becomes a feature. |
Ultimately, the best material is the one that meets your daily needs while fitting seamlessly into your home’s overall design story.
In any under-stairs project, the biggest challenge is making the space feel open and bright, not cramped. This is where glass can be a real game-changer. By bringing ultra-clear glass into the design—perhaps for shelving or even as a protective desktop surface—you can transform a small alcove into something that feels surprisingly airy.
This works especially well when it echoes other glass features in your home. For instance, if you’re already planning a staircase upgrade, matching a new glass balustrade with glass shelving for your desk creates a wonderfully cohesive, light-filled look. For homeowners thinking about a wider update, exploring the possibilities of a full staircase renovation can tie the entire entrance hall together perfectly.
A core principle we follow for under-stairs spaces is to "borrow" light wherever possible. Using light-coloured paints, reflective finishes, and materials like glass stops the nook from feeling like a dark cave and turns it into an inviting, functional feature of your home.
The infographic below shows the critical planning steps you need to take before you even start thinking about materials. Good planning is everything.
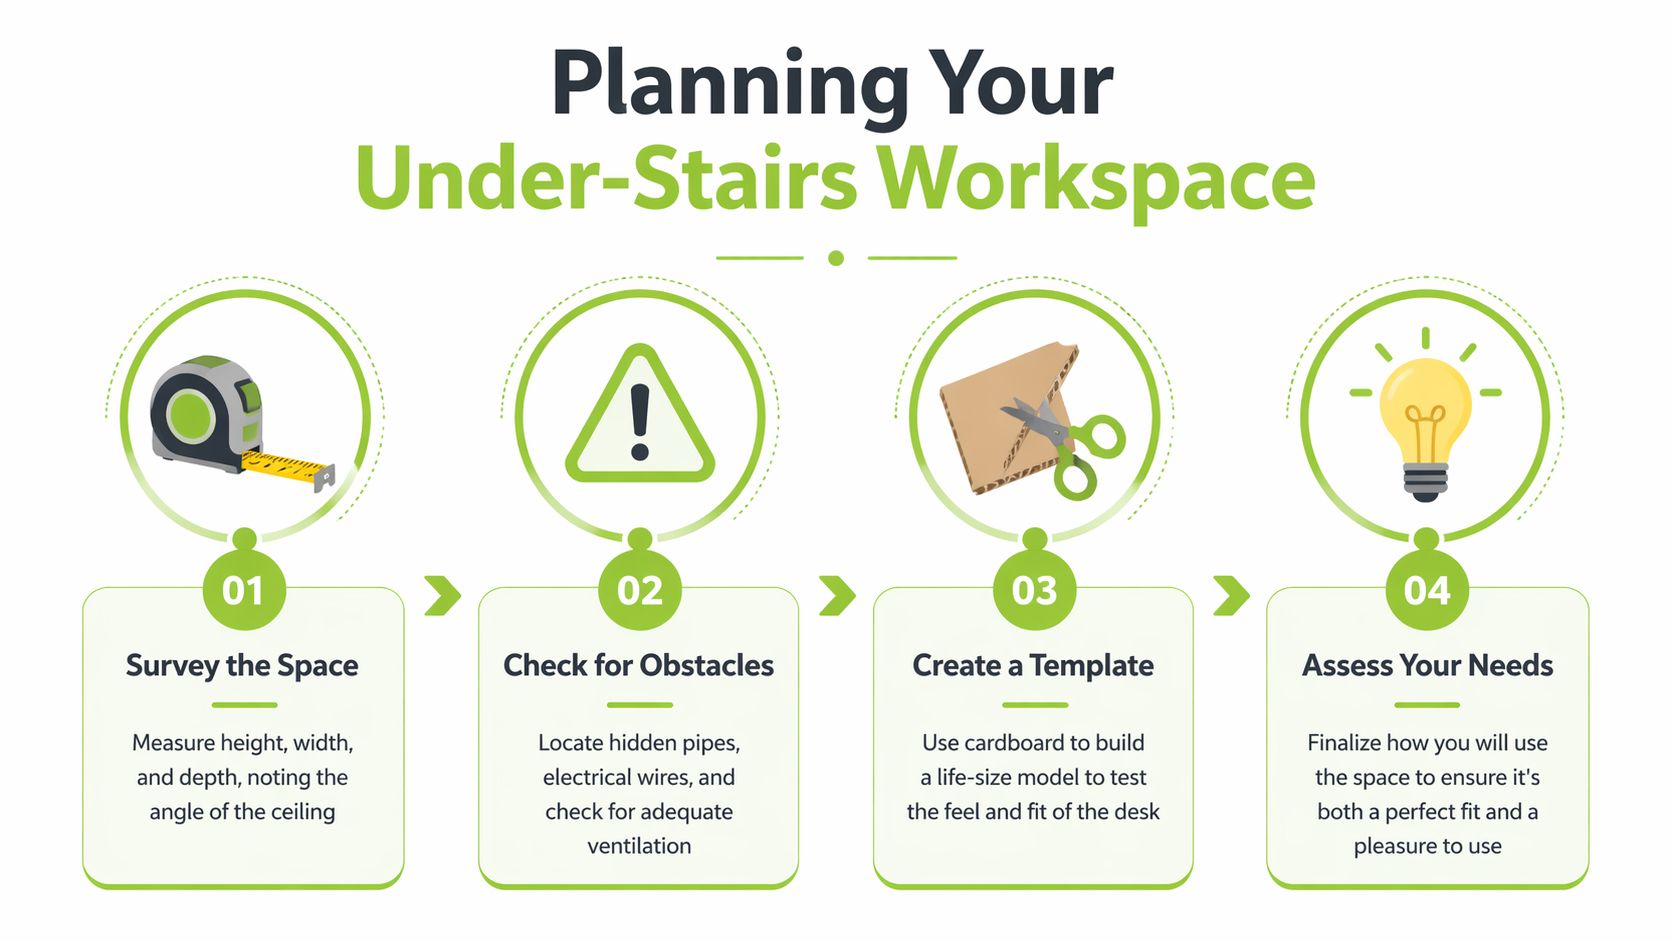
As you can see, a successful project is always built on a foundation of careful measurement and assessment. Once you have that locked down, choosing the right materials becomes a much more straightforward—and enjoyable—process.
Right, so you’ve picked out the perfect spot and have a vision for your under-stairs desk. But a desk is more than just a plank of wood. To turn that awkward nook into a genuinely functional and enjoyable workspace, you need to get the practical details spot on.
We're talking about lighting, power, and storage. These are the elements that elevate a project from a clever DIY idea into a seamless, integrated part of your home.
Let’s be honest, the space under the stairs is often one of the darkest corners in the house. Getting the lighting wrong can leave you with a gloomy, cave-like office that’s a one-way ticket to eye strain. The key is to layer your lighting.
Think about two distinct types:
Your new home office isn't much use without power. Before a single cut is made, you need a clear plan for your sockets and USB ports. Think about everything you'll need to plug in—laptop, monitor, lamp, phone charger—and position the outlets where they're easy to reach without creating a messy tangle of wires.
When it comes to electrics, this is not a corner to cut. Hiring a qualified, Part P certified electrician is not just a suggestion; it's essential for safety and legal compliance here in the UK. They will ensure any new wiring is up to current regulations and installed safely, giving you total peace of mind.
It’s fascinating how we're adapting these ancient architectural features for modern life. The staircase itself has been around for millennia, and now the challenge is making every square inch work for us. You can read more on the evolution of staircase design on Stairpans.com if you're curious.
Clutter is the absolute enemy of productivity, especially in a compact office. The brilliant thing about a bespoke project like this is the chance to build storage that’s perfectly tailored to those awkward, sloping angles.
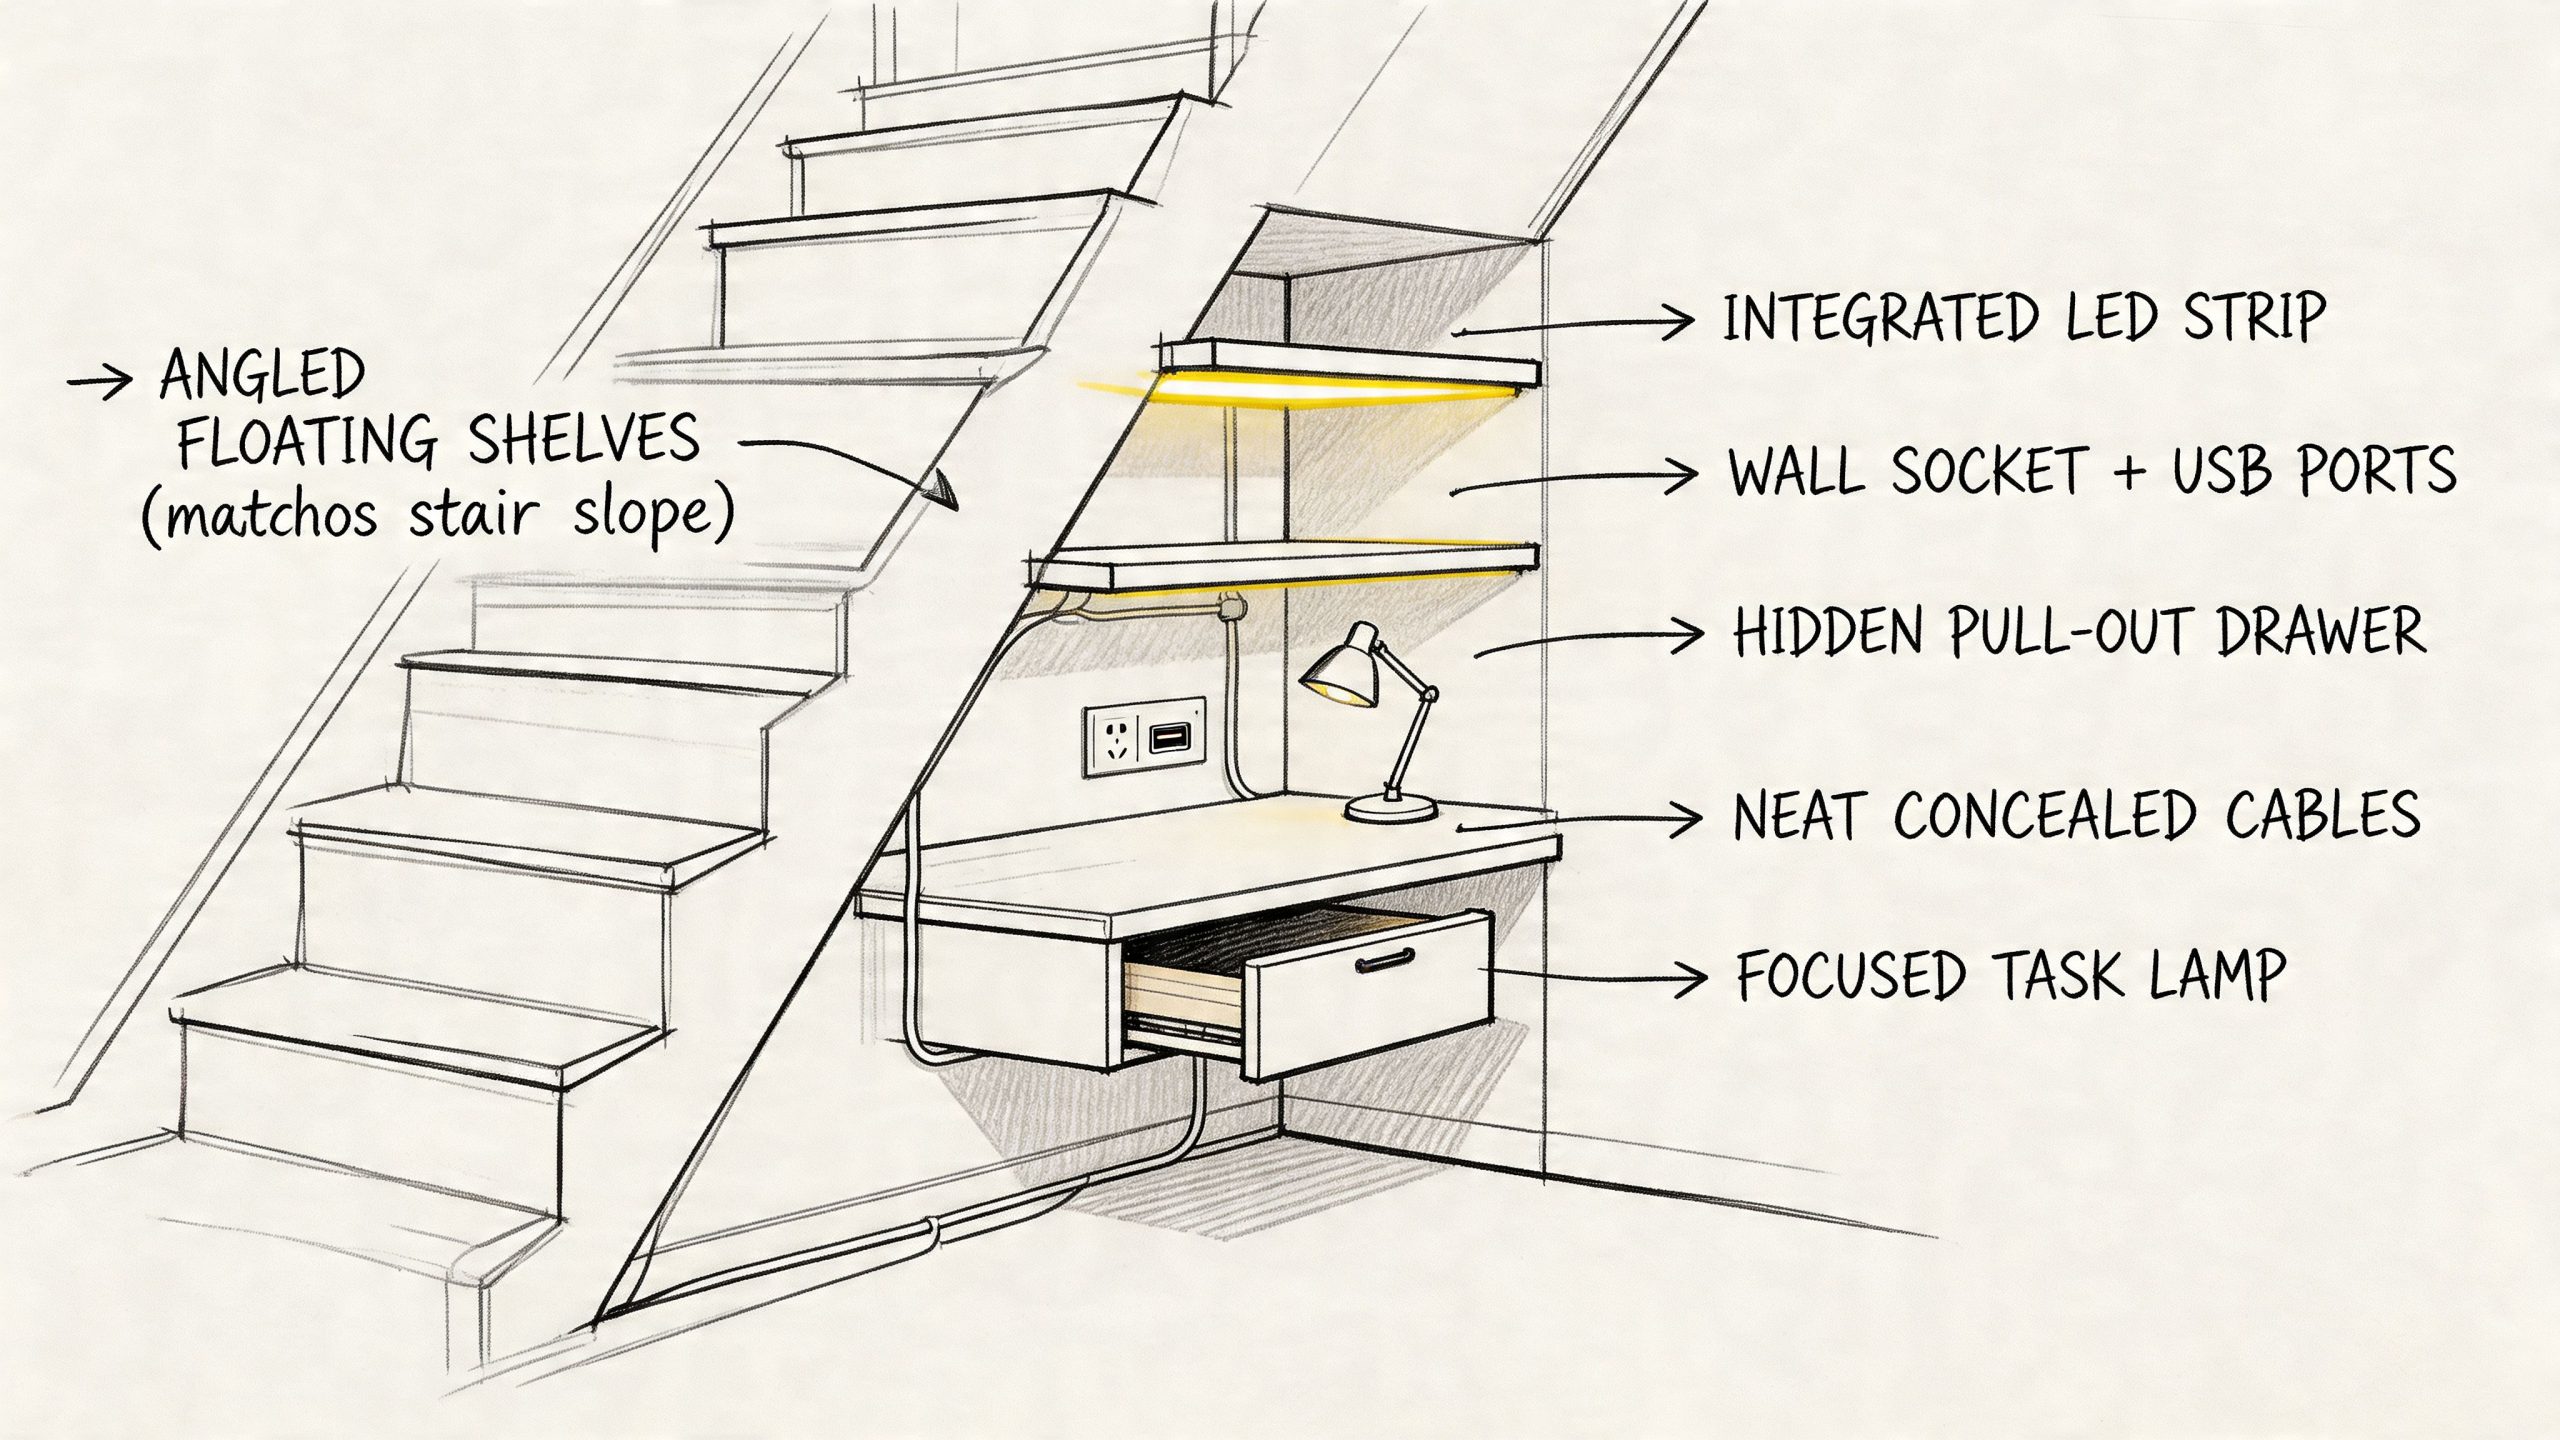
To keep your worksurface clear, you need to think vertically and get creative. Custom-built floating shelves that perfectly trace the angle of the stairs are a hugely popular choice, whether you have Glass Balustrades Newcastle or a modern town house in Leeds. They give you bags of space for books and files without eating into your desk area.
Other clever tricks we’ve used include:
For any keen DIYer, this is a fantastic and rewarding project. But success really boils down to precision, a steady hand, and a good dose of patience. The single most important skill you'll need to get right is scribing. This is the art of transferring the exact profile of an uneven wall onto your desktop or shelves. It's the secret to a snug, gap-free fit, and given that old houses across Yorkshire rarely feature a perfectly straight wall, it’s a skill you’ll need to master.
If you're determined to go it alone, your first job is to build a rock-solid framework. A simple timber frame, securely fixed into the wall studs, is the go-to method for supporting a floating-style desk. Get your spirit level out and use it at every single stage – trust me, a desk that isn’t perfectly level will drive you mad every time you sit at it. And always remember the golden rule of carpentry: measure twice (or maybe three times, just to be safe) and cut once.
You'll also likely need to cut into the plasterboard for power sockets or to hide away cables. While that part is straightforward, the electrical work itself is not. It’s absolutely vital to understand what a Part P electrician is and why you need one for this kind of work. Never, ever attempt to wire in new sockets yourself unless you are fully qualified. It's just not worth the risk.
Here’s a piece of advice from experience: do as much of the assembly and finishing as you can away from the staircase. Painting shelves or applying varnish to a desktop is far less messy in a ventilated garage or workshop than it is in the middle of your hallway.
If the thought of scribing, spirit levels, and wiring fills you with a sense of dread, then hiring a professional is absolutely the right call. For a bespoke job like an under-stairs desk, you’re not looking for a general handyman. You need a skilled joiner or a specialist installation firm, especially one that has experience with custom staircase work.
When you start your search for tradespeople in Leeds, Sheffield, or anywhere across the North, begin with local recommendations and then check online reviews. You want to find someone who has a portfolio of bespoke joinery they can show you.
Before you agree to anything, insist on a detailed quote that clearly breaks down:
Don't be shy about asking questions. A good, reputable installer will be more than happy to walk you through how they’ll handle the specific angles of your space, secure the structure, and keep your home clean and tidy during the job. In fact, companies that specialise in precision installations like Glass Balustrades Newcastle or Yorkshire often possess the exact joinery skills needed for this kind of bespoke project, ensuring a truly flawless finish.
Thinking of turning that awkward, unused space under your stairs into a stylish home office? It’s a brilliant idea, but naturally, you'll have questions before you start. It's a project we get asked about a lot by homeowners across Yorkshire and the North of England.
Here are our honest answers to the most common queries we hear, based on years of designing and fitting these exact solutions.
This is the big one, and the honest answer is: it varies massively. The final figure really depends on your ambition, the materials you choose, and who does the work.
If you’re a keen DIYer, you could build a simple desk from MDF and a few off-the-shelf cabinets. For materials alone, you might get away with a budget of around £200-£400.
For a professionally installed, truly bespoke workspace, you're looking at a different level of investment. A fully fitted desk in a home in Leeds or Harrogate, perhaps using solid oak with integrated lighting and clever storage, will typically land somewhere between £1,500 and £4,000+. The best advice is always to get a few detailed, itemised quotes from reputable joiners to see exactly where your money is going.
Good news on this front. For the desk itself, you absolutely do not need planning permission. This kind of work is considered an internal alteration, so there's no need to involve the local council.
The crucial exception here is the electrics. Any new power sockets or lighting must be installed in line with UK Building Regulations, specifically Part P. This isn't a DIY job for most people—it has to be completed and signed off by a qualified electrician to be safe and legal.
This is a huge concern for many, but a well-designed desk can actually make your hallway feel bigger and more purposeful. The trick is to fight the gloom with smart design choices.
If your home already features our Glass Balustrades Yorkshire, integrating glass elements into the desk design creates a wonderfully cohesive and light-filled look.
Most straight staircases are prime candidates for this kind of project. The two things that really matter are headroom and depth. You need enough space to sit comfortably without hunching, and the worksurface needs to be deep enough for a laptop and a notebook to be practical.
Winder or spiral staircases are trickier, with their changing angles and tight corners, but they often lead to the most creative and visually stunning workstations. The only way to be certain of what’s possible in your space is to have an expert take a look. A quick site survey from a professional in Newcastle or Sheffield can tell you exactly what you're working with.
At Glass Tech, our precision joinery and design skills allow us to create bespoke features that feel like they’ve always been part of your home. If you're planning a new staircase and want to build in a beautiful under-stairs desk from the start, get in touch with our team today.

A professional team of experts providing glass and glazing solutions covering the whole of Yorkshire & more...
Whether it's Leeds, York, North Yorkshire, Birmingham, Hull, Liverpool, Machester, Newcastle or Nottingham, get in touch to find out how we can help you with your bespoke glass project.