
A straightforward cost of staircase replacement in the UK usually sits at £3,000 to £7,000, while a renovation or refurbishment is often £1,500 to £4,000. If you’re looking at frameless glass, oak and glass hybrids, or a true feature staircase in Yorkshire or Newcastle, the budget can rise well beyond that because the materials, fabrication and compliance work are far more demanding.
The journey often begins standing at the bottom of one's stairs, with a common thought. The staircase feels dark, dated, loose underfoot, or out of place in a modernised home. The question isn’t just “what will it cost?” It’s also whether the right answer is a full replacement, a structural refurbishment, or a balustrade-led upgrade that changes the feel of the whole hallway without rebuilding everything.
That distinction matters. In practice, the cheapest route isn’t always the best value, and the most expensive route isn’t always necessary. A structurally sound staircase can often be transformed with new cladding, oak elements and glass balustrades. A worn or badly designed stair, on the other hand, may need complete replacement to solve layout, safety and finish issues properly.
For homeowners across Glass Balustrades Yorkshire projects and premium homes in the North, the investment often pays back in three ways. You improve light, you improve day-to-day safety, and you give the entrance area a cleaner architectural finish that lifts the rest of the property.
You walk into a newly renovated hallway in Leeds or Harrogate and the old staircase still lets the space down. It creaks, blocks light, and feels out of step with the rest of the house. At that point, the cost question is not just how much a new staircase costs. It is whether you need a full structural replacement, or whether the right specification is a refurbishment with new oak finishes and glass.
That decision changes the budget more than any headline price range ever will.
In Yorkshire and Newcastle, we regularly see homeowners price up staircase work as if it sits under one trade. It rarely does. Modern stair projects, especially oak and glass hybrids, often involve joinery, specialist glazing, templating, metal fixings, decorating, and compliance checks around guarding and handrail details. The more minimalist the finished look, the less room there is for cheap shortcuts.
A renovation works best where the main stair structure is sound and the problem is visual or functional rather than structural. Keeping the existing stair can make good financial sense if the pitch, width, and layout already work. In those cases, a staircase renovation with new oak cladding and glass balustrades can change the feel of the entrance space without the disruption of removing the whole staircase.
Full replacement is a different level of project. It usually makes sense where the stair has movement, dated proportions, poor sightlines, or details that are difficult to bring up to current standards cleanly. Once you replace the structure, costs rise because you are paying for survey work, manufacture, removal, installation, finishing, and often coordination with plastering, flooring, or electrics around the stairwell.
A sensible staircase quote starts with the scope. Cosmetic improvement, structural correction, and feature-stair design are three different jobs.
The distinction matters even more with frameless glass. Homeowners often expect the glass element to be a simple swap, but on site that is rarely the case. Glass thickness, fixing method, edge polishing, base channel detailing, and templating tolerances all affect cost. So does the condition of the substrate the system is being fixed into. An oak staircase with framed glass panels is one budget level. A low-iron frameless system with concealed fixings is another.
Three factors tend to move pricing quickly:
This is why quotes can vary so much between firms in the North. One contractor may be pricing a joinery job with standard components. Another may be allowing for specialist glass, compliant guarding, careful making good, and a finish level that suits a modern Yorkshire home rather than a basic rental refit.
A homeowner in Leeds might ask for “a new staircase” and receive one quote that covers a tidy softwood replacement, then another for an oak stair with frameless glass that costs several times more. Both quotes can be reasonable. They are just pricing different jobs.
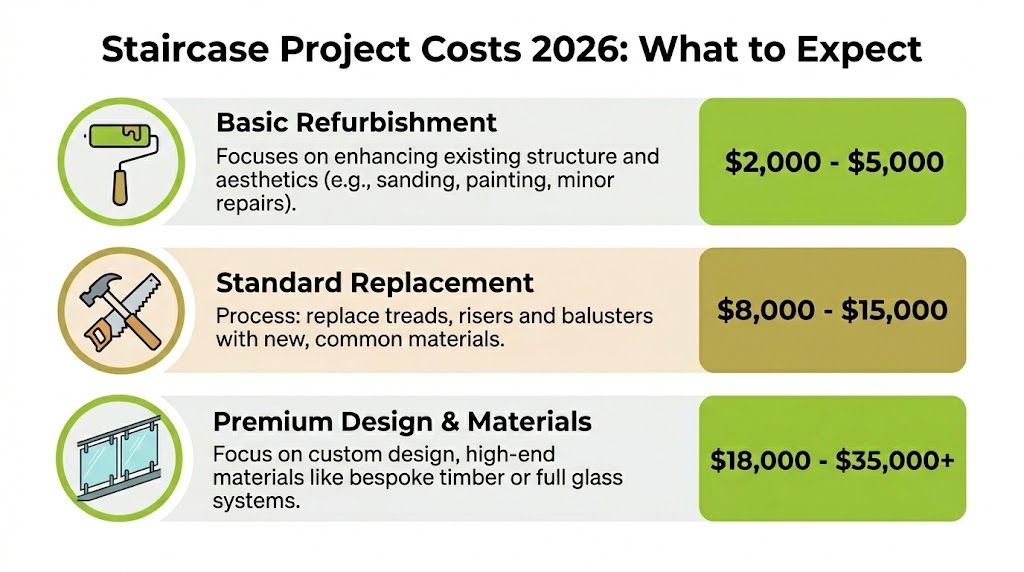
As noted earlier, full staircase replacement often falls into the low-to-mid thousands, while refurbishment usually sits below that. In practice, the useful question is not “what is the average stair cost?” but “what scope am I buying?”
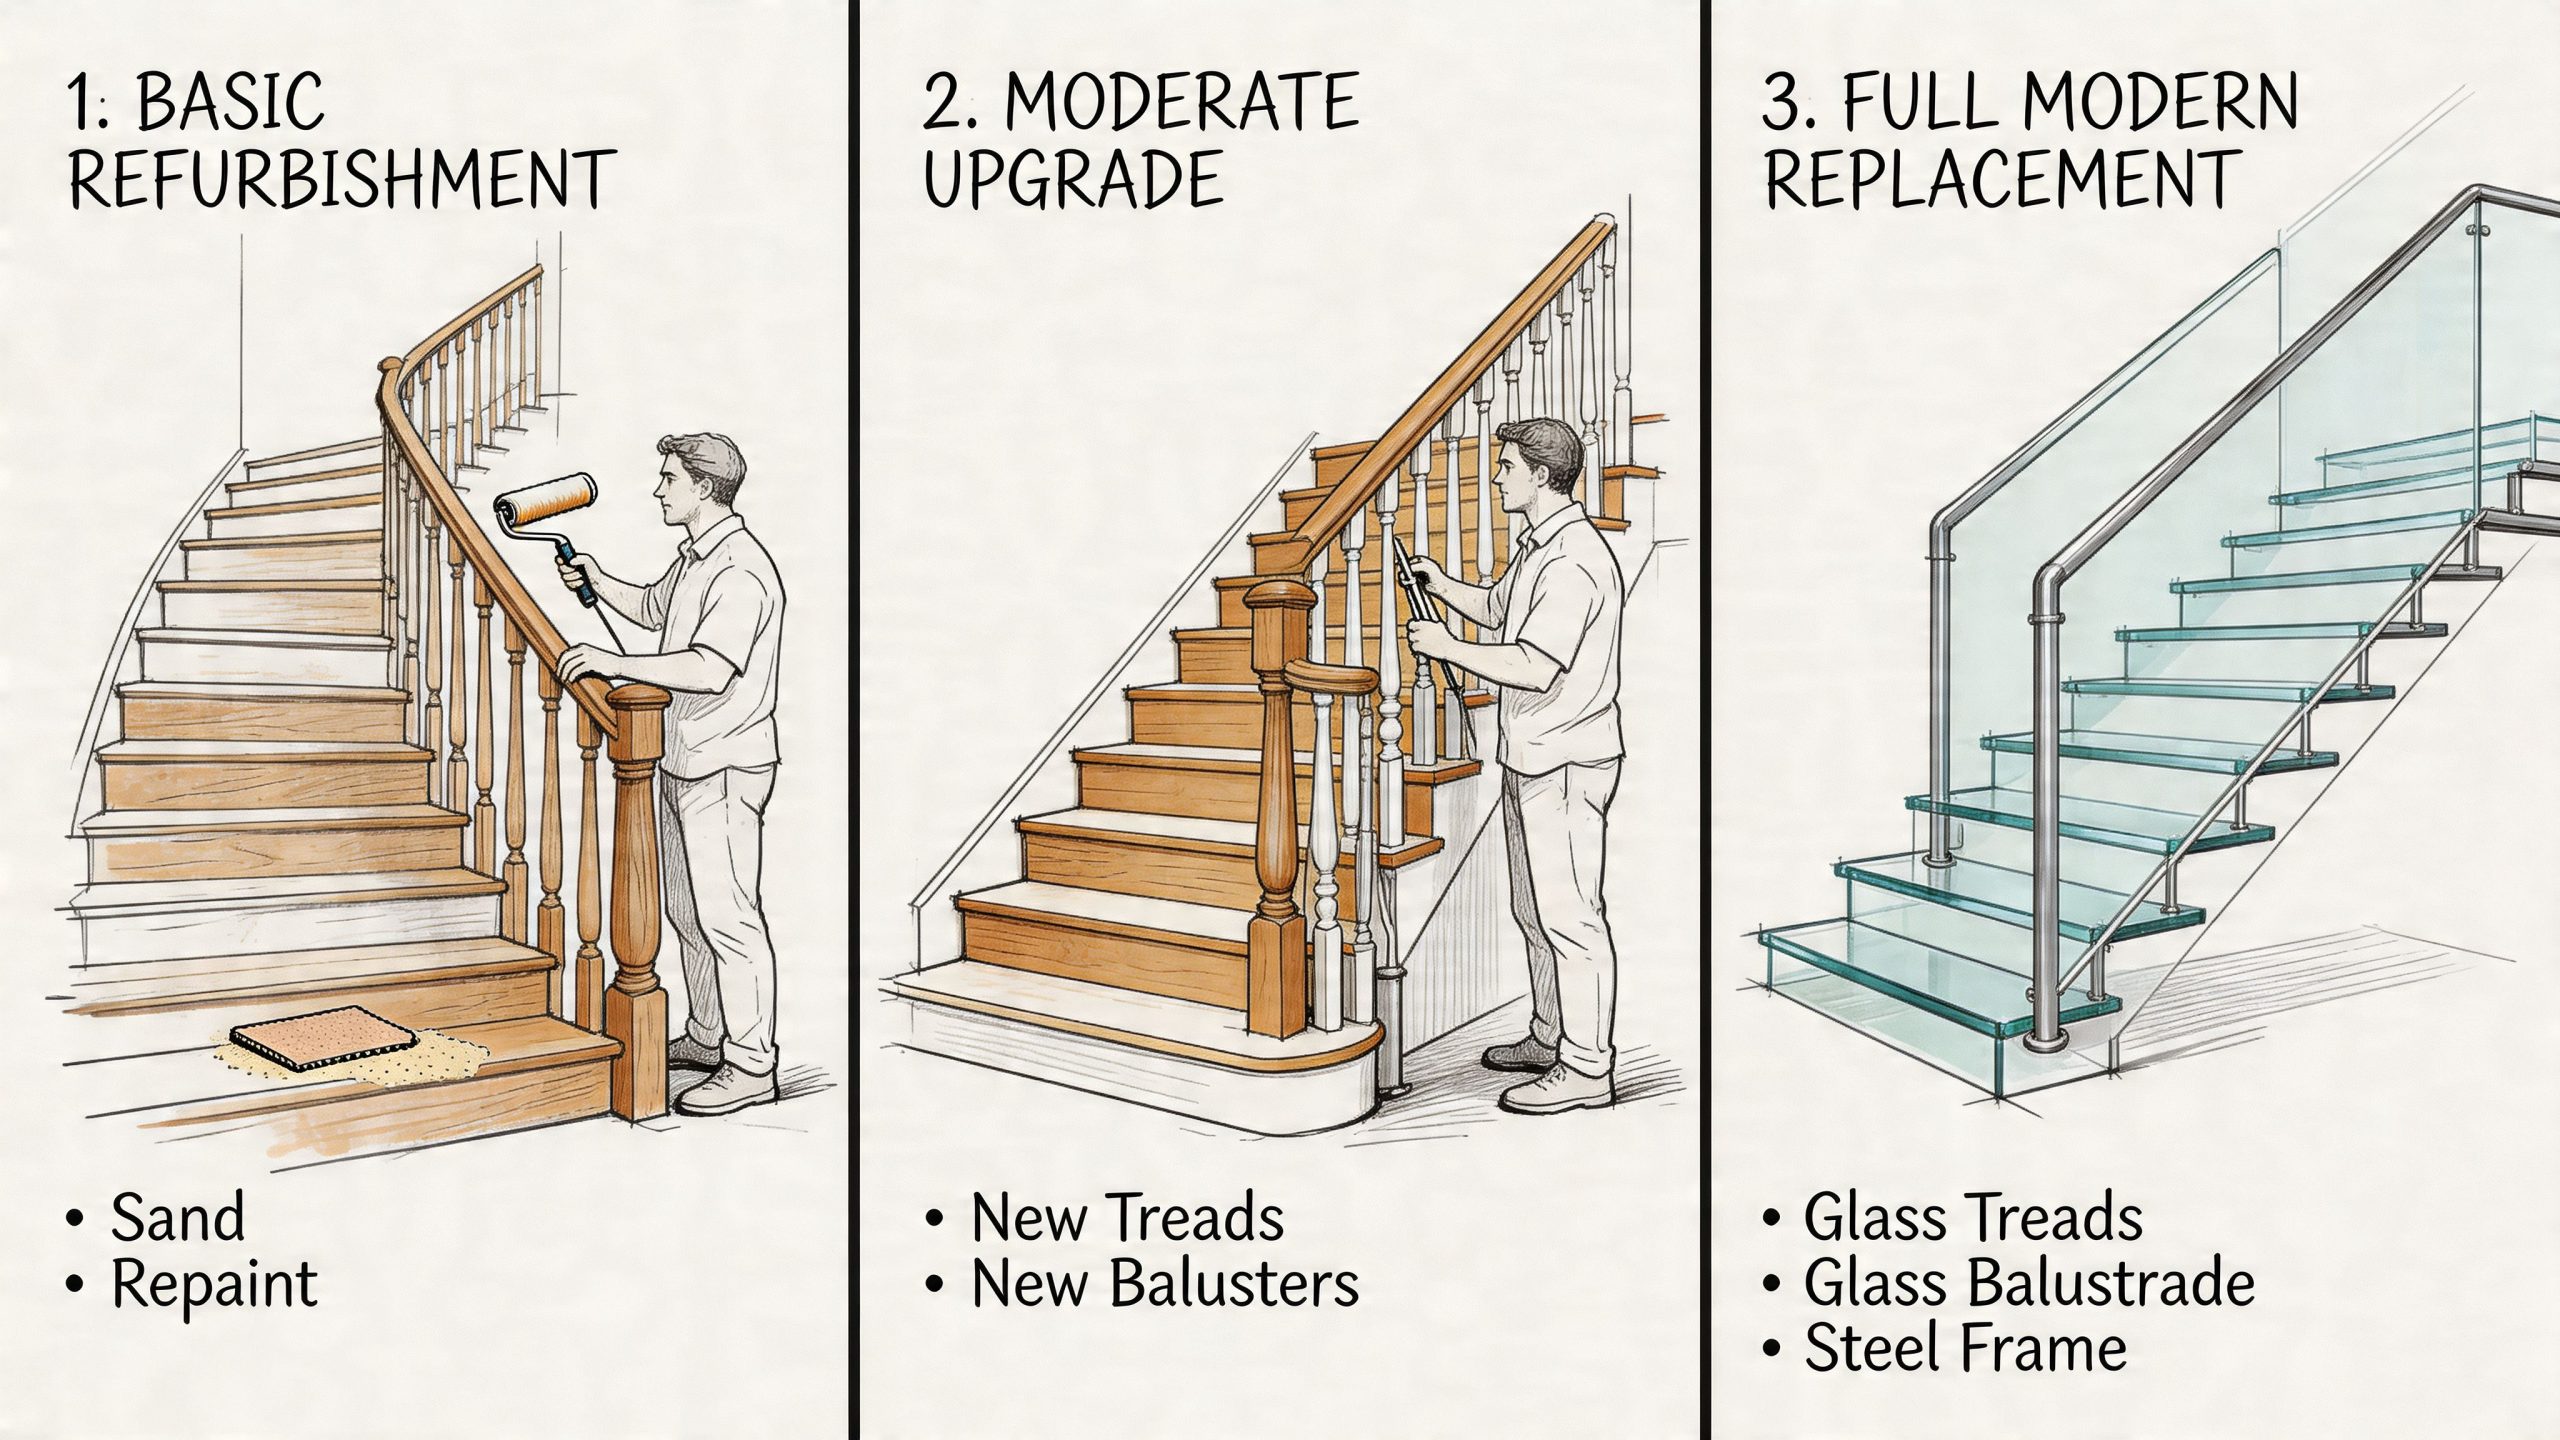
For 2026, most projects we price in Yorkshire and the North sit in three broad bands. A straightforward refurbishment is the entry point. A full replacement in standard materials sits in the middle. Modern feature staircases, especially oak and glass combinations with bespoke fabrication, sit at the top end because they involve joinery, glazing, compliance checks, and finer installation tolerances.
| Project type | Typical budget direction | What that usually includes |
|---|---|---|
| Basic refurbishment | Lower end | Keeping the existing stair core, replacing selected parts, improving finish, and updating the look |
| Standard replacement | Mid range | Removing the old staircase and fitting a new timber staircase in common materials and standard layouts |
| Premium renovation or replacement | Higher end | Bespoke oak joinery, frameless glass, custom metalwork, detailed surveying, and higher finishing standards |
Basic refurbishment suits houses where the staircase is dated but serviceable. That might mean new cladding, new handrails, fresh spindles, or oak caps rather than a full structural change.
Standard replacement is the usual fit for homes with tired joinery, awkward proportions, or older stairs that do not justify extensive repair work.
Premium projects are where bespoke work, such as glass balustrades in Yorkshire, comes in. In York, Harrogate, and parts of Newcastle, we regularly see demand for oak strings paired with low-iron glass, concealed fixings, and cleaner sightlines. Those details look excellent when done properly, but they push cost up because the glass has to be measured, processed, and installed with far less tolerance for error than painted timber.
The biggest pricing gap usually comes from what has been allowed for behind the visible finish. One contractor may be quoting a joinery package only. Another may be pricing the full job properly, including survey work, templating, specialist glazing labour, making good, and coordination with building control where required.
That difference matters more on hybrid oak and glass staircases than on a basic replacement. Frameless systems need accurate substrates, suitable fixing zones, and a design that will satisfy guarding requirements. If the existing stair opening is out of square, or the landing edge needs rebuilding before glass can be fixed safely, the cheaper quote can stop looking cheap very quickly.
A clear quotation should show whether it includes:
If you are weighing up refurbishment against replacement, it helps to review real examples of staircase renovations in Yorkshire before fixing the brief. For homeowners budgeting larger alterations, some contractors also use tools such as Exayard construction estimating software to build cost plans around labour, materials, and fit-out allowances.
Cheap staircase quotes often exclude the messy parts. Strip-out, preparation, making good, and compliance work are usually where the extra cost appears.
Most homeowners don’t object to paying for quality. They object to paying for things they don’t understand. A staircase quotation becomes much easier to judge once you break it into parts.
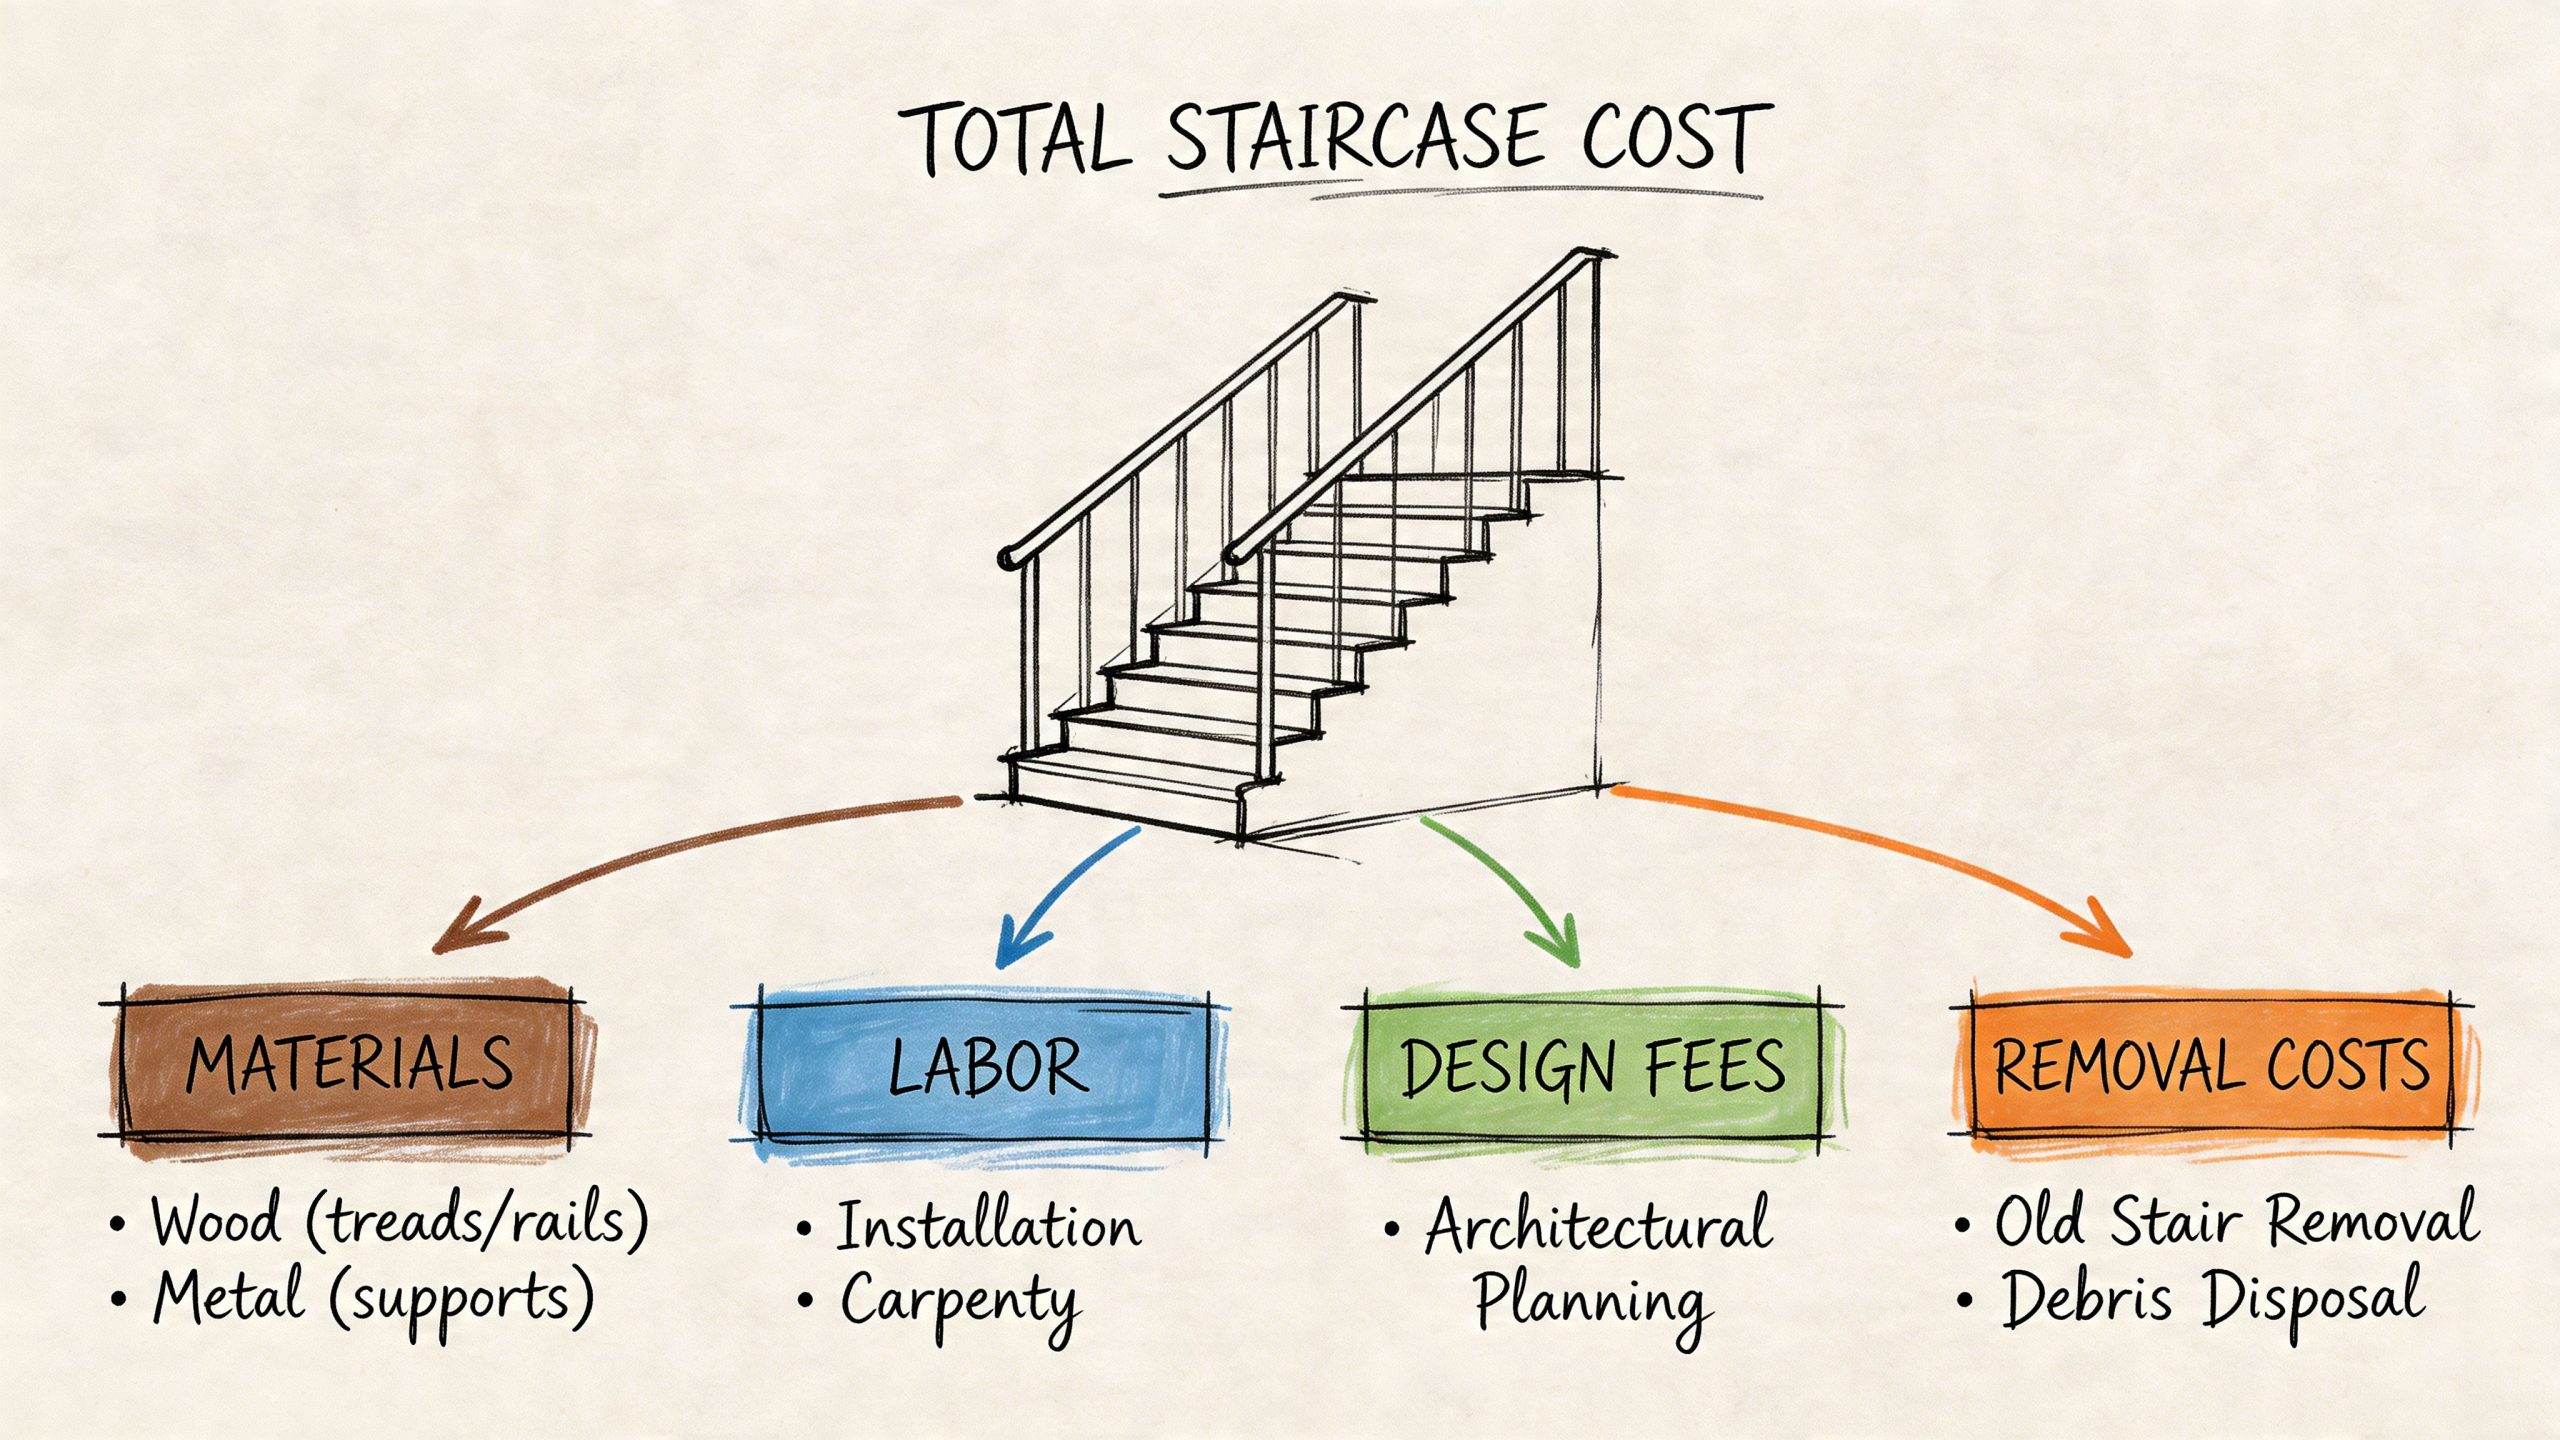
Materials are the visible part of the job, but fabrication is often the hidden premium. Softwood components are easier on the budget. Oak costs more because the timber itself is dearer and the finishing standard has to be better. Glass raises the bar further because you’re no longer just fitting joinery. You’re specifying safety glass, fixings, edge quality and a system that has to look precise when viewed in full daylight.
If the staircase includes frameless glass, the tolerances are far tighter than many homeowners expect. Tiny alignment issues that might pass unnoticed in painted timber become obvious immediately in clear glass.
General joinery labour is one part of the picture. Specialist glazing labour is another. For bespoke frameless glass designs in Yorkshire, specialist labour can cost £400 to £600 per day, and unaddressed structural assessments of £500 to £1,500 can lead to 20-30% cost overruns if they aren’t planned for.
That’s a useful warning sign for anyone comparing quotes. If a frameless glass staircase or balustrade proposal looks suspiciously low, one of two things is usually happening. Either the specification is weaker than it should be, or the quote hasn’t allowed properly for the support work needed to install it.
Homeowners often focus on the staircase itself and miss the surrounding costs. In practice, these are the items that often decide whether a project stays on budget.
A useful discipline here is to ask for an itemised scope and then sense-check it against a professional estimating process. That’s where tools such as Exayard construction estimating software are helpful in principle, because they show how serious contractors structure costs instead of throwing out one lump sum and hoping for the best.
There are parts of a staircase where value engineering makes sense, and parts where it usually doesn’t.
| Spend area | Cutting cost can work | Cutting cost usually backfires |
|---|---|---|
| Painted risers and cosmetic finishes | Yes, if the finish standard still suits the home | If poor prep leaves visible defects |
| Standard joinery where the structure is sound | Sometimes | Not if movement or wear already exists |
| Frameless glass system specification | Rarely | Yes, because appearance and compliance both suffer |
| Structural assessment | No | Yes, because hidden issues become expensive later |
Practical rule: save money on finishes if you must. Don’t save money on structure, glass specification or installation quality.
That’s especially true in premium homes across Yorkshire and Newcastle, where the staircase often sits in the main sightline from the entrance hall. A shortcut here is rarely hidden for long.
This is the part of the market where generic staircase guides usually stop being useful. Once you move into frameless glazing, oak-and-glass hybrids, or statement staircases, the price is driven less by “a staircase” and more by engineering, finish and compliance.
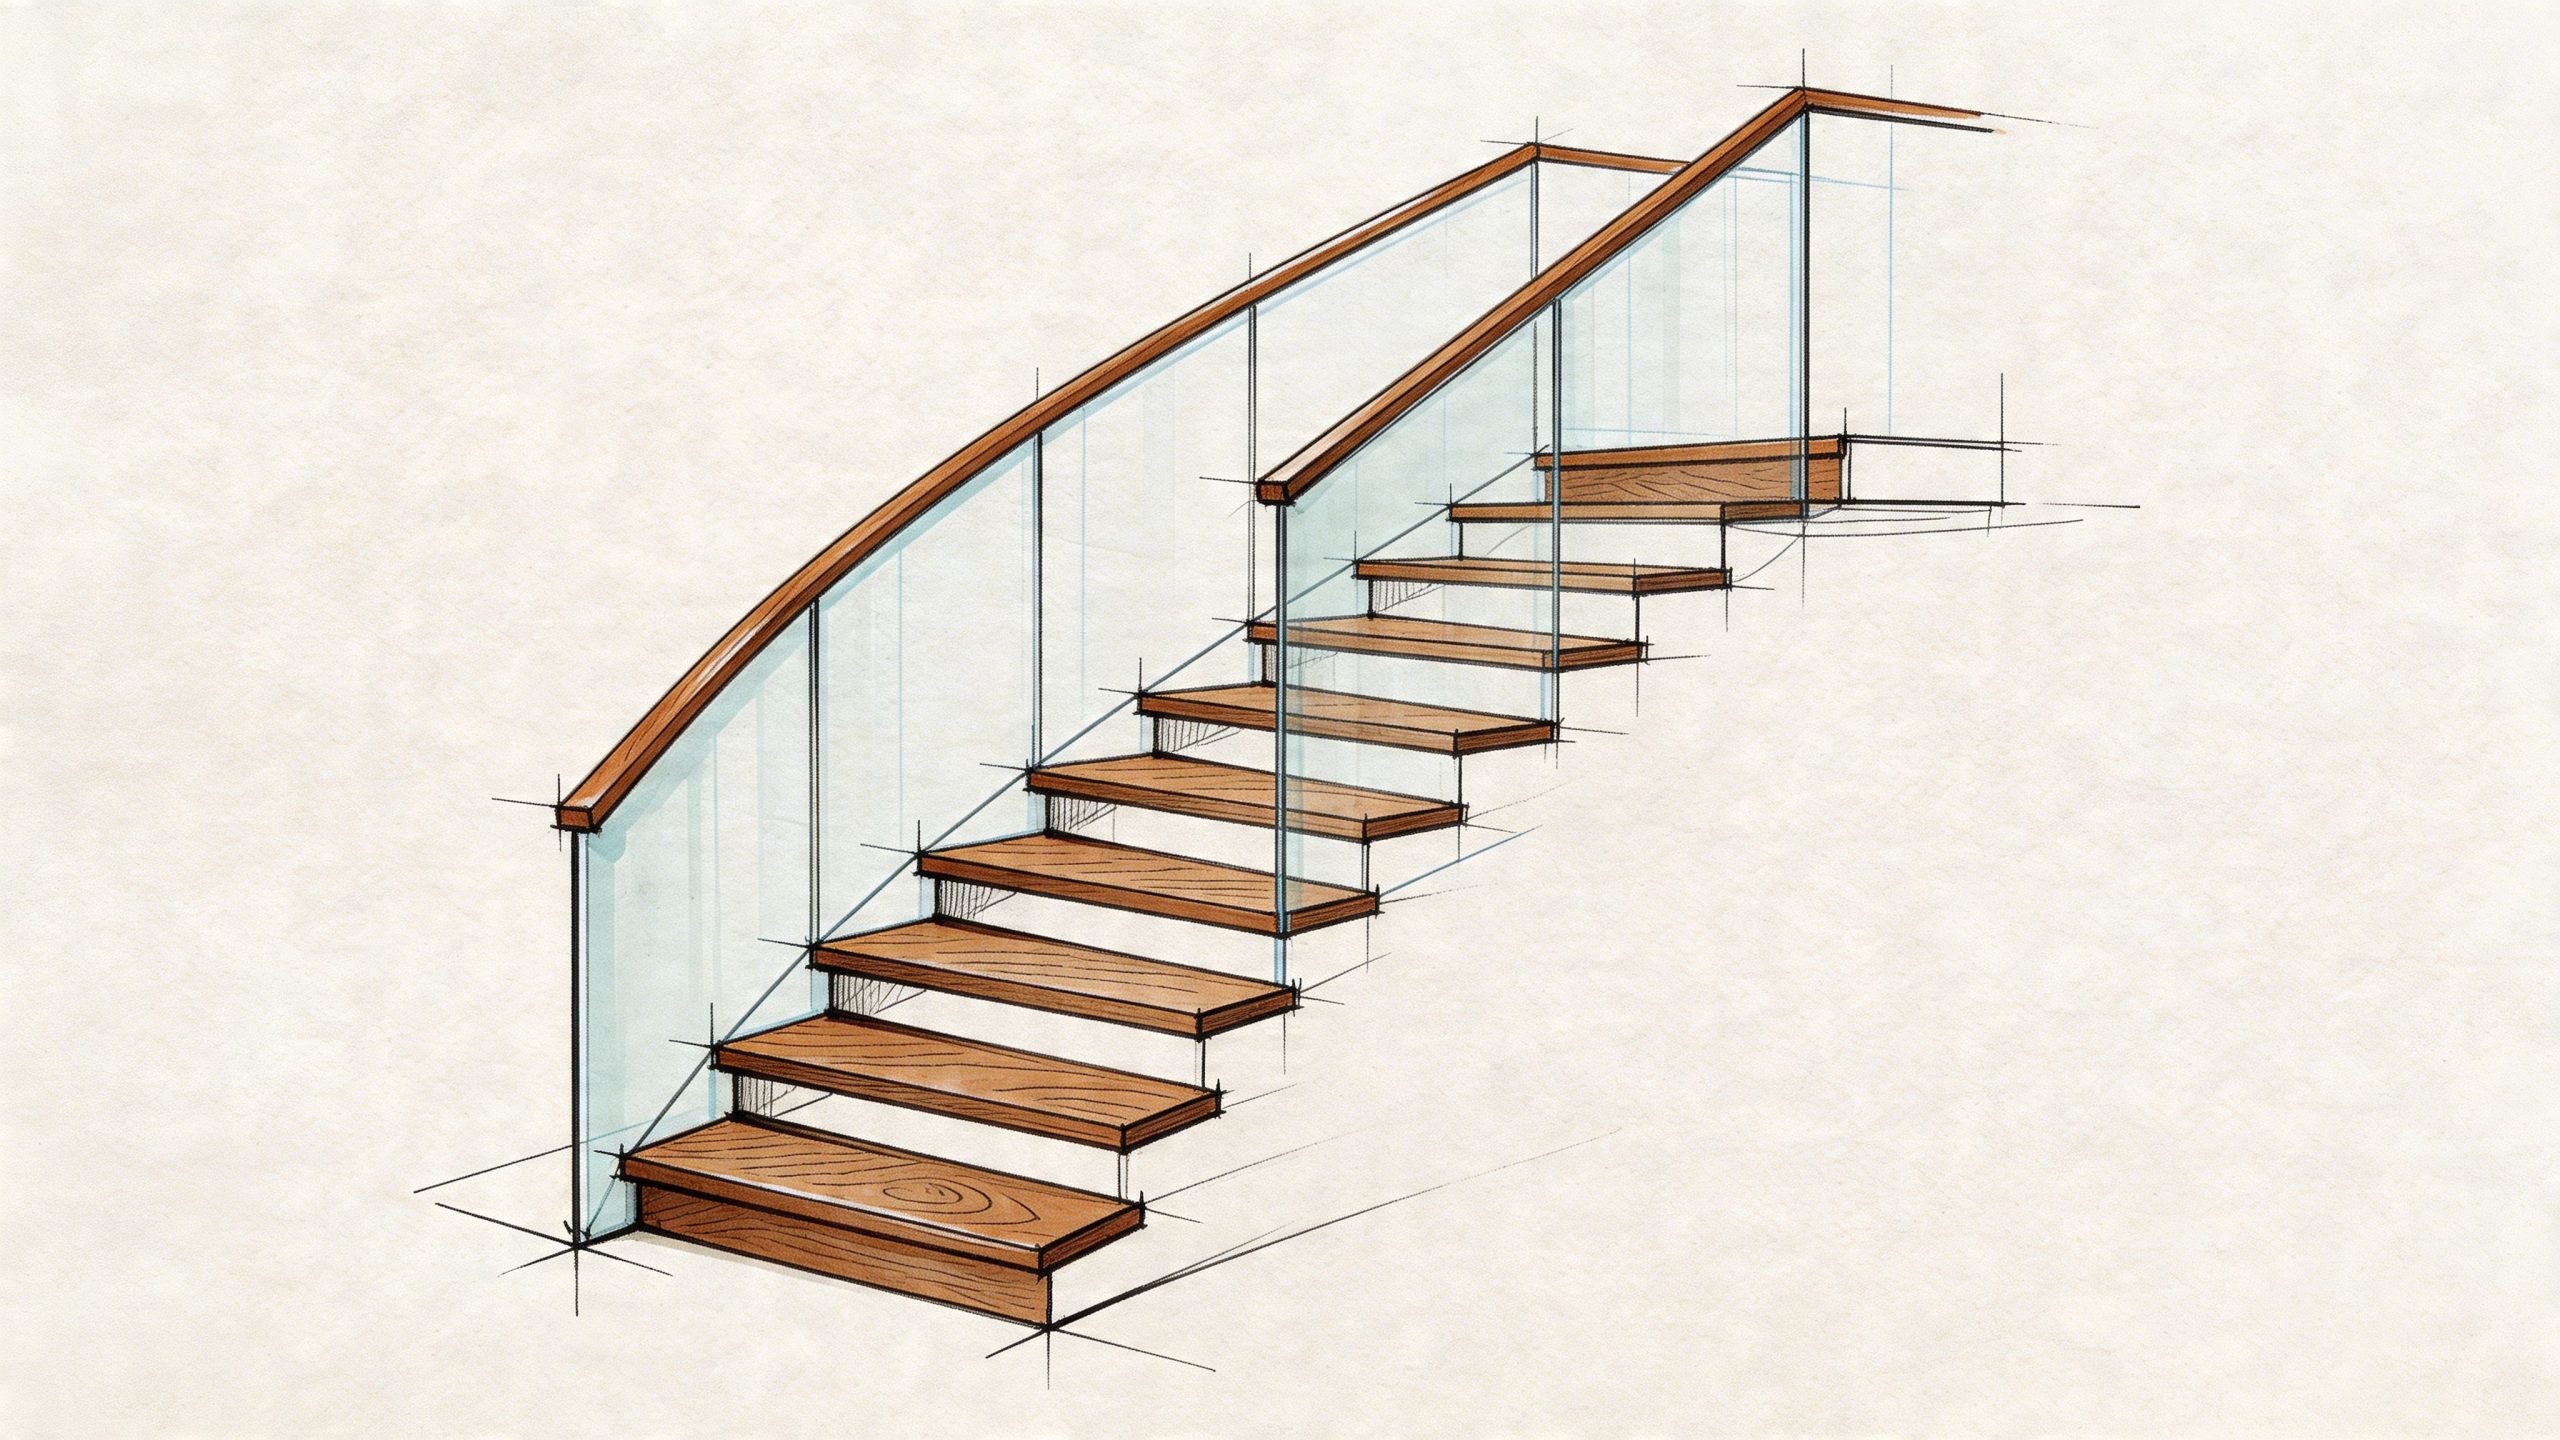
For a typical Yorkshire home, replacing a timber staircase with a modern glass balustrade system costs £4,500 to £8,500 per side, driven by the use of 12-15mm tempered laminated safety glass that complies with UK Building Regulations Part K, according to this glass railing cost reference.
That figure matters because many homeowners assume the glass itself is the whole cost. It isn’t. The system includes the correct safety glass, the supporting method, the labour to align and fit it cleanly, and the detailing needed to make the finished result look refined rather than improvised.
Frameless glass isn’t expensive because it’s fashionable. It costs more because it removes the visual cover that framed systems rely on. There’s nowhere to hide poor lines, rough tolerances or uneven fixing points.
In practical terms, these are the main cost drivers:
For homeowners searching for Glass Balustrades Yorkshire or Glass Balustrades Newcastle, this is why one supplier may seem much cheaper than another. The visual style can look similar in a photo, but the quality of glass, hardware and fitting standard can be worlds apart.
A strong middle route is the oak-and-glass staircase. You keep the warmth and character of timber, but lose the visual heaviness of traditional spindles. This works particularly well in Leeds terraces, Harrogate townhouses and larger Newcastle homes where owners want something contemporary without making the interior feel cold.
What tends to work well:
What often doesn’t work:
If you’re exploring design options, it helps to look at dedicated examples of frameless and bespoke glass balustrades to understand the difference between a standard glazed railing and a properly resolved architectural installation.
Good glass staircase design makes the stair disappear visually. Poor glass staircase design makes every fixing and alignment problem more obvious.
National averages only get you so far. The cost of staircase replacement changes with location because property types, access, labour availability and finish expectations vary across the North.
A terrace in Leeds presents a different job from a detached house outside Harrogate. A townhouse in York raises different access and making-good issues from a newer property in Newcastle. The materials may be similar, but the installation conditions are not.
In Leeds, older terraces often have narrow halls and steep original stairs. The budget pressure there usually comes from awkward access and the need to modernise without making the staircase look out of place. Homeowners often want more light, but they also need the stair to feel solid and sympathetic to the house.
In Harrogate and surrounding North Yorkshire areas, clients often lean towards oak and glass combinations. The homes tend to justify a stronger finish standard, and hallway presentation carries more weight. A premium staircase here is rarely just functional. It’s part of the interior scheme.
In Newcastle, newer builds and renovated period homes often favour cleaner lines and stronger contrast. Glass balustrades can work very well, especially where the brief is to make the entrance feel more open and contemporary.
| Regional factor | Effect on cost |
|---|---|
| Travel and logistics | Can increase installation time and coordination demands |
| Property age | Older homes often need more adaptation on site |
| Access constraints | Tight halls and limited working room slow removal and fitting |
| Local finish expectations | Premium areas tend to demand higher specification materials |
There’s also a budgeting issue that gets missed. Stair projects often overlap with flooring, decorating and hallway joinery, so the staircase quote may only be part of the spend. If you’re coordinating a wider hall refurbishment, it’s worth looking at practical advice on budgeting for floor refinishing so you don’t treat the stair in isolation and then get caught by adjoining finish costs.
They don’t buy on headline price alone. They ask how the staircase will look against the existing floor, whether the walls need making good, and whether the glass or timber finish suits the light in that specific property.
That approach matters more in northern housing stock because there’s so much variation. Victorian homes, stone properties, townhouses and modern infill builds all ask different things of the staircase design.
Real budgets make more sense when tied to real decisions. The following examples reflect the kinds of choices homeowners make when balancing finish, structure and cost.
The brief was simple. Keep the staircase if possible, remove the dated look, and bring more light into the entrance hall. The existing oak treads were worth saving, so the smarter route was refurbishment rather than total replacement.
For premium UK homes, an oak refurbishment integrated with ultra-clear frameless glass balustrades averages £6,000 to £12,000 for a full single-flight renovation, and retaining structural oak treads can reduce the project’s embodied carbon by 30%, according to this oak and glass cost reference.
That sort of project suits homeowners who want a visible transformation without discarding good timber. It also tends to give a more settled result than mixing brand-new budget components with retained premium ones.
The staircase looked tired but was structurally serviceable. In that case, a full rip-out would have been poor value. A measured refurbishment with better finishes, selected joinery upgrades and a cleaner balustrade design usually makes more sense than forcing a full replacement where one isn’t needed.
The practical savings approach here is usually:
This is often where homeowners get the best value from the overall cost of staircase replacement discussion. The answer may be that you don’t need one.
At the premium end, the goal is different. The staircase becomes a design feature. That generally means bespoke joinery, high-clarity glass, careful detailing at landings and a finish standard that stands up to close inspection.
A project like that doesn’t reward compromise well. If the intention is to create a centrepiece, it’s better to be honest about the budget and specification from the start than to chase a luxury look with mid-range components.
A good staircase budget isn’t about trimming every line item. It’s about placing money where it changes the finished outcome.
| Budget move | Usually sensible | Usually a mistake |
|---|---|---|
| Retain quality treads | Yes | No, if the structure is unsound |
| Upgrade only the balustrade | Yes, when layout and structure work | No, if the stair still feels unsafe |
| Phase decorating after installation | Often | Not if it leaves obvious unfinished edges |
| Downgrade glass or hardware | Rarely | Usually, because the finish suffers |
If you want to compare real-world styles and outcomes before fixing your brief, it helps to review staircase and glazing case study examples from completed residential projects.
The best savings come from making the right project decision early. Most overspending happens when homeowners start with one assumption, then change course after surveys, strip-out or design revisions.
If the staircase structure is sound, refurbishment can be the best-value route. That lets you direct budget into visible upgrades such as oak cladding, better handrails or a glazed balustrade instead of paying for a complete rebuild that doesn’t change the function much.
If the stair is completely wrong for the house, don’t try to rescue it with cosmetic work alone. Repeated patching, repainting and minor joinery repairs usually cost more in the long run and still leave you with a compromised result.
False economy shows up fastest on stairs. You use them every day, and every weakness gets noticed.
Some savings methods create risk.
The strongest staircase projects are usually the ones where the brief is disciplined from the start. Clear scope almost always beats aggressive price-chasing.
The timing depends on whether you’re refurbishing, replacing the full staircase, or fitting specialist glass. A straightforward refurbishment is usually less disruptive than a full structural replacement. Bespoke glass and oak work also needs more pre-installation coordination because fabrication happens after final measurements and approvals.
A well-designed staircase can improve how a home feels immediately, especially in the entrance hall where first impressions are made. In premium homes, owners often see the best outcome when the staircase improves light, safety and visual flow rather than merely adding expensive materials. Quality matters here. A properly resolved staircase can enhance the whole interior, while a budget-looking one can drag down surrounding renovations.
This is one of the main reasons a proper survey matters. Once an old staircase is opened up, hidden movement, poor past alterations or uneven adjoining surfaces can appear. When that happens, the right contractor will stop, explain the issue clearly and revise the scope before pressing on. It’s inconvenient, but it’s far better than covering over a problem that later affects safety or finish quality.
Yes, provided it’s properly specified and installed for stair use. Good stair glass improves sightlines and daylight without making the staircase feel exposed. In family homes, it often works best when combined with warm materials such as oak so the result feels practical and comfortable rather than clinical.
Often, yes. If the structure, treads and layout are sound, replacing timber spindles with a modern balustrade can transform the staircase without the cost and disruption of total replacement. It’s one of the best-value upgrades available when the underlying stair is worth keeping.
A proper quotation should tell you exactly what is being removed, made, fitted and finished. It should also be clear about exclusions. If the quote for a glass or hybrid staircase is vague about survey work, making good, fitting method or compliance requirements, ask for more detail before agreeing to anything.
If you’re planning a staircase upgrade in Yorkshire, Newcastle or the wider North, Glass Tech can help you assess whether your home needs a full replacement, a refined oak refurbishment, or a bespoke glass staircase solution. The team handles survey, design, fabrication and installation, with a strong focus on quality materials, compliance and clean finishing. Reach out for a no-obligation discussion and a custom quote based on your property, not a generic national average.

A professional team of experts providing glass and glazing solutions covering the whole of Yorkshire & more...
Whether it's Leeds, York, North Yorkshire, Birmingham, Hull, Liverpool, Machester, Newcastle or Nottingham, get in touch to find out how we can help you with your bespoke glass project.