
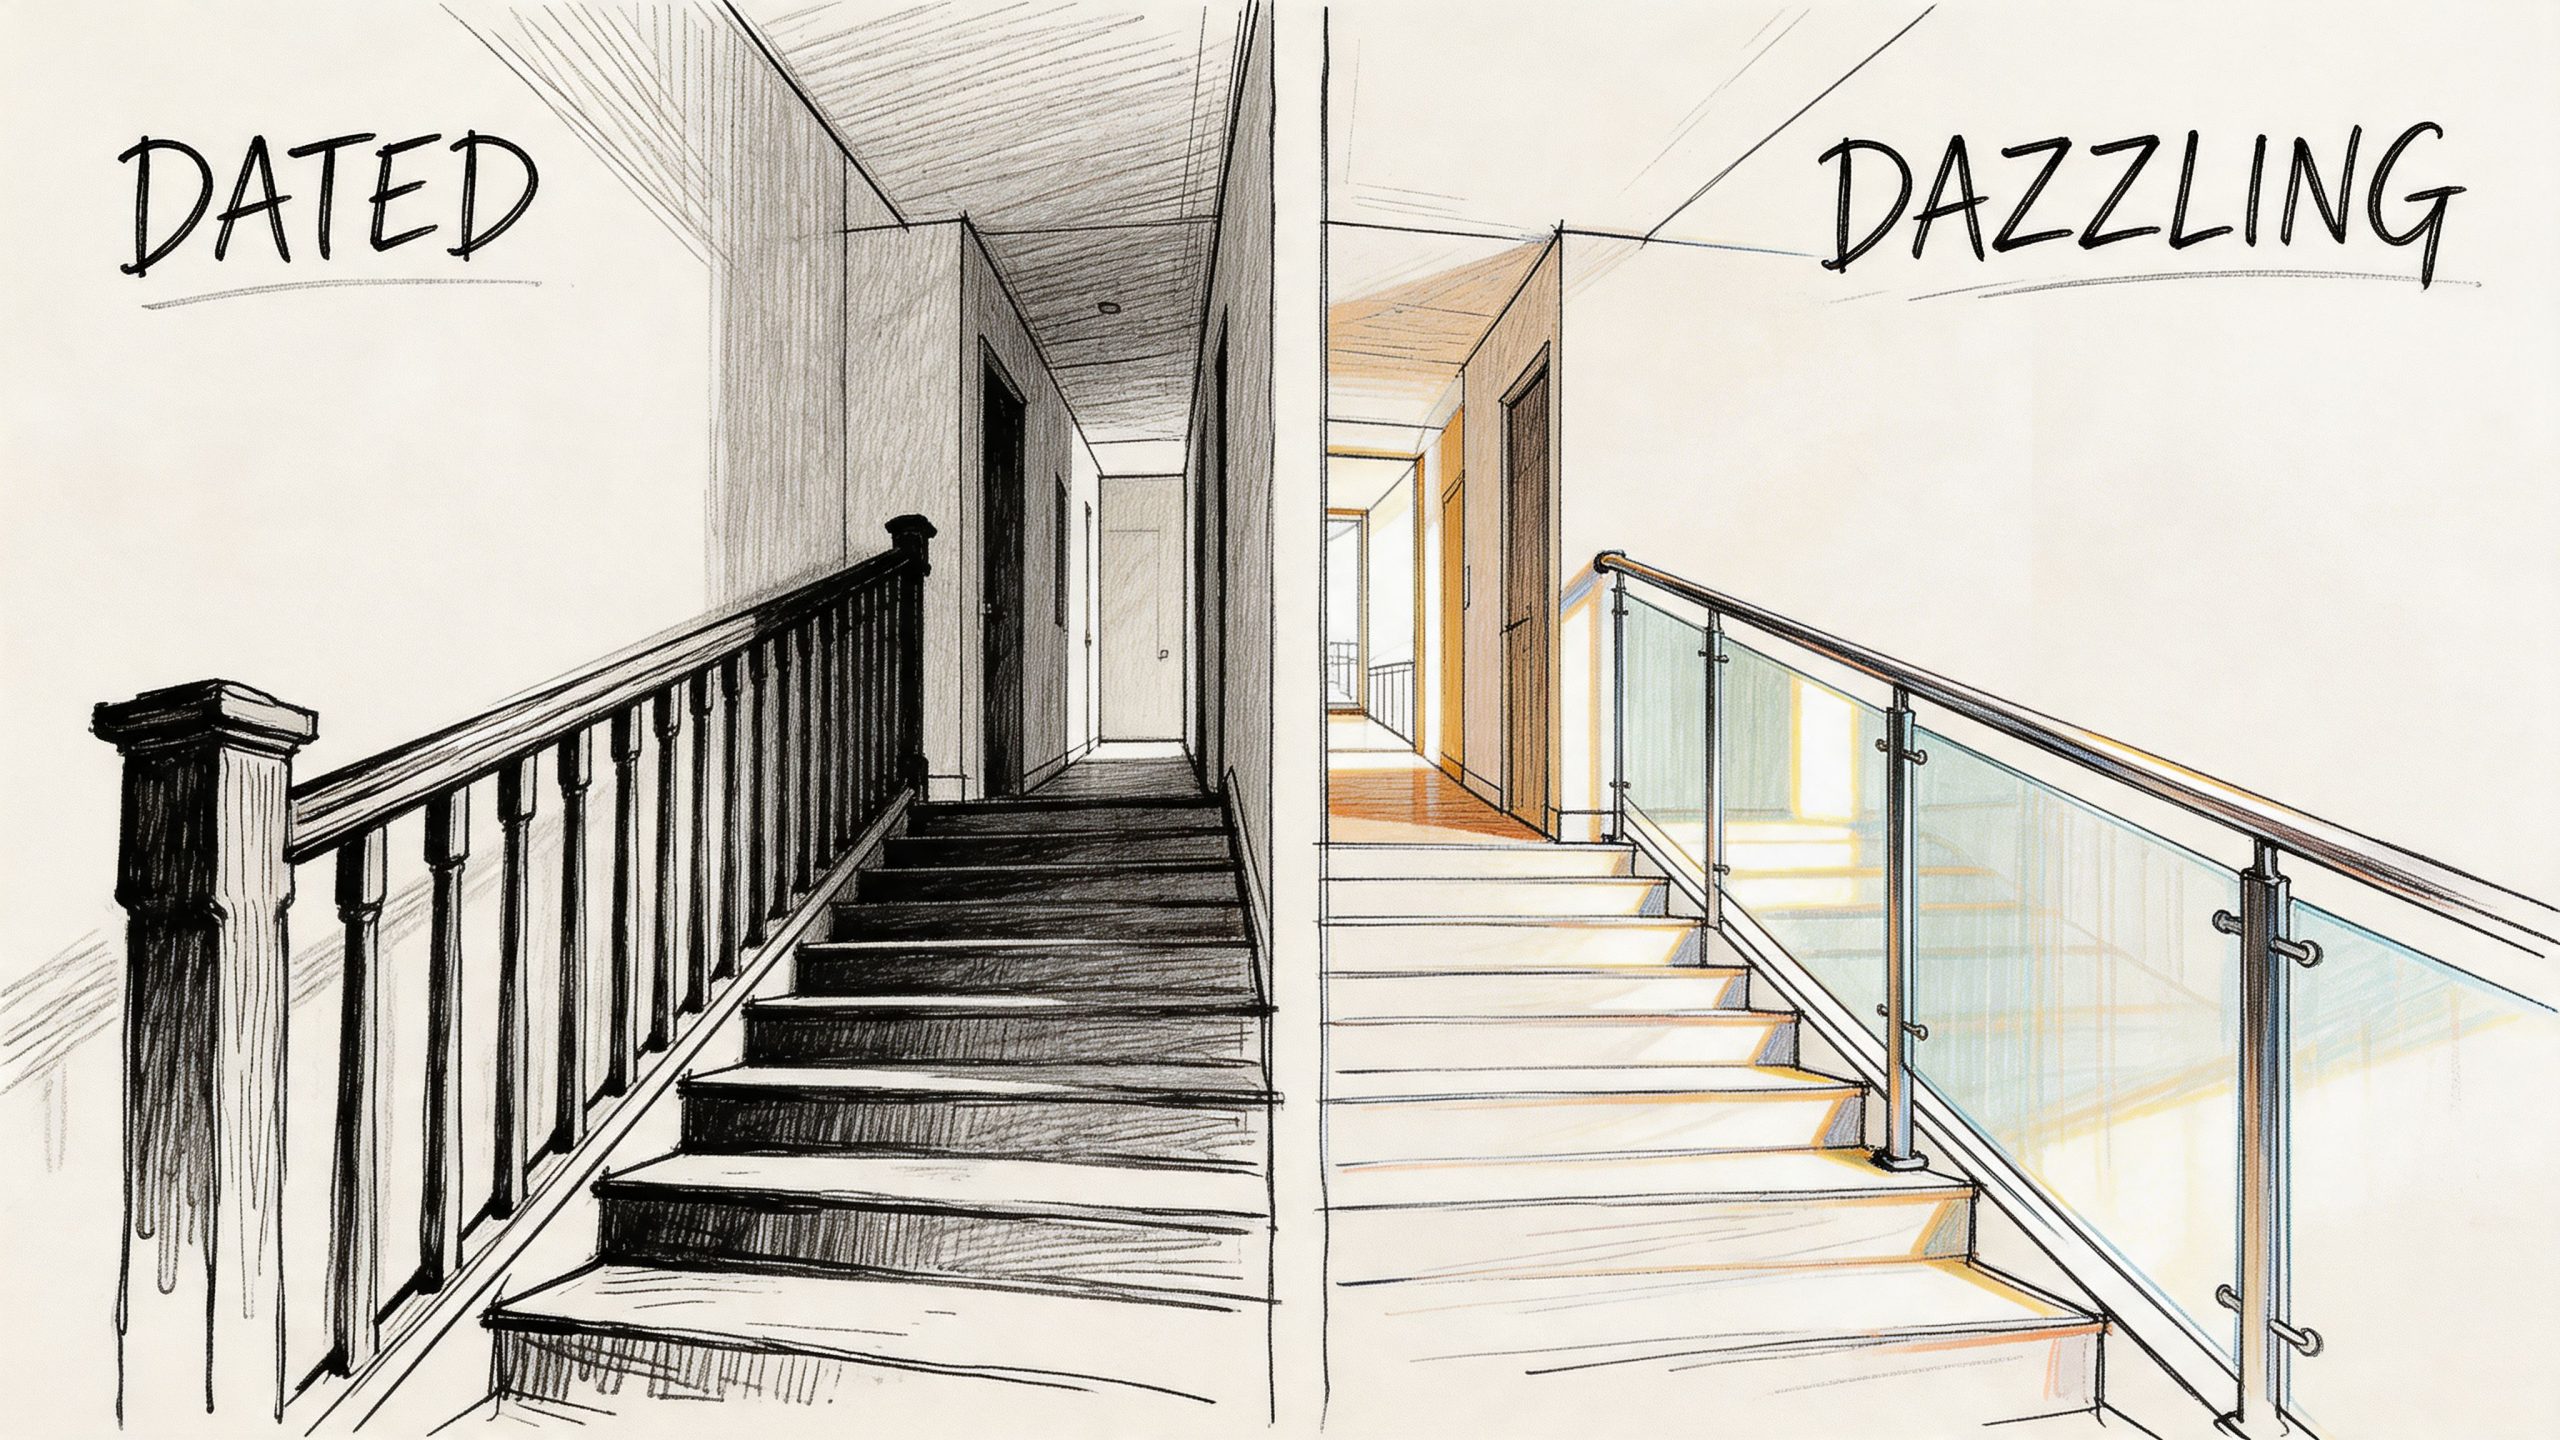
A lot of homeowners start looking at railings indoor stairs for the same reason. They stand in the hallway, look up at dark timber spindles, dated newels, scuffed varnish or a loose handrail, and realise the staircase is dragging the whole house down.
That matters more than people think. The stair run sits right in the middle of daily life. You see it when you leave for work, when guests walk in, and when the afternoon light hits the hall. Change the railing and the whole house can feel brighter, cleaner and more up to date.
In homes across Yorkshire, Leeds, York, Harrogate, Hull and further north towards Newcastle, I see the same pattern. Older properties often have good bones but awkward stair details. Narrow halls, heavy joinery, odd angles and years of piecemeal repairs can make the staircase feel darker and less secure than it should. A well-designed balustrade doesn’t just tidy that up. It changes how the space works.
A tired staircase usually gives itself away quickly. The hall feels cramped even when the footprint is decent. Light stops at the landing. Timber spindles look too bulky for the house, or the handrail has that slight movement that makes everyone notice it when they go upstairs.
Modern railings indoor stairs can change that without altering the full layout of the property. In a narrow terrace, swapping thick timber for cleaner lines can open the view from front door to landing. In a detached house, replacing a patchwork of old posts and rails can turn the staircase into a proper feature rather than something you live with because it’s there.
Homeowners often start with appearance, but safety is usually what makes the decision urgent. Falls on stairs and steps cause over 250,000 hospital-treated injuries annually in the UK, with indoor residential stairs accounting for 60% of these cases, and there are approximately 400 stair-related deaths yearly, with 72% occurring indoors, according to NHS hospital admitted patient care activity data. Those figures are why a staircase renovation should never be treated as a cosmetic job alone.
If the staircase itself is worn, creaking or visually out of proportion, a full staircase renovation service for Yorkshire homes is often the sensible route rather than changing one part and hoping the rest catches up.
Practical rule: If the railing looks dated but also feels loose, undersized or awkward to grip, treat the project as a safety upgrade first and a style upgrade second.
A successful staircase update should improve more than one thing at once:
That combination is what turns a functional stair into a stronger part of the home.
Material choice shapes everything. It affects how much light reaches the hallway, how easy the rail is to keep clean, how modern or traditional the house feels, and how demanding the installation becomes. For most homes in the North of England, the main decision comes down to glass balustrades, timber spindles or metal balustrades.
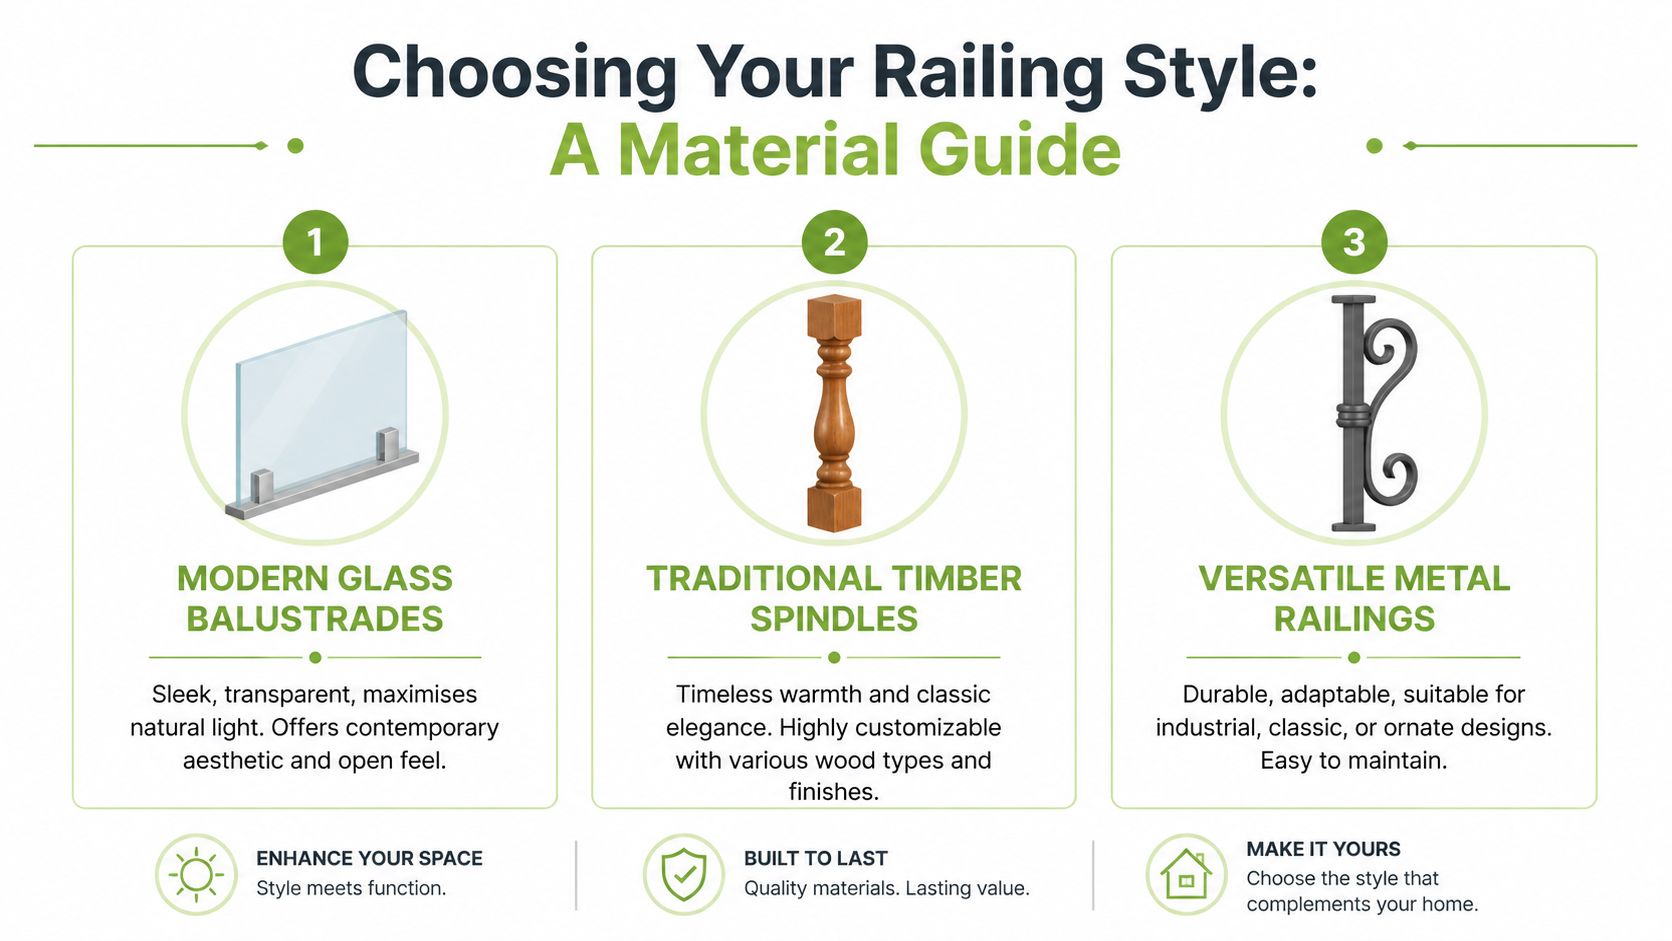
Glass works best when the staircase is blocking light or making the hall feel enclosed. That’s why Glass Balustrades Yorkshire projects are so popular in terraces, townhouses and period homes with narrow entrance halls. You keep the safety barrier but lose the visual bulk.
Frameless and minimal-post systems suit contemporary interiors, but they also work surprisingly well in older houses if the rest of the staircase is detailed properly. A painted string, oak treads and clear glass can look sharper than trying to copy a traditional spindle pattern that never really belonged in the property.
There are practical considerations. Fingerprints show. Glass needs accurate measuring. Fixings matter. For stair use, technical specifications often recommend 10mm toughened or 9.5mm laminated clear glass certified to BS EN 12600, with a base structure that may use 6063 T5 extruded aluminium profiles and withstand a 0.74kN/m uniform line load on the handrail and a 1.0kN point load on the infill, as outlined in glass balustrade stair technical specifications.
If you’re considering a clean, open look, it helps to study indoor glass balustrade options for staircases before deciding whether you want framed, semi-frameless or frameless detailing.
Glass isn’t forgiving of poor surveying. A timber spindle can often be adjusted on site. A glass panel usually can’t.
Timber is the familiar choice and still a strong one. In cottages, farmhouses and more traditional semis, painted softwood or finished oak can feel right in a way glass or metal won’t. Timber gives warmth, texture and a sense of craft. It can also tie the staircase into doors, skirting or flooring.
The downside is visual weight. In a darker hallway, heavy spindle patterns can cut up the sightline and make the stair appear steeper. Timber also needs more regular upkeep. Painted finishes chip. Stained finishes show wear on handrails and caps. If previous owners have mixed profiles and paint layers over the years, a simple refresh can turn into a full strip-down.
Timber suits homeowners who want:
Metal sits between the two. It’s slimmer than timber and visually stronger than glass. That makes it useful when you want definition without heaviness. Simple black vertical bars suit industrial-style renovations. Decorative forged details can work in larger period houses with more formal hallways.
Metal’s strength is versatility. It can be understated or decorative. It can pair with oak treads, painted strings or even glass inserts. It’s also generally easier to maintain day to day than painted timber, provided the finish is applied properly and the detailing is appropriate for indoor use.
The potential weakness is tone. Choose the wrong profile and the staircase can look too commercial, too busy or too harsh for the property. Metal needs restraint. On indoor stairs, cleaner usually ages better.
In Yorkshire and nearby cities, property type usually points you in the right direction:
| Feature | Glass Balustrades | Timber Spindles | Metal Balustrades |
|---|---|---|---|
| Light and openness | Excellent for brightening darker halls | More enclosed | More open than timber, less than glass |
| Style fit | Contemporary, minimal, mixed modern-traditional | Classic, country, period | Industrial, modern, adaptable |
| Maintenance feel | Regular cleaning for marks and smears | Ongoing paint or finish upkeep | Usually straightforward cleaning |
| Best property match | Narrow terraces, refurbished semis, modern extensions | Cottages, Victorian homes, traditional interiors | Loft-style spaces, updated period homes, mixed-material schemes |
| Installation tolerance | Low, needs precision | More forgiving on site | Moderate, depends on fabrication detail |
If you’re torn, use the house itself as the guide.
For many homeowners searching for Glass Balustrades Newcastle or across Yorkshire, the deciding factor isn’t trend. It’s whether the staircase needs to disappear visually or hold its presence. That answer usually leads you to the right material faster than mood boards do.
A staircase railing has to do two jobs at once. It must look right in the room, and it must stop someone falling. If one of those jobs is ignored, the design hasn’t worked.
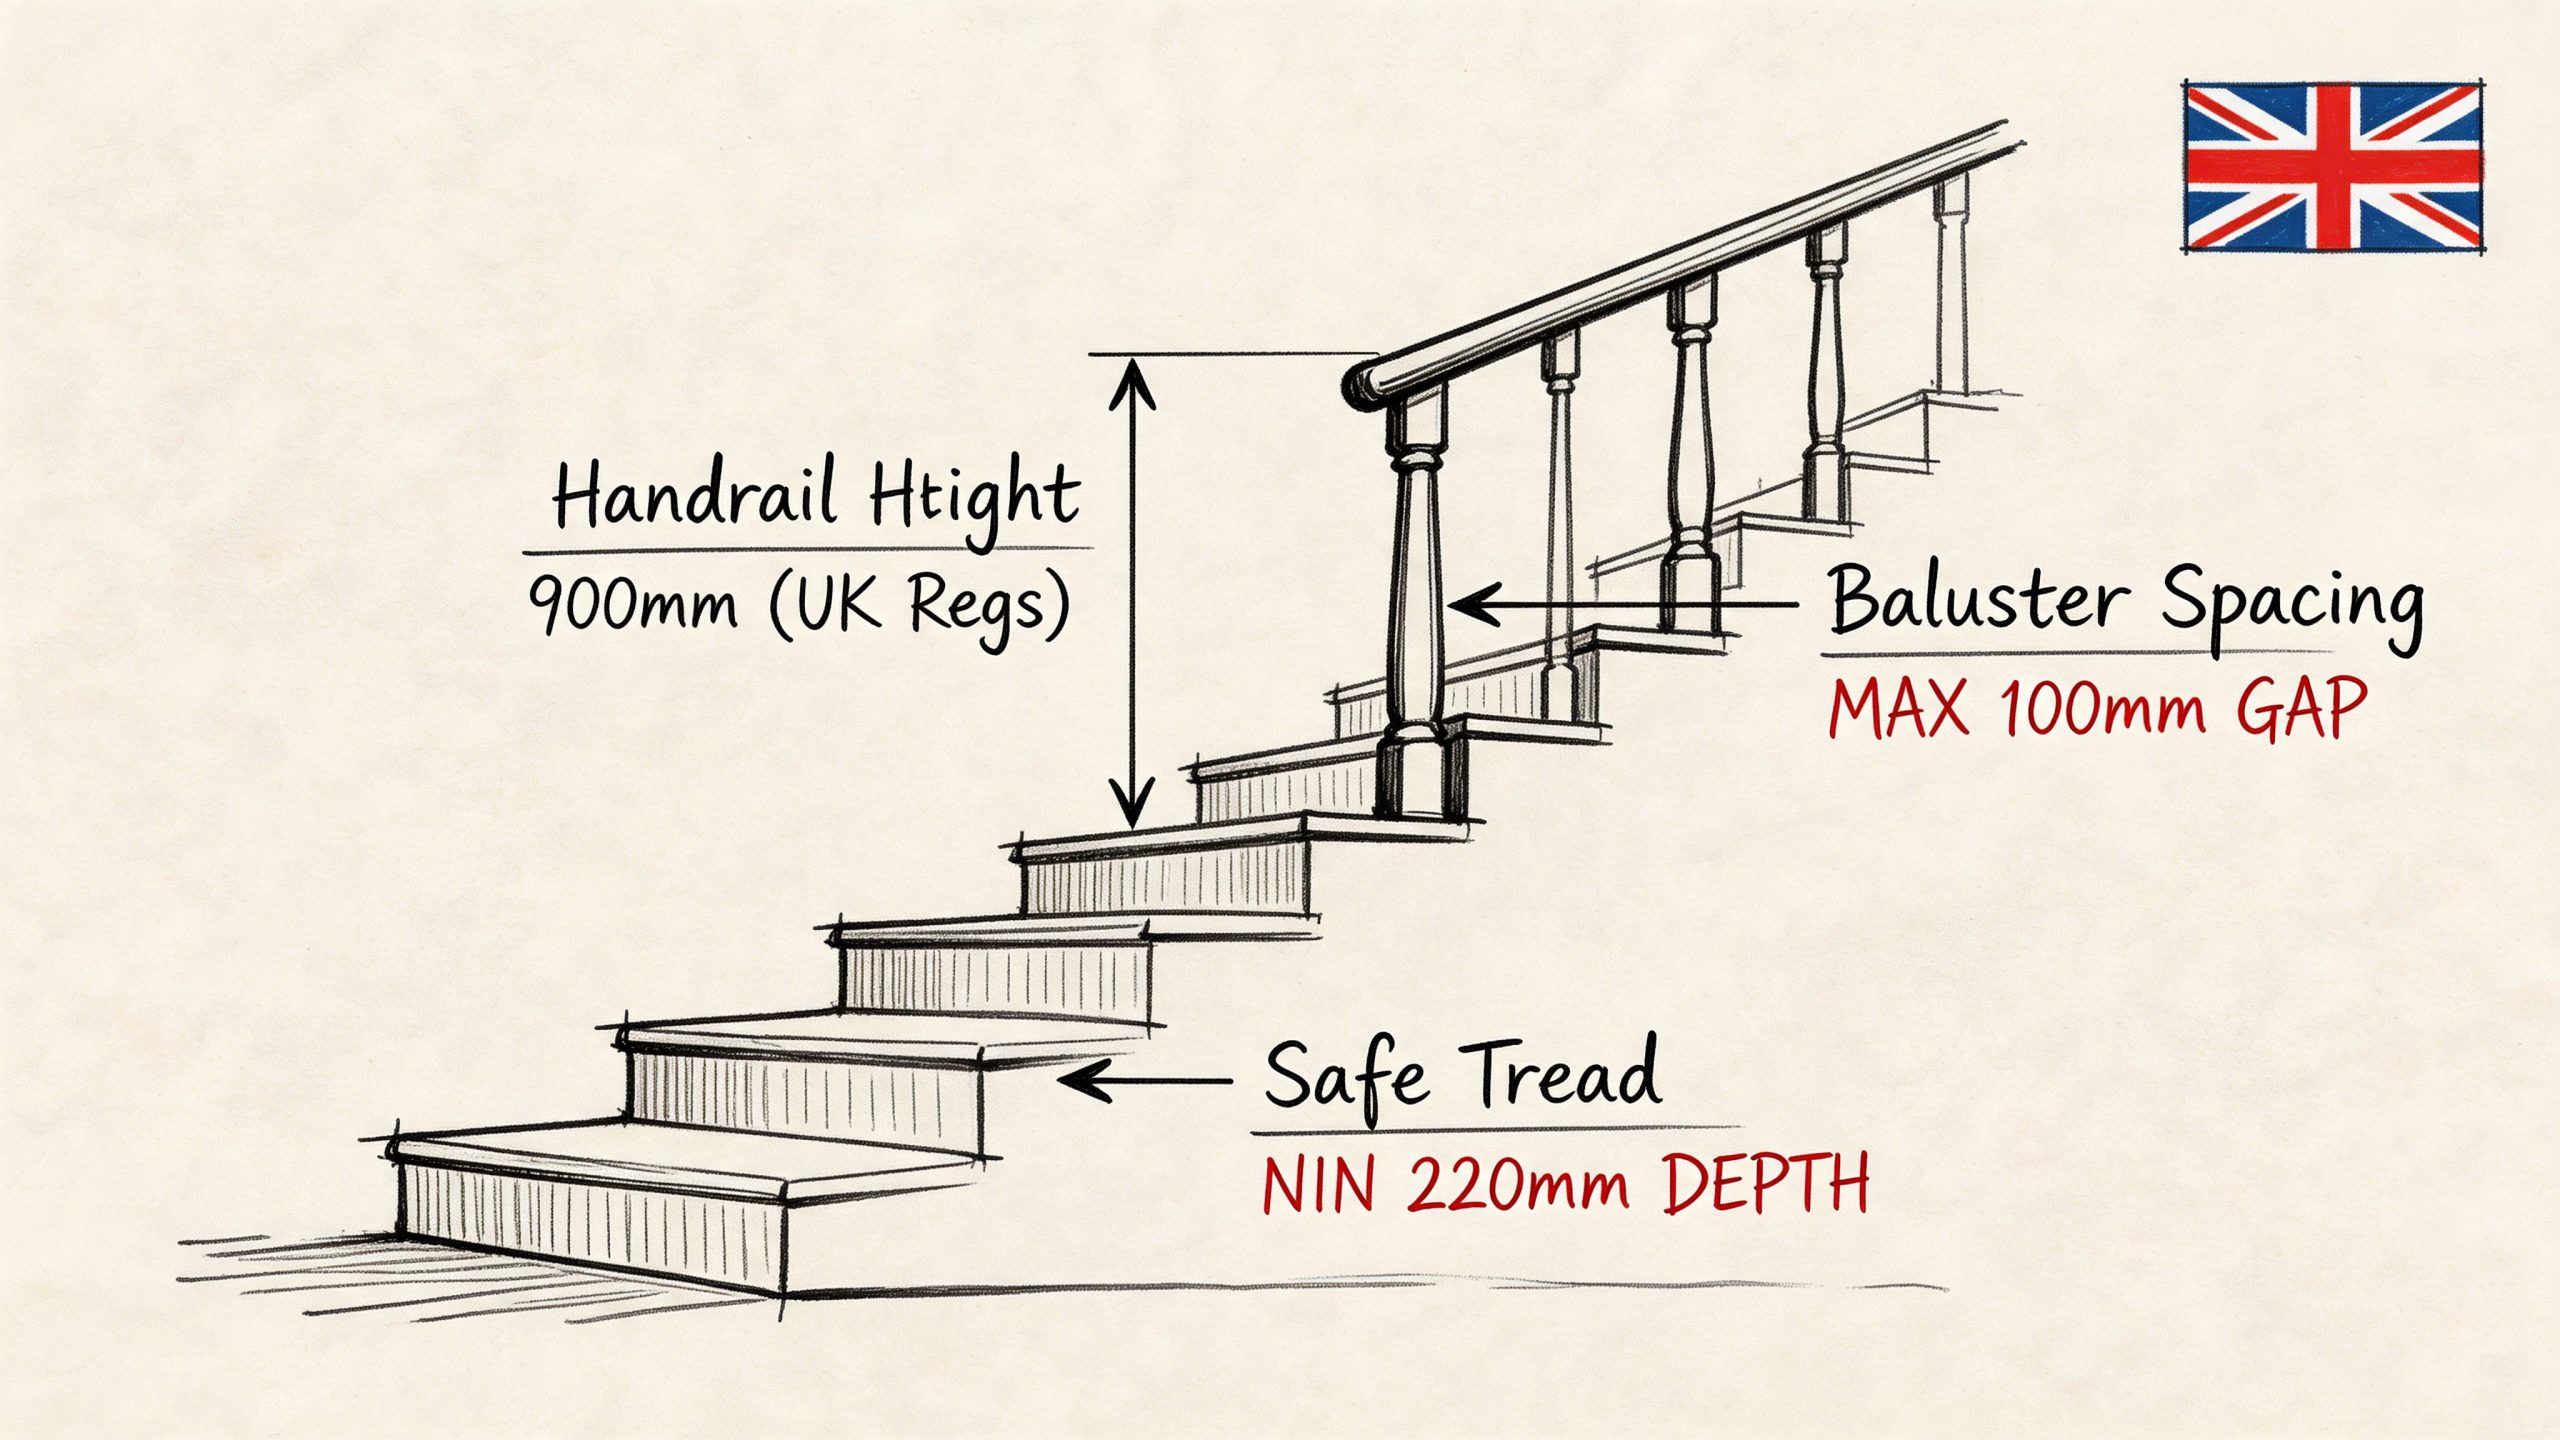
For domestic indoor stairs in the UK, Building Regulations Part K requires guardrails to be at least 900mm high, and for open risers or gaps in balustrades, a 100mm sphere must not be able to pass through, as set out in Approved Document K guidance for protection from falling, collision and impact.
Those two points sound simple, but they answer most of the common mistakes I see in renovation work. Rails that are too low feel unsafe because they are unsafe. Gaps that look neat and minimal can still be non-compliant if a small child could pass through them.
Think of the 900mm height rule as the point where a balustrade starts acting like proper edge protection rather than a decorative divider. On a landing or stair side, people lean, reach, turn and carry things. The guarding has to meet the body where it can resist that movement.
The 100mm sphere rule is even easier to picture. If a round object of that size can pass through a gap, a child may be able to do the same with part of their body. That’s why spacing matters on spindles, bars and any open detail around the stair.
A compliant balustrade shouldn’t only look safe from the front door. It should still feel safe when someone uses the stairs in socks, carrying laundry, turning at speed or steadying themselves with one hand.
Height and spacing are only part of the story. Railings indoor stairs also need proper structural support. That means suitable substrates, sound fixings, correctly specified components and clean alignment between the handrail, posts, glass or infill and the staircase itself.
For homeowners choosing tiled flooring at the foot of the stairs or on nearby landings, it’s also worth understanding anti-slip standards so the whole circulation area works safely together. A compliant balustrade helps, but safe movement also depends on what’s underfoot.
A specialist should be comfortable answering these without vagueness:
If those answers sound improvised, slow the project down. Regulations aren’t there to complicate design. They exist because stairs are one of the highest-risk areas in the home.
Good staircase design starts with the shape of the space, not the catalogue sample. The railing has to suit the stair geometry, the hallway width, the light source and the age of the property. A beautiful detail that ignores those things will always feel slightly wrong once installed.
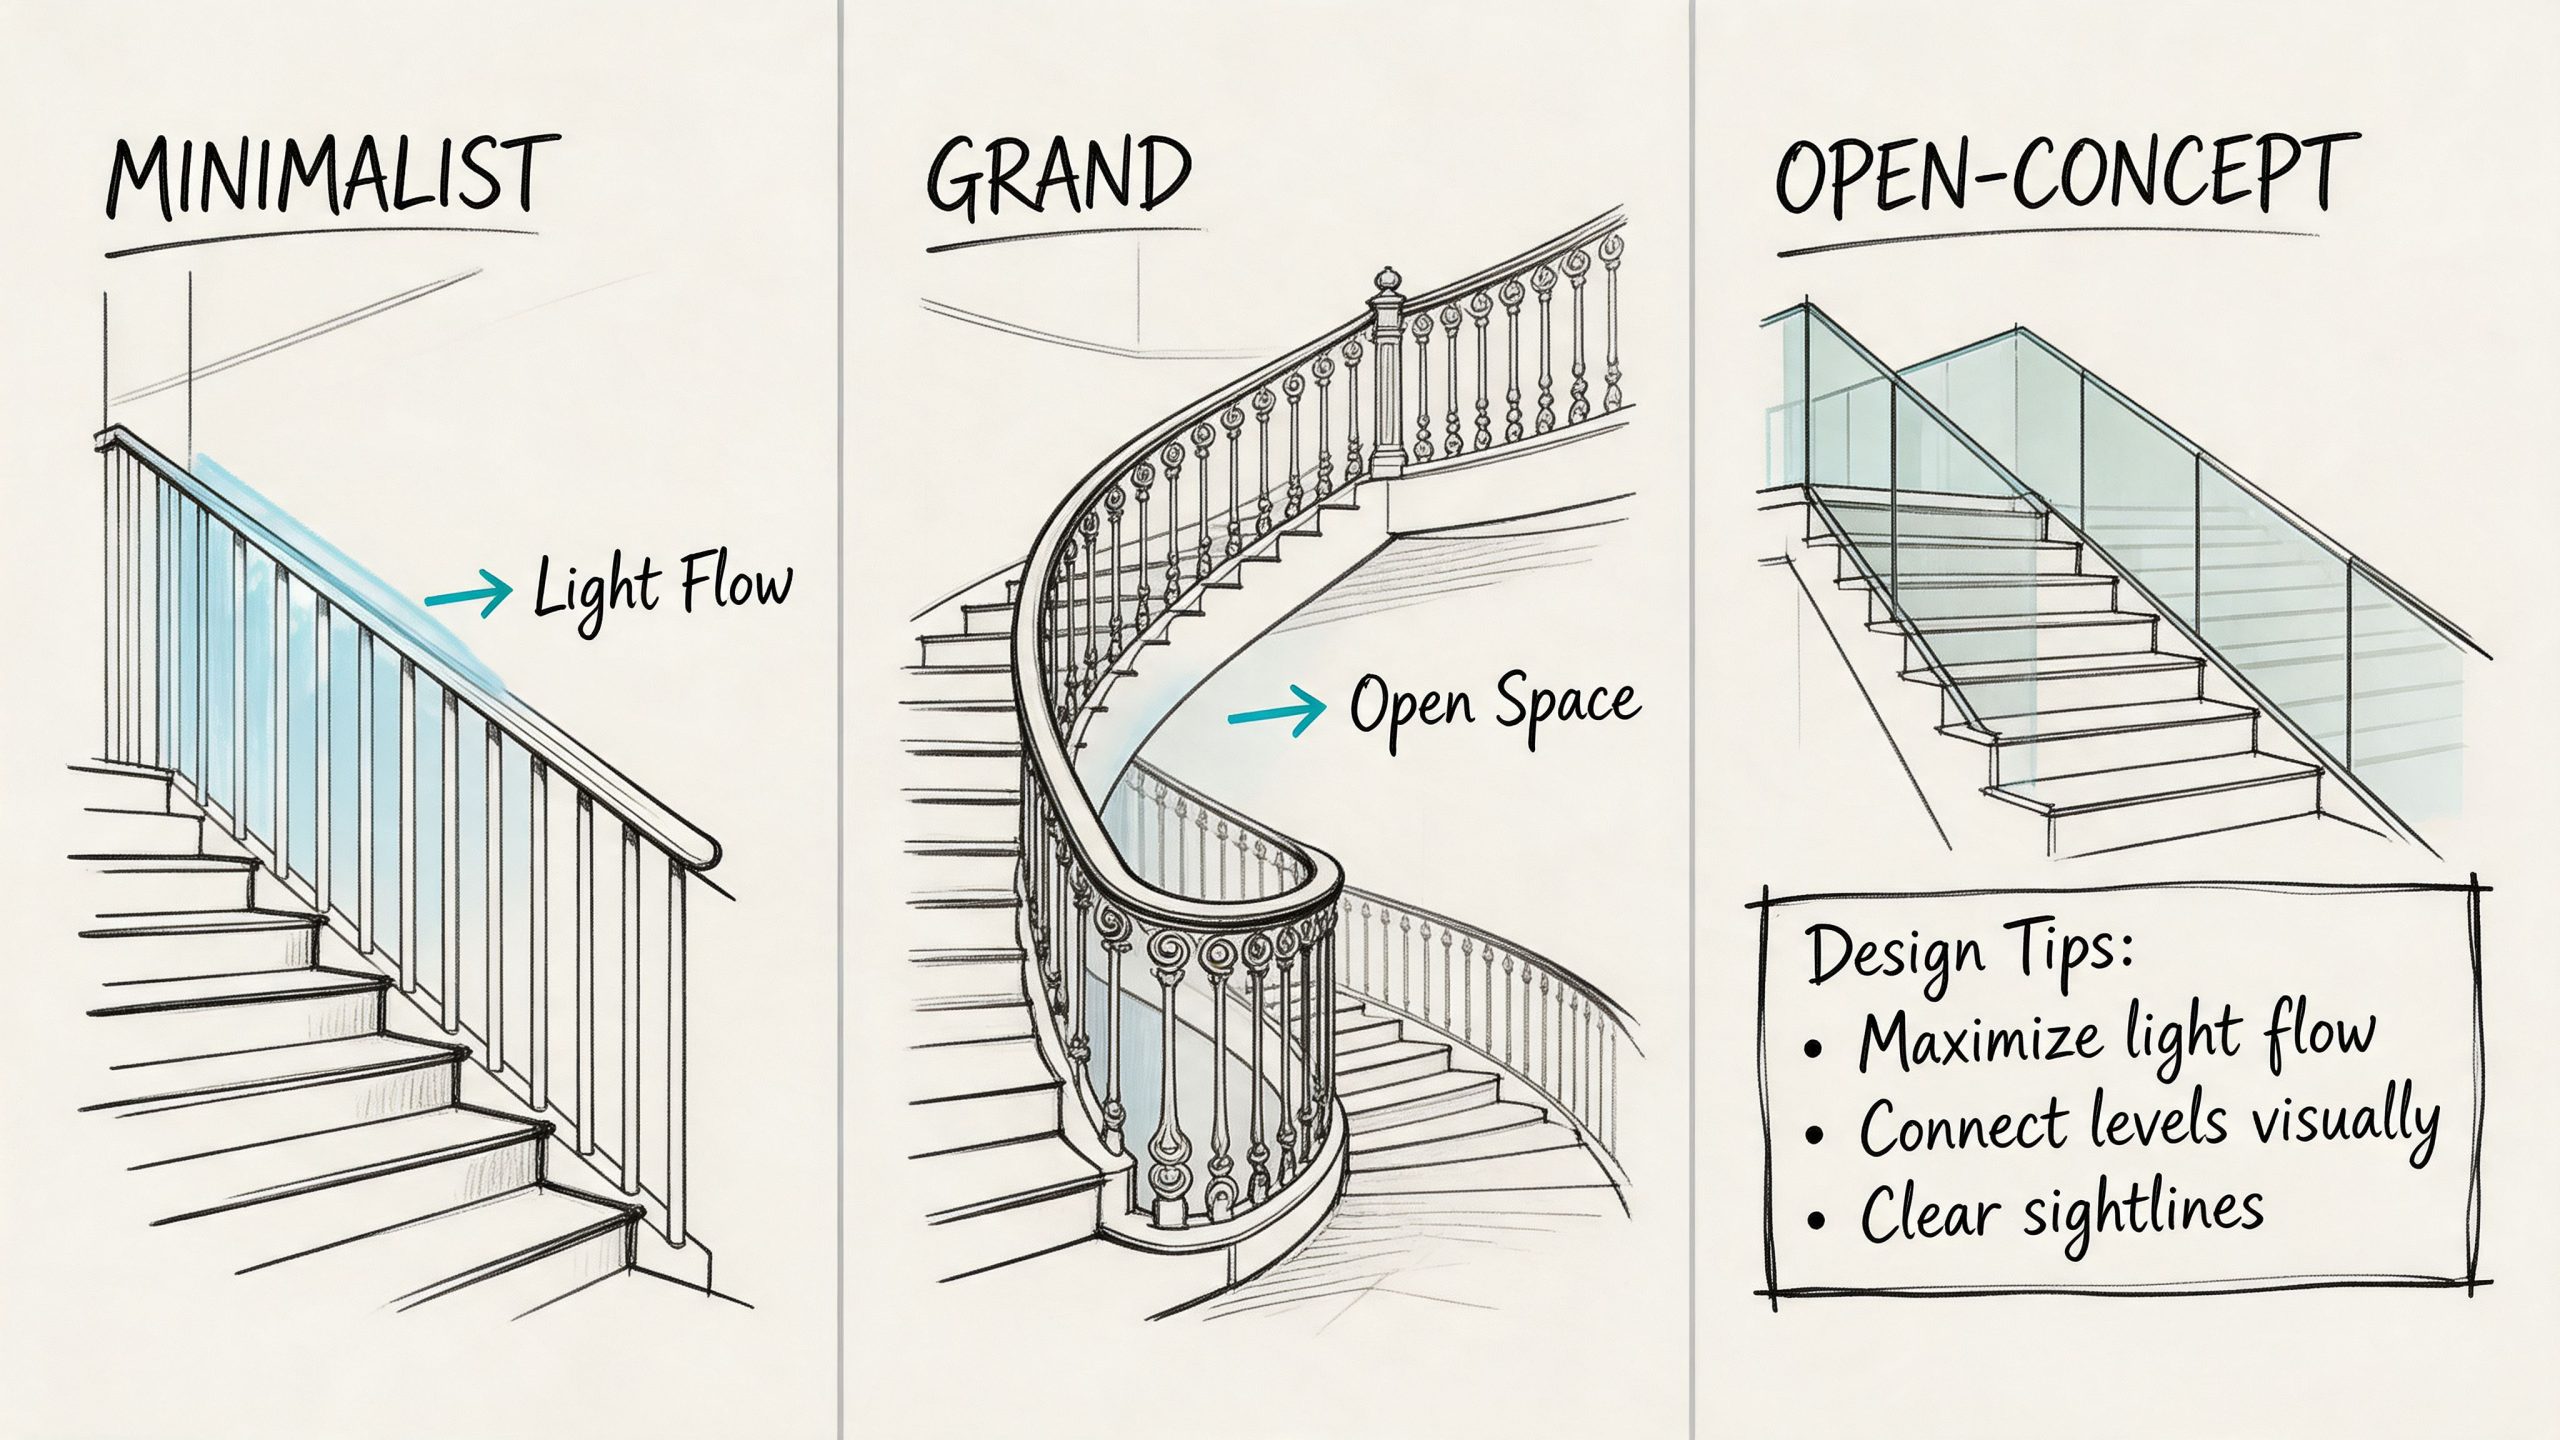
In a Victorian or Edwardian property around Harrogate, York or parts of Newcastle, I’d usually keep some visual warmth in the scheme. That might mean oak treads with glass panels, or painted timber strings with slim metal balusters. Going fully ultra-minimal in a house full of cornices and original doors can feel disconnected.
In a newer build or a remodelled semi, cleaner lines often work better. Frameless glass or simple black metal gives the hallway a stronger edge and stops the staircase competing with kitchens, glazing and open-plan layouts elsewhere in the home.
The position and transparency of the balustrade influence the whole room.
A short visual guide can help you compare styles in context before committing to a direction.
The best stair renovations are usually won or lost on smaller choices.
A handrail should feel comfortable before it looks impressive. Overly chunky profiles can dominate a narrow stair. Very slim profiles can look elegant but may feel insubstantial in use.
If you’re removing old timber spindles, pay attention to what’s left behind. Tread caps, housings, floor junctions and string damage often need making good. Such areas readily reveal rushed jobs.
LED lighting under the handrail or along the wall side can work well, especially on darker north-facing halls. It needs restraint. The aim is soft guidance, not a runway effect.
Keep at least one design element grounded in the age of the house. In an older property, that might be timber. In a newer one, it might be the wall finish or stair form rather than decorative joinery.
The right placement should make the stair feel natural, not newly inserted.
Budgeting for railings indoor stairs is less about a standard figure and more about understanding what drives cost. The final price usually depends on four things. The material, the stair layout, the amount of preparation work, and the level of finish expected at the end.
A straight staircase is simpler to survey, fabricate and install than one with winders, awkward turns or uneven existing joinery. Older houses in Yorkshire often look straightforward until the survey starts. Floors are out, walls aren’t square, existing strings have moved slightly, and previous repairs have altered key dimensions.
Material selection also changes the labour involved. Glass needs precision from survey through to fitting. Timber can involve more on-site joinery and decorating. Metal usually sits somewhere in between, depending on whether it’s fully bespoke or made from a standard system.
The railing itself is only part of the job. You may also be paying for:
The lowest quote often leaves out the awkward parts. That might be structural checking, tidy finishing around old housings, or enough time on site to align everything properly. A staircase sits at eye level every day. Poor setting out, uneven gaps or cheap-looking junctions are impossible to ignore once the job is done.
A sensible budget allows for quality where it counts. On glass projects, that’s usually in survey accuracy, panel specification and fixing detail. On timber, it’s in joinery quality and finish consistency. On metal, it’s fabrication quality and how well the profile suits the house.
If you compare quotes, compare scope line by line. Ask what is included, what is assumed, and what happens if the existing stair needs remedial work once the old railing comes off.
Before a surveyor visits, it helps to take a few basic measurements yourself. You won’t be producing fabrication drawings, but you will understand the staircase better and you’ll ask sharper questions.
Take a simple tape measure and note the following:
A few photos from the bottom, midway point and landing are often as useful as the measurements.
Maintenance should influence your material choice just as much as style.
For glass, the issue in northern homes isn’t only fingerprints. A 2025 BRE Trust report notes that 42% of indoor stairs in pre-1940 Yorkshire properties develop condensation issues, which can accelerate limescale on glass balustrades, and modern hydrophobic nano-coatings can reduce cleaning requirements by up to 60%, according to BRE Trust housing findings on condensation and cleaning performance. That matters in older houses where cooler halls and ventilation patterns can leave marks around edges and base channels.
For timber, routine care is more about wear than moisture alone. Handrails get polished by use, painted spindles pick up chips, and stained finishes show knocks fast on busy family stairs. Gentle cleaning and prompt touch-ups stop small defects becoming a whole-strip repaint.
Metal needs the least day-to-day attention in many homes, but it still deserves checking. If the finish gets scratched to bare material, deal with it before it becomes a visible patch. Keep fixings clean and don’t let decorators bury crisp metalwork under thick coats of paint.
If you want the clean look of glass without constant wiping, ask about coatings before you ask about tint, edge polish or low-iron upgrades.
A simple maintenance routine usually keeps the staircase looking right:
Long-term care isn’t difficult. It just needs to suit the material and the house you live in.
Installer choice has more impact than most homeowners expect. With stair railings, the difference between a smooth job and a frustrating one usually comes down to surveying, compliance knowledge and how the installer handles older buildings.
Homes across Yorkshire, Manchester, Hull and Newcastle are rarely identical, even on the same street. Older properties often have settled timber, uneven masonry and stair details that don’t follow modern assumptions. A specialist who works regularly in northern homes is more likely to spot what needs correcting before materials are ordered.
That’s especially important with glass. A 2025 Yorkshire survey by the Glass and Glazing Federation found that 68% of Leeds and Harrogate homeowners were unaware that frameless glass for stairs must be toughened or laminated to specific UK standards, and that lack of awareness led to project delays when non-specialists were used, according to the Glass and Glazing Federation survey on homeowner awareness.
A good installer should be able to show more than attractive photos.
If you’re comparing firms, it’s worth reviewing what a specialist glass balustrade installer in Yorkshire should cover from survey to fitting, then using that as your checklist when speaking to any contractor.
Be cautious if an installer dismisses regulation questions, gives an instant price without seeing the stair, or treats older staircase quirks as minor details. On stair work, the awkward details are the job.
A dependable installer doesn’t just fit components. They solve the interface between new materials and an existing home.
Yes, if they are correctly specified, properly fixed and installed to comply with UK requirements. The important point isn’t that the infill is glass. It’s that the whole balustrade system is designed for stair use rather than treated like a decorative screen.
Often, yes. They work especially well where the house feels dark or the hallway is narrow. The trick is balancing the glass with details that still belong to the age of the property, such as oak treads, painted strings or a handrail with some warmth to it.
Not necessarily. Glass does show marks more readily than timber or metal, but in many homes the upkeep is manageable with the right cleaning method and, where suitable, protective coatings. If low maintenance is your top priority, discuss that early rather than choosing purely on appearance.
Sometimes. If the treads, strings and newel positions are sound, a railing-only upgrade can work well. If the staircase has movement, poor proportions or visible wear in several areas, partial replacement can become a false economy.
It depends on the staircase shape, the material and how much preparatory work is needed after the old rail is removed. Straightforward work moves faster. Older stairs with repairs, uneven junctions or multiple turns usually need more time to finish properly.
Glass is usually the strongest option if your main goal is bringing more light through the space. Slim metal can also help. Heavy timber spindles are generally less effective where the stair already blocks daylight.
If you’re planning a staircase upgrade and want practical advice from a team that knows Yorkshire homes inside out, Glass Tech can help. From modern glass balustrades and oak staircase refurbishments to full surveys and installation across Leeds, York, Harrogate, Hull, Manchester, Newcastle and beyond, they deliver safe, carefully detailed results that suit the property as well as the people living in it.

A professional team of experts providing glass and glazing solutions covering the whole of Yorkshire & more...
Whether it's Leeds, York, North Yorkshire, Birmingham, Hull, Liverpool, Machester, Newcastle or Nottingham, get in touch to find out how we can help you with your bespoke glass project.