
You walk through the front door, drop your keys, and the first thing you see is the void under the stairs doing a poor job of hiding everyday clutter. In a lot of Yorkshire homes, that space ends up as a compromise because nobody has planned it properly. With the right approach, it can become one of the hardest-working parts of the house and one of the best-looking.
I see the same pattern across renovations in Leeds, York, Harrogate and the smaller mill towns. The staircase sits in a prime sightline, yet the space beneath it gets treated as an afterthought. That is a missed opportunity, especially if you are already modernising the hall or opening up the ground floor. Glass changes the result completely. It keeps the area visually open, brings light deeper into the plan, and turns storage, seating or display into part of the architecture rather than a boxed-in add-on.
That only works if the design suits the house.
A narrow terrace with a steep pitch needs different detailing from a wide new-build stair with generous head height. Older properties often bring uneven walls, awkward strings, buried pipe runs and floors that are out of level. If you are adding bespoke glazing, those tolerances matter. Frameless glass looks clean, but it leaves very little room to hide poor measuring or rough joinery. Good surveys save headaches later.
Start with three things. Measure the void properly at several points, decide what the space needs to do every day, and be honest about budget. A simple cupboard is one job. A glazed office pod, reading nook or wine display with lighting, ventilation and specialist ironmongery is another. The best schemes balance appearance with practical use, not just the Instagram shot on day one.
Safety and compliance need sorting early as well. If the project involves replacing spindles, changing guarding, fitting a glazed door, or creating a walk-on panel, the glass specification and fixing method have to match the application. Toughened glass is common, but it is not the answer to every detail. In many stair and guarding situations, laminated glass is the safer choice because it stays in place if broken. Anyone considering a more open stair design should look at the requirements around a bespoke glass balustrade for staircases and landings before the joinery is finalised.
The ideas below focus on making this under-stair area feel lighter, sharper and more intentional with bespoke glass. Some are straightforward. Some need coordinated work between a joiner, electrician and glass supplier. All of them can improve the space if they are designed around the structure you have, rather than the neat triangle people sketch on paper.
Guests step into the hall, glance under the stairs, and see a clean run of glass, lit shelves, and a bottle display that looks built with the house rather than squeezed into a leftover gap. That is the appeal of this idea. It turns dead space into a proper feature and, if the detailing is right, keeps the staircase feeling lighter instead of closing it in.
I fit this sort of scheme most often in Yorkshire homes where the stair already has something worth keeping. Painted stringers, original newel posts, oak treads, even a slightly wonky period line can all work. The sharpness comes from the contrast. Traditional joinery above, low-iron glass below, and storage that is properly planned instead of overfilled.
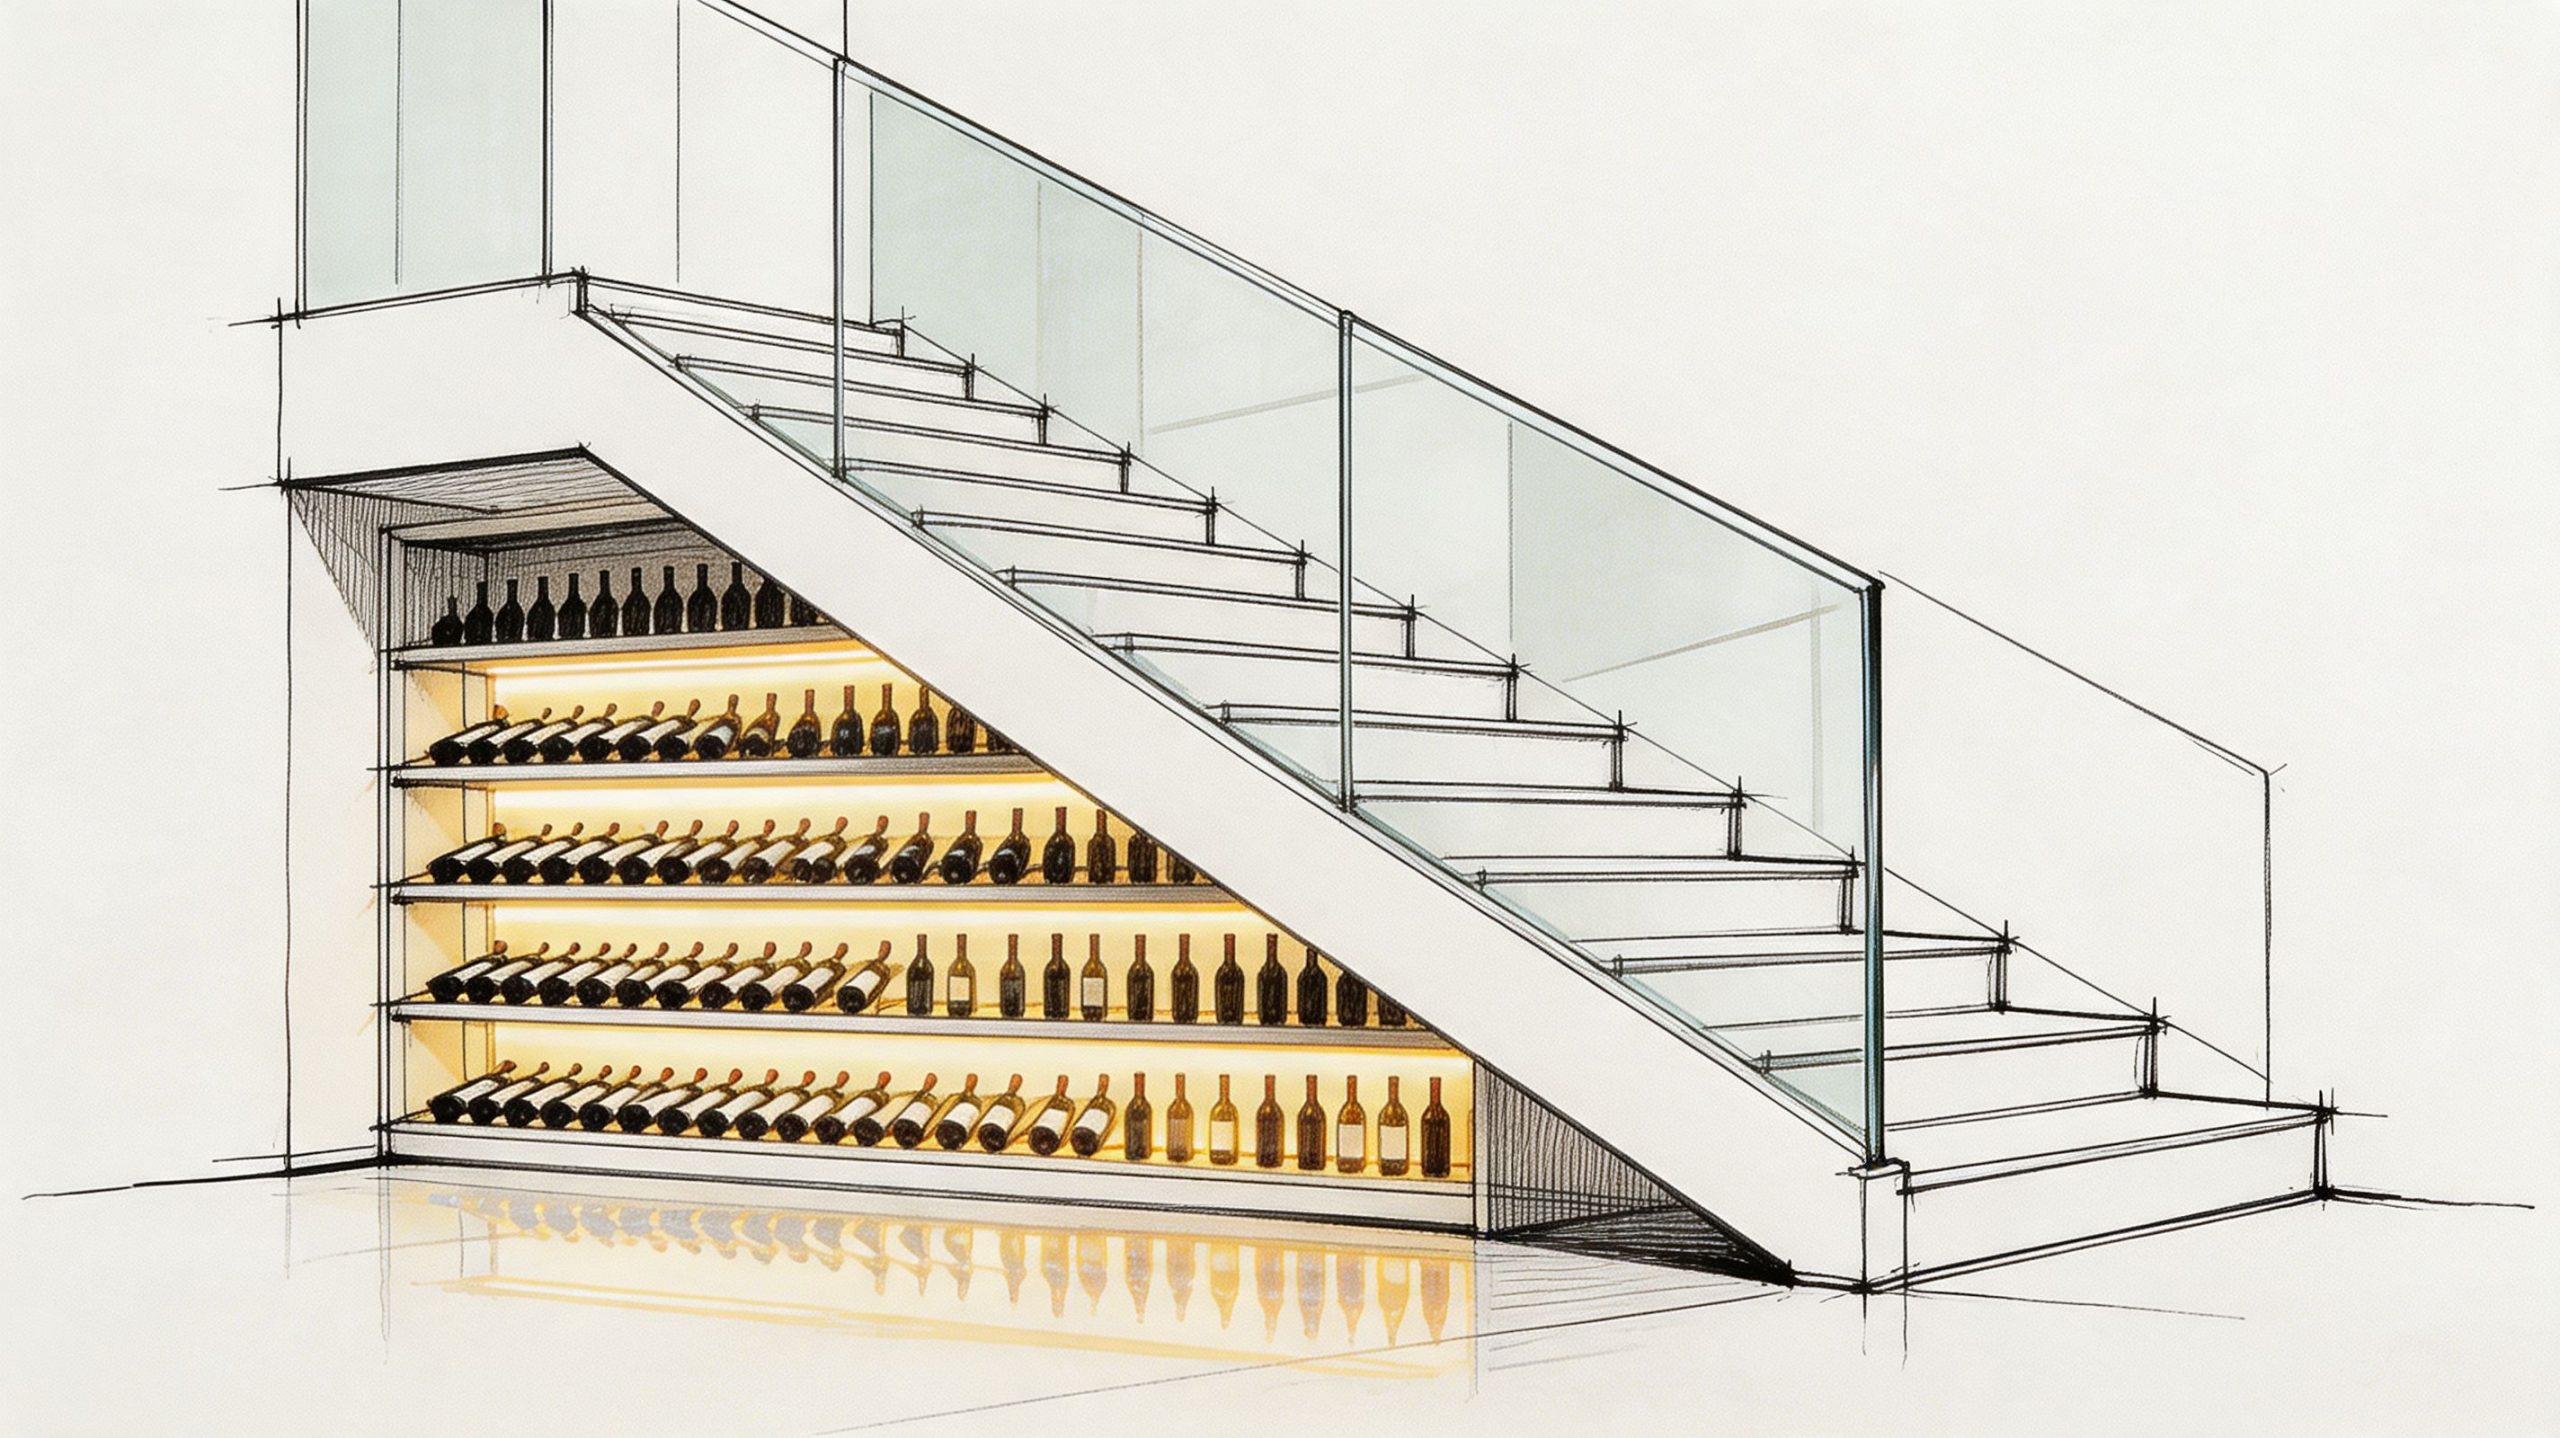
The success of this idea usually comes down to restraint. Heavy timber frames, smoked glass, and oversized bottle racks can make the void feel shorter and darker. Frameless or near-frameless glazing gives a cleaner result, especially with discreet hinges, slim channels, and shelves that do not fight for attention.
Lighting needs the same discipline. LED strips tucked into shelf undersides or side reveals are usually enough. If every bottle needs a spotlight, the design is relying on lighting to hide poor proportions. In narrow halls around Leeds or York, I would rather see a smaller, well-lit display than a full-height installation that feels busy from the front door.
A few details make a noticeable difference:
This is presentation-led storage. It does not replace the family cupboard full of hoover bits, school bags and shoes. Clients who are happiest with this idea usually want a display for selected bottles, glassware, or a compact drinks station, not bulk hidden storage.
There are practical limits as well. If the space sits against an outside wall, temperature swings can be a problem. If the stair structure is cluttered with pipes, meters, or uneven framing, the glass and cabinetry need more bespoke work, which pushes cost up. Reflections also need checking on site. A panel that looks crisp in drawings can catch every ceiling downlight once it is installed.
Where the staircase is being altered at the same time, the glass specification matters. Guarding, door clearances, ventilation gaps, and the way the panel is fixed all need sorting before joinery starts. Get that sequence right and an under-stair wine or beverage display can look polished for years, not just on completion day.
You come in from a wet Yorkshire evening, kick your shoes off, and there is a lit corner under the stairs with a proper seat, a few shelves, and a glass screen that keeps the hallway open. That is the appeal here. Done well, a frameless glass reading nook gives the dead space a clear use without turning the hall into a boxed-in cupboard.
It suits older homes particularly well because many stair voids are awkward rather than generous. In Victorian terraces around York and Harrogate, I usually find the best results come from treating the space as a compact retreat, not trying to force a miniature room into it. Frameless glass helps because it keeps sightlines open and shares borrowed light with the hall, which matters in houses that already struggle with narrow entrances and limited natural light.
The glass detail needs restraint. Full-height enclosure can work, but in tighter layouts a single side screen or a slim hinged panel is often the better choice. It gives enough separation for the nook to feel intentional, while avoiding that shut-in feel you get when joinery, plasterboard and glazing all compete in a small footprint.
Material choice does a lot of the heavy lifting here. Oak or painted timber shelving softens the hard lines of the stair. An upholstered bench makes the space usable for more than five minutes. Warm LED lighting is usually better than cool white, especially if the glass is clear. If privacy matters, acid-etched glass is a sensible option because it diffuses views without making the nook gloomy.
A few practical points are worth getting right before any glass is measured:
I have seen this idea work brilliantly with frameless toughened or laminated glass, depending on the layout and whether the panel is acting purely as a screen or part of a guarded edge. The right specification depends on fixing method, panel size, and how close it sits to the circulation route. That decision should be made with the stair builder, joiner and glass supplier together, not guessed at on site.
What tends to let these nooks down is overdesign.
Too many shelves, heavy framing, bright strip lighting, oversized cushions, and decorative clutter can make a modest space feel smaller within days of completion. The better projects keep the lines clean, give the books and the seat enough breathing room, and let the stair shape set the character.
Family use also changes the brief. In houses with younger children, full-height book storage is often less practical than a bench with a few shelves and closed storage below. It still looks considered, but it stands up better to school bags, toys, and everyday traffic through the hall.
This one is for clients who want something bold. A walk-over glass detail can turn under-stair storage into a display element rather than something you hide. It’s modern, striking, and when the setting suits it, memorable in the best way.
It isn’t for every house. In a compact terrace with traditional finishes throughout, it can feel out of place. In a contemporary renovation in Leeds, Manchester or Newcastle, especially where the staircase has already been opened up, it can look superb.
To see the kind of visual effect people often have in mind, this style of installation is useful inspiration:
A walk-over panel only works if the structure has been designed properly from the start. The glazing, support detail and surrounding floor build-up all need to be resolved together. You can’t bolt this on at the end of a renovation and hope for the best.
Technical guidance in the prefabricated interior staircase market report notes that walk-over glass floors may use laminated glass designed for 500kg/m² load-bearing, with under-stair glass enclosures needing to satisfy Part K requirements. That tells you the key point. This is a structural and compliance-led feature, not decorative glazing.
If someone proposes walk-on glass without discussing structure, slip resistance and support conditions, stop the conversation there.
The display below needs discipline. The strongest versions usually showcase one category of item only. Think wine, sculptural objects, stone, timber, or a sharply detailed storage layout. If you put a random mix of household belongings under glass, it starts to resemble a shop stockroom.
Practical finishing points make the difference:
For premium North of England homes, this is one of those space under staircase ideas that’s either done properly or not worth doing at all.
A good under-stair seating booth earns its footprint. In an open-plan ground floor, it can turn a dead corner into a breakfast perch, homework spot or compact banquette without building a full partition that chops the room in half.
The glass wants handling properly here. If the stair already carries a glazed balustrade, carrying that detail down into the booth keeps the joinery and staircase reading as one composition rather than two separate jobs forced together. I see this work well in renovated terraces and larger new-builds across Yorkshire, especially where clients want clearer zoning but still need daylight and sightlines through the ground floor.
This is usually strongest in kitchen-diners and family spaces, not tight entrance halls. People need enough clearance to pass the seating comfortably, pull the bench out slightly if needed, and clean around it without turning the area into an obstacle course.
Function has to come first. As noted earlier, many homeowners look under the stairs for hard-working uses such as storage or utility space. So if you give part of that void to seating, the booth needs to be used often enough to justify it. In practice, that means placing it where people already pause, eat, read, or supervise children rather than tucking it into a forgotten corner.
The best versions use the balustrade as part of the booth edge, with joinery designed around the stair line from the start. A side screen or return panel can define the seat without making it feel boxed in. For projects that need a more enclosed edge or a glazed divider detail, Cubicle By Design's glass wall solutions show the sort of partition language that can translate well into domestic layouts.
A few decisions make a big difference:
Privacy is a judgement call. Clear glass keeps the area open and social. Satin or lightly reeded glass can make the seat feel calmer if it backs onto a busy kitchen run, though it also reduces the crisp visual link to the rest of the room.
I would avoid this idea where the stair void is very shallow, the headroom drops too aggressively, or the home badly needs enclosed storage instead. In the right room, though, it gives the under-stair area a proper role and lets glass do more than decorate the edge.
A glazed under-stair cupboard earns its keep when the hallway needs proper storage but the room cannot afford another heavy block of joinery. Frameless glass doors keep the stair area readable, so the enclosure looks fitted and deliberate rather than like an afterthought boxed in with white boards.
I specify this approach quite a lot in Yorkshire terraces and semis where the stair void sits off the main entrance route. It suits coats, shoes, school bags, ironing boards, even a compact household store, but only if the internals are planned around real use. Clear glass is unforgiving. If the family drops everything in a heap, the cupboard will always look untidy. Satin, smoked, or lightly reeded glass usually gives a better result for busy homes because it softens the view while still bouncing light around the hall.
The key decision is not the door. It is the storage layout behind it.
A shoe cupboard needs shallow shelves with decent ventilation. Cleaning kit often needs taller sections, wipeable finishes, and a safe place for chemicals if children are in the house. Under a steep stair, I often keep the low end for occasional items and put the daily-use storage where an adult can reach it without crouching.
A few details make the difference on site:
Where clients want a sharper architectural look, I point them toward glass doors and walls for modern interiors to understand how minimal glazing details translate from larger schemes into domestic joinery. For a cleaner panel-and-door aesthetic, glass wall and door systems such as Cubicle By Design's glass wall solutions show the style well. The domestic specification still needs checking carefully, especially for finger safety, hinge quality, and the way the glass meets uneven walls and timber stair strings.
One trade-off is privacy versus maintenance. Clear low-iron glass looks crisp, but it shows fingerprints, shelf clutter, and every packet of dog treats. Frosted glass hides more and needs less discipline, though it gives away some depth and sparkle. In family houses, I usually favour obscured glass unless the cupboard is being styled more like a display cabinet.
I would also avoid frameless doors where the floor is badly out of level or the stair underside is rough and wonky unless the budget allows proper making-good first. Minimal glass exposes poor setting out. Get the carpentry right, keep the ironmongery simple, and this idea gives you useful storage without making the base of the staircase feel heavier than it already is.
This is one of the most practical space under staircase ideas for modern living. The under-stair office works because it gives you separation without demanding a full spare room. Add a glass partition and it feels intentional instead of improvised.
That matters more than people think. Since homeworking became part of everyday life for many households, the problem hasn’t been finding a laptop. It’s been finding a corner that allows real concentration without darkening the whole ground floor.
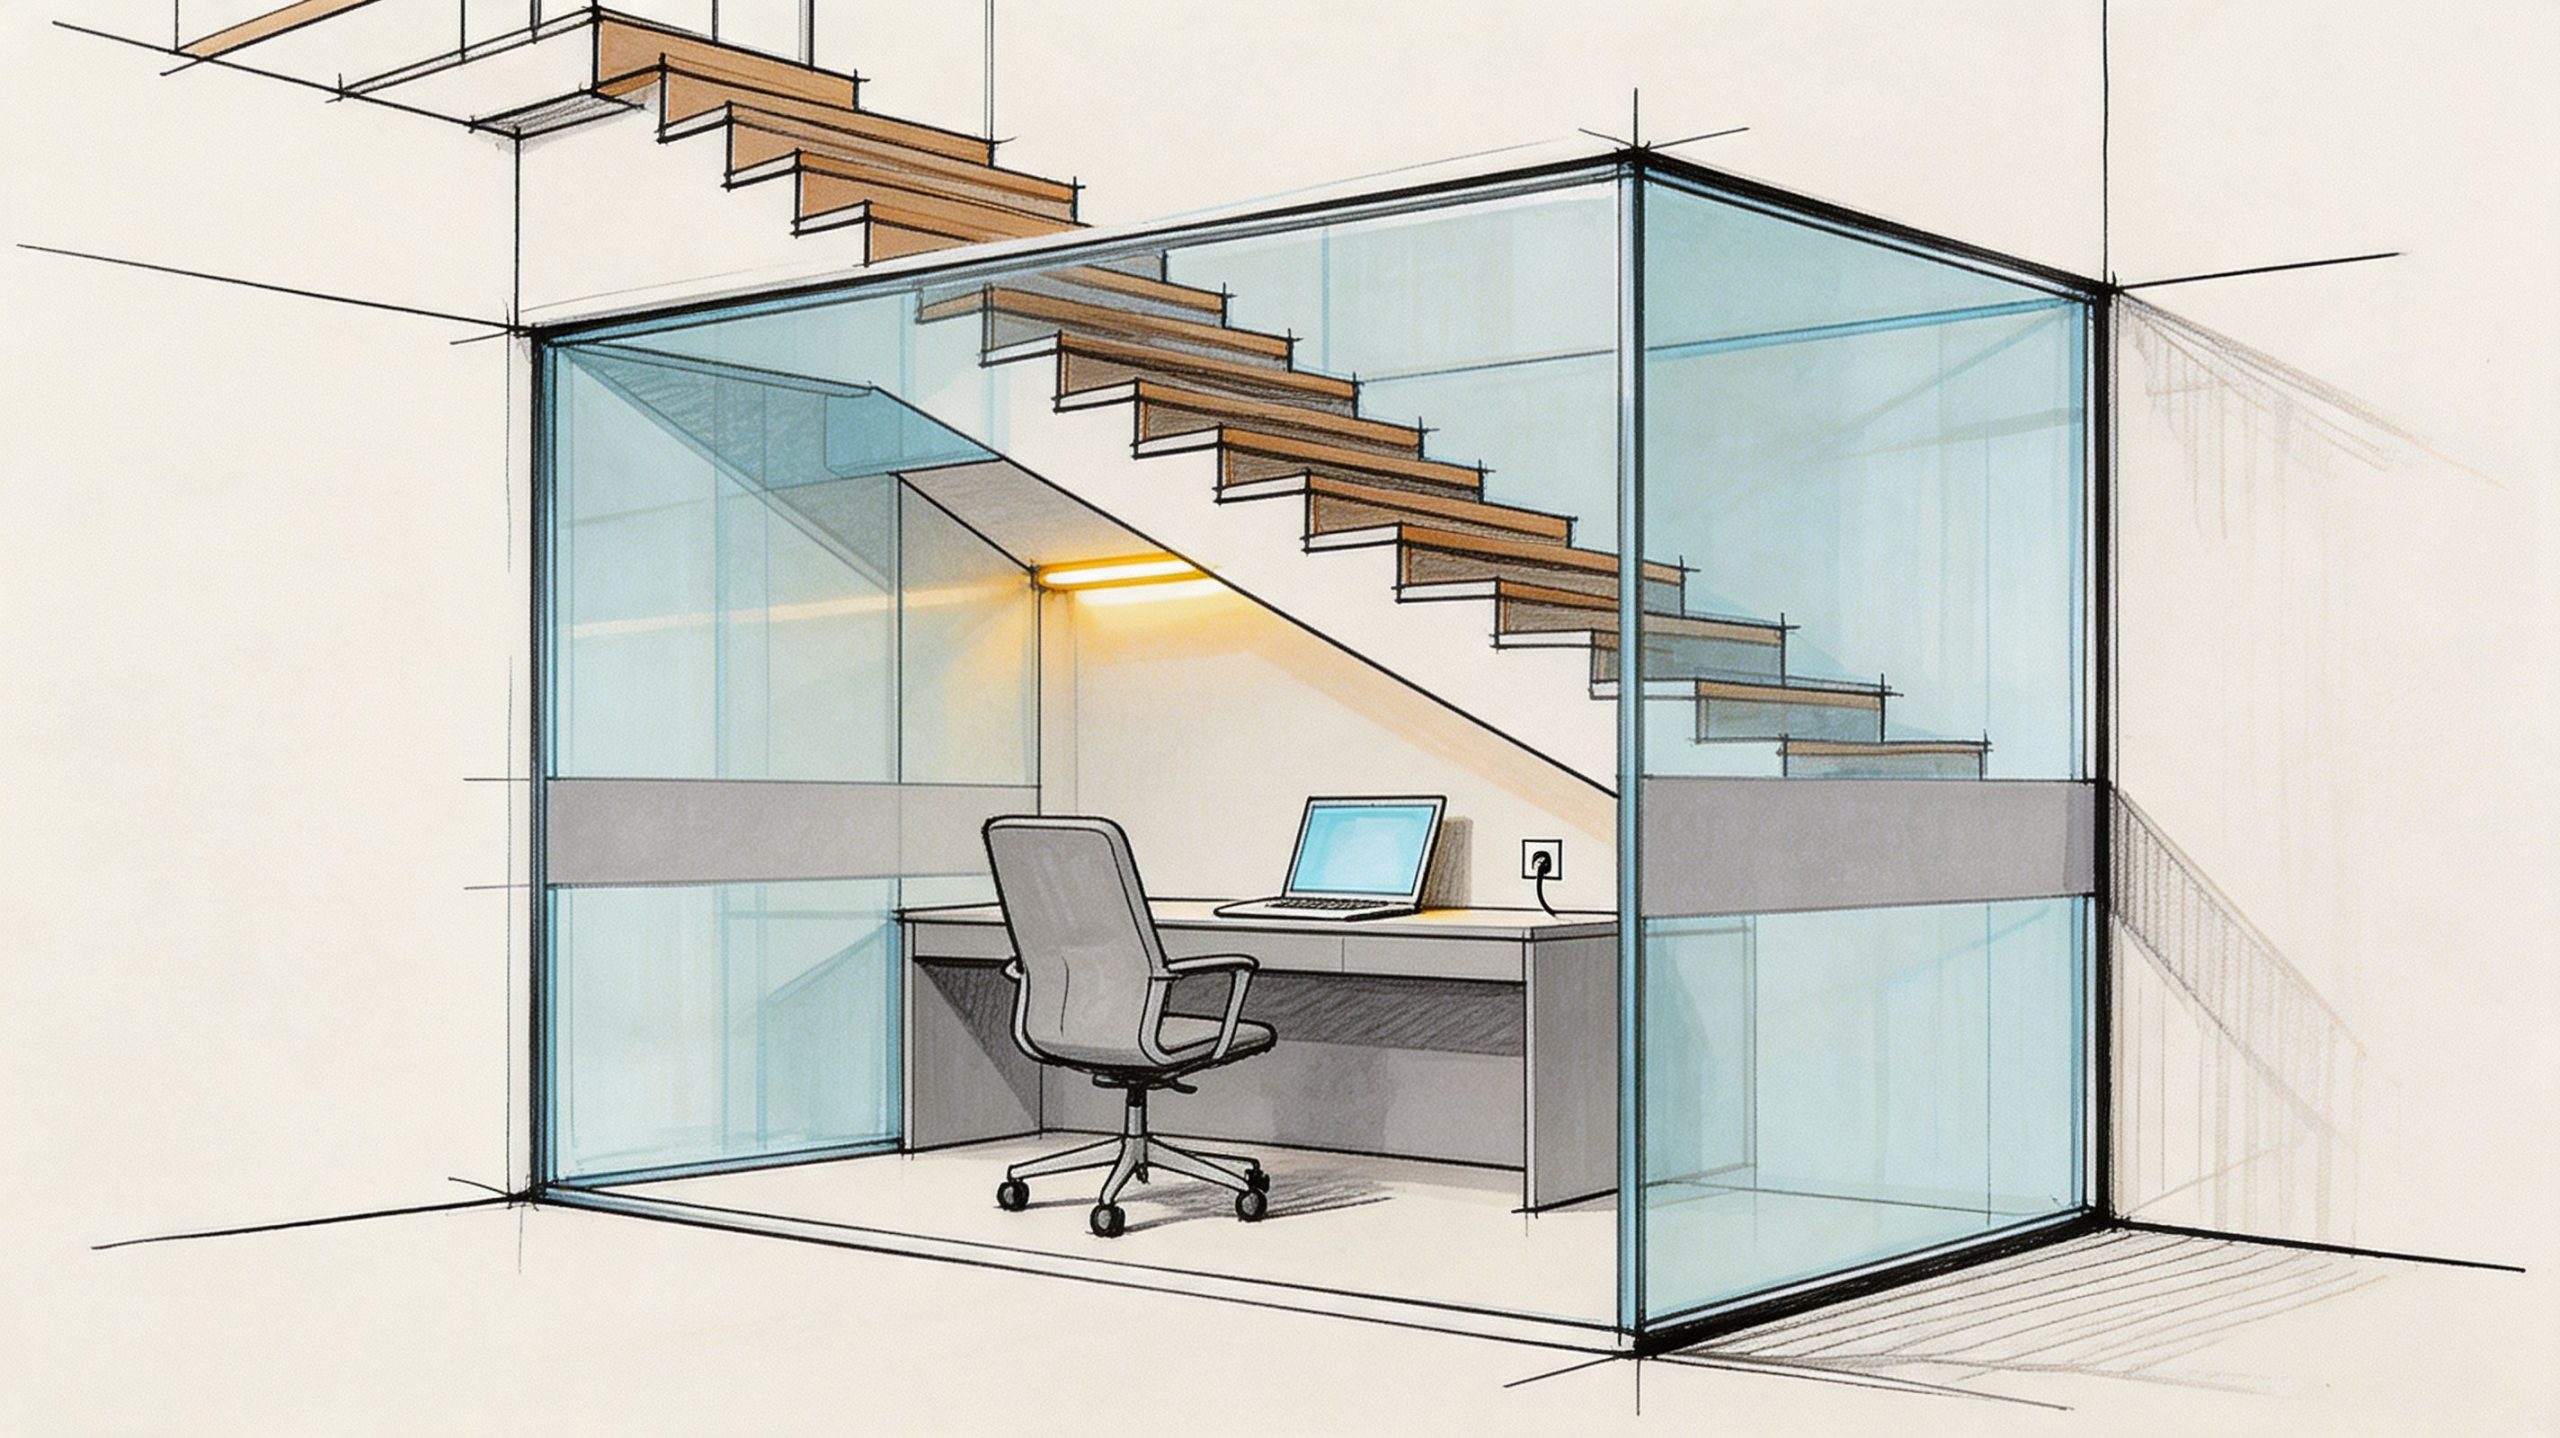
A partitioned study pod can feel boxed in quickly if you use plasterboard or heavy joinery. Glass keeps supervision and light flow, which is why it works so well in family homes. You get a defined work zone while the room beyond still feels connected.
Cognitive Market Research projects the UK home renovation market to grow at a CAGR of 5.2% from 2024 to 2029, and the same market reference notes standard Yorkshire semi-detached under-stair glass installations averaging £2,500 to £4,000 in relevant applications, as outlined in this indoor staircases market report. The exact cost depends on layout, glass type, doors, electrics and joinery, but it gives a useful sense of why this sits firmly in the bespoke category.
The desk depth is where many under-stair offices go wrong. If the staircase drops too quickly, the user ends up with a narrow worktop and no comfortable seating position. I’d rather build a compact but usable workstation than chase full-width joinery that nobody enjoys using.
Prioritise these points early:
For homeowners considering glass doors and walls for a home office pod, the finish is often what enhances the project. Slim profiles, accurate measuring and clean installation lines matter just as much as the idea itself.
You open the front door and the first view is the staircase. If the void beneath it is awkward, dark or full of visual clutter, the whole entrance feels unresolved. A decorative glass feature wall gives that area a clear finish without forcing storage or seating into a space that may not suit either.
This works particularly well in Leeds, Harrogate and Manchester renovations where clients want a sharper, more contemporary result but still need the house to feel practical. Tinted, acid-etched and patterned glass all handle the under-stair zone differently. The right choice depends on what sits behind the panel, how much daylight reaches the hall, and whether the brief is privacy, light control or pure visual effect.
I usually start with sightlines. If the void contains meters, coats or the usual bits that gather by the stairs, acid-etched glass gives a softer screen and is easier to live with than clear glass. If the area is already tidy and the wider scheme uses black steel, smoked oak or darker metals, bronze or grey tinted glass can add depth without making the entrance feel boxed in.
Custom etching suits houses with a strong architectural language. Geometric patterns work best on clean-lined staircases. Softer finishes sit better with oak, limewash tones and quieter joinery. Back-lighting can look excellent, but only if the wiring, access and shadow gaps are planned early. Retrofit lighting often looks fussy.
Useful options include:
The detailing decides whether this looks bespoke or bolted on. Panel size, edge alignment, base channels, silicone colour and how the glass meets plaster or timber all matter. You can see the standard I mean in these bespoke glass feature installations for modern homes.
There is a practical advantage too. A glazed feature treatment can solve an awkward under-stair face without the clearance issues that come with trying to force cabinets or joinery into a tight pitch line. Building control concerns still need checking if the staircase itself is altered, especially around escape routes, guarding and fire performance, but a fixed decorative panel is often easier to integrate than a fully fitted unit.
One caution. Keep unrelated accessories out of this zone. A refined glass wall loses its effect quickly if the space turns into a dumping ground for baskets, leads or even something as random as durable dog crate bedding. The best results come from restraint.
A good under-stair pet den should feel calm for the dog and tidy for the household. The problem I see on site is simple. Homeowners often treat the void as leftover space, then wonder why the dog avoids it or why the area starts to smell stale after a few weeks.
Glass can solve the visual side of that without turning the space into a hard little box. A clear enclosure keeps sightlines open through the hall or living area, which matters in tighter terraces and renovated semis across Leeds, York and Harrogate. It also lets the dog stay connected to the room, which usually works better than shutting the animal into a dark timber cupboard under the stairs.
The best versions start with the dog’s size, habits and tolerance for noise. A nervous dog may want more privacy, so I would look at partial frosting or a side panel rather than full exposure. A social dog that likes to watch the house usually settles well behind clear toughened glass with a simple gate or hinged access door.
The inside finish matters just as much as the glazing. Use flooring that is easy to mop, has grip, and does not stay cold underfoot. Leave enough depth for bedding, bowls and turning space. If the pitch under the stairs drops too sharply, do not force the enclosure to the full outline just because the drawing looks neat. Dead corners are better used for storage access panels than pretending they are part of the pet area.
A few details make a real difference:
A pet den only works if the dog uses it willingly.
The practical advantage is visibility. You can spot condensation, dirt, chewed bedding or poor airflow early, and that is useful in enclosed under-stair spaces where problems develop unnoticed. Building regulations usually focus more heavily on the staircase, ventilation strategy and any wider alteration to the hall than on the pet area itself, but it still makes sense to treat airflow and fire safety seriously if you are enclosing part of the void.
From a joinery point of view, glass is often cleaner than trying to build a heavy timber kennel front into an awkward pitch line. Slim channels or neat framed panels can be measured to suit the angle accurately and still feel part of the renovation rather than an afterthought. You can see the sort of finish that works well in these bespoke glass installations for awkward domestic spaces.
If bedding is part of the brief, keep it washable and hard-wearing. Options such as durable dog crate bedding pair well with a moisture-resistant base and a den that gets enough fresh air.
| Option | Implementation Complexity 🔄 | Resource Requirements ⚡ | Expected Outcomes & Quality 📊⭐ | Ideal Use Cases | Key Advantage / Tip 💡 |
|---|---|---|---|---|---|
| Glass Balustrade Wine Cellar or Beverage Display | High, bespoke glazing, climate control and Building Regs compliance | High, specialist glass, HVAC/climate system, LED lighting, pro installers | Premium gallery-like display that increases property value; strong preservation if climate-controlled. ⭐⭐⭐⭐ | Collectors, luxury homes, wine enthusiasts | Use ultra-clear glass, LED edge lighting and professional climate/installation |
| Frameless Glass Reading Nook with Integrated Shelving | Medium, precise angled measurements and shelving integration | Medium, frameless panels, custom shelving, seating, warm lighting | Cozy, light-filled sanctuary that maximizes space and visual connection. ⭐⭐⭐⭐ | Book lovers, families, small or renovated homes | Choose frosted glass for privacy, add warm LEDs and cushioned seating |
| Walk-Over Glass Floor Display for Under-Staircase Storage | Very high, structural engineering, load-bearing verification required | Very high, laminated/tempered structural glass, supports, specialist install, lighting | Dramatic architectural statement with high visual impact; limited direct access to storage. ⭐⭐⭐⭐⭐ | Design-forward luxury homes, showpiece projects | Conduct structural assessment, use anti-slip finishes and underlighting |
| Integrated Glass Balustrade Under-Staircase Seating Booth | Medium, custom balustrade design and seating to meet regs | Medium, glass balustrades, fitted bench, possible door and lighting | Defined multifunctional nook that feels open and modern. ⭐⭐⭐⭐ | Open-plan homes, dining booths, home-office nooks | Use frosted panels for subtle privacy and integrate storage beneath seating |
| Frameless Glass Door Closet or Storage Cabinet | Medium, cabinetry integration and angled door fittings | Medium, frameless doors, adjustable shelving, soft-close hardware, lighting | Sleek visible-concealed storage that keeps items accessible and organized. ⭐⭐⭐⭐ | Organized homeowners, small-space living, minimalist interiors | Fit soft-close hardware, add interior lighting and uniform storage boxes |
| Glass Partition Home Office or Study Pod | Medium–High, wiring, acoustic options and possible door installation | Medium, glass partitioning, desk fit-out, electrical/data provision, acoustic glazing optional | Dedicated compact workspace with professional appearance; preserves openness. ⭐⭐⭐⭐ | Remote workers, students, freelancers, small homes | Plan power/data before install; use acoustic glass or frosted bands for privacy |
| Decorative Tinted or Etched Glass Feature Wall Under Stairs | Medium, custom design, etching/tint and bespoke fabrication | Medium, custom-tempered glass, design consultation, integrated lighting | Highly personalized artistic focal point that diffuses light and adds character. ⭐⭐⭐⭐ | Design-conscious homeowners, luxury properties, brand or family personalization | Work with a designer, position lighting carefully, consider acid-etch for low maintenance |
| Transparent Doggy Den or Pet Haven with Glass Enclosure | Low–Medium, enclosure fit, ventilation and safe access | Low–Medium, tempered panels, hinged door option, bedding, anti-slip flooring | Stylish pet sanctuary that keeps pets visible; may not suit anxious animals. ⭐⭐⭐ | Pet-owning families, modern homes wanting pet-focused design | Ensure ventilation, non-slip flooring, shaded placement and easy-to-clean surfaces |
A typical under-stair void starts the same way in many Yorkshire homes. Dead space, poor light, awkward angles, and a joiner or builder suggesting a basic cupboard. That works for some houses, but it often misses the chance to improve the whole staircase and the room around it.
Glass changes that equation because it solves two problems at once. It gives the space a clear purpose, and it keeps light moving through the hall or open-plan ground floor. In practice, that matters far more than style alone. A solid enclosure can make a narrow entrance feel tighter and heavier. A well-designed glass balustrade, partition or frameless door keeps the area useful without closing it in.
We see that preference regularly across Yorkshire and the North. Homeowners want cleaner sightlines, better daylight and details that suit modern living without fighting the character of the property. In older terraces, farmhouses and pre-war semis, bespoke glazing often earns its keep because the openings are rarely square and the floors are rarely level. Off-the-shelf systems struggle in those settings.
Good design still has to work on site. Under-stair projects can affect guarding, circulation space, headroom, ventilation, and in some layouts fire safety and means of escape. Part K is often relevant. Part M can be relevant if access and usability are affected. Where glazing forms part of the barrier, screen or door set, the specification needs to match the use. Toughened or laminated safety glass, correct ironmongery, and proper fixing details are not optional extras. They are part of getting the job signed off and making it safe to live with.
That is why specialist input matters.
For anyone comparing Glass Balustrades Yorkshire or Glass Balustrades Newcastle services, the difference usually shows up long before installation day. Proper surveying picks up floor fall, plaster deviation, stair rake and fixing constraints. Careful fabrication deals with those tolerances before the glass reaches site. A fitter who understands renovation work can then make the design look clean without cutting corners to force it in.
At Glass Tech, we treat these spaces as part of the staircase, not an afterthought tucked beneath it. Some clients want a frameless office pod with acoustic privacy. Others want a discreet storage run with a glass door, or a feature display that turns the void into a focal point. The right answer depends on how you use the house, what the staircase can physically accommodate, and how much visual weight the room can take.
Start with the practical brief. Measure the head height. Check what needs access, ventilation or power. Decide whether the space needs privacy, display value, storage, seating, or all four in some proportion. Then choose materials that make the area feel better, not busier.
The strongest under-stair schemes look considered because they are considered.
If you’re ready to turn an awkward under-stair void into something useful, striking and fully compliant, speak to Glass Tech. We design, fabricate and install bespoke glass features across Yorkshire and the North, including Leeds, York, Harrogate, Manchester, Newcastle and beyond. Whether you want a sleek office pod, premium storage, or a complete staircase upgrade with frameless glazing, we’ll help you get it right from survey to fitting.

A professional team of experts providing glass and glazing solutions covering the whole of Yorkshire & more...
Whether it's Leeds, York, North Yorkshire, Birmingham, Hull, Liverpool, Machester, Newcastle or Nottingham, get in touch to find out how we can help you with your bespoke glass project.