
You're standing halfway up a Halifax staircase with a sample of clear glass in one hand and a builder's quote in the other. The glass looks ideal. It keeps the hallway bright, opens up the view through a Victorian terrace, and gives a new extension the clean finish you had in mind. Then someone asks the questions that matter: does it need a handrail, what happens if a panel breaks, and will building control accept the fixing system?
Those questions matter more than whether a balustrade looks frameless in a photograph. For homeowners searching for glass balustrades Halifax, the right specification depends on the location, the fall risk, the expected loading, the glass build-up, and the structure receiving the fixings. The same principles apply across Glass Balustrades Yorkshire projects, from Leeds and Harrogate to Glass Balustrades Newcastle, although every installation still needs its own site assessment.
A Halifax homeowner renovating a stone-built terrace often wants two apparently conflicting things. They want the staircase or landing to feel modern, but they don't want to lose the character, daylight, or visual depth that made the property appealing in the first place. A solid timber or plastered guard can make a narrow stair feel enclosed. Clear glass usually preserves the sightline between the hallway, stairwell, and landing.
The same decision appears in newer Yorkshire extensions. A first-floor landing overlooking a kitchen, a raised terrace beside a garden room, or a Juliet balcony facing open countryside can benefit from a barrier that protects people without becoming a heavy visual wall. Glass is particularly effective where the design depends on borrowed light and uninterrupted views.
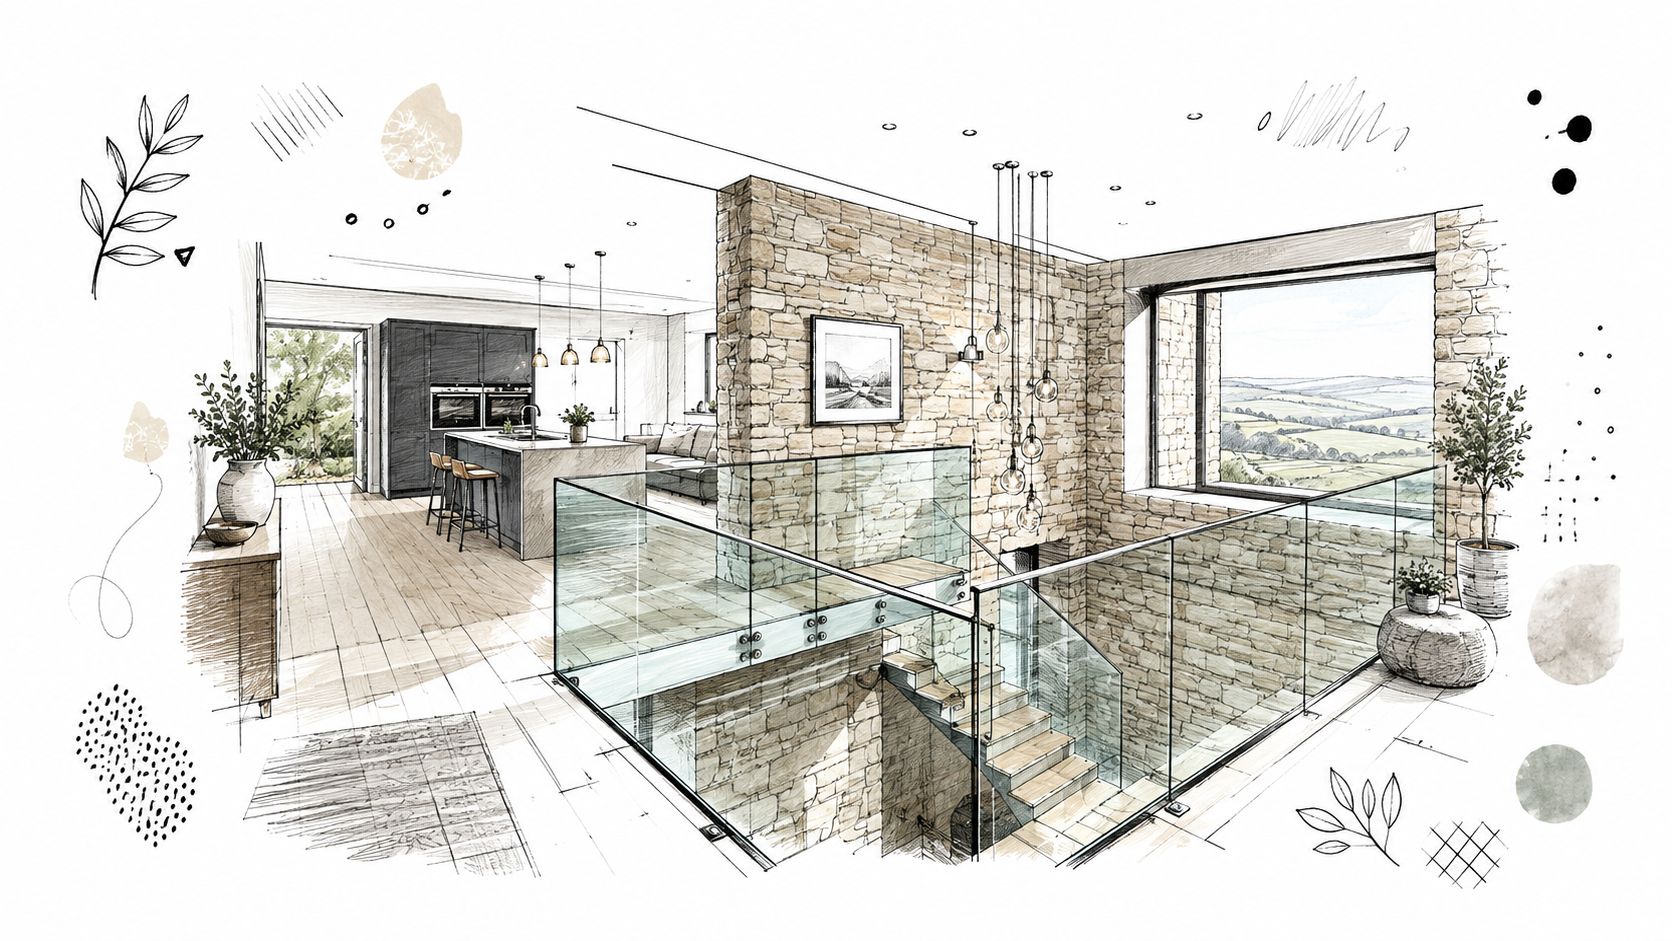
Online galleries tend to show the finished image. They rarely show the surveyor checking the substrate, the designer selecting a glass build-up, or the installer resolving an awkward stair-to-floor junction. Those details decide whether the finished balustrade feels solid, stays aligned, and satisfies building control.
A frameless appearance doesn't mean the glass is self-supporting. It may rely on a channel, point fixings, structural shoe, posts hidden below a finished floor, or a carefully designed handrail. Each approach transfers force differently into the surrounding structure.
Practical rule: choose the compliance route before choosing the visual style. A good design makes the two work together.
For a sense of how different residential applications can be presented, homeowners can browse the glass balustrade projects gallery, then ask which parts of the pictured system are structural and which are decorative. The questions this guide addresses are the ones that prevent expensive changes later: what height is required, what load applies, whether a handrail is necessary, how gaps are controlled, and whether the glass remains safely supported after damage.
Start by identifying the support system rather than the marketing label. “Frameless” can describe a clean visual result, but it doesn't mean there are no fittings. The glass still needs a reliable method of resisting impact and lateral force.
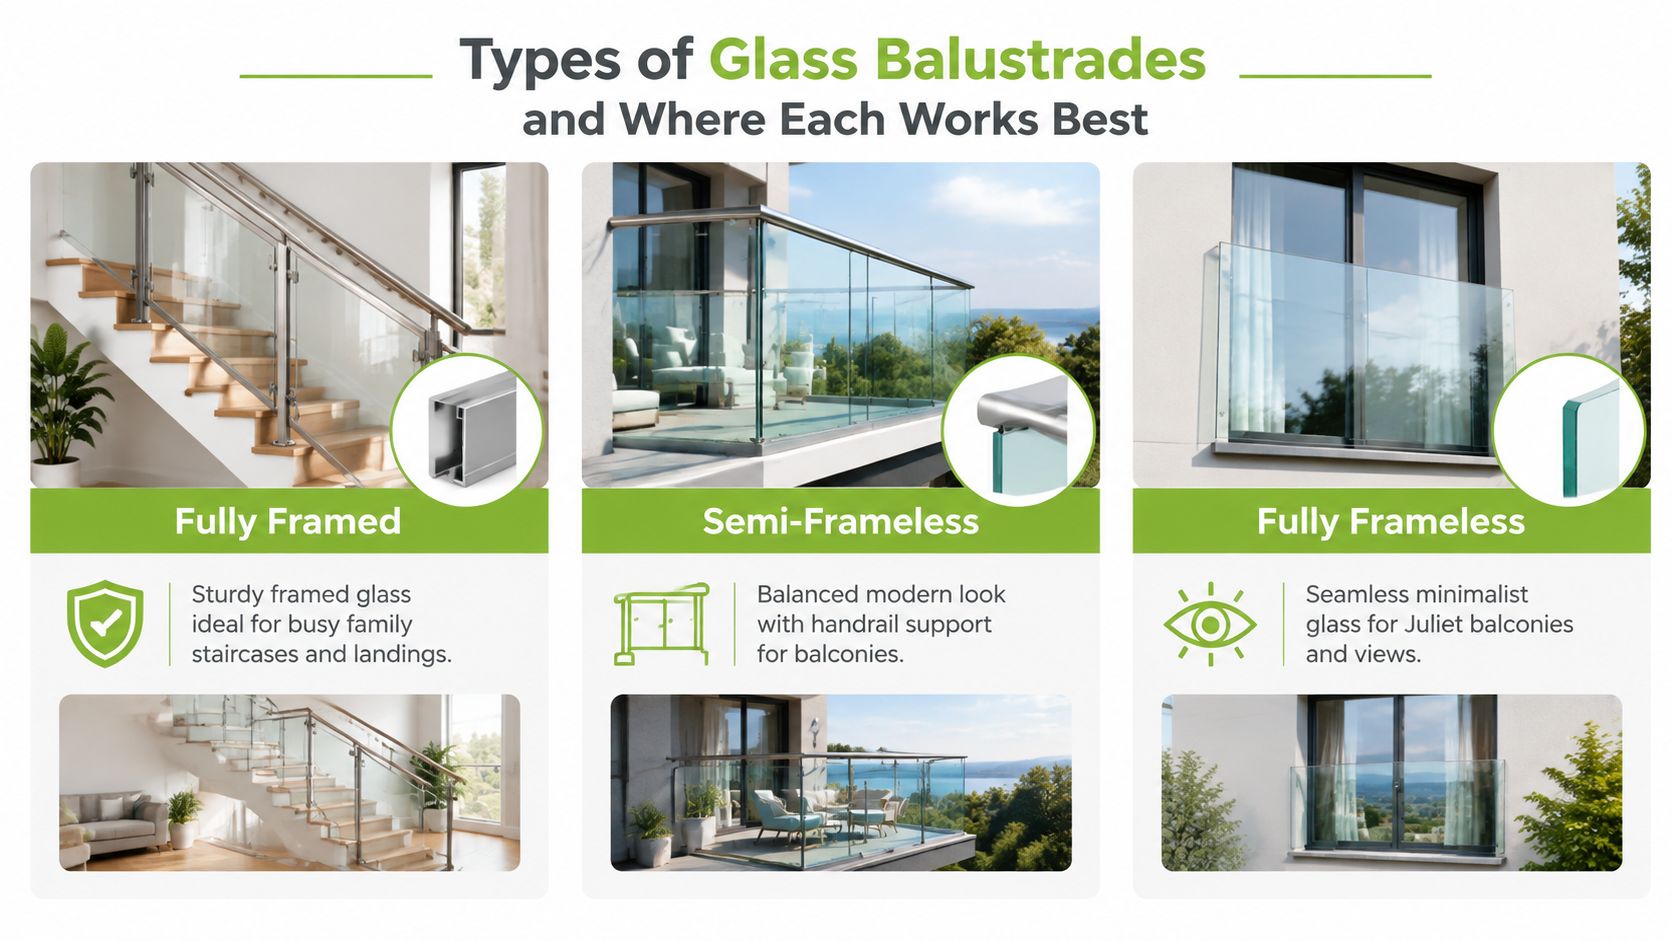
A fully framed balustrade places glass within posts, rails, or a more visible metal framework. It suits a busy family staircase in a Victorian terrace where the handrail needs to feel familiar and the surrounding structure may be irregular. Posts can make adjustment and alignment more forgiving than a minimalist system, especially where old floors or stair strings aren't perfectly straight.
The trade-off is visual. More metal remains visible, so the result has less of the uninterrupted appearance associated with contemporary interiors. In return, the system can offer a clear, deliberate handrail arrangement and solid protection around stairs and landings.
Semi-frameless designs reduce the number of visible vertical elements while retaining posts, a top rail, or another defined support. This is often a sensible choice for a first-floor landing or external balcony where homeowners want cleaner sightlines but still value a continuous handrail.
On a Yorkshire balcony, the top rail also gives people a natural contact point and can help the installation feel more substantial. The design still needs to be engineered around the location, the fixing points, and the required load category. A semi-frameless system isn't automatically safer than a frameless one, and a frameless system isn't automatically weaker. The specification determines performance.
A fully frameless-looking installation usually hides or minimises the supporting components. A structural glass shoe, recessed channel, or carefully positioned fixing system may sit below or beside the panel. This approach works well for a Juliet balcony, a modern stair renovation, or a view-facing terrace where posts would interrupt the design.
It can be less forgiving of poor surveying. Uneven substrates, inadequate edge distances, drainage problems, and poorly planned floor finishes become much more visible once the design removes visual distractions. For a closer look at residential balcony and balustrade applications, see the balustrades and balcony service information.
Toughened safety glass is processed to improve impact resistance, but it can break into smaller pieces if it fails. Laminated glass uses an interlayer to hold the broken layers together. A toughened-laminated build-up combines both characteristics and is often considered where the barrier must remain in place after a panel suffers damage.
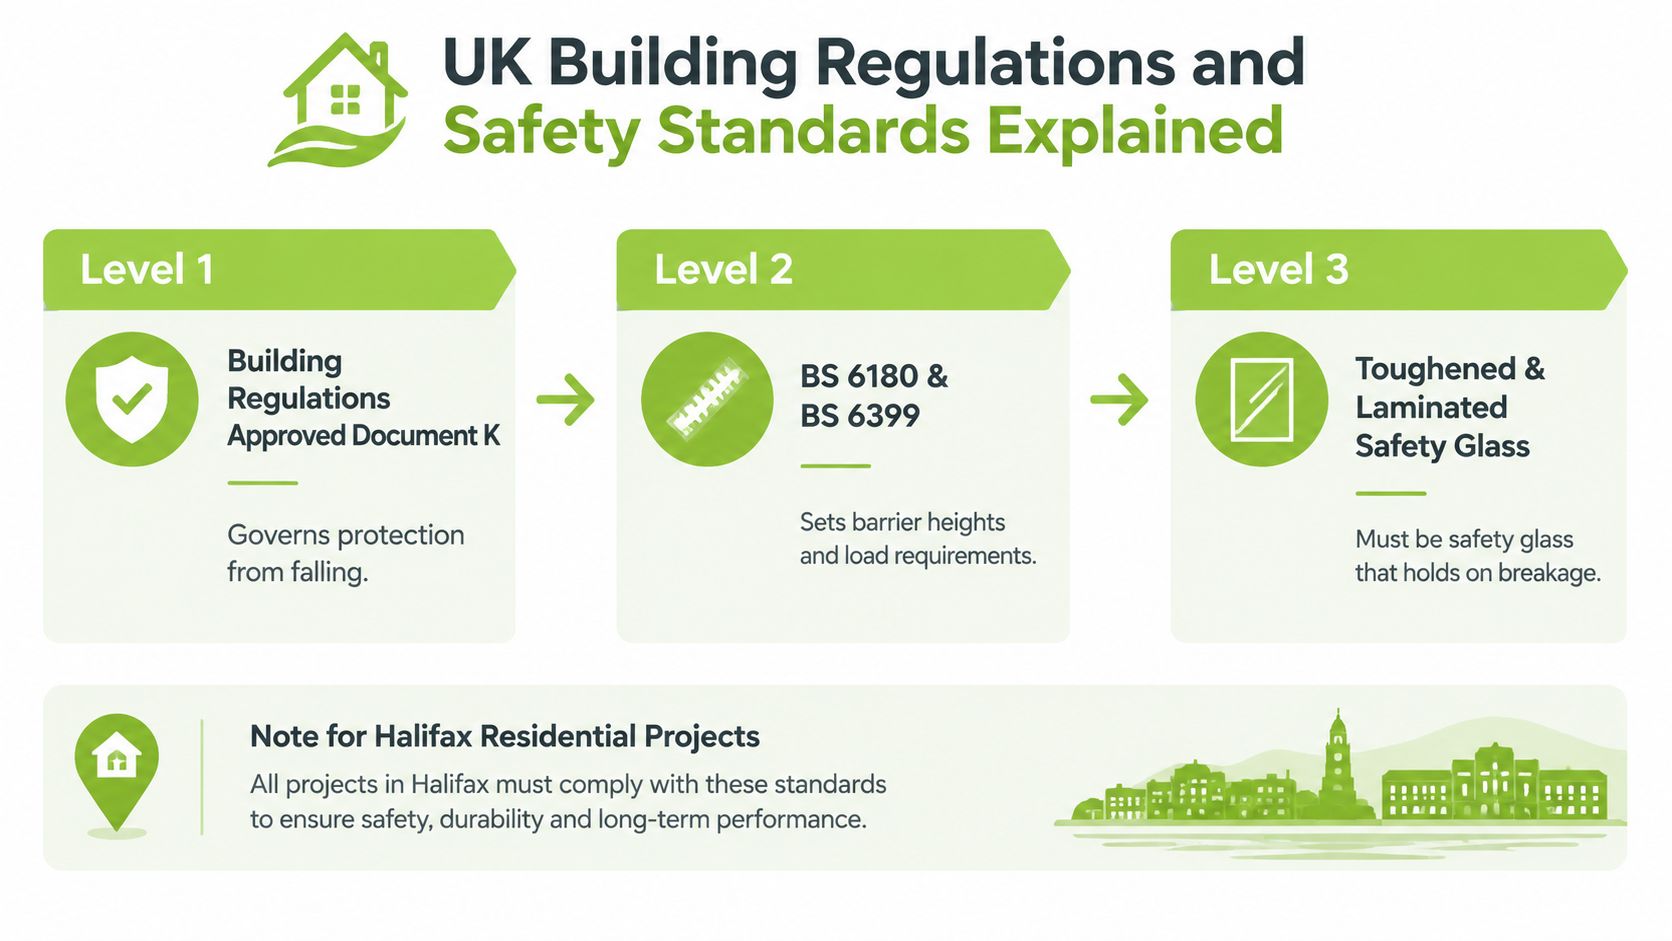
Approved Document K requires balustrade glass either to break in a way unlikely to cause injury or to resist impact without breaking, with toughened and laminated safety glass identified as usual compliant options in structural safety glass and balustrade guidance. Ask for the exact glass make-up, not “safety glass” on a quotation.
For a Halifax home, the main regulatory references are Approved Document K and BS 6180:2011. Approved Document K covers protection from falling, collision, and impact, while BS 6180:2011 addresses barriers in and around buildings. The framework applies nationally, so a project in Halifax is assessed against the same core principles as a residential installation elsewhere in Yorkshire.
A guarding system is required where a fall risk exists. One commonly used threshold is a change in floor level greater than 600mm, as outlined in UK glass balustrade regulations and best practice guidance. Some guidance summaries also refer to protection where the level change exceeds 380mm, which is why the precise layout and applicable interpretation should be confirmed with the designer or building control officer rather than judged from a tape measure alone.
Typical minimum barrier heights are 900mm for internal stairs and landings and 1100mm for external balconies and roof edges, according to the same UK technical guidance. A staircase, landing, balcony, and Juliet balcony may therefore need different treatment, even within one house.
Openings also matter. A 100mm sphere test is used in relevant guidance to prevent unsafe gaps, particularly where children could pass through or become trapped. The check applies to the finished arrangement, not just the glass. Spacing around posts, beneath panels, beside stair strings, and at transitions must all be considered.
The required horizontal line load changes with occupancy and use. For a single-family domestic stair or landing, the commonly cited minimum is 0.36 kN/m. Other residential and light commercial situations commonly use 0.74 kN/m, while larger crowd-loading scenarios can require 1.5 kN/m or more, as explained in glass balustrade loading guidance for UK buildings.
That difference affects post spacing, channel selection, glass thickness, anchor design, and the structure beneath the fittings. A balcony isn't just an indoor stair balustrade moved outside. The designer must identify the occupancy category and design the whole system around it.
There isn't a universal yes-or-no answer. UK guidance distinguishes between systems that require a handrail and laminated toughened systems that can remain in place if a panel fails. BS 6180-based design also treats handrail attachment as a conditional issue, so the answer depends on the stair, landing, balcony, glass build-up, and fixing method.
A stair with a comfortable continuous handrail may be the most practical choice, even where a particular laminated system could be designed without one. Conversely, a minimalist landing or Juliet balcony may need a different detail. Ask the installer to state the compliance basis in writing, including what happens after glass failure. For wider terminology around stairs and handrails, the 2026 OSHA stair and handrail guide can provide useful comparative context, although UK projects must follow UK requirements.
There are no responsible universal prices for glass balustrades Halifax because the glass is only one part of the installation. A straight landing with accessible concrete or masonry can be relatively straightforward. A stair with changing angles, a timber structure, restricted access, or a balcony edge requiring new structural work can demand far more design and fitting time.
The price also changes with the visible system. Fully framed arrangements generally use more metalwork but can simplify alignment. Frameless-looking systems may use less visible hardware, yet the channel, structural shoe, substrate preparation, drainage, and engineering can be more demanding. Laminated or toughened-laminated glass can also cost more than a simpler toughened specification because the manufacturing and handling requirements differ.
The brief for this guide doesn't provide verified Yorkshire price ranges, so it would be misleading to attach invented figures to the following categories. Use the table as a comparison framework and request a site-specific written quotation.
| Project Type | System Type | Typical Price Range |
|---|---|---|
| Internal staircase balustrade | Framed, semi-frameless, or frameless-looking | Confirm after survey |
| First-floor landing guard | Semi-frameless or frameless-looking | Confirm after survey |
| External balcony system | Engineered framed or frameless-looking system | Confirm after survey |
A proper quote should identify the glass type and make-up, the barrier height, the handrail arrangement, the support system, the fixing substrate, and the assumed loading category. It should also show whether survey, design drawings, fabrication, delivery, fitting, finishing, and final inspection are included.
A low figure isn't a bargain if it leaves out the engineering needed to make the barrier compliant.
Be wary of a quote that says only “glass balustrade” without naming the safety glass, hardware, or fixing method. Ask whether floor repairs, stair preparation, electrical work, access equipment, and building control liaison are included. Two visually similar quotations can differ because one includes structural checks and the other assumes the existing floor will carry everything.
A successful installation starts before anyone orders glass. Custom panels are made for the measured opening, so a rushed survey can create delays, awkward joints, or a system that doesn't fit the finished floor level.
Site survey: The installer checks dimensions, stair geometry, floor levels, edge conditions, and the structure receiving the fixings. Timber, masonry, steel, and concrete each require different approaches.
Bespoke design: The final arrangement sets out panel sizes, joints, posts or channels, handrail details, glass make-up, barrier height, and the intended loading category. This is also the stage to raise questions with building control.
Fabrication: The glass is cut and processed to the approved dimensions. Holes, notches, polished edges, and laminate requirements need to be settled before manufacture because changes after toughening may not be possible.
Professional fitting: The team prepares the fixing line, installs channels or posts, sets the glass, and checks alignment. Good installers protect floors and surrounding finishes rather than treating the work as a quick bolt-on.
Final inspection: The completed barrier is checked for stability, safe edges, consistent gaps, secure handrail connections, and clean hardware. The homeowner should receive the agreed specification and care guidance.
Clear furniture and ornaments from the stair and landing, protect valuable floor coverings, and make sure the installer can reach the fixing points. External balcony work may also need a plan for weather exposure, safe access, and protection of the room below.
A simple straight run may be completed more quickly than a staircase with multiple turns or a balcony requiring structural preparation. Don't accept a firm completion promise before the survey confirms the geometry and substrate.
The following video gives a useful visual introduction to the type of process involved:
Glass balustrades are generally easier to live with than painted timber or heavily detailed metalwork. The glass doesn't need repainting, and a consistent cleaning routine usually keeps the main panels clear. The parts that deserve attention are the fittings, seals, drainage details, and any movement at the fixing line.
For internal stairs, use a soft cloth, clean water, and a suitable glass cleaner. Avoid abrasive pads and aggressive products around anodised or powder-coated hardware. Drying the panel after cleaning reduces streaks and prevents moisture collecting around brackets.
Outdoor systems face rain, wind-driven dirt, frost, and seasonal temperature changes. Clean the glass when deposits build up, then inspect the lower edge, channel, end caps, and sealant. Where water can sit against fittings, blocked drainage or deteriorated seals should be addressed before corrosion or staining spreads.
A sensible routine includes:
Toughened glass can fail suddenly after damage, while laminated construction is designed to retain broken layers. That doesn't mean a damaged panel is safe to ignore. The barrier may no longer provide its intended performance, and only a competent glazier should assess whether the glass, interlayer, fittings, and surrounding structure remain suitable.
A professional inspection is sensible when the balustrade shows movement, a handrail loosens, water enters a channel, or a panel develops damage. Regular care protects appearance, but prompt attention protects the safety function.
The right installer can explain the compliance route without hiding behind vague phrases such as “building regulations approved”. Ask for the proposed glass specification, barrier height, load basis, fixing detail, handrail position, gap control, and the structure that will receive the anchors.
Experience with local properties helps. Halifax and wider Yorkshire homes can combine stone walls, older timber stairs, uneven floors, modern steelwork, and new extensions in one project. A general glazier may be capable of replacing a window but still lack the design and installation experience needed for a structural balustrade.
For broader advice on comparing quotations, this guide to compare contractor bids wisely is useful because it encourages homeowners to assess scope and exclusions rather than selecting the lowest headline figure. You can also review the services provided by glass balustrade installers and use the same questions when speaking to any local specialist.
Home Glass Solutions designs, fabricates, and installs glass balustrades, frameless glass bannisters, glass balconies, and Juliet balustrades across Yorkshire and surrounding areas. Visit Home Glass Solutions to discuss your Halifax staircase, landing, balcony, or renovation with a team that can assess the structure and specify the glass around the actual compliance requirements.

A professional team of experts providing glass and glazing solutions covering the whole of Yorkshire & more...
Whether it's Leeds, York, North Yorkshire, Birmingham, Hull, Liverpool, Machester, Newcastle or Nottingham, get in touch to find out how we can help you with your bespoke glass project.