
You're standing in a hallway that's seen better days. The old timber spindles wobble a bit, the stairwell feels darker than it should, and the back of the house could use more light without losing safety. That's exactly where glass balustrades Ripon homeowners start thinking differently, because once you've got a split-level landing, a terrace edge, or a tired staircase in a stone house, glass stops being a luxury and starts looking like the sensible fix.
Ripon's housing mix pushes people toward the same answer for different reasons. A Victorian terrace wants a cleaner stair guard that doesn't bulk out the narrow run, a 1930s semi with a rear extension needs a barrier that protects the level change without killing the view, and loft conversions often expose a balustrade that no longer fits the house. Add in the fact that UK rules require guarding where the fall is more than 600 mm and set typical minimum heights of 900 mm indoors and 1,100 mm outside, and the job becomes part design, part compliance, not just decoration. Ripon's recorded history and housing mix make modern safety upgrades a regular issue, and the same basic building-regulation thresholds shape what can be installed in a straightforward family home.
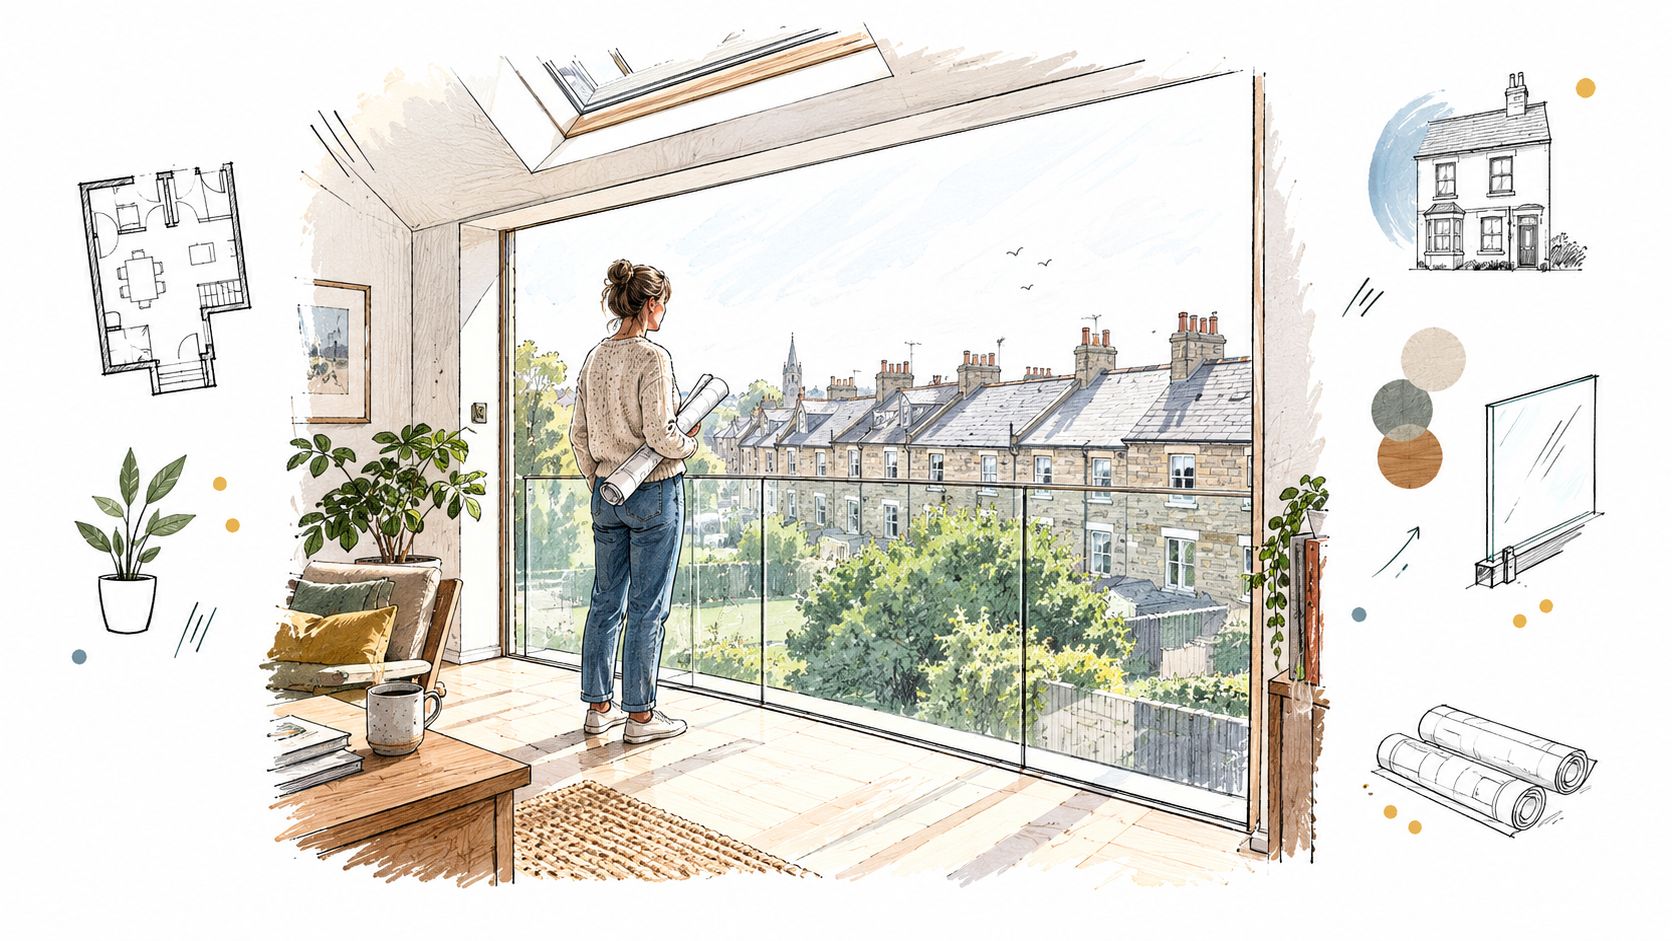
A lot of Ripon jobs start with the same conversation. Someone has knocked through the kitchen-diner, opened the back of the house to the garden, and then realised the new threshold needs a proper guard. Or they're looking at an old timber stair railing in a stone terrace off Kirkgate and thinking, bluntly, that it blocks light and looks dated.
The strongest pull isn't trend chasing. It's the way homeowners are remodelling older properties and expecting the balustrade to disappear into the background while still doing a serious job. On a terrace edge, a glass system keeps the view across the garden or over the Vale of York; on a landing, it pulls daylight through the house instead of turning the stairwell into a dark shaft.
Practical rule: if you want the space to feel bigger without moving walls, glass usually beats chunky timber or heavy metal.
Ripon's older stock also creates awkward geometries. Split-level landings, half-turn stairs, loft openings, and narrow stone walls rarely suit off-the-shelf timber guards. Glass is chosen because it can be cut and fixed to those shapes cleanly, which matters more than matching a trend magazine.
The other driver is simple restraint. People don't want a bulky frame in front of a good window, a new extension, or a balcony looking over the garden. That is why framed, frameless, and structural systems all have a place, depending on the house.
The decision is not whether glass looks good. It does. The question is which system suits a Ripon property, what the regulations allow, and how much engineering you need for the stair, landing, or terrace you've got. That's where the sensible advice starts.
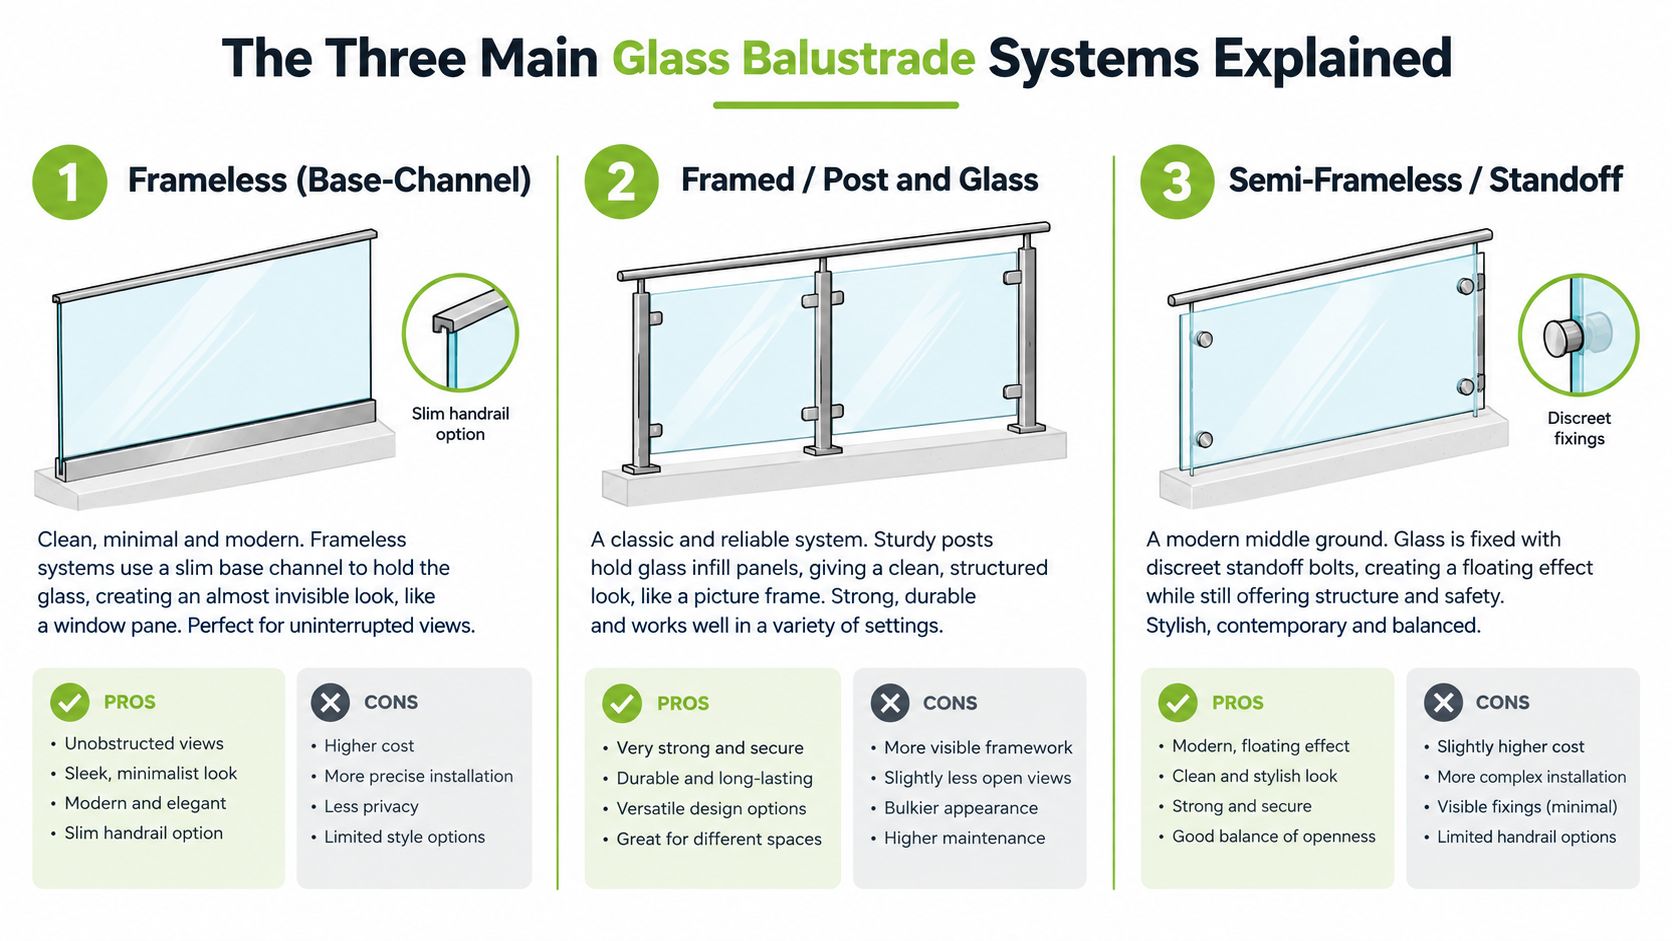
Think of the three main systems as three ways of framing the same view. One nearly vanishes, one gives you structure you can see, and one uses the glass itself as the main support element.
Frameless balustrades are the closest thing to invisible protection. The glass sits in a base channel or on discreet side-mounted fixings, sometimes with a slim handrail, so the eye reads mostly glass and little else. It's the right choice where the house already has a strong visual line, like a new rear extension, a contemporary terrace, or a renovated stone property where you want the masonry to stay the hero.
Framed systems use posts, usually aluminium or stainless steel, with glass infill panels between them. It's a bit like a picture frame around the edge of the view. That makes it a solid fit for houses where the existing metalwork or architecture already has a stronger, more traditional feel, and it gives a familiar rhythm on longer runs.
Structural glass uses laminated, toughened panels that do the guarding work themselves, often finished with a continuous cap rail for stiffness. This is the one I'd point to for stairwells and balcony edges where you want maximum transparency and the fewest visual interruptions. It's not a “better” system, just a different one, and it deserves to be sized and fixed properly.
| Glass and Fixing Options Compared | Best For | Durability | Maintenance |
|---|---|---|---|
| Frameless | Modern extensions, terraces, clean-lined renovations | High when properly engineered | Low, mainly cleaning and seal checks |
| Framed | Family homes, longer runs, visible structural rhythm | Very high, especially with robust posts and rails | Low to moderate, depending on finish |
| Structural glass | Stairwells, balconies, maximum openness | High, but design must be exact | Low, though edge and fixing inspection matters |
I'd be blunt about this. Frameless is not automatically the best, and framed is not a compromise to be ashamed of. The right system is the one that suits the property, the load, and the budget without making the house look overworked.
The installer should be able to justify the choice in plain English, not with glossy jargon. If they can't explain why one system suits a stone terrace better than another, keep looking.
For a straightforward overview of product styles and fitting approaches, the glass balustrade page is a useful starting point before you commit to measurements.
Glass is only part of the job. The rules around it are what make the difference between a sharp-looking guard and a properly compliant one.
In domestic settings, guarding is generally required where the drop is more than 600 mm. That matters on a Ripon terrace wall, a split-level landing, or an external step-down to the garden, because the presence of glass doesn't soften the rule. If the fall is there, the barrier has to be there, and it has to be the right height.
For dwellings, the usual minimum is 900 mm for internal stairs and landings, and 1,100 mm for external balconies, terraces, and similar exposed edges. The open spaces between components also matter, because the 100 mm sphere rule stops a child from slipping through an opening that looks harmless to an adult.
A balustrade isn't finished when it looks neat. It's finished when the opening sizes, height, and fixing method all satisfy the fall risk.
The loading side is just as important. For domestic stairs and landings, BS 6180 loading commonly uses 0.36 kN/m. For residential balconies and external edges, the figure rises to 0.74 kN/m, and the same framework includes 0.5 kN infill load and 0.25 kN point load requirements in domestic settings. Those numbers are why the glass thickness, the clamp spacing, the base channel, and the handrail detail can't be guessed.
The broader guidance also shows much heavier loading where crowds are expected, which is a good reminder that balustrades are engineered barriers, not just decorative screens. That's why a domestic stair run in a Ripon house and a public edge in a busy building are designed to different standards even if the glass looks similar. BS 6180 loading guidance is set out clearly in structural glass and balustrade references, and a separate industry summary explains how the thresholds change as the setting becomes more demanding. A practical overview of UK balustrade rules and load levels makes the same point in plain terms.
If you're comparing a staircase upgrade with a terrace edge, don't let anyone order the glass first and work out compliance later. That's backwards. Good installers calculate the support and height from the start, then specify the glass and fixings to suit.
For people wanting a wider look at guard requirements in other settings, the guide to commercial railing for Florida facilities shows how railing design changes when the use case changes, which is useful context even though Ripon homes sit under different rules.
The look of the system stops being abstract and starts being physical. The glass, the base, the handrail, and the finish all change how the balustrade performs in a Yorkshire house.
For domestic work, toughened glass is common on lighter internal runs, while laminated glass gives more resilience where the design load is higher or where extra retention is wanted. On a balcony or exposed terrace, laminated construction is the safer, more responsible choice because the interlayer helps hold the panel together if it's damaged. That matters more than people think when the balustrade is guarding a drop, not just dividing a room.
A stainless steel base shoe gives a clean, solid fixing for frameless work. Aluminium channel is lighter and can be finished discreetly, while powder-coated options help the system blend into stone or painted joinery. For framed systems, posts and slotted tube arrangements create a visible structure, and standoffs give a more floating look where the design calls for it.
Handrails are not just visual garnish. Satin-brushed stainless steel feels solid in the hand, chrome looks sharper but needs more care, powder-coated aluminium can disappear into the background, and timber caps soften the look on older Yorkshire homes. I'd take grip and durability over flash every time.
| Option | Best For | Durability | Maintenance |
|---|---|---|---|
| 10 mm or 12 mm toughened glass | Internal landings and lighter domestic runs | Good for the right application | Low |
| 17.5 mm or 21.5 mm laminated glass | Balconies, terraces, higher-load domestic edges | Excellent where the specification matches the load | Low, but edges and seals need checking |
| Stainless steel base shoe | Frameless systems needing a strong, clean base | Excellent | Low to moderate |
| Aluminium channel | Neater visual profile, lighter installations | Very good | Low |
| Point-fixed standoffs | Modern, floating effect | Good when engineered correctly | Low |
| Posts and framed rails | Traditional structure, family homes | Very high | Low |
| Timber cap rail | Older houses, softer aesthetic | Good, though weathering needs watching | Moderate |
For a clean view, low-iron glass is the right call because it avoids the slight green edge you get with standard glass. If stair visibility is the concern, a sandblasted stripe can help define the edge without turning the whole run opaque. Easy-clean coatings are worth asking for too, especially if you're tired of North Yorkshire water marks.
If you're dealing with sealant junctions around other glasswork in the house, the complete window sealant overview is a handy reminder of how much neat detailing matters to the finished job.
The best balustrade jobs in Ripon don't start with glass, they start with measurements and a hard look at the building. A proper survey tells you what the house can carry, what the fall really is, and how much access you've got through the front door, down a terraced passage, or around a staircase that barely turns.
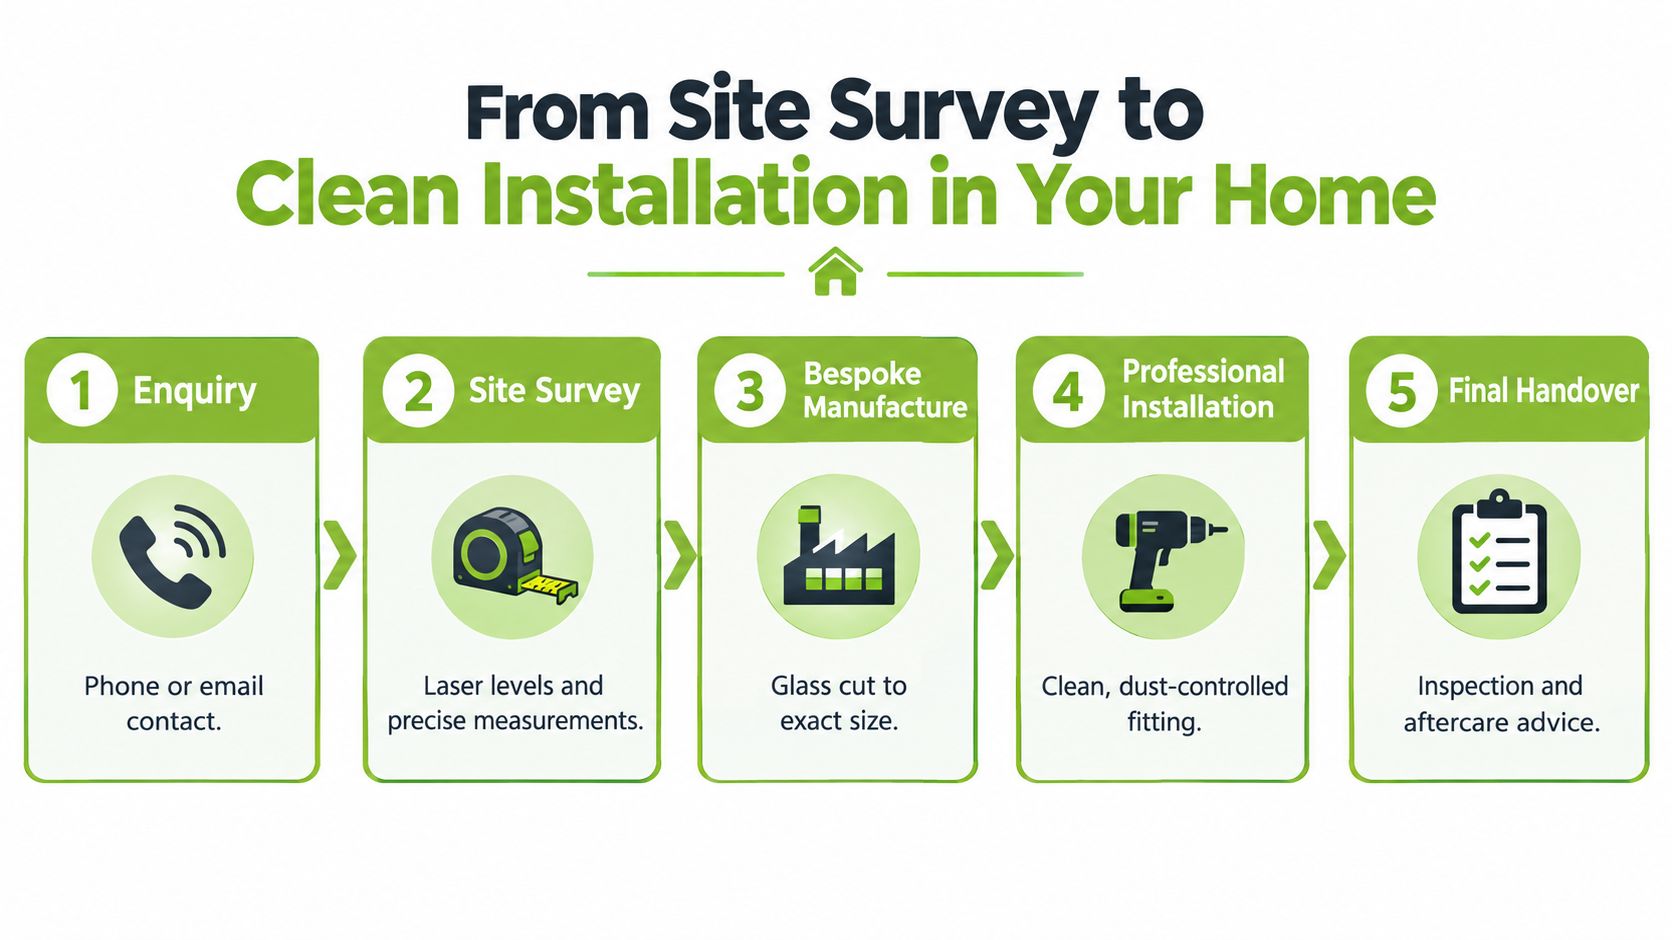
The first contact is usually simple. You send an enquiry, explain whether it's a staircase, landing, balcony, or terrace edge, and then the survey is booked in. On site, the installer checks falls with laser levels, photographs stone reveals and edge details, and works out how the fixings will land on the actual structure rather than on wishful thinking.
That's the point where glass thickness and fixing type get confirmed against the loading calculation. If the house has a tight stairwell or awkward angle, templating comes next for the runs that need it. Straight balcony sections are simpler, but even they still need exact measures before fabrication starts.
Good advice: if the survey doesn't involve levels, edge detail, and fixing locations, it isn't a real survey.
Once the measurements are signed off, fabrication usually takes 2 to 3 weeks. The glass then arrives on A-frames so it can be handled safely, and the fitting team should come prepared with dust sheets, tools, trims, and sealant so the home stays liveable while work is going on.
A tidy team works room by room, clears up as they go, and hands the job over with the trim finished, silicone neat, and the fixing line checked visually and physically. Home Glass Solutions handles that full sequence on its balustrade work, from survey through fitting and handover, which is what you want in a lived-in house rather than a bare shell.
For a sense of how projects are presented once complete, the projects gallery is worth a look before you commit to a style.
People ask for price first, but the honest answer is that the system choice drives everything. Frameless, framed, and structural glass all sit at different points because the glass specification, the fixings, and the labour are not the same job.
The biggest cost swing comes from glass construction. Laminated panels cost more than simpler toughened sheets, and bigger or thicker panels increase handling and fabrication effort. Then you've got the fixing method, because a base shoe, point fixings, posts, and handrails all add different levels of engineering and labour.
Access matters too. A neat new build with straight edges is easier than a stone terrace with tight stairs, awkward corners, or a terrace edge that needs templating. Bespoke angles also push the price up because each one has to be measured, made, and installed to suit the actual house.
I won't pretend there's one national number that works in Ripon. There isn't. A straight run with framed glass will usually sit below a fully frameless or structural arrangement, while a balcony edge or stair opening with odd geometry will cost more than a simple landing guard because the engineering is more involved.
Lead time is usually driven by survey sign-off and fabrication, not the installation itself. Once the panels are made, the fitting should be fairly direct if the site prep is good. Cleaning is simple, wipe the glass with a soft cloth and mild solution, then dry it so water marks don't set.
Don't use harsh abrasive cleaners on coated glass or on metalwork. Check silicone seals and visible fixings periodically, especially on external runs exposed to North Yorkshire weather. Stainless hardware should hold up well when specified and maintained properly, but a decade of rain, grit, and temperature swings will expose poor detailing faster than anything else.
If a quote ignores maintenance and fixings, it's not a complete quote. It's just a sales figure.
Homeowners should expect a warranty and aftercare pack at handover, with the exact terms set out by the installer. That's the point of using a proper supply-and-fit service, because the job doesn't end once the glass is standing.
The simplest way to move this forward is to keep it practical. Book a free site survey, get the design checked against BS 6180 and the domestic height rules, then schedule the installation once the measurements and finish have been agreed. That sequence keeps the job tied to the house you own, not a generic brochure layout.
A frameless balustrade on a stone terrace near Ripon Spa Gardens will usually be about line, view, and restraint. A laminated glass balcony on a new-build in Bishop Monkton is more about performance, exposed edges, and keeping the structure visually light. Those are different houses, so they deserve different specifications, even though both sit in the same regional market.
Do I need planning permission in Ripon conservation areas?
Usually, the first question is compliance, not planning. A visible change on a heritage property can bring extra scrutiny, so check the wider setting before you start.
How long will it take?
After survey sign-off, fabrication is commonly a matter of weeks rather than months, then fitting is booked once the glass is ready.
What thickness should I choose?
That depends on the run, the load, and whether it's internal or external. The installer should size it from the design, not guess from appearance.
How long is the warranty?
Ask for the written warranty terms in the handover pack, then keep the care notes with your paperwork.
If you want to see how different balustrade styles translate onto real Yorkshire homes, the project gallery is the right place to compare finishes before you ask for pricing.
If you're weighing up glass balustrades for a Ripon staircase, landing, balcony, or terrace edge, Home Glass Solutions can survey the space, specify the right system, and install it cleanly with the load and height rules properly built in. Visit Home Glass Solutions to ask for a quote and get a balustrade designed around your actual house, not a one-size-fits-all template.

A professional team of experts providing glass and glazing solutions covering the whole of Yorkshire & more...
Whether it's Leeds, York, North Yorkshire, Birmingham, Hull, Liverpool, Machester, Newcastle or Nottingham, get in touch to find out how we can help you with your bespoke glass project.