
You're standing at the bottom of a dated staircase in a Scarborough terrace, or looking across a balcony where the sea air has started to dull the old metalwork. The room feels darker than it should, and the view deserves better. A glass balustrade can open the sightline, carry daylight through the home and give a renovated staircase the clean character of a modern Yorkshire property.
That visual appeal is only half the decision. Before choosing frameless glass, a handrail or a row of stainless-steel posts, you need to know whether guarding is legally needed, what height applies, how the system resists everyday loads and how its fittings will cope with salty coastal air. The right answer for an internal staircase in Scarborough may be quite different from the right answer for an exposed terrace in Newcastle.
Home Glass Solutions is a family-run Yorkshire glazing business working across the region, including Leeds, York, Hull, Manchester, Newcastle and Nottingham. This guide is written for homeowners comparing glass balustrades in Scarborough, wider Glass Balustrades Yorkshire projects and northern properties where good design must sit comfortably alongside sound engineering. For visual inspiration beyond balustrades, Golden Lighting's glass collection is a useful reminder of how carefully chosen glass can become part of a room's atmosphere rather than a safety feature.
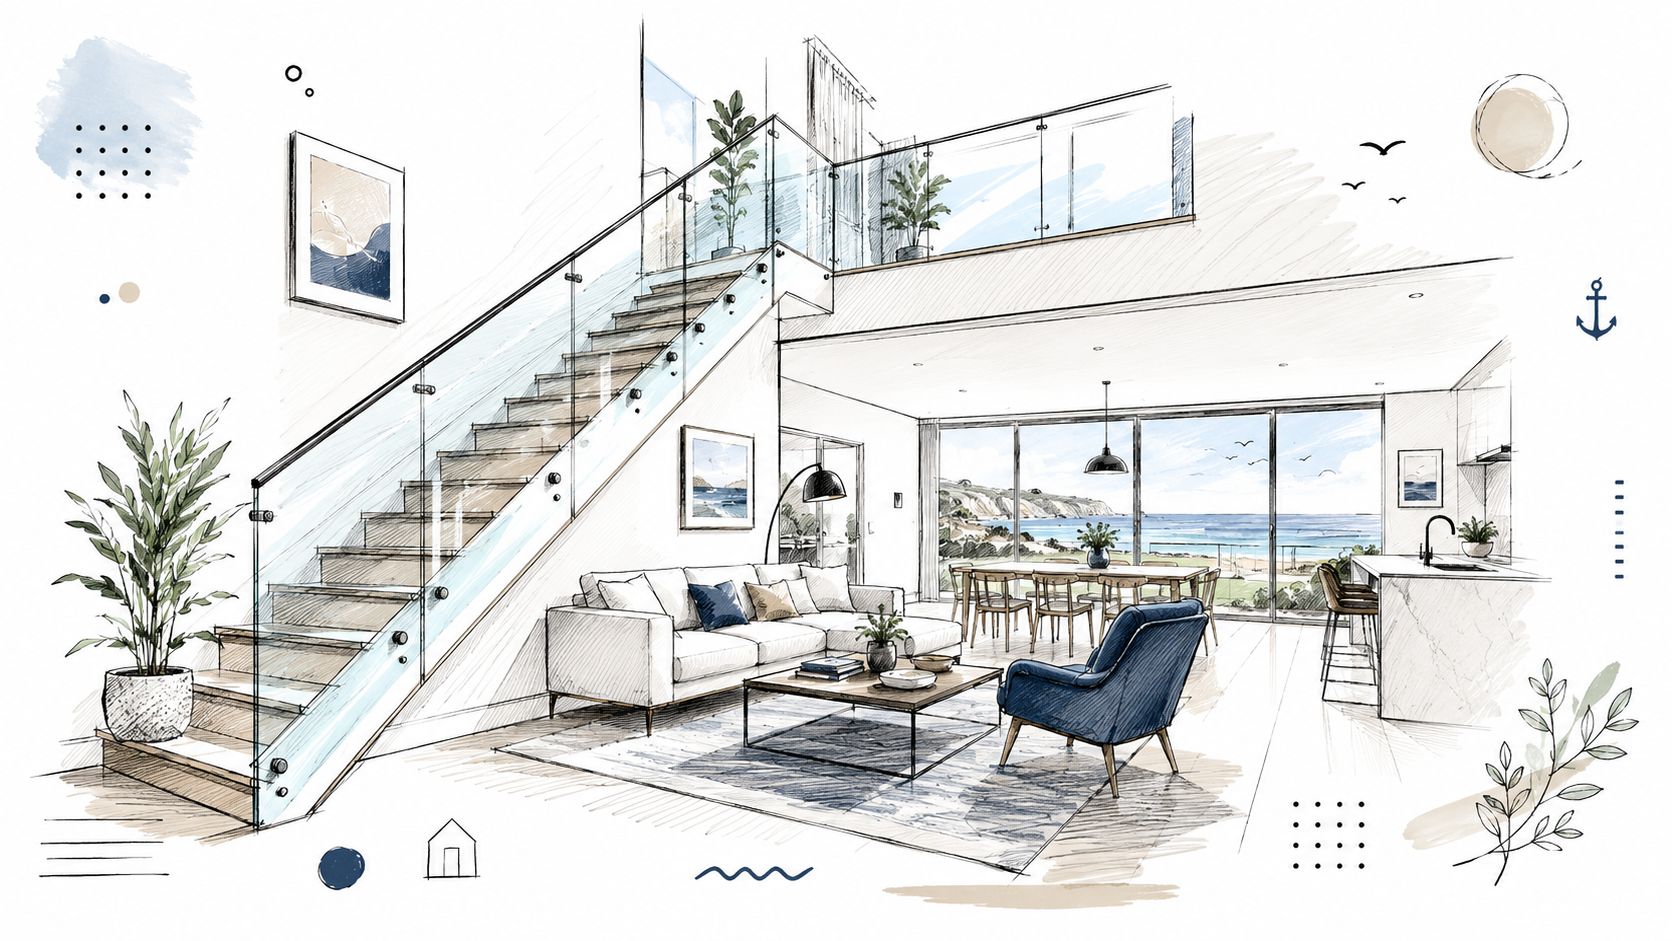
Scarborough homes have a particular mix of challenges and charm. A seafront terrace may need a balcony that keeps the horizon visible, while a Victorian staircase renovation may need to bring light into a narrow hall without making the space feel crowded. Modern homes, split-level extensions and refurbished cottages all benefit from a barrier that protects people without creating a heavy visual wall.
Glass works well because it separates spaces physically while keeping them connected visually. On an internal stair, transparent panels can let light pass from a landing into the hallway. Around a terrace, they can preserve a view of the coast, garden or rooftops. That doesn't mean every glass system looks the same. The difference between a structural frameless design, a semi-frameless arrangement and a post-supported system affects the appearance, cleaning access, handrail choice and fixing detail.
Homeowners often begin with a style question, such as whether clear glass will look too stark or whether a timber handrail would sit better in an older property. A more useful first question is, what is the balustrade protecting, and what loads and exposure will it face? A staircase, landing, Juliet balcony and roof-edge terrace each require a considered arrangement.
The legal side can feel more complicated than it needs to be. UK guidance provides practical thresholds for guarding, barrier height, openings and residential loads. Once those basics are clear, the design conversation becomes much easier. You can compare aesthetics with a proper understanding of what must sit beneath the finished look.
For a coastal property, the details matter just as much. Glass itself is easy to wipe clean, but fixings, seals, channels and handrails need suitable materials and sensible access for maintenance. A frameless design isn't automatically the lowest-maintenance choice, particularly where sea air reaches the hardware.
The easiest way to understand glass balustrades is to think about where the strength comes from. In one system, the panel sits in a continuous base channel, much like a pane held firmly along its lower edge. In another, posts or clamps share the work at intervals. A handrail can add stiffness, provide a comfortable grasp and give the upper edge a more familiar architectural finish.
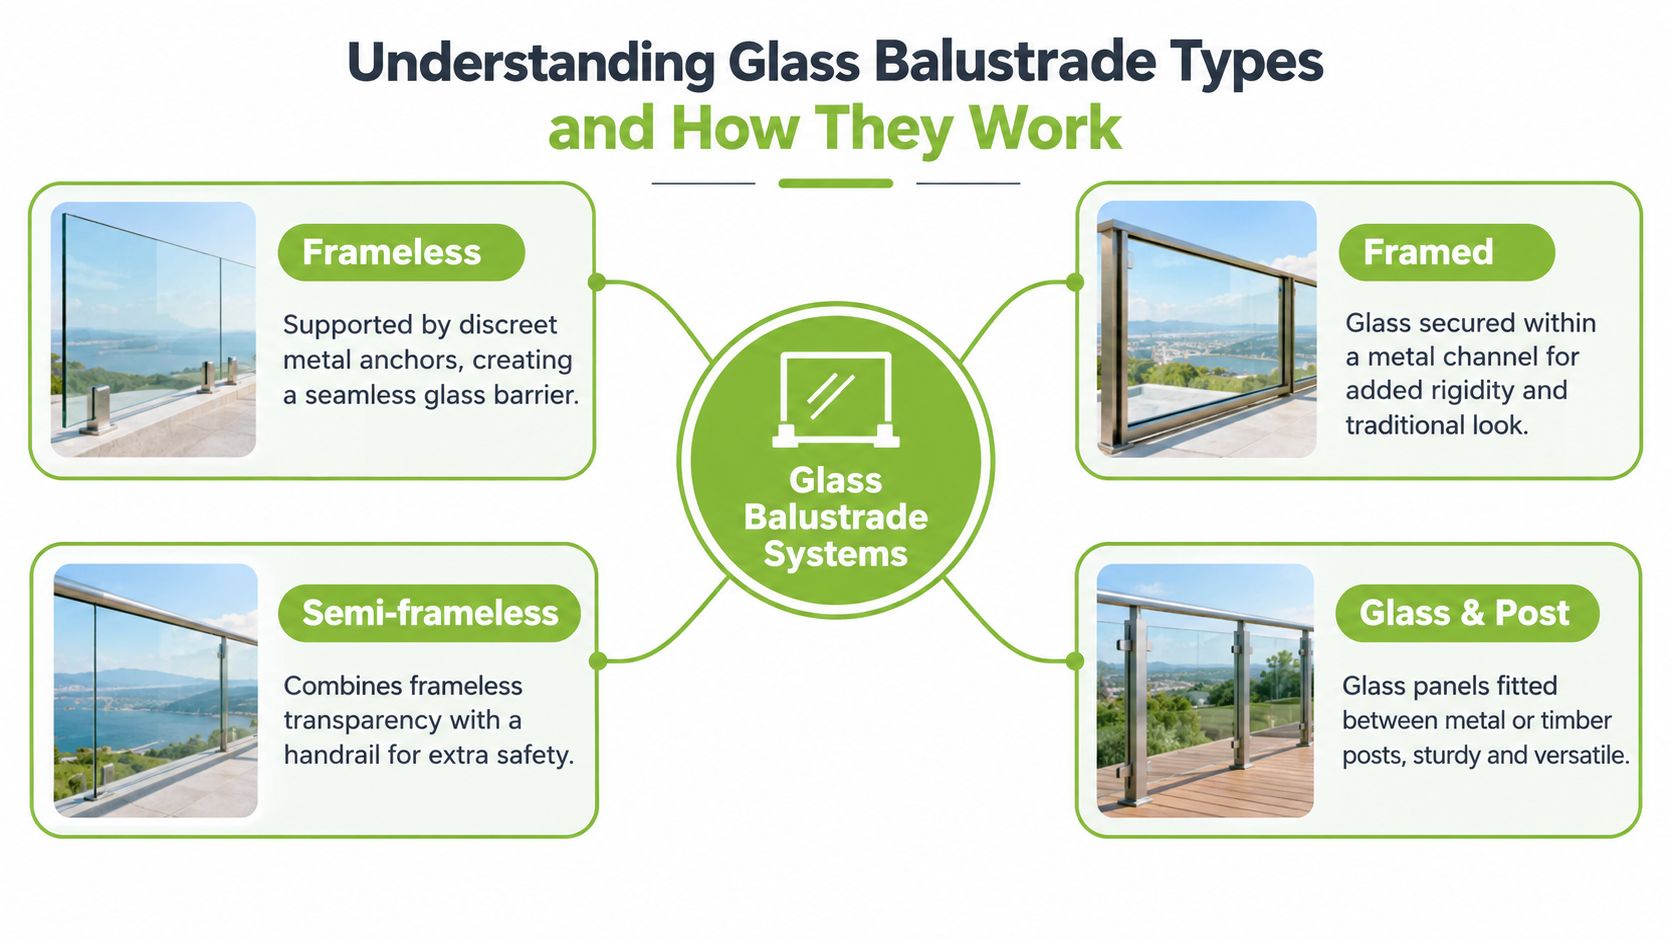
A frameless balustrade uses discreet channels, clamps or anchors rather than obvious upright posts. The result is a broad, uninterrupted view and a particularly clean appearance on contemporary staircases, balconies and terraces. The fittings still do substantial structural work, even when you can barely see them, so the floor, stair stringer or supporting structure must be assessed before installation.
Frameless designs suit a homeowner who wants the glass to disappear into the architecture. They're often attractive beside pale flooring, open-plan rooms and coastal views. Their success depends less on having the fewest visible fittings and more on choosing the correct glass build-up, restraint and fixing detail.
Semi-frameless systems usually retain the open feel of glass while introducing a slim handrail, posts or limited supporting elements. They're a useful middle ground on a staircase where people appreciate a defined grip, particularly children, older occupants or anyone who wants extra confidence while using the stairs.
A handrail also changes how the top edge behaves in use. It can improve comfort and help manage deflection, but it shouldn't be treated as a substitute for engineered glass and proper fixings.
A fully framed system holds the glass within a channel or surrounding frame. It has a more substantial appearance and can work well where the architecture already includes metal, timber or strong geometric lines. Glass-and-post arrangements place panels between vertical posts, offering a familiar, versatile layout that can suit both internal renovations and external spaces.
For a traditional Yorkshire home, posts or a timber handrail can soften the modernity of the glazing. For a new build near the coast, a minimal channel may keep the terrace visually open. Toughened and laminated safety glass are both relevant choices, but the correct specification depends on the location, support arrangement and engineering design rather than appearance alone.
The first question isn't “Which style do I like?” It's “Does this change in level need guarding?” In UK domestic settings, guarding is generally required where the level difference exceeds 600 mm, as outlined in LABC guidance on structural glass and balustrade design. Further protection rules apply to relevant floor-level changes and staircases with more than two risers, so a survey should consider the whole route, not just the most visible edge.
Approved Document K and BS 6180 provide the practical framework. For domestic internal stairs, landings and ramps, the usual minimum barrier height is 900 mm. External balconies, roof edges and Juliet balconies generally require 1100 mm. Those figures answer a common planning mistake: an internal staircase specification shouldn't be copied onto an exposed balcony.
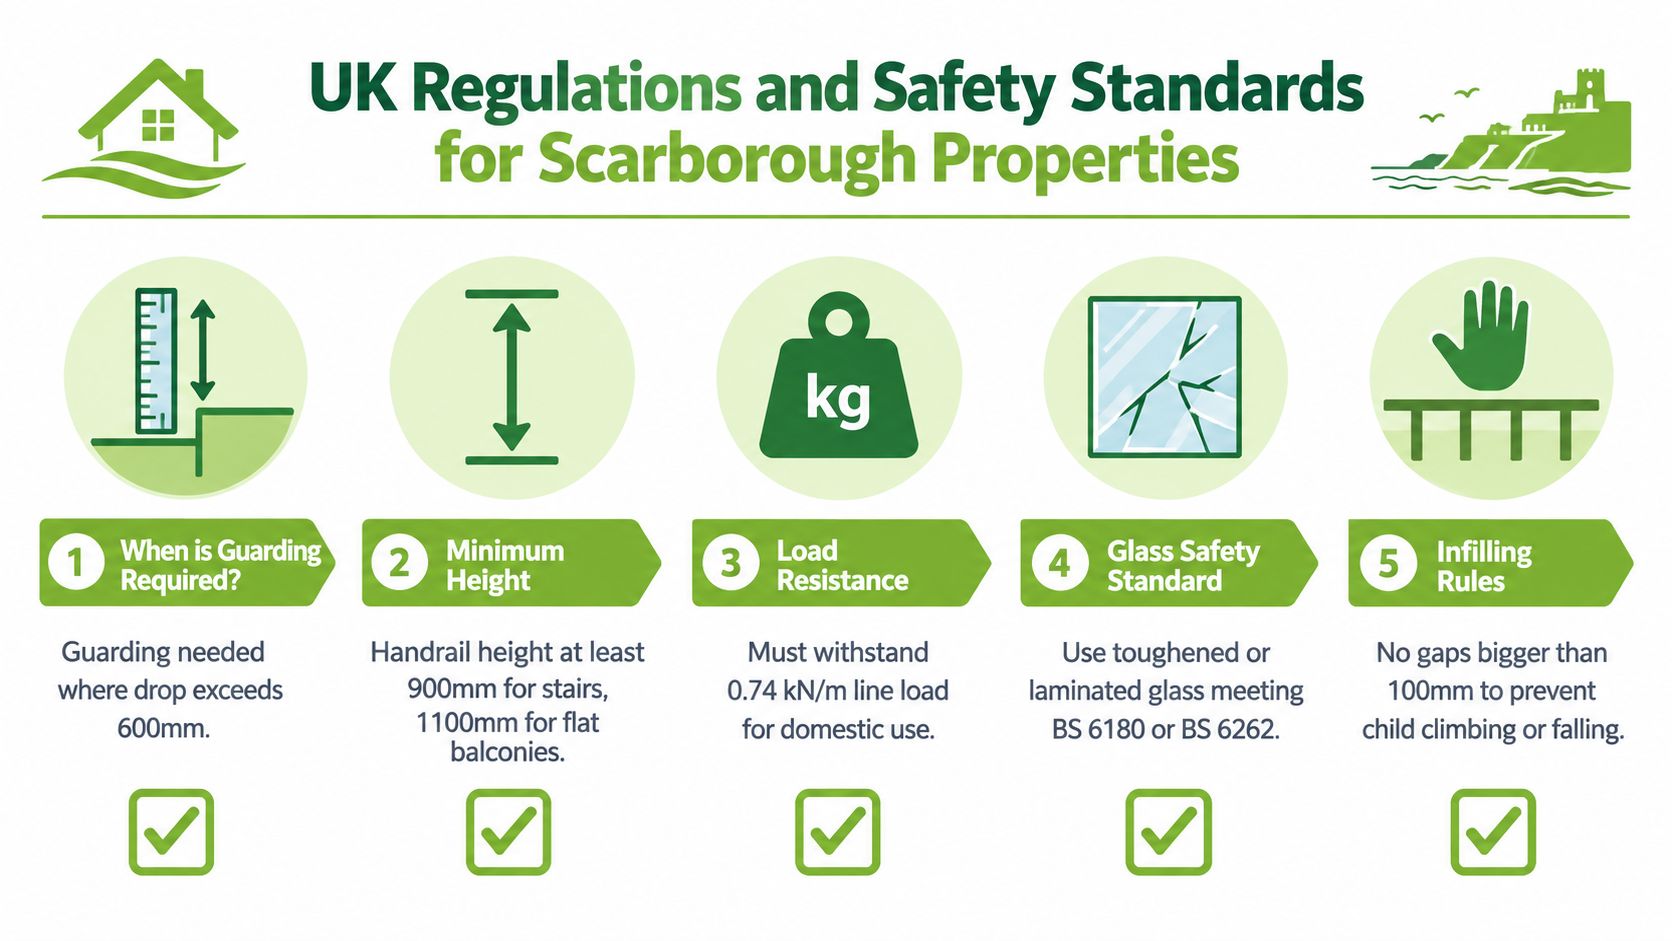
The 100 mm sphere rule is a simple way to understand infill safety. Openings should be arranged so a 100 mm sphere can't pass through, reducing the risk of a child slipping or becoming trapped. That applies to the spaces around panels, posts, clamps and adjacent construction, not only to the glass itself. Approved Document K sets out the wider guarding principles.
For a domestic barrier, the key horizontal top-rail line load is 0.74 kN/m. Guidance also identifies a 0.5 kN/m² uniformly distributed infill load and a 0.25 kN point load for residential use. These requirements influence panel dimensions, glass thickness, post spacing, base channels and fixing design, as explained in this glass balustrade load calculator guidance.
Higher-occupancy areas use different load categories, including line loads of 1.5 kN/m and 3.0 kN/m, so a private home shouldn't be assessed using assumptions intended for a crowded public space. Conversely, an installer must understand the difference if a property includes a guest area, communal route or unusual occupancy.
Practical rule: A “frameless” appearance doesn't mean a light-duty structure. The glass and its concealed restraint still need to resist the loads expected at that location.
Safety glass, including toughened or laminated glass where suitable, forms part of a properly designed system. The edge restraint, base channel, clamps and substrate all matter because a strong panel cannot compensate for weak or unsuitable support.
Scarborough's wind exposure makes the survey particularly important on balconies and terraces. The designer needs to understand the building edge, fixing depth and condition of the supporting structure before finalising the glass and hardware. A good installation starts with measurements and engineering, not with a catalogue image.
There isn't a responsible fixed price for a glass balustrade before the site has been measured. A short internal run on a sound staircase has different requirements from a long external balcony in Scarborough, and a project in Newcastle may involve different access, wind exposure or supporting construction. The useful approach is to identify what moves the specification up or down.
A lower-cost influence doesn't mean poor quality. It may mean a straightforward run, easy access and standard components. Higher-cost influences usually reflect more fabrication, stronger or more specialised fittings, complex angles, difficult access or a greater amount of finishing work.
| Cost Factor | Lower Cost Influence | Higher Cost Influence |
|---|---|---|
| System style | Glass-and-post or straightforward framed arrangement | Structural frameless design with concealed channels |
| Glass specification | Standard safety-glass layout suited to the location | Laminated build-up, special clarity or complex panel shaping |
| Length and height | Short internal stair or landing run | Long balcony, roof edge or terrace installation |
| Fixing method | Sound, accessible substrate with simple anchors | Strengthening, unusual structure or difficult edge fixings |
| Handrail | No separate handrail where the design and regulations allow | Timber, stainless-steel or shaped handrail with detailed returns |
| Site access | Open internal route and easy delivery | Tight staircase, occupied home or restricted coastal access |
| Geometry | Straight panels and simple junctions | Curves, angles, corners, sloping stairs or bespoke interfaces |
| Finishing | Accessible fittings and uncomplicated cleaning | Detailed seals, trim, drainage or corrosion-conscious hardware |
Value comes from matching the system to the property. Choosing a cheaper arrangement that ignores the substrate, creates awkward cleaning points or uses unsuitable external hardware can create more trouble than it saves. A careful quotation should identify the glass type, fixing method, handrail arrangement, finish, installation scope and aftercare rather than presenting only a single unexplained figure.
For Glass Balustrades Yorkshire projects, ask whether the quote includes the survey and structural assessment. For Glass Balustrades Newcastle, ask how the installer approaches exposed external locations. Across the North, the meaningful comparison is between equivalent specifications, not between attractive headline prices.
A well-run glass project should feel organised from the first visit. You should know what the installer is checking, why a particular glass build-up has been suggested and how the finished system will meet the needs of the room or external space.
The consultation should establish how the area is used, who needs to rely on the barrier and what matters most visually. A family staircase may favour a handrail and easy-clean junctions. A roof terrace may prioritise an open view, corrosion-resistant fittings and carefully considered drainage. A Juliet balcony requires attention to the opening, guarding height and how the glass relates to the doors.
The survey then checks stair angles, floor levels, spans, wall conditions and the material available for fixings. Older staircases can contain uneven treads, hidden voids or timber that needs strengthening. External slabs may have insulation, membranes or edge details that affect where anchors can safely go.
Once the design is agreed, panels and metal components are made to the measured geometry. Good practice means the installer doesn't force a standard panel into an imperfect opening. Glass is ordered to suit the design, then the supporting channels, posts, clamps and handrails are prepared around it.
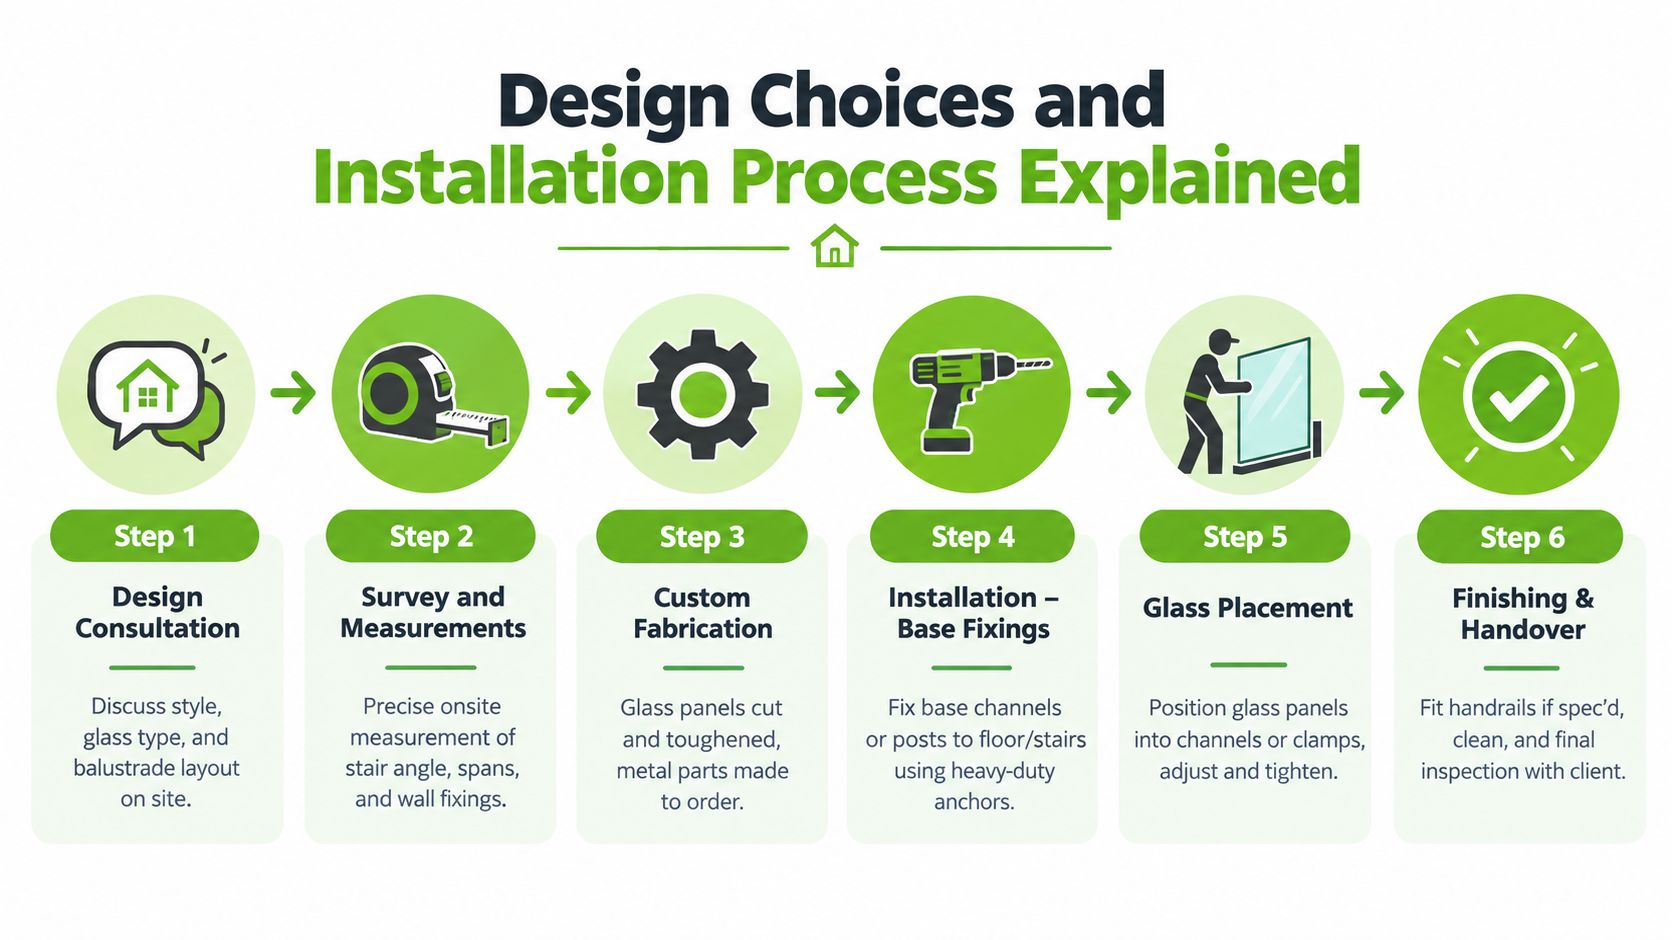
The fitting sequence normally involves securing the base channels or posts, checking alignment, positioning the panels and tightening the retaining components. The team should protect surrounding floors and finishes, keep the glass supported during handling and inspect every junction before handover.
Ask to see how the system is fixed, not just how it looks from across the room.
A wall-mounted handrail may use a purpose-made component such as a straight wall mount attach kit, but the specific product must suit the handrail, wall construction and overall balustrade design. A general component can't replace a site assessment.
You can also review examples of completed work in the Home Glass Solutions glass balustrade projects gallery. At handover, the installer should clean the glass, explain how to care for the hardware and identify anything that needs monitoring as the building settles.
Glass is often described as low maintenance, and that's fair when compared with painted timber or rust-prone finishes. It doesn't need repainting, and fingerprints or salt film can usually be removed with a sensible cleaning routine. The fittings are the part that deserve closer attention in a coastal home.
Sea air can leave deposits on channels, posts, handrails, seals and fixings. The glass may remain sound while poorly chosen or neglected hardware becomes stained, pitted or difficult to adjust. That's why material selection matters more than whether the design is labelled frameless.
A frameless balustrade offers fewer visible components and can make cleaning the main glass faces straightforward. However, the base channel may collect grit or moisture, and access around its edge needs to be practical. A semi-frameless system gives you a handrail and selected supports, which can improve everyday use but adds surfaces that need wiping.
A handrailed or post-supported arrangement makes the hardware easier to see and inspect. That can be useful near the coast because early corrosion or damaged seals are less likely to hide behind a minimalist detail. It may require more cleaning, but visibility can support easier maintenance and repair.
Cleaning outside a balcony also needs safe access. Keep both feet on the balcony or landing, and never lean a ladder against the glass or use the panel as a support. If a face can't be reached safely, arrange professional access.
If damage occurs, a specialist glass replacement service can assess the panel and surrounding hardware rather than treating a cracked or scratched pane as a cosmetic issue.
A trustworthy installer should make the technical decisions understandable. You don't need to become a structural-glass engineer, but you should receive a clear explanation of the guarding requirement, barrier height, glass type, load assumptions, fixings and maintenance implications.
Use this checklist when comparing installers:
A Scarborough terrace may benefit from a clear frameless edge that leaves the sea view uninterrupted. A York townhouse may suit glass above an oak staircase, while a Newcastle renovation could use a slim handrail to balance industrial fittings and exposed brick. The best design responds to the home rather than copying a showroom arrangement.
Home Glass Solutions operates from Killinghall, Harrogate, and provides design, fabrication and installation for glass features across Yorkshire and surrounding areas. You can use its glass balustrade installer service as one option when seeking a survey and specification.
Home Glass Solutions can survey, design, fabricate and install glass balustrades, balconies and staircase features for Scarborough and wider northern homes. Visit Home Glass Solutions to discuss your level change, compare frameless and handrailed options, and arrange advice based on your property's structure and coastal exposure.

A professional team of experts providing glass and glazing solutions covering the whole of Yorkshire & more...
Whether it's Leeds, York, North Yorkshire, Birmingham, Hull, Liverpool, Machester, Newcastle or Nottingham, get in touch to find out how we can help you with your bespoke glass project.