
You've found the right staircase system, chosen a clear glass finish and started planning the installation. Then a practical question appears: will the existing floor, stair stringer or balcony edge support it? That's where glass balustrades in Middlesbrough become an engineering decision as much as a design upgrade.
A well-designed system can brighten a dark Victorian stair, preserve views across a compact landing or make a raised deck feel less enclosed. A poorly specified one can leave you with unsuitable fixings, the wrong glass build-up or expensive remedial work. Northern homes often combine older masonry, altered floor structures, exposed external elevations and awkward access, so the survey matters as much as the appearance.
A homeowner in Middlesbrough may start with a familiar problem. The staircase is safe, but it feels gloomy. A solid balustrade blocks light from the hallway, and the landing looks narrower than it really is. Replacing that barrier with carefully engineered glass can open the sightline between floors without removing the protection people rely on.
The same principle applies outside. A raised terrace or deck can feel visually heavy when timber posts and opaque panels interrupt the garden view. Glass keeps the edge more open, but it still needs a properly designed barrier, suitable safety glazing and fixings that transfer loads into the structure beneath.
Middlesbrough offers a useful local context for this type of renovation. The borough's population rose by 4.0% between the 2011 and 2021 censuses, from about 138,400 to 143,900 residents, as recorded in the Middlesbrough census area summary. That doesn't prove that every household is planning a renovation, but it does describe a changing urban market with continuing housing turnover, extensions and modernisation work. The council's summary also reports a 94% response rate, which supports confidence in the demographic picture used for local planning.
Glass works particularly well in multi-storey or compact properties because it reduces visual interruption. A clear panel beside a stair can make the hallway feel more connected, while a Juliet balcony can add an open architectural feature without requiring a projecting platform. Those benefits are strongest when the glass, handrail and fixings suit the proportions of the house rather than being selected from a generic catalogue.
Homeowners researching modern stair arrangements can also browse the feature staircase project gallery for ideas about how glass interacts with timber, painted finishes and open-plan interiors.
Practical rule: Treat glass as part of the building's structure and circulation, not as a decorative sheet fitted after the main work is complete.
The same design logic appears in other forms of daylight architecture. If you're comparing ways to bring more light into a property, the discussion around sky frame windows Melbourne offers a useful contrast in how minimal framing can shape an interior. For a Middlesbrough staircase or balcony, however, the local installation still has to respond to British safety requirements, the existing substrate and the actual use of the space.
The most suitable glass balustrade depends on what carries the load, where the fixing sits and how much visual structure the room can tolerate. A framed system, semi-frameless system and fully frameless system can all work well, but they aren't interchangeable.
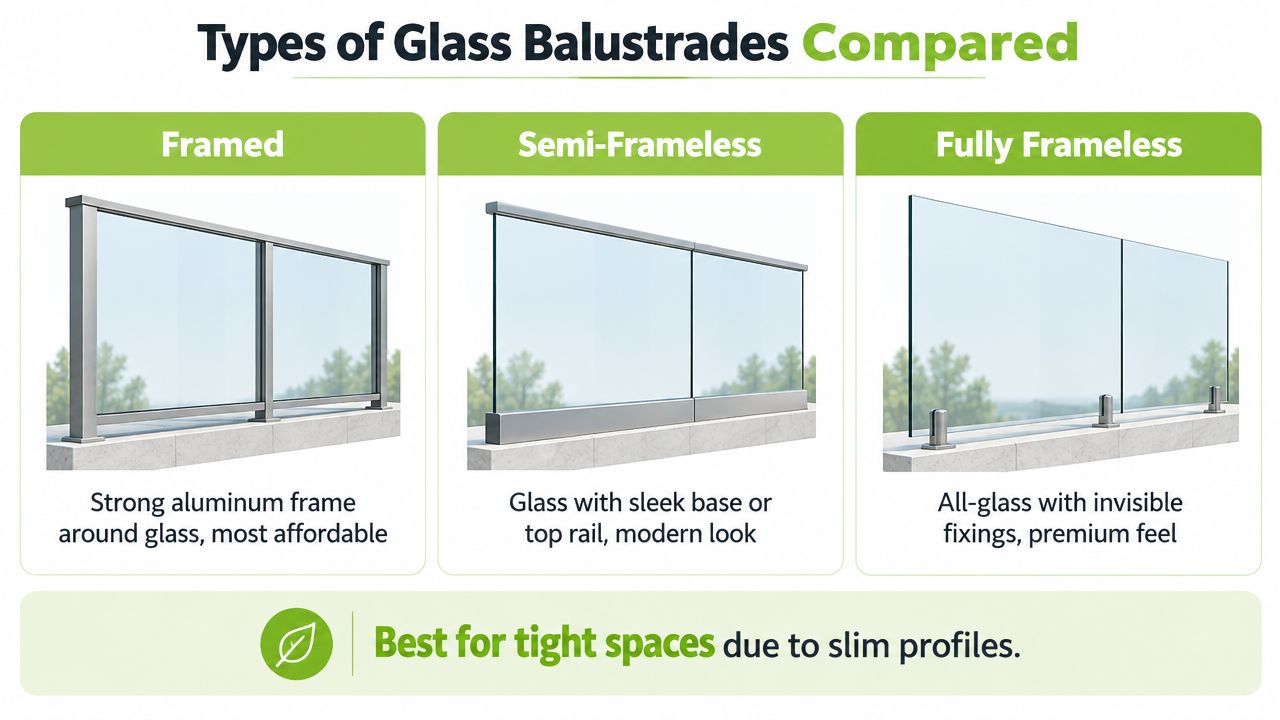
Framed balustrades use posts, rails or a more substantial perimeter structure to support the glass. This approach can be practical for external decks, longer runs and layouts where a visible framework helps coordinate with existing metalwork or timber.
The main advantage is predictable support. Posts divide the run into manageable panels, and the glass doesn't have to perform as the sole barrier element. The trade-off is visual interruption. Stainless steel or powder-coated components create stronger vertical lines, and the overall result can look busier in a narrow hallway.
Semi-frameless designs reduce the number of visible posts while retaining a base channel, top rail or selected supporting elements. They suit homeowners who want a cleaner appearance but still prefer a clearly defined structural edge.
A base channel can give the lower part of a deck or stair a neat, continuous finish. A handrail can also improve comfort and provide an independently fixed component where the glass specification requires it. This format often balances installation practicality with a contemporary appearance.
A frameless balustrade usually relies on a substantial base channel or engineered point-fixing arrangement rather than frequent posts. The channel is comparable to a foundation. It may disappear visually once installed, but it still has to be aligned, secured and connected to sound structure.
Many retrofit projects become more complicated than expected. A slender-looking channel doesn't mean the supporting floor can be slender or weak. On an older landing, the installer may need to expose the edge, verify joist or concrete conditions and coordinate the channel with finished flooring. On a winding staircase, each panel and fixing position may need individual measurement.
| System | Where it often works | Main compromise |
|---|---|---|
| Framed | Decks, longer edges and layouts needing visible posts | More visual obstruction |
| Semi-frameless | Stairs and balconies needing a cleaner line with a rail or channel | Still includes selected structural components |
| Fully frameless | Premium interiors, open landings and uninterrupted views | Greater dependence on the base structure and engineered fixings |
For a straight balcony edge, a continuous channel may provide a calm, minimal line. For a staircase with turns, posts or segmented panels can make installation and future adjustment more manageable. The cheapest-looking profile isn't automatically the most economical choice if preparing the substrate requires extensive alteration.
A glass balustrade isn't compliant because the glass is toughened. The design has to respond to the height of the potential fall, the location of the barrier, the type of occupancy and the way the glass is supported.
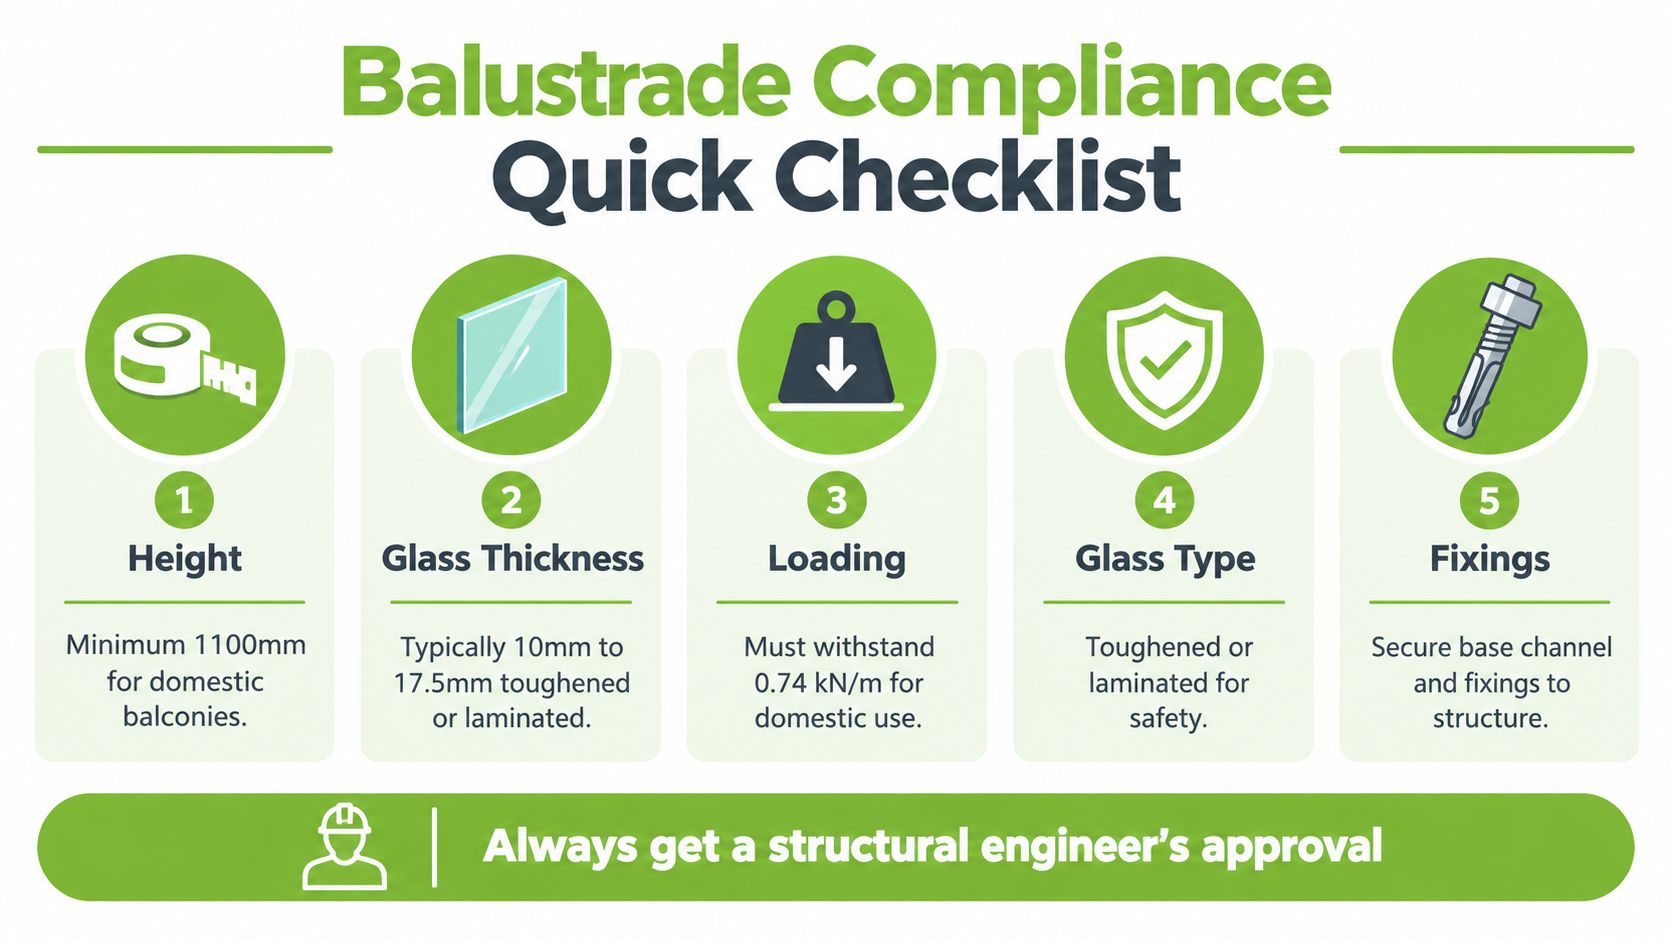
In England and Wales, guarding is generally required where the drop exceeds 600 mm, as summarised in guidance on glass balustrade regulations. That threshold applies to the level difference, not to whether the space looks like a balcony. A raised terrace, stair opening or landing can therefore require guarding even when the homeowner thinks of it as part of the interior.
Approved Document K gives different minimum guarding heights for different settings:
The measurement on a staircase is a common trap. Measuring vertically from the tread in the wrong position can produce a barrier that looks tall enough but doesn't meet the intended pitch-line measurement. The installer should assess the complete stair geometry, including nosings, landings and changes of direction.
Approved Document K requires glazing in areas where people may contact it to break safely on impact, resist impact without breaking or be protected from impact. For balustrades, that means using safety glass, normally toughened glass to BS EN 12150 or laminated glass to BS EN 14449, depending on the system.
A single toughened pane may be suitable in some designs, but it isn't automatically sufficient as a standalone barrier. Where there's no independently fixed handrail and the drop exceeds 600 mm, laminated glass is required under the guidance. That distinction affects both the glass build-up and the supporting channel.
BS 6180 helps determine the loading category for the barrier. Examples in UK guidance include 0.36 kN/m for some single-family dwelling applications and 0.74 kN/m for other residential or light-commercial situations, with higher categories for public or crowd-loading areas, as described in glass balustrade building regulations guidance.
A private stair and a shared access balcony don't carry the same risk profile. The installer should be able to explain the selected load category, glass construction, channel and fixing arrangement in terms you can understand. If they only discuss appearance, the technical design hasn't been properly presented.
A reliable quotation for glass balustrades in Middlesbrough shouldn't be a flat rate based only on the length of the run. The final cost reflects the amount of design, fabrication and preparation required before the glass arrives on site.
The glass build-up is one factor. Thicker or laminated arrangements can affect weight, handling and channel selection. Bespoke panels for a winding staircase, angled return or irregular balcony edge require accurate templates and careful fabrication. A simple straight run is usually easier to manufacture than a sequence of individually shaped panels, but the installer still needs to check every transition.
A domestic line-load benchmark may be 0.36 kN/m for some single-family applications, while 0.74 kN/m is used for other residential or light-commercial situations, according to BS 6180-focused load guidance. Public or crowd-loading areas use higher categories. Those figures aren't interchangeable, and a system designed for a quiet private stair shouldn't be transferred to a busy shared edge without a fresh design assessment.
External installations in exposed parts of Teesside, Yorkshire and the wider North East need sensible material choices. Stainless steel hardware should be selected for the environment, with drainage and cleaning access considered rather than hidden behind an attractive detail. Coastal air, road salt and urban pollution can leave deposits on glass and fittings, even when the system itself is correctly specified.
Maintenance is straightforward but not optional. Wash the glass with a suitable non-abrasive cleaner, remove deposits before they harden and inspect channels, gaskets, handrails and visible fixings during routine cleaning. A good installer should explain the warranty, expected care and any restrictions on cleaning products.
A Victorian terrace in Middlesbrough, a new-build in Newcastle and an exposed deck near the coast may all use glass, but their engineering priorities differ. Treating them as the same project leads to poor detailing.
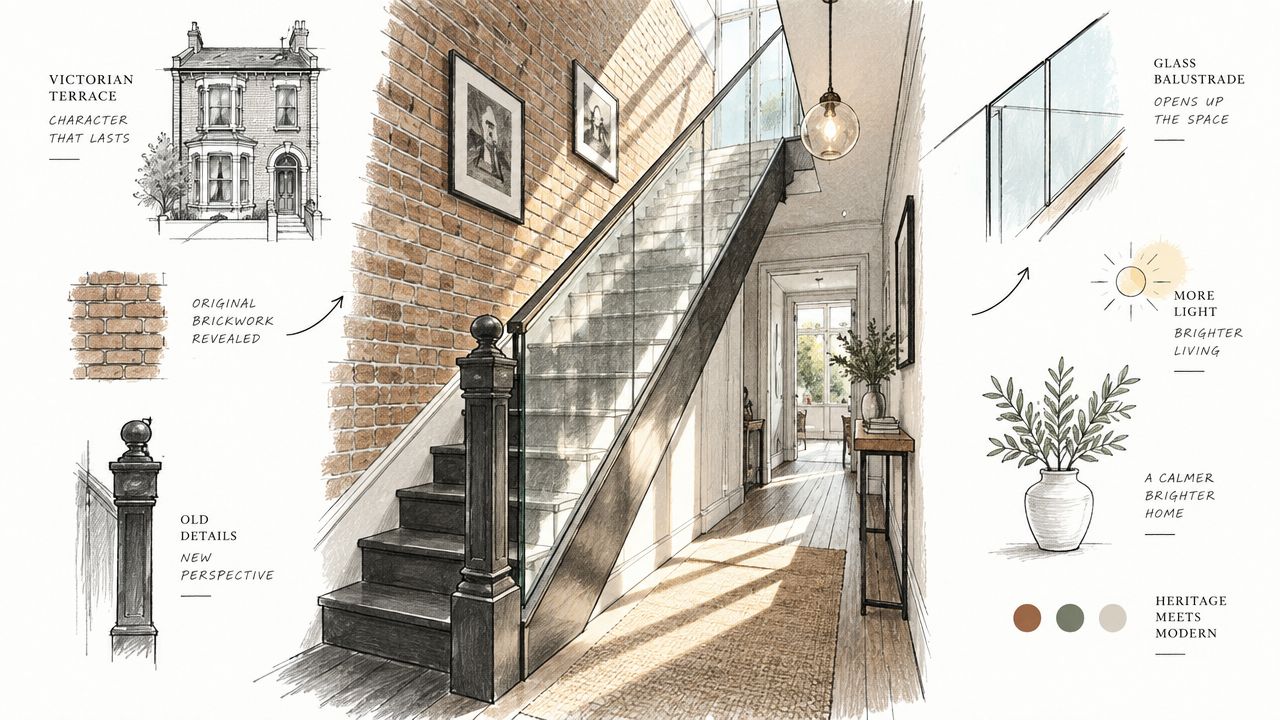
Older terraces often have narrow staircases, altered floor levels and walls that aren't perfectly square. A framed system may introduce too many visual interruptions, while a carefully surveyed semi-frameless or frameless design can preserve the stair's original proportions.
The challenge is usually below the finish. The installer must understand how the channel or posts connect to the stair structure, not fix through floorboards or decorative timber. Existing brickwork, plaster, skirting and handrail positions all influence the final detail.
For homeowners comparing staircase renovation ideas across the North, the glass balustrade projects gallery provides a useful way to assess how different systems meet stairs, landings and contemporary finishes.
A Juliet balcony has no projecting deck, but the opening still needs suitable guarding. The cleanest result usually depends on accurate setting out around the window, a top or side fixing strategy and glass selected for the configuration.
Regional search terms such as Glass Balustrades Yorkshire and Glass Balustrades Newcastle describe more than location. They also point to different property types, access conditions and exposure levels. A supplier serving northern homes should understand how the design changes between an internal stair, a modern opening and an external elevation.
Good regional content should be as precise as the installation itself. Guidance on geo-targeted product content is relevant for businesses explaining local applications without reducing the subject to a list of towns.
The following video can help homeowners visualise how glass systems are used within wider architectural settings, but it shouldn't replace a project-specific survey.
A deck near Redcar, Saltburn or another exposed coastal location needs more than attractive clear panels. The fixing layout, drainage, stainless steel specification and access for cleaning all matter. A framed system may be the sensible choice where posts simplify load transfer and maintenance, while a frameless arrangement can work when the deck edge and supporting structure have been properly designed for it.
A general builder may be able to install timber spindles or standard handrails. Structural glass demands a different level of design control. The important question isn't whether someone has fitted glass before, but whether they can explain why the proposed system is suitable for your building.
Ask for clear answers to these questions:
Red flag: An installer who dismisses the need to inspect the supporting structure is treating a structural barrier like a decorative screen.
The glass balustrade installation service is one example of the type of specialist provision homeowners can compare when assessing survey, design and fitting capabilities. You should still ask any contractor for project-specific evidence, not rely on a generic service description.
Home Glass Solutions is a family-run glass and glazing company based in Killinghall, Harrogate, serving Yorkshire, Newcastle and surrounding areas. The business has 20+ years of experience, and its work includes glass balustrades, balconies, feature staircases and staircase renovations.
Its process covers survey, design, fabrication and installation, with in-house use of 3D modelling and CAD software for balustrade projects. That matters when a staircase turns through several levels or a balcony edge needs a bespoke channel, because the design should be resolved before fabrication rather than improvised during fitting.
The company also works with frameless glass, Juliet balconies, decking glass, stainless steel and glass installations, alongside wider architectural glazing such as canopies, glass walls, doors, walk-over floors and secondary glazing. For a Middlesbrough homeowner, the useful point is the end-to-end approach. One team can consider the existing structure, coordinate the visual details and install the finished system with attention to the surrounding home.
A proper quotation should still be based on your property, fall height, intended use, substrate and chosen finish. The value of specialist involvement is that those decisions are made openly, with safety, appearance and long-term maintenance considered together.
If you're planning glass balustrades in Middlesbrough, Home Glass Solutions can survey the space, advise on the appropriate system and manage bespoke fabrication and installation. Visit Home Glass Solutions to discuss your staircase, balcony or decking project and arrange a practical consultation.

A professional team of experts providing glass and glazing solutions covering the whole of Yorkshire & more...
Whether it's Leeds, York, North Yorkshire, Birmingham, Hull, Liverpool, Machester, Newcastle or Nottingham, get in touch to find out how we can help you with your bespoke glass project.