
You're probably looking at a staircase, raised patio or balcony and thinking the same thing many Sunderland homeowners think. The existing rail feels heavy, blocks light, and makes the area look older than the rest of the house. You want something safer and cleaner-looking, but you also don't want to make an expensive mistake on glass type, fixings or fitting.
That's where a bit of clear guidance helps. Glass balustrades can look simple from a distance, yet the right choice depends on where they're going, how exposed the property is to sea air, and how the system is supported. That matters in Sunderland more than many generic UK guides admit.
A lot of local homes have one awkward area that lets the whole place down. In a Victorian terrace, it's often the front steps or internal staircase. In a newer estate home, it might be the landing where timber spindles cut across the light. In a coastal flat or townhouse, it's usually the balcony where you want the view, not a chunky barrier.
Glass changes that feel immediately. It works like taking a heavy curtain away from a window. The structure still does its job, but your eye keeps travelling through the space instead of stopping at posts and rails.
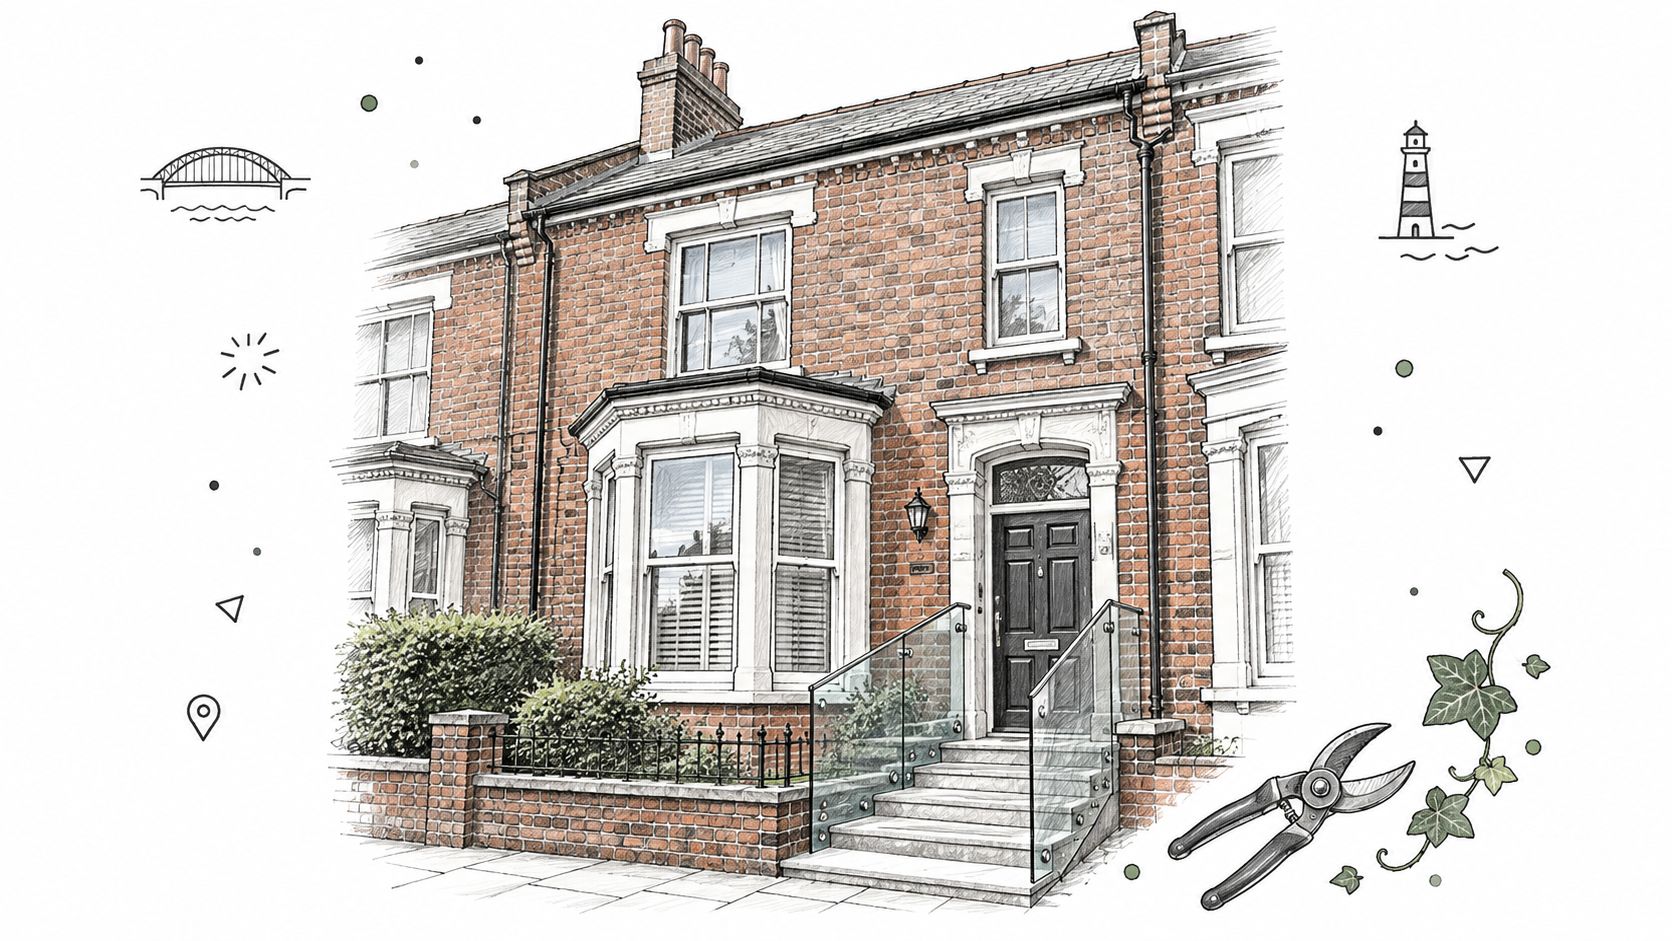
For Sunderland homeowners, that usually means three practical gains at once:
That safety side isn't abstract. UK safety reporting highlighted by the University of Bristol noted 16 deaths of children under 11 from window or balcony falls between 1 April 2019 and 31 May 2025, while CROSS also references that around 10 children die each year in the UK from falls, including from windows, balconies and stairs. That's why guarding rules exist and why details matter in family homes with raised areas and stairs (University of Bristol reporting on child falls).
Glass balustrades Sunderland projects often suit homes that seem very different on paper:
If you want examples of how different layouts and finishes look in real homes, a glass balustrade projects gallery is useful because style choices make more sense when you can see them in place.
Glass isn't only about a modern look. In many homes, it solves a layout problem by making a protected edge feel lighter and less intrusive.
Starting with how the glass is held is the smarter way to approach the decision. You can hold the panel only at the edge, support it with a light framework, or place it inside a more obvious frame. Balustrades follow the same logic.
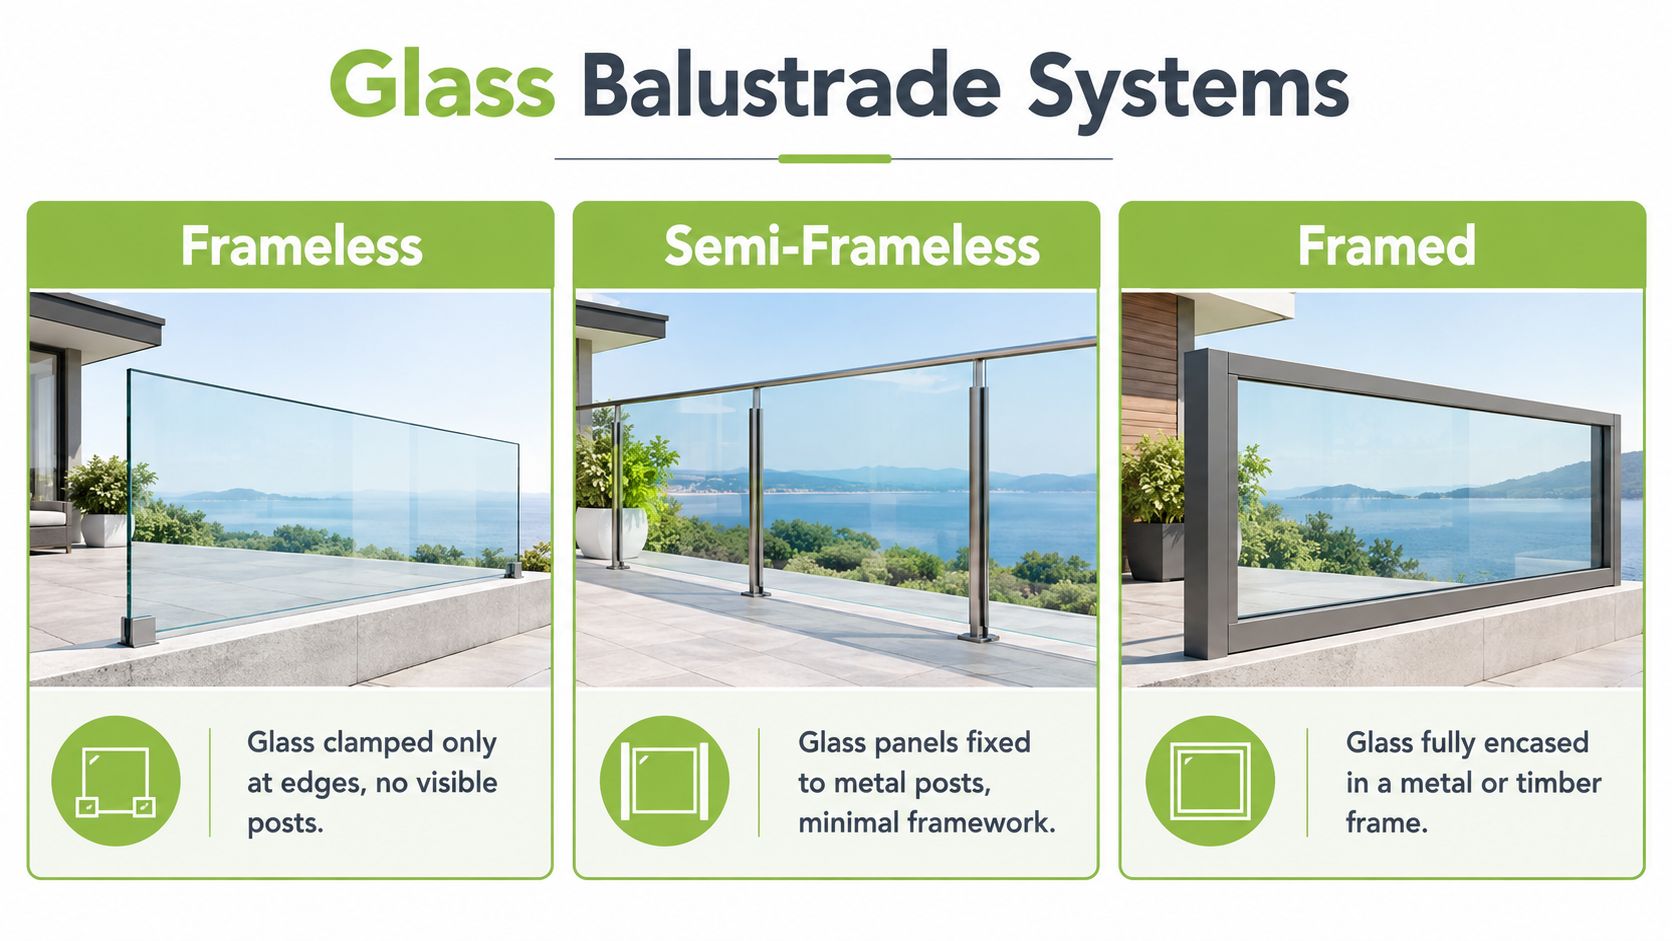
This is the cleanest look. The glass does most of the visual work, with very little metal on show. Installers usually secure the panels in a base channel or with discreet side fixings, so your eye reads the opening first and the structure second.
Frameless designs suit balconies, terraces and feature staircases where view and light are the priority. They can look especially sharp on newer homes and rear extensions with large glazing.
The trade-off is simple. Because there's less visible framework, the specification and fitting details matter even more. Tiny alignment errors stand out on frameless work in a way they don't on more structured systems.
Semi-frameless is often the middle ground homeowners end up choosing. The glass panels sit between posts, so you still get openness, but the supporting structure is easier to spot than on a fully frameless run.
That can be a good thing. On external steps or exposed decks, slim stainless posts can make the system feel more defined and practical. On staircase renovations, semi-frameless layouts often blend well with timber handrails and newel posts.
Practical rule: If you love the lightness of glass but want a slightly more anchored, familiar appearance, semi-frameless is often the easiest style to live with.
Some homeowners ask for a system with a stronger top line. That might mean a visible frame or a clear top rail that finishes the run neatly. It changes the feel straight away. The balustrade looks more architectural and a bit less invisible.
This approach can suit busy family spaces, front step guarding, and homes where the staircase already includes other solid features such as oak strings or painted joinery. A top rail can also make the glass edge feel more intentional to people who prefer a more obvious hand contact point.
For day-to-day care, the same habits that keep shower screens looking cleaner for longer also help with interior glass panels. These ceramic coating for shower glass tips are useful because they explain how coatings reduce residue build-up on glazed surfaces.
A simple shortlist helps:
Style gets attention first, but materials decide how well the balustrade ages. That's especially true on the North East coast. A glass panel can still look excellent years later, yet the wrong external fittings may show the weather much sooner.
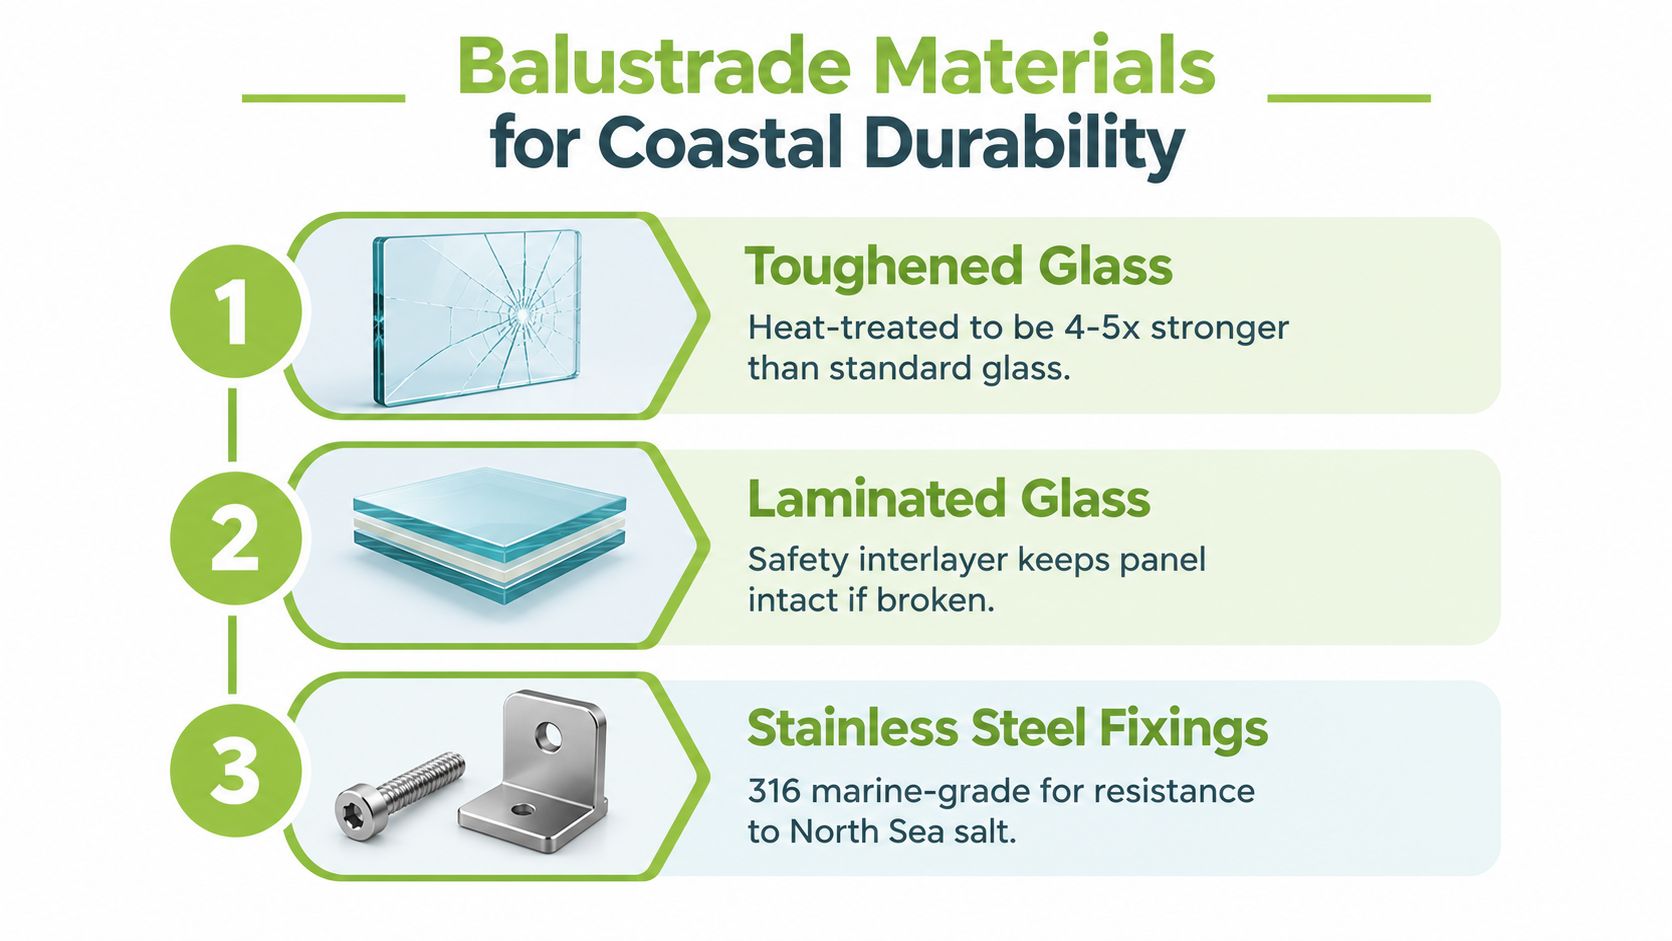
A balustrade needs safety glass. One UK guide notes that balustrade glass should be tested to BS EN 12600, and another states safety glazing is normally toughened to BS EN 12150 or laminated to BS EN 14449 (UK balustrade safety glass guide).
In plain terms, homeowners usually hear two words most often:
For indoor staircases, some people focus mainly on appearance and transparency. For balconies and raised external areas, the conversation often becomes more about the overall system, edge protection and the performance of the assembled barrier.
This is the part many broad UK articles barely mention. Sunderland sits on the North Sea coast, so outside metalwork needs more thought than the same design might need inland.
Independent UK guidance for structural glass and balustrade design notes that external fixings in coastal or marine environments should use marine-grade stainless steel, preferably A4/316, because corrosion risk is higher near salt air (LABC guidance on structural glass and balustrade design).
That affects more than the obvious posts. It can influence:
If a balcony faces prevailing weather or sits close to open coastal exposure, it's worth asking what grade the visible and hidden metal parts are. The glass often gets all the attention, but the fixings are what hold the whole job together.
Salt air doesn't usually announce itself with immediate damage. It shows up over time in tea staining, surface deterioration and fixings that age faster than expected.
A sheltered internal staircase in Sunderland doesn't need the same specification logic as a seafront balcony. That sounds obvious, but it's where quotes can become confusing.
A practical way to think about it is:
That same thinking applies beyond Wearside too. Homeowners searching for Glass Balustrades Newcastle or Glass Balustrades Yorkshire often face the same decision, although Sunderland's sea exposure makes durability questions more urgent on outdoor work.
A Sunderland homeowner standing on a raised patio usually asks the same simple question first. If someone slipped near the edge, would this barrier stop them? Building regulations are really the formal version of that question.
They focus on a few practical checks. How far is the drop? Where is the balustrade going? Could a child pass through a gap? Can the whole system resist people leaning, pushing, or gathering against it?
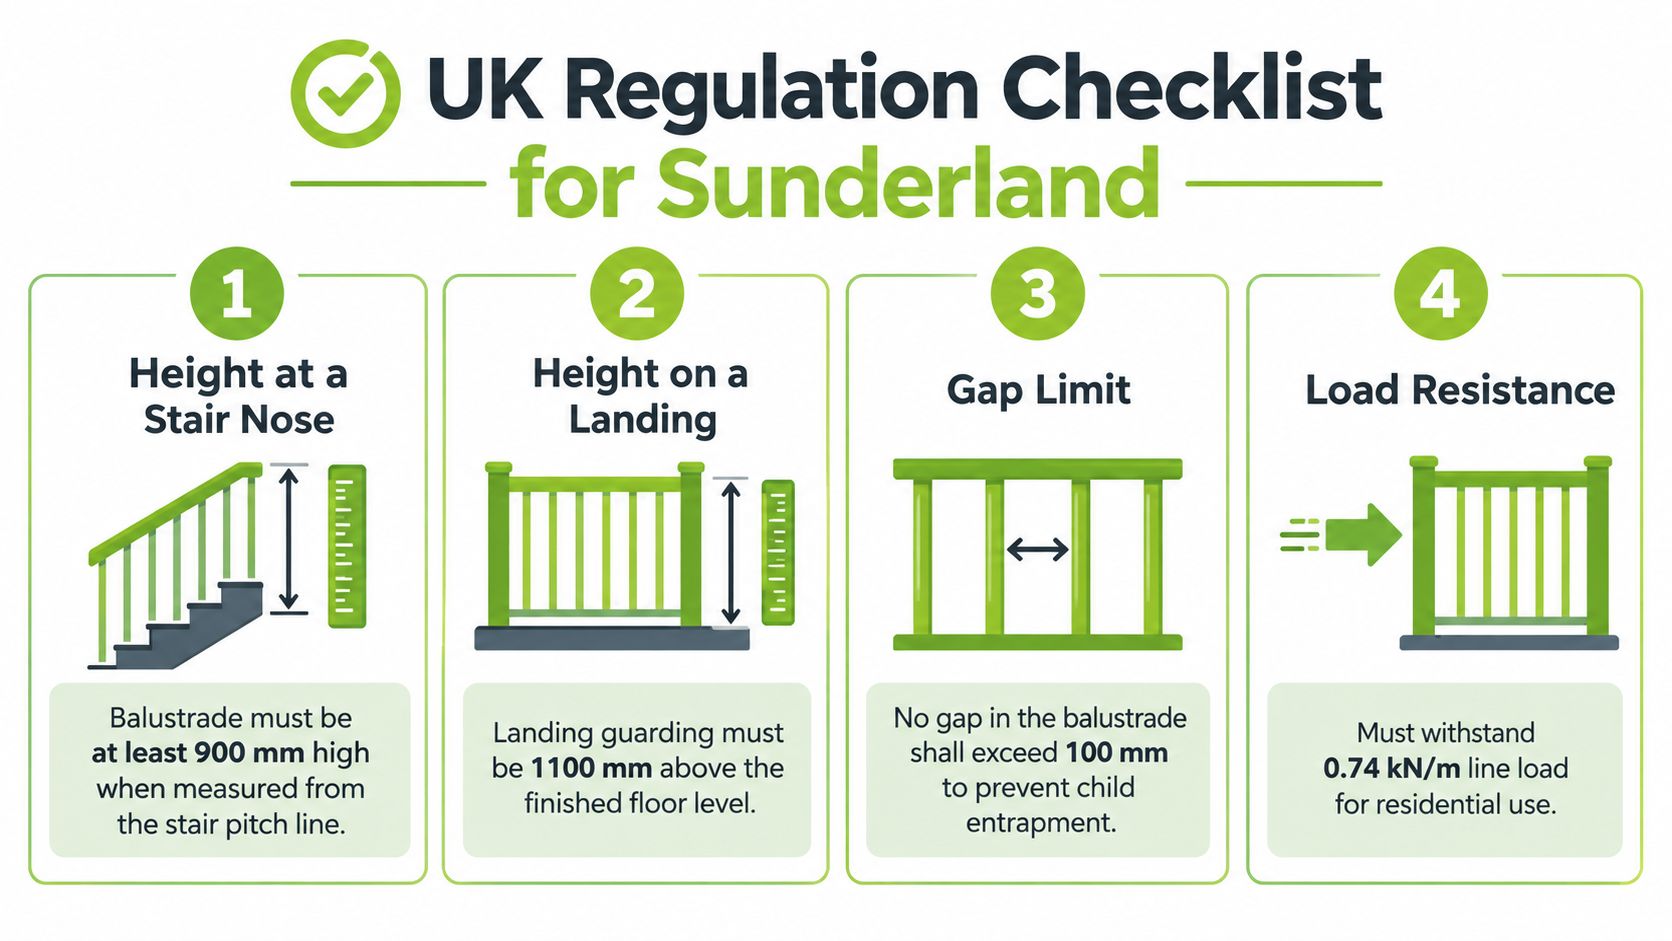
The first checkpoint is whether guarding is needed at all. In UK domestic settings, guarding is generally required where there is a level change of more than 600 mm under Approved Document K and related guidance (UK domestic balustrade regulations overview).
A useful way to read that is this. Once the drop goes past that point, the glass is no longer just a design feature. It becomes part of the home's safety system.
After that, the rules turn to barrier size and opening control. For homes, the usual minimum heights are:
The 100 mm sphere limit also matters where children may be present. In plain English, openings should not allow a small child's head-sized gap. That affects spaces between posts, the detail under the glass, and any side gaps near walls.
A balustrade can be the right height and still be wrong if the support details are under-specified.
For domestic balustrades, installers and designers commonly check the barrier against a horizontal line load of 0.74 kN/m, using recognised balustrade loading guidance for residential areas (guidance for structural glass and balustrade design).
That figure matters in Sunderland because exposed balconies and roof terraces often deal with harsher conditions over time. Sea air does not change the regulation itself, but it can affect whether brackets, bolts, base shoes and handrail components keep performing as intended. A compliant design on paper still needs suitable fixing grades for coastal use.
A safe balustrade works as one assembly. Glass, fixings, supports, edge details and gap control all need to suit the location.
If quotations or drawings start to feel technical, use this order:
The video below gives useful visual context before drawings and site measurements start to make more sense.
One extra point can affect some residential balcony projects. A UK Government fire-safety report notes that the usual Regulation 7(3) exemptions do not include a balcony balustrade made with laminated glass panels, which can influence balcony and balustrade design decisions on residential schemes (UK Government fire-safety report on balconies and laminated glass).
The price of a glass balustrade isn't driven by one thing. It's a stack of decisions. Two quotes can look similar at first glance, yet differ because one includes better metal grades, more complex fitting, or a heavier-duty support system for an exposed location.
That's why it helps to compare quotes the way you'd compare kitchens. The visible finish matters, but the hidden specification often explains the difference.
Some factors are obvious. A longer run of glass costs more than a short stair section. A balcony with awkward access usually takes more planning than an internal landing.
Other factors are easier to miss:
| System Type | Typical Look and Best Use | Cost and Maintenance Notes |
|---|---|---|
| Frameless | Minimal look for balconies, terraces and statement staircases | Usually more specification-led. Glass cleaning stays simple, but alignment and support details matter |
| Semi-frameless | Balanced style for stairs, decks and mixed-material homes | Often a practical middle option. Posts add visible metal that may need occasional attention outdoors |
| Framed or top-rail led | More defined outline for family spaces, front steps and traditional-modern mixes | Can feel robust and easier to visually integrate with other joinery or metalwork |
When you review a quotation, don't stop at the total. Check whether it states:
A product brochure can help you compare finishes and design approaches before you make a like-for-like decision. This glass balustrade and glazing brochure gives that sort of visual reference.
For projects across the North, supply routes and installer coverage can affect value too. That's relevant whether you're comparing work in Sunderland, looking at Glass Balustrades Newcastle, or planning a larger renovation involving Glass Balustrades Yorkshire specialists.
The process feels much easier once you know what happens in what order. Good balustrade work isn't just about the day the glass arrives. Most of the important decisions happen earlier, at survey and design stage, when measurements, fixing positions and substrate details are checked properly.
The first visit is usually about two things. One is what you want the balustrade to look like. The other is what the site will allow.
On an internal staircase, the fitter will look at pitch, landing edges, hand contact points and how the glass meets the existing structure. On an outside terrace or balcony, they'll also consider exposure, drainage around base channels, and what the fixing substrate is made from.
This is also the point where many homeowners narrow the choice between frameless and posted systems. If you're comparing installers or want to understand the fitting side in more depth, these glass balustrade installers notes are useful because they show what a specialist fitting process involves.
The cleanest-looking balustrades usually come from the most careful survey work, not from rushing to choose the glass first.
Once the design is agreed, the glass is fabricated to suit the measured openings and chosen detailing. Bespoke work means the panels aren't treated like off-the-shelf shelving. Edges, cut-outs and fixing positions need to match the plan.
Before installation day, the site may need simple preparation. That can mean clearing the area, protecting nearby finishes, and making sure access is safe for large glass panels to be moved in without damaging floors, walls or exterior surfaces.
Installation itself is usually more controlled than dramatic. The team positions channels, brackets or posts first, checks line and level, then fits the panels and completes the top rail or finishing trims if the design includes them.
A good handover should leave you clear on a few practical points:
For one practical example of a regional provider, Home Glass Solutions designs, fabricates and installs interior and exterior glass balustrades for homes across Yorkshire and surrounding cities including Newcastle, which is useful for homeowners comparing a full survey-to-fit service with local coverage.
Once the balustrade is fitted, keeping it looking right is usually straightforward. Inside, most panels just need regular cleaning with a suitable glass cleaner and a soft cloth. Outside, the job is similar, but exposed metalwork and base details deserve a quick visual check from time to time, especially on properties closer to the sea.
Salt and airborne residue don't only settle on glass. They can sit on clamps, rails and channels too. Rinsing and cleaning external components periodically helps them stay looking sharper, particularly on coastal elevations around Sunderland.
Before you commit, it helps to pin down five points:
Good glass doesn't ask for constant attention. It asks for sensible specification at the start and simple care afterwards.
If you're planning in Sunderland, Newcastle or across Yorkshire, it also helps to choose a company that's used to both interior staircase work and exposed external glazing. That experience often shows up in small decisions, such as edge detailing, metal selection and how neatly the finished balustrade meets the surrounding building fabric.
If you're weighing up glass balustrades for a staircase, balcony, terrace or front steps, Home Glass Solutions offers survey, design, fabrication and installation for domestic projects across the North. For advice on style, coastal fixings and the right specification for your property, visit Home Glass Solutions.

A professional team of experts providing glass and glazing solutions covering the whole of Yorkshire & more...
Whether it's Leeds, York, North Yorkshire, Birmingham, Hull, Liverpool, Machester, Newcastle or Nottingham, get in touch to find out how we can help you with your bespoke glass project.