
A lot of homeowners start looking at glass balustrades at the same moment they notice a problem in the house. The landing feels dark. The staircase looks heavy. The view from the French doors is cut in half by timber spindles or chunky metal rails. You want the space to feel brighter and cleaner, but you also need it to feel safe for children, older relatives, and everyday life.
That's why glass balustrades in Newcastle upon Tyne have become such a practical choice, not just a style choice. In a city with everything from Victorian terraces to new-build townhouses and penthouse apartments, glass can solve different problems in different ways. In one home it opens up a narrow hallway. In another it makes a balcony safer without blocking the skyline. In a renovation, it can make an older staircase feel current without changing the whole property.
A typical Newcastle project often starts with a simple thought: “We want more light, but we don't want to make the edge unsafe.” That could mean replacing timber spindles on a staircase in Jesmond, adding a Juliet balcony to a bedroom conversion, or fitting an external glass barrier to a raised patio.
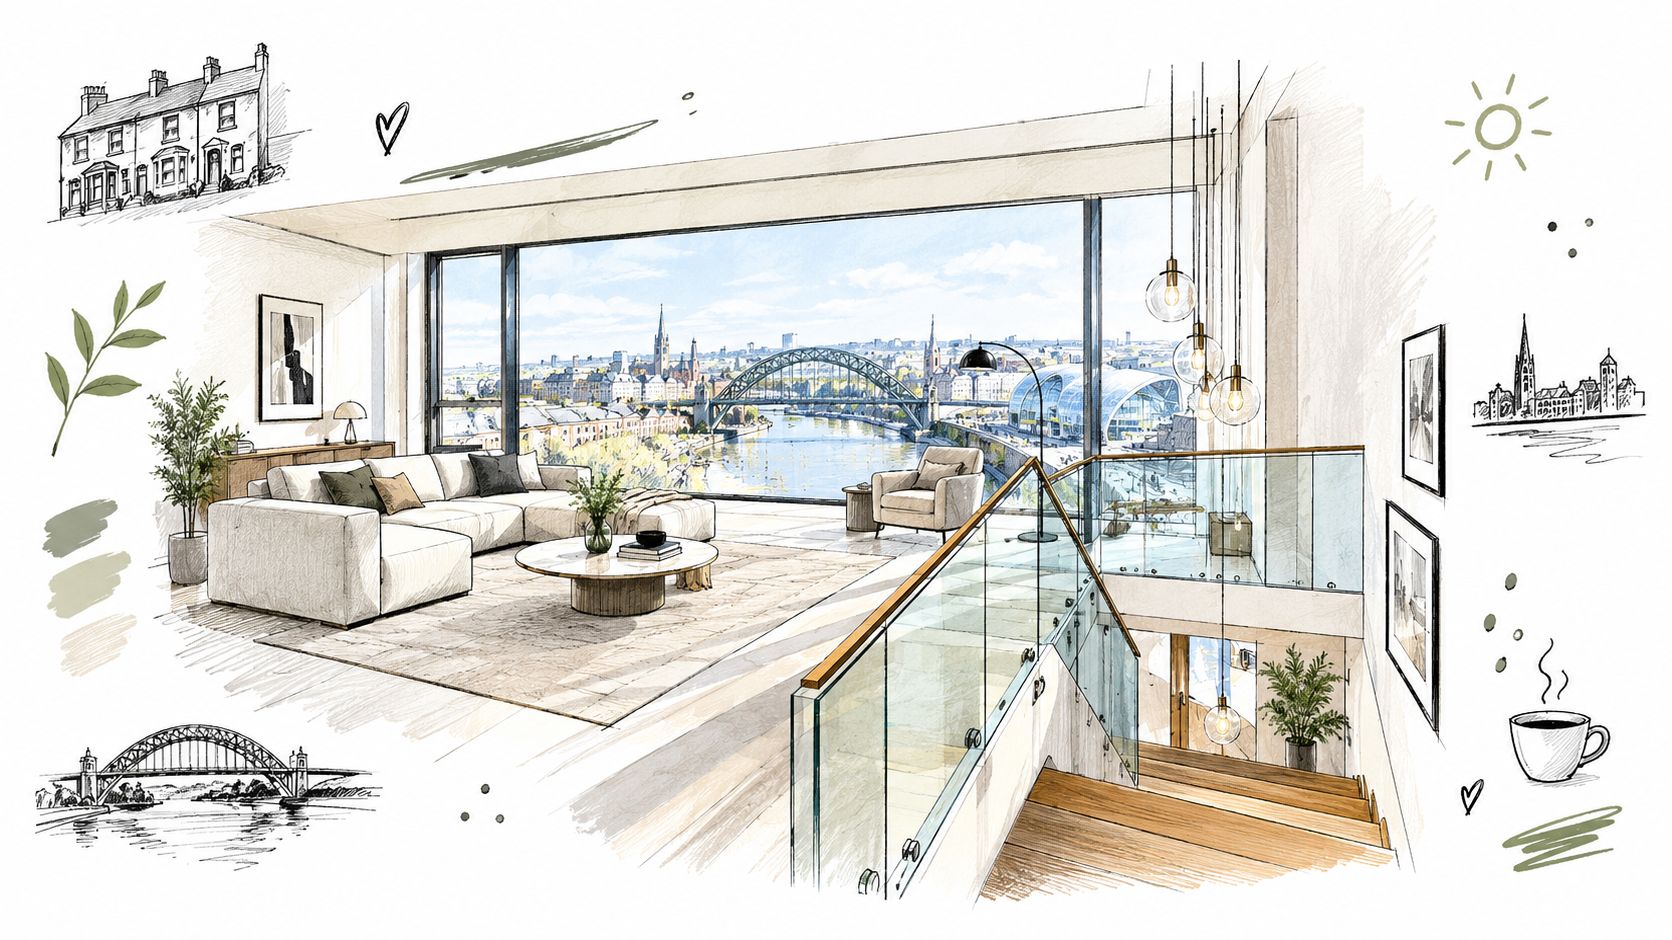
A glass balustrade is a guarding system. Its first job is safety. Its second job is to let the home feel more open. People often focus on the look and forget that the system has to work like any other safety barrier. The glass, fixings, handrail choice, and the structure beneath all need to work together.
That matters in Newcastle upon Tyne because the local housing picture has kept moving. The city council reports 14,716 new homes completed since 2010, with an average of 1,528 gross new-build dwellings per year over the last four years, excluding student accommodation. In the 2021/22 monitoring period alone, 1,329 gross completions were recorded, and 741 new homes, 41.10%, were approved to meet the accessible and adaptable M4(2) standard in the council's monitoring data (Newcastle City Council infrastructure and housing monitoring report). In plain terms, more homes are being built and more layouts are being planned with accessibility in mind.
If you're choosing between a solid barrier and a glazed one, think of glass as the option that protects the edge without putting a wall across the room. That's useful in open-plan homes, split-level spaces, loft conversions, and garden-facing balconies.
Newcastle also has a sizeable local market for home improvement, with about 300,125 residents recorded in the area profile based on the 2021 Census (Newcastle upon Tyne area profile). So if you've been searching for Glass Balustrades Newcastle or even broader regional terms such as Glass Balustrades Yorkshire, you're not looking at a niche product anymore. You're looking at a mainstream upgrade for northern homes.
Practical rule: Treat a balustrade like part safety system, part design feature. If either side is ignored, the finished result usually disappoints.
When homeowners compare designs, the easiest way to picture them is this. Some systems look like a floating pane of glass. Others look more like a picture frame with the glass held inside a visible structure. Neither is automatically right. The best choice depends on where the balustrade sits and how the house is used.
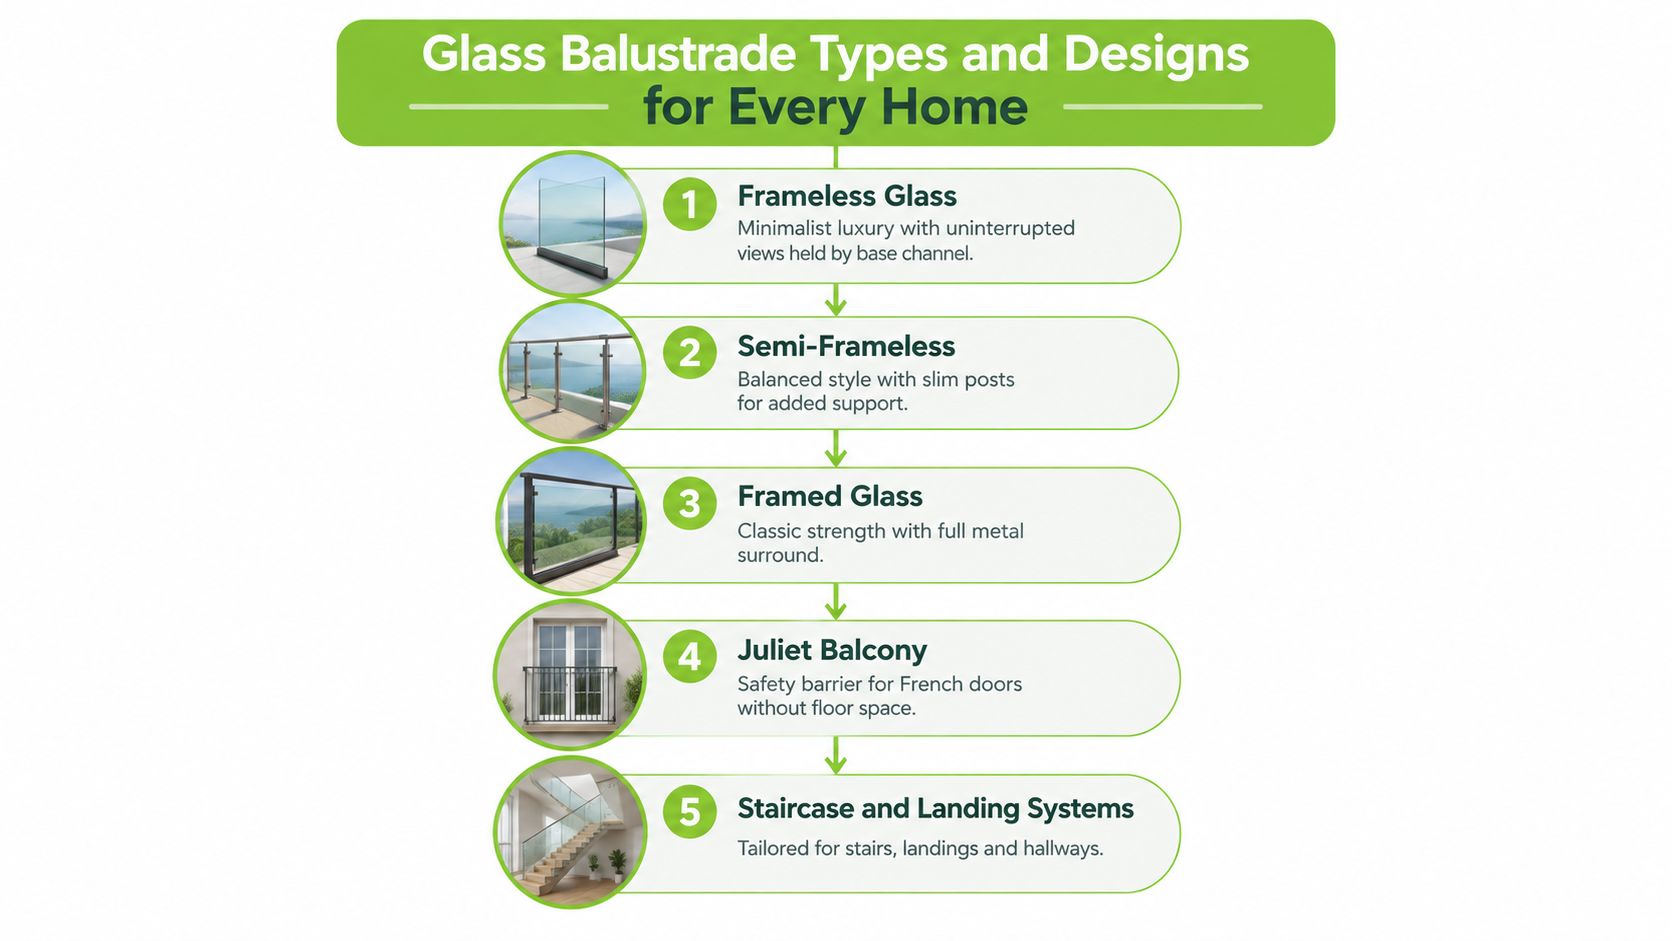
Frameless glass is the cleanest look. The panels are usually fixed into a base channel or specialist fixing system, so you mainly see the glass itself. On an internal landing, that can make a hallway feel wider. On a balcony, it keeps the view open.
This style suits modern extensions, renovated townhouses, and homes where you want the staircase to disappear visually rather than dominate the room. It can also work well in premium residential settings where the brief is “as little metal as possible”.
Semi-frameless systems use posts or slim supports with large glass panels between them. Framed systems make the structure more visible, often with metal posts and a handrail around the edge. They aren't a compromise in a negative sense. They're often the sensible answer where the property style is more traditional or where the surrounding structure benefits from a more obviously supported look.
For many North of England homes, semi-frameless works well because it balances clarity with a bit of visual structure. In a stone-built property or a staircase renovation, it can feel more at home than a very minimal all-glass detail.
If you're comparing residential details with larger glazed elevations, it can help to look at broader examples of glass systems for commercial windows because they show how different fixing styles affect visibility, cleaning access, and overall appearance.
A good balustrade design doesn't just match the staircase. It matches the way you move through the house.
For a Victorian terrace in Newcastle, many owners want to modernise without making the house feel cold. A glass balustrade with a warm handrail or carefully chosen metal finish can do that. In a new-build, the brief is often simpler. Keep sightlines open and make the layout feel bigger.
For balcony and balustrade examples relevant to northern homes, one useful reference point is this page on bespoke glass balustrades and balconies, which shows the kind of applications homeowners usually compare before deciding between framed, semi-frameless, and frameless options.
Many first-time buyers get lost. They're shown clear glass panels and neat metalwork, but nobody explains what makes the system safe. The easiest way to understand it is to split the subject into three parts. When guarding is required, how high it must be, and what load it must resist.
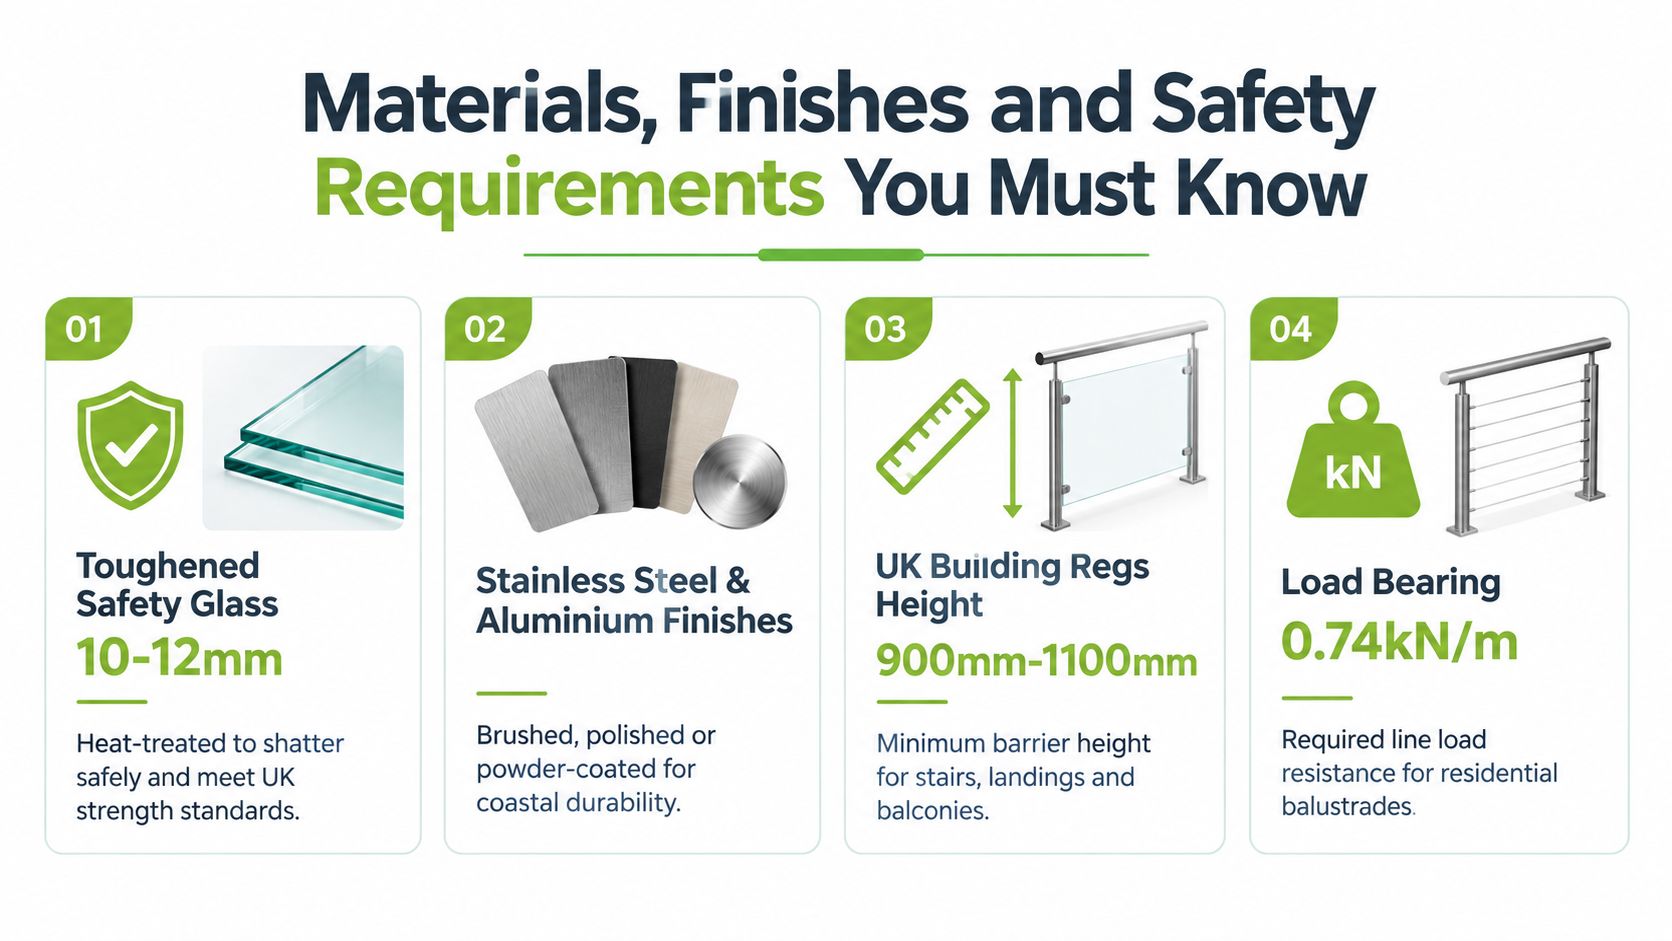
Approved Document K says guarding is required where there is a drop of more than 600 mm. It also sets minimum guarding heights of 900 mm for domestic stairs and 1,100 mm for external balconies, including Juliette balconies and roof edges. Handrails on stairs are typically 900 mm to 1,000 mm above the pitch line, and where children may use the building, openings must stop a 100 mm sphere passing through (Approved Document K guidance).
Some homeowners assume glass means “anything goes because there are no gaps”. It doesn't. The barrier still has to meet the location-specific height and safety rules.
A balustrade can be the right height and still be the wrong specification. UK guidance summarised for residential glass balustrades notes that systems are typically 900 mm high on stairs and 1,100 mm on landings, balconies and other external raised areas, with Juliet balconies also generally at 1,100 mm. That same guidance also points to a residential horizontal line load of 0.74 kN/m and a point load of 0.5 kN applied over a 50 mm square area, which shows why load case matters as much as height (UK glass balustrade regulations overview).
The size matters, but the hinges, frame, and locks matter just as much. With balustrades, the glass, fixings, and the supporting structure all carry the load together.
BS 6180:2011 sets different horizontal line loads by use class. The figures commonly used are 0.36 kN/m for internal stairs and landings in a single dwelling, 0.74 kN/m for residential external balconies and many office or residential edge conditions, 1.5 kN/m for retail or public circulation, and 3.0 kN/m for assembly areas with crowd loading. The barrier also needs point load and UDL checks, and deflection is commonly limited to 25 mm under load (glass balustrade load guidance based on BS 6180).
That's why a frameless panel on a private staircase can't be copied onto a balcony and assumed to be fine. The forces are different. The exposure is different. The fixing detail usually needs different engineering too.
Key point: Occupancy and location drive the engineering. Appearance comes after that, not before it.
Where a glass balustrade protects a drop of more than 600 mm and there is no continuous handrail, published UK guidance says the glass should be toughened laminated so that if one pane breaks, the interlayer helps retain the barrier function. The same guidance links minimum protection height to location, with about 900 mm typical for internal stairs and landings and 1,100 mm for external balconies or edges (glass balustrade regulations guidance).
This is one of the biggest points of confusion for homeowners. People often ask if they can just use “thicker toughened glass” to get a cleaner look. If the system relies on the glass itself as the barrier, especially without a continuous handrail, the answer usually comes back to laminated construction and tested fixing details rather than thickness alone.
For indoor work, finish choice is largely about look and maintenance. For external work in northern weather, the finish also affects durability. Stainless steel and powder-coated components are common choices because they can suit modern and traditional properties alike.
If you like comparing international guidance to understand how different regions explain safety glass, this overview of toughened glass New Zealand 2026 regulations is a useful contrast in terminology, even though your installer in Newcastle should always specify to the relevant UK requirements.
Want a price first? That's understandable, but with balustrades the better question is, what is this quote buying me? A low figure can mean a shorter run, a simpler fixing method, a different glass build-up, or less challenging installation access.
Some projects are straightforward. A short internal landing with clear access and simple fixing points is usually easier to price and install than an external balcony with bespoke brackets and difficult access. Frameless systems often cost more than framed options because the fixing hardware, glass specification, and tolerances tend to be more demanding.
Then there's finish. Standard clear glass, ultra-clear glass, visible handrails, hidden channels, powder-coated parts, and custom metal colours can all change the final figure. The same goes for how much making-good work is needed around the staircase, floor edge, or balcony threshold.
| Cost Factor | What Affects Price | Budget Tip |
|---|---|---|
| System type | Frameless systems usually need more specialised hardware and tighter installation tolerances than framed systems | Ask for a like-for-like comparison between framed, semi-frameless, and frameless options |
| Glass specification | Internal and external locations may require different glass build-ups and edge treatments | Don't compare quotes unless the glass type is clearly stated |
| Linear metres and panel sizes | Longer runs, larger panels, and bespoke shapes increase fabrication complexity | Measure the full run early so the quote reflects the actual scope |
| Fixing detail | Base channels, side-fix brackets, posts, and substrate preparation all change labour and material cost | Ask how the system is being fixed, not just what it looks like from the front |
| Access and installation conditions | Tight stairwells, upper floors, and awkward exterior access can affect fitting time | Mention any site restrictions before the survey |
| Finishes and extras | Handrails, powder coating, privacy elements, and matching trims all add cost | Separate “must-have” items from “nice-to-have” upgrades |
Ask each installer to show:
A sensible quote should read like a specification, not a guess. If two prices are far apart, the difference is often hidden in the engineering, the glass type, or the amount of site work allowed for.
A well-run installation feels calm because most of the hard work happens before the glass arrives. The survey is where a good installer spots problems early. Floor levels, wall straightness, stair geometry, fixing positions, and the structure behind the finishes all matter.
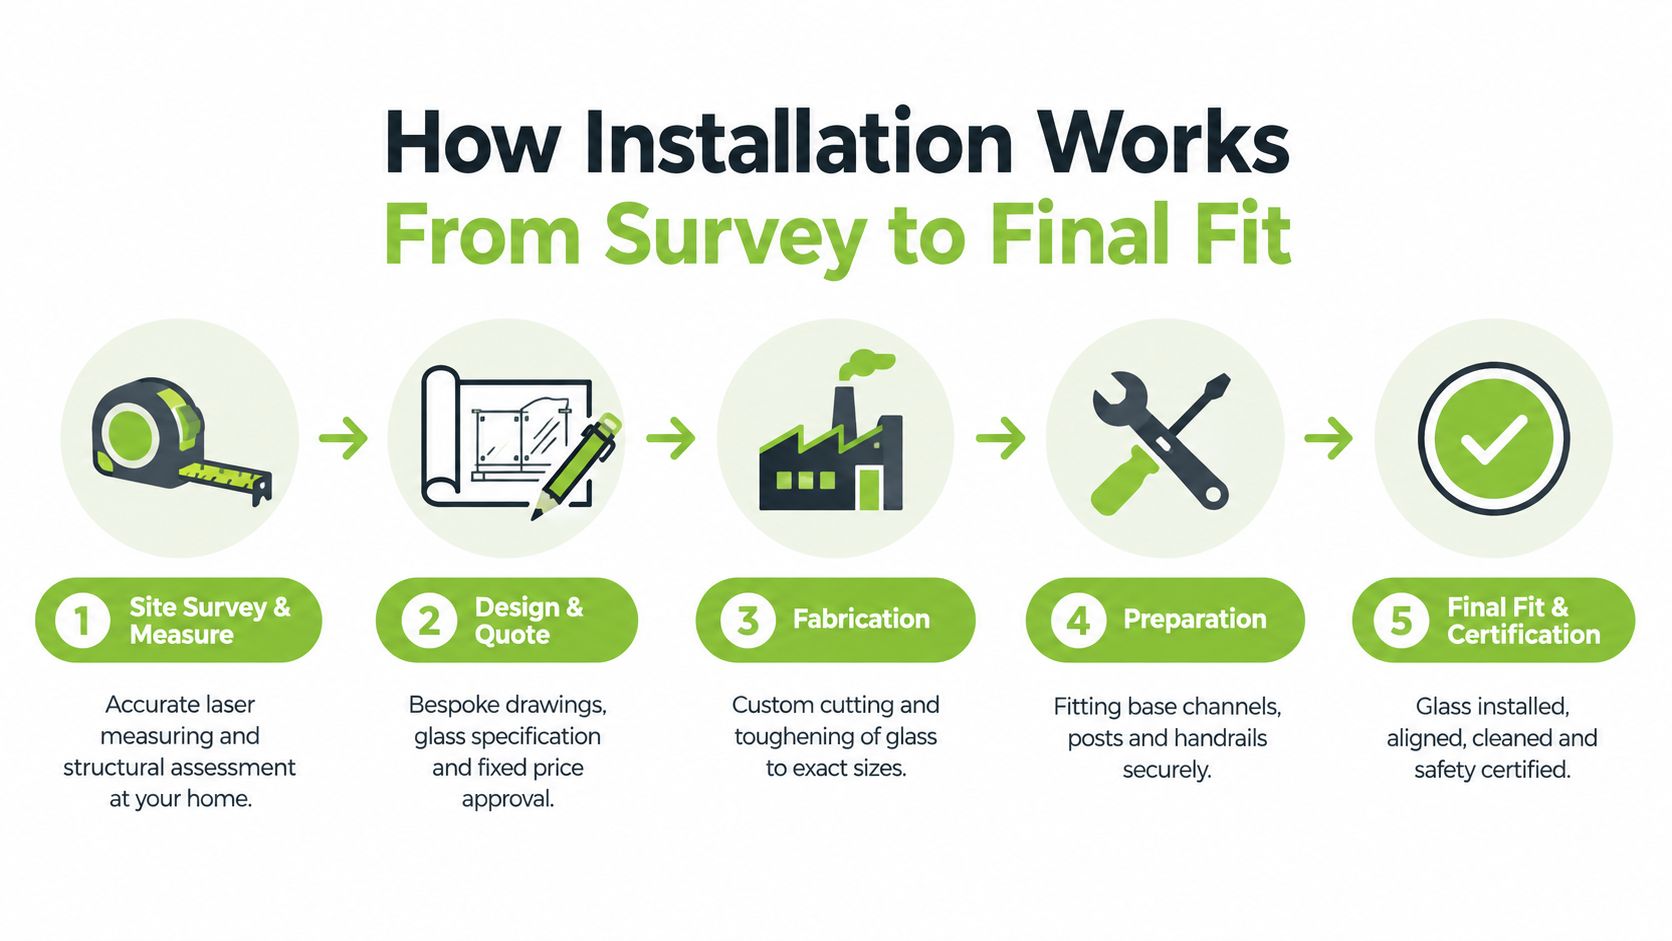
The process usually starts with a home visit and measured survey. That isn't just someone holding a tape measure against the stairs. A proper survey checks where the load will go, how the system will be fixed, and whether the surrounding structure is suitable for the proposed design.
Once those measurements are confirmed, the installer prepares drawings or a detailed quotation. After approval, the glass is fabricated to size. Because these systems are bespoke, small errors at survey stage can become expensive later. That's why careful templating matters so much.
A short visual walkthrough can help if you've never seen a glazed system fitted before:
Fitting day normally begins with preparing the fixing points. That may involve installing base channels, posts, brackets, or handrail components first. The glass panels are then lifted into place, aligned, and secured. Good installers protect surrounding floors and walls because glass work often happens in finished living spaces.
The final stage is adjustment, cleaning, and handover. You want straight sightlines, even panel spacing, smooth edges, and secure fixings. If the balustrade includes visible metalwork, the installer should also check that the finishes are clean and free from damage.
Good installation isn't only about getting the glass in. It's about making sure the load path, alignment, and finished detail all match the design intent.
A reputable firm should be able to explain the job in plain language. Not jargon. Not vague reassurance. Clear answers.
Look for these signs during the process:
The installer you choose affects more than appearance. They affect compliance, safety, and how the balustrade ages over time. The neatest-looking quote on paper can still lead to problems if the survey was rushed or the fixing method wasn't thought through.
Ask to see previous work in homes similar to yours. A company that mainly handles simple internal stair runs may not be the right fit for a complicated balcony installation. Ask how they deal with structural checks, how they specify glass for different locations, and who is responsible for final measurements.
It's also reasonable to ask about insurance, aftercare, and what happens if the surrounding structure needs adjustment before fitting. If you want a starting point for the kind of service profile many homeowners compare, this page on glass balustrade installers is one example of how a specialist presents installation support and project scope.
Maintenance is usually simple, but it does need consistency. Glass shows smears, dust, and hard water marks more than painted timber does. External systems also collect airborne dirt and weather residue.
A good routine is usually enough:
Many balustrade discussions stay focused on style, but stair safety deserves more attention. The British Woodworking Federation reported that 43% of UK adults experienced a slip, trip or fall on the stairs in the last 12 months, and 60% of those incidents happened in the person's own property. The same source highlights wider safer-design evidence that homes headed by someone over 55 include more than 500,000 hazardous homes in England with significant falls risk on stairs, while broader UK research cited there links stair falls in older adults' homes to up to 575 deaths and 350,000 injuries annually, with an NHS cost of £435 million (British Woodworking Federation stair safety report).
That doesn't mean glass is automatically safer than every other material. It means the right balustrade design can improve visibility, reduce visual clutter, and help people judge steps and edges more clearly in daily use.
The most successful projects usually solve two problems at once. They make the house safer, and they make it feel better to live in.
A staircase renovation is the classic example. Replace heavy spindles with clear panels and the hallway often feels wider before you've changed anything else. On a first-floor landing, glass can let borrowed light travel through the centre of the home. At the back of the property, a Juliet balcony can turn full-height doors into a feature instead of a worry. On a raised terrace or balcony, the right glazed barrier protects the edge without cutting off the garden or skyline.
If you're gathering ideas, it helps to look at completed work rather than isolated product shots. A project gallery such as this collection of glass balustrade project examples gives a clearer sense of how different systems sit in real homes.
Before you book a survey, decide three things. Where the balustrade is going, how minimal you want it to look, and whether your priority is staircase renovation, balcony safety, or opening up light.
A simple decision checklist can keep the process focused:
For homeowners searching for Glass Balustrades Newcastle or comparing suppliers across the North with terms like Glass Balustrades Yorkshire, the best next step is usually a proper site survey. Once someone has measured the space and looked at the structure, the options become much clearer.
Home Glass Solutions designs, fabricates, and installs bespoke glass balustrades, balconies, staircase glazing, and related glass features for homes across Yorkshire and surrounding cities including Newcastle. If you want practical advice on the right system for your staircase, landing, Juliet balcony, or external raised area, visit Home Glass Solutions to explore the options and arrange a survey.

A professional team of experts providing glass and glazing solutions covering the whole of Yorkshire & more...
Whether it's Leeds, York, North Yorkshire, Birmingham, Hull, Liverpool, Machester, Newcastle or Nottingham, get in touch to find out how we can help you with your bespoke glass project.