
You've opened up a staircase in a Hawick period property, only to find that the existing timber balustrade makes the hall feel darker than it needs to be. Or perhaps you're looking across a terrace towards the Scottish Borders and wondering whether a clear barrier can improve the view without creating a new structural problem. Glass balustrades in Hawick can deliver that lighter, more open character, but the successful projects start with engineering and regulations, not with the appearance of the glass.
A homeowner looking down from an upper landing often notices the same thing first: the staircase is sound, but visually heavy. Timber newel posts, thick handrails and solid infill interrupt the light moving through the hall. In a Victorian or older Borders property, that effect can make a carefully refurbished interior feel divided into small, gloomy areas.
Glass changes the view without removing the protection a balustrade provides. A clear panel can preserve sightlines between floors, allow daylight to travel through the stairwell and make a landing feel less enclosed. On an exterior terrace, the same principle keeps attention on the garden, hills or surrounding architecture rather than on a bulky railing.
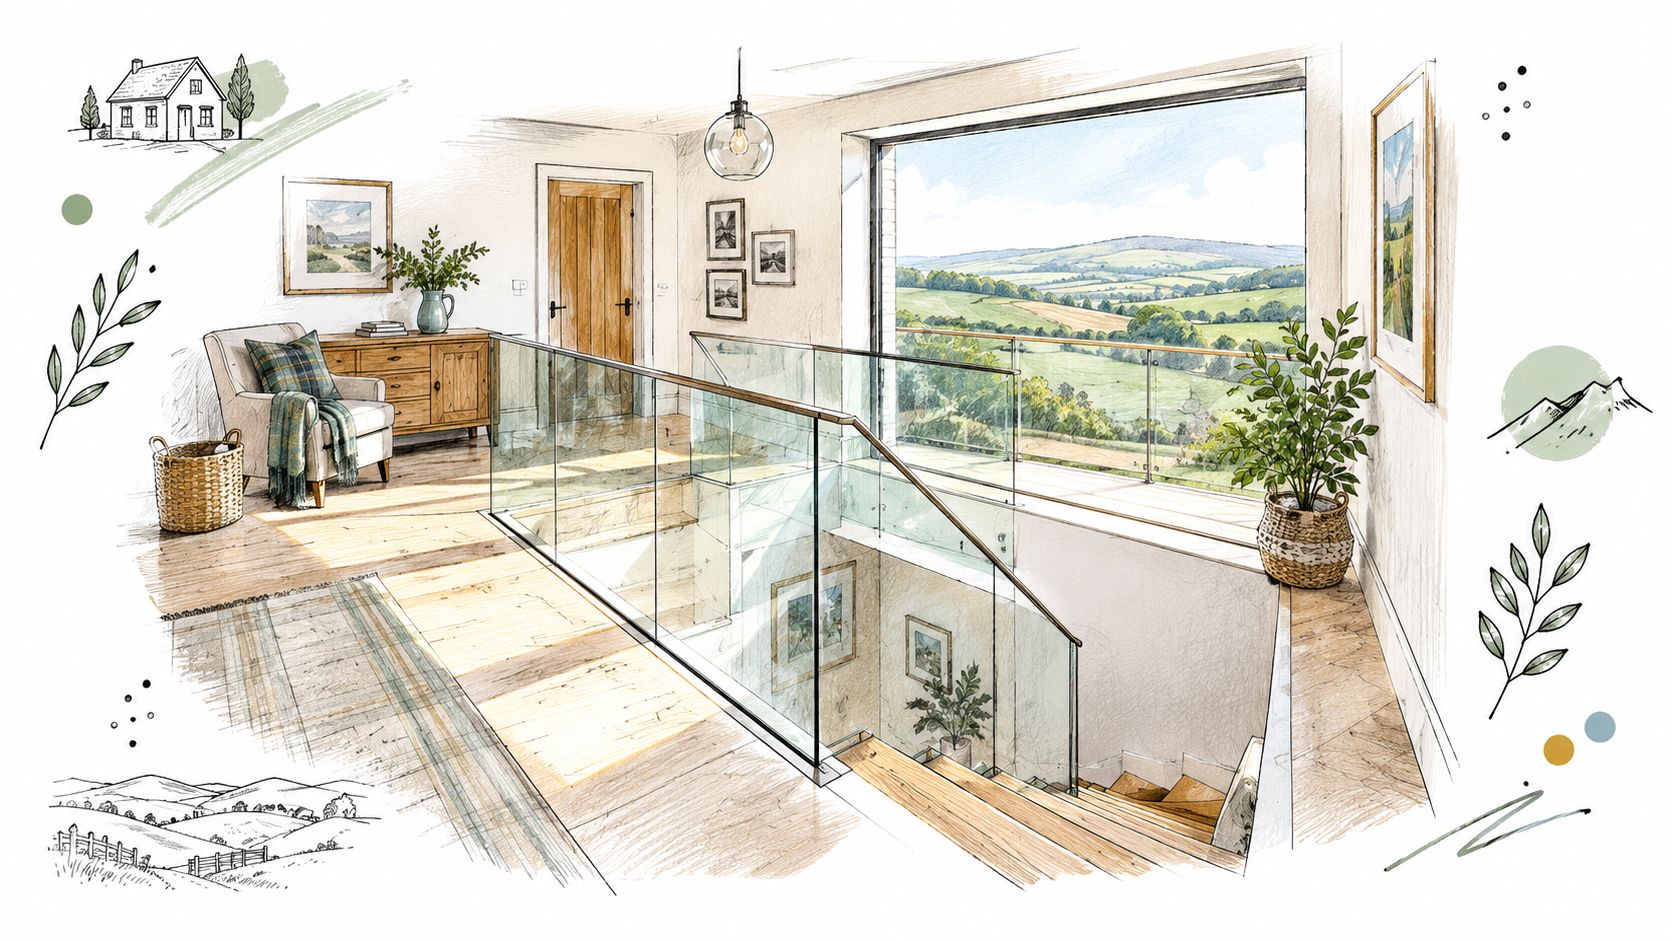
The right design doesn't try to make a period home look like a new-build showroom. A slimline handrail, restrained channels or discreet stainless-steel fittings can sit comfortably beside original flooring, plasterwork and timber. The contrast works best when the glass remains visually quiet and the older features retain their character.
Juliet balconies are another useful option where a homeowner wants an open upper-floor elevation without building a projecting platform. Internal stair panels, mezzanine guarding and balcony barriers all require different detailing, so the attractive image on a brochure isn't enough to select a system. A survey should establish how the glass will be supported, where fixings can go and whether the existing structure can accept them.
A useful place to review completed styles is the glass balustrade projects gallery. Look beyond the panel itself. Notice the relationship between the handrail, floor finish, stair geometry and fixing arrangement, because those details determine whether the result feels integrated or merely attached.
Glass is particularly effective in:
The important qualification is that glass isn't a shortcut around the building structure. A balustrade is a safeguarding barrier, and a beautiful installation that flexes, sits too low or relies on unsuitable fixings is not a successful improvement. In Hawick homes, where existing floors and staircases may have been altered over time, the design must respect both the architecture and the loads imposed on it.
The system choice affects more than style. It determines how the barrier transfers force into the stair, floor or balcony, how much cleaning the fittings require and how complicated the installation becomes. A frameless arrangement can look exceptionally clean, but it still needs a properly engineered base channel, point fixing or other support method. Frameless means visually minimal, not structurally unsupported.
A semi-framed system introduces posts, clamps or a visible top rail. That can slightly reduce the floating appearance, but it may simplify alignment on an uneven staircase and provide a clear route for the handrail. Traditional framed arrangements offer even more visual definition and can make sense where the existing architecture already contains strong vertical or horizontal lines.
For homeowners comparing Glass Balustrades Yorkshire suppliers with firms serving the Scottish Borders, the key is to compare the complete specification rather than a photograph. Ask what glass build-up is proposed, how the system is fixed, which load case has been used and what happens at corners, landings and transitions.
The glass balustrade design and installation service provides a useful reference point for the range of configurations available, including bespoke arrangements rather than one standard kit.
| System Type | Key Features | Best For |
|---|---|---|
| Frameless glass | Clear panels with minimal visible support, often using a base channel or discreet fittings | Modern stairs, open landings and homeowners prioritising uninterrupted sightlines |
| Semi-framed glass | Posts, clamps or a visible handrail add definition and support | Period homes, altered stair geometry and projects needing a more forgiving installation |
| Framed glass | A more visible supporting structure surrounds or divides the panels | Traditional interiors, stronger visual detailing and situations where the frame forms part of the design |
| Juliet balcony | Fixed guarding across an upper opening, without a projecting balcony platform | Upper-floor doors where the homeowner wants light, ventilation and a clear external elevation |
| Bespoke panel system | Panels, corners, rails and fixings designed around the measured property | Unusual staircases, mezzanines, terraces and refurbishments with limited fixing zones |
Standard clear glass is often suitable for domestic work, but ultra-clear glass can reduce the faint green tone visible through thicker panels. That distinction is most noticeable beside white paint, pale oak and strong daylight. It may be worthwhile where the project depends on a near-invisible appearance, but it isn't automatically the best choice for every room.
The surface also needs to suit how the home is used. Interior stair glass tends to collect fingerprints, particularly near the handrail, while external panels face rain, dust and airborne debris. Fewer fittings can make cleaning easier, yet a system with a more accessible handrail or visible clamps may be simpler to inspect and adjust.
Don't choose a thin-looking arrangement merely because it appears elegant in a photograph. Panel size, support spacing, edge conditions and the direction of the applied force all affect the design. The right system is the one that achieves the desired appearance while giving the installer a dependable load path and the homeowner a barrier that remains safe and practical.
A glass balustrade in Hawick is regulated as a safeguarding barrier, not as decorative glazing. Approved Document K requires guarding where there's a risk of falling, and the relevant dimensions depend on the location. Internal stairs and landings generally require a minimum guarding height of 900 mm, while balconies, terraces and other external edges generally require 1,100 mm, as set out in UK guidance on glass balustrade regulations.
For domestic stair renovations and mezzanines, the openings matter too. Technical guidance uses a 100 mm sphere rule, which means the design should prevent a sphere of that size passing through openings in the guarding. That affects gaps between panels, the relationship between glass and treads, and any space beneath a handrail.
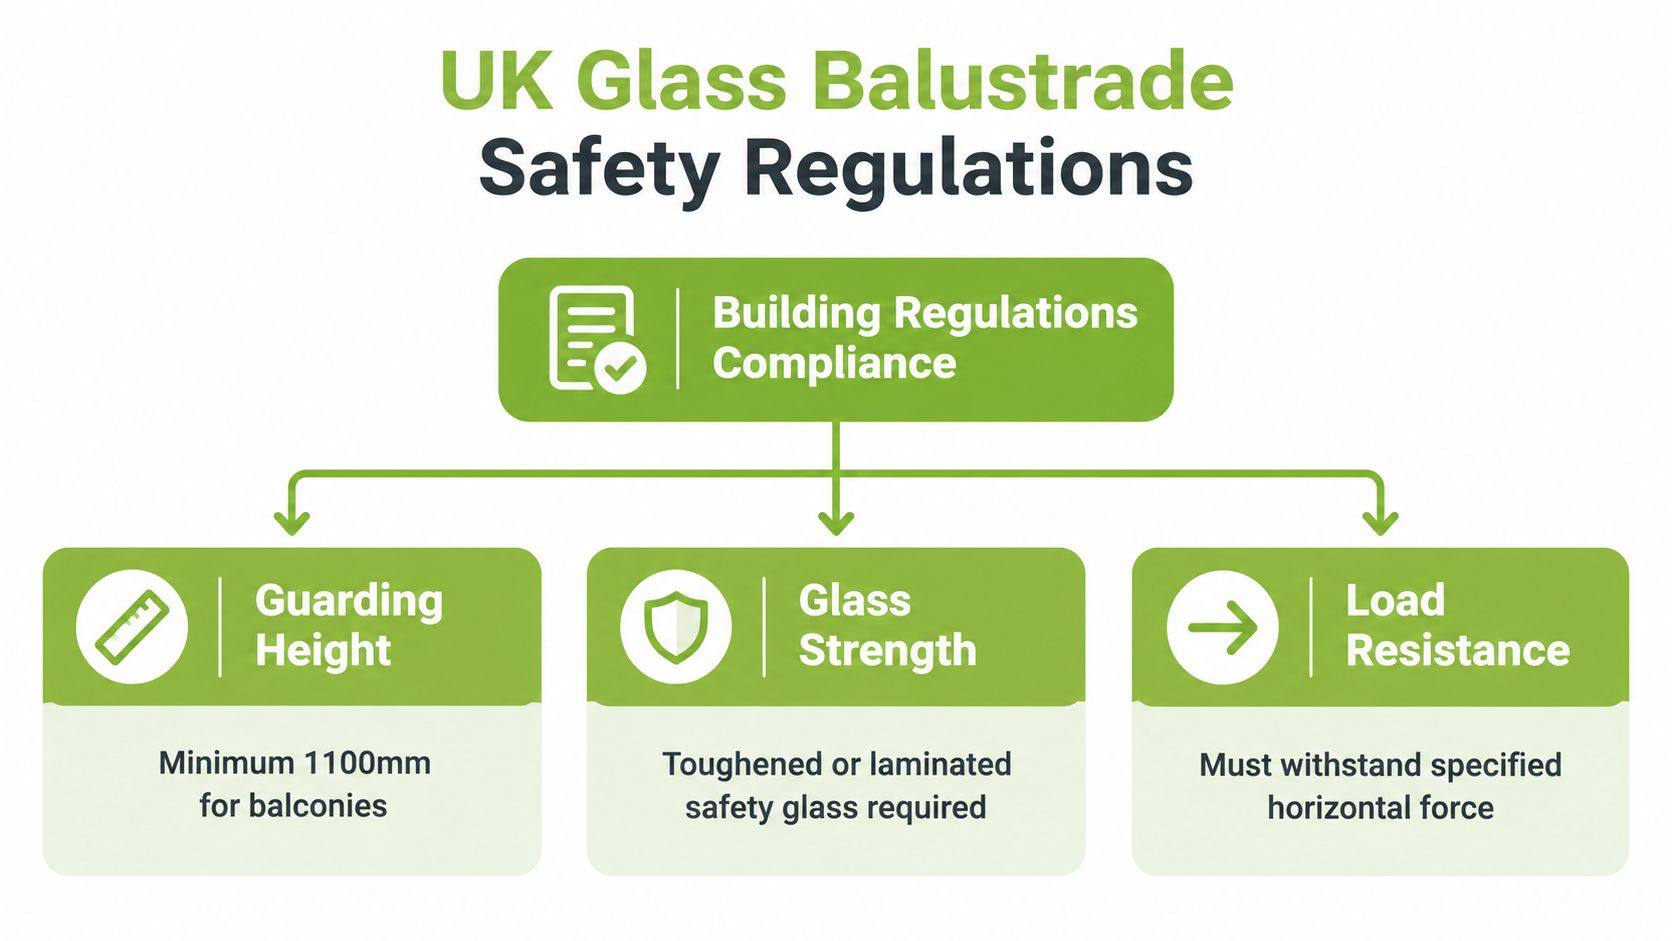
Measure from the finished floor or the relevant stair pitch line, not from an unfinished surface. A stair system that meets the internal threshold may not meet the external requirement if the same arrangement is moved to a raised landing. This is one reason a site survey should happen before fabrication.
The Scottish framework includes the Building (Scotland) Regulations 2004 and the Scottish Technical Handbooks. Industry guidance also links safety glass selection with impact performance under BS EN 12600, with balustrade glass commonly expected to achieve at least 1B1 classification, as discussed in the government report on balconies, spandrels and laminated glass.
The glass must be selected for the barrier's use, support arrangement and post-breakage behaviour. Toughened glass to BS EN 12150 and laminated glass to BS EN 14449 are recognised safety-glass options in UK guidance. Laminated construction is particularly useful where retaining fragments after breakage is important, because its interlayer helps hold the pieces together and reduces the likelihood of a clear opening forming.
Load design is equally important. Guidance commonly cites 0.36 kN/m for internal balustrades and 0.74 kN/m for external residential balustrades, with higher requirements in public and commercial settings, as outlined in the LABC guidance for structural glass and balustrade design.
Practical rule: Never approve a frameless specification from the glass thickness alone. The support, fixing, panel dimensions and load case must be considered as one system.
Professional specification also helps with building control discussions, existing structure checks and details such as corners, gates, stair transitions and drainage at external installations. The appearance comes last. The safe load path comes first.
There isn't a dependable single price for glass balustrades in Hawick because every property presents a different set of measurements and constraints. A straight internal run with sound timber or concrete beneath it is a different job from a winding stair in a period house, and neither compares directly with an exposed terrace requiring a stronger external barrier.
The quote should separate the visible product from the work needed to make it perform. Glass type, panel dimensions, support method and site access all influence the result. A laminated build-up may be selected for post-breakage integrity, while a toughened option may suit a different configuration. External installations can also demand more substantial fixing details because the applicable residential line load is higher than the typical internal value, as set out in structural balustrade guidance.
Ask each supplier for a drawing or clear written specification. It should identify the intended system, glass type, handrail, fixing arrangement, measured heights and any assumptions about the existing structure. A low figure may exclude preparation, building control coordination, finishing work or a compliant handrail, so the total isn't meaningful until the scope matches.
A sensible quotation also explains what the installer will inspect during the survey and what could alter the design. That transparency matters more than a generic promise of a premium finish. The best value usually comes from a system that works with the property, rather than from the cheapest panel or the most elaborate fitting.
In a Hawick period property, the installation can fail long before the first pane arrives. Hidden floor edges, altered stair structures and uneven landings affect where loads can be transferred, so the survey must establish the building's actual condition before anything is fabricated.
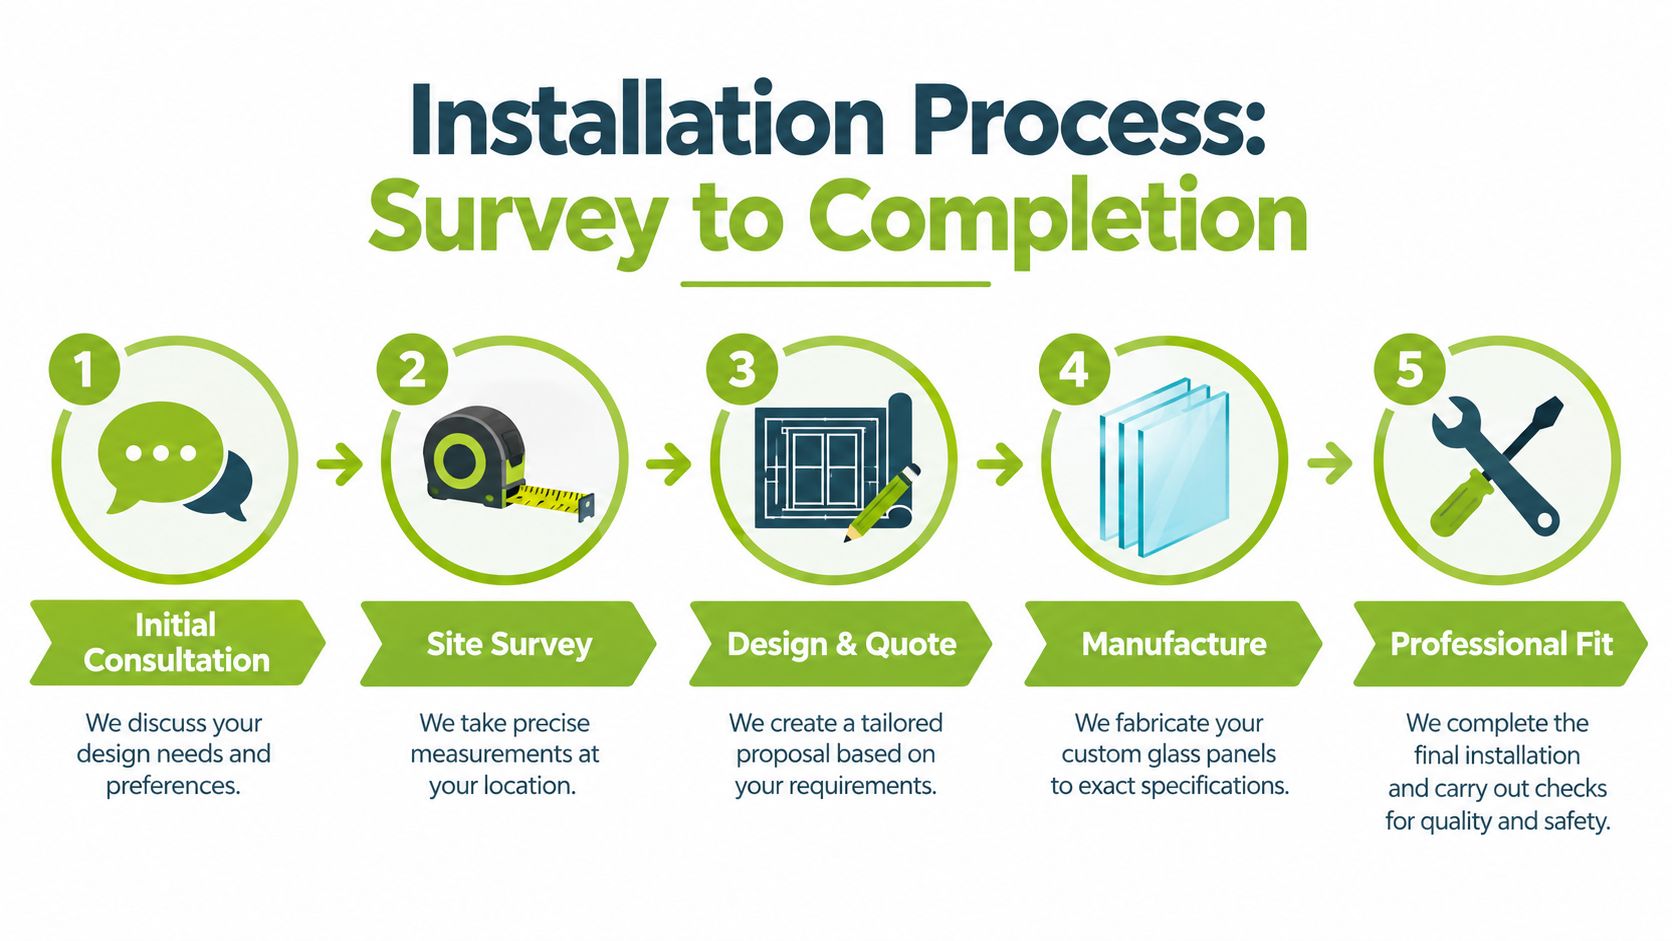
The load figures covered earlier explain why the survey records substrate condition and fixing zones before fabrication. An external barrier fixed into a timber balcony edge needs a different detail from the same run anchored to a concrete slab. In an older Hawick staircase, floorboards, patched masonry or a concealed stringer may prevent a standard fixing from transferring force properly. The installer should identify that constraint before the glass is ordered, not after delivery.
Height compliance also needs checking against the finished floor and the points where a person could stand or climb. A design that looks correct on a drawing may change once flooring, nosings or a handrail are fitted.
Coordination with flooring and existing finishes matters during stair work. Guidance on stair renovation for Long Island homes provides broader context, although a Hawick installation must follow UK and Scottish requirements.
A specialist glass balustrade installation team should explain the fixing method, protect adjacent surfaces and leave the area clean. Final checks should cover handrails, panel edges, channels, fixings and transitions between sections.
The following video gives a visual introduction to fitting. It complements, rather than replaces, a site-specific survey and structural specification.
A Hawick homeowner doesn't need a supplier who only sells panels. The useful partner is the company that can interpret an older staircase, understand the desired finish, coordinate fabrication and install a barrier that fits the building rather than forcing the building to fit a catalogue system.
Home Glass Solutions is a family-run glass and glazing supply and installation company based at Killinghall, Harrogate. Its stated service area covers Yorkshire and surrounding cities including Leeds, York, Hull, Manchester, Newcastle and Nottingham, with support for projects beyond that region. The company describes more than 20 years of experience serving homeowners and delivering contemporary glass features.
That regional reach is relevant when comparing search results for Glass Balustrades Yorkshire or Glass Balustrades Newcastle. A provider working across the North of England may understand the practical differences between a modern extension, a refurbished terrace and a traditional stair, but Hawick customers should still ask for a property-specific survey and a clear explanation of travel, measurement and installation arrangements.
Home Glass Solutions covers design, fabrication and installation for glass balustrades and balconies, including frameless glass bannisters. Its wider bespoke work includes:
That breadth can help where the balustrade forms part of a larger refurbishment. For example, replacing a stair barrier may expose damaged flooring or alter the relationship between the handrail and an existing oak staircase. Coordinating those details through one experienced team can reduce miscommunication, although the homeowner should still request a written scope for each element.
Ask direct questions. What safety-glass specification is proposed? How will the system resist the relevant load? Which parts of the existing structure need inspection or preparation? How will the finished height be measured on a stair, and what documentation will be provided for the agreed design?
A good consultation should also address maintenance. Minimal fittings may produce the cleanest look, but they won't remove the need to clean fingerprints from internal panels or weathering from external glass. The installer should explain how to access channels, inspect fittings and deal with any future damage.
A refined appearance is the result of disciplined preparation. The glass only looks effortless because the measurements, support and finishing details have been handled properly.
Home Glass Solutions says it offers initial survey and expert advice through to clean, efficient fitting, with an emphasis on quality materials, close attention to detail and customer care. Those are useful criteria for any homeowner, but they should be tested against the actual quotation, drawings, specification and installation plan.
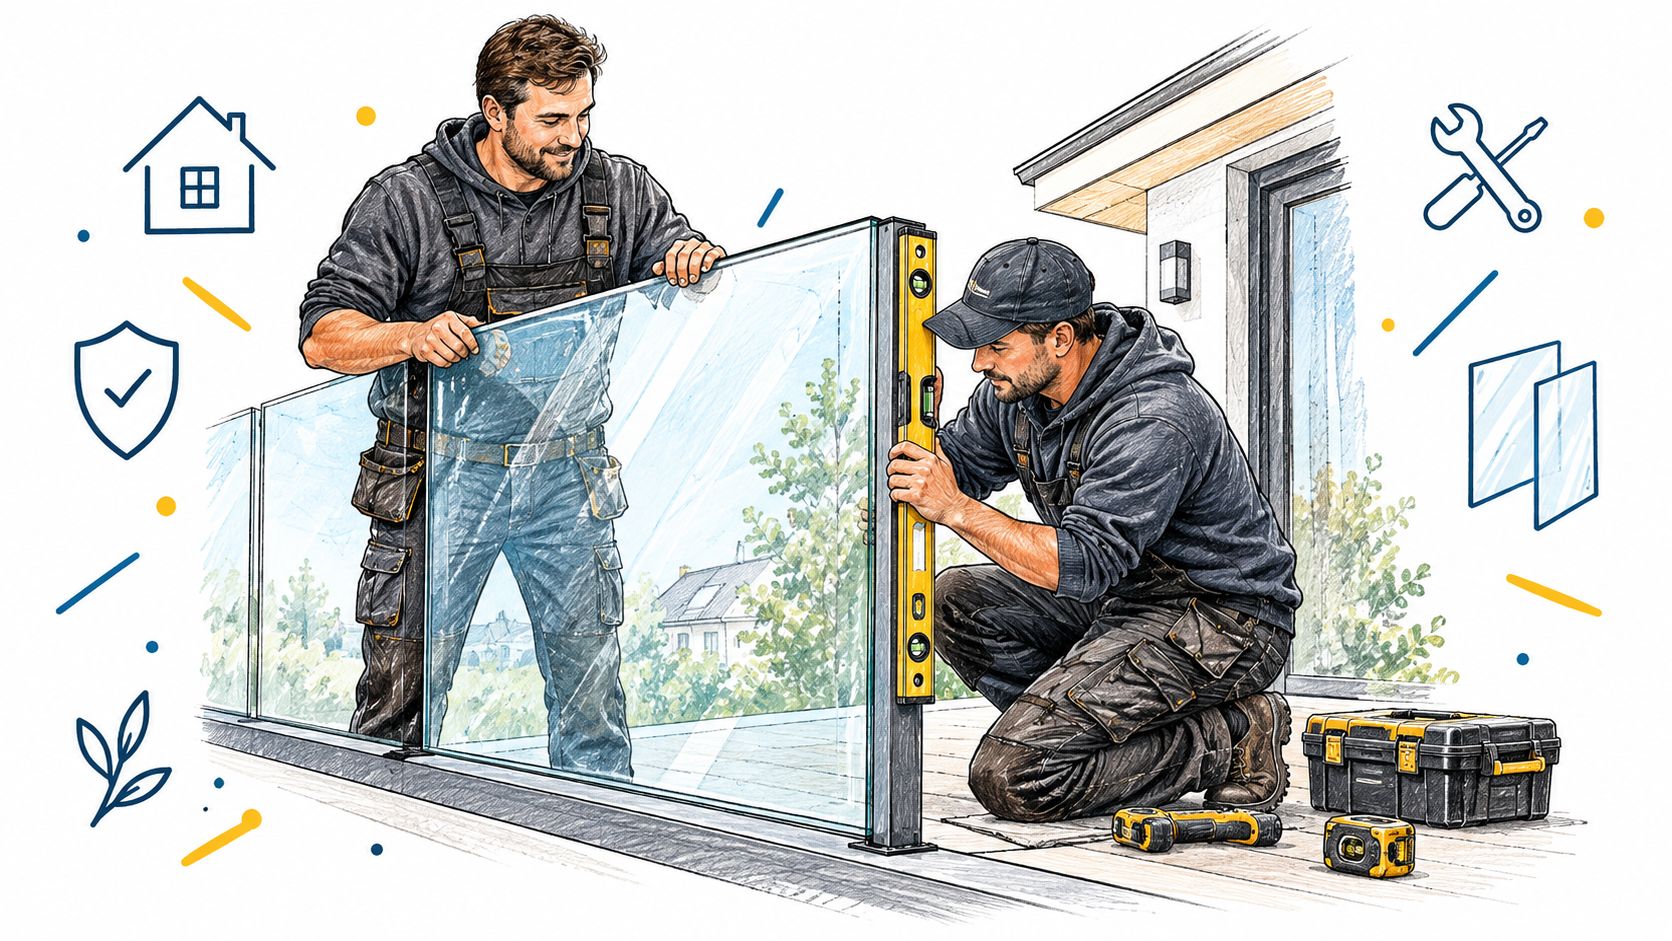
For a period property, the strongest result usually comes from restraint. Keep the glass clear, choose fittings that suit the architecture and spend the attention on the hidden work, including substrate checks, accurate geometry, compliant height and proper load resistance. That approach gives the homeowner the brighter staircase or open terrace they wanted without treating safety as an afterthought.
Home Glass Solutions can survey, design, fabricate and install bespoke glass balustrades, balconies and staircase features for homeowners planning a lighter, safer finish in Hawick. Visit Home Glass Solutions to discuss your property, review suitable system options and arrange a consultation.

A professional team of experts providing glass and glazing solutions covering the whole of Yorkshire & more...
Whether it's Leeds, York, North Yorkshire, Birmingham, Hull, Liverpool, Machester, Newcastle or Nottingham, get in touch to find out how we can help you with your bespoke glass project.