
You're standing at the bottom of a dark stairwell in a Galashiels terrace, trying to decide whether the opening needs a full refurbishment or only a better barrier. The existing timber spindles are marked, the paint needs attention, and the stair void steals light from the hall. Or perhaps you're looking through patio doors towards the Tweed valley and wondering how to make a raised terrace safer without putting a visual wall across the view.
Glass balustrades in Galashiels can solve both problems, but they aren't just a style upgrade. The panel, channel, posts, fixings and handrail form a safety-critical system, and Scottish Building Standards must shape the design from the first survey. The right choice will depend on the property, exposure, substrate, access and intended use, not only on whether you prefer frameless glass.
In a 1930s terrace near the centre of Galashiels, a glass balustrade can change the feel of a stairwell without changing the footprint. The barrier keeps the stair opening protected while allowing borrowed light to travel between floors. That matters during the darker Borders months, especially where a narrow landing already feels enclosed.
A similar decision arises in newer housing around Mossilee. A raised patio may face towards open countryside or the Tweed valley, but timber rails and heavy posts interrupt the outlook. Glass preserves that connection while giving the terrace a more finished appearance. It also works comfortably with contemporary paving, composite decking and rendered extensions.
The appeal isn't limited to new homes. Period properties often benefit from a restrained glass installation because the system can sit behind an existing architectural feature rather than competing with it. A side-fixed channel beside a stair opening may look cleaner than bulky newel posts, while a post-and-rail arrangement can provide a practical answer where the building fabric needs a more forgiving fixing method.
Local reality: A glass barrier still needs to cope with damp weather, dirty footwear, grit and regular cleaning. Choose the system for the building and its exposure, not for a showroom photograph.
Glass also reduces the recurring work associated with painted spindles. It won't eliminate cleaning, and rainwater can leave marks on external panels, but there's no painted timber surface to sand and repaint. Good detailing around the base channel and drainage points matters in a wet Scottish climate.
Homeowners researching wider northern markets may also encounter searches for Glass Balustrades Yorkshire or Glass Balustrades Newcastle. The visual principles are similar, but a Galashiels project must be surveyed and specified within Scotland's own building standards framework. For creative visual planning, a behind-glass AI video template can help you explore how reflections, transparency and hand placement might appear in a finished presentation, before you commit to a design.
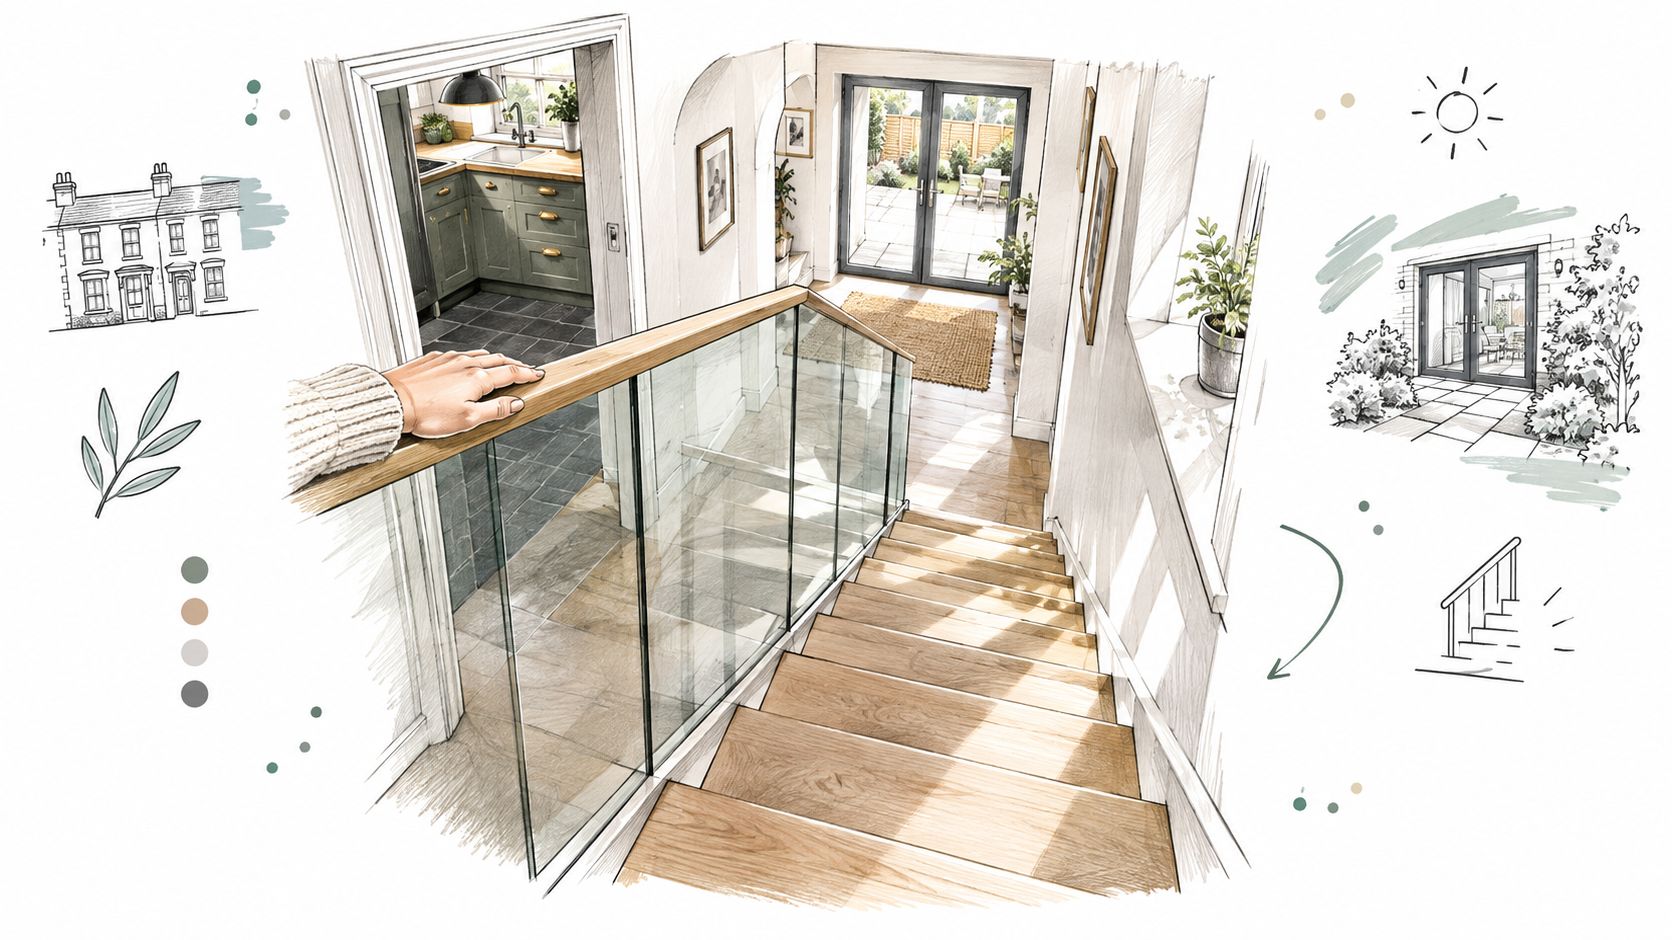
Before requesting prices, look at completed work in a glass balustrade projects gallery. Focus on how the barrier meets the floor, wall and stair stringer. Those junctions tell you more about installation quality than a close-up of clean glass.
The simplest useful explanation is glass plus structure equals safe barrier. The glass provides the infill or guarding surface, but the structural parts transfer everyday forces into the floor, stairs, wall or supporting frame.
The glass may be toughened safety glass or a laminated build-up that combines toughened panes with an interlayer. Domestic specifications commonly use panels in the broad range of 10mm to 21.5mm, but thickness alone doesn't prove that a design is suitable. The installer must match the glass build-up to the panel dimensions, support arrangement, edge restraint and calculated loads.
The structure may include:
A frameless system doesn't mean the glass is unsupported. It usually means the visible support is reduced. A channel, brackets, concealed anchors or a structural edge still carries the load. If someone describes a system as structural glass, ask which component has been engineered to resist movement and where that force goes.
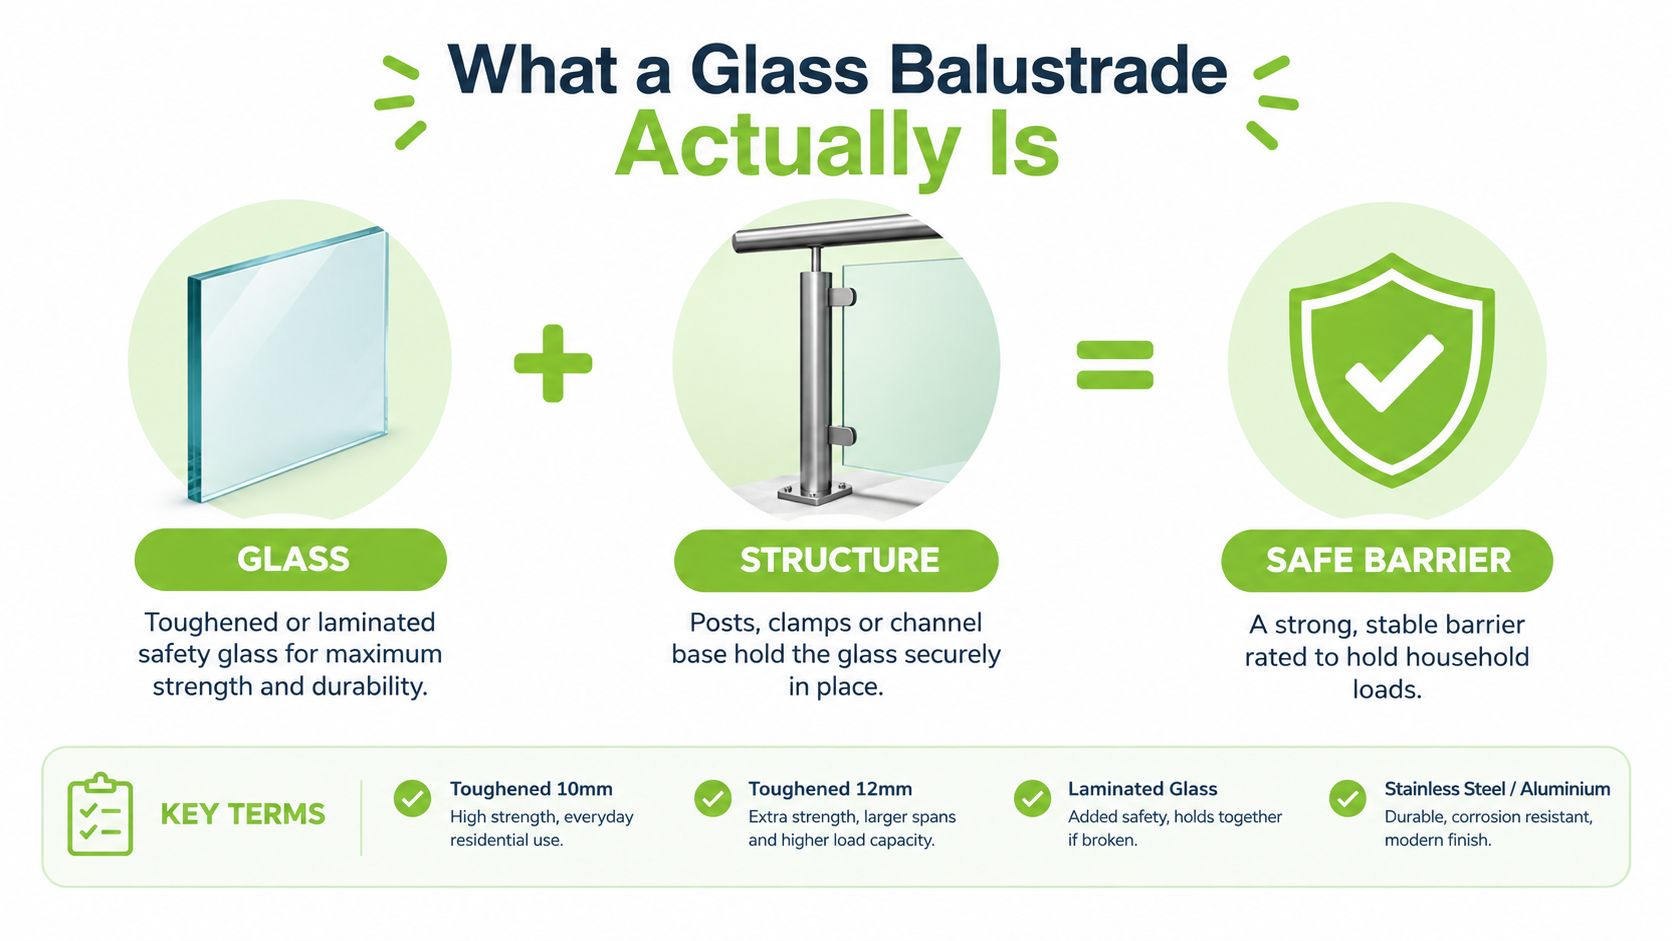
A glass balustrade is not a shower screen, even if both products use safety glass. It isn't a decorative panel loosely fixed to a floor, and it isn't automatically equivalent to a glazed screen wall. Shower hardware and decorative glazing aren't designed on the same basis as a barrier beside a stair or raised terrace.
The definition to carry forward is this: a glass balustrade is an engineered guarding system in which safety glass and structural fixings work together to prevent falls and control movement at an exposed edge. That definition is more useful than the word frameless.
For a plain-language overview of system components and applications, see this glass balustrade guide, then ask an installer to relate the proposed arrangement to your actual stair, balcony or terrace.
There isn't one universally correct system for Borders homes. A frameless channel may be ideal in a clean modern extension, while posts and a handrail may be the sensible choice on a deck with movement or difficult access. Older stone properties deserve particular care because the apparent fixing point may not be the structural support you need.
| System Type | Typical Cost Band | Best For | Look |
|---|---|---|---|
| Frameless channel-fixed | Higher | Modern stairs, terraces and open edges where a continuous base support can be installed | Minimal, uninterrupted and architectural |
| Frameless side-fixed | Higher | Stair voids, balconies and edges where floor fixing is restricted | Very open, with limited visible hardware |
| Post-and-rail | Lower to mid-range | Decking, garden terraces and practical refurbishments | More defined, with visible posts and handrail |
| Juliet balustrade | Project-specific | French doors and upper-floor openings without a walk-on balcony | Compact, open and suited to narrow elevations |
Frameless channel-fixed systems give the cleanest visual line, but they're unforgiving of poor surveying. The channel needs a reliable structural base, and the finished result depends on accurate levels, careful drainage and neat transitions at corners. They suit a modern stair void or terrace where the homeowner wants the glass to do most of the visual work.
Side-fixed systems can be a strong option where the top of a stair or balcony edge is narrow. The support attaches to the side of the structure, leaving more floor area clear. That sounds simple, but the wall, slab, stringer or beam must be checked before anyone promises a concealed fixing.
Channel systems are often more tolerant of irregular older floors than isolated point fixings. That can help in a traditional Borders property with stone or uneven substrates, although the installer still needs to level and pack the channel properly rather than hiding a poor base beneath trim.
Post-and-rail systems are the practical workhorse. Stainless steel or powder-coated posts make the support easy to understand and can be more economical where a completely frameless appearance isn't essential. They're particularly sensible for garden decking, where the design needs to tolerate movement and remain serviceable.
A Juliet balustrade protects an upper-floor opening outside French doors without creating a full balcony. It can suit Galashiels townhouses and tenements where the room needs more light and air but the building has no projecting platform. Check the masonry, lintel and fixing depth carefully. A Juliet arrangement is small, but it still sits on the face of the building and must be treated as a guarding system.
If the project forms part of a wider renovation, an interior designer SEO guide offers useful context on presenting design work clearly online. For your home, the more important task is to compare the system's structure, maintenance and fixing requirements rather than choosing from a photograph.
Galashiels projects fall under Scotland's building standards system, so the starting point should be the Scottish Domestic or Non-Domestic Technical Handbooks, not an England-and-Wales-only article. Specialist guidance on traditional Scottish buildings directs homeowners towards that framework and explains how older barriers can sometimes be upgraded rather than completely removed. The Scottish guidance on converting traditional buildings is particularly relevant when a stair, landing or historic opening is being altered.
The safety principle is straightforward. A barrier must prevent people from falling, stop unsafe passage through openings and remain capable of resisting the forces expected in its location. Guarding is generally triggered where a level change exceeds 600mm, and commonly cited domestic barrier heights are 900mm for internal stairs and landings and 1100mm for balconies and roof terraces, as outlined in specialist structural safety guidance from the Federation of Master Builders and SCOSS material.
Openings matter as much as height. Scottish-focused guidance commonly translates the child-safety principle into a 100mm maximum opening, meaning a sphere of that size shouldn't pass through the barrier. This affects gaps beneath panels, between posts, around stair transitions and at the ends of rails. A visually elegant design can still be wrong if it creates an accessible opening.
Height is only one part of the calculation. Structural guidance for domestic barriers commonly identifies a 0.74kN/m horizontal line load at handrail height, a 0.5kN point load on the infill and a 1.0kN/m² distributed infill load. Separate guidance also identifies 0.36kN/m for internal stairs and landings and 0.74kN/m for external residential use in relevant residential specifications. The designer must select the applicable loading category and engineer the glass, channel, posts and substrate together.
That is why a taller panel cannot be substituted into an existing channel. Greater height can increase deflection and fixing rotation, even when the glass itself has been selected as safety glass. Ask for the fixing detail and the basis of the specification, not just a glass thickness written on a quotation.
Residential barrier glazing must be safety-rated, typically toughened or laminated, and should meet impact-performance requirements such as BS EN 12600. The Scottish Technical Handbook guidance on danger from accidents provides the relevant Scottish framing for barrier safety, including the need to consider the users and the building arrangement.
A Building Warrant question should be answered before fabrication. A new external balcony, a significant alteration to a stair void or a change affecting a sudden level may require review. A like-for-like internal replacement may be treated differently, but don't rely on a salesperson's assumption. Ask the installer or building professional to confirm the position with the council, then retain the completion documentation.
Balconies also deserve a separate material check. UK Government fire-safety guidance states that the exemption in Regulation 7(3) doesn't include balcony balustrades constructed using laminated glass panels, so a balcony specification may involve fire-performance considerations as well as guarding and impact safety. Read the Government report on balconies, spandrels and laminated glass before approving an external design.
A responsible Galashiels quotation needs to describe the job rather than hide everything inside a single attractive figure. Costs change with the glass build-up, support method, access, substrate and amount of design work. A stone tenement stairwell can take more preparation than a straightforward ground-floor terrace, while first-floor work may require additional access equipment.
Use the table as a quotation comparison framework, not as a price promise. The verified guidance available for this article doesn't establish a reliable local tariff, so an installer should measure the work before attaching a figure to each line.
| System Type | Indicative £/Linear Metre | Indicative £/Panel, approximately 1m wide | Best-Fit Scenario |
|---|---|---|---|
| Frameless channel-fixed | Higher project band | Higher panel and channel allowance | Internal stair voids and modern terraces |
| Frameless with stainless steel standoff brackets | Mid to higher project band | Dependent on bracket count and glass build-up | Side-fixed edges and carefully prepared structures |
| Post-and-rail | Lower to mid project band | Dependent on post spacing, rail and panel layout | Decking and practical external guarding |
| Juliet balustrade | Opening-specific quotation | Usually priced as a complete opening | French doors and upper-floor elevations |
The main price drivers are easy to identify when a quote is itemised. Glass specification changes the structural design, particularly where a project moves from toughened glass towards laminated build-ups such as 17.5mm or 21.5mm, which are referenced in residential design discussions alongside thinner toughened options. Finish also matters. Stainless steel, powder coating, handrail profiles and concealed trims each affect the material and fabrication allowance.
Access can be the hidden cost. A ground-floor patio is easier to protect and reach than a narrow stone stairwell in a tenement. External upper-floor work may require a scaffold or tower, and a difficult delivery route can affect handling and installation time. Include survey, drawings, structural advice where needed, Building Warrant support and access equipment in the written scope.
Ask for a line-by-line quote: It should identify glass, channel or posts, handrail, fixings, access, preparation, installation, finishing and compliance paperwork separately.
Treat an unusually cheap overseas package with caution. Scottish Borders Council building standards may ask for evidence such as CE or UKCA marking and load-test documentation, and missing paperwork can leave the homeowner paying for replacement information or remedial work. The cheapest panel is not a saving if nobody can demonstrate that the complete barrier has been specified for the building.
A good installation starts with a site visit, not a catalogue. The surveyor should measure the opening, check levels and inspect the actual fixing points. In Galashiels, that may mean examining a stone lintel, timber joist, steel beam, masonry wall or cavity construction before choosing between a floor-mounted channel and a side-fixed arrangement.
The first conversation should cover how the barrier will be used, who needs to use it and what appearance you want. Discuss whether the design needs a handrail, whether the glass runs to the floor, how corners are handled and whether an existing stair or terrace has movement.
The quotation should then set out the proposed glass, support, channel, posts, handrail, fixings, access and any warrant-related work. If the quote only says “glass balustrade supplied and fitted”, it hasn't given you enough information to compare it with another proposal.
Once the design is agreed, the channel or fixing points should be templated to the opening. The glass is then cut and processed to the approved dimensions and specification. A reputable installer will allow for site tolerances rather than assuming that an old stairwell or stone terrace is perfectly square.
Fabrication lead times vary with the system, finish and supplier. Treat any promised date as provisional until the survey, drawings, glass specification and fixing details have been approved.
On installation day, the team should protect floors, carpets, walls and finished joinery before bringing in the glass. Channels or posts are fixed with the specified mechanical or chemical anchors, panels are lifted and packed, and silicone or structural glazing materials are applied where the design requires them.
The final stage is more than wiping fingerprints from the glass. The installer should check alignment, movement, handrail security, edges, joints and transitions, then provide care instructions and relevant glass certificates. If a warrant was required, confirm who is responsible for the completion submission and what documents you'll receive.
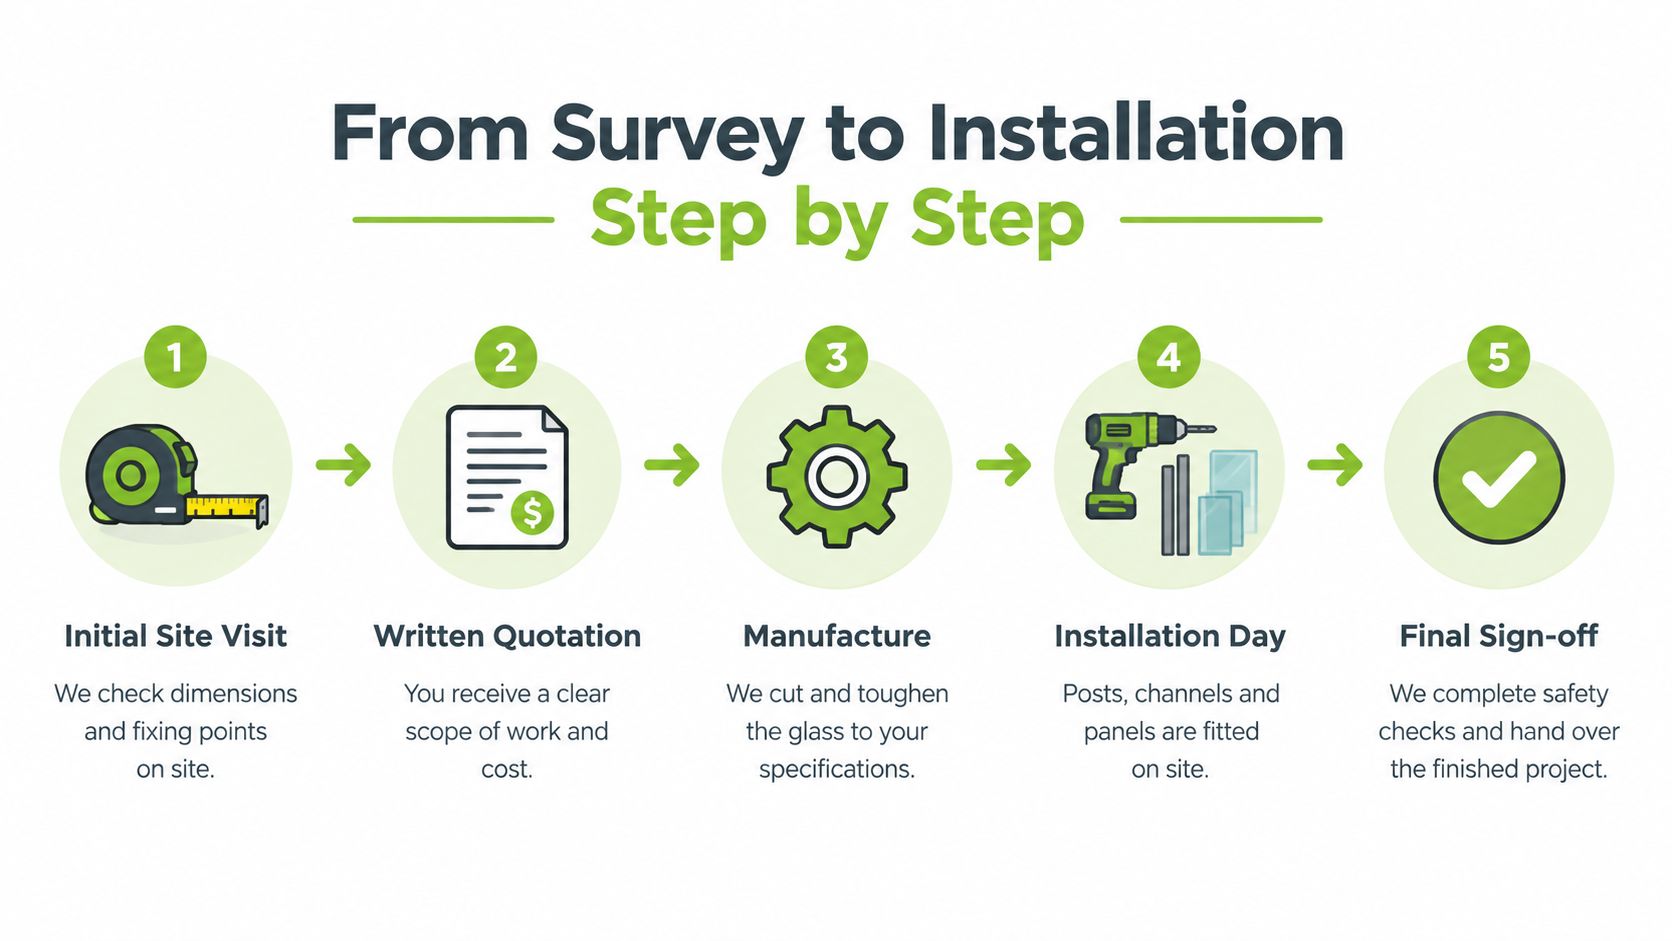
A visual example can help a homeowner understand the order of work, but it shouldn't replace the site-specific survey.
Allow enough time for decisions, approvals, fabrication and fitting. A complex Borders project can take several weeks from survey to handover, especially where the installer needs structural input, specialist glass or access equipment. A glass installation case study can show how a finished project is documented, but your own substrate and regulatory position still decide the programme.
Start with the paperwork. Ask to see evidence that the proposed glass is correctly marked and that the installer can provide the relevant impact, load and fixing information. A confident installer should explain whether they self-certify under the applicable part of the Scottish Technical Handbooks, including Section 6.2 where relevant, or whether they work with a structural engineer.
Then test whether they understand local buildings. Ask for sample addresses within a reasonable travelling distance of Galashiels that you can view from the outside, and ask how they approach stone, timber and older masonry. You don't need a company that uses the same system everywhere. You need one that can explain why its chosen system suits your property.
Compare at least two written estimates. A third can be useful when the designs differ, but don't compare totals until you've normalised the scope. One installer may include a handrail, access equipment and compliance support while another has left them out.
Home Glass Solutions designs, fabricates and installs bespoke glass balustrades and balconies, including internal and external systems and Juliet balcony options. If its team is being considered for a Borders project, ask the same questions about survey responsibility, glass specification, fixing details and Scottish compliance as you would of any other installer.
Your decision process should be practical:
Book the survey before choosing the glass. A local installer can inspect the structure, explain whether a warrant is relevant and show you where frameless, channel-fixed or post-and-rail construction makes practical sense.
Home Glass Solutions provides bespoke glass balustrade and balcony design, fabrication and installation, including frameless and Juliet options for internal and external projects. Visit Home Glass Solutions to discuss your Galashiels requirements and arrange a survey-led quotation.

A professional team of experts providing glass and glazing solutions covering the whole of Yorkshire & more...
Whether it's Leeds, York, North Yorkshire, Birmingham, Hull, Liverpool, Machester, Newcastle or Nottingham, get in touch to find out how we can help you with your bespoke glass project.