
You're standing in the hallway of an older Peebles house, looking at a dark stairwell where a bulky timber balustrade blocks what little daylight reaches the landing. Perhaps the stair is sound but dated, or a balcony and first-floor window deserve a clearer view towards the Tweed valley. Glass can open that space up, but the right result depends on much more than choosing a clear panel from a brochure.
For glass balustrades in Peebles, the critical questions are whether the supporting wall or floor can take the fixings, which glass and barrier design suits the location, and whether the work needs approval through Scotland's Building Warrant process. Older sandstone, lath-and-plaster and converted mill properties rarely provide the perfectly level, square substrates assumed by a modern new build. The following guide focuses on what works in those conditions, what tends to cause trouble, and how to compare a quotation properly.
The decision often starts with light rather than glass. A homeowner sees the stairwell every day, notices how the old spindles divide the hall, then realises that a transparent barrier could let daylight travel from an upper window down towards the entrance. In older Peebles semis and terraces, that change can make the landing feel connected to the hall instead of cut off from it.
The second benefit is sightline. A glass panel beside a stair or gallery doesn't interrupt views in the same way as closely spaced timber spindles. From a first-floor window, the eye can travel across the landing and towards the surrounding Borders without meeting a heavy horizontal or vertical framework.
A replacement also removes a recurring maintenance issue. Softwood spindles can collect dust, show knocks and need repainting, while a well-finished glass system usually needs straightforward cleaning and occasional checks of its fixings and seals. That doesn't make glass maintenance-free, but it changes the work from repainting multiple timber components to keeping a small number of surfaces and fittings in good order.
Practical observation: Glass improves a dark stair only when the design keeps the support hardware visually quiet. Oversized posts, an unsuitable handrail or a poorly aligned base channel can replace one obstruction with another.
Safety is part of the appeal, especially around open stair edges, galleries and raised landings. A properly designed barrier can provide protection without making a family room feel enclosed. Parents may also prefer a carefully specified glass arrangement where toddlers visit, although child safety depends on compliant heights, openings and load resistance, not on transparency alone.
The material works surprisingly well in traditional Borders interiors. Clear glass with a warm oak handrail can sit comfortably beside sandstone, painted joinery and original floors. A satin stainless-steel handrail gives a sharper contemporary result, while a frameless arrangement can suit a restrained renovation where the architecture should remain the focus. Examples of mixed traditional and modern staircase treatments can be seen in this glass balustrade projects gallery.
The appearance is only the visible part of the job. The system choice, Scottish approval route and condition of the substrate decide whether installation is simple or whether the design needs structural preparation first.
A quotation for a Peebles staircase will usually fall into one of three broad arrangements. Frameless systems use a structural glass panel supported by a base channel, discreet clamps or point fixings. Semi-framed systems use posts, commonly stainless steel, with glass panels between them. Top-rail systems add a handrail over the glass, often supported by posts or the glass itself.
Frameless glass gives the cleanest sightline, but it places demanding requirements on the floor, stair stringer or landing edge. A channel needs a reliable fixing zone and a reasonably consistent surface. On an older stone floor, the installer may need to pack, level or locally rebuild the fixing area before the channel can sit correctly. A frameless design can look excellent after that preparation, but it isn't the most forgiving option when the substrate is uncertain.
Semi-framed glass is more tolerant of modest irregularity. Posts provide adjustment points, and the installer can often manage small deviations in a period wall or stair edge through base plates, packers and carefully set glass. The trade-off is visual. You see more metal, more joints and a clearer rhythm between panels.
Top-rail systems suit homeowners who want a definite handhold or a warmer tactile finish. A timber rail can link the glass to existing oak treads and doors, while stainless steel keeps the scheme modern. The rail also gives the design a conventional handrail element, but it adds brackets, joints and another finish to coordinate.
Glass specification matters as much as the frame. Toughened glass is common in domestic work, but where the glass is the sole guarding element and no independent handrail carries the load, UK guidance points towards laminated safety glass, because the interlayer helps retain the panel after breakage. UK guidance on glass balustrade regulations explains why post-breakage retention changes the failure mode.
| Feature | Frameless | Semi-Framed | Top-Rail |
|---|---|---|---|
| Visual impact | Clearest sightline and least visible structure | Balanced appearance with visible posts | Defined handrail and more conventional feel |
| Older substrates | Least forgiving, often needs careful levelling | Generally the most adaptable | Adaptable, provided posts and rail have sound fixing points |
| Typical glass approach | Often laminated for sole guarding applications | Toughened or laminated, depending on design | Toughened or laminated, depending on load path and guarding role |
| Hardware | Channel, clamps or point fixings | Posts, brackets and panel fixings | Posts, brackets, glass and handrail fittings |
| Practical strength | Excellent when the base is engineered correctly | Good adjustment through post positions | Good where the handrail and posts are independently supported |
| Best fit | Clean modern interiors with a sound structural edge | Period homes and mixed renovation budgets | Homes prioritising a clear handhold or warmer finish |
For a Peebles retrofit, semi-framed is often the sensible compromise when the wall or stair edge isn't perfect. Frameless is the visual choice when the substrate can be made accurate. Top-rail systems suit a homeowner who wants glass without losing the feel of a traditional stair.
Scotland has its own approval route. A Peebles homeowner shouldn't assume that an approach familiar from England and Wales will transfer directly. Scottish work is assessed through the Building (Scotland) Technical Handbooks and the local authority Building Warrant process, with the warrant generally obtained before work starts.
A like-for-like repair may be treated differently from an alteration that changes guarding, removes a wall or creates a new balcony edge. Replacing a few damaged components isn't the same as changing a timber balustrade to a new structural glass barrier, particularly where fixings, loading or the edge condition change.
Ask the installer to identify the approval route before ordering glass. For a substantial alteration, the submission may need drawings, dimensions, the proposed guarding arrangement, fixing information and supporting structural details. A local authority verifier decides the application, so a supplier shouldn't promise that a project is exempt without checking the specific property and scope.
The core UK guarding dimensions are specific. Guidance sets a minimum height of 900 mm on stair flights and 1,100 mm on landings, balconies and other edges where a fall could occur, with openings arranged so a 100 mm sphere cannot pass through. These requirements are summarised in UK trade guidance on glass balustrade regulations and guarding dimensions.
Approved Document K in England and Wales identifies guarding where the difference in floor level exceeds 600 mm, but Peebles projects follow the Scottish standards framework rather than the England-and-Wales approval route. The Approved Document K guidance remains useful background when comparing the two systems, not a substitute for the Scottish Technical Handbook.
Glass also needs suitable impact performance. Building guidance refers to BS EN 12600 impact testing for balustrade glass, and the barrier must be designed for the relevant horizontal loads. UK industry guidance cites BS 6180 design values of 0.74 kN/m for residential settings, 1.5 kN/m for general areas and 3.0 kN/m for dense public occupancy in its broader discussion of structural performance. This UK regulations guide covers the impact-testing point.
Stone walls can look solid while offering unreliable fixing zones. Mortar joints may be weak, plaster can conceal voids, and an old stair edge may not have enough depth for a channel or core-drilled fixing. A site survey should record the construction rather than just measure the glass opening.
Where the work affects a structural edge or raised landing, a structural check may be needed. A structural engineer or SER certifier can provide the calculations and certification required for the warrant submission, particularly where the design relies on the floor, stair structure or masonry to carry the barrier loads.
Inspection takes place through the Scottish warrant process, with the verifier checking the work against the approved information and inspecting relevant stages. Completion documentation should be retained with the warrant records. Timings depend on the authority, the quality of the submission and whether structural or design changes arise, so don't book fabrication before the approval position and final dimensions are settled.
A glass balustrade quotation should explain the specification rather than offer one unexplained figure. The biggest cost variables are the glass build-up, support system, stair geometry and amount of preparation needed before installation.
A straightforward internal run on a level, modern floor may need less preparation than a stair wrapping around an uneven sandstone wall. External work introduces weather exposure, drainage and more demanding edge details. Access matters too. A narrow Peebles stair, restricted parking or an upper-floor balcony can increase handling and installation time without changing the glass area.
Glass thickness and construction affect the price. A supplier may quote 10 mm toughened glass for a budget domestic arrangement, 17.5 mm laminated glass for a common frameless specification, or 21.5 mm laminated glass for a heavier premium design. Those figures must be treated as specification examples, not universal rules. The correct choice depends on the span, support method, load case and approval requirements.
| System Type | Typical Use | Indicative Price Band |
|---|---|---|
| Semi-framed glass | Internal stair or landing with posts and a handrail | Obtain a measured quotation, as length, posts, glass and finish control the price |
| Frameless laminated glass | Premium internal stair, balcony or raised landing | Usually a higher specification because of structural glass, channel or point fixings and substrate preparation |
| Juliet balcony glass | Upper-floor opening where a clear external guard is required | Varies with opening size, fixing detail, access and the surrounding masonry |
| Deck or terrace frameless run | External edge protection with engineered base or point fixings | Allow for greater preparation, drainage and weather-exposed detailing |
A proper quote should separate the survey, template work, glass supply, fabrication, delivery, installation and finishing materials such as silicone or structural trim. If a Yorkshire workshop is involved, ask whether fabrication is based on final templates and whether delivery is included. Confirm whether VAT applies to the domestic replacement work and whether it has been included in the quoted total.
Don't compare a 10 mm toughened post system with a 17.5 mm laminated frameless system as though they're equivalent products. Compare glass construction, fixing type, handrail, finish, preparation, access and certification line by line.
A Peebles project starts with a surveyor rather than a catalogue. At the first visit, the stair or balcony opening is laser-measured, the floor and wall lines are checked, and photographs record uneven stonework, plaster build-up and awkward junctions. The surveyor also needs to establish whether the existing floor can accept a channel, whether a core-drilled standoff has enough depth, and where hidden services might affect drilling.
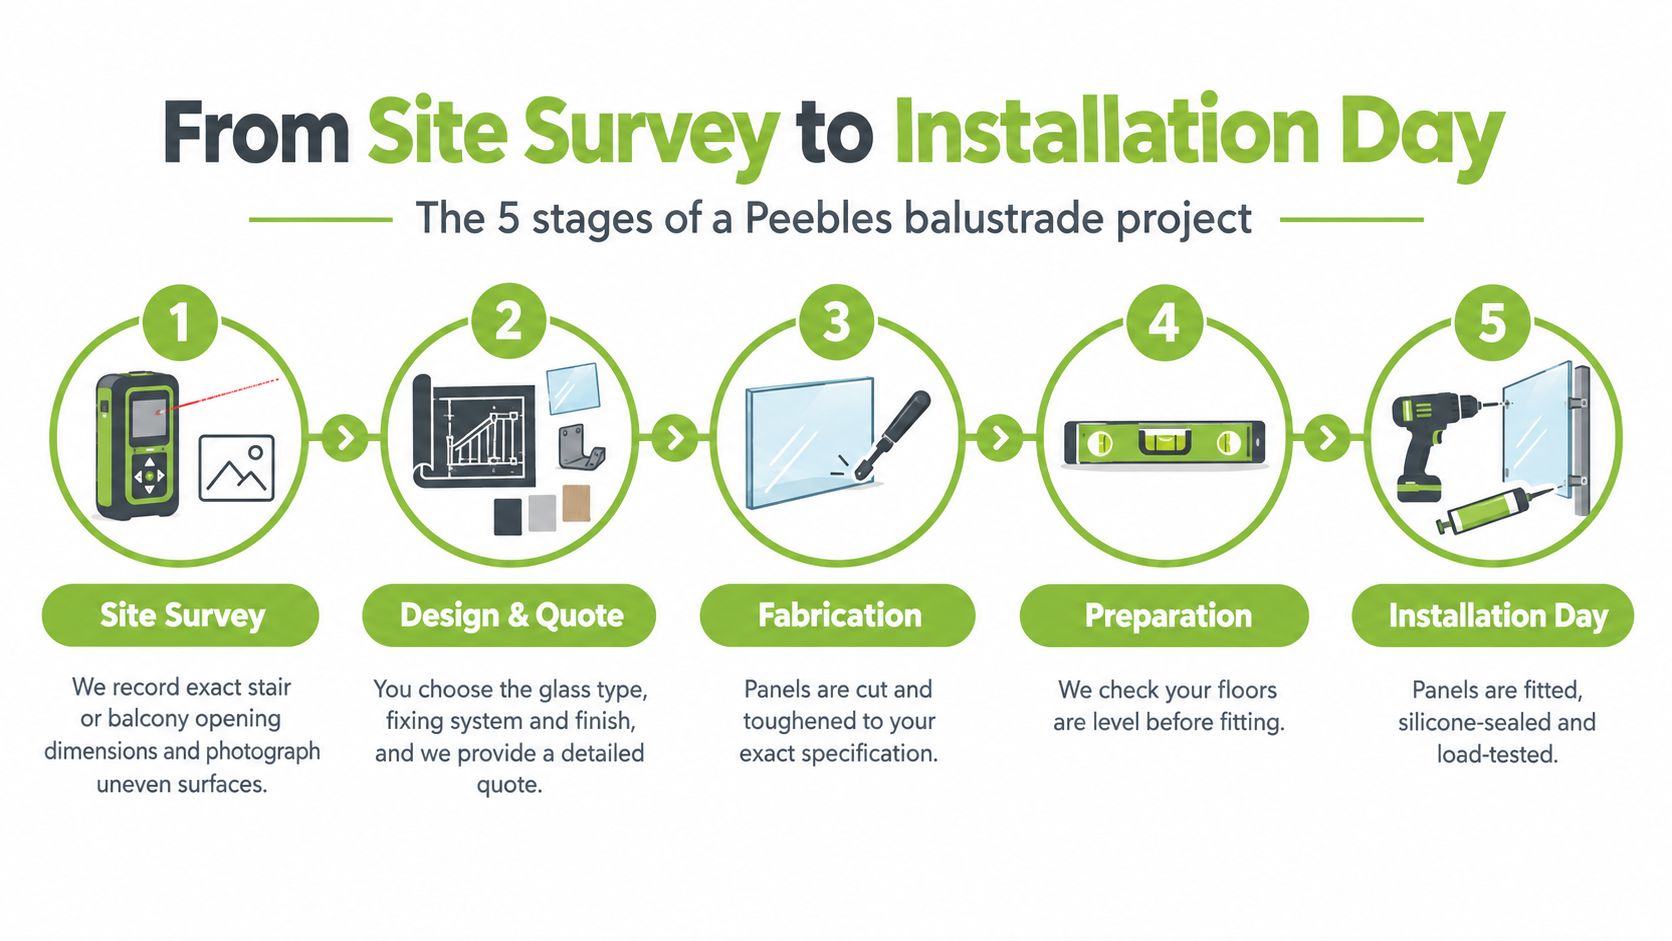
A homeowner may choose between clear and lightly tinted glass, decide whether the handrail should be oak, stainless steel or another finish, and consider whether a Juliet balcony needs additional treatment around a potentially climbable or accessible opening. Those decisions are easier to make before fabrication than while the fitter is carrying panels through the house.
If the survey identifies an uneven landing or a joinery problem, that work should be completed before the final template. A second visit may use plywood patterns, laser lines or measured reference points to capture the finished geometry. This is particularly valuable in older houses, where a drawing based on nominal dimensions can leave a panel tight at one end and visibly gapped at the other.
The workshop then cuts and processes the panels to the agreed design. Toughened glass cannot be cut after toughening, while laminated panels also need their holes, edges and dimensions settled before manufacture. Fabrication time varies with the glass type, hardware and workshop schedule, so a responsible programme should distinguish design approval from the point at which the order enters production.
On delivery day, panels arrive secured on A-frames or suitable transport supports. Tight access can require staged handling, protective coverings or specialist lifting into an upper room. The fitter should dry-run each panel before final clamping, checking alignment, joint consistency and the relationship between glass, stair nosing, wall and handrail.
Only after the fit is confirmed should the team complete the clamps, brackets, channel or point fixings. Handrail fit-off follows, then silicone or structural sealant is applied where specified. Homeowners looking at the service should check the installer's process for glass balustrade installation, including how survey information is carried through to fitting.
A short installation video can help you understand the sequence before work begins.
The final handover should cover cleaning, safe use, sealant curing where relevant and the documents supplied for the finished installation. Walk the completed barrier with the fitter. Check that the handrail feels firm, the panels sit consistently and no fixing has been forced into a questionable section of masonry.
Glass balustrades need simple, consistent care. Clean the panels with a mild pH-neutral glass cleaner and a squeegee rather than an abrasive pad, which can mark the surface and leave residue around fittings. A soft cloth along the perimeter is useful on laminated panels, particularly where moisture or dirt could collect near the exposed edge.
For broader household cleaning guidance, this resource on how to clean window sills properly is useful because sills and balustrade bases both collect fine grit that can spread during routine wiping. Keep the cloth clean, rinse away grit and don't drag debris across polished glass.
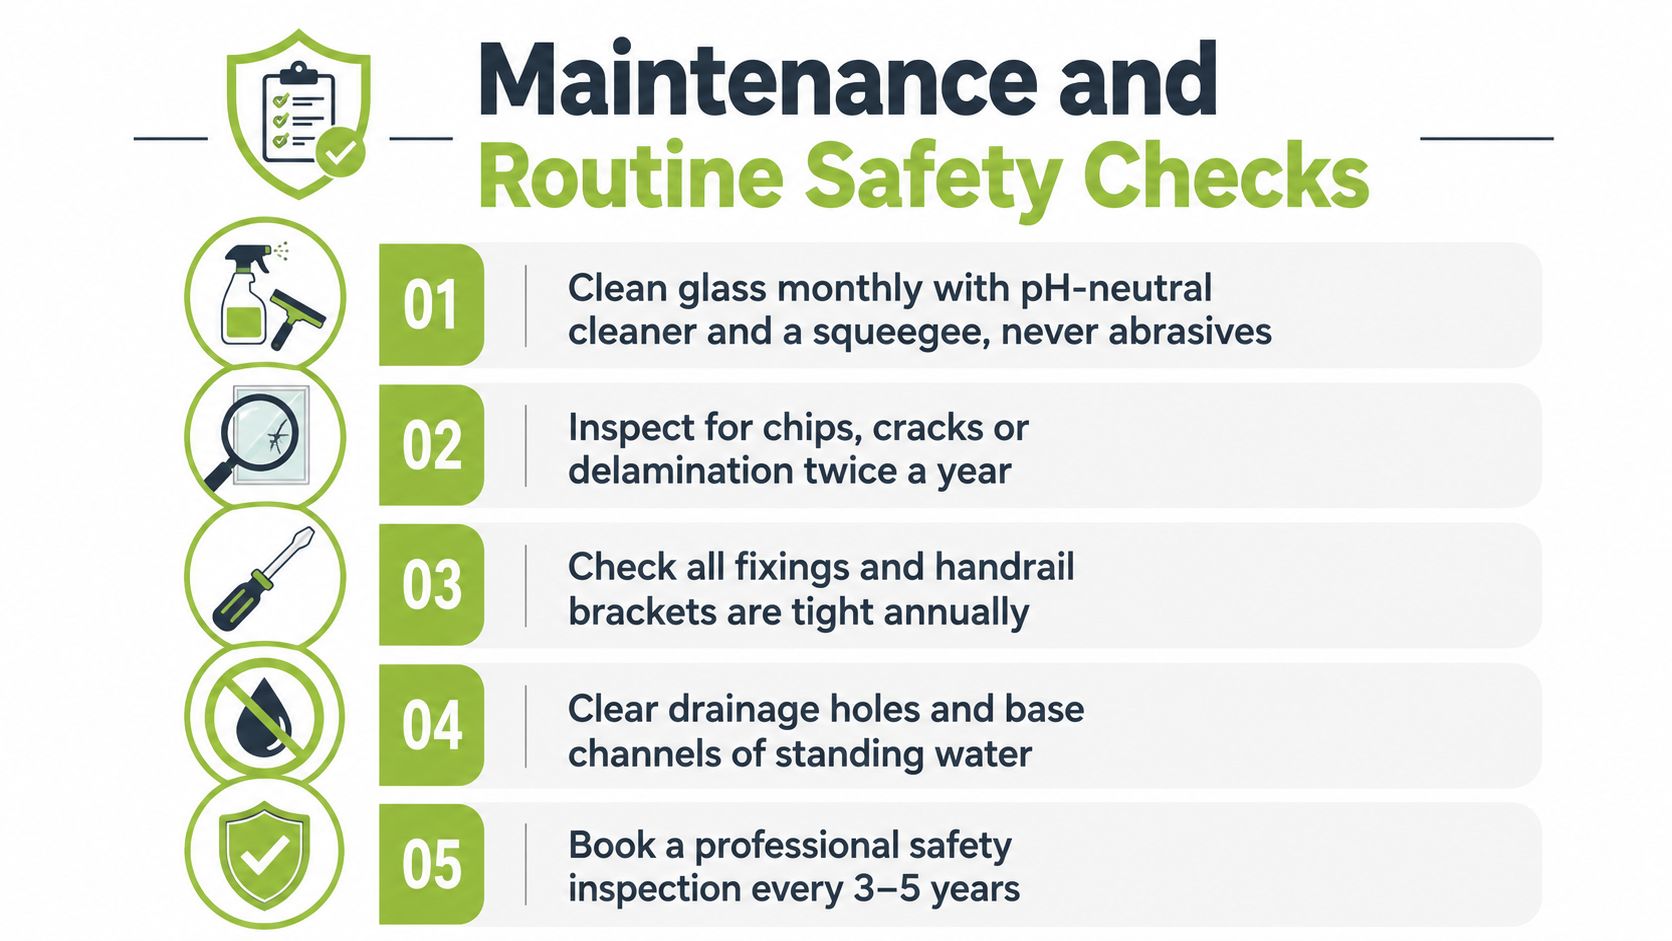
At least annually, inspect channel grub screws, standoff buttons, handrail brackets and visible base seals. Look for movement under ordinary hand pressure, loose brackets or a gap where the structural silicone bond should remain continuous. On older stonework, watch for hairline cracks around the fixing zone, because masonry movement can gradually affect the grip of a fixing.
Before winter, clear leaves and dirt from outdoor channels and check that drainage paths remain open. Standing water at glass-to-floor joints can stain fittings and place unnecessary stress on seals during freezing conditions.
Call the installer if you find cracked glass, movement, delamination, rust blooms on stainless components, or a panel that appears to have lost its structural silicone bond. Do not tighten or remove a structural fixing yourself. The safe repair may involve isolating the area, checking the substrate and replacing a panel or fitting rather than just adding sealant.
A Peebles stair opening in an older sandstone property rarely gives an installer a straight, predictable fixing line. Walls may be out of plumb, floors may have settled and previous alterations can leave awkward transitions. Home Glass Solutions, based at Killinghall near Harrogate, serves projects across Yorkshire and surrounding areas, including northern locations such as Newcastle. Its Yorkshire base does not rule out a Scottish Borders job, provided the full survey, templating, fabrication and installation programme is agreed before work starts.
For Peebles projects, surveys and templating can be consolidated into planned Borders visits, with panels templated to final dimensions before fabrication in Yorkshire. Travel is therefore included in the quoted programme rather than charged per visit. Compare the complete route, including access, preparation and return visits, rather than judging the supplier by postcode alone.
That approach suits properties where an off-the-shelf channel will not follow the substrate. Bespoke internal or external glass balustrades, balconies, staircases and related features can be specified around the measured conditions. The practical trade-off is that accurate templating and substrate preparation take more planning than a typical England-and-Wales new-build installation.
Scottish approval still needs separate attention. Ask who prepares the load information, drawings, fixing details and calculations for the Building Warrant submission, and who deals with structural elements. The supplier can coordinate technical information, but the local authority verifier decides whether the proposal meets the applicable requirements in the Scottish Building Standards Technical Handbook route.
A single point of contact reduces the chance of measurements, fabrication and installation being passed between unrelated subcontractors. Review the supplier's case study information, then request a project-specific specification rather than relying on a gallery image.
A quoted turnaround of four to six weeks may suit a straightforward project after design, survey and fabrication details are agreed. It is not a guaranteed programme for every Peebles property. Warrant queries, joinery preparation, unusual glass and restricted access can extend the schedule.
Before contacting a supplier, decide whether the priority is a completely open frameless appearance, the adjustability of posts or the security and handhold of a top rail. Then gather photographs of the stair, landing, balcony or terrace, along with any floor plans and previous warrant reference numbers.
Take these questions into the first conversation:
Your quotation comparison should be like for like. Record the glass thickness and construction, fixing method, handrail profile, metal or timber finish, measured length, substrate preparation and installation access. A lower figure may only exclude the work needed to make an old stone or lath-and-plaster substrate suitable.
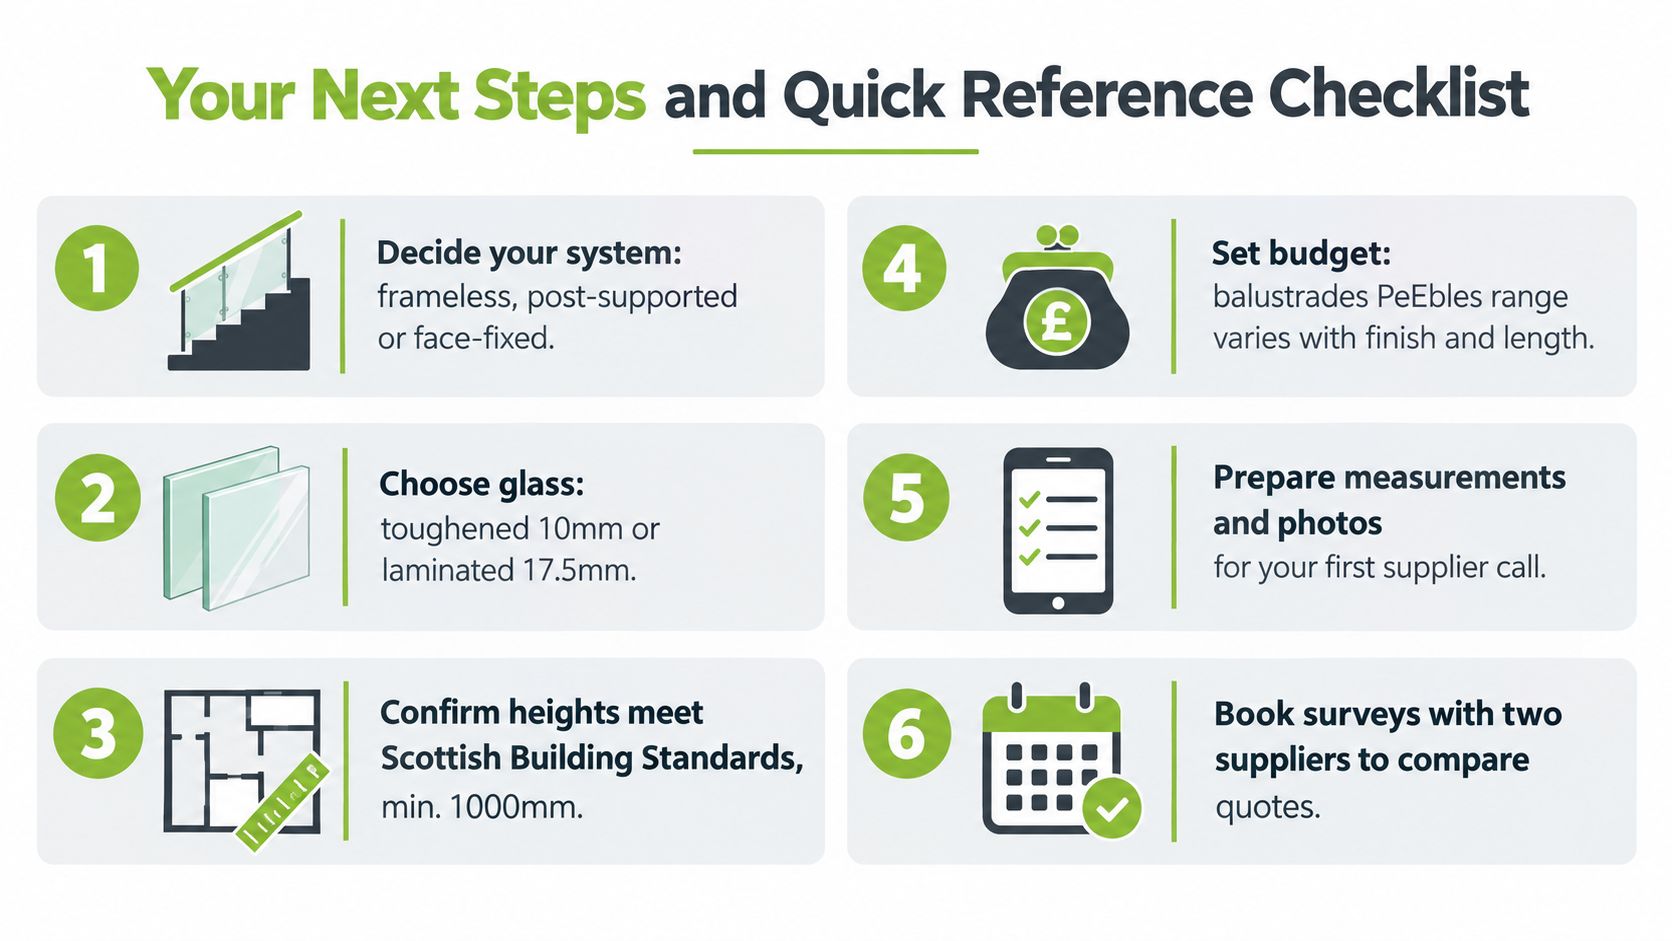
Book a no-obligation survey only after confirming what the visit covers and how the warrant position will be handled. Keep the written quote, approved drawings and aftercare terms together, because they form the practical record of what has been installed.
Home Glass Solutions offers bespoke glass balustrade design, fabrication and installation for stairs, landings, balconies and other residential features, with surveys and templated work suited to properties that aren't perfectly square. Visit Home Glass Solutions to discuss your Peebles project, arrange a measured survey and request a like-for-like specification.

A professional team of experts providing glass and glazing solutions covering the whole of Yorkshire & more...
Whether it's Leeds, York, North Yorkshire, Birmingham, Hull, Liverpool, Machester, Newcastle or Nottingham, get in touch to find out how we can help you with your bespoke glass project.