
The staircase is often more than just a functional element connecting floors; it is the architectural heart of a home. A thoughtfully designed staircase and landing can dramatically enhance the flow of natural light, create a sense of spaciousness, and significantly increase your property’s value. This guide moves beyond the basics to provide a curated collection of practical and stylish design ideas for stairs and landings, with a strong focus on modern materials like glass and innovative, integrated lighting solutions.
Whether you're planning a complete renovation or a simple refurbishment, these concepts will inspire you to transform a purely functional structure into a stunning focal point. We will explore everything from minimalist frameless glass balustrades, a popular choice for contemporary homes from Yorkshire to Newcastle, to clever ways of combining different materials for a unique, textured aesthetic. For homeowners looking to significantly transform their living spaces, exploring options like an extension and loft conversion can provide the perfect opportunity to implement these stunning new designs.
This listicle is organised to give you actionable insights, highlighting the benefits, suitable property types, and practical considerations for each idea. Prepare to discover how to elevate your home's interior with a staircase that is not only safe and compliant but also spectacularly beautiful. Each entry is designed to help you visualise the possibilities and make informed decisions for your project, turning an everyday feature into a definitive statement of style.
Frameless glass balustrades offer a sophisticated and minimalist solution, using panels of toughened safety glass to create a seamless, transparent barrier. This design eliminates the need for traditional posts or a bulky frame, allowing natural light to flood your staircase and landing. The result is an unobstructed view that makes the entire space feel larger, brighter, and more open, making it one of the most impactful design ideas for stairs and landings today.
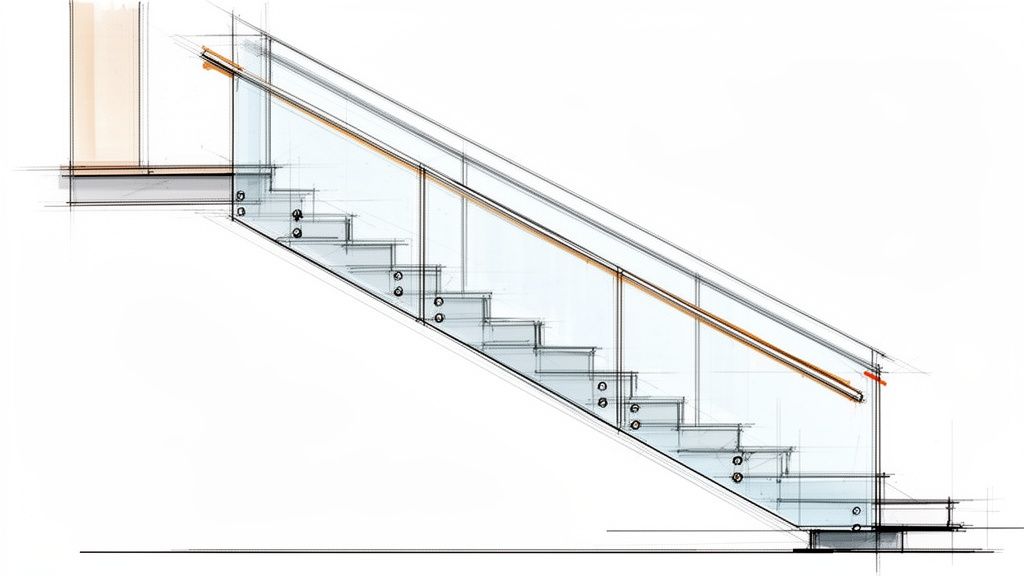
The glass panels, typically 10-12mm thick, are secured into a subtle base channel or with discreet point fixings. This structural integrity ensures safety without compromising the clean, contemporary aesthetic popularised by modern architects.
This approach is ideal for homeowners wanting to introduce a sense of modern luxury while maximising light and space. It is particularly effective in properties with narrow hallways or darker stairwells, where traditional balustrades can feel oppressive. We have installed frameless glass balustrades in numerous high-end residential refurbishments, from modern townhouses in Leeds to contemporary loft conversions in Manchester, transforming dated interiors into stunning architectural features.
To ensure a flawless and safe installation, consider these key points:
This design is a cornerstone of modern interior architecture, delivering both safety and style. For those considering Glass Balustrades Yorkshire or across the north of the UK, it is a premium choice that adds significant value and visual appeal. To explore the options available for your home, you can find more details on our glass balustrade services.
Extending the principles of interior glass to the exterior, glass balconies and Juliet balconies offer a safe, elegant, and modern way to connect indoor and outdoor spaces. A structural glass balcony creates a seamless transparent barrier, providing security without obstructing views. Similarly, a Juliet balcony places a full-height glass screen in front of an inward-opening door, allowing fresh air and light to flood the room safely. These features are superb design ideas for stairs and landings that lead to an upper-floor external door.
These designs use toughened and laminated safety glass, mounted securely with minimal hardware like stainless steel point fixings or a recessed channel. The result is a clean, contemporary finish that enhances a property’s façade while maximising the sense of space and connection with the outdoors.
This approach is perfect for properties where maximising natural light and maintaining panoramic views are priorities. It is particularly effective for modern apartments in cities like Leeds or Newcastle, and for period conversions in historic areas like York, where a minimalist design can complement traditional architecture beautifully. We have installed bespoke glass Juliet balconies on numerous penthouse conversions and new-builds, transforming upper-floor rooms into bright, airy retreats.
To ensure a successful and compliant installation, consider these key factors:
A well-executed glass balcony is a premium feature that adds significant aesthetic and financial value. If you are exploring Glass Balustrades Newcastle or elsewhere in the North East, these solutions offer an unrivalled blend of safety and style. To see how we can tailor a solution for your home, you can explore our bespoke glass balcony and balustrade services.
An open-plan staircase with glass panels creates a sophisticated architectural divide, using large screens of toughened safety glass to define the space without blocking light or sightlines. This design replaces traditional solid walls, allowing a seamless visual connection between floors while still containing sound and dust. It is an excellent way to integrate the staircase into the living area, making it a functional centrepiece and one of the most transformative design ideas for stairs and landings for modern homes.
The glass panels act as transparent walls, typically running from floor to ceiling or acting as a partial enclosure. This method maintains the bright, airy feel of an open-concept layout while adding a layer of structural elegance and practicality.
This solution is perfect for homeowners looking to maximise the sense of space in contemporary new-builds or converted properties. It is especially effective in open-plan kitchen and living areas, where a physical barrier is needed without sacrificing the flow of light. We have implemented this design in numerous projects, from modern loft conversions in Manchester city centre to extensive home renovations in Leeds, where maintaining visual connection and light was a key client requirement.
To achieve a sleek and secure installation, consider these key points:
This design is a hallmark of contemporary architecture, balancing openness with definition. For those undertaking modern renovations and looking for striking Glass Balustrades Yorkshire or throughout the North, an open-plan glass staircase is a premium feature that enhances both aesthetics and functionality. To see how this could work in your home, you can find more details on our modern staircase services.
Glass staircase treads and walk-over floors take structural glass to the next level, transforming functional elements into breathtaking architectural statements. This design uses toughened, laminated glass for the steps and landings themselves, creating a “floating” effect that maximises light penetration from top to bottom. Integrated with anti-slip coatings and engineered to support significant loads, this is one of the most dramatic and modern design ideas for stairs and landings.
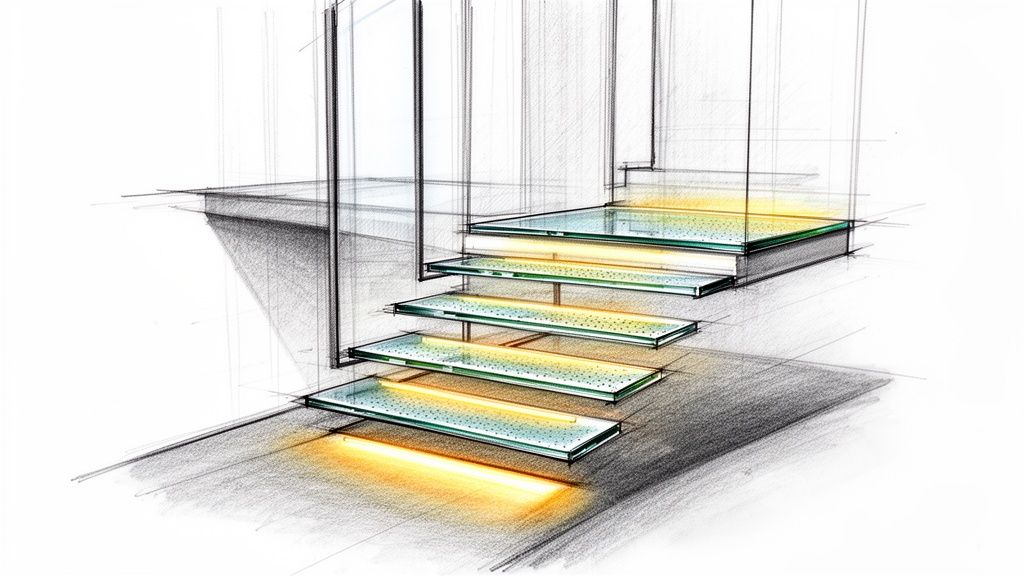
The true magic happens when LED lighting is integrated directly into the treads or the supporting structure. This transforms the staircase into an illuminated sculpture, creating the illusion of walking on light while maintaining complete safety and structural integrity.
This is a premium, high-impact choice for homeowners aiming for an unparalleled 'wow' factor. It is perfectly suited for luxury penthouses, contemporary new-builds, and extensive renovations where the staircase is intended to be the central feature. We have delivered bespoke commissions for showcase properties across Yorkshire and the North East, turning staircases into unforgettable experiences.
A project of this complexity requires meticulous planning and expert execution:
Curved glass balustrades are custom-engineered to follow the precise radius of spiral, curved, or winding staircases. This sophisticated design uses advanced glass bending and tempering techniques to create seamless, curved safety barriers that enhance the sculptural quality of a statement staircase. It transforms a functional element into a breathtaking architectural centrepiece, making it one of the most elegant design ideas for stairs and landings available.
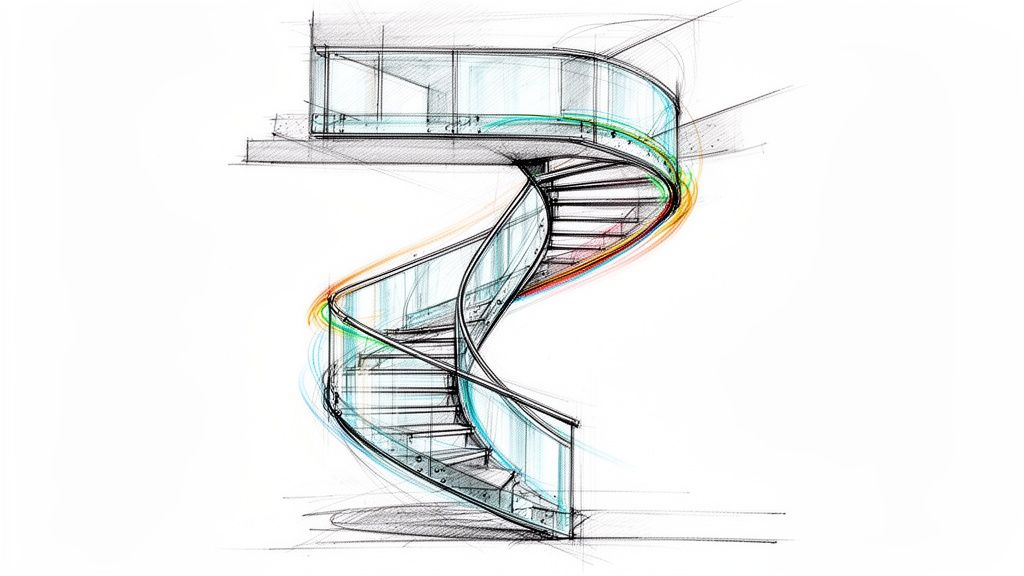
The manufacturing process is highly specialised, requiring precise measurements to create glass panels that perfectly match the staircase's curvature. The result is a fluid, continuous barrier that feels both secure and visually light, complementing the graceful lines of the stairs without interruption.
This approach is perfect for properties with a grand, architectural staircase that deserves to be the focal point. It is the ultimate solution for enhancing the flow and movement of a space, preventing the visual obstruction that traditional spindles would create on a curved form. We have delivered bespoke curved glass installations for luxury new-builds in Leeds and period property conversions across Yorkshire, where a modern spiral addition required a truly unique balustrade solution.
A flawless execution of curved glass requires meticulous planning and specialist expertise:
This premium design choice offers an unparalleled level of bespoke luxury. For homeowners in the North seeking Glass Balustrades Yorkshire or Newcastle for a statement spiral staircase, this solution delivers an exceptional finish that adds significant architectural value.
For those who love the contemporary feel of glass but require a degree of privacy, tinted and frosted finishes offer a perfect blend of style and function. Frosted glass creates an elegant, opaque barrier that diffuses light beautifully, while tinted options in bronze, grey, or blue add a sophisticated hint of colour and reduce glare. These specialist finishes provide a unique architectural statement, making them one of the most versatile design ideas for stairs and landings.
Unlike standard transparent panels, these options manipulate light and perception. Frosted glass, achieved through sandblasting or acid-etching, provides a soft, textured appearance, while tinted glass is manufactured with colour integrated into the material itself for a consistent, premium finish. Both maintain the structural integrity and safety of toughened glass.
This approach is ideal for staircases that are overlooked or in open-plan spaces where some visual separation is desired without building a solid wall. It’s also a superb choice for adding a unique design accent that complements a specific interior colour palette. We have implemented these solutions in modern offices in Leeds requiring subtle partitions and in period property renovations across Yorkshire where frosted glass adds a contemporary twist while respecting the building’s character.
To ensure your chosen finish meets your aesthetic and practical needs, consider these points:
This design customisation elevates a standard glass installation into a bespoke architectural feature. For homeowners considering specialist Glass Balustrades Newcastle or across Yorkshire, tinted and frosted options deliver both privacy and personality.
Combining modern aesthetics with energy consciousness, double-glass balustrades use two parallel panes of toughened safety glass to create an insulated barrier. This design traps a layer of air or gas between the panes, significantly improving thermal efficiency and reducing noise transmission. It delivers the sleek, contemporary look of a standard glass balustrade while acting as a functional home improvement, making it one of the most practical design ideas for stairs and landings available.
This innovative system essentially applies the principles of double glazing to your staircase, helping to minimise heat loss in large, open-plan spaces or tall stairwells. The result is a more comfortable and cost-effective home environment without compromising on safety or style.
This approach is perfect for homeowners renovating period properties who need to balance preservation with modern energy standards, or for those in new builds looking to maximise thermal performance. We see high demand for this solution in tall Victorian homes across Yorkshire, where large, draughty stairwells can be a major source of heat loss. It is also an excellent choice for loft conversions or any home where improving the EPC energy rating is a priority.
To maximise the benefits of this energy-efficient design, consider the following:
This design brilliantly merges form with function, enhancing both your home’s aesthetics and its energy credentials. For homeowners looking to improve thermal efficiency, it is an intelligent long-term investment. To understand how this could be applied to your property, you can learn more about our secondary glazing services.
Integrating handrails directly into or alongside glass balustrades offers a clever way to meet safety and accessibility needs without sacrificing a clean, minimalist aesthetic. This design involves fixing a handrail, often made from stainless steel or timber, onto the glass panels themselves or recessing it for a seamless look. The outcome is a staircase that provides essential grip and support while preserving the open, airy feel that makes glass barriers one of the most sought-after design ideas for stairs and landings.
This approach is highly versatile, with options ranging from sleek, round stainless steel rails for a contemporary finish to warm oak handrails that complement timber treads. The handrail becomes a deliberate design feature, adding a contrasting texture and visual line that enhances the overall composition.
This solution is perfect for homeowners who love the transparency of glass but require the practical assurance of a sturdy handrail, especially in family homes or properties with older occupants. It bridges the gap between pure minimalism and everyday functionality. We frequently implement this design in properties across Yorkshire, from modern new-builds in Harrogate to renovated family homes in Sheffield, where combining safety with style is a key priority. It ensures the staircase is both beautiful and compliant with building regulations.
To achieve a polished and secure integrated handrail, consider the following:
This design proves that practicality and minimalist elegance can coexist. For homeowners considering Glass Balustrades Yorkshire who need to incorporate a handrail, this integrated method is the ultimate solution. To discuss how this can be tailored to your project, you can contact our design team for a consultation.
Combining the natural warmth of timber or the resilience of composite materials with sleek glass balustrades creates a beautiful hybrid design. This approach marries traditional textures with modern transparency, offering a staircase that feels both inviting and open. Using materials like oak for treads or durable Millboard composite alongside glass panels provides a balanced aesthetic that bridges classic and contemporary styles, making it a versatile choice among design ideas for stairs and landings.
This design allows homeowners to retain the character of materials like wood while benefiting from the light-enhancing properties of glass. The contrast between the solid treads and the clear barrier creates a stunning architectural feature that enhances any interior.
This mixed-material approach is perfect for renovations where you want to modernise sympathetically without losing the property's original charm. It works exceptionally well in period property refurbishments, modern farmhouse designs, and listed building conversions where a balance of old and new is essential. We have implemented this design in numerous projects, including heritage homes in Yorkshire and contemporary new-builds in Newcastle, where clients wanted the best of both worlds: material warmth and modern openness.
To ensure a seamless integration of materials, consider the following:
This design delivers a sophisticated, layered look that adds both character and value. For homeowners interested in Glass Balustrades Newcastle for a staircase refurbishment, this combination offers a timeless yet contemporary solution.
Glass balustrades on landings and half-turn areas are a critical safety feature that also enhances visual flow and light. These installations provide essential protective barriers on intermediate platforms where a staircase changes direction, ensuring safety without interrupting the clean lines of your design. Using frameless glass maintains a consistent, modern aesthetic from the stairs to the upper floors, making it one of the most elegant and practical design ideas for stairs and landings.
This design addresses the challenge of securing landings and turns, which are high-risk zones for falls. By creating a transparent yet robust barrier, it protects occupants while preserving the sense of openness that glass balustrades provide, making it a popular choice in family homes and multi-storey properties.
This approach is non-negotiable for safety but also presents a significant design opportunity. It is perfect for period properties with traditional half-turn staircases needing a modern update, or new builds and loft conversions with mezzanine landings. We frequently install these systems in residential developments and family homes across Yorkshire, where safety and contemporary style are paramount. A well-designed glass landing balustrade can transform a functional necessity into a stunning architectural feature.
Safety and precision are crucial for landing balustrades. Consider these vital points for a successful installation:
This solution elegantly marries mandatory safety with minimalist design. For those seeking Glass Balustrades Yorkshire that prioritise safety without compromising on style, this is an essential consideration. To discuss a compliant and beautiful solution for your landing, you can explore our bespoke glass balustrade services.
| Item | 🔄 Implementation Complexity | ⚡ Resource Requirements | ⭐ Expected Outcomes | 📊 Ideal Use Cases | 💡 Quick Tip |
|---|---|---|---|---|---|
| Frameless Glass Balustrades | Medium — precision fitting and certified installer required | Medium–High cost; 10–12mm toughened glass, specialist fitter | ⭐⭐⭐⭐ — high aesthetic, maximises light, safe when certified | Modern townhouses, loft conversions, premium refurbishments | Specify ultra‑clear glass and BSI/installer certification |
| Glass Balconies & Juliet Balconies | High — structural fixings, possible planning permission | High cost; stainless/aluminium frames, possible structural survey | ⭐⭐⭐⭐ — excellent views, weather protection, safe balcony solution | Apartments, period conversions, city flats | Consult planning authority early; use stainless fittings in damp areas |
| Open‑Plan Staircase with Glass Panels | Medium — integration with existing structure and services | Medium cost; toughened glass, possible partial framing | ⭐⭐⭐ — preserves sightlines and light; moderate acoustic control | Open‑plan homes, lofts, kitchen/living renovations | Consider partial enclosures and integrated lighting for ambiance |
| Glass Staircase Treads & Walk‑Over Floors | Very High — structural engineering + electrical for lighting | Very High cost; laminated glass 15–25mm, LED integration, engineer sign‑off | ⭐⭐⭐⭐⭐ — dramatic visual impact, light transmission, high safety if engineered | Luxury penthouses, show homes, high‑end hotels | Plan structural and electrical work early; use anti‑slip laminated glass |
| Curved Glass Balustrades | Very High — custom bending, tight tolerances and specialist fitters | Very High cost; custom fabrication, longer lead times (8–12 weeks) | ⭐⭐⭐⭐ — sculptural statement, seamless sightlines on curves | Spiral or curved staircases in luxury residences | Commission 3D drawings and allow extended fabrication lead times |
| Tinted & Frosted Glass Balustrades | Low–Medium — standard production, simple installation | Medium cost; frosting/tint processes, sample panels advisable | ⭐⭐⭐ — adds privacy and style, reduces glare, less light than clear | Semi‑private staircases, offices, contemporary homes | Request sample panels to assess light transmission and texture |
| Secondary Glazing / Double‑Glass Balustrades | High — sealed units, thermal breaks and specialist sealing | High cost; twin panes, thermally broken frames, argon option | ⭐⭐⭐⭐ — improved thermal & acoustic performance; energy savings | Energy‑conscious renovations, period homes, tall stairwells | Specify U‑values and argon fill; ensure proper sealing/drainage |
| Integrated Handrails & Grab Points | Medium — precise mounting to meet regulatory heights | Medium cost; stainless, timber or composite handrails, compliance checks | ⭐⭐⭐ — enhances safety without compromising aesthetic | Family homes, accessible designs, coordinated interior schemes | Ensure grip diameter 35–45mm and continuous rail where required |
| Composite & Timber Staircase with Glass Balustrades | Medium–High — multi‑material coordination and detailing | High cost; timber/composite suppliers, specialist installers | ⭐⭐⭐⭐ — warm material contrast with modern glass; durable if specified | Period renovations, modern farmhouse, listed sympathetic updates | Plan material transitions and choose low‑maintenance composite where needed |
| Glass Landing Balustrades & Half‑Turn Safety | Medium–High — precise measurement, custom fabrication for turns | Medium–High cost; custom panels, safety certification | ⭐⭐⭐ — maintains continuity and protects transition points | Multi‑storey homes, loft conversions, properties with half‑turn stairs | Verify sphere test and building regulation compliance; get engineering drawings |
Your staircase is far more than a simple functional element; it is an architectural spine that connects levels and defines the character of your home. As we've explored, the right design ideas for stairs and landings can dramatically alter your living space, turning a purely practical feature into a breathtaking centrepiece. The journey from a dark, enclosed staircase to a bright, open, and modern design is one of the most transformative upgrades a homeowner can undertake.
We have navigated through a diverse collection of concepts, from the minimalist purity of frameless glass balustrades that invite natural light to flood your interiors, to the sophisticated drama of curved glass on spiral staircases. We've seen how practical elements like integrated handrails and safety features for landings can be seamlessly woven into elegant designs without compromise. The key takeaway is that modern materials, particularly structural glass, offer unparalleled versatility. They allow you to achieve a sense of space, luxury, and safety that was once reserved for high-end architectural projects.
The most successful staircase transformations happen when aesthetics and functionality are given equal weight. Think back to the mixed-material designs combining warm timber with crisp, clear glass, a perfect solution for homes that blend traditional charm with contemporary aspirations. Similarly, the innovative use of tinted or frosted glass provides a customisable touch, offering privacy where needed while still maintaining a bright and airy feel.
Here are the crucial points to remember as you move forward with your project:
Embarking on a staircase renovation project can feel daunting, but it starts with a clear vision and expert guidance. For homeowners in Yorkshire, Newcastle, and across the North of the UK, the first step is to consult with a team that specialises in bespoke glass installations. A professional assessment will help you understand the structural possibilities within your home, navigate the material choices, and provide a clear plan for bringing your ideas to life. From initial design to flawless execution, a specialist partner ensures your investment not only enhances your home’s beauty but also adds significant long-term value. Your dream staircase is not just a possibility; it's an achievable goal that promises to redefine how you experience and enjoy your home every single day.
Ready to turn these design ideas for stairs and landings into a stunning reality in your home? The team at Glass Tech specialises in designing and installing bespoke glass balustrades, staircases, and Juliet balconies across Yorkshire and the North. Contact us today for a no-obligation consultation and let our experts help you create a safe, stylish, and light-filled space.

A professional team of experts providing glass and glazing solutions covering the whole of Yorkshire & more...
Whether it's Leeds, York, North Yorkshire, Birmingham, Hull, Liverpool, Machester, Newcastle or Nottingham, get in touch to find out how we can help you with your bespoke glass project.