
Think about your staircase for a moment. Is it just a functional way to get from one floor to another? What if it could be more? Imagine transforming that dark, purely practical structure into an architectural feature that bathes your home in natural light. This is exactly what staircase designs using glass can do, turning a simple stairway into a genuine centrepiece that creates a feeling of spaciousness and can even boost your property's value.
This guide is all about how you can bring this contemporary style into your own home.
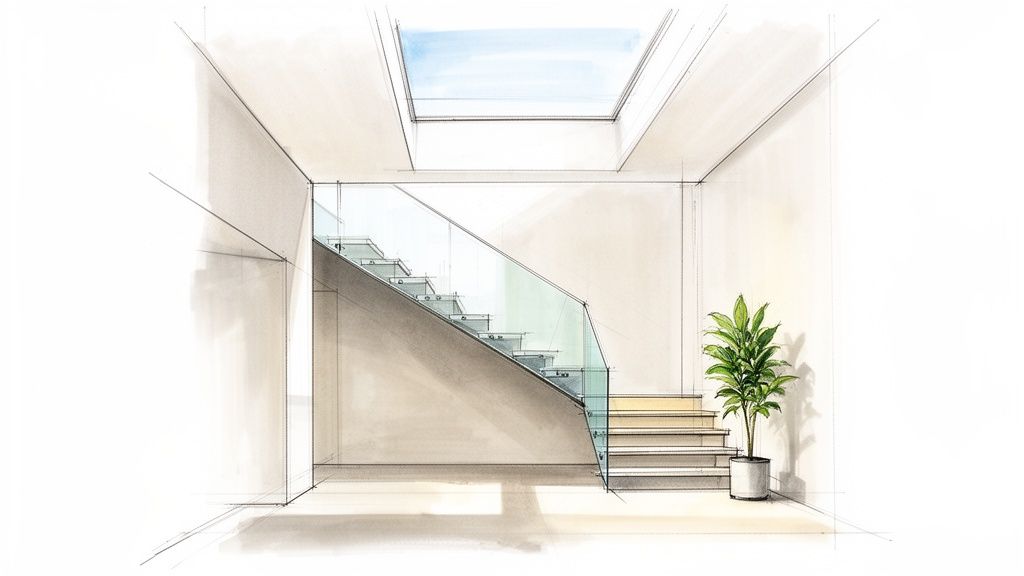
The real magic of a glass staircase lies in its power to completely change the atmosphere of a space. Traditional wooden spindles or solid walls chop up a home and block light. Glass panels, on the other hand, let light flow freely, making hallways, landings, and entire floors feel brighter and far more open.
It’s a clever trick that creates an illusion of greater space, even in more compact homes. A once-dim and enclosed stairwell can become a conduit for light, connecting the different levels of your property seamlessly and fostering a much more welcoming environment.
For homeowners looking to modernise, the advantages of glass are clear and compelling. This is about more than just a clean aesthetic; it's about tangible benefits that improve your daily living experience.
A well-designed glass staircase does more than just connect floors; it transforms the very character of a home. It’s an investment in light, space, and modern elegance that pays dividends in both aesthetics and functionality.
Whether you're planning a full renovation or just updating a tired balustrade, the impact is significant. We've seen countless families find that this single change can redefine their home's interior. To keep it looking its best, regular and effective professional glass cleaning is the key to maintaining that pristine clarity.
From the first design sketch to the final installation, working with a specialist ensures a perfect fit for your home and lifestyle. Companies providing Glass Balustrades Yorkshire and services across the North, including Glass Balustrades Newcastle, offer tailored solutions to bring these elegant designs to life, ensuring every project meets the highest standards of safety and craftsmanship.
Once you’ve decided to bring the elegance of glass into your staircase, you’ll find a whole world of design possibilities opens up. Each style offers a completely different feel, letting you find the perfect match for your home’s unique character. Let's walk through the most popular options available to homeowners right across the north of the UK.
Think of each design as a different way to play with light and space. Some styles aim for almost total transparency, creating a safety barrier that’s barely there. Others use subtle fixtures or frames to add a bit of definition and structure. Getting your head around these key differences is the first step to picturing your ideal staircase.
For anyone dreaming of an uninterrupted view and a feeling of pure openness, a frameless glass balustrade is the only way to go. This style uses large, structural panels of toughened and laminated glass, which are so strong they don’t need traditional posts or newels for support.
Picture it: a sheet of glass that seems to rise straight out of your staircase or landing, held securely by a hidden channel system in the floor. The effect is simply stunning. You get a completely invisible barrier that provides total safety without blocking a single sightline. It’s an ultra-modern look that’s perfect for contemporary homes in cities like Manchester or York, where making the most of every bit of light and space is a top priority.
If you’d prefer a bit more definition, a semi-framed system is a fantastic middle ground. This design uses discreet stainless steel clamps or posts to hold the glass panels in place, adding subtle metallic accents that don't overpower the view.
For a more traditional or robust appearance, fully framed systems encase the glass panels on all sides. This style works exceptionally well when you're blending modern materials with classic architecture, giving you a sturdy, timeless look that complements all sorts of interior designs.
To help you visualise the options, here's a quick comparison of the main design styles. It breaks down the key differences in look, structure, and what they’re best suited for.
| Design Style | Key Feature | Best For | Typical Look |
|---|---|---|---|
| Frameless | Uninterrupted glass panels with no visible posts or frames. | Maximising light and creating a sense of open space in modern homes. | Ultra-minimalist, sleek, almost invisible barrier. |
| Semi-Framed | Glass panels secured with discreet posts or clamps. | A balance between minimalist glass and defined structural elements. | Contemporary with subtle metallic or timber accents. |
| Fully Framed | Glass panels are fully enclosed within a metal or timber frame. | Blending modern glass with traditional architectural styles. | Sturdy, classic, and timeless with a defined structure. |
| Glass Treads | The steps themselves are made from thick, laminated safety glass. | Creating a breathtaking "floating" architectural centrepiece. | Dramatic, luxurious, and artistic. |
Ultimately, the choice comes down to personal taste and the architectural style of your home. Each one provides a safe, beautiful, and light-enhancing solution.
If you’re after a true show-stopper, nothing comes close to a staircase with glass treads and risers. This ambitious design creates the illusion that the steps are floating in mid-air—a breathtaking effect that instantly becomes the undisputed centrepiece of any home.
Each step is engineered from multiple layers of thick, laminated safety glass, ensuring it’s incredibly strong and durable enough for daily life. When light shines through, it creates a spectacular display, turning a functional part of your home into a piece of art. Homeowners from Yorkshire to Newcastle are discovering that these feature staircases offer a sense of luxury and architectural flair that's second to none.
To really get a feel for how these designs could work in your home, exploring them through 3D product visualisations can be a game-changer. This technology lets you see exactly how different styles will look in your own space before you commit. It's the best way to confidently choose the design that will not only meet all your safety needs but also completely elevate your home’s interior.
While a staircase made entirely of glass makes a bold, ultra-modern statement, there’s a special kind of magic that happens when you pair it with a traditional material like oak. This blend strikes that perfect balance between contemporary cool and classic warmth, preventing a space from feeling too clinical or stark. For many UK homes, it’s the ideal compromise—a way to modernise without sacrificing character and comfort.
Think about it: the smooth, cool surface of a glass panel set against the rich, warm grain of an oak handrail. The contrast doesn't clash; it harmonises. The oak introduces a natural, tactile quality you can feel, while the glass keeps everything feeling bright, open, and airy. It’s a design partnership that feels both timeless and perfectly at home in today's interiors.
This combination is also incredibly versatile. We’ve seen it work wonders in everything from rustic barn conversions in Yorkshire to elegant townhouses in Newcastle, turning what could be a standard, boxed-in hallway into a stunning architectural feature.
The real genius of a glass and oak staircase is its ability to soften a minimalist design. Glass brings the sleek lines and floods the area with light, but the oak grounds the entire structure, adding texture and a welcome connection to nature. This simple addition stops the staircase from feeling cold and introduces a sense of bespoke craftsmanship that elevates the whole space.
Choosing oak for key parts of the staircase offers some clear benefits:
The infographic below shows how these materials can come together in different structural styles.
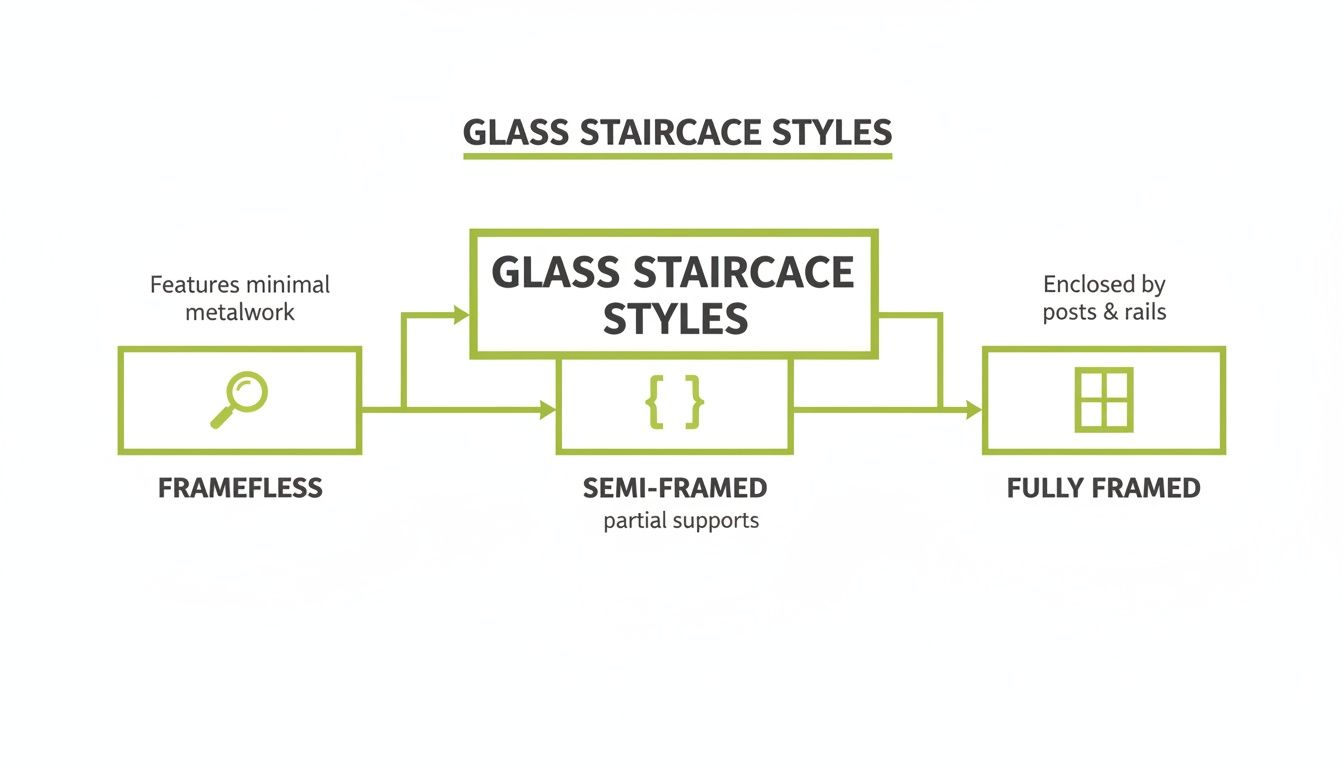
As you can see, the framing options allow materials like oak to be integrated as posts or handrails in semi-framed and fully framed designs, giving you real flexibility.
A glass and oak staircase is also the perfect backdrop for introducing modern technology. One of the most effective additions we see is subtle LED lighting. The latest staircase trends are all about pairing great craftsmanship with smart features, and integrated lighting is a perfect example.
Imagine hidden LED strips rebated neatly into the underside of an oak handrail. They cast a gentle, downward glow that reflects beautifully off the glass panels, transforming the staircase into a stunning feature, day or night. It’s not just about ambience; it adds a welcome layer of safety, too. For homeowners looking for Glass Balustrades Yorkshire, this trend fits right in with the move towards high-quality, sustainable materials and expert British craftsmanship. You can get more insights on this from the 2026 staircase trends report at centraljoinerygroup.co.uk.
By combining the organic feel of oak with the clean transparency of glass, you create a staircase that is more than just functional. It becomes a bespoke piece of furniture—a testament to quality materials and thoughtful design that adds lasting value and appeal to your home.
Let's talk about the investment. A new glass staircase is a significant and worthwhile upgrade, so it's vital to have a clear idea of what to budget for. The final price tag can shift quite a bit depending on your vision, the complexity of the design, and the specific materials you fall in love with.
This section will give you a practical, transparent breakdown of what a glass staircase really costs here in the UK. We'll look at everything from a straightforward balustrade swap to a completely new bespoke installation. Knowing what drives the cost will put you in control, helping you make smart decisions without ever compromising on quality or safety. Whether you're looking for Glass Balustrades Yorkshire or planning a project further afield, the principles are exactly the same.
Several key factors determine the overall cost of your new glass staircase. It’s not just about the size of the flight; the little details and the intricacy of the job play a huge role in the final quote. Thinking about these early on is the best way to align your dream design with your budget.
To give you a clearer picture, it’s helpful to look at some typical price ranges. These figures are for a professional supply-and-install service, which is the only way to ensure your staircase is both beautiful and fully compliant with UK safety standards.
For homeowners looking to modernise, recent industry data gives a good indication of the investment involved. A full glass staircase installation typically ranges from £3,000 to £6,000. If you're just focusing on replacing existing banisters with glass panels, the cost can be anywhere from £1,500 to £8,500, depending on the materials and complexity.
Breaking it down further, the glass panels themselves can cost between £110 and £630 per linear metre, with handrails adding another £5 to £25 per metre. For those commissioning a completely bespoke, one-of-a-kind design, the investment can range from £10,000 to over £50,000. You can find a more detailed breakdown of these figures by reviewing the glass staircase cost guide on myjobquote.co.uk.
It's important to see your new staircase not just as a cost, but as a long-term investment. A professionally installed, high-quality glass staircase enhances your home by flooding it with light and creating a sense of space, and it can significantly increase your property's market value.
While it might be tempting to find ways to cut corners, professional installation is completely non-negotiable for a glass staircase. This isn't just cosmetic work; it involves serious structural considerations and must adhere to strict UK Building Regulations. A specialist team ensures that every single component, from the glass panels to the last fixing, is installed perfectly for maximum safety and durability.
A reputable installer like us handles everything from the initial site survey and precise measurements to the final, flawless fitting. That expertise gives you total peace of mind, guaranteeing a stunning finish and a structure that is built to last, keeping your family safe for years to come.
When you choose one of the many elegant staircase designs glass offers, you’re not just making a style statement. You're investing in a piece of precision engineering where safety is just as important as the sleek, modern look.
Here in the UK, every single staircase installation has to meet a strict set of rules known as Building Regulations. Think of them as the official playbook for ensuring every part of your home is safe, secure, and built to last. Understanding the basics gives you the confidence that your stunning new feature is fundamentally sound. For companies installing Glass Balustrades Newcastle and across the country, following these rules isn't optional—it's the bedrock of everything we do.
One of the most important safety checks is something we call the '100mm sphere rule'. It’s a very practical and effective test: at no point on the balustrade should a 100mm sphere (about the size of a baby’s head) be able to pass through a gap.
This simple rule is there to protect the most vulnerable members of the family, preventing small children from getting stuck or accidentally falling through. A professional installer will be obsessed with this detail, making sure every gap—whether it's between glass panels or between the glass and the floor—is well within this crucial limit.
It’s natural to wonder if glass is really up to the job of being a safety barrier. The answer is a definite yes—but only if it’s the right kind of glass. Standard window glass is never used. Building Regulations are very clear that all balustrades must use specialist safety glass, which means either toughened or laminated glass.
Toughened Glass: This glass is treated with a process of intense heating and rapid cooling. The result? It's about five times stronger than ordinary glass. If it ever does break, it crumbles into thousands of small, blunt-edged cubes rather than dangerous shards.
Laminated Glass: Imagine a glass sandwich. This type is made from two or more sheets of glass bonded together with a tough plastic interlayer. If one of the glass panes cracks, the interlayer holds all the pieces in place, ensuring the barrier remains intact.
To get a better feel for how these materials come together in a real-world design, take a look at the options for a modern glass balustrade and you’ll see these safety features in practice.
Building Regulations also set out minimum heights for balustrades to prevent anyone from accidentally falling over the side. For domestic staircases, the top of the handrail must be at least 900mm above the nosing of the stair treads. Once you get to a landing, that height requirement increases to 1100mm.
But it’s not just about height. The entire structure must be engineered to handle specific forces, simulating the real-world pressure of someone leaning or stumbling against it.
A professionally installed glass staircase isn't just a design feature; it's a structural element built for purpose. From the thickness of the glass to the grade of the steel fixings, every component is carefully calculated to meet and often exceed these tough load-bearing standards, giving you complete peace of mind.
Working with an experienced team who lives and breathes these regulations means your project won’t just be beautiful—it will be fully compliant and uncompromisingly safe.
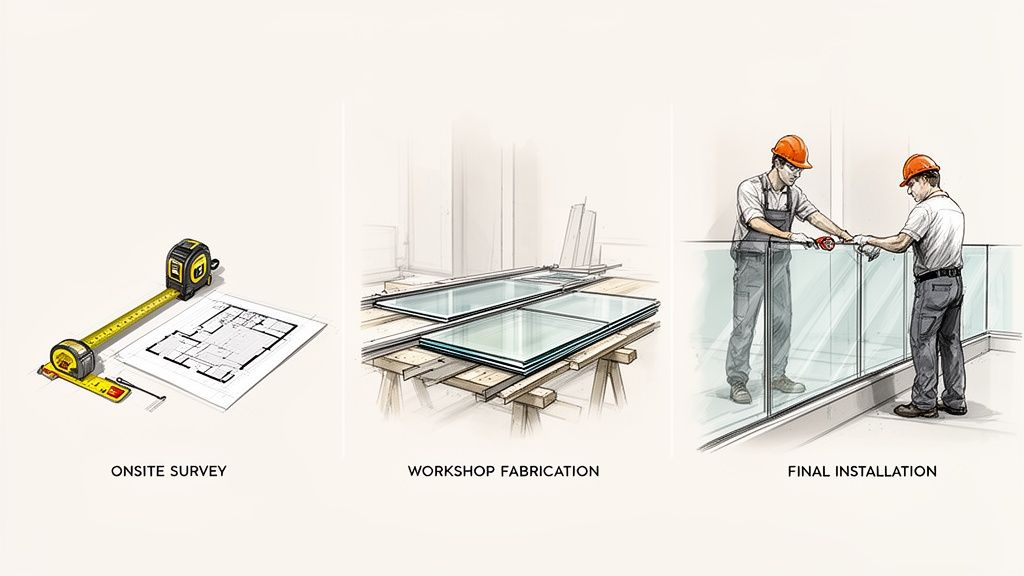
Starting a staircase renovation can feel like a huge step, but having a clear, professional process laid out makes all the difference. When you know the journey from that first spark of an idea to the finished installation, it takes away the guesswork and puts you right back in control. This is how we approach every project, turning your vision for a beautiful glass staircase into a solid reality, step by careful step.
The whole thing is built on a foundation of collaboration and precision. It doesn't start with a hard sell; it starts with a conversation and a detailed survey right there in your home, whether you're in Harrogate, Hull, or anywhere in between. We're there to listen to your ideas, get a feel for the space, and take meticulous measurements that will guarantee a perfect fit.
This is where the magic really begins and your dream staircase starts to take shape on paper. After our first chat, we dive into a collaborative design phase. Our experts will work alongside you to nail down the style you’re after, whether that’s an ultra-modern frameless balustrade or a warmer design mixing glass with traditional oak.
We’ll walk you through all the material options, from the specific type of safety glass to the exact finish on the handrails and clamps. You’ll get clear visuals and a detailed quote, so there are no surprises. This critical planning stage usually takes about 3 to 6 weeks because getting every detail right before we make anything is the key to success.
Once you've signed off on the final design, it’s over to our skilled fabrication team. This is where precision engineering comes into play. Every single part of your new staircase is made to measure. The glass panels are cut, drilled, and polished to exact specifications before going through a toughening process that ensures they are exceptionally strong and safe.
This stage is all about true craftsmanship. Because every component is bespoke, fabrication can take another 3 to 6 weeks. We don't rush this. This careful approach means every piece that leaves our workshop meets our incredibly high quality standards, ready for a flawless installation.
A successful staircase renovation hinges on millimetre-perfect accuracy. From the initial survey to the final fabrication, every measurement is checked and double-checked to guarantee that all components fit together seamlessly on installation day.
With all the custom-made components ready to go, our experienced fitting team will get in touch to arrange a convenient time to start the installation. For anyone looking for professional glass balustrade installers, this is the moment it all comes together. Our team works cleanly and efficiently, treating your home with the respect it deserves and keeping disruption to an absolute minimum.
Depending on how complex the project is, the installation itself might take anywhere from a few days to a couple of weeks. Our fitters take enormous pride in their work, focusing on perfect alignment, a rock-solid structure, and a spotless finish. They won’t consider the job done until you are completely thrilled with your stunning new staircase designs glass feature.
When you're thinking about bringing a glass staircase into your home, it's natural to have a few practical questions. It's a big decision, after all. We get asked these all the time, so we've put together some straightforward answers to help you feel completely confident.
This is usually the first question people ask, and the answer is a resounding yes. We're not using ordinary window glass here. The material is a highly engineered toughened and laminated safety glass, specifically designed to withstand significant force and impact.
When a system is professionally designed and installed to meet UK Building Regulations, it's incredibly robust. You’re getting a secure, lasting barrier that’s built to keep your family safe for decades.
You’d be surprised how simple it is to keep a glass staircase looking pristine. It's much less hassle than you might think. For day-to-day fingerprints and dust, a quick wipe with a microfibre cloth and your usual glass cleaner does the job perfectly.
Here's a great tip we share with our clients: for a flawless, streak-free shine, just use distilled water with a tiny drop of washing-up liquid. The smooth surface doesn't collect dust and allergens like old-fashioned wooden spindles, making it a fantastic low-maintenance choice.
In most cases, absolutely. Retrofitting a glass balustrade is actually one of our most popular projects. It's a brilliant way to completely modernise your home's interior without the upheaval of a full structural renovation.
Our team can pop out to assess your current staircase—whether you're in Leeds, York, or anywhere in between—and design a glass system that fits seamlessly. We'll replace those dated wooden or metal spindles with sleek, clean glass panels that transform the space.
The beauty of glass lies in its versatility. You have a whole host of choices to make sure your staircase is a true one-off that perfectly suits your home.
A glass staircase isn’t just a way to get from one floor to another; it's a bespoke piece of architecture. Every single detail can be tailored to reflect your home's character and your personal style.
From the first design ideas to the final installation, we hope this clears up a few things. Our goal is to demystify the process and show you just how straightforward it can be to bring a stunning glass feature into your home.
Ready to transform your home with a stunning new staircase? The team at Glass Tech has been helping homeowners across Yorkshire and the North for over 20 years. Contact us today for expert advice and a no-obligation quote by visiting https://www.hgwsolutions.co.uk.

A professional team of experts providing glass and glazing solutions covering the whole of Yorkshire & more...
Whether it's Leeds, York, North Yorkshire, Birmingham, Hull, Liverpool, Machester, Newcastle or Nottingham, get in touch to find out how we can help you with your bespoke glass project.