
Imagine stepping into a home where the staircase isn't just a functional link between floors, but a genuine piece of architectural art. This is the reality that steel and glass staircase design is bringing to UK homeowners, blending raw strength with an almost weightless appearance to create breathtaking centrepieces in modern homes.
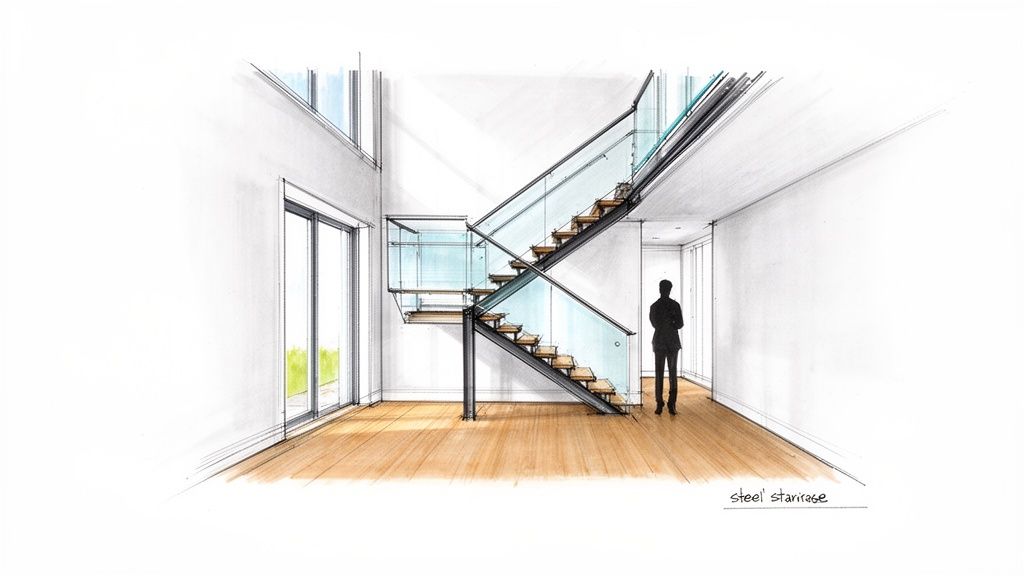
For decades, timber was the go-to material for staircases in British homes. And while traditional timber stairs have their own charm, they often result in bulky structures that can cast shadows over hallways and visually close off living areas.
We're now seeing a major shift. Homeowners are waking up to the unique benefits a staircase design steel can offer. It’s more than just a material choice; it's a completely different design philosophy.
Steel brings an elegant, minimalist aesthetic that other materials simply cannot replicate. Its incredible inherent strength means we can design much slimmer profiles, opening the door to stunning open-riser or floating designs that make a space feel dramatically larger and more connected. It’s this strength-to-weight ratio that is the secret behind that sought-after sense of lightness and flow.
One of the biggest draws for homeowners is steel's power to completely transform dark, enclosed parts of a house. When you pair a slender steel frame with crystal-clear glass balustrades, the staircase acts like a discreet skeleton. It provides all the necessary support without blocking a single ray of sunlight or obstructing your view.
This combination is a game-changer, especially in modern new-builds and period property renovations across the North of England.
For instance, a client looking for premium glass balustrades in Yorkshire might opt for a central steel spine to support solid oak treads, flanked by completely frameless glass panels. The result is a secure, beautiful staircase that allows natural light to pour into the entrance hall, making the whole property feel brighter and more inviting. This effect is transformative in narrow terraced houses or ground-floor conversions.
By removing the visual clutter of a traditional staircase, a steel and glass design does more than just connect floors—it connects living spaces. It nurtures an open-plan feel, making your home seem more spacious and cohesive.
Beyond its striking looks, a steel staircase is a seriously durable, long-term investment in your property. It will not warp or succumb to pests, and it stands up to the kind of wear and tear that can take its toll on other materials over the years.
For homeowners considering projects like glass balustrades in Newcastle or Leeds, a steel frame provides the perfect, unyielding foundation. This fusion of durability, safety, and timeless style ensures your staircase will remain a valuable and impressive feature for decades to come.
Picking a staircase style can feel like a huge decision, but it really just boils down to matching a design to your home’s character and the atmosphere you want to create. The right staircase design steel can be a quiet architectural nod or a show-stopping focal point. Getting to grips with the main styles is the first step in visualising what’s possible for your space, whether it's a new-build in Manchester or a renovated cottage in the heart of Yorkshire.
Each design plays with light and space in a completely different way. Some are masters of illusion, creating a wonderful sense of openness, while others have a bold, sculptural presence that demands attention. Let’s walk through the most popular options to find the perfect match for your vision.
A floating or cantilevered staircase is the last word in minimalist design. The treads seem to hover in mid-air, fixed directly to a hidden structural wall with absolutely no visible support underneath. This creates a serious ‘wow’ factor and a feeling of openness that's hard to beat, allowing light and lines of sight to pass through completely uninterrupted.
This style is perfect for modern, open-plan homes where keeping that sense of spaciousness is a top priority. Because all the support is tucked away inside the wall, a structural survey is non-negotiable to make sure the wall can take the load. Pair it with a frameless glass balustrade, and a floating staircase becomes an almost invisible piece of architectural art.
When floor space is tight, a spiral staircase is an incredibly elegant and practical answer. Winding gracefully around a central column, its compact footprint makes it a brilliant choice for accessing loft conversions, mezzanines, or those awkward corners where a conventional staircase just won’t go.
While you might think of them as purely functional, modern steel spiral staircases have become stunning design features in their own right. Their helical shape adds a soft, sculptural curve to a room. It is a popular choice for homeowners needing a stylish access solution in cities like Newcastle, where making every square metre count is key.
One thing to keep in mind with spiral designs is practicality. While they are fantastic space-savers, they can be trickier to get up and down, especially if you’re carrying anything bulky. They often work best as a secondary staircase rather than the main one for a busy family home.
A central spine staircase makes a strong, confident statement. The design features a single steel beam—the 'spine'—running right down the middle, with the treads branching out from either side. The effect is clean, architectural, and really striking, drawing the eye and anchoring the entire space.
This style offers a fantastic middle ground between the solid feel of a traditional staircase and the airiness of a floating design. You get robust, visible support, but you can still have an open-riser construction that lets the light flood through. For anyone looking for versatile and visually interesting feature staircases, the central spine is an excellent choice that works with a huge range of interior styles, from industrial cool to sleek contemporary.
To help you get a clearer picture, here’s a quick comparison of the most common steel staircase designs and where they really shine. This should help homeowners across the North, from Durham to Glass Balustrades Yorkshire, decide which option best fits their home's look and feel.
| Staircase Style | Best For | Key Feature | Typical Aesthetic |
|---|---|---|---|
| Floating | Maximising light and creating a minimalist 'wow' factor in open-plan spaces. | Treads are fixed directly to a structural wall with no visible support. | Ultra-modern, minimalist, architectural. |
| Spiral | Compact areas, loft conversions, or anywhere with limited floor space. | Treads rotate around a central vertical pole in a helical pattern. | Elegant, sculptural, space-efficient. |
| Central Spine | Making a strong architectural statement while maintaining an open feel. | A single steel beam runs down the centre, supporting the treads. | Contemporary, industrial, versatile. |
Choosing the right style is the first exciting step. You're not just creating something that connects floors; you're commissioning a centrepiece that will elevate your entire home.
A modern steel staircase is all about striking a perfect balance between strength and lightness. This is where the partnership of a robust steel frame and an elegant glass balustrade really shines. It’s a classic pairing that delivers a structure feeling incredibly secure yet almost visually weightless, completely transforming how a home looks and feels.
Steel provides the unyielding structural backbone, while glass brings transparency and a touch of class. Together, they create a staircase that doesn't dominate or darken a space. Instead, it opens it up, allowing natural light to flow freely between floors and through rooms. The whole home feels brighter, bigger, and more connected. It’s the go-to solution for homeowners wanting beautiful, functional glass balustrade systems across the North of the UK.
The image below gives you a quick look at the core steel staircase styles we’ve talked about – all of which pair beautifully with glass.
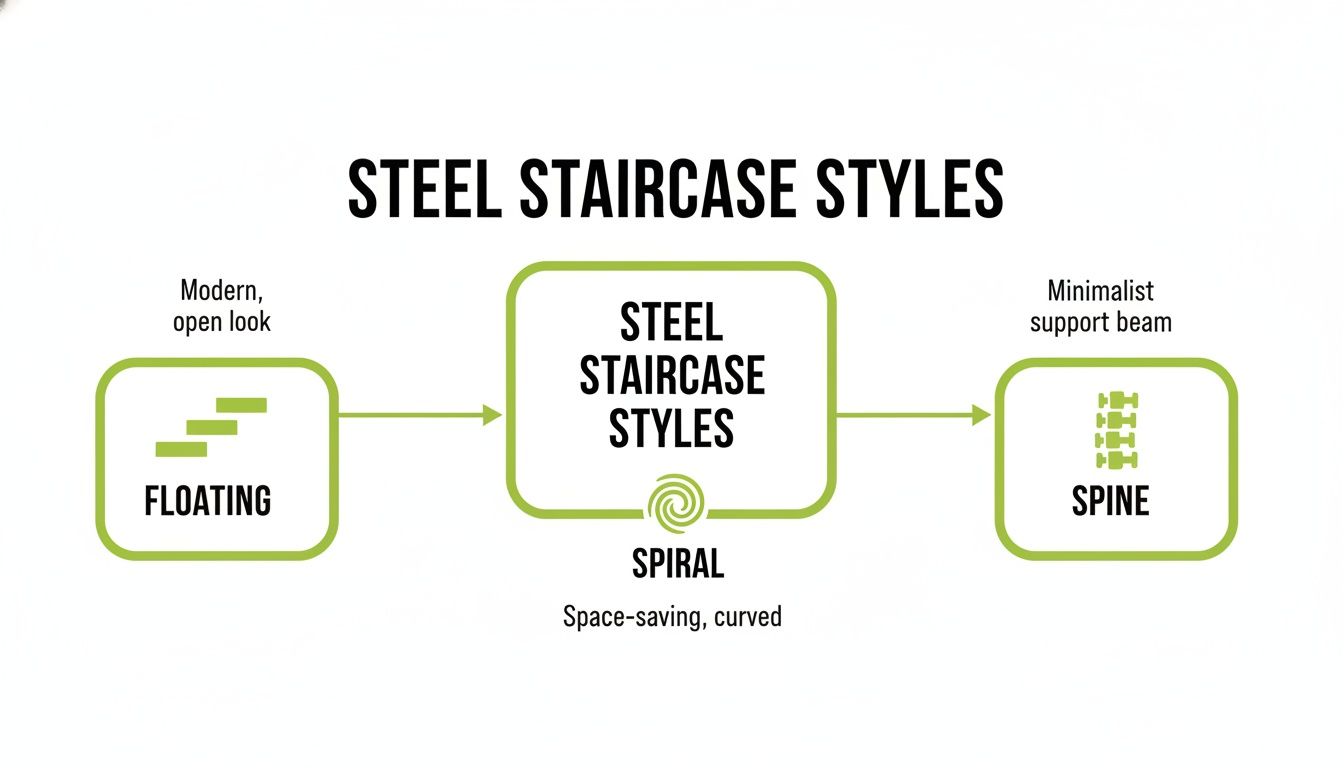
It really highlights how distinct designs like floating, spiral, and spine staircases use steel to achieve very different aesthetic goals, from minimalist to truly sculptural.
The main job of a steel and glass staircase is to maximise light and keep sightlines clear. Think about it: a traditional timber staircase with solid risers and chunky newel posts can act like an internal wall, casting shadows and making a hallway feel cramped and dark.
In stark contrast, the slim profile of steel paired with transparent glass panels completely removes these visual barriers. This combination is especially powerful in modern homes and period property renovations. The staircase is still doing its job perfectly, but it’s no longer taking up precious visual real estate.
When it comes to the glass itself, you are not limited to a single look. There are a few excellent options, each offering a different level of minimalism while providing uncompromising safety.
The choice often just comes down to personal taste. A frameless system gives you the purest, most seamless look, while a system with stainless steel posts can add a subtle architectural detail that ties in with other metallic finishes in your home.
One of the first questions we always get is, "is a glass balustrade actually safe?" The answer is a resounding yes. This is not your standard window glass. Balustrades are made from highly engineered safety glass, which is typically toughened and laminated.
Toughened glass is up to five times stronger than normal glass, and laminated glass consists of two layers bonded together with a tough interlayer. So, even if one pane were to break, the interlayer holds everything together.
This combination of steel and toughened glass meets the UK’s stringent building regulations. In fact, steel-glass hybrids now account for an estimated 30% of the 150,000 annual staircase renovations precisely because of their sleek profile and built-in safety compliance. This design choice can reduce fall risks by as much as 35% and has been shown to boost property value by up to 18%. It’s not just a design feature; it’s a secure, valuable, and lasting addition to your home.
Navigating building codes can sound like a headache, but it’s really all about one thing: making sure your beautiful new staircase is completely safe for you and your family. Try to think of it less as red tape and more as a professional safety checklist that every quality installer follows to the letter. This section is here to give you peace of mind, breaking down the essentials in straightforward terms.
At the heart of staircase safety in the UK is a document called 'Approved Document K', usually just called Part K. This is the official rulebook for protection from falling, collision, and impact. When it comes to your new steel staircase, it provides clear, non-negotiable guidelines for every single dimension. This guarantees it is not just a stunning centrepiece, but also practical and safe for everyday life.
A professional installer handles all these technical details for you, but understanding the basics helps you appreciate the meticulous planning that goes into your project.
The regulations are built around a few key measurements that directly impact how comfortable and safe a staircase feels to use. These are not just random numbers; they’ve been fine-tuned over years to prevent trips and falls.
The main elements are:
A key rule of thumb that designers use is the "2R + G" formula (that’s twice the Rise plus the Going). The result should land somewhere between 550mm and 700mm. This simple calculation is the secret to ensuring a comfortable and natural walking rhythm as you go up or down.
Just as important as the steps themselves is the balustrade protecting the open side. Whether you’re dreaming of Glass Balustrades Yorkshire or a sleek steel system for a home in Newcastle, the safety rules are the same right across the country.
For stairs inside a home, the handrail must be at least 900mm high from the pitch line of the stairs. On landings, this height is also 900mm. Crucially, no opening in the balustrade—whether it’s the gap between glass panels or steel spindles—can allow a 100mm sphere to pass through. This is often called the 'baby's head' rule, and it’s there for the very important reason of preventing small children from getting stuck or falling through.
Before the exciting design work can truly begin, a structural survey is an absolutely essential first step. This is especially true for dramatic designs like cantilevered or ‘floating’ staircases, where the treads are fixed directly into a wall.
The survey checks whether your existing walls and floors can safely handle the weight of the new staircase. A structural engineer will inspect the supporting structures to confirm they’re up to the task. This is not a step you can afford to skip; it is the foundational check that guarantees your home is ready for its stunning new feature and that the installation will be safe for decades to come.
In the UK, the demand for staircase design steel has soared, partly because its inherent strength makes complying with these tough safety regulations much easier. Steel’s role in construction is so vital that UK government procurement of steel products is expected to top £4.3 billion over the next decade. This blend of strength and style not only meets critical safety standards like BS 5395 for load-bearing capacity but also helps prevent a significant number of falls at home—all while making our living spaces feel brighter and more open. You can learn more about the importance of steel in UK construction from UK Steel.
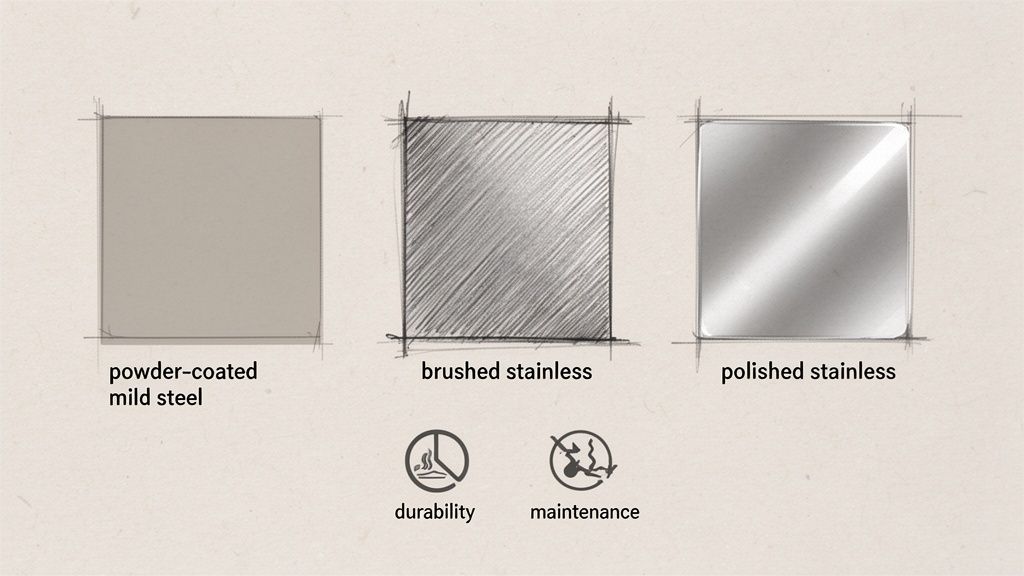
The details are what truly bring a staircase design to life. Of all these finishing touches, the choice of steel finish is arguably one of the most important decisions you will make. It’s a choice that shapes not just the final look and feel, but also the day-to-day maintenance and the overall budget.
Let's demystify the options. When it comes to the metal itself, you’re generally looking at two main contenders: mild steel and stainless steel. Each has its own distinct personality and practical strengths, making them suited to different design goals and home environments.
Think of mild steel as a blank canvas. It’s an incredibly strong and cost-effective material, but its real magic lies in its adaptability. By its nature, it needs a protective coating to prevent rust, which is where powder coating comes in.
Powder coating is a fantastic process where a dry powder is electrostatically applied to the steel, then cured under intense heat. The result is a hard, durable finish that’s far tougher than conventional paint. This opens up a whole world of colour possibilities, allowing you to perfectly match your staircase to your walls, window frames, or even create a bold, contrasting feature. A matt black or anthracite grey finish, for example, is a go-to choice for achieving that sought-after contemporary, industrial look.
For a sleek, sophisticated appearance, stainless steel is the premium choice. It is prized for its inherent resistance to corrosion, meaning it does not need any protective coating—its beauty lies in the raw material itself. It is the perfect partner for homeowners seeking a sharp, modern aesthetic.
You will typically be choosing between two main finishes:
If you’d like to delve deeper into the aesthetic and practical differences, this guide on Stainless Steel Finishes: Types, Benefits, and How to Choose is a great resource.
A quality steel staircase is a long-term investment that adds real, tangible value to your property. While the initial outlay is higher than for a standard timber flight, the durability, longevity, and timeless appeal of steel and glass designs ensure they remain a stunning feature for decades. If you're considering updating an existing structure, you might find our guide on refurbishing a staircase useful.
It is important to know that the cost of any bespoke staircase design steel project can be influenced by wider market forces. For instance, UK steel prices have directly impacted design trends; structural steel prices saw a 43% hike between early 2020 and 2021. This volatility encouraged many homeowners to favour hybrid steel-and-glass designs from specialists.
Thankfully, UK safeguards on certain steel products have been extended to 2026, which helps to ensure a more stable supply for domestic projects. This is why getting a detailed, transparent quote from your supplier is so important—it allows you to budget with confidence.
Embarking on a project as significant as a bespoke staircase naturally brings up a few questions. A new staircase design steel feature is a major investment in your home, and feeling completely confident before you commit is crucial. To help with that, we’ve put together some of the most common queries we hear from homeowners, along with clear, straightforward answers.
Think of this as the practical side of things. From how long it all takes to what is involved in keeping it looking its best, these insights should give you the clarity you need to move forward.
The full timeline depends on how complex your design is, but it is often quicker than most people imagine. Once you’ve signed off on the final detailed drawings, the off-site fabrication of the steel structure and glass panels typically takes between four and six weeks.
The on-site installation itself is surprisingly efficient. A professional team works to keep disruption in your home to an absolute minimum, and the entire fitting process is often completed within just two to five days.
Not at all. In fact, their clean lines often make them far easier to look after than traditional staircases. Fingerprints on stainless steel can be wiped away in seconds with a soft microfibre cloth. For powder-coated mild steel, a simple wipe with a damp cloth is all it takes to deal with any dust.
The toughened safety glass we use for balustrades is no different to cleaning a window. Because you do not have all the intricate carvings and awkward corners of a timber staircase, you’ll find there are far fewer places for dust and grime to gather.
One of the great advantages of a steel and glass staircase is its low-maintenance nature. The materials are incredibly durable and designed to look pristine for years with minimal effort, making them a practical choice for a busy modern home.
Absolutely. A key part of our process is carrying out a detailed structural survey to ensure a safe and secure installation, no matter the age of your home. We frequently install stunning modern steel staircases in period properties across Yorkshire, from Victorian terraces in Leeds to Georgian townhouses in York.
The contrast between the clean, contemporary lines of steel and glass and a property's original character can create a breathtaking design feature. It’s a fantastic way to introduce a modern element that complements, rather than clashes with, the home’s history. For homeowners looking at projects like Glass Balustrades Newcastle or in other northern cities, this blend of old and new is particularly striking.
This is a common myth, but one that’s easily busted. A professionally engineered and meticulously installed steel staircase is incredibly solid, stable, and quiet. Any significant noise or vibration is almost always a red flag for poor craftsmanship, subpar materials, or an incorrect installation.
We use high-quality, robust steel and precision engineering to guarantee a rigid structure. When it’s specified and fitted correctly, your staircase will feel as solid and quiet underfoot as it is beautiful to look at.
Ready to explore the possibilities for your own home? The team at Glass Tech has over 20 years of experience designing and installing beautiful, bespoke steel and glass staircases across Yorkshire and the North. Contact us today for expert advice and a no-obligation quote.

A professional team of experts providing glass and glazing solutions covering the whole of Yorkshire & more...
Whether it's Leeds, York, North Yorkshire, Birmingham, Hull, Liverpool, Machester, Newcastle or Nottingham, get in touch to find out how we can help you with your bespoke glass project.