
Walk into any recently updated home, and you'll likely spot a big change in the hallway. The once-dominant, heavy wooden staircase is making way for something far lighter, sleeker, and more elegant. A modern glass staircase design has become the centrepiece of choice, blending crystal-clear panels with materials like warm oak or cool steel to create a functional piece of art that opens up the entire home.
Let's face it, the days when a staircase was just a way to get from one floor to another are long gone. It used to be a purely functional feature, often boxed in or built from bulky, light-blocking timber. Today, particularly in the open-plan layouts we love across the UK, the staircase has been promoted to a major architectural feature. A modern glass design doesn't just connect levels; it becomes a statement piece that elevates the whole feel of your living space.
The biggest draw? Its incredible ability to play with natural light. When you swap out solid spindles and chunky newel posts for transparent glass, you remove the visual barriers. Light suddenly flows freely between floors and through rooms, making the whole interior feel brighter, bigger, and far more connected. This effect is a game-changer, especially in terraced houses or any property where making the most of every bit of daylight is a top priority.
This shift towards glass isn't just a fleeting design trend; it’s a smart response to how we want our homes to feel. Homeowners from Yorkshire to London are looking for designs that deliver on both stunning looks and day-to-day practicality. You can see this preference reflected in the numbers. A 2023 industry survey revealed that glass balustrades now feature in around 38% of all new balustrade installations in UK homes. That's a massive jump from just 22% back in 2015. This near 73% relative increase shows a decisive move away from purely traditional timber staircases.
This surge in popularity comes down to a few key benefits:
A glass staircase does more than connect levels; it connects your living spaces. It acts as architectural furniture, actively shaping the character and flow of your home by inviting light in and erasing visual clutter.
Whether you're planning a full-scale renovation or just want to give your hallway a major update, a modern glass staircase offers that perfect blend of style and substance. If you're looking for some inspiration to see how these designs can be tailored to different homes, it’s worth exploring a gallery of feature staircase projects. Ultimately, this design choice is about redefining your interior, turning it into a brighter, more welcoming place to live.
Choosing the right glass staircase isn't like picking an item from a catalogue. It's a design journey, a process of finding the perfect style to match your home’s unique character and your own personal taste. Think of it like dressing a room: some spaces demand a clean, minimalist feel, while others call for a more defined, classic structure. The same logic applies here, and every single element plays a part in the final look.
It all starts with understanding the main ways these staircases are put together. Each approach has a completely different visual impact, fundamentally changing how the staircase interacts with the light and space around it. From almost invisible barriers to designs that make a bold architectural statement, getting this choice right will set the entire tone for your home.
For anyone chasing the purest, most seamless look, the frameless glass balustrade is the undisputed champion. This style creates a stunning illusion that there's almost nothing there, letting light and sightlines flow through your home completely uninterrupted. It’s as close as you can get to an invisible, floating safety barrier.
This beautifully clean aesthetic is achieved by fixing the glass panels directly into a concealed base channel in the staircase or floor. With no posts or obvious clamps breaking up the view, the glass itself becomes the main event. It’s a design that works wonders in open-plan homes where you want to keep that feeling of airiness and space.
A frameless system gives you:
If the absolute minimalism of a frameless system feels a bit too sparse, a semi-framed design offers a fantastic middle ground. This style pairs sleek glass panels with elegant but sturdy posts, usually crafted from stainless steel or warm oak. These posts provide clear structural support while adding a touch of visual definition to the design.
It's like putting a delicate frame on a beautiful picture; it contains and highlights what’s within without ever overpowering it. This approach is incredibly versatile, letting you perfectly blend modern glass with more traditional materials. For homeowners across the north, from a modern townhouse needing Glass Balustrades Newcastle to a classic period home needing Glass Balustrades Yorkshire, this style beautifully bridges the gap between old and new.
The hardware on a glass staircase is far more than functional—it's a core part of the design. Sleek stand-off bolts can make panels look like they're 'floating' in mid-air, while brushed steel clamps can introduce a subtle industrial edge. Every choice refines the final look.
For the ultimate architectural showstopper, nothing compares to a staircase with structural glass treads. This is where the steps themselves are engineered from thick, multi-layered laminated glass. When you combine this with a frameless balustrade, it creates a truly breathtaking 'floating' effect, as if the entire staircase is simply suspended in the air.
Pulling this off requires meticulous engineering and a highly skilled installation to ensure every single tread can safely take significant weight. The result is a jaw-dropping, light-filled feature that feels more like a piece of modern sculpture than a simple staircase. It's a bold choice, but one that pays off with a design centrepiece that nobody will ever forget.
The final touch that really shapes the personality of your staircase is the handrail. Your choice here can either blend in for a seamless finish or create a deliberate, stylish contrast.
Getting to know these core styles and material combinations is the first step. It allows you to start picturing the perfect modern glass staircase for your home—one that’s not just a way to get from A to B, but a true reflection of your vision.
That feeling of light and space you get from a modern glass staircase? It might look effortless, even a bit magical, but it’s all down to some serious material science. When you’re using glass as a core part of your home's structure, it’s a completely different beast to the panes in your windows. This isn’t just glass; it's engineered to be incredibly strong, resilient, and above all, safe.
It's vital to know what you're working with. You'll never see standard 'annealed' glass—the type that shatters into long, dangerous daggers—used in a staircase. Instead, every single installation relies on specialised safety glass, designed to handle significant force and behave in a predictable way if the worst should happen. This is the technology that transforms a seemingly delicate material into a rock-solid feature of your home.
When it comes to structural glass, there are two main players on the field: toughened glass and laminated glass. They're both classified as safety glass, but they get their strength and break-safe characteristics in completely different ways. Picking the right one is all about the specific job it needs to do and the regulations it has to meet.
For the ultimate peace of mind, especially in frameless designs where the glass is doing all the work, we often use a combination of both. Toughened laminated glass gives you the best of both worlds: the superior impact resistance of toughened glass plus the fail-safe security of a laminated panel.
This diagram shows how these advanced glass types fit into the most common design styles.
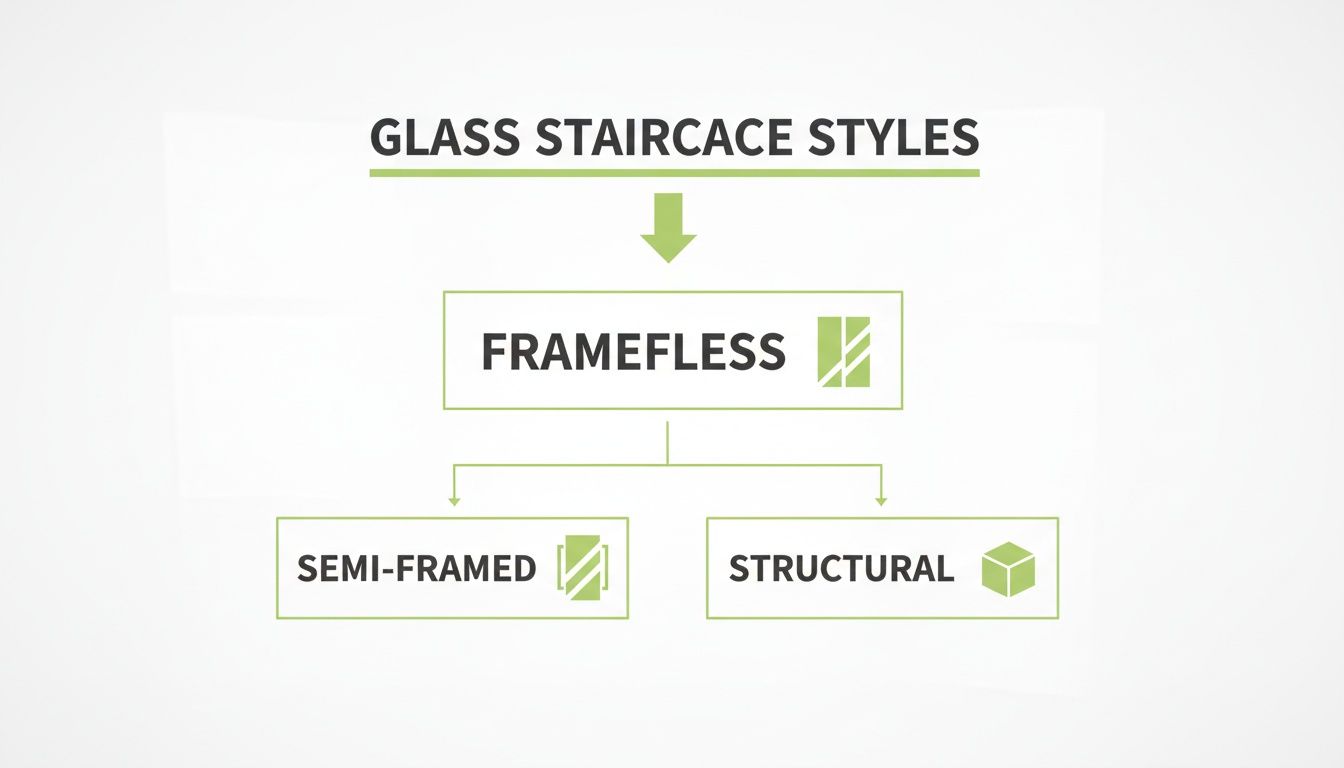
As you can see, whether it’s a frameless, semi-framed, or fully structural design, everything relies on the inherent strength of the safety glass itself.
Strength is one thing, but the visual quality of the glass is just as important. Standard glass has a tiny amount of iron oxide left over from its manufacturing, which gives it a slight green tint. You really notice it when you look at the edge of a thick panel.
For high-end projects where you want absolute, crystal-clear transparency, low-iron glass is the only way to go. It’s made from silica with a very low iron content, resulting in a perfectly clear finish that lets true colours shine through without distortion. It allows natural light to pour in, making the whole space feel brighter and more alive.
The glass might be the star of the show, but its supporting cast is just as crucial. The materials paired with it have to match its quality to guarantee a flawless, long-lasting installation.
Handrails are often crafted from solid oak, loved for its timeless warmth and sturdy feel. For the nuts and bolts—the fixings, clamps, and posts—we use marine-grade 316 stainless steel as standard. It’s exceptionally resistant to rust and tarnishing, so its polished or brushed finish stays looking sharp for years, even in tough environments.
You can see the full range of premium material combinations in our digital product brochure. By pairing engineered safety glass with high-quality timber and steel, a modern staircase becomes more than just a way to get upstairs; it’s a statement of quality and lasting design.
A modern glass staircase makes a serious design statement, but its effortless beauty is only possible thanks to a bedrock of non-negotiable safety standards. Those sleek lines and crystal-clear panels you see are the end result of meticulous engineering and strict compliance with UK Building Regulations.
As a homeowner, you don't need to memorise the rulebook. The goal is to understand the fundamentals so you can have confident, informed conversations with your installer. It helps you appreciate the expertise that makes your staircase every bit as safe as it is stunning.https://www.youtube.com/embed/_MmLxOVRwpw
Navigating these rules can feel a little daunting, but any reputable specialist firm will handle every last technical detail for you. Their entire job is to ensure every measurement, material, and fixing not only meets but often surpasses the required standards. This is your guarantee that your project is fully compliant and built to stand the test of time.
UK regulations are all about preventing falls and ensuring the entire staircase structure is sound. For glass installations, the two key documents are Approved Document K (Protection from falling, collision and impact) and BS 6180:2011, which focuses specifically on barriers and balustrades.
These documents set the rules for several critical design elements:
These rules aren't just guidelines; they are legal requirements. A compliant installation is your assurance that the staircase is not only visually perfect but also fundamentally safe for everyone in your home, from young children to older family members.
One of the most important safety measures, especially for families with little ones, is the '100mm sphere rule'. It's a simple but effective principle: no gap anywhere in the balustrade can be big enough for a 100mm sphere (about the size of a baby's head) to pass through.
This rule is applied everywhere, including:
An experienced installer will be obsessed with this detail, meticulously measuring and manufacturing every part to ensure these gaps are well within the limit. It’s what provides a secure barrier and gives you complete peace of mind.
The regulations also have a direct say in the type and thickness of glass used for your project. British and European standards like BS 6180 essentially mandate that balustrade glass must be either toughened or laminated safety glass and prove it can handle specific loads.
For instance, a common UK requirement is for the glass panels to withstand a horizontal safety load of 0.36 kN/m, and for the handrail to resist a concentrated load of 0.5 kN at any single point without bending permanently. These numbers are what drive the decisions on glass thickness and fixing methods. You can find more details on how safety standards shape staircase trends on gatehousearchitectural.com.
This is precisely why you'll see different glass specifications for different designs. A completely frameless system, where the glass itself provides all the structural strength, will need thicker, toughened laminated glass. A semi-framed system, on the other hand, gets extra support from its posts, so the glass specification might be different. Your installer will do the maths to specify the perfect glass for your unique project, guaranteeing a safe, solid, and fully compliant installation.
It’s the big question, isn't it? "How much will it cost?" When you're considering a modern glass staircase, it's natural for the budget to be front of mind. But it’s helpful to think of it less as a cost and more as a genuine investment—an upgrade that adds tangible, lasting value to your home.
The final price tag isn't a fixed number; it’s a blend of your specific choices, which puts you firmly in control. The journey from a tired, dated staircase to a stunning architectural feature is shaped by a few key factors. The complexity of your current setup is a big one—a simple straight flight is a different beast to a winding staircase with landings. Naturally, the style you've set your heart on plays a huge part too.
Getting to grips with what drives the price means you can make smart decisions that perfectly match your vision and your budget. No one likes surprises, and a clear understanding of these elements is the best way to plan a project that delivers maximum impact.
Here are the main things that will shape the final quote for your installation:
This isn't just a simple renovation; it's an architectural enhancement. A thoughtfully designed glass staircase can fundamentally change the feel of your home, turning a functional element into a powerful feature that commands attention and adds a real touch of class.
While the initial outlay is what you see on the quote, the real return is found in the lasting value a glass staircase brings to your home. This goes way beyond your own enjoyment of the space; it’s a strategic move that can seriously boost your home’s appeal on the property market.
Talk to any estate agent, and they'll tell you that unique architectural features are what make a property stand out. A stunning glass staircase doesn't just look good—it instantly modernises an interior, makes the whole place feel bigger and brighter, and leaves an unforgettable impression on potential buyers. This often translates directly into a higher valuation. In fact, many UK estate agents and specialist fitters report that homes with high-spec feature staircases often command a premium, with asking-price uplifts commonly quoted between 3% and 5%. You can dig deeper into how staircase trends influence property value on at-stairs.co.uk.
Whether you're looking for a Glass Balustrade in Yorkshire or planning a full staircase renovation further afield in Newcastle, having a realistic budget from the start is crucial. Every project is different, of course, but we can give you some general price brackets to help with your initial planning.
A straightforward glass balustrade installation onto an existing staircase will typically start from a few thousand pounds. For a more complete transformation—think new treads, new handrails, and a total design overhaul—the investment will naturally be higher to reflect the bespoke craftsmanship and materials involved.
The best way forward is always to have a proper chat. We can arrange a detailed survey and consultation to give you a precise, no-obligation quote that’s tailored specifically to your home and your vision.
Let's be clear: bringing a modern glass staircase to life is absolutely not a weekend DIY project. The success of your vision—from its stunning appearance to its long-term safety—rests entirely on the skill and experience of your installation partner. Choosing the right craftspeople is the single most critical decision you'll make.
A specialist company doesn't just show up with a van full of tools. They bring a deep, practical understanding of the materials, the precision required for measurements, and, crucially, an expert grasp of UK building regulations. This is what guarantees your project isn't just beautiful, but completely compliant and safe from the very start.
When you’re weighing up potential partners, their portfolio is your most powerful piece of evidence. Don’t just scroll through the pretty pictures; look for genuine relevance. Can they show you projects they've completed in Yorkshire that have a similar feel to what you're imagining?
A strong portfolio proves three things:
A great installer does far more than just fit the glass. They become your trusted advisor, listening to your ideas, offering practical guidance, and keeping you in the loop from the first chat to the final handover.
To pick the right team with confidence, you need to ask the right questions. This isn't about catching anyone out; it’s about doing your homework to ensure a smooth, professional process that ends with a result you'll love. Before you sign anything, it's vital to check their credentials and experience, which you can learn more about by reading about what makes a great team of glass balustrade installers.
Specifically, make sure you ask:
By taking a measured approach and asking these crucial questions, you can find a partner who will transform your dream staircase into a stunning, safe, and lasting reality.
Even after you've started picturing a glass staircase in your own home, it's completely normal to have a few practical questions. It’s a significant and exciting change, after all. We get asked these all the time by homeowners across Yorkshire, so we've answered the most common ones right here.
This is the number one question we hear, and the answer is always a pleasant surprise: it's far easier than you think. Keeping your glass looking spotless is no more difficult than cleaning a bathroom mirror.
For daily fingerprints or a bit of dust, a quick wipe with a soft microfibre cloth and your favourite glass cleaner is all it takes. If you get a more stubborn mark, a simple mix of white vinegar and water does the trick beautifully. The secret is just a light, regular clean to stop any build-up, which keeps the glass gleaming with very little effort.
Absolutely. In fact, a professionally installed glass staircase can be even safer than traditional designs. Every single installation we carry out must comply with UK Building Regulations, specifically standards like BS 6180, which exist purely to ensure the safety of everyone in your home.
We only use toughened or laminated safety glass, which is engineered to handle significant force. Crucially, the regulations demand that any gaps within the balustrade structure must be less than 100mm. This is a non-negotiable rule that ensures no small child or family pet could ever squeeze through, creating a solid, reliable barrier.
A professionally fitted glass balustrade provides an uninterrupted, solid barrier from floor to handrail. Unlike traditional spindles with larger gaps, it offers a continuous and robust shield, enhancing safety for families.
Modern glass balustrades are incredibly tough and built for the long haul. The specialised safety glass we use is highly resistant to the scratches and knocks of a busy family home. It also has some major advantages over older materials.
Unlike timber, glass will never warp, rot, or need a fresh coat of paint. And unlike many metals, the high-grade stainless steel fixings we use won't rust. With a quality installation and minimal upkeep, your glass staircase will look just as good in twenty years as it does on day one, making it a brilliant long-term investment for your home.
Ready to transform your home with a stunning modern glass staircase design? The team at Glass Tech has over 20 years of experience creating bespoke glass features for homes across Yorkshire. Get in touch today for a no-obligation consultation and see how we can bring your vision to life.

A professional team of experts providing glass and glazing solutions covering the whole of Yorkshire & more...
Whether it's Leeds, York, North Yorkshire, Birmingham, Hull, Liverpool, Machester, Newcastle or Nottingham, get in touch to find out how we can help you with your bespoke glass project.