
Picture your staircase. Is it dominated by dark, dated wooden spindles that seem to swallow all the light in your hallway? Now, imagine swapping them for seamless sheets of glass. Suddenly, the entire space feels brighter, bigger, and completely transformed. This is the power of a staircase glass panel system – a single, elegant upgrade that brings a modern edge to your home.
For homeowners across Yorkshire and the North looking to breathe new life into their property, it’s one of the single most impactful changes you can make. A heavy, traditional staircase can often make a hallway feel dark and confined. By contrast, a glass balustrade introduces a clean, contemporary feel that immediately opens up your living space and creates an undeniable sense of flow.
Before we get into the specifics of glass itself, it can be helpful to have a grasp of general stair design and construction. This context really helps to highlight just how unique the benefits of a glass installation are. The advantages are clear and immediate:
This guide is designed to walk you through the entire process. We’ll cover everything from the different types of safety glass and their unique benefits to navigating costs and finding a trusted installer in the North of the UK. For those in South Yorkshire, taking a look at specialist services for glass balustrades in Sheffield can offer more focused, local insight.
By the end, you’ll have a clear roadmap for your project, giving you the confidence to move forward and create a stunning new focal point for your home that is not only beautiful but also perfectly safe and built to last.
Choosing the right glass for your staircase is one of the most exciting parts of a renovation. It's where you balance your personal style with safety and function to create something truly special. The choices might seem a bit overwhelming at first, but they really boil down to a few key systems and glass types, each bringing a unique character to your home.
Let's walk through the most popular options we install for homeowners across the north, from Newcastle to Leeds.
The first big decision is about the overall look. Are you drawn to a seamless, almost invisible barrier that maximises light, or do you prefer a design with a bit more visible structure? Your answer will point you toward either a frameless or a semi-framed system.
If you're weighing up whether a glass upgrade is the right move for your home, this flowchart can help clarify the decision.
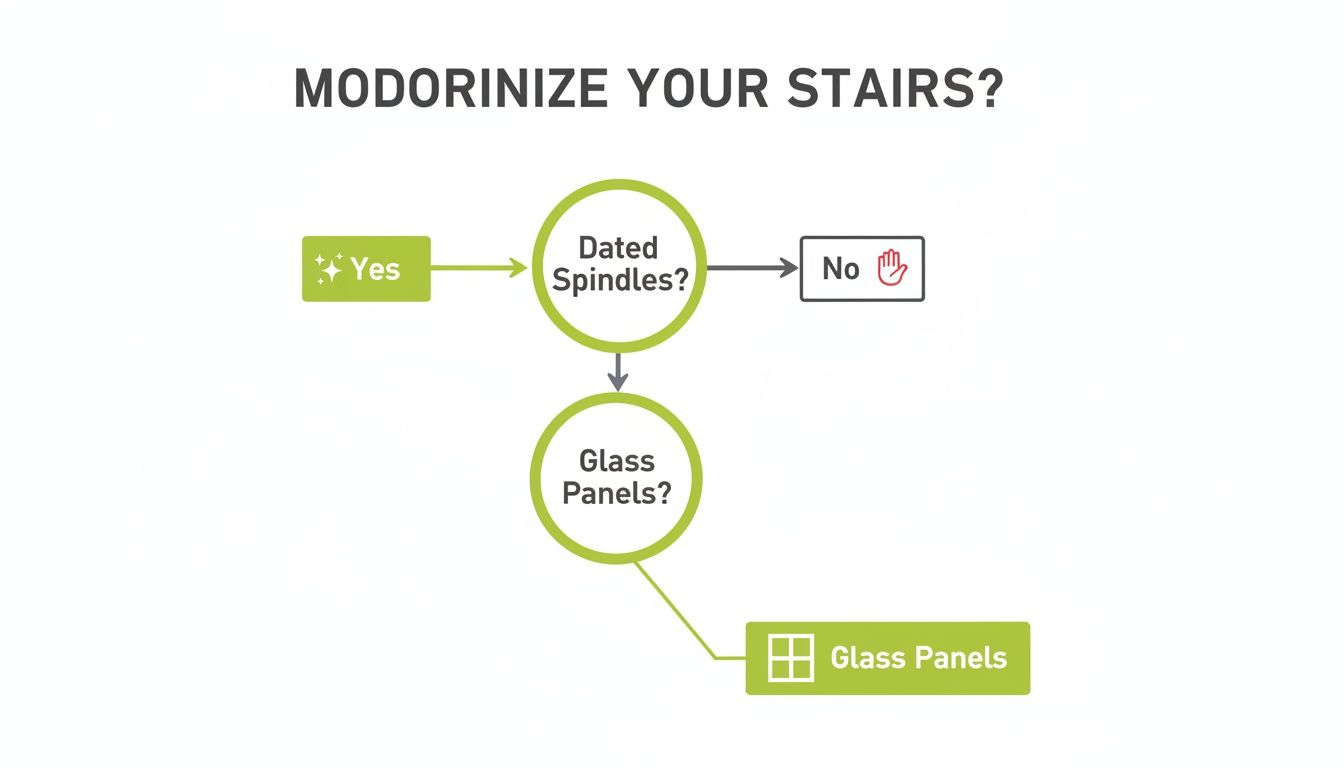
As you can see, if you're looking at tired old spindles and craving a more open, modern feel, glass panels are a direct and transformative solution.
To help you visualise the main differences in the systems available, here’s a quick comparison.
| System Type | Aesthetic | Typical Cost | Key Feature |
|---|---|---|---|
| Frameless | Ultimate minimalist, seamless | Higher | Uninterrupted 'wall of glass' effect |
| Semi-Framed | Modern with metallic accents | Mid-range | Glass is held by clamps and posts |
Each system offers a distinct look and feel, and the right one for you often comes down to personal taste and the existing architecture of your home.
This is the ultimate statement in minimalist design. With a frameless system, the staircase glass panels are secured directly into the staircase structure, often using a hidden channel at the base. The result is a continuous, uninterrupted ‘wall of glass’ effect that feels incredibly sophisticated.
These systems rely on thick, toughened safety glass, typically 10mm to 15mm thick, to provide all the necessary structural integrity without a frame, ensuring it meets strict UK safety standards.
A semi-framed system is a fantastic middle ground. It gives you more visible structure than a purely frameless design but is far sleeker and more modern than traditional spindles.
Key Concept: Semi-framed systems use minimalist stainless steel posts and clamps to secure the glass panels. This approach adds a touch of polished metallic detail while still letting huge amounts of light flow through the space.
This is often a very practical and cost-effective choice. The clamps provide rock-solid support, and they come in various finishes—like polished chrome, brushed steel, or even matt black—to perfectly match your taps, light fittings, and other fixtures.
Have a look through our gallery of completed glass balustrade projects to see how these different systems look in real homes across the north.
Beyond the frame, the type of safety glass you use is the single most important decision for safety and compliance. Both toughened and laminated glass are engineered to be incredibly strong, but they behave differently if they ever break.
Toughened Glass: This is a single sheet of glass that’s been through a special heating and cooling process. This makes it about four to five times stronger than ordinary glass. Think of it like a car's side window—if it breaks, it shatters into thousands of tiny, blunt, pebble-like pieces, which massively reduces the risk of injury.
Laminated Glass: This is more like a car's windscreen. It's a 'sandwich' made of two sheets of glass with a clear, tough plastic interlayer (PVB) bonded between them. If the glass cracks on impact, the interlayer holds all the pieces firmly in place, keeping the panel whole and preventing anything from passing through.
The right choice depends on the specific location—for instance, a balustrade with a drop might have different rules. A professional installer will always specify the safest, fully compliant option for your unique staircase.
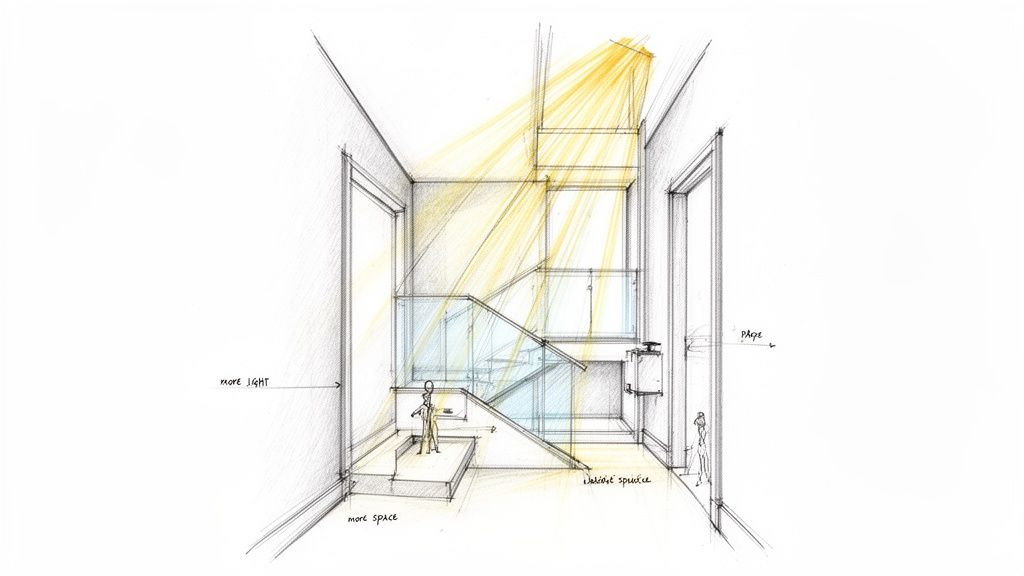
It’s the clean, modern look of a glass staircase that usually gets people interested. But after years of fitting these systems in homes across Yorkshire and the north-east, we know the real magic lies in the everyday, practical advantages.
Sure, the "wow" factor is great, but it’s the long-term benefits that make staircase glass panels such a genuinely smart addition to your home. Let's get into the reasons you'll love it long after the initial novelty wears off.
One of the most common complaints we hear, especially from owners of traditional properties, is about dark hallways and landings. Old-fashioned, heavy balustrades are notorious for blocking light and casting gloomy shadows right in the heart of the home.
Glass changes everything. It doesn’t just let light through; it actively channels it. Sunlight from a landing window can suddenly pour down into the ground-floor hallway, transforming the entire feel of the space.
This is a game-changer for the classic terraced houses you find in northern cities like Newcastle and Leeds, or the beautiful stone cottages in the Yorkshire Dales that can often feel a bit dark inside. By swapping solid wood for clear glass, you're effectively borrowing light from brighter rooms and sharing it around.
It's not just about making a room brighter; it's an architectural trick to make it feel bigger. Your eyes see straight through the barrier, creating a powerful illusion of space. Hallways feel wider and landings seem less cramped, all without touching a single wall.
This ability to open up a home visually is why glass has become the go-to choice for so many modern renovations and extensions.
Think for a moment about the hassle of old wooden spindles. All those nooks and crannies that gather dust, and the endless cycle of sanding and repainting every few years. A glass balustrade gets rid of that chore for good.
Frankly, life’s too short for dusting spindles.
For busy families, this low-maintenance appeal is a massive plus. You get all the style, with none of the tedious upkeep.
Finally, let's talk about value. A professionally installed glass balustrade isn't just a cost; it’s a proper investment in your home.
In a competitive property market, standout features matter. A sleek, contemporary glass staircase is a premium touch that immediately signals quality and modern design to any potential buyer. It’s a feature that can genuinely set your property apart, whether it’s a city apartment in Manchester or a family home in suburban Yorkshire.
It’s an upgrade that boosts your home’s appeal right now, and one that holds its value for many years to come.
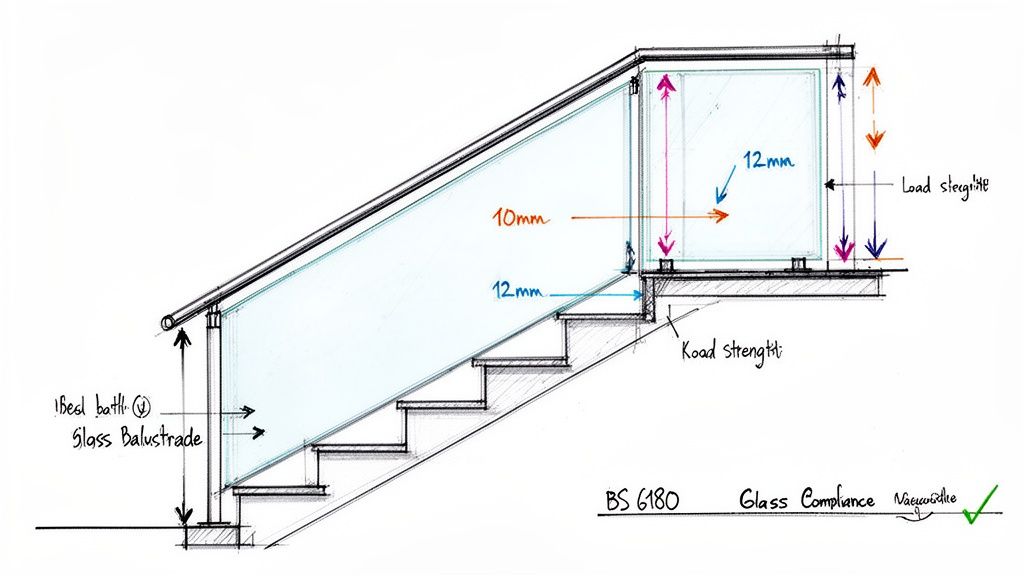
When you’re transforming your home, safety is the one area where there can be no shortcuts. While the clean, modern beauty of staircase glass panels is what catches the eye, it’s the robust engineering behind them that gives you real peace of mind. Getting this part right isn't just good practice—it's a legal requirement governed by stringent UK Building Regulations.
Think of these rules as the safety net for your design ambition. They ensure your stunning new staircase is completely safe for your family and fully compliant with the law. The most important standard is BS 6180:2011, which lays out the rulebook for protective barriers like balustrades. The document itself is dense, but its purpose is simple: to prevent falls and injuries.
This is precisely why you work with a specialist. Companies that install Glass Balustrades in Newcastle or across the north of the UK live and breathe these standards every day. We handle the technical details, so you can focus on the beautiful end result.
The rules cover everything, from the height of the glass to the forces it has to withstand. A professional installer takes care of all this, but it’s always helpful as a homeowner to know the basics.
Here are the main points that apply to almost every home staircase project:
Balustrade Height: The top of your handrail or glass must be at least 900mm (0.9 metres) from the pitch line of the stairs—that's an imaginary line that runs along the nose of each step. For landings, the minimum height is also 900mm inside a private home, but this increases to 1100mm for external balconies.
Load Requirements: Your balustrade isn't just a visual guide; it's a structural barrier. It must be engineered to resist a specific amount of force, ensuring it can safely handle someone leaning or stumbling against it without flexing or failing.
The "Sphere Rule": To protect small children, the regulations are very clear: a 100mm sphere must not be able to pass through any opening in the balustrade. The solid nature of glass panels makes this incredibly easy to achieve, offering a huge safety advantage over traditional spindles with wider gaps.
These rules are non-negotiable and are enforced by building control officers from Newcastle to Sheffield. A compliant installation is the only kind of installation.
To meet those strength requirements, the type and thickness of the glass are critical. You simply can't use standard window glass for a balustrade.
Safety is paramount; UK standards mandate 10-12mm thick laminated or tempered glass to withstand impacts, preventing injuries that account for 15% of home accidents annually. In premium residential projects, glass panels also reduce visual clutter compared to traditional railings, boosting natural light penetration by up to 30% in stairwell areas. Learn more about the flat glass processing industry and its standards on Ibisworld.com.
For most residential staircase glass panels, we use either 10mm toughened safety glass or a thicker laminated panel. The choice depends on the system; a frameless balustrade, where the glass does more of the structural work, will often need a thicker, laminated specification.
A common question we get is whether a handrail is mandatory. According to Part K of the Building Regulations, a staircase needs a handrail on at least one side if it's less than a metre wide, and on both sides if it's wider.
While some ultra-strong structural glass can be designed to act as the handrail itself, that’s a very specialist (and more costly) route. For most projects, we fit a sleek, minimal handrail either on top of the glass or offset to the side. This ensures you’re fully compliant without spoiling the clean, open aesthetic. An expert will always guide you to the safest and most elegant solution for your home.
Let's get down to brass tacks: the investment. One of the first questions we hear from homeowners across the north is, "What's this going to cost?" And it's a perfectly sensible question. A bespoke glass balustrade is a premium addition to your home, and understanding the figures is key to planning a successful project.
The final price isn't a simple, off-the-shelf number. Think of it less like buying a product and more like commissioning a piece of skilled work. The cost is a combination of the materials you choose, the unique character of your staircase, and the expert craftsmanship required to bring it all together.
When one of our surveyors visits your home, whether it’s a terraced house in Sunderland or a new build in Harrogate, they're not just holding a tape measure. They’re assessing a handful of key variables that come together to form your final, fixed-price quote.
The System Type: As we've seen, a fully frameless system that creates that "floating glass" look is the top-tier option. It requires thicker, stronger glass and specialised engineering, which places it at a higher price point than a semi-framed system using posts and clamps.
The Glass Itself: Standard toughened safety glass is our benchmark for quality. But you might want to upgrade. Opting for low-iron glass gives you absolute clarity with no green tint, while choosing thicker laminated panels adds another layer of security. Each choice will influence the cost.
Your Staircase's Geometry: A simple, straight flight of stairs is the most straightforward job. Does your staircase have a half-landing turn? A sweeping curve? These features are what give a home character, but they also demand more from us. They require precise digital templating, intricate glass cutting, and more time on site for our fitters.
The Finishing Touches: The devil is in the details, and so is a portion of the budget. The fixings and handrail are crucial finishing elements. A standard polished chrome finish on your clamps or standoff bolts is a classic, but perhaps a contemporary matt black or a warm brushed brass finish is more your style. These specialist finishes, along with the material and length of your handrail, all play their part.
So, what should you expect? As a ballpark figure for a professionally supplied and installed system in 2026, you can realistically budget for somewhere between £300 and over £700 per linear metre.
A straight, semi-framed balustrade would sit at the lower end of that scale. A complex, curved and frameless installation with premium low-iron glass and a bespoke handrail would naturally be at the upper end.
This is precisely why we insist on a proper site survey before giving a final price. An email or phone conversation is a great start, but only by seeing the space can we account for every nuance and provide a detailed, accurate quote you can trust, with no hidden extras down the line.
Remember, this is an investment in your home's value and your daily enjoyment of it. We're seeing a huge trend in home upgrades, with glass being a key feature. The UK's architectural glass market is set to grow at a 6.5% CAGR from 2025 to 2032, reflecting this demand. With 77% of UK households undertaking home improvements recently, many are choosing modern glazing to transform their living spaces. You can read more analysis on the architectural glass market on consegicbusinessintelligence.com.
Ultimately, our job is to help you find the sweet spot where your design aspirations meet your budget. By understanding what influences the cost, you can make informed choices, and we can work with you to create a stunning glass staircase that delivers that "wow" factor you’re looking for.
Right, let's talk about the single most important decision you'll make for your glass staircase project, aside from the glass itself: choosing who fits it.
You can specify the most beautiful, high-performance staircase glass panels, but if the installation isn't spot-on, the whole project falls flat. It’s not just about looks; it's about safety. The final quality of your staircase rests entirely in the hands of the people fitting it. While your trusted local builder is brilliant at what they do, fitting bespoke glass is a different beast altogether. It’s a specialist craft demanding precision, specific experience, and a deep understanding of the materials.
When you're making a significant investment in your home, you want peace of mind. For homeowners across the North, from the Yorkshire Dales to the coast, that means finding a team that lives and breathes glass installations. They’re the ones who can promise a flawless, safe, and fully compliant finish that you’ll love for years to come.
When you start vetting potential installers, the first thing to ask for is their portfolio. But don't just flick through the pretty pictures. Look for real-world proof of their work in our region.
A strong local portfolio is crucial. It shows they understand the character of homes in the area, and more importantly, it means their reputation is on the line right here in our community. When undertaking major home improvements, finding the right professional is key. While the specifics differ, the principles in guides on finding the best general contractors offer a solid foundation for how to approach vetting tradespeople.
A flashy website is one thing, but what are real customers saying? Look for recent, detailed reviews on independent sites. Get a feel for the entire customer journey, from the first phone call and survey right through to the final clean-up.
A true specialist will offer a complete, end-to-end service. This means they handle everything in-house: the initial site survey, precise digital templating, fabricating your bespoke glass, and the final, meticulous installation by their own trained team. This seamless process eliminates the risk of miscommunication and finger-pointing that can happen when you’re juggling multiple contractors.
This comprehensive service is the hallmark of a genuine specialist. It gives you a single point of contact and total accountability, making the whole project run smoothly. If you'd like to dive deeper into what this process looks like, you can learn more by reading our guide on choosing glass balustrade installers.
When you start making calls, don't be shy about asking some direct questions. A reputable company will be happy you're doing your homework.
Your Installer Checklist:
For a project as precise as a glass staircase, putting your trust in a family-run specialist with decades of focused experience can make all the difference. Their expertise isn't just in the fitting; it's in guiding you towards the best design, materials, and compliant solutions for your home, ensuring the result is both breathtaking and impeccably safe.
Even after you've fallen for the bright, open look of a glass staircase, it's perfectly normal to have a few practical questions. It’s a big decision, after all.
As specialists, we've heard them all. So, we've gathered the most common queries we get from homeowners across Yorkshire and the wider north, providing the clear, straightforward answers you need to move forward with complete confidence.
This is probably the number one worry we hear, but the reality is that staircase glass panels are surprisingly low-maintenance. Think about dusting and painting old-fashioned wooden spindles, with all their fiddly nooks and crannies that just seem to collect dust.
A glass panel is one single, smooth surface. A quick wipe with a microfibre cloth and your usual glass cleaner is all it takes to shift fingerprints and smudges. It’s genuinely much faster than dusting intricate woodwork. For the ultimate easy life, you can even specify glass with an easy-clean coating, which actively repels dirt and makes cleaning an absolute doddle.
Absolutely. When designed and fitted correctly by a specialist company that follows UK Building Regulations to the letter, a glass balustrade is one of the safest options you can choose for a family home.
Yes, almost always. Retrofitting glass panels onto an existing staircase is one of the most popular ways to completely modernise a home without the cost and upheaval of a full staircase replacement.
An experienced installer will carry out a detailed survey of your current stairs. They'll check the structure and figure out the best and most secure way to fix the panels. Whether your staircase is made of timber, concrete, or metal, there’s a whole range of specialist clamps, standoff brackets, and channel systems we can use to get a perfect, robust fit.
This versatility makes it a brilliant upgrade for any property, from a traditional Yorkshire stone cottage to a brand-new build in a northern city.
This is a crucial point that's all about safety and compliance. Under UK Building Regulations, a staircase almost always needs a continuous, graspable handrail to give people support.
While it is technically possible for some very thick, structurally laminated glass to act as the handrail itself, this is a highly specialist and expensive route. For most homes, the standard, safest, and most cost-effective solution is to fit a slimline handrail. These can be mounted directly on top of the glass or fixed to the side with elegant brackets, giving you that minimalist look while making sure your staircase is completely safe and legal.
Ready to transform your staircase with light, space, and style? The team at Glass Tech has over 20 years of specialist experience installing bespoke glass balustrades across Yorkshire and the North. Contact us today for a free, no-obligation survey and quote.

A professional team of experts providing glass and glazing solutions covering the whole of Yorkshire & more...
Whether it's Leeds, York, North Yorkshire, Birmingham, Hull, Liverpool, Machester, Newcastle or Nottingham, get in touch to find out how we can help you with your bespoke glass project.