
You open the front door, drop your keys, and step into a hallway that feels narrower and gloomier than the rest of the house. That is a common problem across Yorkshire terraces, semis, and older townhouses. The hallway is often the one part of the home that gets the least daylight and the most traffic.
In Leeds, York, Harrogate and further across the North, I see the same pattern again and again. A lovely front room, a decent kitchen, then a dim run of corridor in between. In period homes, the issue usually comes from a mix of narrow proportions, solid joinery, heavy stair parts, and windows that do very little to pull light through.
The good news is that brightening a hallway is rarely one single fix. It is usually a sequence. Start with what you can change in a weekend. Then look at what can borrow light from nearby rooms. If the space still feels shut in, glazing becomes the upgrade that changes the whole experience of the entrance.
You open the front door on a wet Yorkshire afternoon and the hall does the house no favours. The room is serviceable, but it feels close, shaded and slightly tired before anyone has even reached the kitchen.
That is a familiar problem in terraces, semis and older townhouses across the North. Hallways were often built to move people through the house efficiently, not to collect daylight. In Victorian and Edwardian properties, solid doors, heavy stair parts and narrow proportions often block what little natural light is available. In newer homes, the issue is different but just as common. Blank internal walls and enclosed staircases leave the centre of the plan short of daylight.
Perceived brightness, not the technical lighting plan, is what homeowners notice first. A hall can have a perfectly decent ceiling light and still feel gloomy if surfaces absorb light, sightlines stop short, and the staircase acts like a visual barrier.
The jobs that work best are layered upgrades. Start with the easy changes that improve reflection and reduce visual weight. Then address how light travels in from adjoining rooms. If the hallway still feels shut in, glazing usually gives the biggest lift, especially where you replace solid elements with glass that shares daylight instead of stopping it.
A sensible approach looks like this:
I tell clients the same thing on site. A dark hall is rarely solved by one purchase. In a period home, the right answer might be a few simple decorating changes first, followed by slim secondary glazing to the front door or fanlight if draughts and heat loss are also part of the problem. In a more modern house, swapping out a heavy stair balustrade for glass can transform the entrance in a way paint never will.
There are trade-offs. DIY fixes are cheaper and fast to test. Professional glazing costs more up front, and in some cases you need to check Building Regulations, particularly around safety glass, stair guarding heights and handrail details. But if the goal is to make the hallway feel wider, brighter and more valuable for the long term, that level of work often gives the strongest return.
Start with the jobs you can finish this weekend. They tell you very quickly whether the hallway only needs better light management, or whether you are heading towards a bigger glazing upgrade later.
Paint is still the cheapest serious improvement, but dark halls expose bad choices fast.
A bright white from a showroom card can turn flat and cold in a Yorkshire entrance with little direct sun, especially in older terraces and stone-built homes where the light already has a grey cast. The better approach is to pick a light-reflective shade with some warmth in it, then choose a finish that throws light back into the room instead of swallowing it.
In practice, off-whites, pale stone, soft greige and muted chalk tones are a better fit than brilliant white in many North of England homes. They sit more comfortably against stained timber, Victorian floor tiles, black ironmongery and aged plaster.
A few trade rules make a difference:
Clean the glass before judging the paint. Even a decent colour will look dull if the front door glazing, sidelight or nearby window is marked up. A practical guide on how to clean windows streak-free is worth using before you spend more money.
One central pendant rarely carries a long hallway well. It creates a pool of light in the middle and leaves the entrance, stair turn or far end looking shut in.
The fix is simple. Spread the light source and soften the shadows. In most halls, that means a ceiling fitting for general light, wall lights to wash the walls, and a lower-level source such as a console lamp or stair lighting to stop the space feeling harsh.
A practical setup usually looks like this:
Warm white lamps usually suit hallways better than very cool LEDs, particularly in period homes. In newer houses, cooler schemes can work, but they still need balance or the space starts to feel clinical.
A short visual guide can help if you are planning the layout of fittings and reflective surfaces:
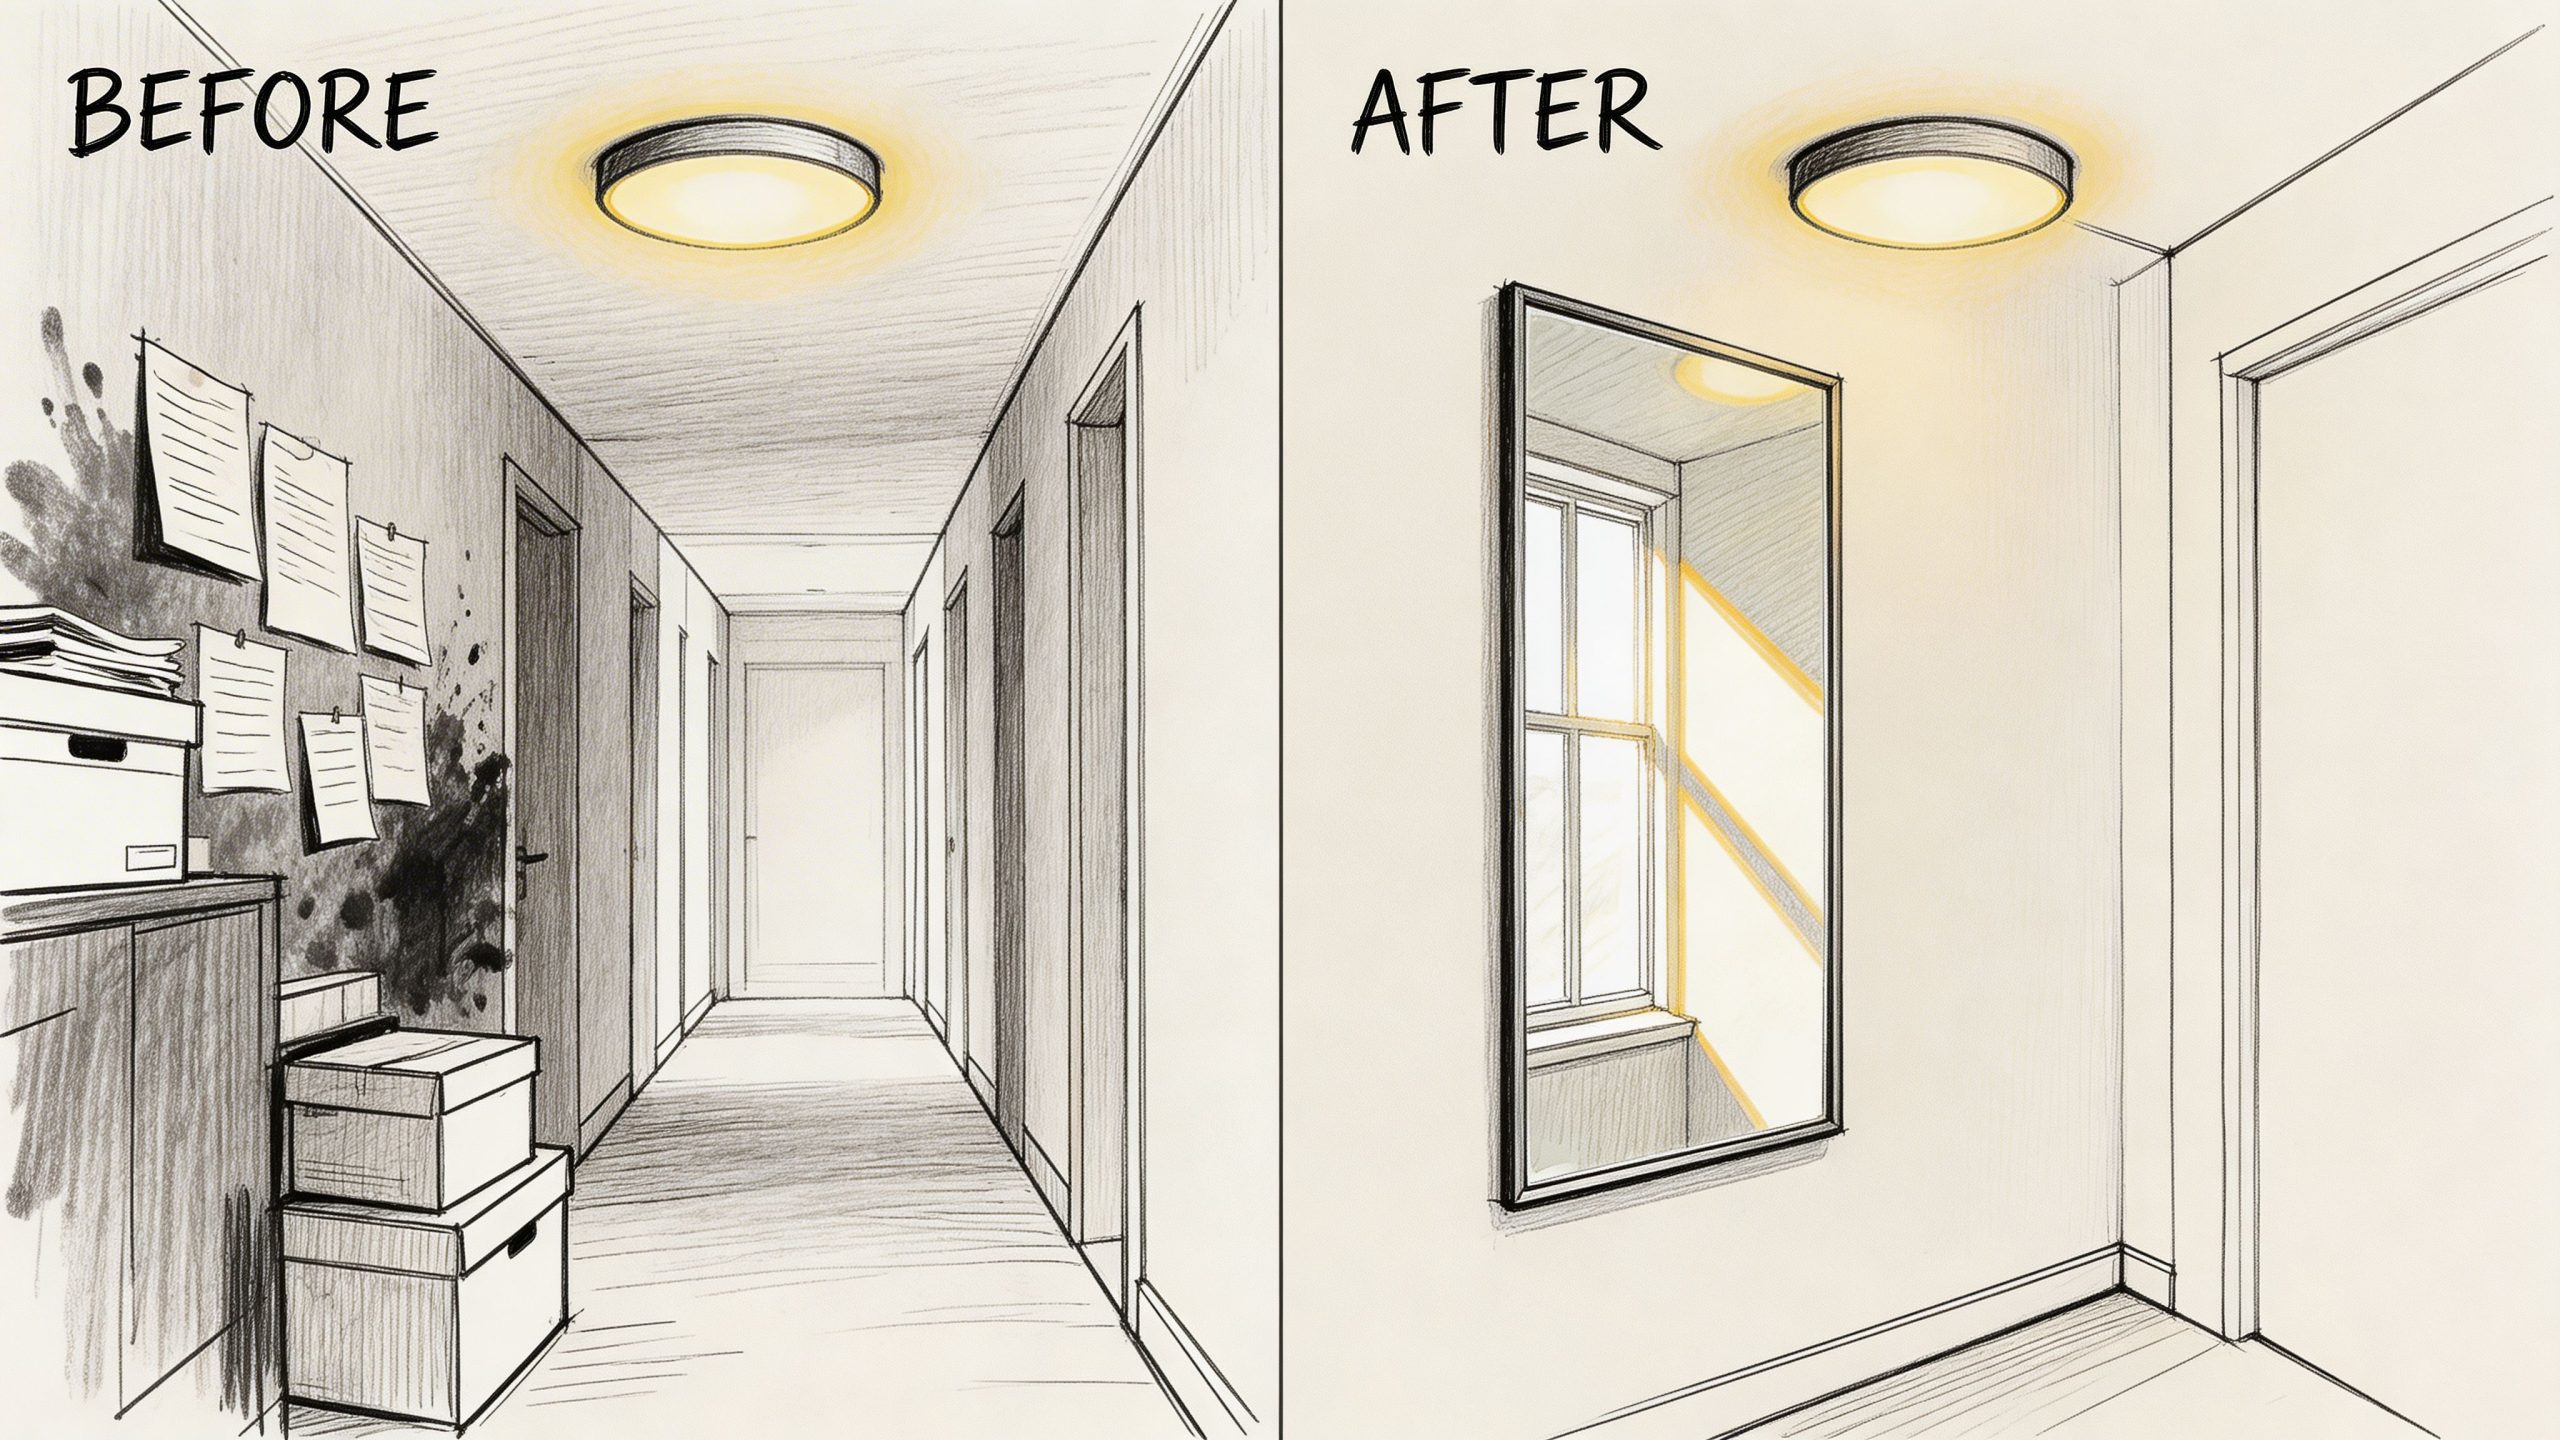
A mirror only helps if it reflects something useful. I see plenty fitted opposite a plain wall or in a position where they just repeat clutter, coats and shoe racks.
The best spot is usually where the mirror can catch daylight from the front door, a sidelight, a fanlight, or a brighter adjoining room. In a narrow hall, a taller mirror often works better than a wide decorative one because it adds height without making the wall feel busy.
Made-to-measure options are often worth it in awkward entrances, especially where alcoves, radiators or stair geometry limit what you can hang safely. Bespoke hallway mirror designs are useful for judging proportions before you buy.
Keep the frame slim in tight spaces. Heavy ornate frames can eat into the gain you were trying to make.
This is the cheapest fix of the lot, and it works.
Dark hallways feel darker when every surface is broken up by baskets, coat hooks, umbrellas, parcels and open shoe storage. The light may not have changed at all, but the eye reads the space as busier and tighter.
Clear the floor first. Then reduce what sits at shoulder height. If storage has to stay in the hall, closed cupboards with a painted finish usually perform better than open racks. In family homes, that one change often makes more difference than another tin of paint.
These quick wins are useful because they expose the next decision. If the hallway brightens up with better finishes, cleaner glass, layered lighting and sharper mirror placement, you may not need major building work. If it still feels enclosed, that usually points to the solid doors, stair structure or lack of internal glazing that we deal with in the next stage.
Once the easy fixes are done, the next gains come from borrowed light. With this approach, a hallway begins sharing brightness with nearby rooms instead of fighting for its own tiny supply.
In many homes, the darkest part of the hall is not the paint. It is the amount of solid material blocking daylight from travelling any further.
A solid kitchen or living room door can cut the hall off from the brightest spaces in the house. Swapping it for a glazed door often changes the feel of the entrance immediately, even when the rest of the hallway stays the same.
The right glass depends on how you live:
| Door style | Best for | Trade-off |
|---|---|---|
| Clear glazed door | Maximum light transfer | Less privacy |
| Frosted glass | Bathrooms or utility access | Softer, diffused light |
| Reeded or fluted glass | Period homes needing character | Light comes through, but detail is obscured |
In older homes, this can be done without making the house feel too modern. Slim glazing bars, painted timber and carefully chosen ironmongery keep the look grounded.
If you are considering larger borrowed-light features rather than just a door leaf, internal glazed partitions and slimline systems shown at https://www.hgwsolutions.co.uk/glass-doors-walls.html give a good sense of what is possible between hallway and reception spaces.
The staircase sits in the middle of the hallway experience. If it is dark, bulky or heavily detailed, it acts like a visual barrier.
Not every stair update needs a full rebuild. Mid-range improvements often include:
This last option is often the turning point. In homes where the hall and staircase are tightly connected, glass balustrades let the eye move through the stair zone instead of stopping at timber posts and spindles. That is one reason searches for Glass Balustrades Yorkshire and Glass Balustrades Newcastle usually come from homeowners trying to solve light and space together, not just update style.
If your staircase is the darkest object in the hallway, changing the stair will usually outperform another coat of paint.
This is the upgrade many period-property owners overlook. If the hallway sits near old single-glazed windows, the issue is not only thermal comfort. The glass itself can be part of the light-loss problem.
The strongest data point here is specific to older Yorkshire housing stock. In Yorkshire, 68% of pre-1919 homes have inefficient single glazing, and installing secondary glazing can boost natural light transmission by up to 85% while cutting heat loss significantly (Average Inspired).
That matters because dark hallways often sit beside front rooms or landings where people keep thicker curtains closed to deal with draughts and cold spots. Once the window performs better, homeowners often feel able to use lighter dressings or no heavy curtains at all. More daylight then reaches the hall.
Secondary glazing is particularly useful when:
Mid-range upgrades often start to outperform simple decorating. You are no longer decorating around the problem. You are changing how the building handles light.
Some hallways never feel bright enough until you remove the barriers that stop light moving through the plan of the house. That is where architectural glazing earns its place. It is not a styling extra. It changes the geometry of how the entrance works.

A hallway beside a living room, dining room or home office often has one major limitation. The wall between the two spaces blocks the very daylight the entrance needs.
Replacing part of that wall with an internal glazed screen is one of the most effective ways to brighten a dark hallway while keeping rooms properly separated. Unlike knocking everything open-plan, you still control noise, heat and the sense of distinct rooms.
There are two broad routes:
The trade-off is privacy. If the adjacent room needs screening, reeded, satin-finished or partially obscured glass can help. The result is softer than a clear panel but still far better for the hallway than a solid wall.
For homeowners comparing options, details on specialist secondary glazing systems at https://www.hgwsolutions.co.uk/secondary-glazing.html are also useful because they show how slimline glazing can improve light without heavy visual bulk.
If the stairs dominate the hallway, glazing the balustrade often creates the most dramatic improvement. Timber spindles break up sightlines. A frameless or near-frameless balustrade allows the eye to travel from front door to landing without interruption.
The strongest verified figure available is specific and relevant here. Frameless glass balustrades that comply with BS 6187:2011 can significantly increase perceived light in a staircase-adjacent hallway, and in regions like Yorkshire such renovations have been shown to notably boost property values.
That is why this upgrade is so often chosen in premium hallway refurbishments across the North. It solves several problems at once:
For anyone researching wider window performance while planning a larger renovation, practical background reading on installing new windows can help frame the difference between full replacement and more targeted glazing interventions.
Good hallway glazing should never feel flimsy. In the UK, stair and guarding systems must be designed around safety requirements, including appropriate glass specification and compliance with relevant standards.
For homeowners, the practical takeaway is simple. Do not judge a balustrade by photographs alone. Ask how the glass is fixed, how the edges are protected, and how the system meets BS 6187:2011 in the actual setting of your staircase. The best-looking installation is the one that feels solid under daily use.
The same thinking applies to internal partitions. A large glass panel in a family home needs the right safety glass and the right detailing around doors, thresholds and junctions.
The success of a glazed hallway project comes from restraint. Fewer bulky frames, cleaner junctions and properly planned reflections usually produce a better result than adding more decorative features.
Some hallways, especially central corridors and upper landings, still struggle because there is no practical side window to borrow from. In those cases, overhead glazing solutions become the sensible route.
That might mean a rooflight, a sun tunnel or, in more bespoke projects, walk-on glass above. The right answer depends on the floor plan and structure. In a compact terrace, even a relatively small top-light source can alter how the stairwell reads through the day.
The important point is not to force every property into the same template. A modern detached home near Newcastle may suit a very minimal glass stair and internal screen. A Victorian townhouse in Harrogate may benefit more from selective secondary glazing, one glazed internal door and carefully placed stair glass. High-impact glazing works best when it responds to the house rather than copying a showroom look.
Before spending anything, get clear on what the hallway is lacking. Brightness problems come from different causes, and the right fix depends on whether the issue is poor reflection, blocked borrowed light, inadequate glazing, or a staircase that visually closes the space down.
Walk the space at three points in the day and write down what changes. A hallway that feels fine at noon but poor in the morning needs a different solution from one that is dim all day.
Use this quick planning list:
For glazed elements, local knowledge matters. Homes in Harrogate, Hull, York or Manchester often need different detailing because the housing stock varies so much.
Ask practical questions, not just design ones:
| Ask this | Why it matters |
|---|---|
| Do you work regularly on period homes? | Older houses rarely suit standard off-the-shelf solutions |
| How do you handle safety compliance? | Essential for balustrades, stair glass and partitions |
| Can you survey awkward openings accurately? | Hallways often have out-of-square walls and tight tolerances |
| What finish details are included? | The trims and junctions determine whether the result feels premium |
Costs vary by size, specification and complexity, so exact prices should come from a survey rather than a rough online figure. The most honest way to budget is by project band.
The mistake people make is comparing these options as if they serve the same purpose. They do not. Paint changes perception. Borrowed-light upgrades improve function. Major glazing changes the architecture of the entrance.
If you want value from the spend, match the investment to the house. A simple terrace hallway may only need smarter finishes and one glazed door. A larger renovation in Yorkshire or a staircase-led redesign in Newcastle may justify full bespoke glazing.
Yes, when they are correctly specified and installed. Safety depends on the right glass type, correct fixing method and compliance with the relevant UK standard. A good system should feel stable and secure in everyday use, not delicate.
They need regular wiping, but they are not difficult to live with if detailed properly. The easiest installations to maintain are the ones with fewer ledges, fewer frame traps and clear access for cleaning. In busy homes, fingerprints show most at hand height, so planning realistic maintenance matters more than pretending glass stays spotless.
Often, yes. The trick is choosing glazing that respects the house. Period properties usually respond best to slim profiles, careful junctions and restrained use of clear glass rather than trying to make every original feature look ultra-modern.
In many cases, yes. It can be a sensible route when you want better light and comfort without changing the external appearance of the property. It is especially useful where original windows contribute to character or where full replacement is not the best first move.
They usually improve first impressions, and first impressions matter. The strongest verified figure in this area is tied to staircase glazing upgrades in Yorkshire, where property values have been shown to rise on average when these renovations are done well. More broadly, buyers respond to homes that feel open, bright and well resolved from the moment they step through the door.
If your hallway needs more than a cosmetic fix, Glass Tech provides bespoke glazing, staircase renovations, secondary glazing, and contemporary glass installations across Yorkshire and surrounding northern cities including Leeds, York, Hull, Manchester and Newcastle. For homeowners considering Glass Balustrades Yorkshire or Glass Balustrades Newcastle, a proper survey and well-detailed design can turn a gloomy entrance into one of the strongest spaces in the house.

A professional team of experts providing glass and glazing solutions covering the whole of Yorkshire & more...
Whether it's Leeds, York, North Yorkshire, Birmingham, Hull, Liverpool, Machester, Newcastle or Nottingham, get in touch to find out how we can help you with your bespoke glass project.