
An open staircase is more than just a way to move between floors; it’s a powerful architectural statement that can redefine your home's character, light, and sense of space. By removing traditional risers and opting for transparent materials like glass, you invite natural light to flood through your property, creating an airy, contemporary feel that enhances any interior.
Whether you're undertaking a full renovation in Leeds, modernising a period property in York, or building a new home in Newcastle, the right design can become the stunning centrepiece of your interior. Many homeowners are searching for fresh open staircase ideas that combine aesthetic appeal with functional excellence, turning a simple transition into a breathtaking feature. This is particularly true for those looking to install premium Glass Balustrades Yorkshire and beyond, where creating an illusion of greater space is a key design goal.
This guide explores 10 innovative concepts, focusing on how combining materials like glass, oak, and steel can achieve a look that is both stunningly modern and perfectly suited to your home. We'll delve into practical considerations, from building regulations to professional installation, helping you make an informed choice for a truly transformative project.
Among the most impactful open staircase ideas for modern homes, the combination of frameless glass balustrades with minimalist treads stands out. This design creates a powerful illusion of space by eliminating visual clutter. Ultra-clear, toughened glass panels act as a near-invisible safety barrier, allowing natural light to flood through your stairwell and offering unobstructed views across open-plan living areas.
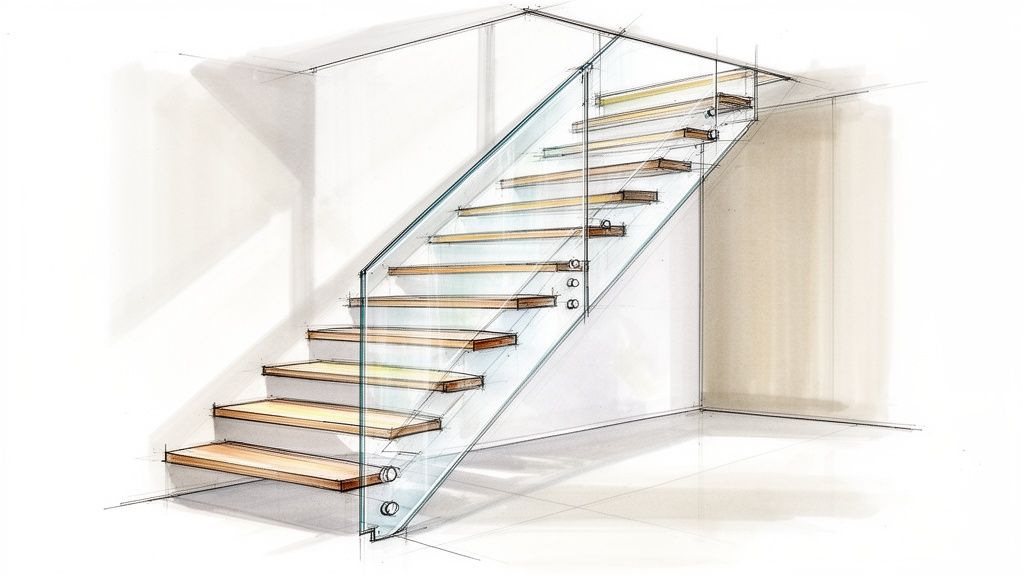
This aesthetic is particularly effective in city centre conversions in Leeds or premium residential renovations across Yorkshire, where maximising light is a priority. The glass is secured with discreet fixings, such as channel systems or point fixings, ensuring a seamless look that meets all UK building regulations. By pairing the sleek glass with "floating" treads made from timber or polished concrete, the staircase appears to hover in mid-air, becoming a true architectural centrepiece.
This approach is perfect for homeowners wanting a contemporary, high-end finish that elevates their interior design. Explore the different options for frameless glass balustrades in Yorkshire on hgwsolutions.co.uk to see how this design could transform your space.
For those seeking the ultimate architectural statement, the floating glass staircase is one of the most breathtaking open staircase ideas available. This design creates a gravity-defying illusion where individual treads appear to emerge directly from a wall with no visible support underneath. The treads are cantilevered from a concealed steel structure or a central spine, giving the impression they are suspended in mid-air.
This sophisticated design is a hallmark of high-end residential projects, from contemporary new-builds in Leeds to converted warehouses in Manchester. When paired with frameless glass balustrades, the effect is maximised, ensuring total transparency and an uninterrupted flow of light. The result is a functional staircase that doubles as a piece of sculptural art, transforming the entire aesthetic of a home.
This approach is ideal for homeowners in Newcastle, Hull, and across the North who want a truly unique and modern centrepiece. See how this stunning concept can be brought to life by viewing our gallery of feature staircase projects.
Marrying heritage with modernity, this approach is one of the most effective open staircase ideas for period properties. By replacing traditional timber spindles with sleek glass panels, you can dramatically open up a space without losing the original character. This refurbishment technique preserves the authentic charm of Victorian or Edwardian staircases while introducing a contemporary, light-enhancing element.
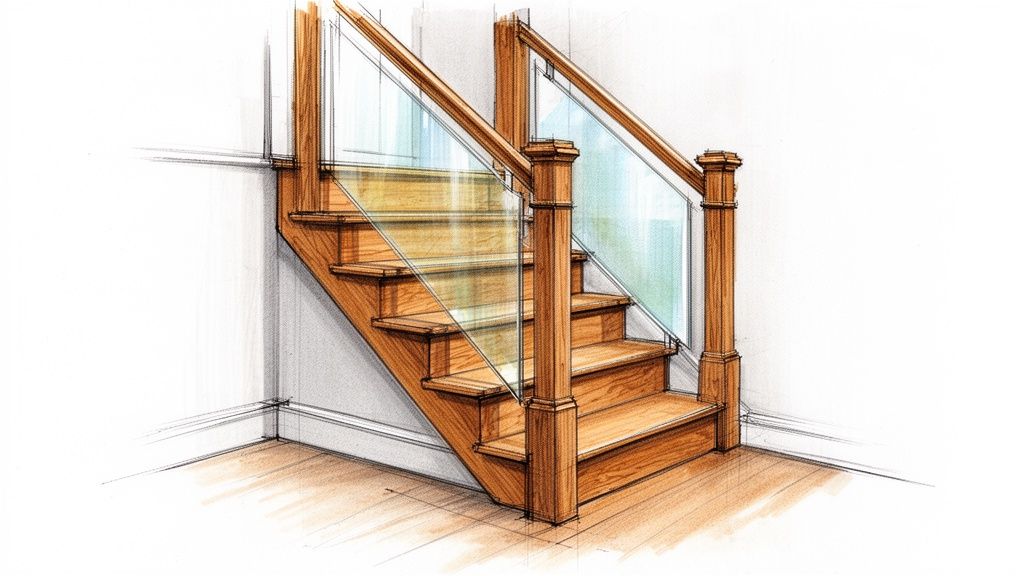
This method is particularly popular in heritage-rich areas like York, Harrogate, and Newcastle, where homeowners want to update their homes while respecting their architectural history. The original oak staircase is carefully restored, its rich grain and patina celebrated, while the new glass balustrade provides safety and an unobstructed flow of light. It’s a masterful blend that feels both timeless and fresh, honouring the craftsmanship of the past. If your refurbishment project involves oak, it's beneficial to explore the qualities of Red Oak lumber, known for its strength and traditional appeal, which can elevate your staircase design.
This refurbishment is ideal for those looking to breathe new life into a classic home, enhancing its spaciousness and functionality for modern living.
One of the most ambitious and visually stunning open staircase ideas involves seamlessly integrating the stairwell with a glass balcony. This design unifies vertical circulation with adjoining spaces, such as an upper-level landing or an external Juliet balcony, creating a continuous and fluid architectural statement. Using frameless glass for both the balustrade and the balcony barrier ensures that sightlines remain completely uninterrupted.
This integrated approach is particularly popular in contemporary new builds and extensions across the north of the UK, from penthouse apartments in Manchester to modern family homes in Newcastle. The glass balustrade flows from the staircase up to the landing, becoming the balcony's safety barrier. This creates an expansive, light-filled environment where distinct zones feel interconnected, enhancing the sense of space and modern luxury.
This concept is ideal for properties where making a bold architectural statement is key. You can explore how glass balustrades for balconies in Yorkshire can be integrated with your staircase design to create a breathtaking feature.
For those seeking robust yet sophisticated open staircase ideas, the combination of industrial steel and frameless glass offers a striking aesthetic. This design celebrates raw, structural materials by featuring exposed steel stringers or a central spine beam as a deliberate design element. The sleek, transparent glass balustrades provide a modern counterpoint, ensuring safety without sacrificing the open, airy feel synonymous with industrial loft living.
This style is particularly popular in urban-regeneration projects, such as warehouse conversions in Manchester or contemporary loft developments in Leeds city centre. The steel framework provides immense strength and durability, while the glass panels maintain sightlines and light flow, preventing the staircase from overpowering the space. It’s a perfect fusion of utilitarian strength and contemporary elegance, transforming a functional element into a powerful architectural statement.
This approach is ideal for homeowners who want to introduce an edgy, architectural element that remains refined and modern. The team at Glass Tech can advise on integrating custom glass balustrades in Newcastle and across the North to achieve this powerful industrial look.
For a truly showstopping architectural feature, curved glass balustrades offer one of the most elegant and sophisticated open staircase ideas. This design moves away from straight lines, embracing fluid, organic forms. The toughened glass is expertly shaped to follow the graceful arc of a spiral or curved staircase, creating a seamless and breathtaking visual flow that is both a safety barrier and a work of art.
This high-end solution is a popular choice for luxury homes in Harrogate and bespoke new-builds across Yorkshire, where the staircase is designed to be the central focal point of an entrance hall or open-plan space. The curved glass panels provide an uninterrupted view, enhancing the sense of movement and grandeur. When paired with materials like polished stone or rich hardwood treads, the result is a timeless design statement that speaks of bespoke craftsmanship and meticulous attention to detail.
This approach is ideal for homeowners aiming for a spectacular, one-of-a-kind staircase that blends structural engineering with artistic design. To discuss bespoke curved glass balustrades in Yorkshire, contact our team for a design consultation.
For homeowners who admire modern transparency but crave natural warmth, hybrid open staircase ideas that combine glass and timber offer the perfect solution. This design pairs the sleek, unobtrusive safety of frameless glass balustrades with the rich character and texture of timber. The result is a staircase that feels both contemporary and inviting, balancing minimalist principles with organic, tactile materials.
This mixed-material approach is incredibly versatile, fitting seamlessly into new-builds in Harrogate or modern country properties across North Yorkshire. Timber can be used for the treads, stringers, or even a feature handrail mounted directly onto the glass, creating a striking focal point. The clear glass ensures the beauty of the wood grain is fully visible while allowing light to flow freely, maintaining an open and airy atmosphere. It’s an ideal choice for connecting living spaces without creating a hard visual divide.
This design is perfect for those seeking a sophisticated staircase that masterfully blends modern engineering with timeless natural beauty. Discover how custom glass balustrades in Yorkshire can be integrated with timber elements to create your ideal staircase.
Integrating LED lighting directly into a glass staircase transforms it from a simple functional element into a stunning architectural feature. This is one of the most dynamic open staircase ideas as it merges aesthetic appeal with enhanced safety. Discreet LED strips are typically installed within handrail channels, beneath the treads, or along the edges of the glass panels, casting a warm, ambient glow that highlights the staircase's form and makes it safely navigable in low light.
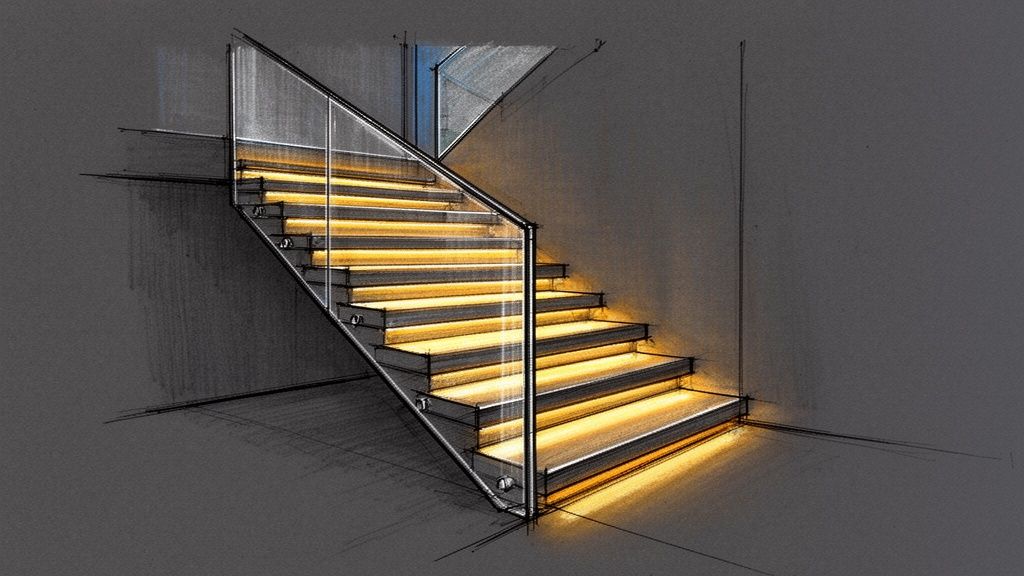
This design is particularly popular in high-end residential projects in Leeds and Newcastle, where homeowners want to create a dramatic focal point. The light interacts beautifully with the glass, creating subtle reflections and giving the entire structure a floating appearance after dark. It turns the stairwell into a functional art installation that adapts to the time of day and mood.
For the ultimate in contemporary design, few open staircase ideas can rival the pure, uninterrupted aesthetic of a minimalist glass staircase with concealed fixings. This approach takes transparency to the next level by hiding all structural hardware. The frameless glass balustrade appears to emerge directly from the treads or floor, creating a seamless and weightless look that is truly captivating.
This high-end finish is achieved using recessed channel systems or hidden point-fixings, which secure the structural glass from within the staircase structure. Popular in luxury penthouse developments in cities like Newcastle and high-end residential projects across Yorkshire, this design makes the staircase itself a piece of modern art. The result is an ethereal structure where treads seem to float independently, supported by nothing more than pure, crystal-clear glass.
This design is ideal for homeowners aiming for an elite, architectural statement that maximises light and space. To discuss the intricate requirements of a concealed fixing system, contact the experts at HGW Solutions for a consultation on your project.
For those who love the light-enhancing qualities of glass but desire more privacy or a touch of artistic flair, frosted or decorative glass balustrades offer a perfect solution. This style of open staircase ideas maintains an airy, modern feel while introducing a layer of obscurity and bespoke design. The glass can be sandblasted, acid-etched, or have a decorative film applied to create effects ranging from subtle, uniform frosting to intricate, custom-etched patterns.
This approach is highly versatile, suiting contemporary homes in areas like Newcastle where privacy between levels is valued, or even period properties seeking to combine modern safety with traditional etched-glass aesthetics. By partially obscuring the view, the balustrade adds texture and visual interest without blocking the flow of natural light. It allows homeowners to express their personality, whether through a minimalist frosted finish or a bold, custom design like a family crest or geometric pattern.
This design is ideal for homeowners who want a unique, personalised staircase that blends the clean lines of modern glass with practical privacy and artistic expression. To discuss bespoke frosted or decorative glass balustrades in Yorkshire, get in touch with our expert team to explore the possibilities.
| Design | Implementation Complexity 🔄 | Resources & Cost ⚡ | Expected Outcomes 📊 | Ideal Use Cases | Key Advantages ⭐ |
|---|---|---|---|---|---|
| Frameless Glass Balustrades with Minimalist Treads | Moderate — specialist glazing and discreet fixings; building-regs compliant | Medium–High — toughened low-iron glass, specialist fitters | More light, open sightlines, premium contemporary look | Contemporary residential renovations and open-plan extensions | Clean sightlines; adds property value; easy to maintain |
| Floating Glass Staircase with Cantilevered Treads | Very High — structural engineering and precise installation required | Very High — steel spine/wall reinforcement, bespoke fabrication | Dramatic focal point; maximises floor space; high visual impact | Statement modern homes, high-end new builds and renovations | Striking aesthetic; space-saving; strong resale appeal |
| Glass Balustrades with Oak Staircase Refurbishment | Moderate — timber conservation plus glazing integration; may need structural survey | Medium–High — oak restoration, specialist joinery, possible reinforcement | Preserves period character while improving light and openness | Period properties, conservation-area homes, sympathetic restorations | Balances heritage and modernity; retains authentic features |
| Open-Plan Staircase with Glass Balcony Integration | High — coordinated multi-level design and weatherproofing for externals | High — multiple glass systems, coordinated trades | Unified interior/exterior flow; increased daylight and visual continuity | Multi-level premium homes, penthouses, extensions with balconies | Cohesive design language; maximises views and light |
| Industrial Glass and Steel Open Staircase | Medium–High — steel fabrication, welding and glazing coordination | High — structural steel, protective finishes, frameless glass | Bold industrial character; strong architectural presence | Warehouse/loft conversions, contemporary urban homes | Structural honesty; dramatic contrast; durable if maintained |
| Curved Glass Balustrade Staircase | Very High — bespoke curved glass fabrication and early finalised design | Very High — custom curved glass, specialist installers and templates | Sculptural, gallery-like statement; graceful fluid lines | Circular stairwells, luxury bespoke commissions and showpieces | Unique architectural statement; elegant, premium appearance |
| Glass and Timber Mixed-Material Open Staircase | Moderate — coordination between timber joinery and glazing trades | Medium–High — quality timber, glass, finish work | Warm contemporary aesthetic with broad appeal | Homes wanting modern warmth, eco-conscious renovations | Warmth + transparency; versatile across styles |
| Glass Staircase with Integrated LED Lighting Systems | Medium–High — electrical integration with glazing; sensor/controls setup | High — LED systems, controllers, qualified electrician | Improved safety, dramatic night-time display, adjustable ambiance | Tech-savvy homeowners, entertainment spaces, hospitality | Enhances safety and mood; energy-efficient and flexible |
| Minimalist Glass Staircase with Concealed Fixings | Very High — precision engineering and concealed structural fixings | Very High — ultra-clear glass, bespoke hidden fittings, expert install | Maximum minimalism and perceived space; ultra-luxury finish | Luxury penthouses, galleries, flagship developments | Ultimate transparency; exceptional craftsmanship and presence |
| Frosted or Decorative Glass Balustrade Staircase | Moderate — custom etching/frosting processes and templating | Medium — bespoke glass treatments increase cost | Privacy with light transmission; personalised aesthetic | Homes needing level privacy, commercial/residential hybrids | Privacy + artistic customisation; fewer visible fingerprints |
As we have explored, the journey to finding the perfect open staircase is about more than just functionality; it is about crafting a powerful architectural statement that defines your home's character. From the ethereal beauty of a frameless glass balustrade paired with minimalist treads to the warm, inviting nature of a refurbished oak staircase, each of these open staircase ideas offers a unique way to transform your interior. The key takeaway is that modern staircase design is a delicate balance of aesthetics, materials, and structural integrity.
The most impactful designs are those that feel seamlessly integrated into your home's existing architecture. Whether you are captivated by the industrial chic of steel and glass, the futuristic glow of integrated LED lighting, or the soft, diffused light offered by frosted glass panels, the right choice will dramatically enhance the sense of light and space. It is a decision that elevates a simple transition between floors into a daily experience of sophisticated design.
Remember, a successful project hinges on three crucial elements:
Ultimately, investing in a new open staircase is an investment in your home's value and your daily enjoyment of the space. It’s an opportunity to remove visual barriers, flood your home with natural light, and create a striking centrepiece that will be admired for years to come. The right design, expertly executed, becomes the very heart of the home, connecting spaces and people with elegance and style. Whether you are in Yorkshire, Newcastle, or the surrounding northern regions, transforming your vision into a stunning reality is entirely achievable with the right team.
Ready to take the next step and explore how these open staircase ideas could work in your home? The expert team at Glass Tech specialises in designing and installing bespoke glass balustrades and feature staircases across Yorkshire and the North. Contact us today for a no-obligation consultation and a free quote to begin your home’s transformation.

A professional team of experts providing glass and glazing solutions covering the whole of Yorkshire & more...
Whether it's Leeds, York, North Yorkshire, Birmingham, Hull, Liverpool, Machester, Newcastle or Nottingham, get in touch to find out how we can help you with your bespoke glass project.