
You wake up in a cold Yorkshire bedroom, pull the curtain back, and the glass is streaming. The window reveals a neat little weather report from inside your own house. Condensation at the bottom edge, a stale feel in the room, and that faint damp smell that tells you the air hasn’t been moving properly.
That’s the point where many homeowners start looking into vents for windows. Not because they particularly want visible vents in a new frame, but because modern homes and upgraded older homes are much better sealed than they used to be. Better sealing is good for comfort, but it also means moisture and indoor pollutants don’t leave the building as easily.
In the North, this comes up all the time. Older homes in York, Harrogate, Leeds and surrounding areas often need a careful balance. You want warmer glazing, less outside noise, and a cleaner finish. At the same time, you can’t ignore ventilation. That’s especially true where secondary glazing is part of the plan, because improving insulation without thinking about airflow can create a damp problem you didn’t have before.
A typical call starts with a simple complaint. The bedroom feels stuffy in the morning, the bathroom mirror stays wet for ages, and black spotting has started to appear near the window reveal or behind furniture. Homeowners often assume the window is the problem. Often, the core issue is that the room isn’t breathing.
That’s why vents for windows matter. They’re not there to make a home draughty. They’re there to provide controlled background ventilation so moisture and stale air don’t build up in sealed rooms.
A lot of homes across Yorkshire were built long before current standards. Add replacement windows, better doors, insulation upgrades, or secondary glazing, and the property can become much tighter than it was originally.
That sounds positive, and often it is. But when airflow drops too far, you start seeing the side effects.
That last point gets missed far too often. Existing guidance is patchy, and one cited source notes that secondary glazing installations must not reduce the required ventilation provision, with poor airflow linked to 25% of retrofit failures in northern England in NHBC reports (venti-group.com).
Good glazing work doesn’t stop at glass selection. It includes checking how the room will breathe once the job is finished.
If you’re improving overall indoor air quality, window ventilation is only one part of the picture. Filtration can matter too, especially in homes dealing with dust, allergens, or general indoor stuffiness. This practical guide on A Homeowner's Guide to Air Filters for Your Home is a useful companion read.
A house without enough ventilation behaves like a sealed container. Every shower, kettle, pan of boiling water, load of drying washing, and even normal breathing adds moisture and airborne particles to the indoor environment. If that air has nowhere to go, it settles where you don’t want it.
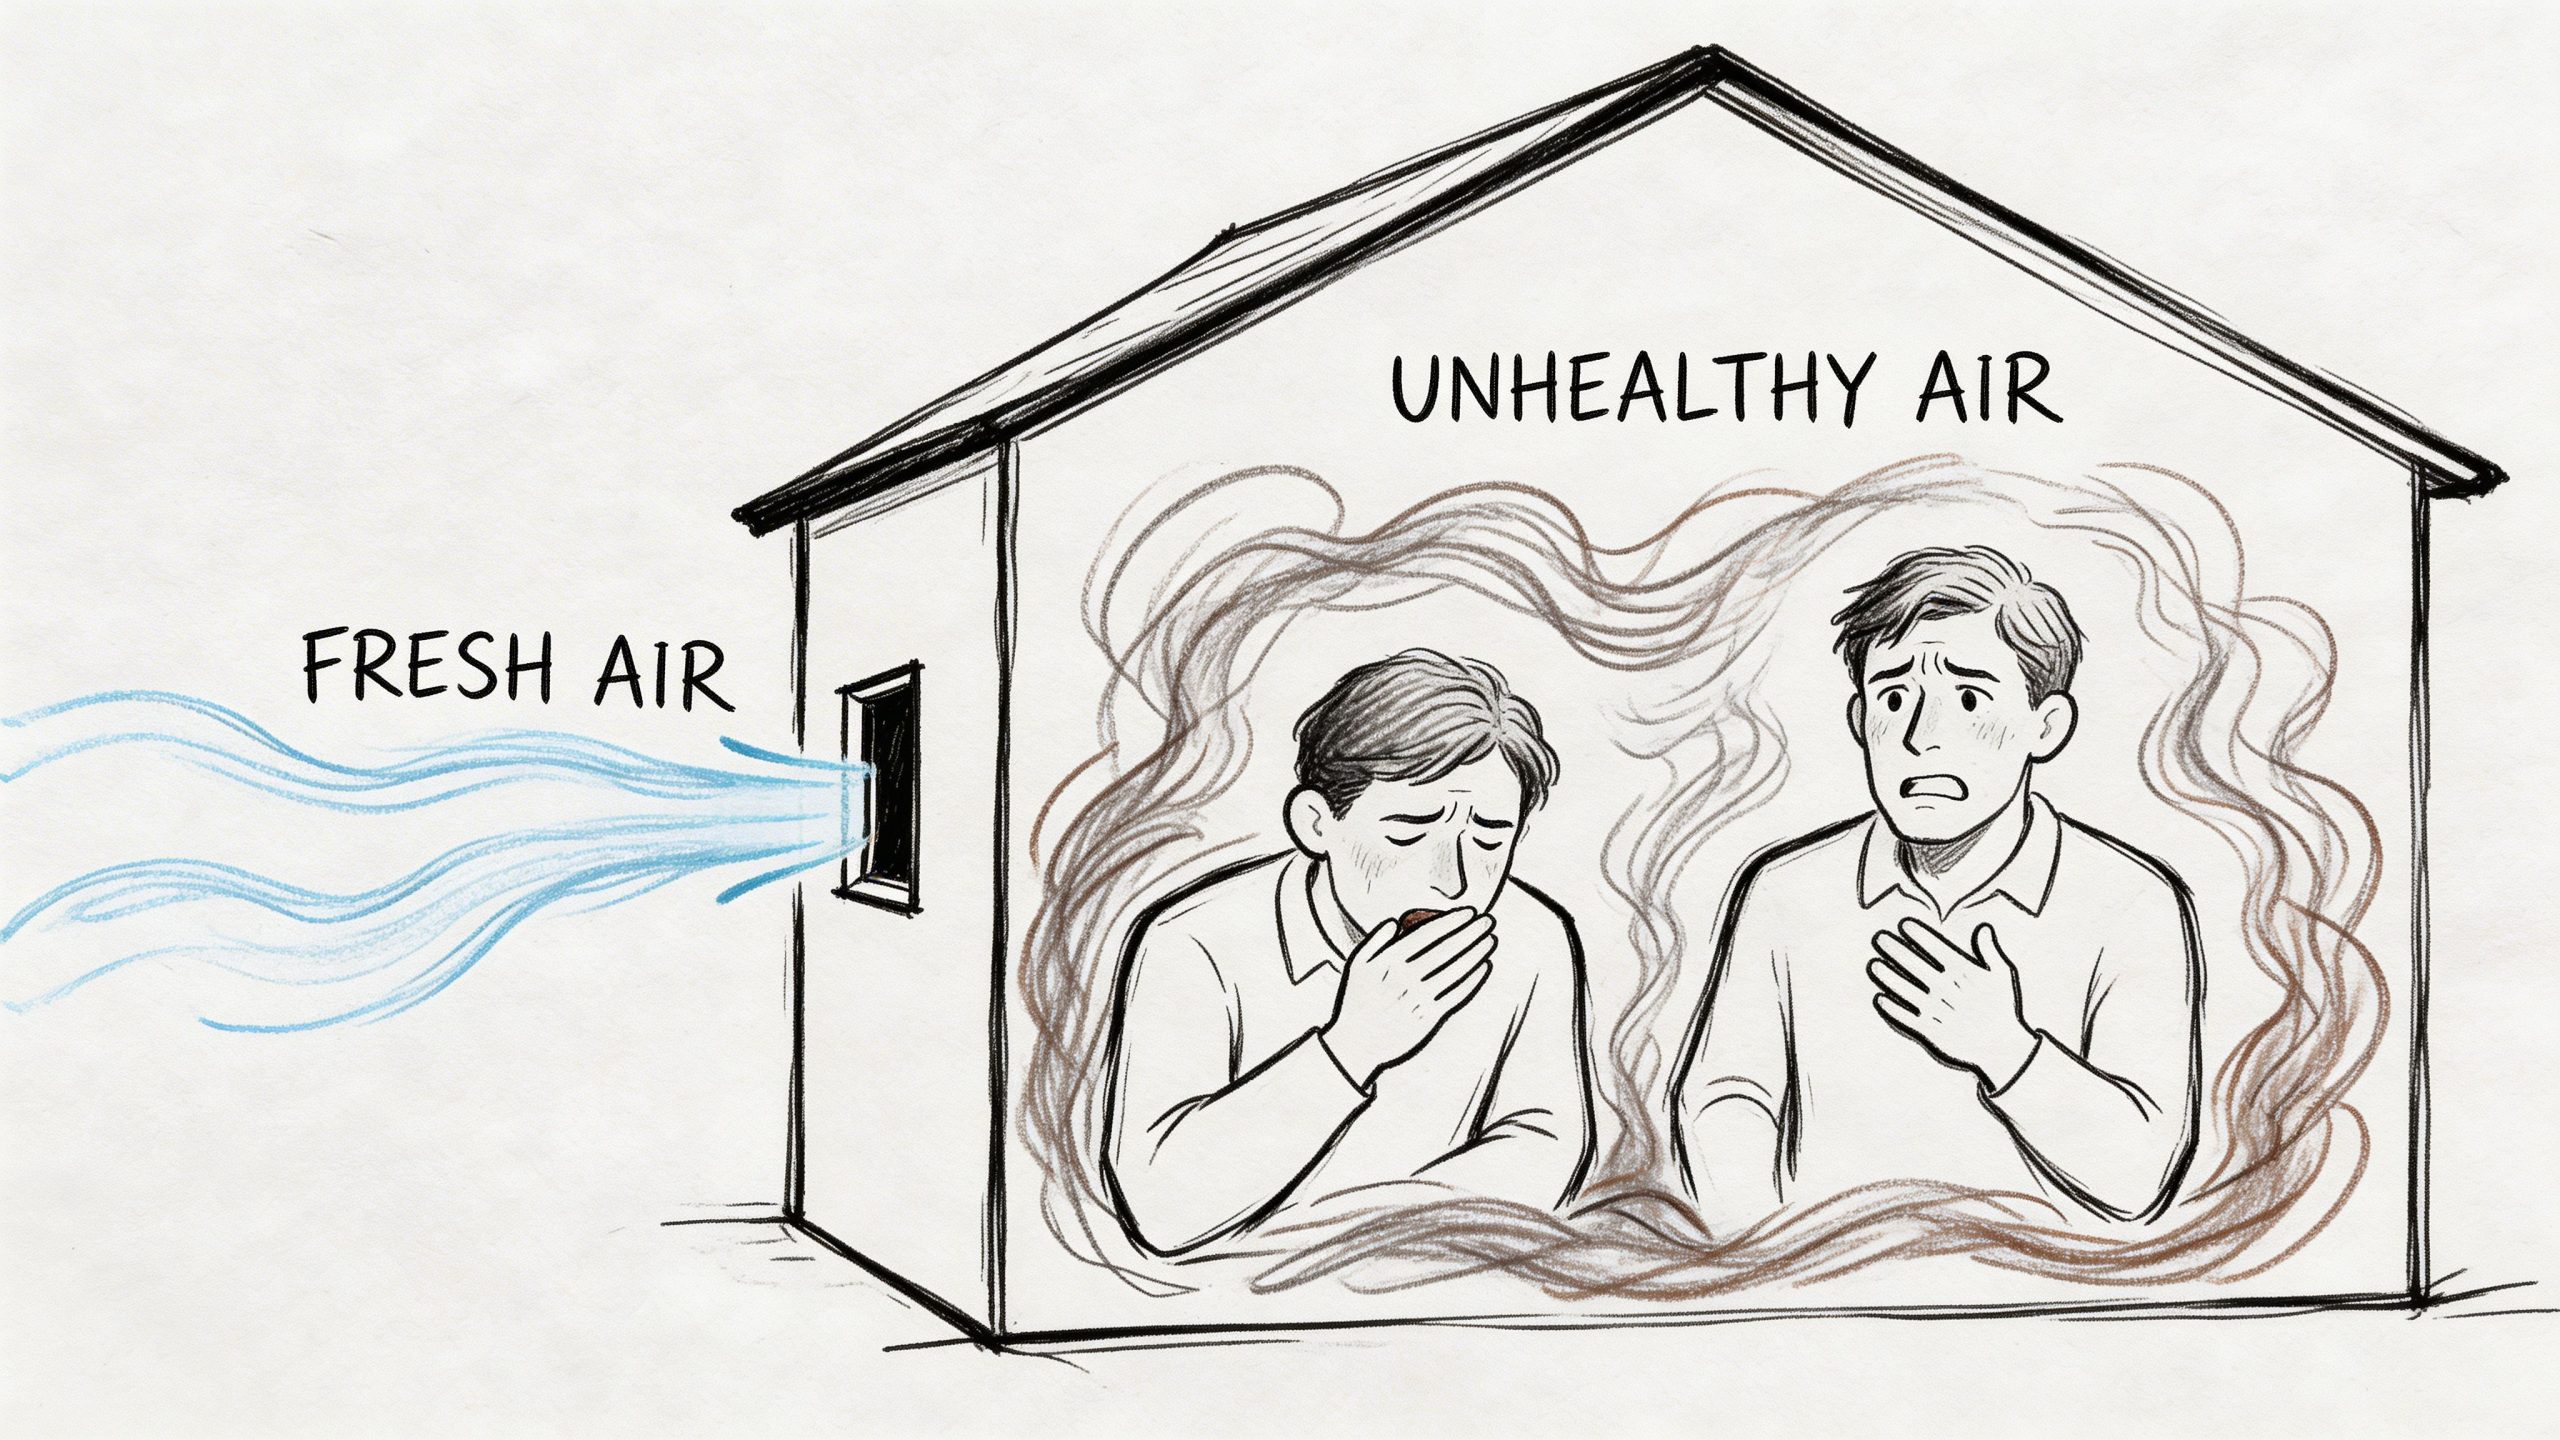
You don’t always notice it as a dramatic problem straight away. More often, it shows up as a pattern.
The problem isn’t only moisture. Airtight rooms can also trap everyday indoor pollutants. That’s one reason the rules around background ventilation were tightened.
Mould and damp are miserable to live with. They can aggravate respiratory symptoms and make rooms feel unpleasant even when they look tidy. Homeowners with allergies usually notice stale rooms quickly, especially in bedrooms.
The building itself takes a hit too. Repeated condensation can affect paint finishes, timber, plaster, and surrounding seals. In older houses, that often starts around windows but doesn’t stay there.
Practical rule: If a room regularly gets condensation on cold surfaces, wiping it away treats the symptom, not the cause.
Some rooms are awkward because they don’t have straightforward natural ventilation options. In that situation, a broader look at airflow strategy helps. This article on how to ventilate a room without windows is useful for understanding those trickier layouts.
A lot of homeowners only hear about trickle vents after the survey, when the old windows are already priced up and they are expecting a straight swap. Then the question comes. Why do the new ones need vents when the old ones never had them?
The short answer is Building Regulations changed. Since 15 June 2022, replacement windows and doors are expected to meet the updated background ventilation rules in Approved Document F, set out by the UK government in the official guidance for ventilation requirements in homes.
That catches people out in older Yorkshire terraces and semis, especially where the house already runs cool and the owner is trying to keep heating bills under control. It also raises extra questions on secondary glazing jobs, because the ventilation strategy has to be looked at properly rather than treated as a box-ticking exercise.
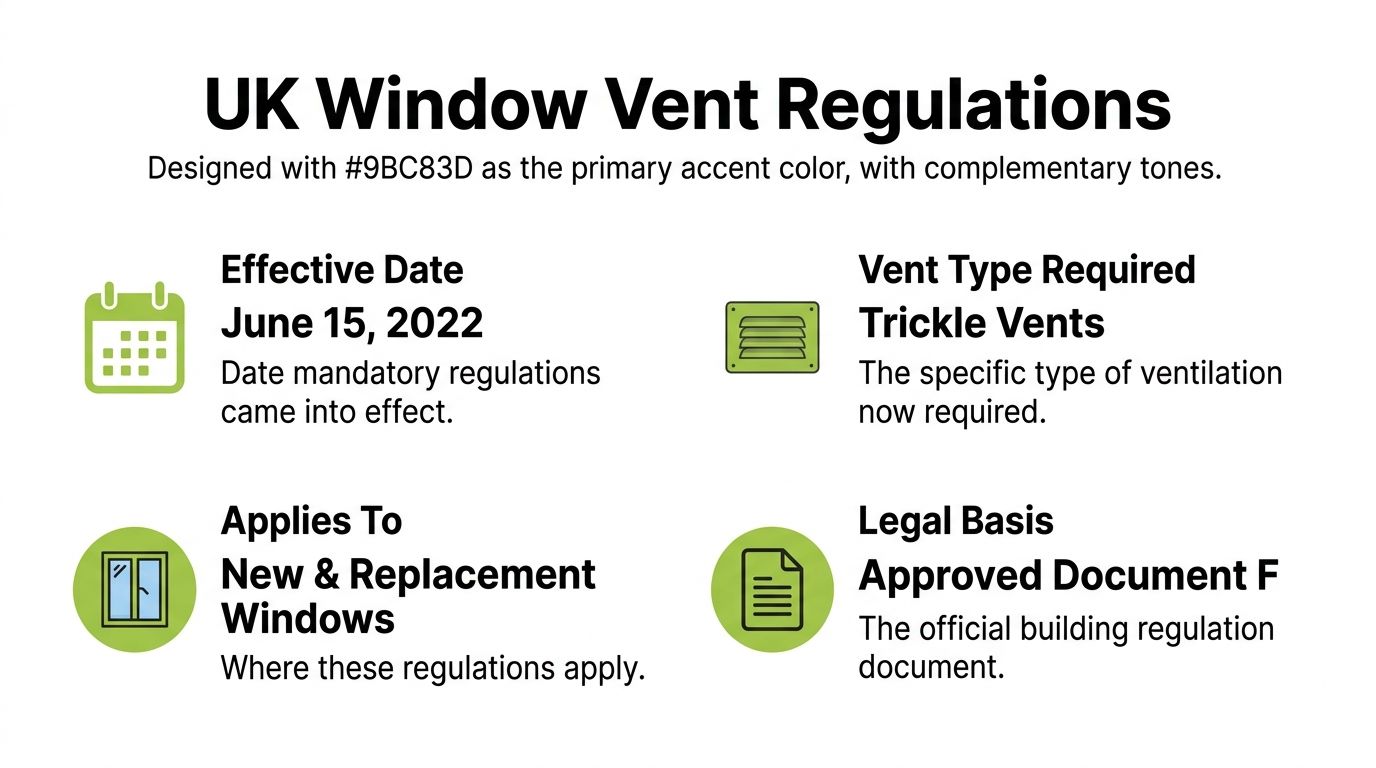
The term installers use is Equivalent Area, or EA. That is the tested airflow area a vent provides under the standard, not just the size of the slot you can see. Two vents can look similar and give very different EA figures, which is why a proper specification matters.
Approved Document F sets background ventilator sizes by room type and dwelling layout. The official tables in the government guidance are the reference point for compliance, and product manufacturers then publish the EA rating for each vent so the window can be matched to the room requirement.
A compliant installation is not a case of adding any vent to any frame.
A professional survey checks:
That matters most in older properties. Deep stone reveals, uneven heads, existing secondary glazing, and timber frames with limited section sizes can all affect the best way to meet the rules. On those jobs, the answer is often to choose the vent type and frame detail together, not bolt the vent decision on at the end.
If you are replacing windows that never had trickle vents before, the new work still usually needs to be checked against current standards. In practice, the safest assumption is that vents will need to be considered unless a survey shows a compliant alternative approach.
Done properly, this avoids two common problems. The first is a failed sign-off or a callback after installation. The second is a well-sealed new window that improves draught-proofing but leaves the room with poorer background airflow than it had before.
A lot of homeowners only start asking about vent types when the new frames are already on order. By then, the neatest option may have gone. On Yorkshire jobs, especially in older terraces and stone-built houses, the vent choice often needs settling at survey stage because head height, reveal depth and secondary glazing can limit what will work cleanly.
The three vent types you will usually be offered are through-frame vents, over-frame vents and glazed-in vents. Each has its place. The right one depends on the window build-up, the room target already calculated, and how much visual change you can accept from inside and out.
Through-frame vents
These are fitted through the window frame. They are the standard choice on many replacement uPVC, timber and aluminium windows because they are usually the easiest to match to a compliant window specification and a tidy finish.
Over-frame vents
These sit above the frame, between the top of the window and the structure above. They can solve problems where routing the frame is not practical, but they need careful measuring because they affect sightlines, head detail and sometimes the look of the window from outside.
Glazed-in vents
These are built into the glazing arrangement rather than cut into the main frame. They are less common on straightforward domestic replacements, but they can be useful on specialist jobs or where frame sections are too limited for another approach.
| Vent Type | Best For | Aesthetics | Performance |
|---|---|---|---|
| Through-frame vent | Standard replacement windows and many retrofits | Usually the neatest practical option when matched properly to the frame | Strong all-round choice for compliance and day-to-day use |
| Over-frame vent | Jobs where frame routing is less suitable | More visible at the head of the window | Can work well, but needs careful detailing |
| Glazed-in vent | Specialist applications and some constrained designs | Can preserve frame lines in certain setups | Product-specific and less commonly used in ordinary domestic work |
For most homes, through-frame vents are still the first option I would assess. Manufacturers publish equivalent area ratings for these vents, and on a real installation that matters more than the vent looking discreet. If the room needs a higher airflow provision, a small vent that happens to suit the frame is still the wrong product.
Over-frame vents tend to come into the conversation on awkward openings. That might be an older property with shallow frame sections, a replacement where the top rail does not leave enough room for a routed vent, or a job where the design of the sash limits the available hardware positions. They can work well, but only if the head detail is planned properly before manufacture.
Glazed-in vents are more of a specialist answer. They are worth discussing where there are design constraints, unusual frame profiles, or existing secondary glazing solutions for older properties that change how the full window build-up needs to perform. In those cases, the vent decision should be made alongside the glazing specification, not after it.
A common mistake is judging the vent by appearance alone. A slim vent can still be unsuitable if it does not provide enough equivalent area for the room, and a badly positioned vent can create avoidable complaints about draughts, blinds fouling, or a clumsy finish at the head.
The right vent fits the frame, meets the room requirement, and suits how the house is built.
That last point matters in the North. Older homes often have tighter reveals, uneven masonry and details that look forgiving until the new window is offered into the opening. A professional installer checks those limits early, then chooses a vent type that can be fitted neatly, signed off properly, and lived with comfortably.
You feel the difference straight away in winter. The new windows keep the room warmer, the traffic noise drops, then a few weeks later the glass starts misting up in the morning and the bedroom feels stuffy. That is usually the point where homeowners ask whether vents will just let the heat straight back out.
They should not, if the window is specified properly.
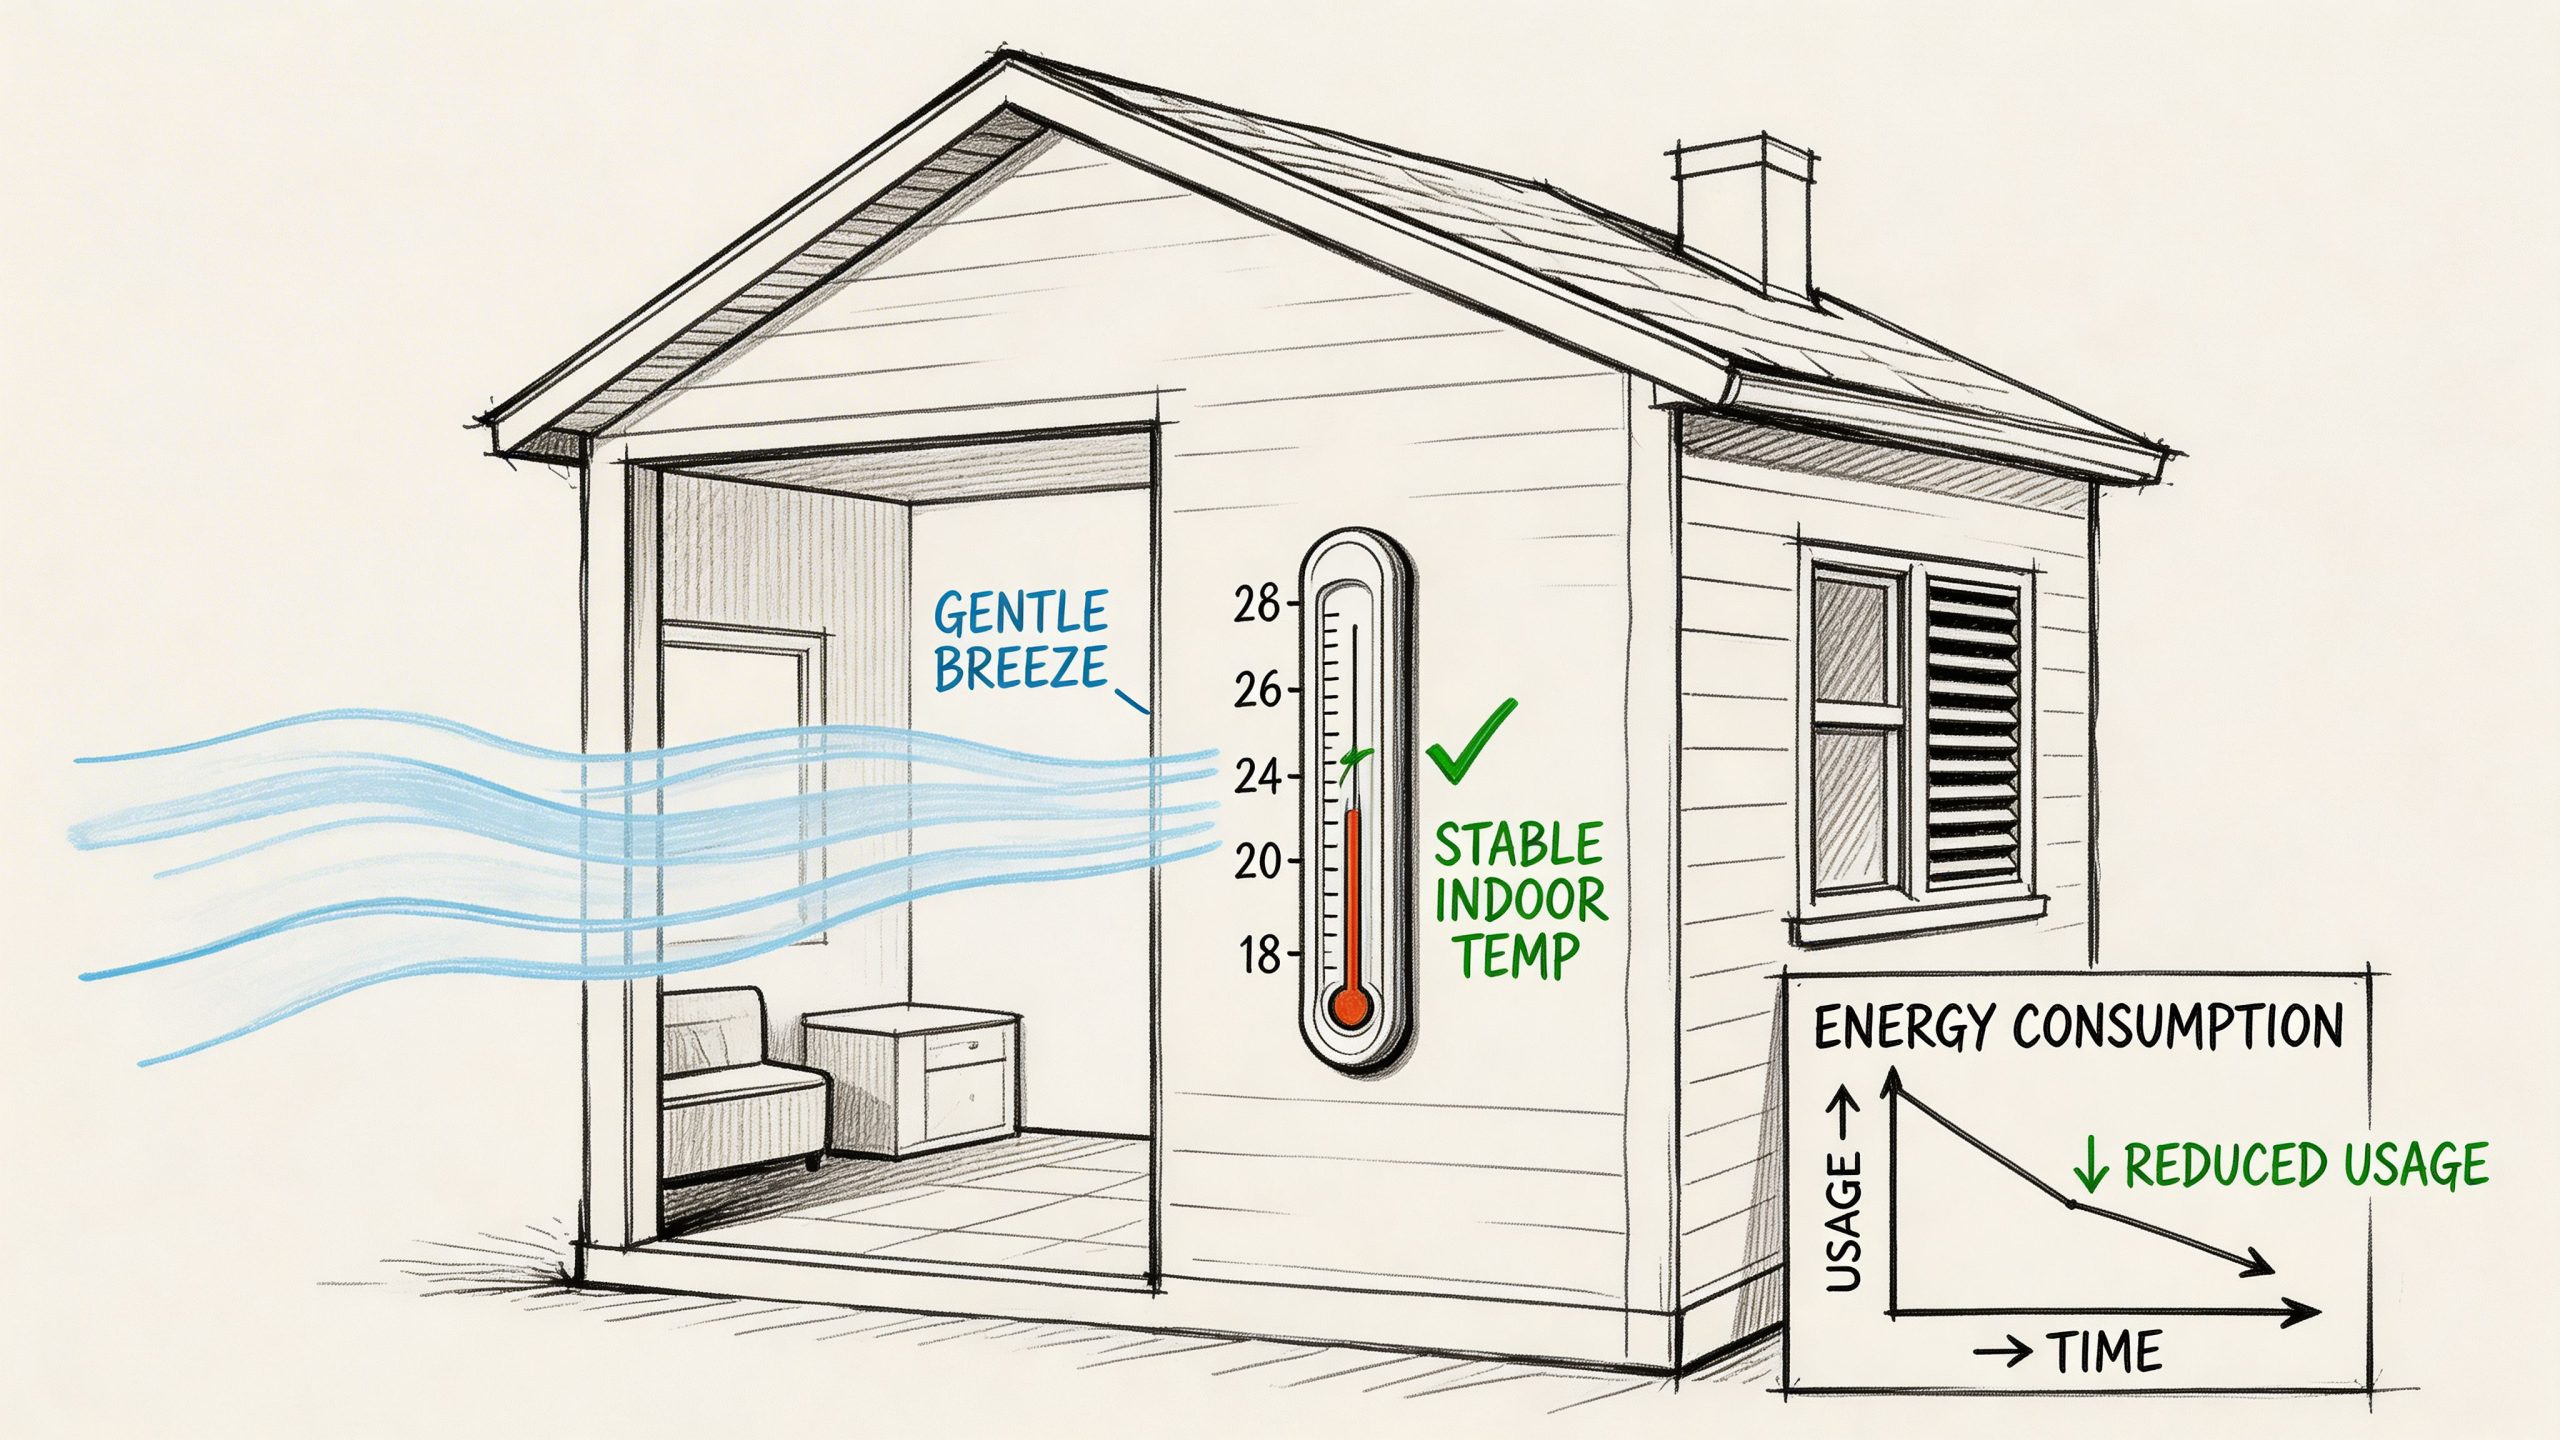
A vent is there to give controlled background airflow. That is very different from heat loss through worn seals, gaps in old timber, or leaving a top light open for hours because the room feels stale.
In real homes across Yorkshire and the North, the expensive problem is often unmanaged ventilation. Old frames leak in all the wrong places. Windows get opened too far to clear condensation. Warm air escapes quickly, then the heating works harder to recover the temperature.
Purpose-made vents handle that more steadily. The idea is simple. Keep a small amount of fresh air moving through the room, avoid heavy moisture build-up, and reduce the need for stop-start airing that chills the space.
The practical comparison looks like this:
That trade-off matters in northern homes where winter temperatures, exposed plots and driving wind put more pressure on both comfort and heating bills. A vent can feel draughty if it is the wrong type, badly positioned, or oversized for the frame. Fitted correctly, it should do its job without turning the room cold.
This comes up regularly on retrofit work. An older terrace or stone property can feel much warmer after new glazing or insulation work, but once the building fabric tightens up, moisture has fewer ways to escape. That is when background ventilation starts to matter more, not less.
Secondary glazing is a good example. Done well, it improves comfort and cuts noise, but it changes how the whole opening behaves. In those cases, I advise homeowners to look at secondary glazing options for older properties alongside the room’s ventilation plan, especially in bedrooms, kitchens near older windows, and box sash arrangements.
The aim is not maximum airflow. The aim is enough airflow, in the right place, without wasting heat.
That is how a professional installer approaches it. Check how the room is used, look at the exposure, assess the existing damp or condensation risk, then match the vent arrangement to the property instead of fitting the same answer everywhere. In most northern homes, that is what keeps the house comfortable, compliant and sensible to heat.
You replace tired windows in January, the house feels warmer, and within a fortnight the back bedroom is streaming up in the morning or the road noise feels sharper than before. That usually comes down to specification, not luck. The right vent choice depends on the room, the exposure, the window type, and what is happening elsewhere in the property.
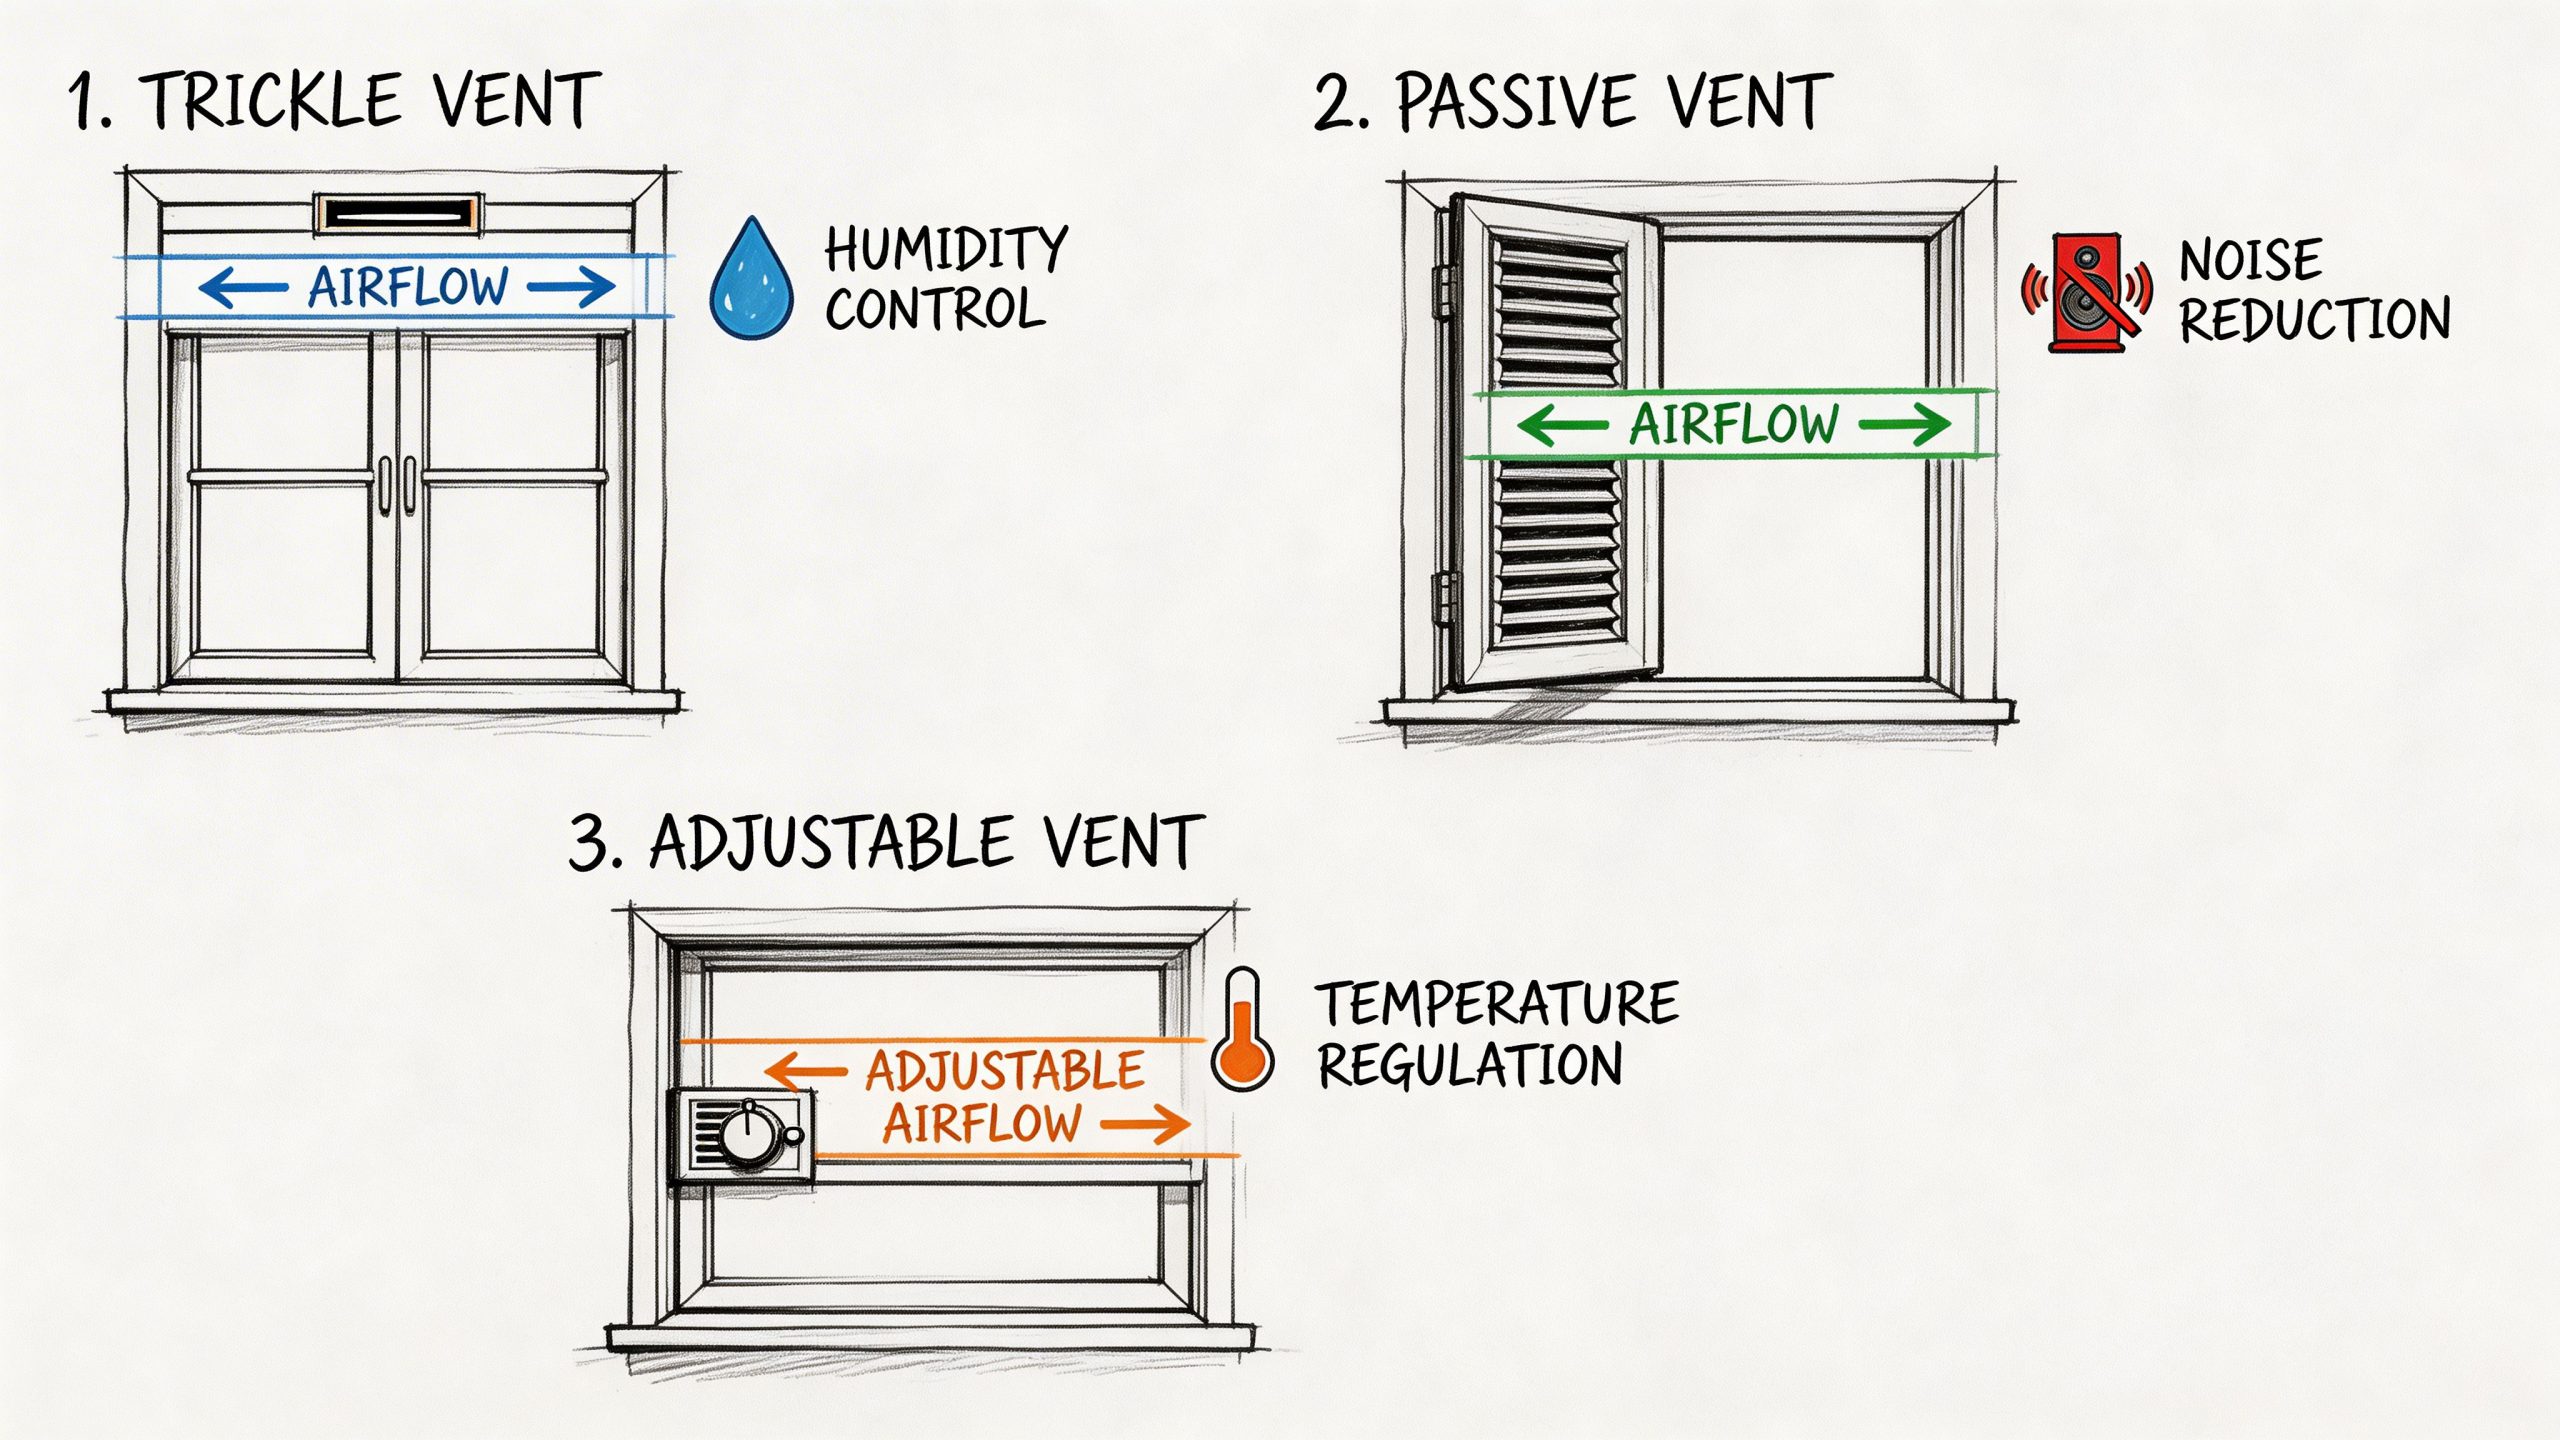
I advise homeowners to start with the practical constraints first. Is the house on a main road? Is it an older terrace that already struggles with condensation? Are you replacing full windows, adding secondary glazing, or improving one problem room? Those answers shape the vent choice far more than the brochure photo does.
Noise is a good example. On a busy route, a basic slot vent may meet the ventilation requirement and still leave the room less comfortable to live in. In those cases, acoustic through-frame vents are often worth asking about because they are designed to reduce outside sound while still providing background airflow. The Sound Research Laboratories guide to ventilator acoustic performance gives a useful technical reference if your property sits near regular traffic.
Appearance matters as well, especially on older Yorkshire properties where chunky plastic canopies can look out of place quickly. On timber-effect frames, bays, or heritage-style elevations, vent size, colour and position should be agreed before manufacture. A compliant vent that spoils the frontage is still the wrong choice.
These are the conversations I have most often at survey stage:
Busy road or town-centre location
Ask whether an acoustic vent is available for that frame system. It can make a real difference in bedrooms and front rooms facing traffic.
Quiet estate or village setting
A standard compliant vent is often suitable if the room requirement is met and the vent is fitted neatly.
Older property or retrofit work
Check how the house already deals with moisture. Older walls and upgraded glazing do not always behave well together if airflow is reduced too far.
Secondary glazing or listed-style detailing
The vent strategy needs a bit more thought. The aim is to improve comfort without upsetting the character of the opening or creating new condensation points.
Full frontage upgrades
If you are replacing more than the windows, it helps to review the whole job together, including new windows and composite door options, so the ventilation plan suits the finished look of the house.
A good survey should answer these clearly:
Small details decide whether the finished room feels right. A vent that is too basic for a noisy road, too visible for a period frontage, or poorly matched to an older property can leave the homeowner with a job that is technically compliant and still disappointing.
That is why vent choice should be treated as part of the window specification, not an afterthought added at the end.
Factory-fitted vents in new windows are usually the cleanest route. The frame is prepared correctly, the vent sits square, and the finish tends to be far better than an improvised site solution.
Retrofits are different. Cutting into an existing frame without the right tooling and product knowledge can spoil the window, affect weather-tightness, or leave the vent badly aligned. That’s specialist work.
A professional installer will usually check:
Maintenance is straightforward, but it matters.
A vent can only do its job if air can move through it. It sounds obvious, but blocked vents are common in lived-in homes.
Good ventilation isn’t separate from good glazing. The two have to work together. This is the main takeaway for homeowners looking at vents for windows in Yorkshire, Newcastle and across the North.
The legal side matters. Comfort matters just as much. A compliant vent should help protect indoor air quality, reduce condensation risk, and sit within a window specification that still feels warm, quiet and well finished.
That’s why local experience counts. Northern homes vary wildly. Victorian terraces, stone properties, suburban replacements, city properties near traffic, and homes with modern glass features all need slightly different decisions.
If your project also includes design-led glazing around stairs, landings or exterior features, that same attention to detail carries across. Clean sightlines and compliance can sit together when the job is planned properly, whether the wider brief involves replacement windows or surrounding features such as glass balustrades in Sheffield.
A glazing specialist should be able to look at the whole property, explain the trade-offs plainly, and recommend what will work in real life, not just on paper.
If you want clear advice on compliant window ventilation, secondary glazing, replacement windows, or a wider home glazing project across Yorkshire and the North, speak to Glass Tech. They can help you choose a setup that looks right, meets the regulations, and keeps your home comfortable all year.

A professional team of experts providing glass and glazing solutions covering the whole of Yorkshire & more...
Whether it's Leeds, York, North Yorkshire, Birmingham, Hull, Liverpool, Machester, Newcastle or Nottingham, get in touch to find out how we can help you with your bespoke glass project.