
A lot of homeowners start in the same place. They stand in the hall, look up at a heavy staircase with dark spindles, boxed-in strings and a handrail that makes the entrance feel narrower than it really is, then realise the stairs are doing more than carrying people upstairs. They’re controlling the whole mood of the house.
That matters in Yorkshire homes more than people think. In a Victorian terrace in Harrogate, a 1990s replacement staircase can feel completely wrong for the proportions of the property. In a newer house outside Leeds, the staircase is often the missing feature that stops the ground floor feeling joined up. In converted properties around York, Hull or even further north towards Newcastle, the staircase often decides whether the space feels open or awkward.
Good stairs design modern work isn’t about chasing a fashion. It’s about changing how the house feels to live in. A well-designed staircase can pull daylight through the centre of the home, clean up sightlines, make a hallway feel wider and give the interior a stronger architectural identity.
A dated staircase usually creates three problems at once. It blocks light, interrupts views and makes the entrance feel busier than it needs to.
That’s why so many renovations start there. Homeowners often plan a new floor, new doors or a new wall colour first, but once the staircase changes, the whole house reads differently.
In practical terms, a modern staircase can do one of two jobs. It can become a quiet, refined backdrop, or it can become the main feature. Both approaches work, but the right one depends on the house rather than a trend board.
In older North of England homes, the existing staircase often has solid components that chop the space up. Closed risers, thick newel posts and dark-stained timber can make even a generous hallway feel enclosed.
Modern work usually strips that back. Open risers, slimmer structure and glass balustrades let the eye travel through the stair rather than stopping at it.
A staircase should guide movement without dominating every line of sight from the front door.
That’s especially effective where the hall and landing don’t get much direct sunlight. Removing visual bulk often has as much impact as adding a new window.
The appeal isn’t only aesthetic. Staircase renovation can improve how a home functions day to day.
Homeowners usually want one or more of these outcomes:
In Yorkshire, that local context matters. Period homes, barn conversions and newer executive houses all need a different response. What works in central Leeds won’t always suit a stone-built property near Harrogate or a contemporary home on the edge of York.
Modern stair design works best when it solves a spatial problem. It isn’t modern because it looks sparse. It’s modern because every part has a job and very little is there just for decoration.
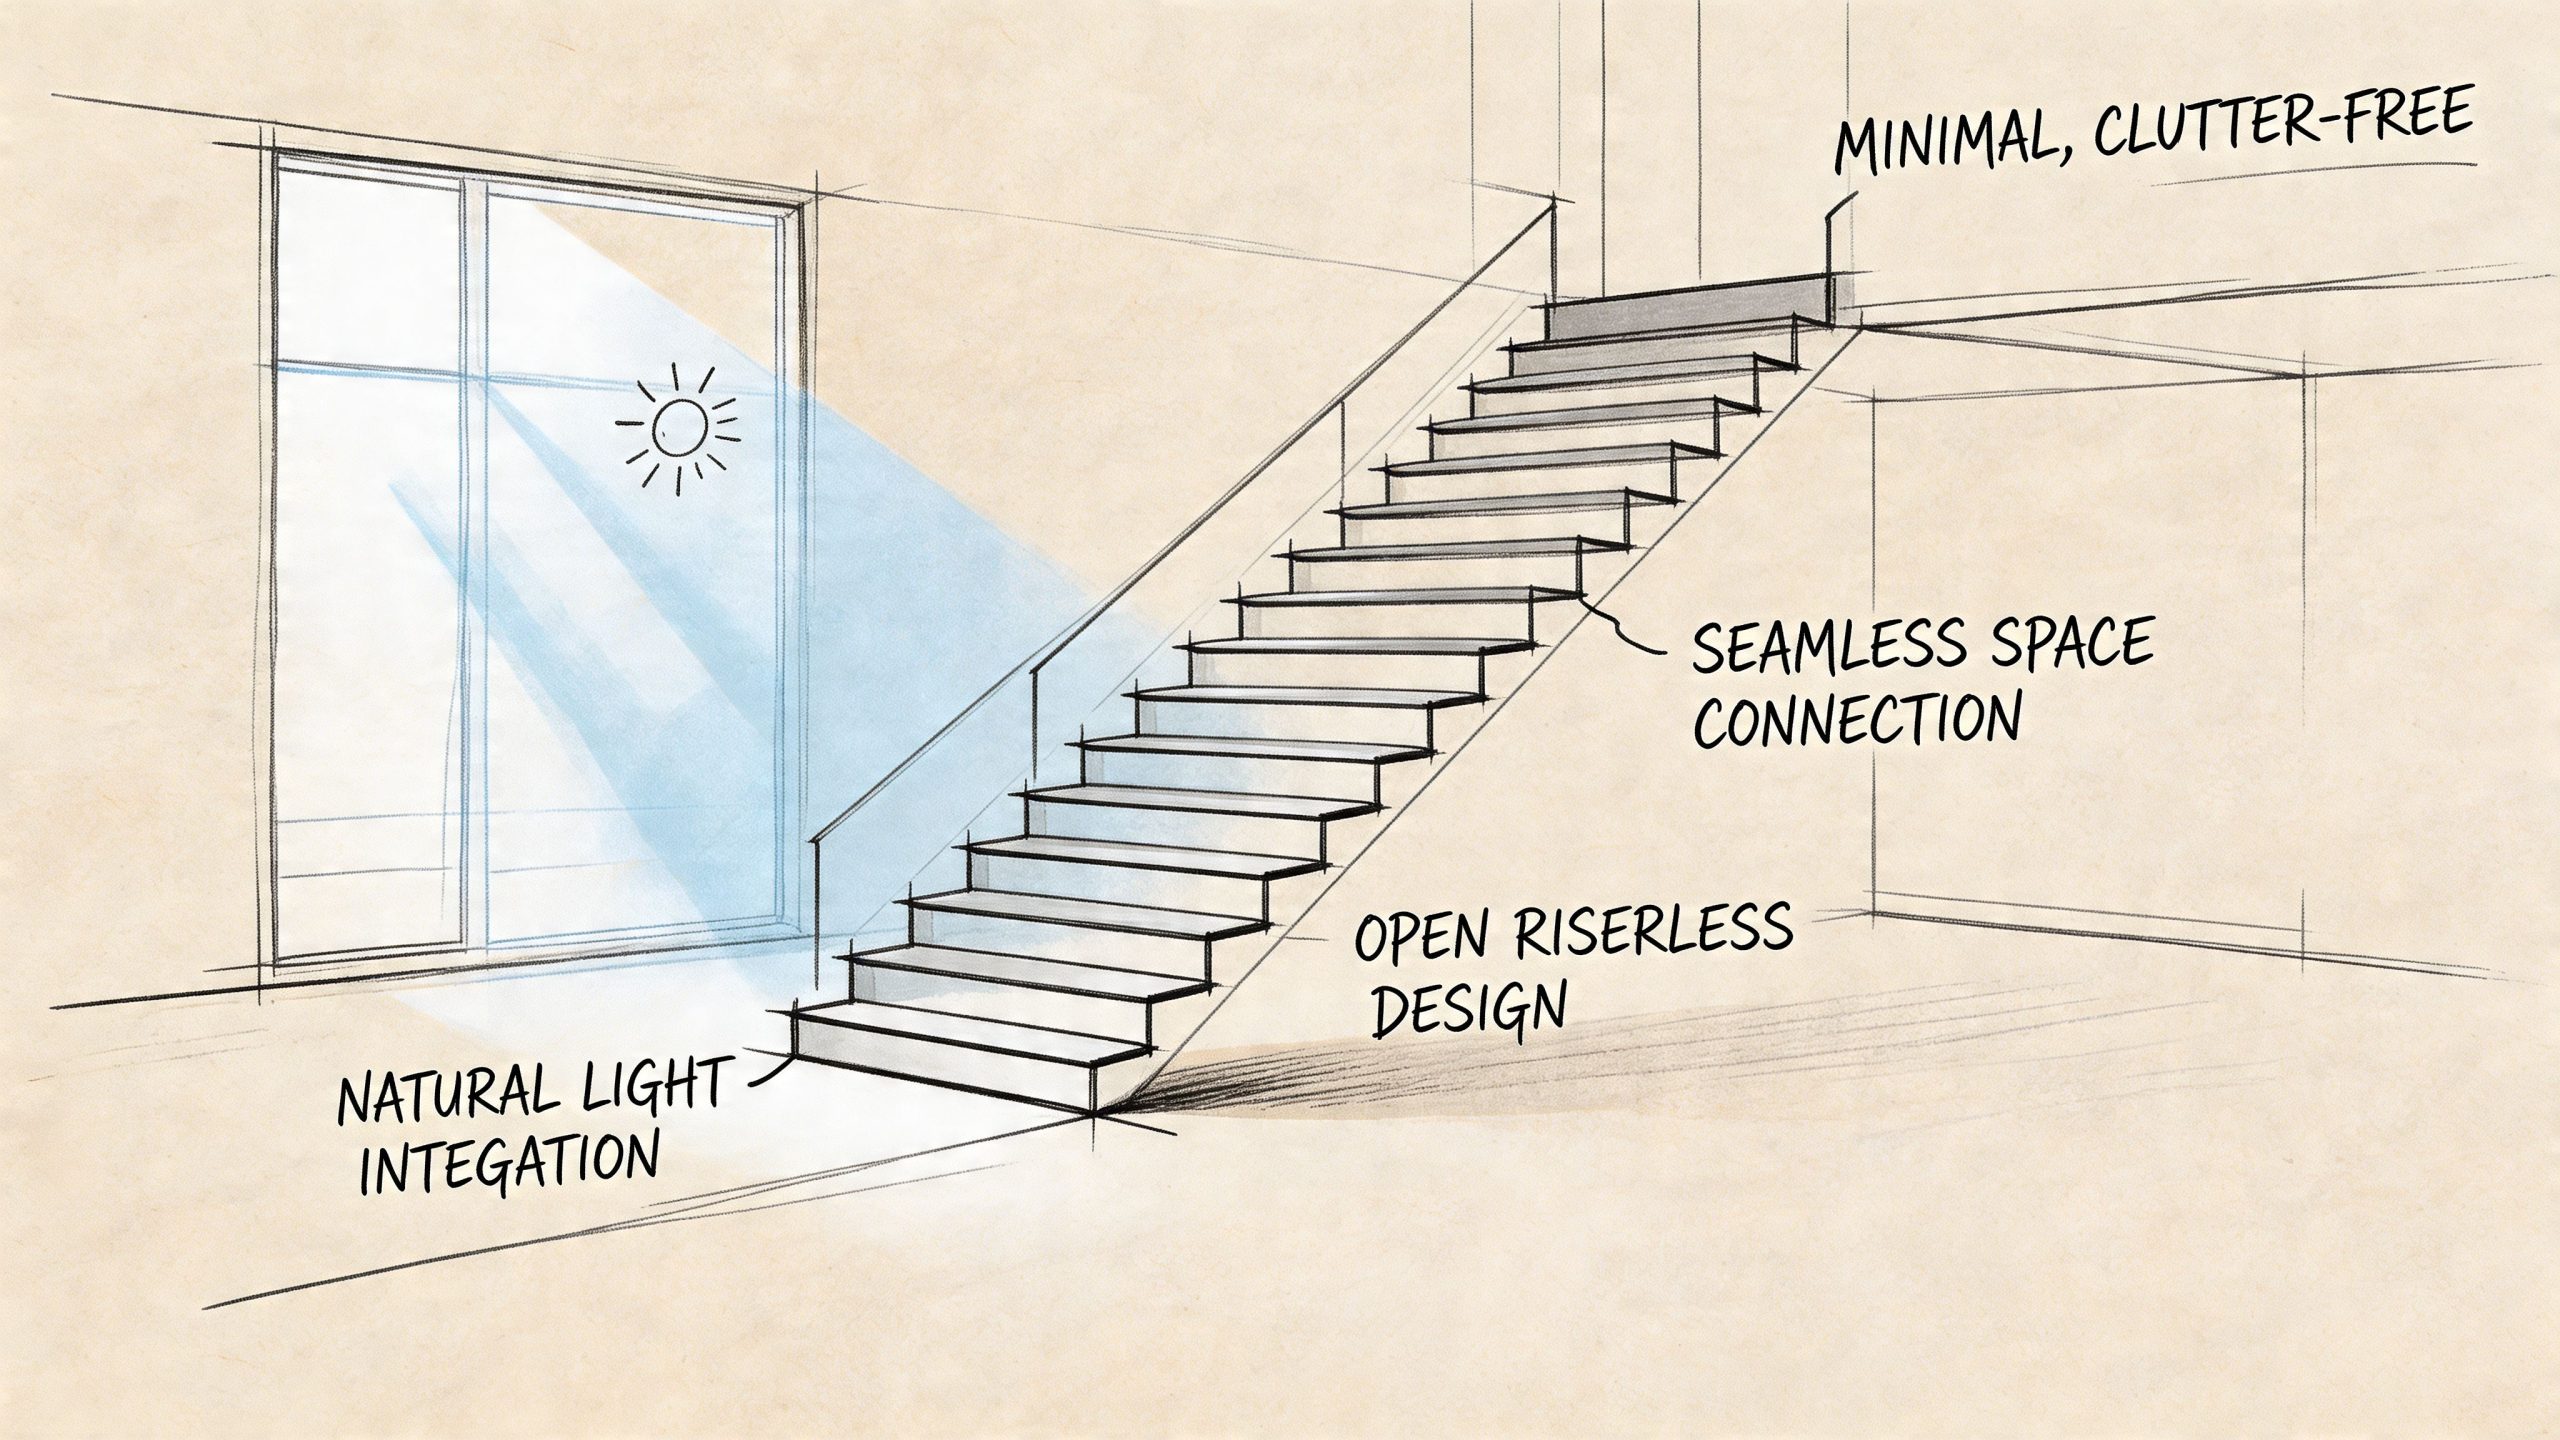
A traditional staircase often behaves like a short internal wall. It breaks sightlines, casts shadows and separates one part of the house from another. A modern staircase with glass does the opposite. It acts more like an internal window, defining the route upstairs while still allowing the room to breathe.
That’s the principle most homeowners notice first. If your staircase is visible from the entrance hall, kitchen or open-plan living area, it has a direct effect on how bright the whole house feels.
Floating staircases with glass balustrades have seen an 80% surge in interest from June 2024 to May 2025 in the UK, and in Yorkshire 60% of luxury home projects now incorporate floating staircases to create airy spaces, according to UK modern staircase design trend data.
Those figures reflect what many homeowners already sense. People want less visual interruption inside the home.
Several design choices usually create that effect:
That last point matters. The strongest modern staircases don’t rely on lots of applied ornament. They rely on proportion, detailing and material quality.
Minimal doesn’t mean cold. In fact, the best stairs design modern projects in Yorkshire often combine clean geometry with softer finishes.
A frameless glass balustrade paired with oak treads works because the materials balance one another. The glass keeps the space open. The timber stops it feeling clinical.
Practical rule: If a staircase looks impressive in a showroom but feels harsh in a family home, the material balance is wrong.
That’s also why successful modern design in the North of England often differs from imported online inspiration. Many UK homes need a staircase that respects existing walls, ceiling heights and floor levels. The design has to fit the building, not fight it.
Most homeowners don’t choose a staircase style by name. They respond to what it feels like. One design feels crisp and architectural. Another feels warmer and more grounded. The key is understanding which structure creates which result.
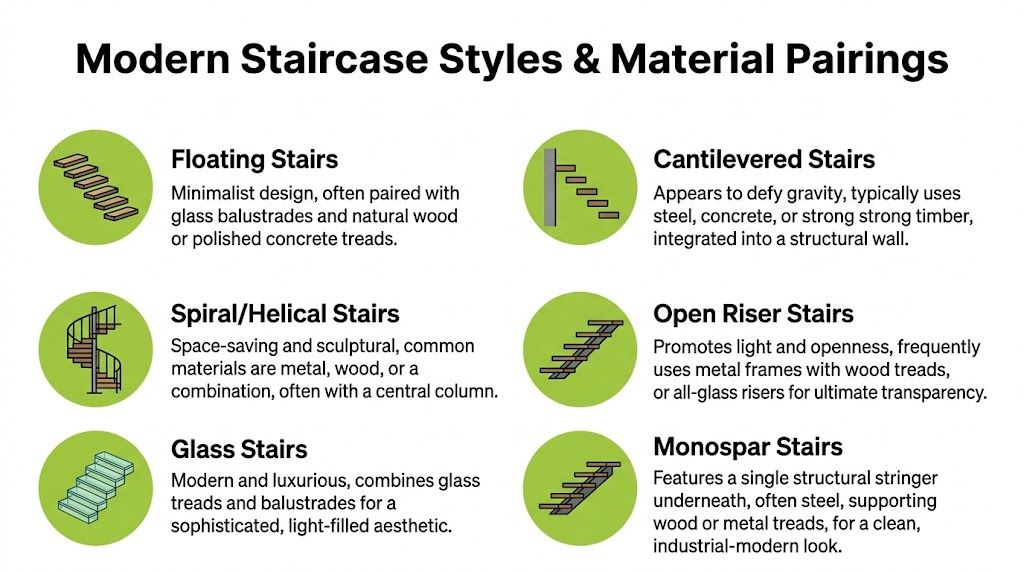
These are often the images people save first. Individual treads appear to project into space, usually with glass to keep the look as clean as possible.
A true cantilevered stair needs serious structural planning because the support is built into the wall. That means it’s easiest to do when major renovation works are already underway. If the wall construction won’t allow it, a visually similar result can often be achieved with concealed steel support.
This style suits:
What doesn’t work is forcing a full cantilever concept into a house that can’t structurally support it without excessive alteration. In those cases, a more pragmatic design often looks better and behaves better.
A mono stringer stair uses a single structural support beneath the treads. It gives a floating appearance but usually with a more obvious engineered character than a cantilevered stair.
This is often the sweet spot for homeowners who want modern presence without pushing the structure too far. Steel gives the stair a firm central line, while timber treads soften it.
Common pairings include:
| Style | Typical feel | Material pairing that works well |
|---|---|---|
| Mono stringer | Architectural and balanced | Powder-coated steel with oak treads and clear glass |
| Spine stair | Slightly more technical | Steel spine with timber or metal treads |
| Hybrid stair | Modern but less stark | Oak structure with frameless glass |
In Yorkshire renovations, this route often fits better than a pure floating concept because many existing properties need a design that can tolerate real-world building conditions, not just ideal drawings.
A good example of matching material to purpose is the use of frameless glass balustrades for modern staircases, where the glass keeps the line of the stair open while the supporting structure does the hard work discreetly in the background.
This combination remains one of the most reliable choices for UK homes. Oak brings visual weight and familiarity. Glass removes the heaviness that traditional timber balustrades can introduce.
It works well in:
Oak and glass also age well visually. That matters if you’re investing in a full renovation rather than a short-term cosmetic update.
Later in the project, it also tends to be easier to coordinate with flooring, internal doors and ironmongery than more aggressive industrial palettes.
A short visual walkthrough helps when comparing the look of different modern staircase forms in real space.
These can be excellent in the right setting and disappointing in the wrong one.
Spiral stairs save footprint and can look sculptural, but they aren’t automatically the best answer for daily main circulation in a family home. They’re more often successful where access is secondary, or where the staircase is part of a very deliberate architectural statement.
They tend to suit:
They’re less successful when a homeowner is trying to solve a basic access problem in a busy household. In that situation, a straight run or quarter-turn design often feels more comfortable and practical.
There isn’t one winner. There is only the best fit for the property.
If the house needs warmth, oak and glass is hard to beat. If it needs drama, a mono stringer with frameless glass often delivers it. If space is tight, a carefully planned compact stair may outperform a visually lighter design that doesn’t quite fit.
The best staircase isn’t the one that photographs most dramatically. It’s the one that still feels right every day after the renovation dust has gone.
A staircase can look exceptional and still be wrong. That’s the part many online galleries skip.
If you’re planning a stairs design modern project in Yorkshire, Leeds, York, Hull, Sheffield, Manchester or Glass Balustrades Newcastle work further north, compliance isn’t a box-ticking exercise. It shapes the design from the first survey.

UK building standards mandate a stair slope between 30-37 degrees, governed by the formula 2R + G = 550-600mm, and deviations increase fall incidents by up to 40%. The same guidance also requires baluster openings not to allow a 100mm sphere to pass through, as set out in this guide to interior staircase design standards.
Those figures aren’t abstract. They affect how comfortable the stair feels underfoot.
If a stair is too steep, people shorten their stride and lose confidence on descent. If the treads are mean, the staircase looks neat on paper but feels awkward in daily use.
A few key dimensional checks shape most domestic projects:
For homeowners, the practical issue is simple. You can’t separate style from compliance.
Part M influences accessible stair design, and handrails, tread proportions and consistency all matter. With frameless glass balustrades, the detailing becomes even more critical because the enclosure itself is part of the safety system.
Glass installations also need the right specification, fixing method and load performance. That’s where experienced surveying and fabrication matter far more than a generic online design sketch.
On site reality: The neatest-looking glass detail is useless if the substrate behind it won’t take the fixing load properly.
That’s especially relevant in older Yorkshire homes where existing timber, masonry and floor build-ups vary from one property to the next.
Stair design also connects to wider renovation compliance. If the staircase forms part of an escape route, the surrounding layout and materials need to be considered as part of the whole house, not as an isolated feature.
A useful overview of broader compliance issues sits in this guide to Building Regulations Fire Safety, particularly for homeowners making larger structural changes around halls, landings and open-plan arrangements.
Most compliance problems don’t come from dramatic design ideas. They come from small decisions handled badly.
Typical failures include:
The safest staircase projects are the ones designed from the building outward. That means measuring the property accurately, resolving the structure early and making sure the finished stair works as a legal staircase, not just a visual centrepiece.
Most homeowners are fine once they know what happens next. Uncertainty is usually the stressful part.
A staircase project becomes far easier when it follows a clear order. The sequence matters because each stage protects the next one from expensive mistakes.
The first conversation normally establishes four things. What you dislike about the current staircase, what style you’re drawn to, whether the staircase is being refurbished or fully replaced, and what else is happening in the renovation.
That wider context matters. If you’re changing floors, opening walls or adjusting lighting, those works affect the staircase.
If you’re planning a broader remodel, this guide on how to plan a house renovation is useful because it helps put stair works in the right order with the rest of the project.
The site survey is where ideas meet the actual building. During the survey, an installer checks levels, total rise, available footprint, wall condition, fixing points and how the proposed design will join into the existing structure.
Part M of the UK Building Regulations influences modern designs by requiring stair risers between 150-220mm and goings of 220-300mm, a standard applied to 72% of modern staircase projects, which often include features like integrated LED lighting, according to this overview of stair design trends and considerations.
That’s one reason the survey can’t be rushed. The stair has to work on paper, in the room and under the regulations.
Once the survey is complete, the practical design decisions usually become clearer.
At this stage, homeowners often choose between:
For refurbishment-led projects, a useful reference point is this page on staircase refurbishment options, which shows how much can change without rebuilding the whole stair from scratch.
You’ll usually finalise:
Once drawings and specification are agreed, bespoke elements are manufactured to the measured dimensions. That often includes glass panels, handrail components, timber treads and metal support parts.
Installation itself should be orderly and clean. Good teams protect floors, control dust and sequence the work so the property remains as usable as possible.
A typical on-site process looks like this:
A staircase renovation goes smoothly when decisions are made early. Late changes to flooring thickness, wall finishes or lighting positions can disrupt even a well-planned install.
The most useful examples aren’t showroom installations. They’re the kinds of properties people live in across Yorkshire and the North.
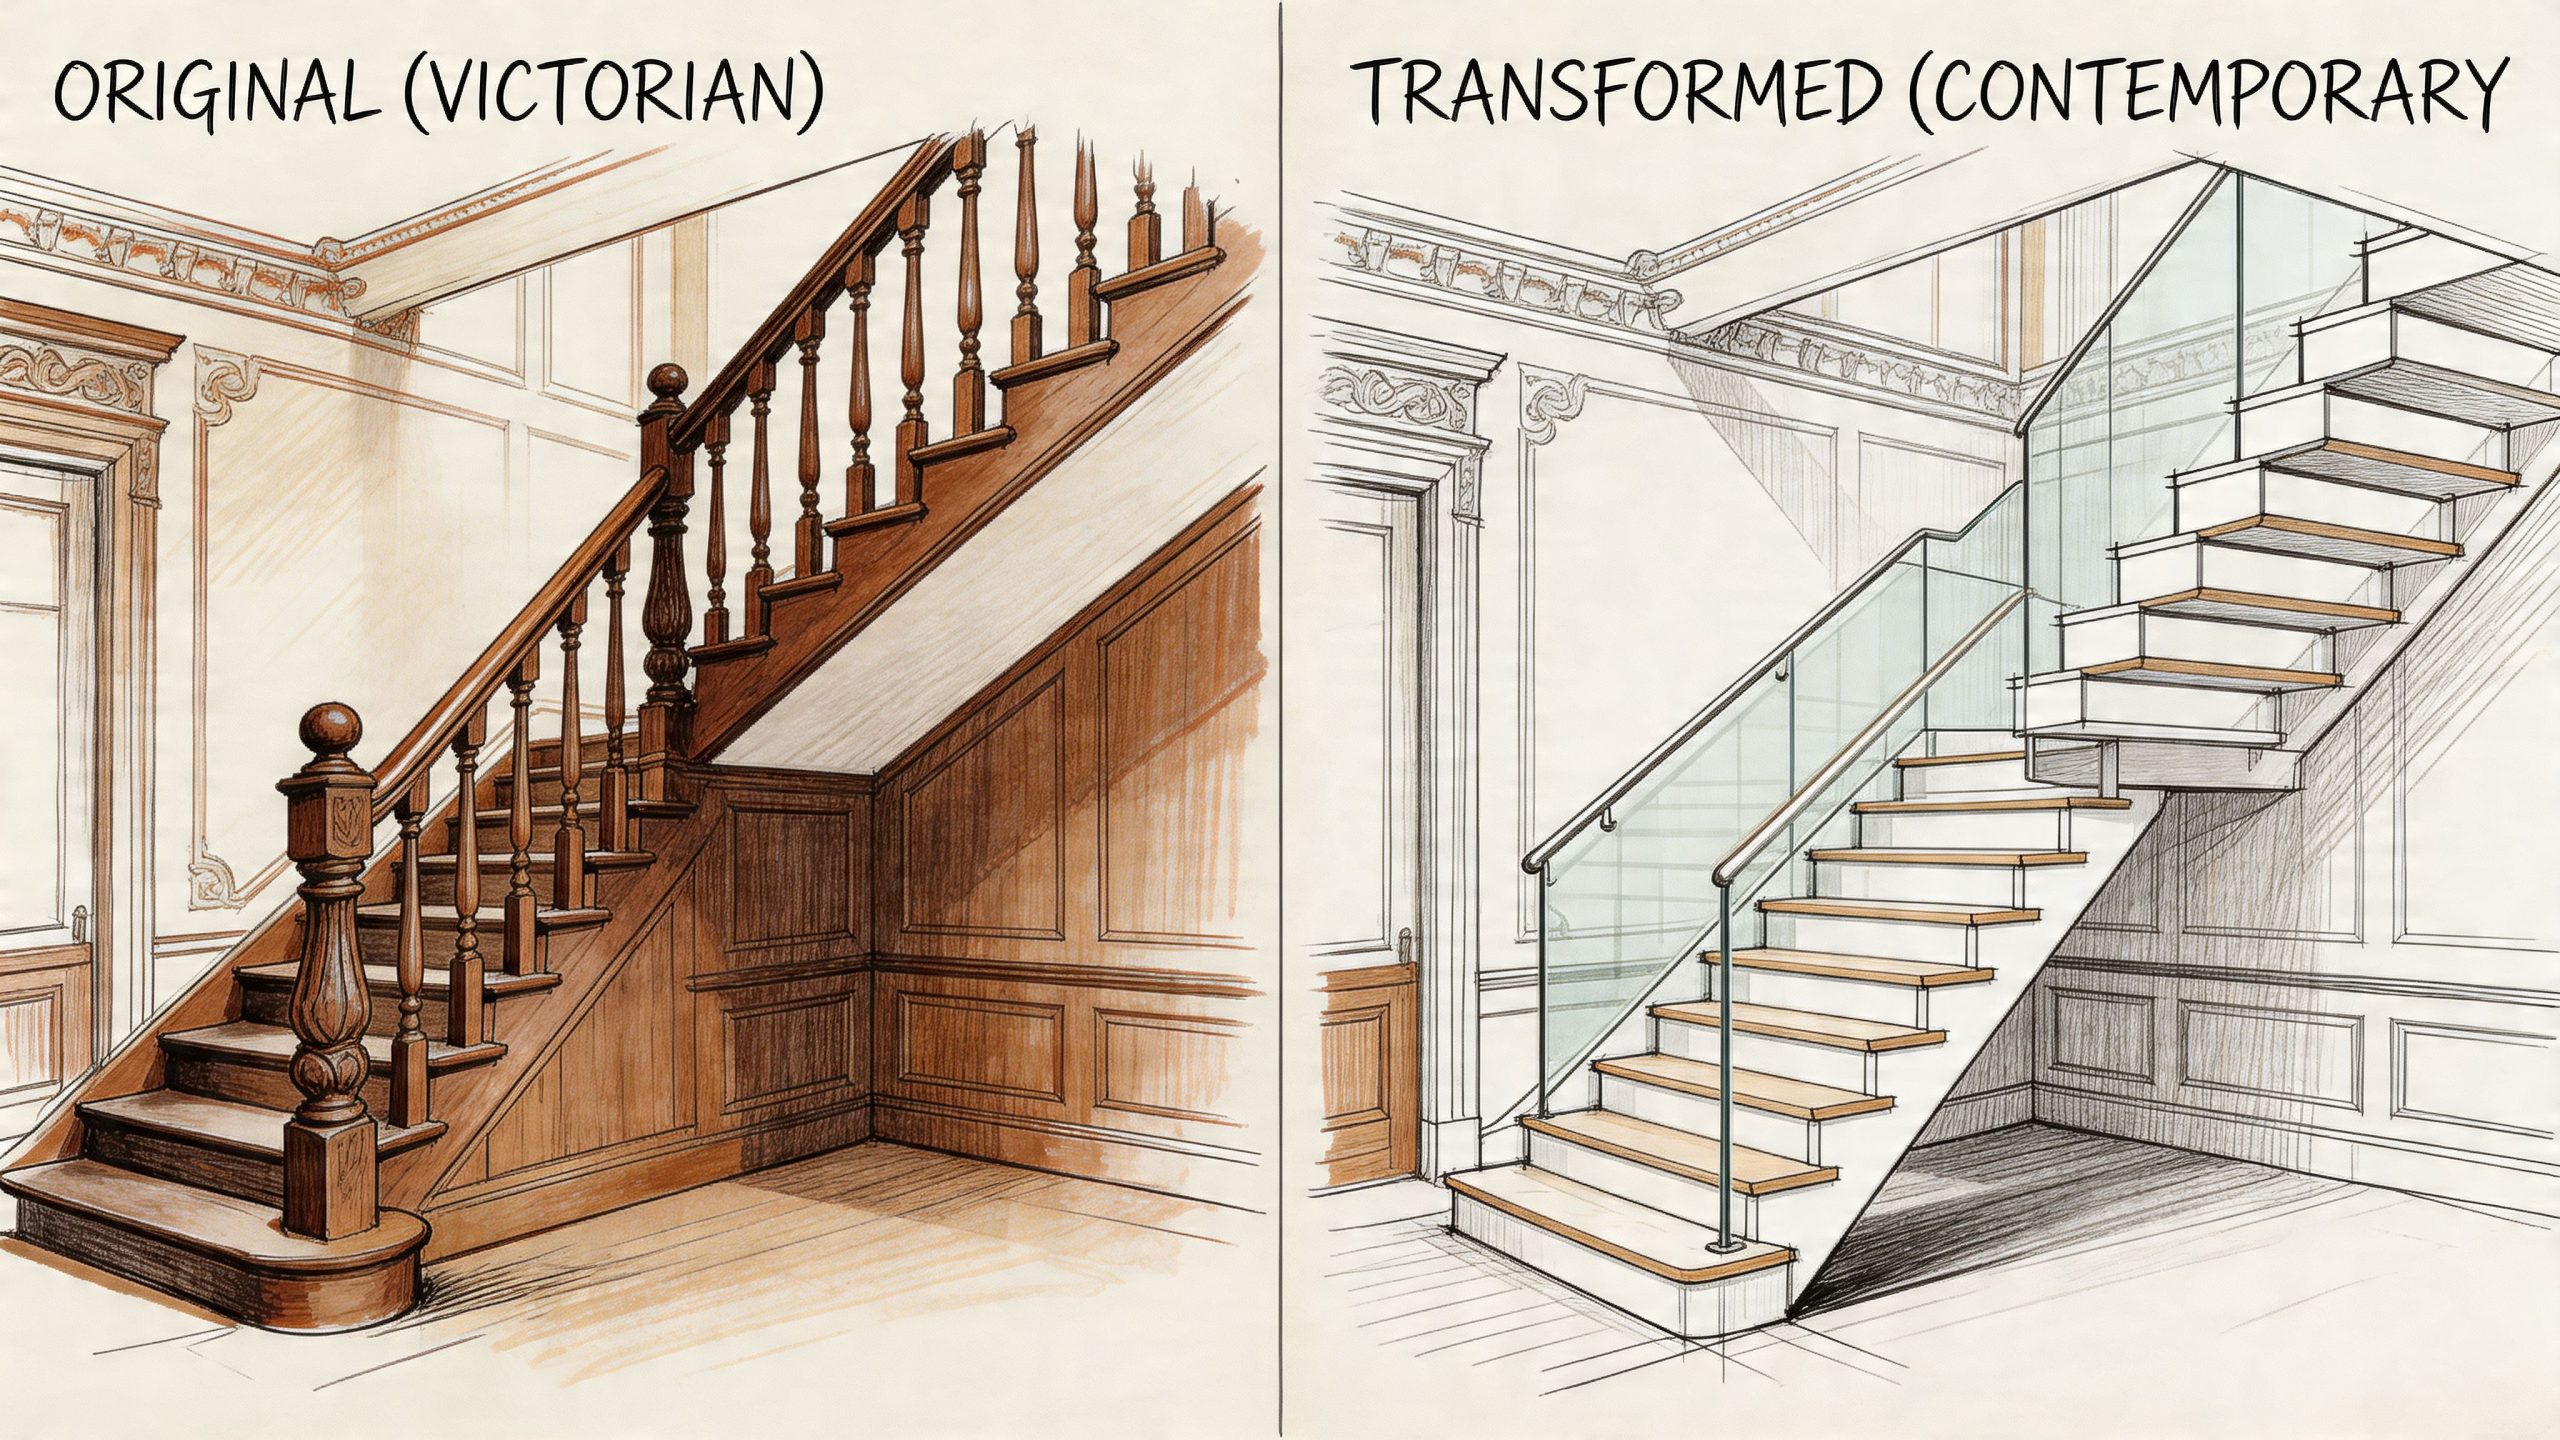
A Victorian terrace in Harrogate often has a narrow entrance and a staircase that sits heavily in the plan. In one typical scenario, the owners want to keep the character of the house but lose the visual weight of an enclosed timber balustrade.
The best answer is usually not a dramatic floating stair. It’s a careful refinement. Oak treads paired with frameless glass can preserve warmth while opening the hall visually.
That kind of project succeeds because it respects the building. The aim isn’t to make a period property look like a city penthouse. It’s to let the original proportions work harder.
A newer property in a Leeds suburb often has the opposite issue. The staircase is functional but forgettable, and the open-plan ground floor needs a stronger centrepiece.
In that setting, a mono stringer stair with glass balustrades can give the house the definition it’s missing. The structure brings shape. The glass keeps the room open.
Homeowners often search terms like Glass Balustrades Yorkshire because they want a cleaner, more architectural finish than standard developer-grade joinery can offer.
Barn conversions and large open interiors near Hull tend to reward restraint. Too much framework can spoil the openness that made the property attractive in the first place.
A bespoke stair with matching mezzanine glass usually works best when the detailing is quiet and the lines stay uninterrupted. The glass becomes the unifying element, linking levels without cutting up the volume of the space.
Safety matters particularly in these larger openings. UK data from the Glass and Glazing Federation in 2025 shows 28% of staircase injury claims in Northern England stem from balustrade failures, and compliant designs must meet standards such as the 0.74kN line load test for frameless glass, as noted in this article on floating stair types and glass balustrade requirements.
That’s why a rural or design-led setting doesn’t justify a looser approach. If anything, these projects need more technical discipline because the glass is doing such visible work.
The same thinking travels well to nearby cities. Homeowners looking for Glass Balustrades Newcastle or feature stair work in Sheffield often face the same questions about light, compliance and how contemporary the final result should feel.
A strong regional example is the kind of work shown in Sheffield glass balustrade projects, where the challenge is often blending modern glass into very different types of home without the result feeling imported or out of place.
Price matters, but the cheapest staircase number on a quote rarely tells you the true cost of the job. With stair work, the expensive mistakes usually show up later, in poor fit, movement, non-compliance or finishes that never look quite resolved.
The biggest pricing factors are usually structural complexity, material choice, level of bespoke fabrication and how much of the existing staircase can realistically be retained.
RICS 2025 data shows Yorkshire properties with modern glass stair upgrades yield 12-18% higher sale values, while installation costs can range from £8-15k, according to this summary on modern staircase value and renovation costs.
That range makes sense in practice. A straightforward upgrade to a simpler stair sits very differently from a bespoke feature installation with structural alterations and frameless glass.
Not every extra is worth the money. Some are.
Usually worth it:
Usually not worth chasing at any cost:
There’s also a practical trade-off between visual lightness and structural honesty. Some of the most successful projects don’t hide every support. They place support where it belongs and let the finish stay elegant.
A good staircase specialist should be able to explain the design in plain English and discuss the awkward bits, not just the polished result.
Check for these signs:
If a company talks only about style and avoids structure, that’s a warning sign. The best specialists can handle both.
Yes, if the design responds to the property. In period homes, the best result usually comes from simplifying the stair and opening it up rather than forcing an aggressively futuristic look into a traditional setting.
Not really. They need routine wiping, especially around hand contact points and lower sections. In normal family use, regular glass cleaner and a microfibre cloth are enough to keep them looking sharp.
They can be, but only when the design is planned properly and built to the relevant standards. This isn’t the place for guesswork or copied online details. Household use should shape the design from the start.
Sometimes. If the existing stair structure is sound and the geometry works, refurbishment can transform the look without rebuilding the whole staircase. If the layout, proportions or structure are wrong, replacement is often the better long-term answer.
Oak and glass is usually the safest long-term combination. It gives you modern openness without relying on novelty.
No. It’s often the most photographed option, but not always the best one to live with. Many homes suit a mono stringer or refined timber-and-glass refurbishment better than a pure floating concept.
If you’re planning a staircase renovation and want practical advice grounded in real North of England homes, Glass Tech can help with bespoke glass balustrades, staircase refurbishments and feature stair installations across Yorkshire and surrounding areas. Their team works from survey through to fitting, with a strong focus on safe detailing, clean finishes and designs that suit the property rather than fight it.

A professional team of experts providing glass and glazing solutions covering the whole of Yorkshire & more...
Whether it's Leeds, York, North Yorkshire, Birmingham, Hull, Liverpool, Machester, Newcastle or Nottingham, get in touch to find out how we can help you with your bespoke glass project.