
A lot of homeowners start in the same place. The staircase works, but it drags the whole house down. Heavy spindles block the hallway, the landing feels darker than it should, and even after decorating, the space still looks dated.
That’s usually why stair balustrade glass moves from “nice idea” to serious renovation option. Replacing bulky timber sections with glass changes how the house feels day to day. Light moves further across the hall, sightlines open up, and the staircase stops acting like a visual barrier.
In Yorkshire homes, that matters more than many people expect. Plenty of properties around Harrogate, Leeds, York and Sheffield have strong bones but awkward internal light. A well-designed glass balustrade doesn’t just modernise the stairs. It can make the whole entrance, landing and adjoining rooms feel cleaner, calmer and more connected.
One of the most common renovation scenarios in the North is a solid staircase that makes the front of the house feel enclosed. You walk in, and the first thing you see is a run of dark timber, thick newel posts and painted spindles chopping the view into sections. The staircase dominates instead of complementing the room.
Swap that for stair balustrade glass and the effect is immediate. The staircase still does its job. It still protects the edge and defines the route up the house. But visually, it behaves more like an internal window than a barrier.
That’s why this style works so well in semi-detached homes, barn conversions, townhouse refurbishments and open-plan renovations. Even when the footprint doesn’t change, the space often feels larger because the eye can travel through it without interruption.
The first improvement isn’t normally the glass itself. It’s the light.
Natural light from upstairs windows or a rear room starts travelling into parts of the house that used to feel shaded. On narrower plots, especially older Yorkshire layouts, that can make the entrance hall feel far less cramped.
A close second is the cleaner look. Glass pairs comfortably with oak treads, painted stringers, black metal details and contemporary flooring. If the brief is “modern, but not cold”, glass is often the element that balances everything.
Practical rule: If a staircase renovation is meant to brighten the house, not just update the staircase, glass almost always delivers more impact than changing spindles alone.
Design matters, though. Good stair balustrade glass should look effortless when finished, but getting there takes proper detailing, compliant fixing methods and careful surveying. The best projects are the ones where the glass feels like it belongs to the architecture, not an afterthought bolted onto it.
If you want to see how different staircase styles translate into finished installations, a glass balustrade project gallery is useful for comparing frameless, post-supported and mixed-material approaches in real homes.
A glass stair balustrade is the protective barrier that runs alongside a staircase, landing or stair void, using glass panels instead of traditional timber spindles or solid sections. It’s there for safety first, but it also changes how the staircase reads within the room.
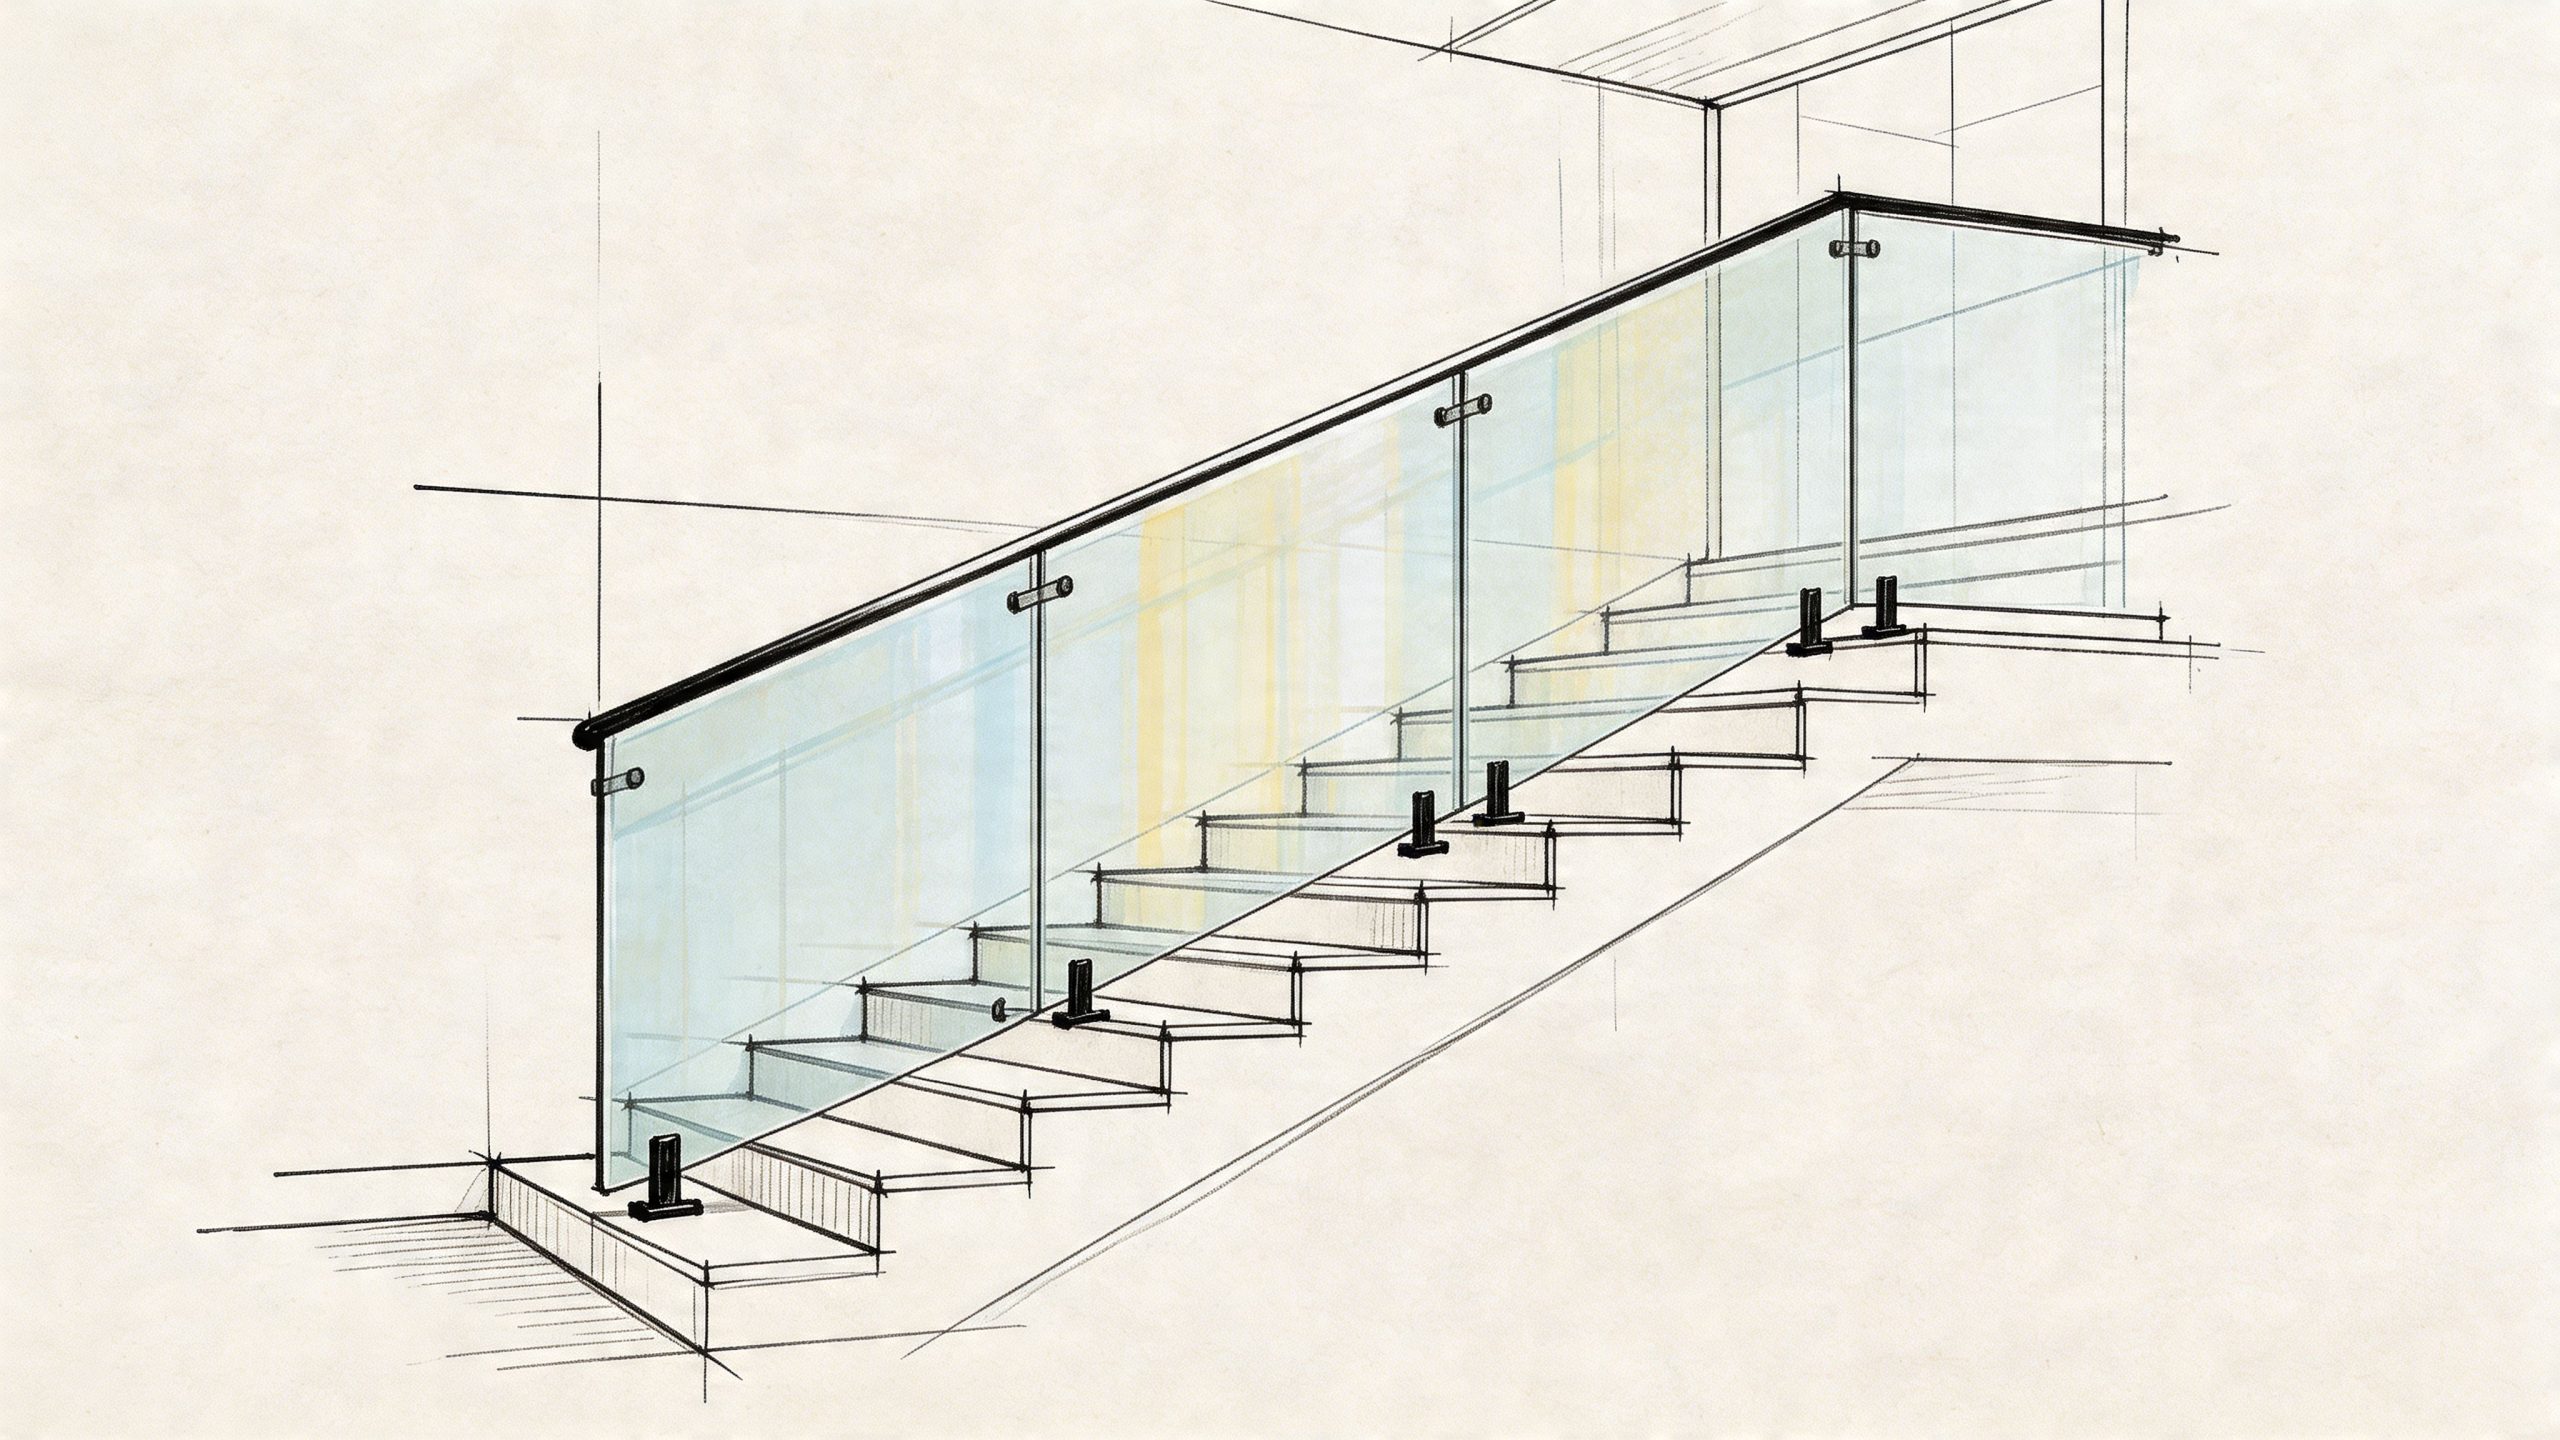
The simplest way to think about it is this. A traditional balustrade often acts like a partial internal wall. Glass acts more like a glazed opening. You still get the required protection on the stair, but you don’t lose the shared light and visibility between spaces.
Every balustrade has to guard an edge. On stairs, that means preventing falls and giving the staircase a safe, properly finished boundary. With glass, the protection remains, but the visual weight drops away.
That’s why stair balustrade glass suits both new builds and renovations. In a new property, it reinforces a clean architectural style. In an older property, it can remove visual clutter without stripping away all character.
Homeowners usually choose it for a mix of practical and aesthetic reasons:
Glass balustrades solve a design problem many northern homes share. The staircase sits in a central position, but the natural light doesn’t. If the balustrade is heavy, the whole middle of the house can feel closed in.
Glass reduces that problem without asking you to rebuild the staircase structure from scratch. In many refurbishments, the treads and main stair form can remain while the guarding system is completely transformed.
There’s also a broad design range. Some homeowners want a frameless look with minimal visible hardware. Others prefer glass infill panels with oak caps or metal posts for a more defined edge. Both are still glass balustrades. The difference is how visible you want the supporting system to be.
A good glass balustrade shouldn’t feel like a showroom feature. It should feel like the staircase was always meant to look that way.
For homeowners searching terms like Glass Balustrades Yorkshire or Glass Balustrades Newcastle, that’s usually the true aim. Not novelty. Just a staircase that feels lighter, better built and more in keeping with the rest of the house.
A staircase can look clean in a showroom and still be the wrong specification for a house in Harrogate, Leeds or York. The right choice depends on how the stair is built, how much visible hardware you can accept, and whether the surrounding conditions call for materials that cope well with the damp and temperature swings we get across the North.
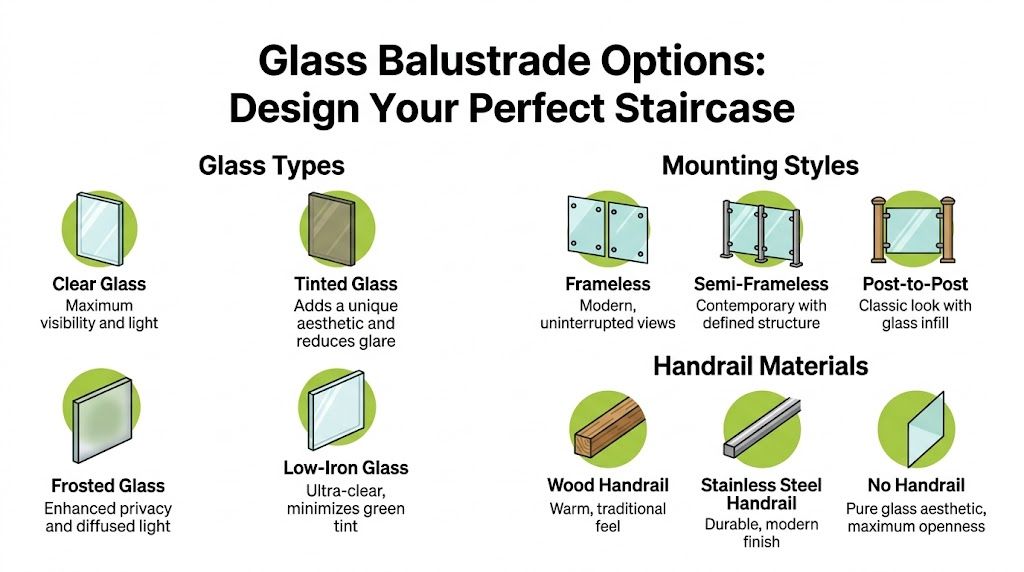
Start with the role the glass is performing.
Where the stair has a separate supporting handrail and the glass is acting as infill, toughened glass is often suitable. Where the glass itself forms the barrier with minimal framing, laminated and toughened glass is usually the better route because it retains a barrier if one pane breaks. That affects cost, weight, edge detailing and installation method, so it needs deciding early rather than after the joinery and flooring are finished.
Low-iron glass is the upgrade many homeowners notice once samples are side by side. Standard clear glass often shows a green cast on the edge, especially on thicker panels. Low-iron reduces that tint and gives a cleaner look against pale oak, white walls and open landings. In older Yorkshire homes with smaller windows, that extra clarity can be worth paying for because every bit of borrowed light matters.
| Option | Best for | Visual result | Trade-off |
|---|---|---|---|
| Toughened infill glass | Staircases with separate supporting handrail | Clean and light | Depends on the rest of the system for support |
| Laminated and toughened structural glass | Frameless or lightly detailed designs | Sharper, more architectural finish | Heavier panels, higher material cost, tighter installation tolerances |
| Low-iron glass | Homes where clarity is a priority | Clearer appearance with less green edge tint | Higher price for a visual improvement rather than a structural one |
Fixings decide whether the staircase feels discreet, engineered or more traditional.
Base channel systems give the most reduced appearance because the glass rises from a continuous floor or stair-mounted shoe. They suit contemporary refurbishments well, but they also ask more of the structure. On timber stairs in period houses around York or Knaresborough, that can mean extra strengthening work below the finished surface.
Glass clamps or bracketed panels are often a practical middle ground. They keep the installation lighter, show the supporting framework clearly, and can work well where an existing staircase is being upgraded rather than rebuilt.
Standoff point fixings create a more technical look with visible circular mounts on the side of the stair. Done well, they look precise. Done badly, they expose every setting-out error, so survey quality matters.
A frameless detail is not automatically the best detail.
In a new-build outside Leeds with engineered joists, straight runs and clean wall lines, a channel-fixed system may suit the architecture and the structure. In a Victorian terrace in Harrogate or a renovation in Newcastle, the better answer is often glass within posts, or glass with an oak cap rail, because the stair may have slight movement, uneven substrates or joinery features worth keeping in view.
These are the combinations that tend to work well:
I usually advise homeowners to choose the least complicated system that still gives the finish they want. Cleaner design often comes from restraint, not from removing every visible fixing at any cost.
The supporting components deserve as much attention as the panels. In the North, damp entrance halls, condensation near external doors, and everyday grit from boots can shorten the life of poor-quality finishes.
Aluminium channels and trims need the right coating standard for internal durability. Gaskets, packers and seals need to stay stable over time and not go brittle or loose. On mixed-material stairs, fixings also need to be chosen with the substrate in mind, because masonry, steel stringers and timber all behave differently under load and with seasonal movement.
Homeowners often look first at the glass and leave the rest to the installer. A better approach is to ask what sits behind the visible finish, how the base is packed and levelled, and whether the proposal aligns with general building regulations. That is usually where the difference shows between a quote that looks tidy on paper and a balustrade that still feels solid years later.
A homeowner in Harrogate might start with a simple brief. Open up the staircase, bring in more light, keep the view clean. The regulatory side starts shaping that design almost immediately, especially in older Yorkshire houses where the stair structure, wall line and fixing background are rarely straightforward.
Glass on a staircase has to do more than look neat. It has to prevent falls, resist impact, and stay stable under everyday use. In UK domestic work, the main references are Approved Document K, which covers protection from falling, and BS 6180, which sets out barrier performance in practical terms. A good installer should be able to explain both in plain English and show how the proposed detail meets them.
For many homes, the first question is whether the glass is acting as an infill panel or as part of the main barrier system. That distinction affects the glass specification, the way loads are carried, and whether a separate handrail is needed. If the glass is only filling the space between stronger supports, the design approach is different from a system where the glass itself is doing far more of the structural work.
That is where some quotations in the North can become misleading. A frameless look may be possible, but it is not automatically the right answer for a staircase with old timber strings, uneven masonry, or limited fixing depth at the landing edge. In Leeds terraces, York period homes and converted properties around North Yorkshire, those site conditions often decide the detail before aesthetics do.
A few checks will tell you whether a proposal has been thought through properly:
Those conversations matter because failure on stairs is not usually about the glass alone. Problems often start in the support. Poor substrate preparation, undersized fixings, weak joinery, or inaccurate setting-out can leave a balustrade feeling springy even when the glass itself is correctly specified.
I regularly advise clients to be wary of drawings that show a clean visual line but say little about what sits behind the trim. The safer job is usually the one where the installer has spent more time discussing the landing edge, the stair string, the base fixing and the handrail support than the tint of the glass.
There is also a practical regional point here. In the North of England, many staircases sit close to entrance doors or colder parts of the house. That means more seasonal movement in timber, more moisture variation, and more chance of minor settlement showing up at junctions. None of that changes the legal requirement, but it does affect how carefully the system needs to be surveyed, packed and fixed.
If you want a plain-English overview of general building regulations before speaking to a specialist, it helps to understand the wider compliance context around domestic renovation work.
The best glass stair projects are not the ones with the least visible metal. They are the ones where the design, the structure and the regulations have been handled together from the start.
The cost of stair balustrade glass varies because no two staircases are exactly alike. Quotes change with size, glass specification, fixing method, access, joinery condition and the amount of finishing work around the balustrade itself.
That’s why a single headline figure rarely helps. A better approach is to understand what you’re paying for, so you can tell the difference between a realistic quote and one that’s missing important items.
The first is the glass specification. Basic infill panels and fully structural laminated systems are not priced the same way, because they don’t perform the same role and they don’t require the same support details.
The second is the fixing method. A post-supported system can be more straightforward in some homes because it works with the structure that’s already there. A frameless channel-fixed design may need more precise preparation, more engineering thought and tidier substrate conditions.
Then there’s shape complexity. Straight runs are one thing. Stair pitches, landings, rake panels, corner changes and bespoke cut-outs create more fabrication work and narrower tolerances on site.
A reliable proposal for Glass Balustrades Yorkshire or Glass Balustrades Newcastle should usually account for most of the following:
They often exclude the messy parts.
If you’re replacing timber spindles on an existing stair, the staircase may need preparation before new glass can go in neatly. Old fixing holes, uneven stringers, movement in the timber, damaged plaster edges and non-standard angles can all add time. A quote that ignores that reality may look attractive at first and become frustrating later.
A full staircase refurbishment also changes the budget picture. If the project includes new oak cladding, tread updates, wall repairs, decorating or flooring transitions, the balustrade cost is only one part of the total spend.
The most useful quote isn’t the lowest one. It’s the one that clearly shows what has and hasn’t been allowed for.
Use a simple checklist.
| Compare this | Why it matters |
|---|---|
| Glass type | It tells you whether you’re comparing like for like |
| Fixing system | Minimal hardware and structural support have different cost implications |
| Scope of preparation | This is where hidden labour often sits |
| Finishing details | Edge trims, handrails and making good affect the final appearance |
| Compliance responsibility | Someone needs to own the technical side clearly |
A good specialist should be able to explain the trade-offs without hiding behind jargon. If they can’t explain why one system costs more than another, they probably haven’t designed it thoroughly enough.
A professional stair balustrade glass installation should feel organised from the beginning. Not rushed, not improvised, and not dependent on solving basic design issues on fitting day.
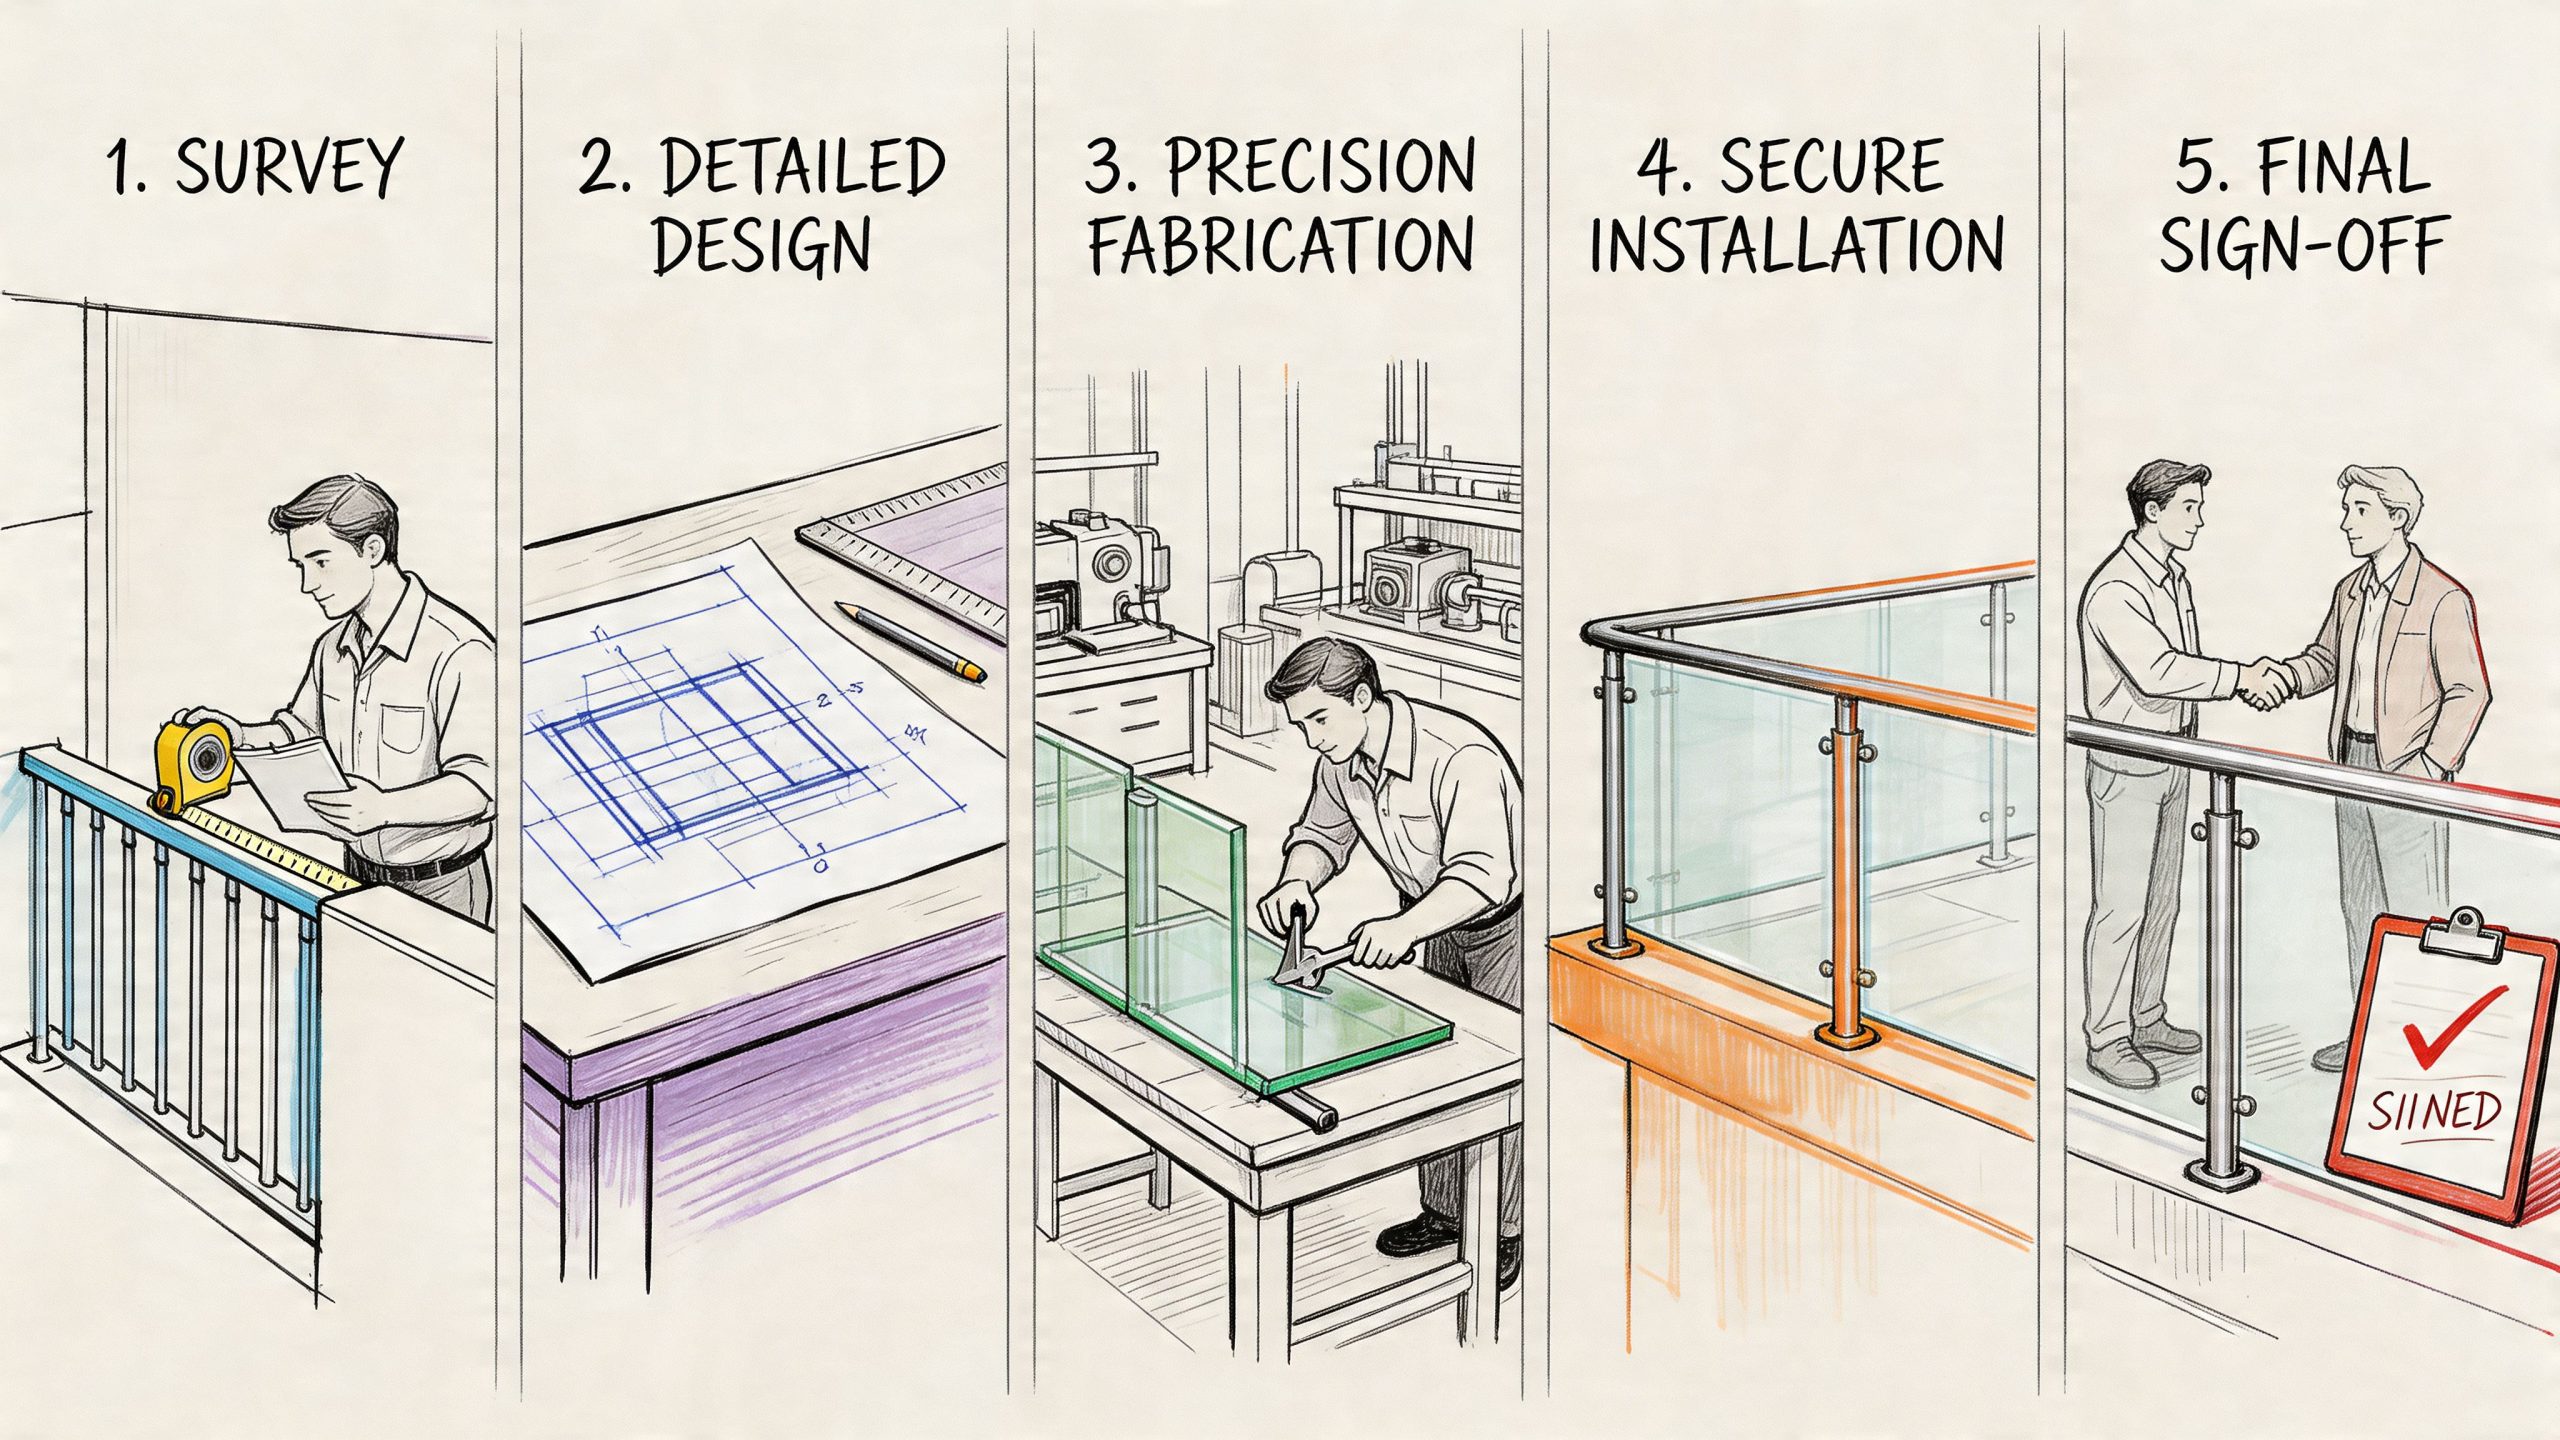
The job starts with a site survey. That means measuring the staircase accurately, checking wall and floor conditions, identifying any movement or irregularity in the structure, and confirming what kind of fixing method the stair can sensibly accept.
After that comes the design and quotation stage. Dimensions become a proper proposal at this point. The glass type, hardware finish, handrail detail and edge treatment are agreed, and any practical issues from the survey are built into the plan rather than left to chance.
If you’re reviewing firms, it helps to look at experienced glass balustrade installers who show a clear process rather than only polished after-photos.
Once the design is signed off, the glass is fabricated to the final dimensions. Stair glass is bespoke. It isn’t something a team should be trimming or forcing into place once it arrives.
At the same time, the installer should be preparing for the site conditions. That can include confirming fixing positions, checking substrate readiness, and sequencing the works so access, safety and finishing trades all align properly.
Three things separate a smooth installation from a stressful one:
Installation day should be methodical. Existing balustrade elements are removed if required, supporting fixings or channels are set out, the glass is placed carefully, and the alignment is checked across the stair pitch and landing runs.
Small tolerances matter here. If one panel is out, the eye catches it immediately because glass reflects light and line so clearly.
Later in the process, it helps to see how the sequence works in practice:
The sign-off stage is where a good installer earns their reputation. The team should check the glass, hardware, edge lines, handrail detail and overall finish, then make sure the area is left clean and ready to use.
This is also the point where any care guidance should be passed over clearly. Homeowners shouldn’t be left guessing what cleaning products to use, how often to inspect seals, or what to keep an eye on in the first months after fitting.
A staircase installation is finished when it’s safe, aligned, clean and properly handed over. Not when the last panel is standing.
A glass stair balustrade fitted in a North of England home can still look sharp years later, but only if the care routine matches the setting. In Harrogate, Leeds, York and further north towards Newcastle, the glass usually stays sound. The parts that tend to age first are the seals, trims, fixings and the junctions where glass meets timber, plaster or steel.
Indoor staircases are not exposed like balconies, yet Yorkshire homes often have their own pressures. Condensation near entrance halls, damp winter air, underfloor heating, and steady seasonal movement in older properties all affect how a balustrade performs over time. That matters in Victorian terraces, stone houses, and newer extensions alike.
The day-to-day cleaning is simple. Use a soft microfibre cloth, warm water or a non-abrasive glass cleaner, and keep away from anything gritty. Avoid harsh limescale products on metal clamps or base channels, especially if you have brushed stainless steel or powder-coated finishes.
What pays off long term is a regular check, not just a quick polish before guests arrive.
A sensible routine is to inspect:
Twice a year is usually enough for a standard internal staircase. In homes near the coast, in busy family houses, or where the stair sits close to a draughty entrance, I would check more often.
The UK climate gets into houses in quieter ways. Moisture-laden air from wet coats, drying laundry, poor hallway ventilation and cold bridging around doors can all create repeated condensation cycles. Over time, those cycles put stress on sealants and encourage minor staining around fittings if moisture is allowed to sit.
Older Yorkshire properties need extra attention here. Floors and stair structures can move slightly through the seasons, particularly where timber has been boxed in, heated unevenly, or fixed to older masonry. Glass itself does not like distortion, so the supporting details have to stay properly packed and stable.
This is one reason I prefer homeowners to choose a system with accessible fixings and replacement gaskets, rather than something that looks tidy on day one but is awkward to maintain later. If you are comparing options for glass balustrade installations in Sheffield and across Yorkshire, ask how routine servicing is handled and whether matching parts will still be available in a few years.
Long-term problems rarely begin with the panel itself. They usually start at the edges.
A fixing loosens slightly. A gasket shrinks. Sealant at one end of a channel starts to part from the substrate. At that point, staining, rattling, local movement or premature replacement costs start creeping in.
That is also why I tell homeowners not to ignore new noises on the stairs. A faint click or rattle does not always mean a dangerous installation, but it does mean something has changed and should be checked before wear spreads into surrounding finishes.
Good maintenance keeps the whole assembly working as intended. Glass, fixings, seals and the staircase around them all need to stay in balance.
If you are judging local firms, aftercare matters as much as the initial fit. The better companies make themselves easy to verify online, and many are already optimizing their Google Business Profile so homeowners can check reviews, service areas and recent project photos before booking a return visit or annual inspection.
You invite three firms to quote. One talks almost entirely about frameless glass and clean lines. One gives a low price over the phone without measuring properly. The third starts by checking the stair structure, headroom, fixing background, handrail requirement, and whether Building Control is likely to ask for calculations. In practice, that third approach is usually the one worth taking seriously.
The right installer does more than supply panels and clamps. They need to understand stairs as a safety-critical part of the house, especially in the North where property types vary sharply from one town to the next. A Victorian terrace in Leeds, a listed building near York, a barn conversion outside Harrogate, and a newer coastal property toward Newcastle can all need different detailing, glass specification, and fixing methods.
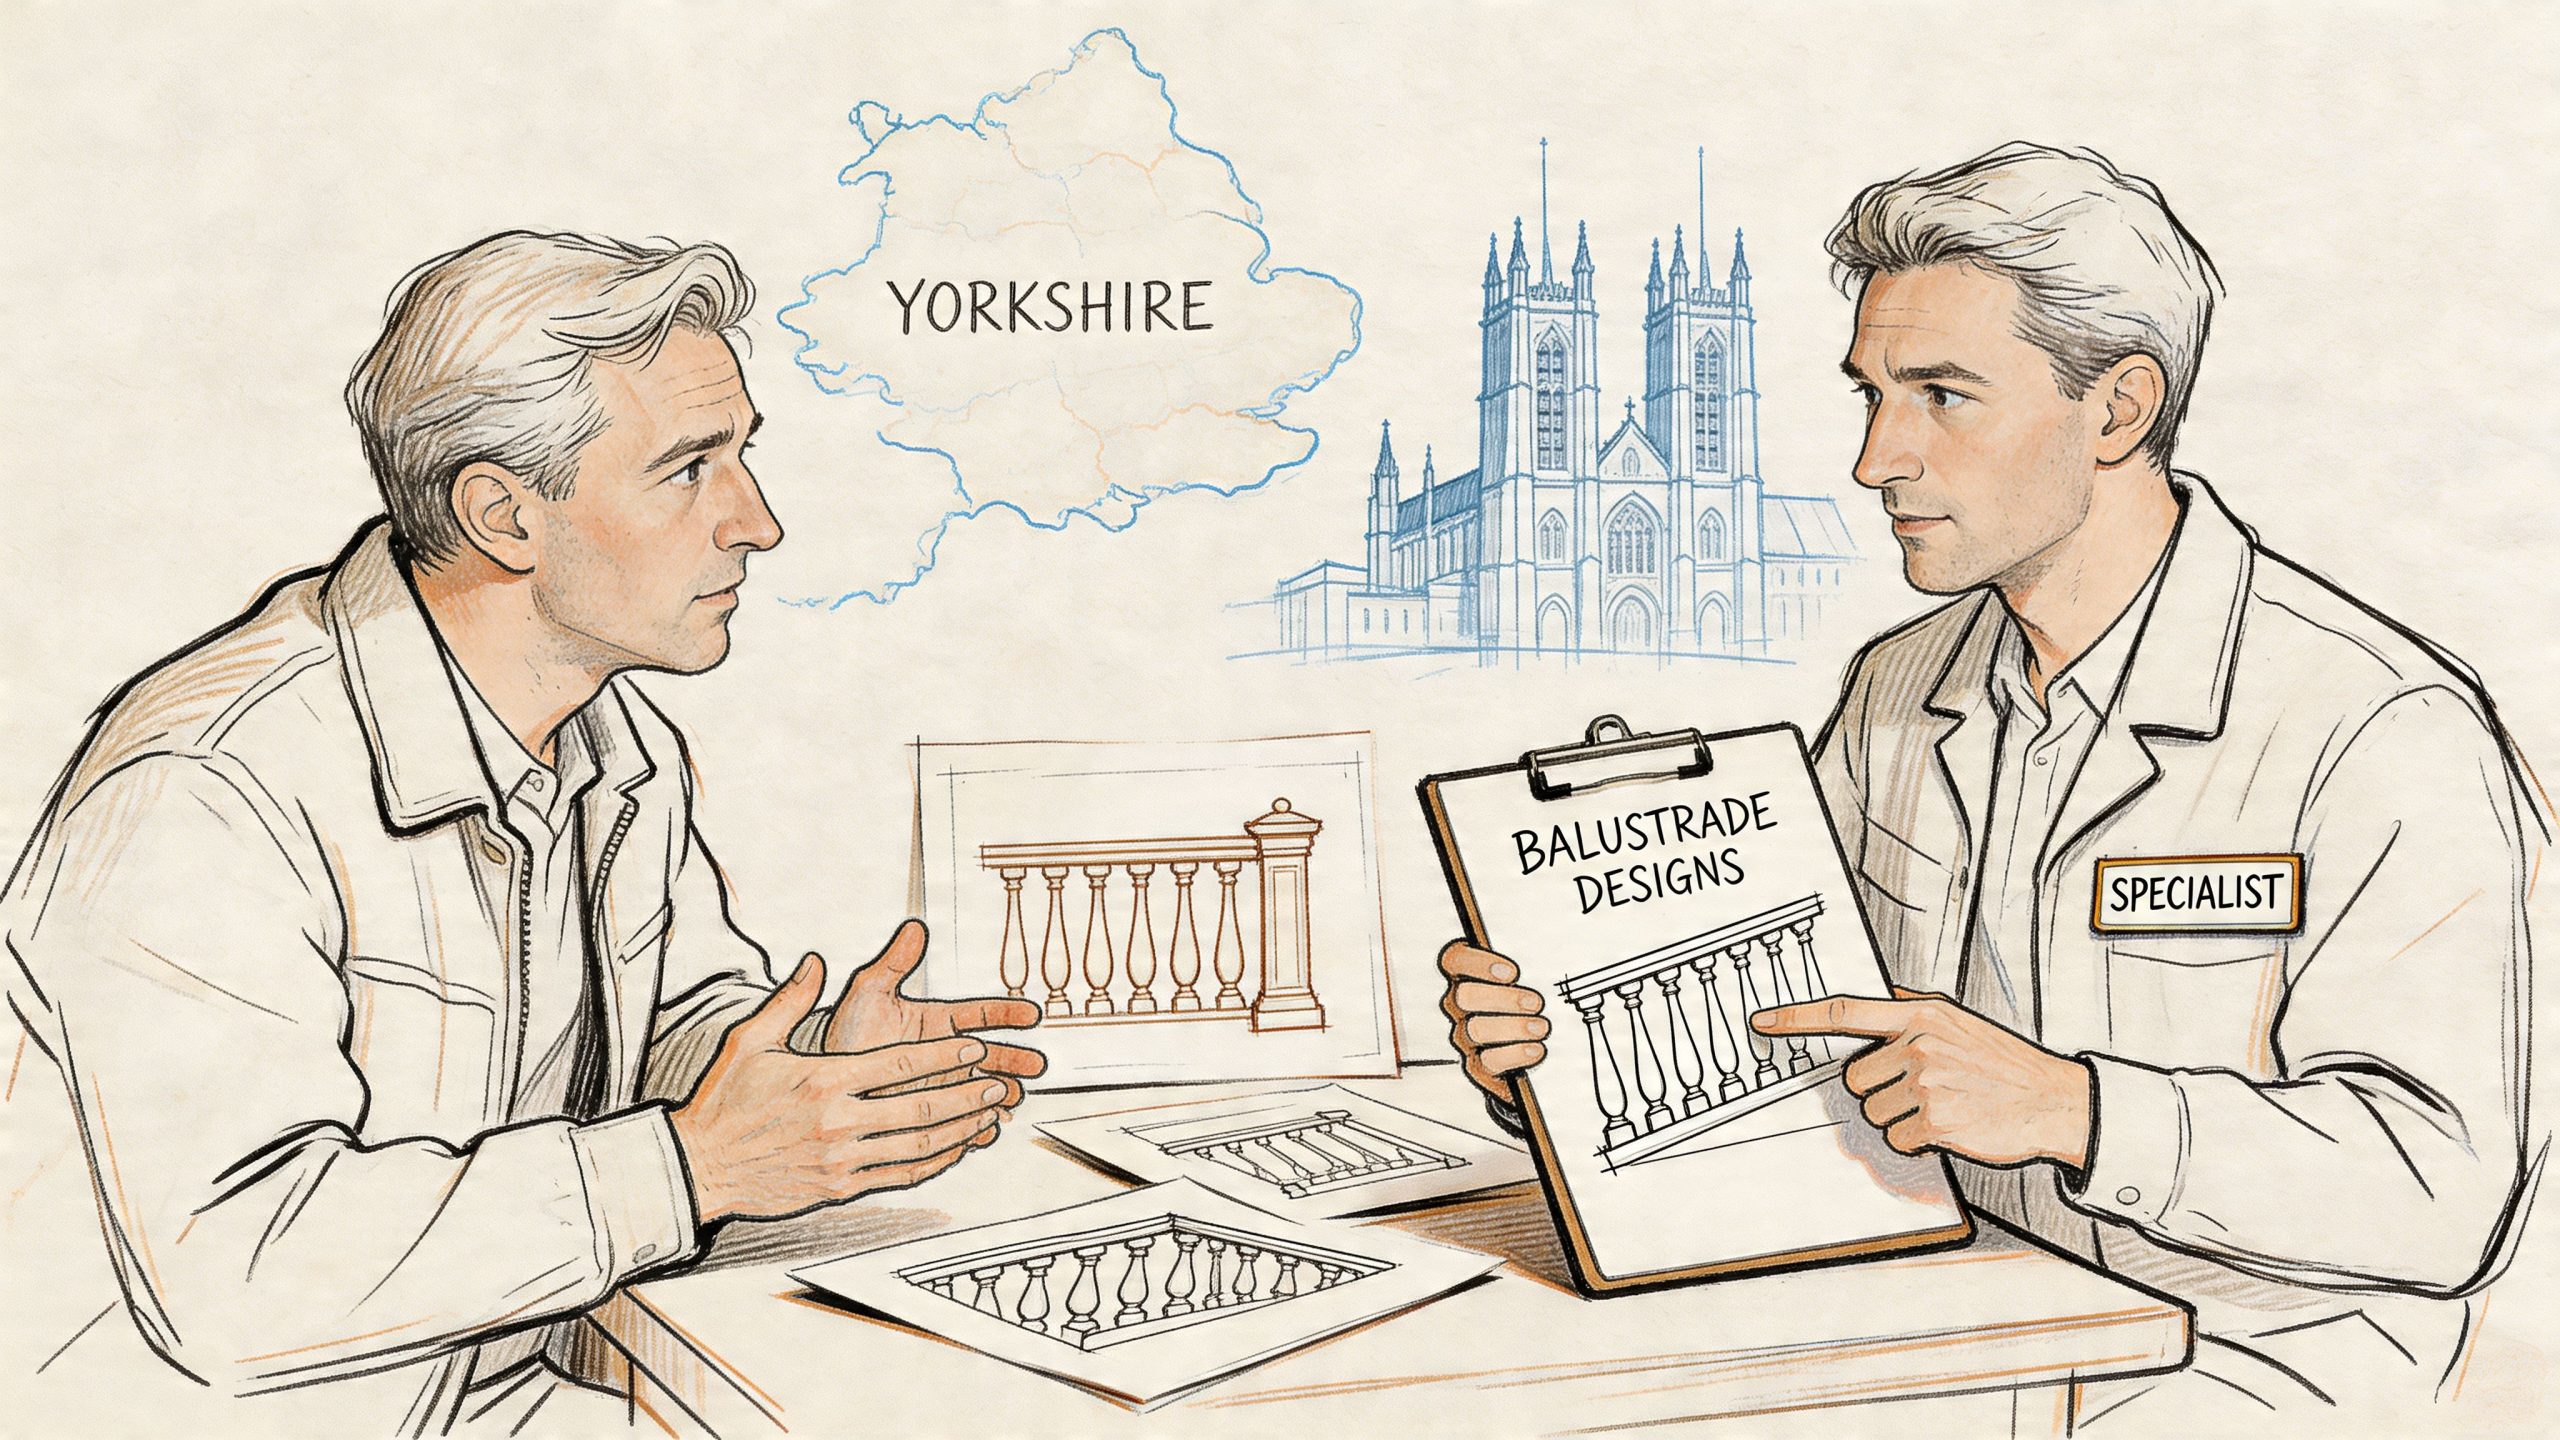
Start with relevant experience. Balcony glazing and office partitions do not prove that a company can handle stair balustrades properly. Stairs bring tighter tolerances, changing angles, more visible sightlines, and stricter questions around guarding, loadings, and safe handover.
Ask to see completed stair projects that are comparable to your own house. Good examples include open-tread staircases, retrofit work into older timber stairs, and installations where walls, strings, or landings were not perfectly straight. In Yorkshire, that matters because many homes are not square, level, or built with modern glazing details in mind.
It also helps to ask who takes responsibility for compliance. A capable specialist should be comfortable discussing Approved Document K, Approved Document M where relevant, and BS 6180 for barriers in and about buildings. They should explain where a handrail is still required, how they set guarding heights, and when laminated toughened glass is appropriate instead of a simpler specification.
A careful homeowner usually gets better answers by being specific:
What stair jobs like mine have you completed recently?
This shows whether the firm has current, relevant experience rather than a generic glazing portfolio.
Will you carry out a proper site survey before confirming the final design?
Older houses across Yorkshire often have uneven walls, tired timber, or hidden movement that affects the fixing method.
Who provides structural input if the fixing background is questionable?
On some projects, particularly renovations, the joinery or masonry needs checking before glass is ordered.
What is included in the quote?
Ask about survey, drawings, glass specification, hardware finish, making good, and any return visit after installation.
How do you deal with Building Control queries?
The answer should be clear and practical, not vague reassurance.
What happens if a panel is damaged years later?
Replacement lead times and hardware continuity matter more than many homeowners expect.
This is not just about postcode coverage. It is about knowing what regularly comes up in northern homes.
In Harrogate and York, I often see staircases where the visual brief is modern but the structure underneath is traditional joinery that needs respectful, careful fixing. In Leeds and Sheffield, extensions and loft conversions bring junctions between old and new construction, which can affect alignment and deflection. In Newcastle and other more exposed areas, moisture and temperature swings make the choice of metal finish, gasket quality, and edge detailing more important over time.
A specialist with genuine regional experience should be able to talk through those trade-offs without overselling the thinnest glass or the most minimal hardware.
Reviews help, but read them with some care. Look for comments about punctual surveys, tidy installation, snagging, aftercare, and how problems were resolved. A string of five-star ratings means less if there are no project photos, no address, and no evidence of stair work in houses like yours.
It is also sensible to see how visible and active a company is online. Many established firms are optimizing their Google Business Profile so homeowners can review service areas, recent work, and customer feedback before making contact. That does not prove technical ability on its own, but it does make a firm easier to verify.
For South Yorkshire projects, it helps to compare firms with visible experience on glass balustrade installations in Sheffield and across Yorkshire, because the same housing patterns and fitting issues often repeat across nearby areas.
| Good sign | Why it matters |
|---|---|
| They measure carefully and ask detailed survey questions | They are checking structure, tolerances, and compliance before talking about finishes |
| They explain where design choices affect safety or cost | You can judge the real trade-offs, not just the appearance |
| They discuss UK regulations confidently and plainly | It reduces the risk of problems with Building Control or later alterations |
| They can show similar completed stair projects in the North | Local experience usually leads to fewer surprises on site |
| They give a written scope with exclusions | Quotes are easier to compare and less likely to grow later |
The best specialist usually sounds measured. No exaggerated promises, no rushed price, no pressure to order before the survey is complete. That is what you want for a staircase that has to look right, feel solid under daily use, and meet UK requirements from day one.

A professional team of experts providing glass and glazing solutions covering the whole of Yorkshire & more...
Whether it's Leeds, York, North Yorkshire, Birmingham, Hull, Liverpool, Machester, Newcastle or Nottingham, get in touch to find out how we can help you with your bespoke glass project.