
A staircase is more than just a functional way to move between floors; it's a central architectural feature that can define the character of your entire home. Traditional, enclosed staircases often create dark, unwelcoming hallways and block the flow of natural light, making spaces feel smaller and more confined. Modern design, however, offers a powerful and elegant solution: the open staircase.
By removing the risers (the vertical part of the step) and replacing solid walls with transparent materials like structural glass, you can immediately unlock a sense of spaciousness. This approach floods your home with light and creates a stunning visual centrepiece. The effect is particularly transformative in the terraced or semi-detached homes commonly found across Yorkshire, from Sheffield to York, where maximising every inch of light and perceived space is paramount.
Whether you're undertaking a full renovation in Leeds, planning a new build in Newcastle, or updating a period property in Harrogate, exploring contemporary open stair ideas is the crucial first step towards a brighter, more sophisticated living environment. This guide has been created to provide practical inspiration. We will explore 10 innovative concepts, focusing specifically on how bespoke glass balustrades can elevate your design from the purely functional to the truly extraordinary, turning a simple staircase into a bespoke work of art.
For those seeking the ultimate in minimalist design, frameless glass balustrades are the premier choice for open stair ideas. This style uses thick, toughened safety glass panels fixed securely at the base, often concealed within the floor or staircase structure, creating a seamless and completely transparent barrier. Without the interruption of handrails or vertical posts, the glass appears to float, allowing light to flood the space and preserving uninterrupted views across your home.
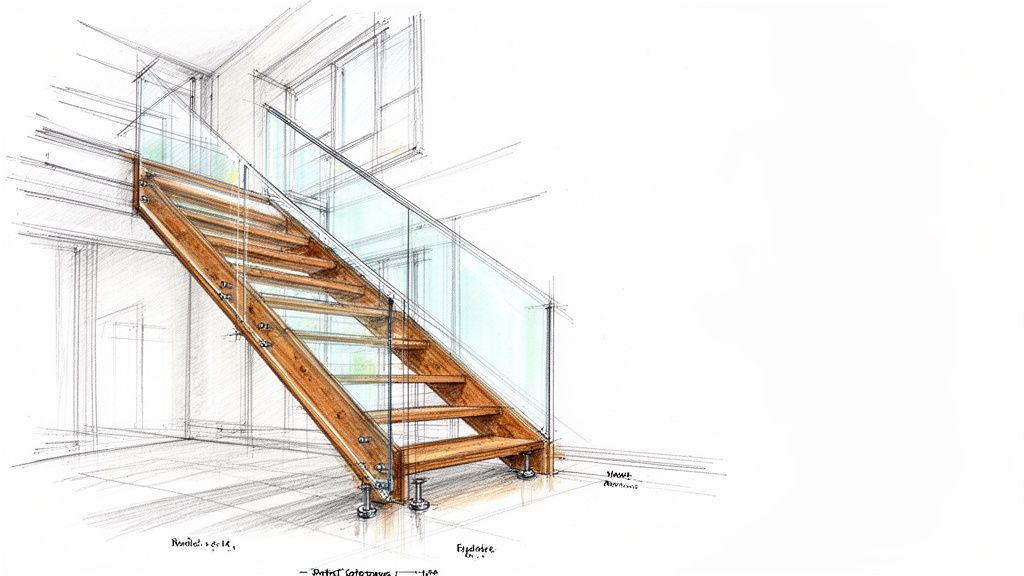
This approach is particularly impactful in modern homes across Yorkshire, from Leeds city centre apartments to new builds in Harrogate, where maximising the sense of space is key. It also offers a stunning contrast in period property conversions, allowing original features like exposed brickwork or wooden beams to remain visible through the staircase.
A frameless system removes all visual clutter, making it the purest expression of an open and airy staircase. The architectural lines of your stairs, whether they are cantilevered, floating, or a classic stringer design, become the undisputed focal point. For the purest transparency that enhances the minimalist look of frameless designs, consider options like Ultra Clear Glass which minimises the subtle green tint sometimes seen in standard glass. This ensures the view through your balustrade is crystal clear, maintaining true colours and brightness.
To achieve this stunning look, meticulous planning is essential. Early consultation with a specialist is crucial to ensure the structure can support the glass and that all fittings comply with UK Building Regulations.
This sophisticated solution transforms a functional staircase into a striking architectural feature. For a detailed exploration of how these systems are designed and installed in homes across Yorkshire and Newcastle, you can explore our bespoke glass balustrade projects for more inspiration.
For a design that expertly blends industrial chic with contemporary elegance, combining glass panels with steel elements offers a compelling hybrid solution. This approach uses the structural integrity of steel for handrails, posts, or framework, while frameless glass panels preserve the open, light-filled aesthetic. The result is a staircase that feels both robust and visually weightless, making it one of the most versatile open stair ideas available.
This style is particularly effective in industrial loft conversions across Leeds and Manchester, where it complements exposed brickwork and metal beams. It also introduces a sophisticated, modern edge to farmhouse renovations in North Yorkshire, creating a stunning contrast between rustic timber stairs and crisp, clean steel lines. The minimalist strength of this combination makes it a go-to choice for contemporary new builds throughout Northern England.
A glass and steel balustrade provides a perfect balance of strength, safety, and style. The steel introduces strong, clean lines that can define the staircase's geometry, while the glass ensures the space remains bright and unobstructed. This fusion of materials allows for immense design flexibility, from slender vertical steel posts that offer subtle support to a bold, powder-coated handrail that adds a dramatic finishing touch. It’s a design that is both practical and architecturally interesting.
Success with this hybrid style lies in achieving the right balance between the two materials. The steel should enhance the design without overwhelming the transparency of the glass.
This sophisticated and durable solution transforms a staircase into a dynamic feature. To see how glass and steel systems are integrated into homes across Yorkshire and Newcastle, contact our team to discuss your project.
For a truly show-stopping architectural statement, floating stairs combined with glass balustrades create an illusion of weightlessness. Also known as cantilever stairs, the treads are anchored into a concealed structural wall, making them appear to hover in mid-air without any visible support underneath. Paired with a frameless glass balustrade, this design maximises the sense of space and light, offering one of the most dramatic open stair ideas available.
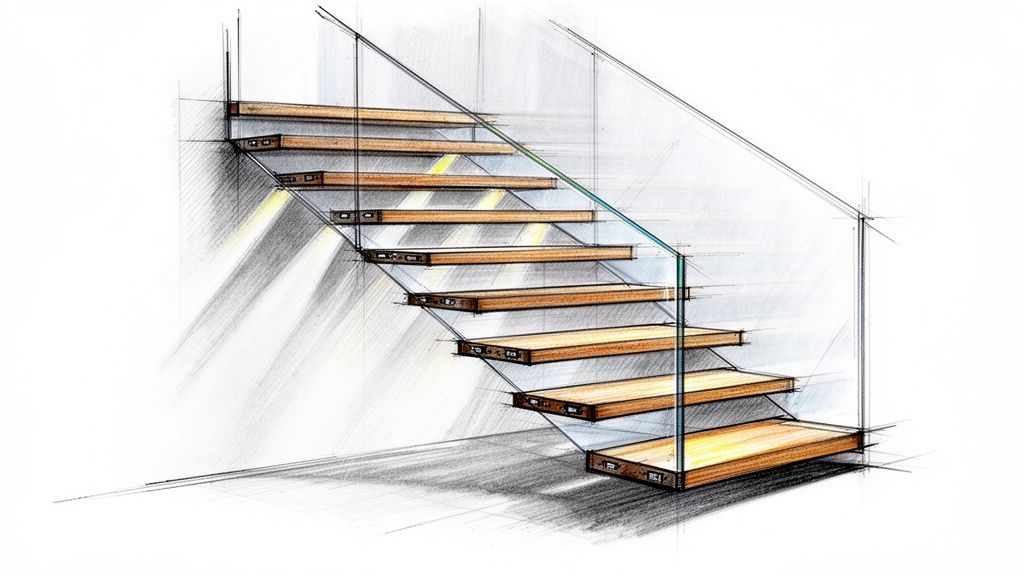
This high-impact style is a signature feature in luxury new builds and high-end property conversions across Yorkshire, from contemporary mansions in Harrogate to penthouse apartments in Leeds. The minimal footprint makes it a superb, albeit premium, solution for enhancing openness in both grand entrances and more compact modern interiors.
This combination delivers an unparalleled feeling of openness and architectural sophistication. The staircase transforms from a simple functional element into a stunning sculptural centrepiece. With the treads seemingly suspended in space and the barrier completely transparent, sightlines remain clear, which is perfect for maintaining an open-plan living concept and allowing natural light to flow freely between floors.
Achieving the floating effect requires significant structural work and cannot be easily retrofitted. Expert planning from the very beginning of a project is non-negotiable.
This design is the pinnacle of minimalist staircase luxury. To see how these complex and beautiful installations are brought to life, you can explore our projects and learn more about our feature staircases.
A sophisticated fusion of Scandinavian minimalism and industrial chic, this design pairs the clarity of glass panels with the sleek lines of horizontal steel cables. This hybrid system uses slender, high-tensile stainless steel wires as a safety barrier, creating a subtle linear pattern that guides the eye without blocking light or views. It's a contemporary twist on traditional railings and one of the most stylish open stair ideas for modern homes.
This European aesthetic has gained significant popularity across the UK, seamlessly fitting into diverse settings. It’s perfect for adding a nautical touch to coastal properties in Yorkshire or introducing a clean, minimalist element to contemporary apartments in Leeds and York. The design is equally at home in modern country houses where it complements natural materials like light wood and stone.
This system offers a unique visual texture that is more defined than frameless glass but far less obstructive than traditional balusters. The thin steel cables add a delicate, architectural detail that is both functional and decorative. It creates a feeling of safety and enclosure while maintaining the core principles of an open and light-filled staircase design, making it a compelling choice for homeowners looking for Glass Balustrades Newcastle and across the North.
Proper installation is paramount to ensure both safety and the desired aesthetic. The cables must be correctly tensioned to avoid sagging, and all components must be specified to meet UK Building Regulations.
For those who appreciate both natural warmth and contemporary openness, the hybrid design of timber and glass offers the perfect balance. This approach combines the rich, tactile beauty of wooden treads and structural elements with sleek, minimalist glass balustrades. The result is a staircase that feels both grounded and light, creating a stunning feature that bridges traditional and modern aesthetics.
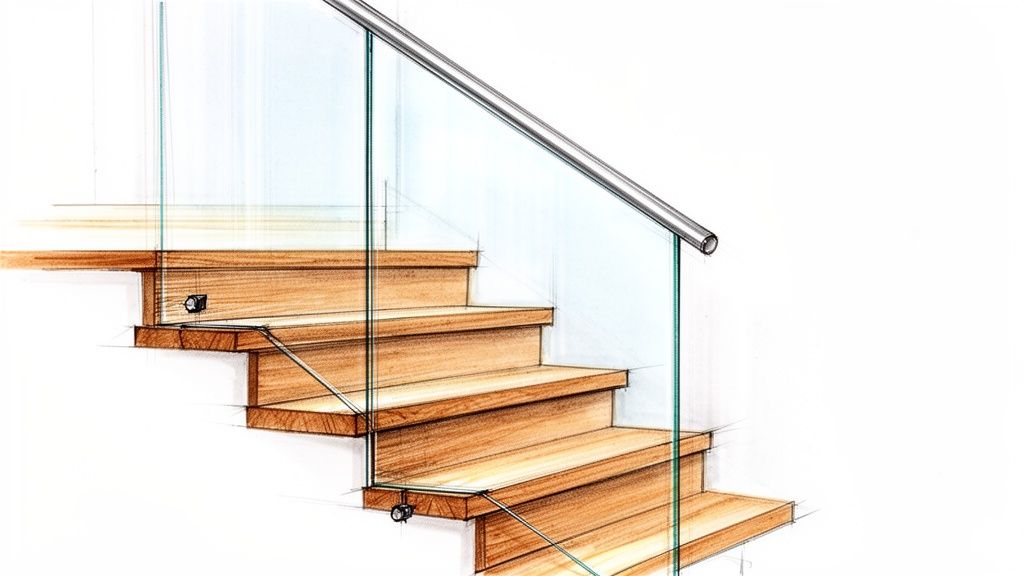
This combination is an increasingly popular choice for period property renovations across Yorkshire, from Grade II listed barn conversions in the Dales to Victorian homes in York and Harrogate. It allows homeowners to preserve the home's inherent character while introducing a contemporary element that maximises light and space. The sophisticated contrast between the natural grain of oak or walnut and the clean lines of glass creates undeniable visual interest.
This hybrid design delivers the best of both worlds. The timber provides a sense of substance and natural beauty that complements traditional building materials, while the glass panels ensure the staircase doesn't feel heavy or block sightlines. This makes it one of the most versatile open stair ideas, ideal for connecting character-filled living spaces without sacrificing an open-plan feel. The warmth of the wood underfoot also offers a more traditional, tactile experience than all-glass or metal alternatives.
Achieving a seamless blend of materials requires careful planning and specification. The connection between the timber and the glass is a critical detail that defines the quality of the final installation.
This beautiful and practical solution honours a property's heritage while bringing it firmly into the 21st century, a common goal for renovation projects we see throughout Yorkshire and the North East.
For homes with dramatic heights, mezzanines, or split-level layouts, integrating a Juliet balcony into the staircase design is one of the most architecturally striking open stair ideas. This concept extends the safety barrier of the staircase landing into a floor-to-ceiling glass feature. It creates the illusion of an exterior balcony without the structural complexity, turning an ordinary landing into a dramatic overlook and flooding the stairwell with natural light.
This design is especially effective in converted industrial spaces in Manchester or grand new-builds in Yorkshire, where maximising vertical space is a key architectural goal. By blending the balustrade seamlessly into a larger glazed feature, it enhances the feeling of openness and connects different levels of the home both visually and spatially.
This approach offers more than just safety; it introduces a powerful design element that adds perceived depth and value to a property. It transforms the top of a staircase from a simple transition point into a destination, a gallery-style vantage point overlooking the living space below. The large, uninterrupted glass panels become a conduit for light, ensuring the staircase and surrounding areas remain bright and airy throughout the day.
A successful integration requires careful planning to ensure the result is both stunning and compliant with all regulations. Early collaboration with specialists is essential to harmonise the design with the building's structure.
This innovative combination of a balustrade and a balcony feature creates a truly unique and luxurious focal point. To see how these elegant systems are installed in properties across Yorkshire and the North East, you can explore our bespoke Juliet balcony projects for more inspiration.
Embracing the raw, textural appeal of industrial design, this open stair idea combines the strength of metal with the transparency of glass. This style celebrates its structural components, using a robust powder-coated metal framework as a defining visual feature. Frameless glass panels are then set within this frame, creating a striking contrast between solid and void, dark and light.
This aesthetic is perfectly suited to the heritage and architecture found across the North, from loft conversions in Manchester's Northern Quarter to converted warehouse apartments in Leeds and along the River Tyne in Newcastle. The bold metalwork complements exposed brick, concrete floors, and steel beams, while the glass ensures the space remains open and light-filled, preventing the industrial elements from feeling too heavy.
An industrial staircase makes a powerful statement. It is less about minimalism and more about engineered beauty, where the construction itself becomes a centrepiece. The powder-coated finish, typically in matte black or charcoal grey, provides a durable and sophisticated surface that anchors the design. This approach offers a powerful visual framework that adds drama and character to a space, making it one of the most impactful open stair ideas for modern, urban interiors.
Success with this style lies in the quality of the fabrication and the balance of materials. The visible framework means there is no place for imperfections to hide.
This design masterfully blends rugged durability with contemporary elegance, creating a functional work of art. To see how a bespoke metal and glass staircase can transform your home in Yorkshire or the North East, get in touch with our design team to discuss your project.
For a truly futuristic and functional take on open stair ideas, smart or 'switchable' glass balustrades offer the ultimate in dynamic design. This cutting-edge technology allows the glass panels to transition from perfectly transparent to a frosted, opaque state at the flick of a switch. It works by passing an electrical current through a liquid crystal film laminated between the glass, instantly altering its appearance to provide privacy on demand without sacrificing light.
This innovative solution is gaining popularity in high-end new builds across Yorkshire and creative home office conversions in Newcastle, where the ability to control privacy is a luxury. Imagine a staircase overlooking a living area that can be made opaque during a private meeting or to reduce visual distractions. It blends minimalist aesthetics with intelligent, practical functionality.
A switchable glass system introduces a layer of interactive design to your home, transforming a static architectural feature into something adaptable. It provides an elegant solution to overlooking issues or for creating temporary visual separations in open-plan layouts. This technology ensures your staircase remains an open, light-enhancing feature when transparent, while offering complete privacy when needed. For those embracing the cutting edge, integrating advanced balustrade solutions often goes hand-in-hand with smart technologies; you might also want to explore smart home lighting systems for a fully connected experience.
Implementing smart glass requires specialist knowledge and integration with your home's electrical systems. Early and detailed planning with a qualified installer is non-negotiable.
For the ultimate statement in architectural design, integrating curved glass balustrades with spiral or helical staircases creates a seamless, sculptural form. This advanced technique moves beyond straight panels and angular designs, using custom-fabricated, bent glass that precisely follows the flow of the staircase. The result is a breathtaking, fluid structure where the balustrade and stairs appear as a single, continuous, and elegant element, making it one of the most sophisticated open stair ideas available.
This method transforms a staircase from a functional necessity into a magnificent centrepiece. It is particularly striking in luxury new builds and high-end renovations across premium UK markets, from the exclusive postcodes of Yorkshire to contemporary penthouses in Newcastle. The continuous curve eliminates visual interruptions, guiding the eye smoothly upwards and enhancing the sense of movement and grace within the space.
A curved glass balustrade represents the pinnacle of bespoke design, offering an unparalleled level of customisation and visual impact. It softens the interior architecture, creating organic lines that contrast beautifully with the straight edges of modern homes. This approach is ideal for grand entrances, double-height living areas, or mezzanine levels where the staircase is intended to be the primary design feature. The flawless curve of the glass maximises light flow and maintains an open feel, even on a more complex spiral structure.
Achieving this seamless look requires meticulous planning and expert collaboration from the earliest design stages. The precision required for fabricating and installing curved glass is significantly higher than for flat panels.
For the ultimate statement in contemporary luxury, combining a walk-over glass landing with a frameless, illuminated balustrade creates a truly breathtaking architectural feature. This high-end solution involves structural glass flooring for the landing area, allowing natural light to cascade down to lower levels. When paired with a bespoke frameless balustrade that has LED lighting integrated into its base or handrail, the entire staircase transforms into a glowing centrepiece.
This premium design is perfect for double-height entrance halls in luxury new builds across North Yorkshire or for ambitious mezzanine conversions in historic warehouse apartments. It creates an unparalleled sense of openness, drama, and visual connection between floors, turning a purely functional space into an unforgettable design experience.
This combination is the pinnacle of bespoke open stair ideas, offering maximum light penetration and a spectacular aesthetic, day and night. The walk-over glass landing removes all physical and visual barriers between levels, while the integrated lighting provides both enhanced safety and a stunning ambient glow. This system accentuates the clean lines of the staircase and glass, delivering a seamless, high-tech finish that elevates the entire property’s interior design.
Achieving this sophisticated look requires expert structural engineering and meticulous electrical planning from the outset. Early collaboration with specialists is essential to ensure a flawless and safe installation.
This integrated approach is more than just a staircase; it's a dynamic light sculpture. To see how these advanced systems are brought to life in high-end properties across Yorkshire and Newcastle, explore our bespoke glass solutions to discuss your project.
| Item | Implementation Complexity 🔄 | Resource & Skill Requirements ⚡ | Expected Outcomes ⭐ | Ideal Use Cases 📊 | Key Advantages & Tips 💡 |
|---|---|---|---|---|---|
| Frameless Glass Balustrades on Open Stairs | Medium — precision glazing and compliant fixings | Moderate cost; professional glazier and fixings | High — unobstructed sightlines, maximises light | Period renovations, lofts, contemporary homes | Minimalist aesthetic; specify ultra‑clear glass; consult Building Control |
| Glass and Steel Combined Balustrades | Medium‑High — co-ordinated metal and glass installation | Moderate cost; metal fabrication and glazing skills | High — balanced aesthetics with added robustness | Industrial‑modern, contemporary farmhouse, conversions | Steel adds character and reduces cost vs full glass; choose stainless grade 316 |
| Floating Stairs with Glass Balustrades | High — advanced structural engineering and specialist install | High cost; structural engineer, specialist installers | Very high — dramatic, airy, high perceived value | Luxury new builds, premium lofts, compact contemporary spaces | Engage engineers early; document certifications; careful lighting design |
| Glass Balustrades with Horizontal Steel Cable Railings | Medium — tensioned cable work plus glazing alignment | Moderate‑High cost; cable specialists and glaziers; periodic inspection | High — refined European aesthetic with subtle linear interest | Scandi, coastal, minimalist interiors, modern apartments | Use grade 316 cables; ensure correct tensioning and spacing |
| Timber and Glass Combination Stairs | Medium — joinery co-ordination with glazing | Moderate‑High cost; skilled timber craftspeople and glaziers | High — warm, timeless look with open feel; improved acoustics | Period property renovations, traditional‑modern hybrids | Specify kiln‑dried timber; plan for periodic refinishing (5–7 yrs) |
| Juliet Glass Balconies Integrated into Staircase Design | Medium — glazing co-ordination with doors and thermal requirements | Moderate cost; combined glazing and architectural detailing | High — dramatic feature, increased light, perceived luxury | Split‑level, mezzanine, galleried spaces with high ceilings | Ensure thermal performance; consider tinted/smart glass for privacy |
| Industrial Glass Staircases with Powder‑Coated Metal Framework | Medium — metal fabrication visible, precise finish required | Moderate cost; metal fabricator and glazier; quality powder‑coat | High — bold industrial statement, robust structure | Loft/warehouse conversions, urban industrial interiors | Choose high‑quality powder‑coat; balance with light interiors to avoid heaviness |
| Smart Glass and Switchable Glass Balustrades | High — electrical integration and specialist glazing | Very high cost; electrical supply, automation integration, maintenance | High — privacy on demand, tech “wow” factor, retains light | High‑end homes, studios needing privacy control, smart homes | Provide manual overrides; use selectively to control cost; plan maintenance |
| Curved Glass Balustrades and Spiral Stair Integration | High — bespoke fabrication and complex installation | Very high cost; specialist curved glass fabricators and precise installation | Very high — continuous sculptural form and strong architectural drama | Statement staircases in luxury homes, galleries, penthouses | Engage fabricator early; finalise geometry before ordering; use ultra‑clear glass |
| Walk‑Over Glass Landings & Bespoke Frameless Balustrades with Integrated Lighting | Very High — structural glass flooring + electrical and glazing works | Very high cost; structural engineers, specialist fabricators, lighting integration | Very high — extreme light penetration, theatrical night‑time effect | Double‑height, mezzanine luxury homes, showrooms and galleries | Specify anti‑slip glass; use warm, dimmable LEDs; ensure Building Control approval |
Choosing the perfect open staircase is one of the most transformative decisions you can make for your home. As we've explored, the journey through contemporary open stair ideas is rich with possibilities, moving far beyond simple functionality to become a statement of architectural elegance and personal style. From the breathtaking minimalism of a fully frameless glass balustrade to the warm, tactile contrast of timber and the bold, industrial lines of powder-coated steel, the right design can fundamentally reshape your living space.
The central theme connecting all these concepts is the pursuit of light and space. By removing visual barriers like solid walls, newel posts, and heavy spindles, an open staircase invites natural light to flow freely between floors. This creates an atmosphere of airiness and connectivity, making your home feel larger, brighter, and more welcoming. Whether you are captivated by the illusion of floating treads or the sophisticated curve of a bespoke spiral design, the goal remains the same: to integrate a stunning feature that enhances both the aesthetic and the practical experience of your home.
Before you take the leap, it's crucial to consolidate your vision with practical realities. Remember these essential takeaways from our guide:
Navigating this journey from an initial idea to a beautifully finished staircase can seem daunting, especially for those seeking Glass Balustrades Yorkshire or Glass Balustrades Newcastle. This is where expert guidance transforms a complex project into an exciting, seamless experience. The true value of a specialist lies not just in fabrication but in their ability to listen to your vision, interpret your needs, and translate them into a compliant, structurally sound, and stunning reality.
At Glass Tech, we are more than just installers; we are a dedicated team of design and fabrication specialists with over two decades of experience. We thrive on bringing ambitious open stair ideas to life, providing a complete, end-to-end service that covers everything from the initial site survey and bespoke design consultation to meticulous, professional installation. We are passionate about creating features that not only look incredible but also enhance how you live in and enjoy your home. Your dream staircase is closer than you think.
Ready to transform your home with a stunning new open staircase? Contact the family-run team at Glass Tech for a free, no-obligation survey and design consultation. Let our 20+ years of experience in creating bespoke glass balustrades and staircases across Yorkshire and the North guide your project from concept to completion.

A professional team of experts providing glass and glazing solutions covering the whole of Yorkshire & more...
Whether it's Leeds, York, North Yorkshire, Birmingham, Hull, Liverpool, Machester, Newcastle or Nottingham, get in touch to find out how we can help you with your bespoke glass project.