
You knock through a rear wall, fit bigger doors, open up the kitchen, and the house still does not feel right. We see that a lot in Northern homes. The problem is rarely just layout on paper. It is how light moves, how the staircase interrupts the room, where cooking noise travels, and whether the finished space still works on a wet Tuesday in Leeds as well as it did on a Pinterest board.
Many UK houses were designed for more separate living. Victorian terraces, 1930s semis, ex-local authority homes and plenty of newer builds still divide cooking, dining and sitting into distinct zones. Open-plan living can improve that, but only if the structure, glazing details, ventilation, acoustics and fire safety are handled properly. Otherwise, the result is expensive and awkward to live with.
From our side of the trade, glass usually solves the right problem. It keeps daylight moving through the plan, holds clear sightlines, and adds definition where a full wall would make the room feel smaller. That is why so many of the best open plan living ideas uk homeowners use are not about removing every barrier. They are about choosing lighter ones.
Across Yorkshire, Manchester, Newcastle and the wider North, clients ask for more connection between rooms without losing privacy, warmth or character. In practice, that means weighing up Part K guarding requirements, structural openings, ventilation, solar gain, cleaning, and budget before choosing a design. A frameless stair detail might look spot on in one townhouse and be the wrong answer in a busy family semi. A glazed partition can make more sense than fully opening everything up.
The ideas below focus on real UK applications rather than generic inspiration. They cover stair glazing, room dividers, Juliet balconies, kitchen glass, mezzanines and retrofit options for older properties. Where it helps, we point to proven products such as frameless glass balustrade systems for UK homes, because good detailing matters as much as the concept itself.
If you want an open-plan space that looks cleaner, feels brighter and still stands up to British weather, Building Regulations and everyday family use, start with glass solutions that are well integrated with the building you already have.
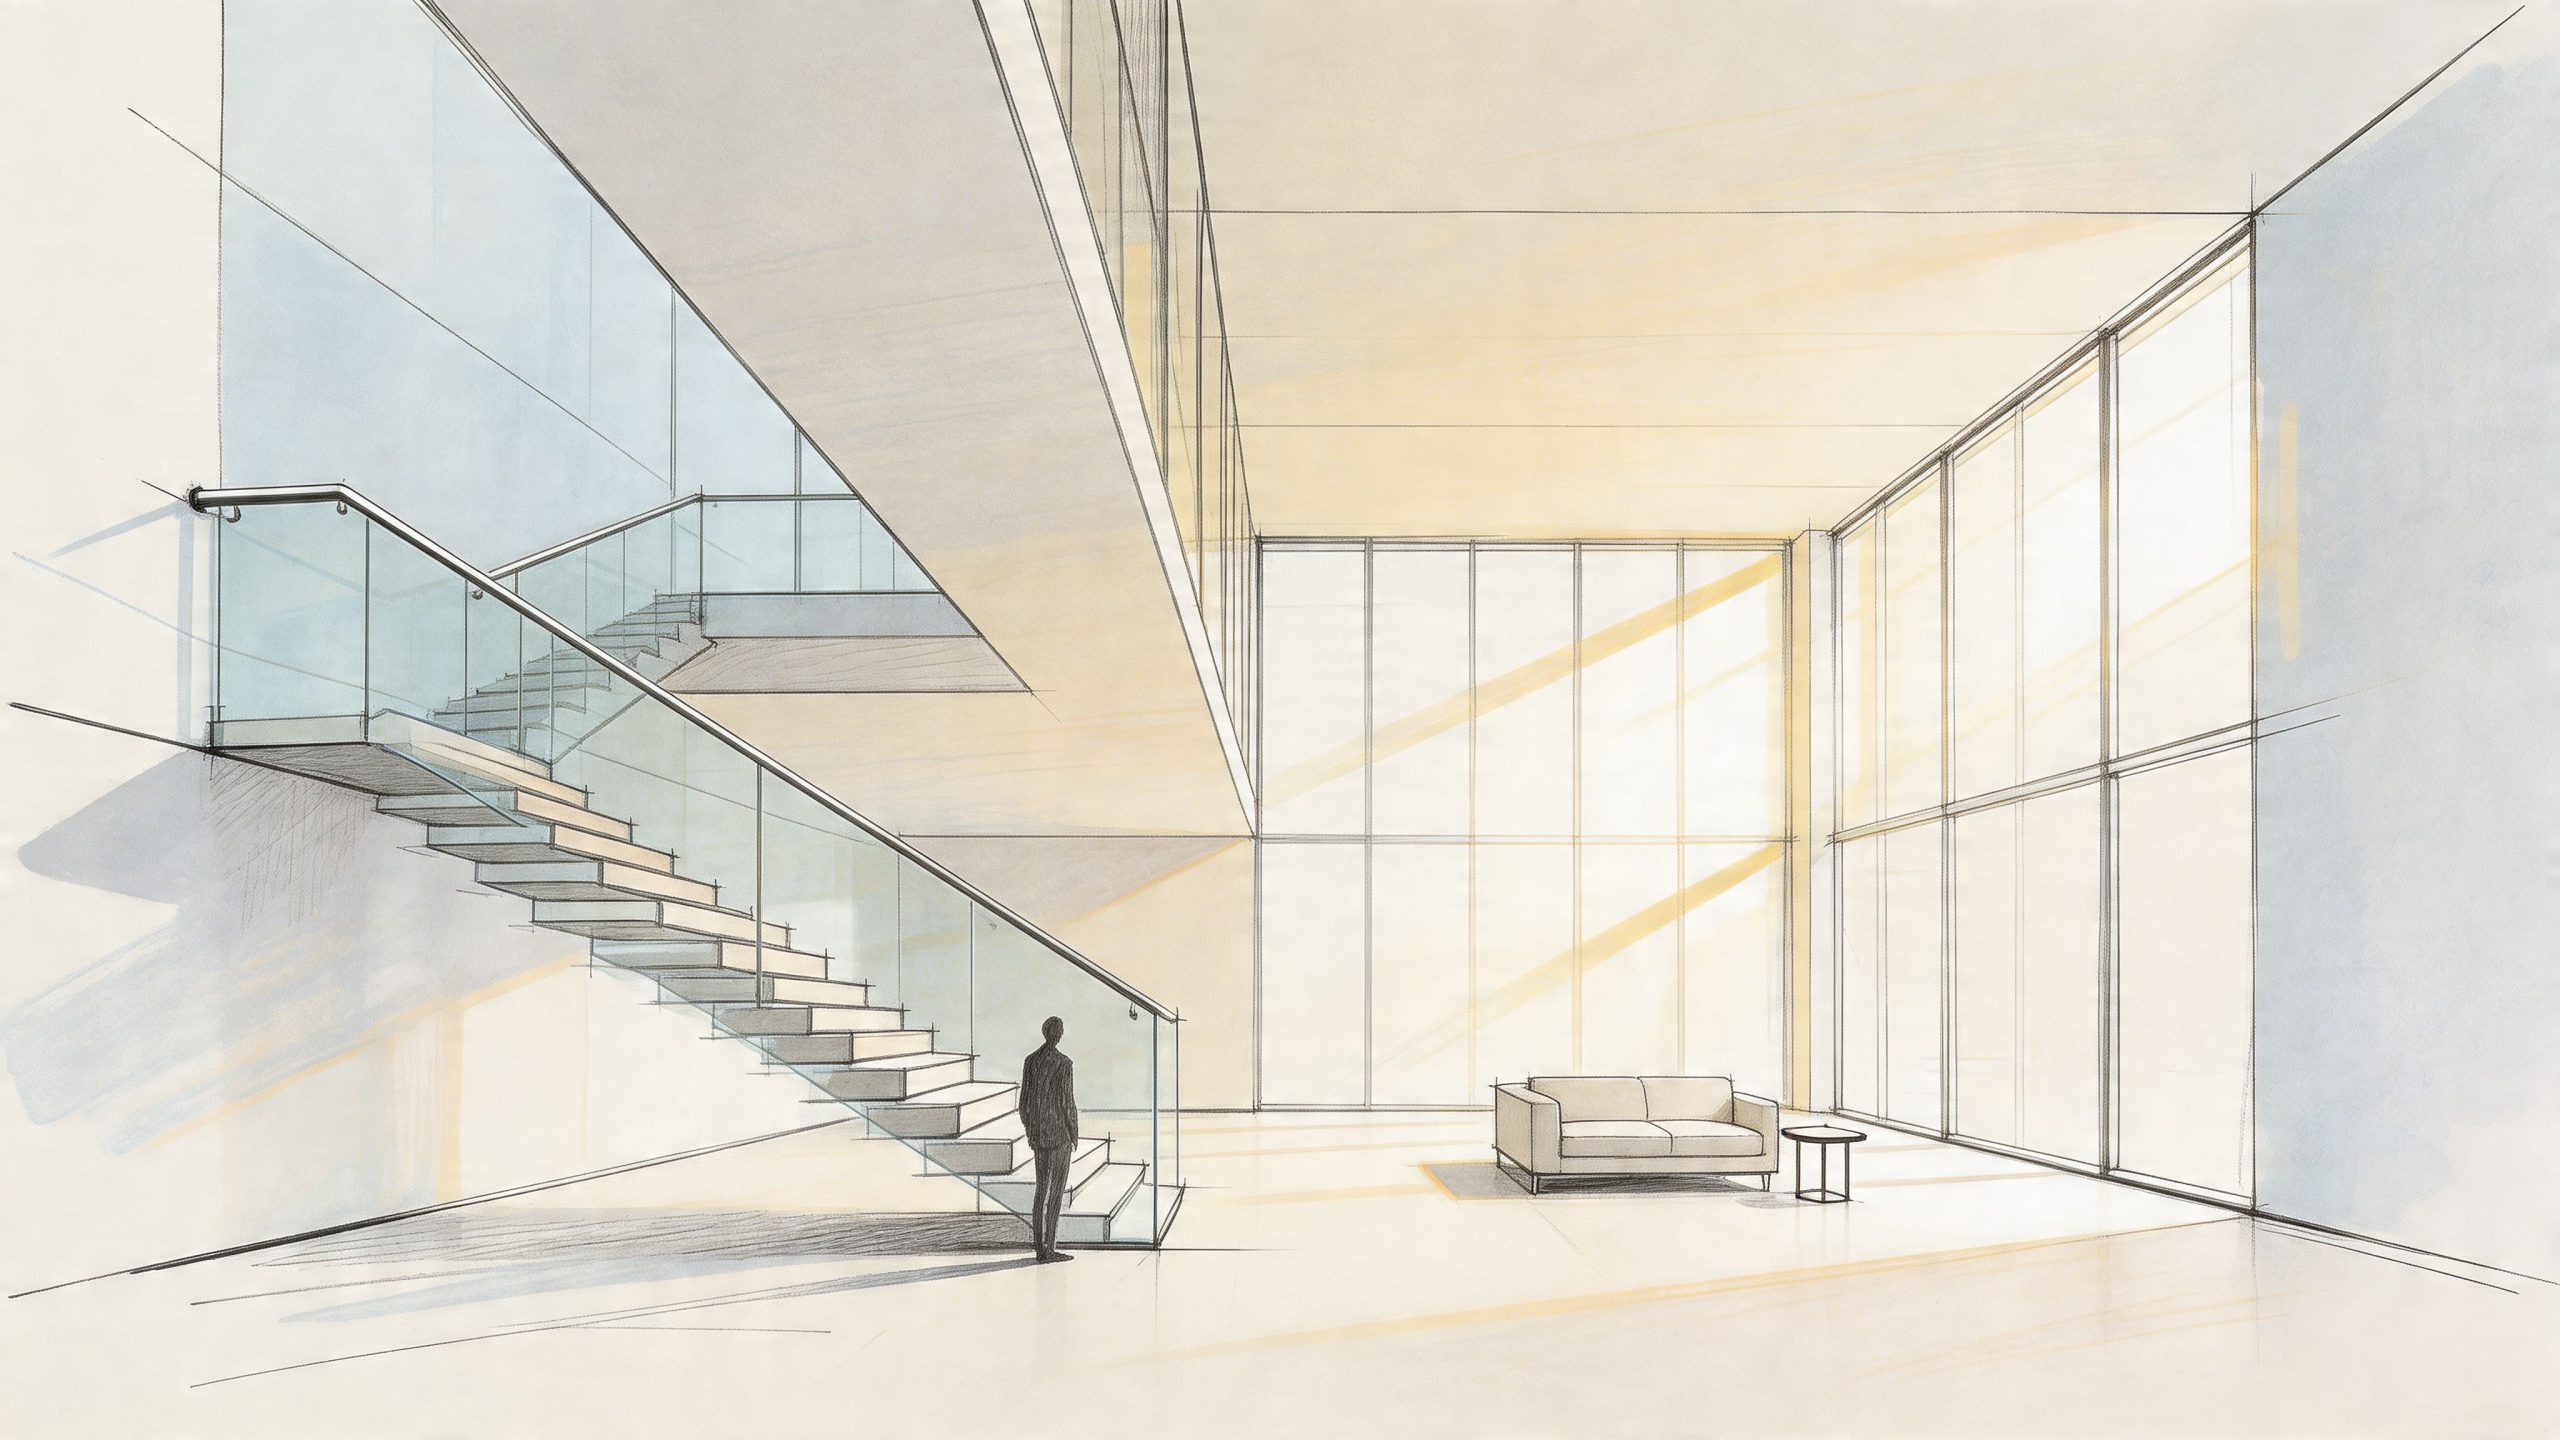
A boxed-in staircase can cut an open-plan room in half. A frameless glass balustrade does the opposite. It keeps the staircase safe, but it stops the eye from hitting a heavy barrier every time you look across the space.
This works especially well in Yorkshire semis and townhouse renovations where the staircase sits near the entrance or the main family room. Replace chunky spindles and dark strings with clean glass, and the whole ground floor usually feels calmer straight away. You haven’t gained floor area, but you’ve removed visual clutter.
For this sort of installation, low-iron toughened glass gives a cleaner edge than standard glass. The green tint in ordinary float glass can look heavy, especially against pale oak, white walls or limestone floors. If the aim is brightness, ultra-clear is usually worth it.
The safest detail is often the simplest one. Keep the glass lines clean, avoid overcomplicated brackets, and let the staircase materials do the talking. Oak treads with polished stainless steel handrail details still look smart years later.
Practical rule: If a staircase is visible from the front door, treat it like a feature, not just a route upstairs.
In homes where you want an open stair effect without losing compliance, frameless glass balustrade options are often the cleanest route. We see this a lot with Glass Balustrades Yorkshire projects where the owner wants a modern finish without making the house feel cold.
What doesn’t work is mixing too many statements at once. Dark metal, thick newel posts, bold stringers and glass together can fight each other. If you want the glass to open the room up, let it be the quiet element.
A lot of open-plan problems show up after the building work is done. The wall comes out, the room looks bigger for a week, then the practical issues start. Cooking noise carries, the television competes with conversation, and anyone working at the table has no proper boundary.
Glass feature walls and room dividers solve that in a way plasterboard usually cannot. They keep daylight moving across the floorplate, but they give each area a clear job. We fit these regularly across Yorkshire and the wider North, especially in renovations where clients want the openness of a modern layout without the muddle that often comes with it.
The best results usually come from putting glass where people already want a visual connection. Kitchen to dining works well. Lounge to snug works well. Home office to family room can work very well, provided the specification matches the space's practical use.
Full-height partitions suit taller rooms, extensions with rooflights, and houses where you want to emphasise ceiling height. In older properties with lower ceilings or more traditional joinery, a slim-framed screen often sits more comfortably than a single dramatic sheet. The room should still feel like a British home, not a borrowed office fit-out.
Acoustics need honest discussion early. Glass helps define space, but not every system gives meaningful sound control, and sliding doors generally isolate less sound than well-detailed hinged sets. If quiet matters for calls, homework or shift work, say so at design stage and choose the glass thickness, seals and frame detail accordingly.
A few details make a big difference:
A good room divider gives order to an open-plan space without stealing the light that made the layout attractive in the first place.
For awkward openings, renovation projects, and homes where standard sizes will not line up, bespoke glass doors and walls are usually a better answer than off-the-shelf screens. That is particularly true where existing cornice, timber floors, steel beams or kitchen runs have to meet the new partition neatly.
There is also a clear trade-off to accept. Glass is for openness and borrowed light. It is not a substitute for proper storage. If the area needs to hide utility items, pantry overflow, cables, toys or cleaning kit, build in joinery first and place the glass where transparency improves the room rather than exposing the clutter.
Some homes can’t take a projecting balcony. Planning limits, tight plots or the original structure just won’t allow it. A glass Juliet balcony is often the smarter answer. You open the doors, get the light, the sense of air and the longer view, without adding a platform.
That’s especially effective in upper-floor rear extensions, loft conversions and tall townhouse rooms in Leeds, Newcastle and York. If the room already has good width, a Juliet detail can make it feel less inward-looking and much more connected to the garden or skyline.
Juliet balconies look simple, but the surrounding package decides whether they perform well. The door set, threshold, fixings and weathering all have to be considered together. A poor balcony detail beside an average door won’t feel premium for long.
For open-plan rooms, glass is the obvious choice because it keeps the full opening visually available. Heavy rails or bars interrupt the view and shrink the effect. On listed or character homes, the design usually has to be quieter and more sympathetic.
A few practical rules help:
This is one of the strongest open plan living ideas uk homeowners overlook when they focus only on internal walls. Sometimes the biggest gain comes from improving the relationship between inside and outside, not just opening the ground floor.
In Glass Balustrades Newcastle work, this detail often suits compact urban plots where you need more openness without a full balcony construction project. What doesn’t work is bolting a generic balcony system onto a house with no thought for proportions. The feature should look designed in, not added on later.
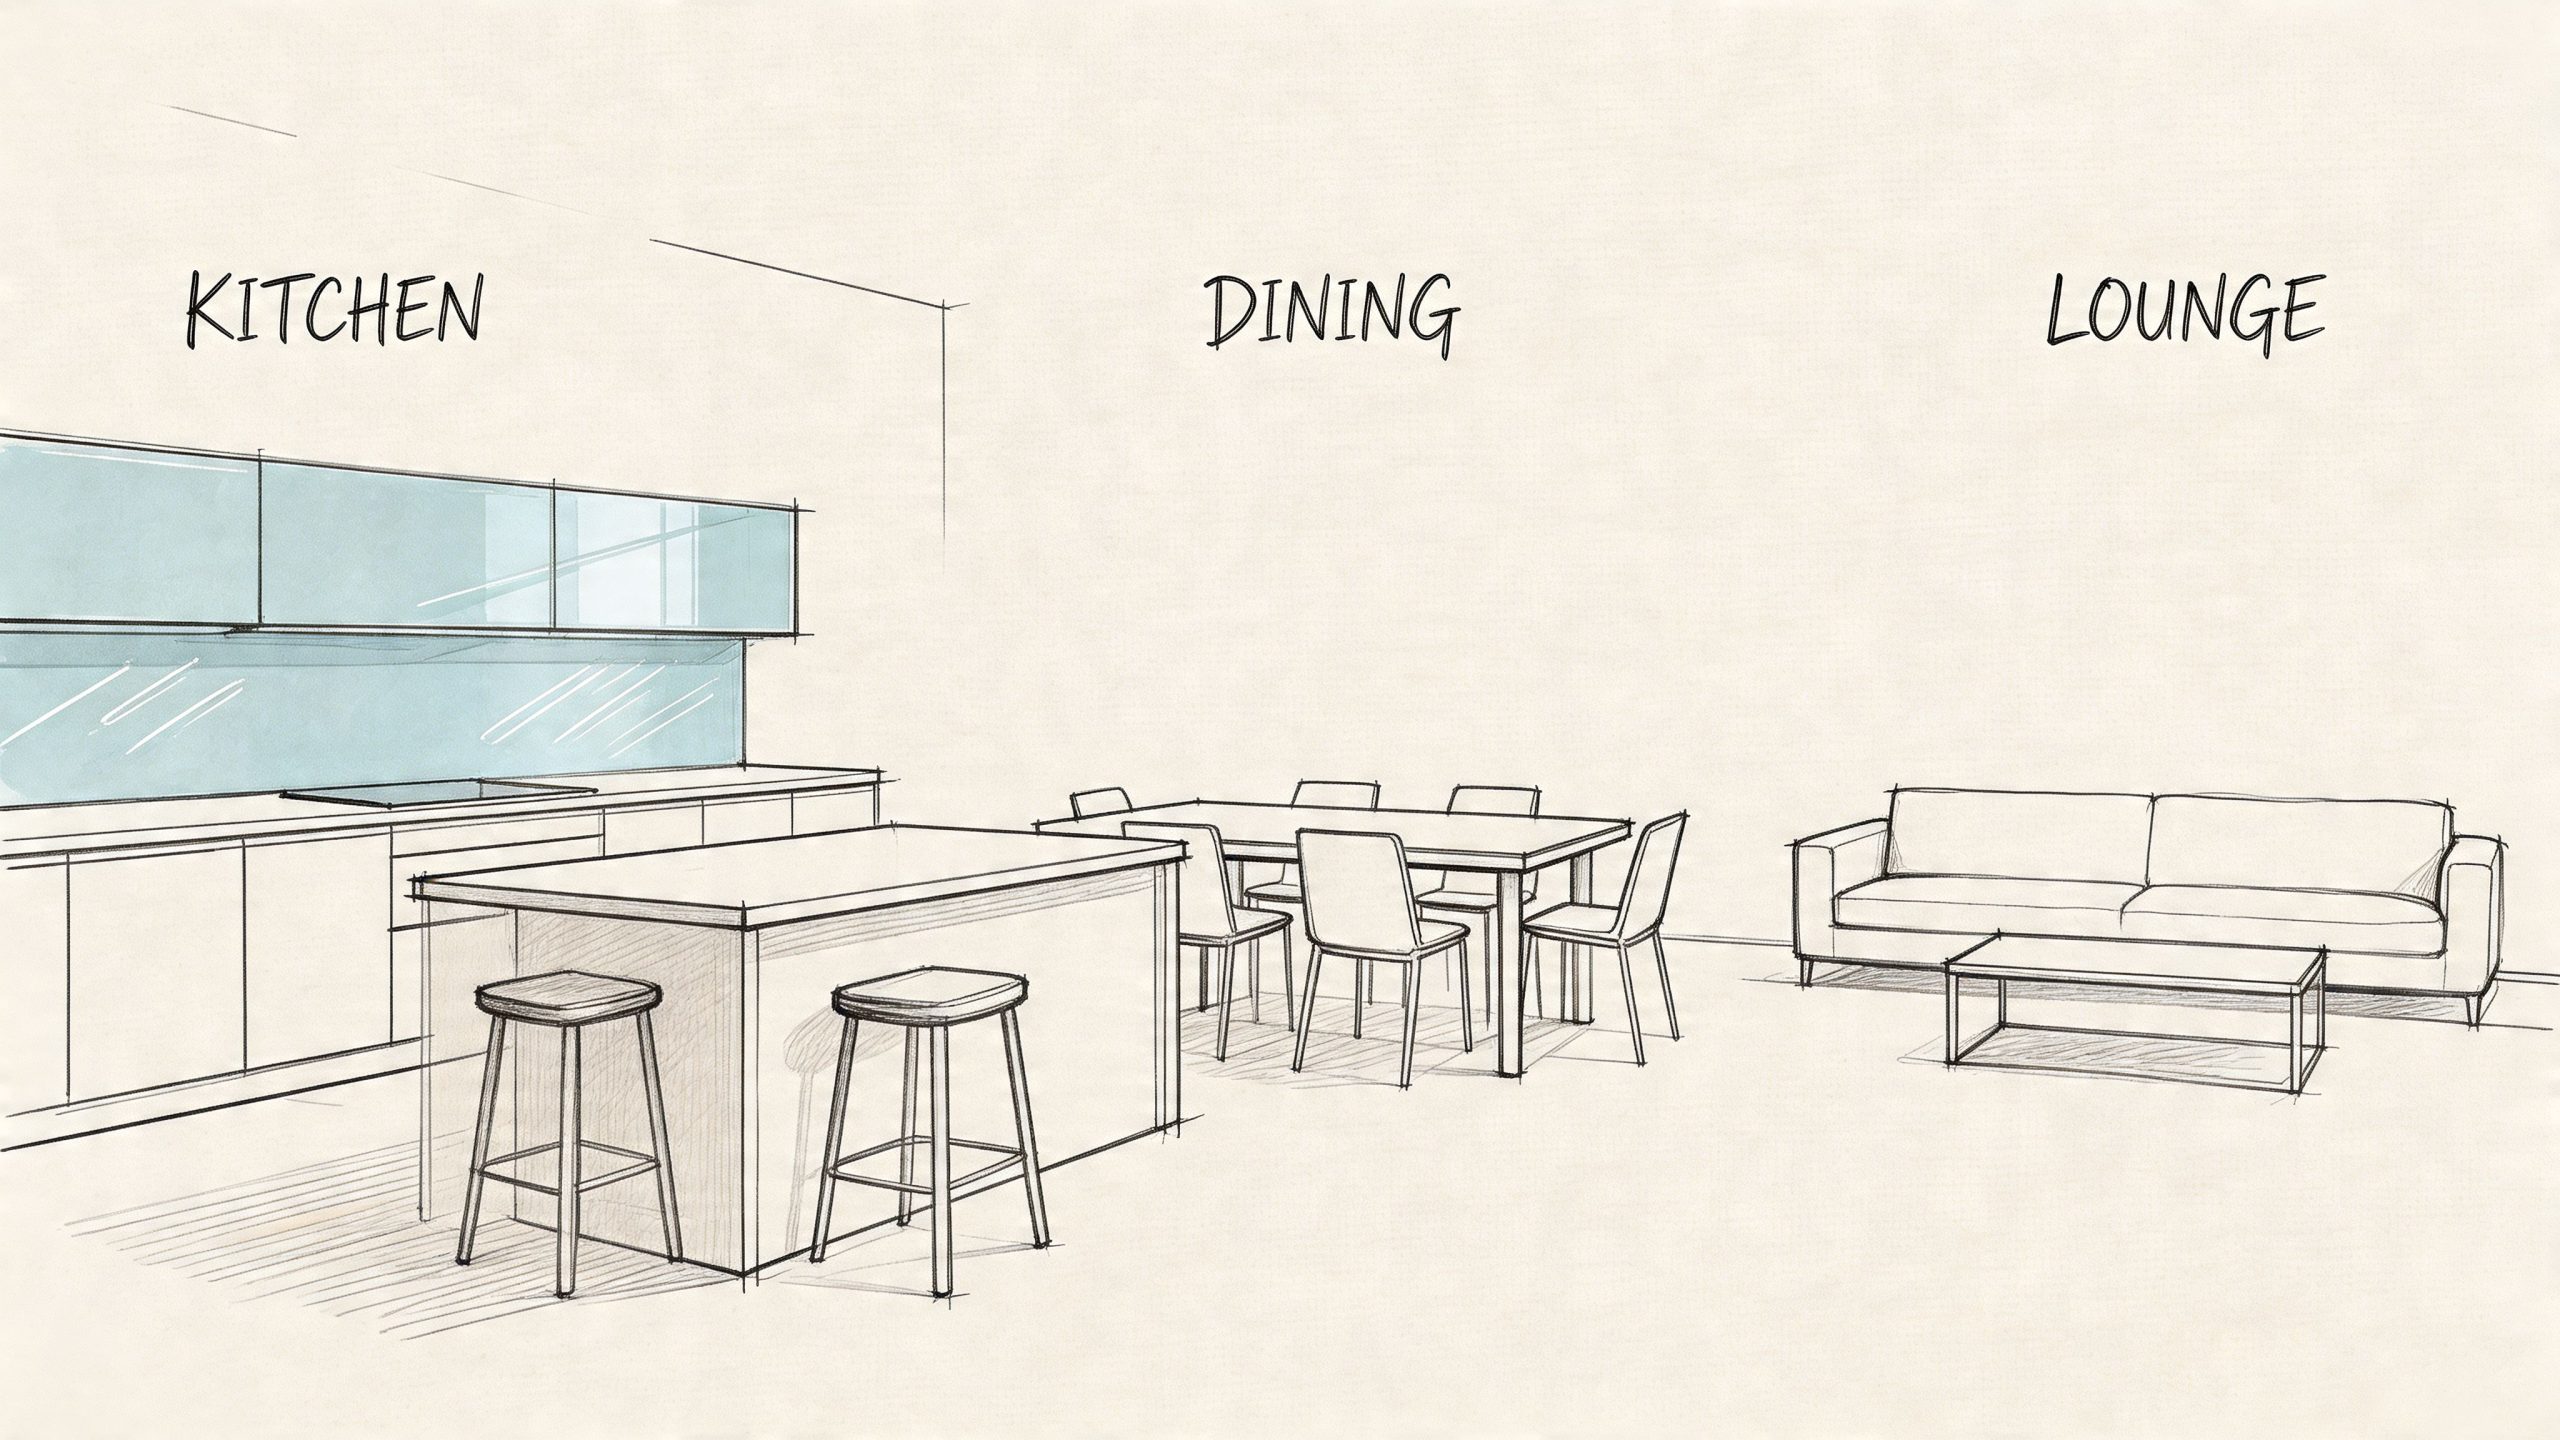
A family kitchen at 7pm tells you quickly whether an open-plan layout has been designed properly. Pans are on the hob, lights are reflecting off every surface, and the dining table is still doing a job long after dinner. In that setting, the splashback is not a minor finish. It affects light, cleaning, colour balance and how strongly the kitchen announces itself to the rest of the room.
Glass works well here because it gives you a clean, wipeable surface with fewer visual interruptions than tile. That matters in British open-plan homes, where the kitchen is usually visible from the dining area and often from the sofa as well. If the wall finish is too busy, the whole room can start to feel harder and more fragmented.
Back-painted toughened glass is usually the practical choice behind worktops and hobs, provided the specification suits the heat zones and the substrate is prepared properly. We normally advise clients to decide the cabinet colour, worktop tone and flooring first, then match the glass to the wider room rather than treating it as a separate feature. That approach tends to hold up better in real houses, especially in Northern family homes where the kitchen-diner gets heavy daily use.
A few details make a noticeable difference:
In Yorkshire kitchen-diner projects, the best results usually come from restraint. A single-colour splashback, well aligned with the underside of wall units or shelving, helps the kitchen read as part of the architecture instead of a separate block of joinery dropped into the room. That is often the difference between a space that feels calm and one that always looks slightly busy.
There are trade-offs. Glass is less forgiving than tile if the wall behind is uneven, and accurate measuring matters around older openings where nothing is perfectly square. Large one-piece panels also need proper access planning before manufacture. On terraces and period renovations across the North, getting the panel into the house can be harder than fitting it.
What tends to disappoint is overdesign. Bright printed splashbacks, too many reflective finishes, or a colour that fights the dining furniture can make the kitchen feel louder than the rest of the layout. In an open-plan room, every finish has to earn its place. Smooth, reflective surfaces should support the space, not dominate it.
You stand on the ground floor of a barn conversion or a tall rear extension and the middle of the house still feels dim. A well-placed glass floor panel can solve that problem by borrowing light from above, while a mezzanine with glass guarding keeps the upper level open instead of turning it into a heavy block across the room.
This only works in the right setting. Good ceiling height, clear structural spans and a layout that benefits from borrowed light matter more than the visual effect.
Walk-on glass and glazed mezzanine edges are specialist items. The glass build-up, supporting frame, slip resistance, edge detailing and load requirements all need proper design from the start. In UK projects, that usually means laminated toughened glass specified alongside the structural engineer’s calculations and coordinated with Building Regulations requirements for guarding, impact safety and access.
Smaller panels usually perform better than large statement areas. A section over a hallway, stair void or double-height link often gives enough daylight transfer without making the whole floor feel self-conscious to use. I have seen that approach work particularly well in North Yorkshire conversions where the brief is to keep original timber and masonry visible, not compete with them.
A few practical questions sort the good ideas from the expensive distractions:
The same discipline applies to mezzanines. Frameless glass balustrades keep sightlines open, but the supporting details still need to feel solid under hand and foot. If the floor bounces, the glass is blamed, even when the actual issue is the timber or steel structure beneath it.
There is also a comfort factor that brochures rarely mention. Some homeowners love the drama of overhead light passing through a floor panel. Others never fully relax walking across transparent glass, even when it is perfectly safe. For family homes in the North, I usually advise using glass floor panels as a targeted feature rather than the main circulation route.
Done properly, these installations bring daylight into the centre of the plan and make upper floors feel lighter. Forced into a tight house with limited height, they can look overcommitted and cost more than the gain justifies.
Friday evening in Yorkshire. The bifolds are open, dinner is nearly ready, and then the weather turns. A well-designed glass canopy keeps that rear extension usable instead of sending everyone back inside the moment the rain starts.
For many homes across Harrogate, Leeds and the wider North, that is the core value. A canopy gives shelter without taking daylight from the main room or making the garden edge feel boxed in. Done well, it makes the outside seating area feel properly tied to the extension rather than like a separate patch of paving.
The detailing matters more than the idea.
Overhead glazing has to be specified for the job, with the right glass build-up, proper fixings and support that suits the span. In northern conditions, I would always treat wind, driving rain and snow load as design issues from day one, not finishing details to sort out later. The slim look clients want still has to work in real weather.
Drainage is usually where average installations give themselves away. Hidden channels and planned falls keep the elevation clean. A last-minute gutter screwed onto the front edge rarely looks right, and it usually tells you the water management was not resolved early enough.
A few points make the difference between a canopy that earns its keep and one that becomes an expensive shelter:
This type of project often sits alongside wider refurbishment work. If the rear of the house is being opened up and circulation is being improved inside as well, it helps to coordinate the glazing package with staircase renovation services so the finishes feel consistent across the whole open-plan scheme.
I would also weigh the frame choice carefully. True minimalist systems look excellent, but they leave less room to hide poor setting-out or uneven brickwork. On older properties, a slightly more expressed aluminium support can produce a cleaner result than forcing a frameless look onto walls that are out of line.
Used with care, a glass canopy extends how the space works through most of the year and keeps the rear elevation light. Oversized, badly drained or weakly detailed, it quickly looks like an afterthought.
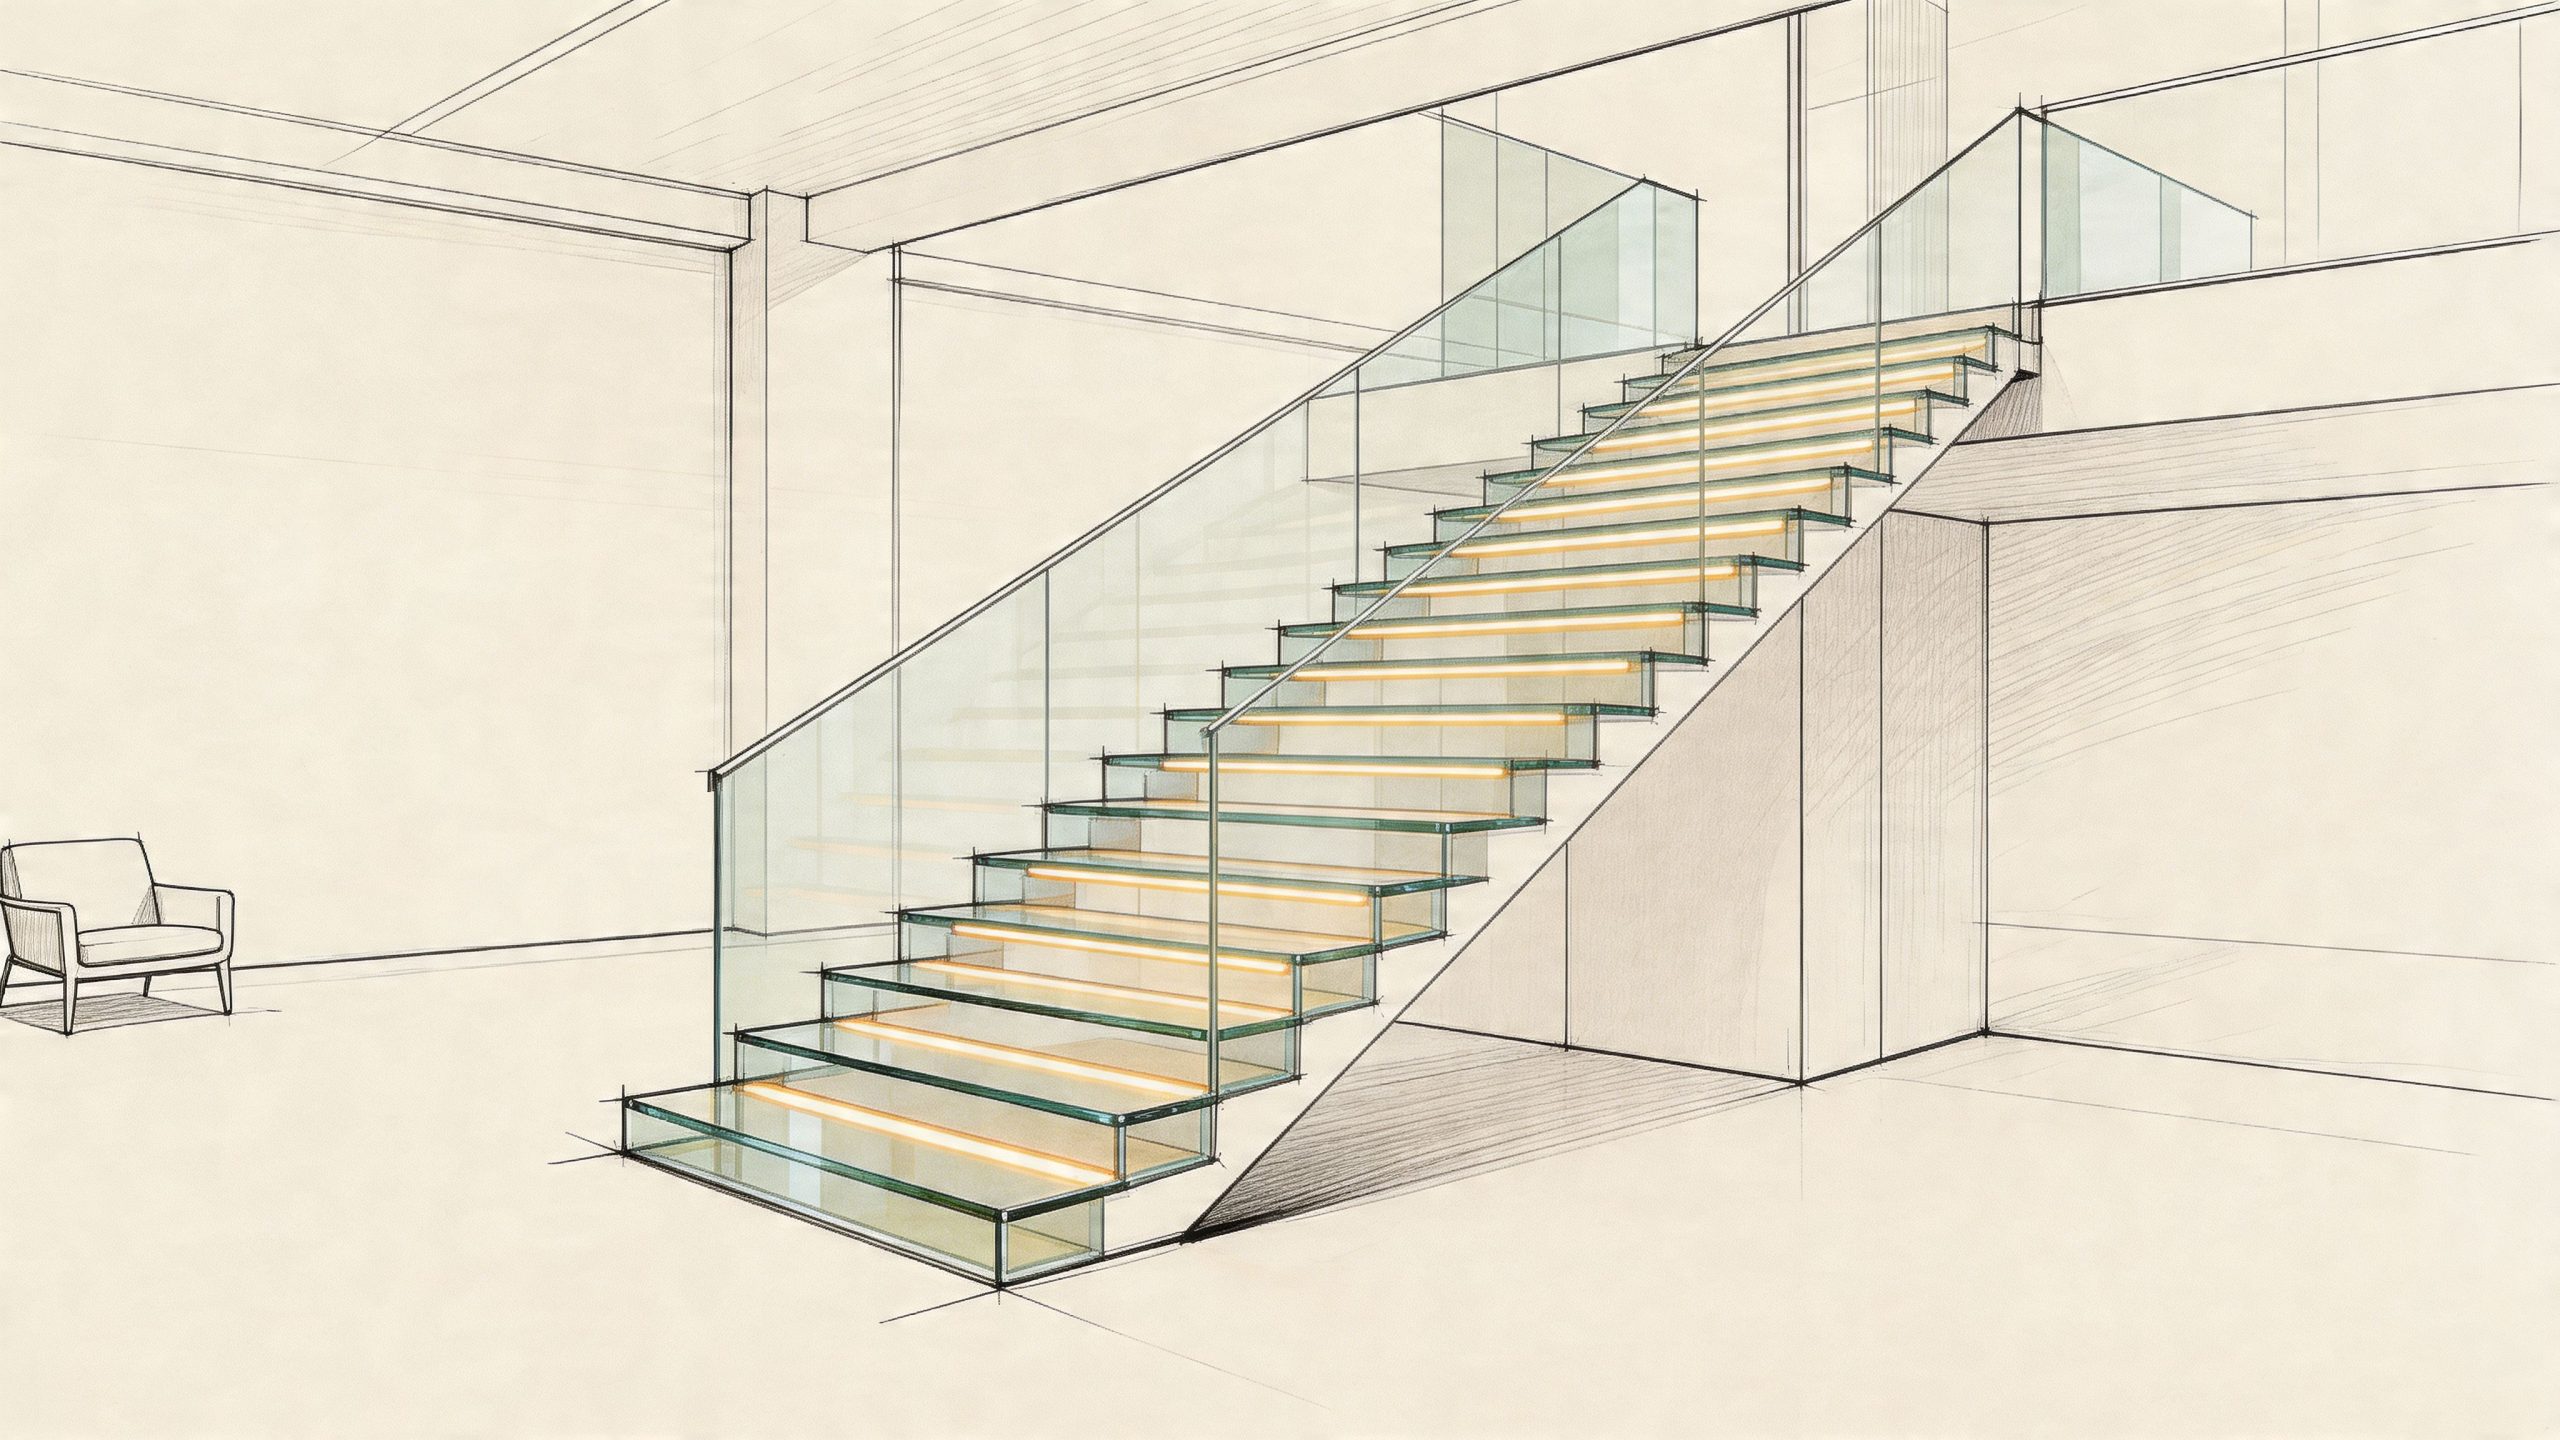
A standard staircase gets you upstairs. A feature staircase changes how the whole house feels. In open-plan homes, that distinction matters because the stair is often visible from several angles at once.
If you’re renovating, this can be more impactful than people expect. Replace dated balusters, overbuilt strings and dark finishes with glass panels, cleaner joinery and better lighting, and the room starts to feel deliberately designed rather than merely opened up.
Not every staircase needs a full rebuild. Quite a few homes around Leeds, York and Manchester respond well to refurbishment. New oak cladding, modern handrails and glass infill panels can sharpen the look without changing the full structural arrangement.
That’s often the sensible route where the existing stair geometry works but the appearance dates the room. For homeowners considering that option, staircase renovation services can modernise the centre of the home without the disruption of starting from scratch.
In homes that already have an open kitchen and lounge, a feature staircase can act as the visual anchor. That’s particularly useful when the ground floor is very open and needs one strong architectural element.
What doesn’t work is trying to make every component stand out. Statement treads, statement glass, statement lights and statement wall finishes usually cancel each other out.
A lot of period homes in Yorkshire, County Durham and across the North look ideal for open-plan living until the practical limits appear. Cold sash windows, street noise, listed building restrictions and uneven original walls all change what is sensible.
Secondary glazing often solves more than one problem at once. It improves comfort and acoustic performance without ripping out original frames, and that matters in Victorian terraces, Edwardian semis and stone-built townhouses where the windows are part of the building’s character.
Open-plan work in older houses usually needs restraint. Earlier in the article, changing buyer preferences were noted. In practice, many owners now want connected rooms that still feel calm, warm and usable through winter, not one fully exposed space with every activity on show.
Secondary glazing supports that approach well. The original sash or casement stays in place, sightlines remain largely intact, and the room feels less draughty once the extra pane is fitted properly. Noise reduction can be just as important as heat retention, especially on bus routes, near schools or in tighter urban settings around Leeds and Manchester.
I would also look at how upstairs spaces relate to the rooms below. In older homes with a stair opening or landing overlooking a larger living area, glass can help maintain borrowed light while controlling the heavier feel that timber partitions sometimes create. That is one reason the combination of retrofit glazing and glass balustrades improving open-plan spaces works well in selective refurbishments.
Trade-offs matter here. Secondary glazing is usually more conservation-friendly than full replacement, but it is not invisible. You need enough reveal depth, careful colour matching and clean junctions, otherwise the result looks like an afterthought. Ventilation also needs planning, particularly in kitchens and bathrooms, because improving airtightness without addressing moisture can create a different set of problems.
Older homes respond best to measured upgrades, not blunt ones.
The strongest schemes treat glazing, joinery and room layout as one package. If the house keeps its period windows, the newer glass elements inside should be quiet in design and precise in execution. That is usually the difference between a retrofit that feels settled and one that feels pasted in.
By 8:30 on a weekday, one open-plan room can be doing three jobs at once. Someone is on a video call, someone else is making breakfast, and the rest of the house still needs to function. In that situation, a fixed wall often feels too heavy, but leaving everything fully open usually creates noise, glare and no real boundary between uses.
Bespoke glass partitions with integrated sliding doors solve that problem in a way that suits many UK homes. They divide space without throwing away daylight, and they work particularly well in the sort of irregular openings we see across Leeds, York, Manchester and the wider North. Victorian alcoves, uneven ceilings and out-of-true walls are common. Off-the-shelf systems rarely handle that well.
A well-designed partition can turn one large room into a study, snug, play space or dining zone, then open it back up in seconds. That practical shift in how homes are used is part of the wider trend of transforming our shared working and living spaces, but the joinery and glazing details decide whether the result feels sharp or improvised.
The best systems start with the opening, not the brochure. Wide panes usually give a cleaner result than several narrow ones, unless the brief is explicitly industrial. Slim framed sliders can be a sensible middle ground because fully frameless sliding systems are limited by track design, acoustic requirements and panel weight.
Head detail matters more than clients expect. If the ceiling track sits proud, clashes with downlights or misses the centreline of the room, the partition always looks like an afterthought. We normally set out tracks alongside lighting, flooring transitions and heating positions before manufacture, because late changes are expensive and rarely neat.
Privacy needs an honest conversation as well. Clear glass keeps the room visually connected, but it does very little for acoustic separation. Fluted, acid-etched or part-frosted glass can reduce direct views, though each option changes the light quality and the overall look.
A few practical rules help:
Building Regulations also need checking. Safety glazing is usually required in critical locations, and door manifestation may be sensible or necessary depending on the design and who will use the space. In family homes, soft-close hardware and controlled stopping points are worth specifying. They reduce finger-trap risks and put less strain on the system over time.
This approach works because it accepts a trade-off instead of pretending there is none. You keep light and visual width, but you gain only limited acoustic privacy unless the specification is pushed further. For many households, that balance is exactly right. The room stays open enough for everyday living, while gaining the control that open-plan layouts often lack.
Smart glass sounds futuristic, but its value is straightforward. It gives you transparency when you want openness and privacy when you don’t. For homes with a study corner, guest space or multipurpose annex, that flexibility can be useful.
This isn’t an entry-level purchase. It’s a premium solution, and it needs proper electrical planning. But in the right project, it solves a problem ordinary glass can’t. That’s why it’s appearing more often in higher-end homes across Leeds, Manchester and parts of Yorkshire where clients want clean lines without fixed compromise.
A useful wider context comes from the rise in shared and adaptable spaces across modern homes and work environments, as explored in transforming our shared working and living spaces.
Use it for targeted areas, not everywhere. A full house of switchable glass usually feels excessive. One enclosed office corner, one en-suite divider, or one guest sleeping zone within a larger room is far more realistic.
Before specifying it, sort out the basics first. Cable routes, control positions and backup operation all need planning. If you leave it to the end of the build, the neat minimalist effect disappears behind avoidable compromises.
In family homes, this can be a refined answer to the tension between openness and retreat. What doesn’t work is using expensive technology to paper over a weak layout. If the room plan is wrong, smart glass won’t rescue it.
For UK homes, the right glass choice usually comes down to three practical questions. How much structure is involved, what level of compliance sign-off is needed, and whether the gain is daylight, zoning, thermal improvement, or a stronger link to the garden. From our side of the trade in Northern England, that matters more than glossy inspiration shots. A frameless balustrade in a Yorkshire renovation brings a very different set of site checks from a splashback in a new-build kitchen-diner.
This side-by-side comparison gives a more realistic starting point before you ask for drawings or quotations.
| Item | 🔄 Implementation Complexity | ⚡ Resource Requirements | 📊 Expected Outcomes | 💡 Ideal Use Cases | ⭐ Key Advantages |
|---|---|---|---|---|---|
| Frameless Glass Balustrades for Open Staircase Design | High, certified install and structural checks | Premium 12 to 15mm toughened glass, stainless fixings, skilled labour | Strong visual openness, better natural light, greater sense of space | Luxury renovations, period modernisations, multi-storey open staircases | Minimal visual weight, maximum light, safety compliance |
| Glass Feature Walls and Room Dividers | Moderate, depends on acoustic rating and door system | Frameless or semi-framed panels, acoustic glass if needed, professional installers | Defined zones with preserved sightlines, better light transfer, variable acoustic control | Open-plan kitchens, home offices, apartment conversions | Flexible zoning, open feel retained, privacy options |
| Glass Juliet Balconies for Enhanced Outdoor Connection | Moderate, fixings, weatherproofing and regulations check | Toughened exterior glass, stainless fixings, door compatibility | Better views and daylight, outdoor connection without a projecting balcony | Urban apartments, restricted spaces, period properties | Adds outdoor feel without major external structure, often simpler planning route |
| Open-Plan Kitchen-Diner with Glass Splashbacks | Low to Moderate, bespoke measuring and fitting | Toughened 6 to 8mm glass, custom colour or printed finish, professional fit | Smooth, reflective surfaces, hygienic finish, heat-resistant wall protection | Kitchen-diner renovations, modern open-plan homes | Easy-clean, grout-free finish, visual continuity |
| Glass Floor Panels and Mezzanine Designs | Very high, structural engineering and certification required | Structural glass systems, anti-slip treatments, specialist engineers | Strong visual link between levels, more borrowed light to lower floors | Barn conversions, lofts, high-ceiling properties | Bold architectural feature, better light penetration |
| Minimalist Glass Canopies Over Outdoor Living Extensions | High, structural design, building regulations and drainage planning | Low-E glass, stainless or aluminium supports, integrated drainage | Sheltered outdoor use, uninterrupted indoor-outdoor visual flow | Rural properties with terraces or gardens, contemporary renovations | Extends usable space through more of the year, keeps the area visually open |
| Feature Staircases with Glass Panels and Frameless Design | Very high, bespoke fabrication and structural approval | Custom glass treads or panels, steel stringers, certified installers | Sculptural focal point, better light movement, stronger property appeal | Homes where the staircase is a design feature, luxury renovations | Striking aesthetic, clear sightlines across levels |
| Secondary Glazing and Retrofit Glass Solutions for Period Properties | Moderate, careful site adaptation and possible conservation input | Slim-profile frames, low-E or laminated glass, specialist fitters | Better thermal and acoustic performance while keeping the external character | Listed buildings, conservation areas, historic homes | Improves comfort and noise control, works with heritage constraints |
| Bespoke Glass Room Partitions with Integrated Sliding Doors | Moderate, precise track alignment and suitable structural support | Frameless panels, floor and ceiling tracks, soft-close hardware, acoustic options | Flexible zoning that opens or closes as needed, privacy when required | Multi-functional living, home offices, guest rooms | Retractable flexibility, open feel maintained when doors are stacked back |
| Smart Glass and Switchable Privacy Solutions for Flexible Open-Plan Design | High, electrical integration and automation expertise | Electrochromic or liquid-crystal glass, controllers, power supply and smart-home setup | Instant privacy on demand, high-end appearance, adaptable day-to-day use | Tech-focused homes, offices within family living spaces | Switchable opacity, no need for blinds, smart-home compatibility |
A table like this helps narrow the field, but on site the best option still depends on the house. In older northern properties, we often find the winning solution is the one that balances daylight with building control, fixing tolerances, and how the family uses the room.
A lot of northern homeowners reach the same point. The kitchen feels shut off, the stairwell blocks daylight, and the room that looked generous on the estate agent’s floorplan never quite works once family life, work calls and storage all compete for space.
Open-plan living can still solve that. The best projects in Yorkshire, County Durham and the North East usually come from targeted changes, not from stripping out walls just to follow a trend. A wider opening between kitchen and diner, a glazed partition around a study corner, or a staircase rebuilt with glass balustrades often gives a better result than turning the whole ground floor into one undivided space.
That more measured approach suits how British homes are used. Households need light and connection, but they also need somewhere to shut a door, reduce noise and keep heat where it is needed. Glass works well here because it keeps the plan visually open while still giving structure to the layout.
In practice, the right answer depends on the house. A Victorian terrace in York might need selective opening, secondary glazing and careful detailing around uneven walls. A Harrogate renovation may benefit more from a new feature staircase with frameless guarding. In Leeds apartments and newer homes around Newcastle, we often see Juliet balconies, sliding glass partitions and privacy glass used to make one main living area far more flexible through the day.
The practical side decides whether the finished space feels good or frustrating. Structural alterations need proper calculations and the right sequence on site. Guarding and stair work must meet the relevant standards. Glazing has to suit the location, the risk of impact and the fixing method. Older properties also need early decisions on insulation, ventilation and acoustics, because these are much harder to correct once plastering and joinery are complete.
Build quality shows immediately with glass.
Poor templating, uneven junctions, bulky fixings or panels forced into out-of-square openings will always stand out. Good workmanship is quieter than that. Tight tolerances, clean silicone lines, well-set channels and accurate alignment are what make a frameless balustrade, glass wall or staircase look sharp and feel safe in daily use.
That is why we advise clients to start with the part of the house that causes the most friction now. It may be a dark staircase in Bradford, a broken-up kitchen-diner in Wakefield, or a first-floor opening that needs a Juliet balcony to bring in more light. Solve that well, and the wider open-plan design usually becomes much easier to judge.
For homeowners comparing Glass Balustrades Yorkshire options, planning a staircase renovation in Harrogate, or reworking a family layout anywhere across the North, the aim is simple. Get more daylight, better flow and a layout that complies properly and lasts.
If you’re ready to turn ideas into a workable plan, speak to Glass Tech. Our family-run team works across Yorkshire and surrounding cities, helping homeowners create brighter, safer and better-finished spaces with bespoke glass balustrades, feature staircases, Juliet balconies, glass walls, canopies and secondary glazing. We’ll give you practical advice for your property, your layout and your budget, with a no-obligation survey and a clear route from design through to installation.

A professional team of experts providing glass and glazing solutions covering the whole of Yorkshire & more...
Whether it's Leeds, York, North Yorkshire, Birmingham, Hull, Liverpool, Machester, Newcastle or Nottingham, get in touch to find out how we can help you with your bespoke glass project.