
A lot of homeowners start in the same place. The upstairs room feels shut in, the garden looks great from the window, and there’s a patch of wall outside that seems like wasted potential. You want more light, a better connection to outside space, and something that makes the house feel more considered rather than superficially bigger.
That’s usually where the question starts: how to add a balcony without making a costly mistake. In Northern England, especially around Harrogate, Leeds, York, Hull, Manchester and Newcastle, the answer isn’t just about design. It’s about structure, drainage, fixing details, planning rules, and choosing a system that suits the building rather than fighting it.
A well-designed balcony can change the way a house feels every day. It can also add value. In the UK, homes with balconies or similar outdoor space can sell for 5% to 12% more, and homes with balconies in Manchester and Newcastle have shown a 15% higher sale speed, according to this UK property value overview. The appeal is obvious. More daylight. Better views. A stronger indoor-outdoor link. For homeowners looking at Glass Balustrades Yorkshire or Glass Balustrades Newcastle, it’s often one of the smartest visual upgrades you can make.
The most successful balcony projects usually begin with a very ordinary frustration. The main bedroom feels dark. The rear elevation has a lovely outlook but no practical way to enjoy it. A loft conversion or upper-floor extension has created a great room, but stepping outside still means going downstairs and back through the garden.
That’s why balconies work so well when they’re planned properly. They don’t just add a platform. They change how an upper floor is used. A modest walk-on balcony can make a bedroom feel like a suite. A Juliet balcony can transform a landing or home office by opening up the view and bringing in more air and light. If you’re still shaping the wider project, it helps to look at a broader guide on how to plan a home addition, because the balcony should be designed as part of the house rather than treated as an afterthought.
In Yorkshire, the strongest results tend to come from matching the balcony to the property. On a period townhouse in York, a slim Juliet balcony can look elegant without overpowering the elevation. On a newer home in Harrogate, a frameless glass system often suits the architecture better and keeps the view open. On edge-of-town properties with good garden outlooks, a deeper walk-on balcony can become a genuine everyday space rather than a decorative extra.
A balcony should look as if the house was always meant to have it.
Glass changes the feel of the finished project more than most homeowners expect. Traditional railings frame the view. Frameless or low-visual-weight glass balustrades let the eye travel straight through. That’s a major reason they’re so popular across northern premium residential areas. If you want to get a feel for what different modern systems look like on real homes, a browse through this gallery of bespoke glass projects is useful for narrowing your preferences before drawings start.
The first design decision isn’t the glass. It’s the type of balcony. Get that wrong and the project becomes awkward, expensive, or visually out of place. Get it right and everything else, from planning to installation, becomes clearer.
Residential balcony installations have been growing in regions like Yorkshire, with 18% annual growth between 2020 and 2025, and the North East and Yorkshire saw a 12% population increase in the last census period, according to market data on balcony construction growth. That growth is easy to understand on the ground. More homeowners want better use of upper floors, more daylight, and contemporary detailing that suits modern renovations.
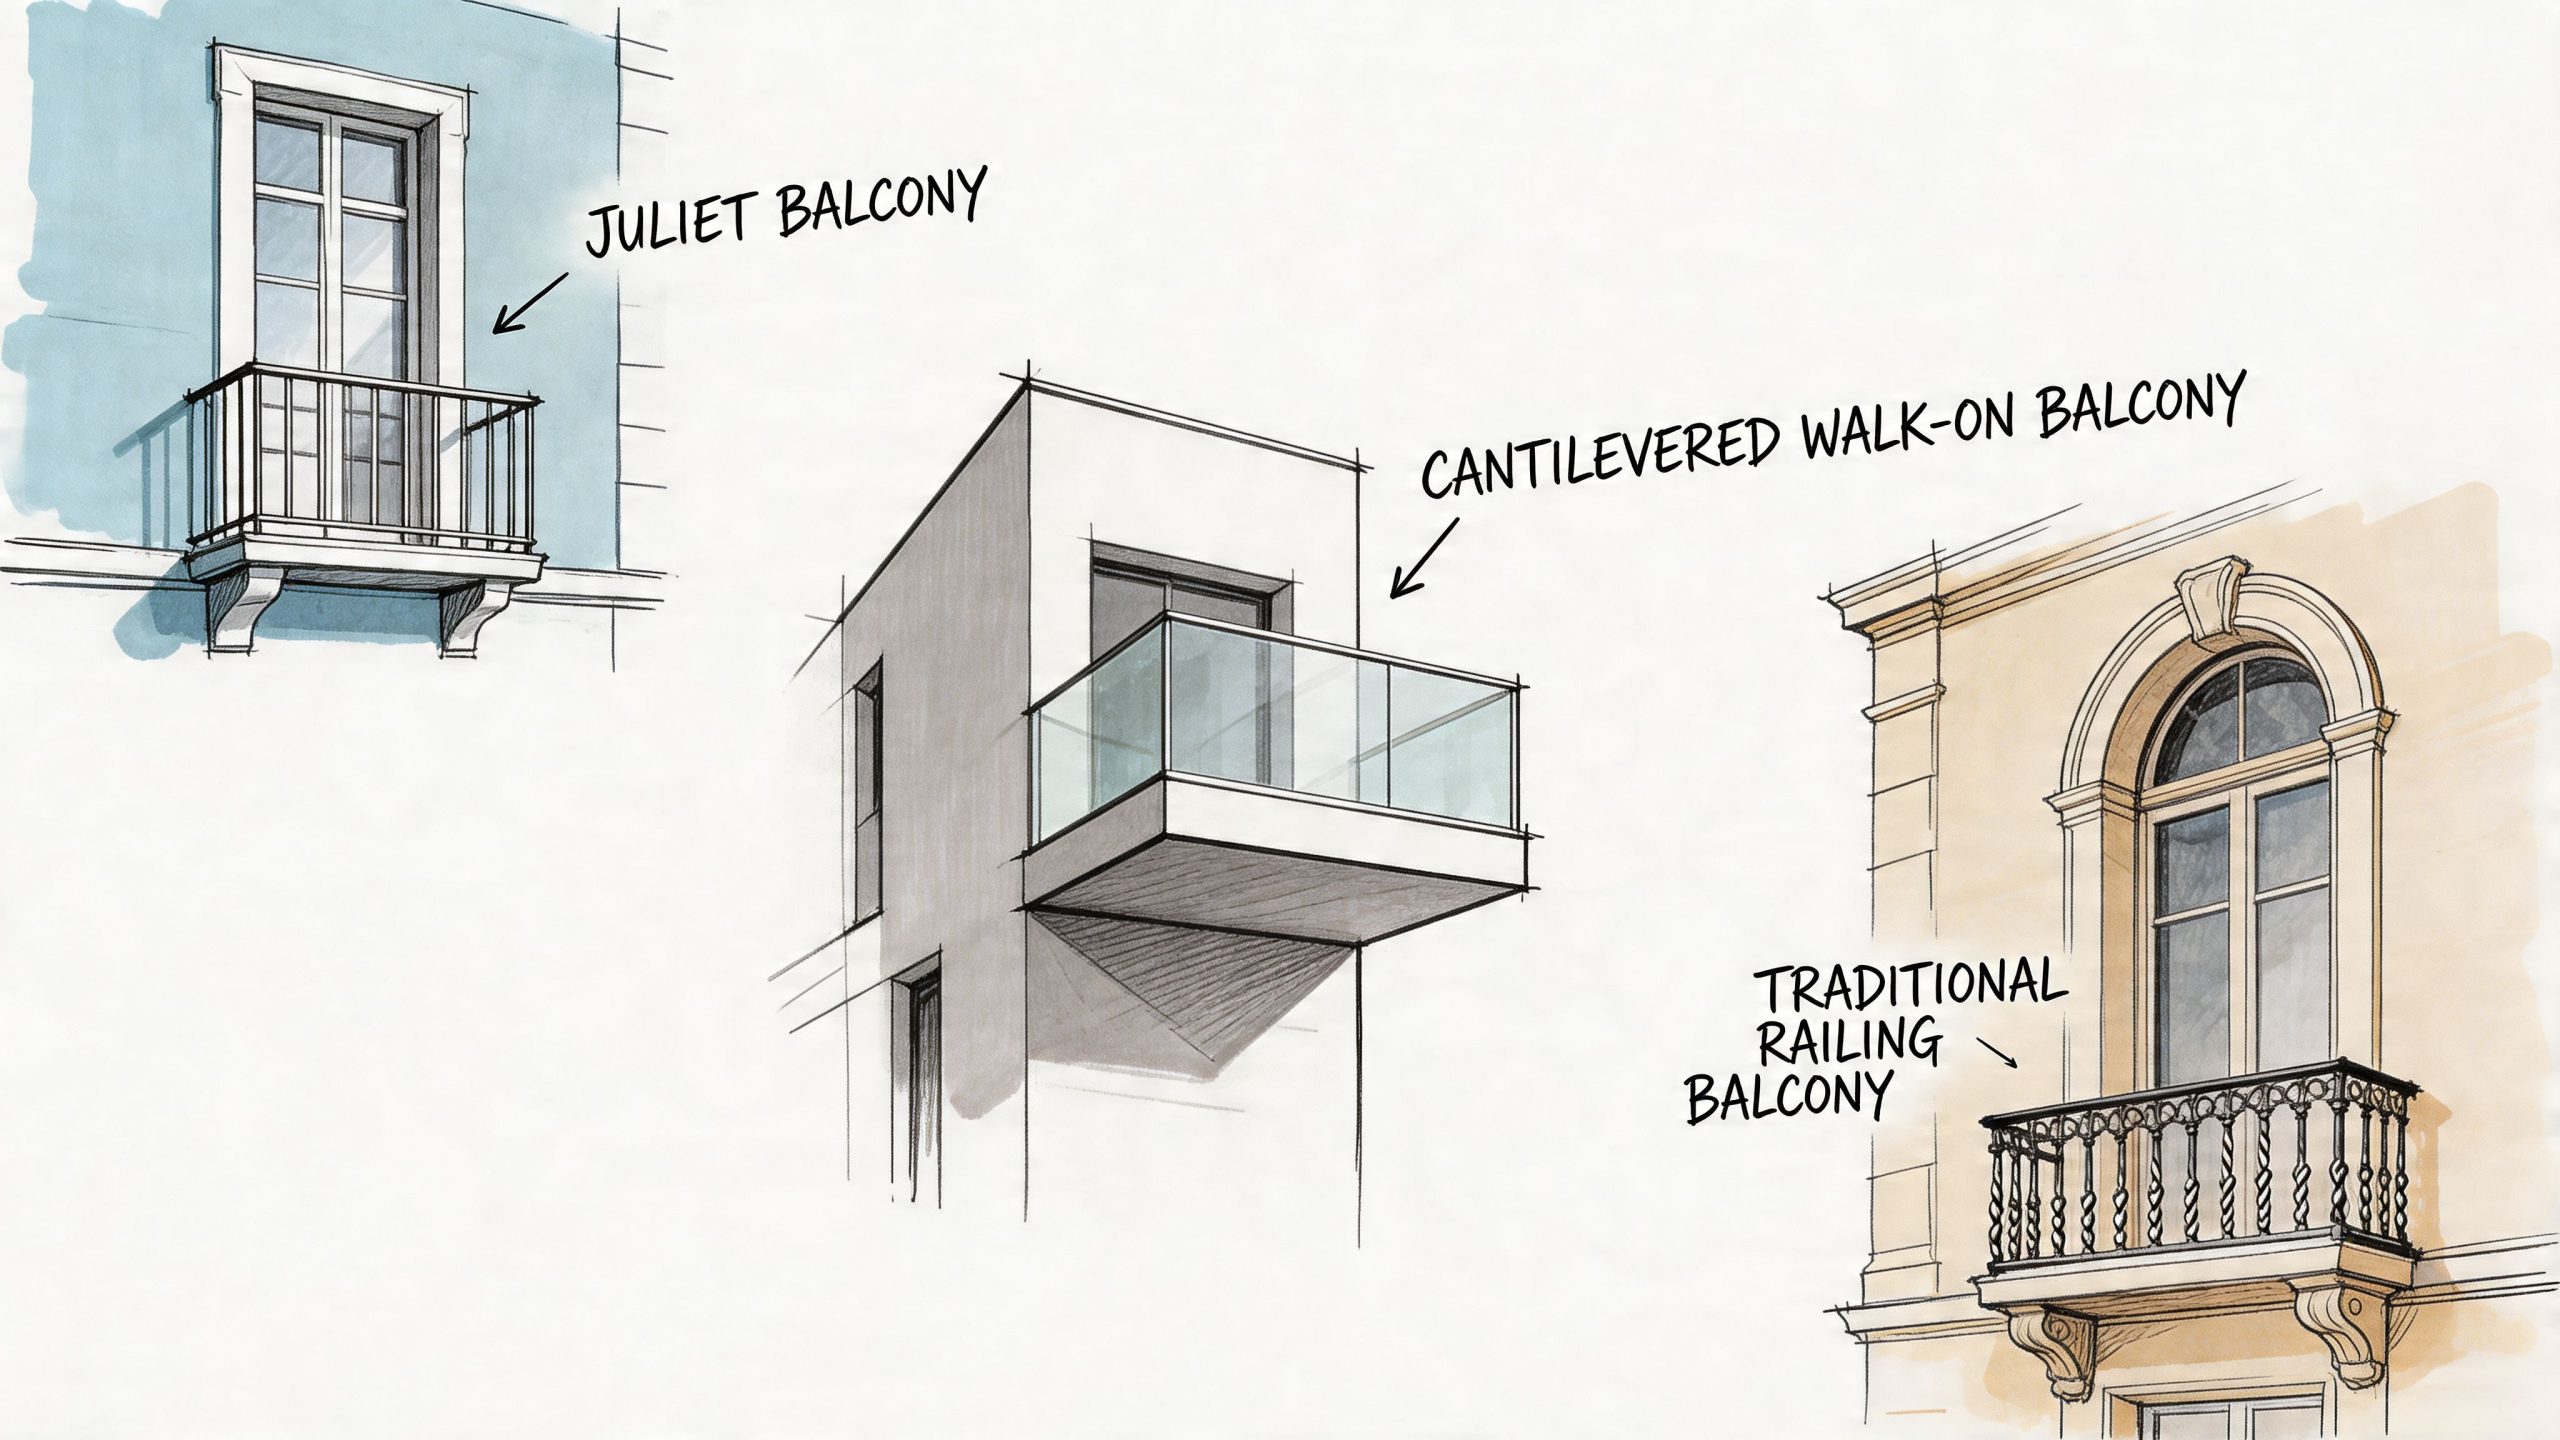
Ask one simple question first. Do you want to stand on it, or do you mainly want light and open doors?
If you mainly want the doors to open fully with a safety barrier in place, a Juliet balcony is usually the neatest option. It gives the room a stronger sense of openness without the structural demands of a full projection.
If you want seating, planting, or enough room to step out with a coffee, you need a walk-on balcony. That then branches into different structural approaches, each with trade-offs.
| Balcony Type | Description | Best For | Structural Impact |
|---|---|---|---|
| Juliet balcony | Guarding fixed across full-height doors, with little or no deck projection | Bedrooms, loft conversions, townhouse upper floors | Lower impact on the building envelope |
| Cantilevered walk-on balcony | Projecting platform fixed back into the structure for a floating appearance | Contemporary homes, major renovations, architect-led projects | Higher impact, needs strong structural integration |
| Bolt-on or bracket-supported balcony | Balcony fixed with visible structural support brackets | Existing homes where practicality matters more than concealed structure | Moderate impact, often more straightforward on retrofit projects |
| Post-supported balcony | Walk-on balcony supported partly by posts to ground level | Rear elevations with garden access and easier load paths | Less reliance on the existing wall alone |
| Traditional railed balcony | Walk-on balcony using metal or traditional railing details | Period-inspired or mixed-style homes | Depends on supporting frame rather than railing choice |
On a modern rendered or brick extension, cantilevered balconies can look superb. The line is clean, the soffit can be crisp, and frameless glass keeps the whole feature light. The downside is that the structure has to be designed into the building properly. Retrofitting one onto a house that wasn’t prepared for it can involve far more intervention than homeowners expect.
On many existing homes across Yorkshire and the North East, bolt-on systems or post-supported structures are often the better choice. They can still look smart, especially with clear glass balustrades, but they usually ask less of the original structure. That matters if you’re working with masonry walls, older openings, or a rear elevation where access is reasonable but major steelwork inside the house would be disruptive.
For most domestic projects, glass wins on three fronts:
That’s why homeowners searching for Glass Balustrades Yorkshire and Glass Balustrades Newcastle usually end up comparing framed, semi-frameless, and frameless systems rather than asking whether to use glass at all.
If metalwork is part of the design, the finish matters too. Coastal exposure, driving rain, and general northern weather can punish poorly protected steel. For a useful overview of long-term protection on exposed metal components, this guide to architectural coatings for balconies, railings, and balustrades is worth reading.
Practical rule: Choose the balcony type that suits the house first. Then refine the appearance with the balustrade system.
For homeowners comparing layouts and finishes, this page on glass balustrades and balcony systems gives a good visual reference for the sort of glazing options available on domestic projects in the North.
A balcony can look straightforward in a sketch and still fail once the application reaches planning or Building Control. I see that regularly on houses across Harrogate, York and the wider North. The design looks clean, the glass looks light, and then the practical questions start. How is it supported, does it overlook the next garden, where does the water go, and is the guarding compliant?
That is why this stage needs careful handling early, especially with modern glass balconies. Glass systems often help on appearance because they keep views open and reduce visual bulk, but they do not get a free pass. A frameless or semi-frameless balcony still has to satisfy the local authority on privacy, scale, structural safety, and detailing.
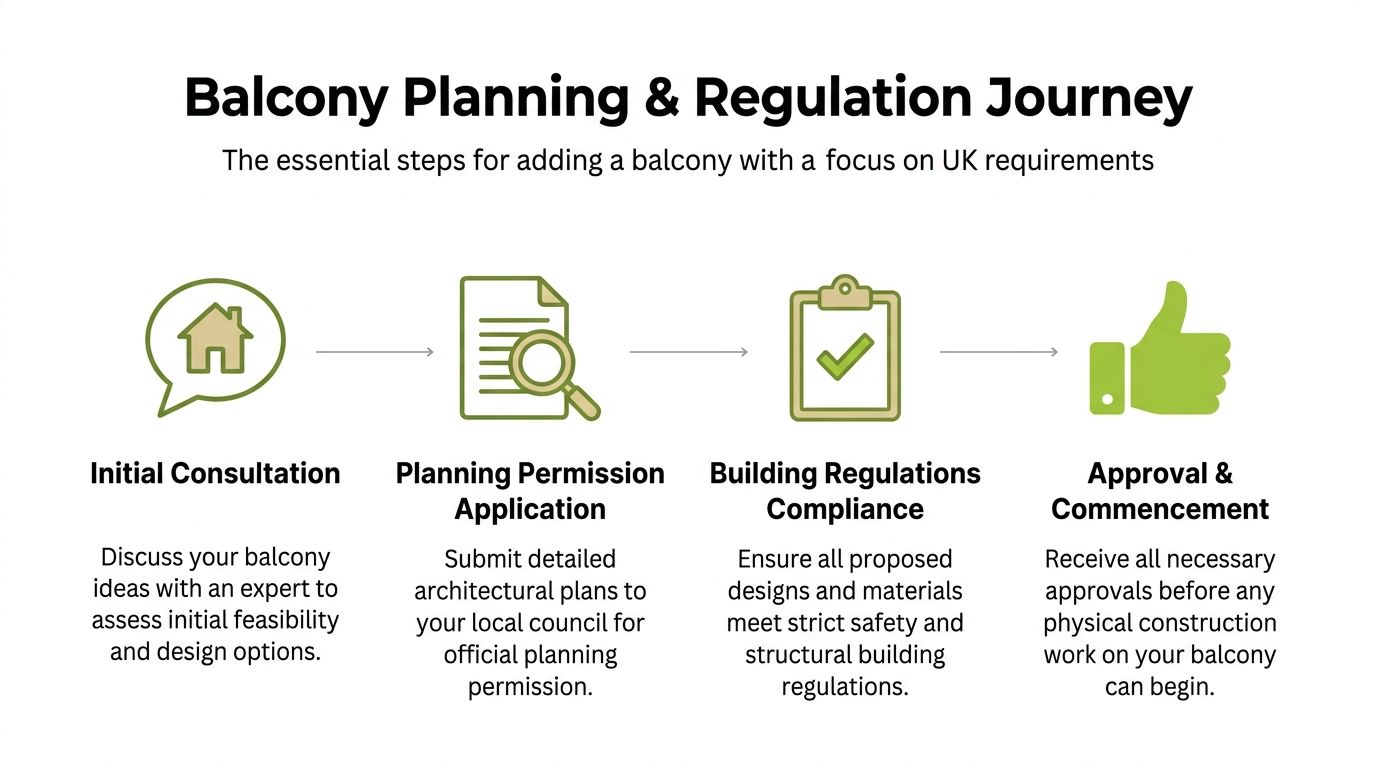
For many homes in Northern England, a new walk-on balcony needs planning permission. Juliet balconies are often simpler because they do not project outward, but a projecting glass platform usually gets a closer review.
Planners tend to focus on three points first:
On Yorkshire projects, rear elevations usually stand a better chance than front-facing ones, but that is not a rule you can rely on. Conservation areas, listed buildings, tight urban plots, and homes with raised garden levels all need more care. A balcony that seems harmless from inside the house can create a genuine overlooking issue once you stand on it.
Clean drawings make a difference. So does showing the exact glass system, balustrade height, floor build-up, and how the balcony meets the wall. Planners are more comfortable with a proposal that looks designed with the house rather than added late.
Planning permission and Building Regulations approval deal with different risks. Planning looks at the effect on the property and its surroundings. Building Regulations deal with safety, structure, and performance.
For domestic balconies, guarding and access rules matter. Approved Document K is one of the key references, and the government’s guidance on Protection from falling, collision and impact sets out the main requirements. In practical terms, homeowners should expect a balustrade height of at least 1100mm on an external balcony, with openings controlled so a 100mm sphere cannot pass through.
The structure also needs proper engineering. A balcony is not just a tray bolted to a wall. Loads have to travel safely back into the building. On a modern glass balcony, that often means careful coordination between the steelwork, the glazing channel or posts, the waterproofing detail, and the door threshold.
Balustrade height must be right
If the guarding is too low, the design stops there. This is one of the first dimensions I check on drawings.
Openings must be controlled
Glass helps here because a full panel avoids the spacing problems that often come with decorative metal infill.
The support method needs calculations
Brick condition, cavity construction, lintel position, and fixing depth all affect what is possible. Older Yorkshire masonry can be solid and dependable, but only if it is assessed properly.
Drainage and waterproofing must be designed, not improvised
Water ingress is one of the most common failures I see on poorly detailed balconies. The junction back to the house is usually the weak point.
The glass specification has to suit guarding use
Balcony glass is not the same as ordinary window glass. The panel build-up, edge detailing, and fixing method all need to match the application.
Thermal bridging needs attention
On projects where steel passes through the external wall, poor detailing can create cold spots and condensation problems inside.
Poor balcony work often looks tidy on handover. The defects usually show up later, once movement appears in the frame, fixings start to stress, or rainwater finds a path back into the wall.
A well-run project follows a clear sequence:
On glass balcony projects, I prefer to lock in the actual balustrade system before the application is finalised. Frameless systems, post-and-rail systems, and bolt-fixed side panels all have different visual weight and structural demands. That choice can affect both planning and engineering.
The same issues come up again and again:
The best applications are specific. They show the balcony depth, the guarding height, the materials, the fixing strategy, and the drainage approach. That level of detail reassures both planners and Building Control, and it saves expensive redesign later.
A balcony budget is usually decided by what has to happen behind the glass, not by the deck size alone. I’ve priced projects around Harrogate, Ilkley and North Leeds where two homeowners asked for the same clean glass look, but one property could take simple bracketed supports and the other needed new steel, altered door levels, and extra lifting equipment. The finished balconies looked similar. The build cost did not.
For a modern glass balcony in Northern England, treat any early figure as a planning allowance rather than a promise. Frameless glass, slim aluminium channels, concealed drainage, and low-iron panels can transform the appearance, but each choice affects fabrication, structural design, and installation time. The right question is not “what does a balcony cost per square metre?” It is “what will this house need to carry a safe, compliant balcony that still looks right from the garden and from inside the room?”
The biggest cost changes tend to come from a handful of practical issues:
Glass specification catches people out more than anything else.
A framed system can be a sensible option where budget is tighter or the house suits a slightly more defined look. A frameless system usually costs more, but on many Yorkshire stone properties it gives the cleanest result because it keeps the view open and stops the balcony looking heavy against the façade.
A worthwhile quotation breaks the project into clear parts so you can see what is included and compare like with like. Ask for allowance for:
If one quote is much lower than the others, check whether it excludes engineering, glass upgrades, powder coating, or making good to the inside. I’ve seen homeowners accept a low number, then discover the drainage detail, door alterations, and structural calculations were never included. That is where the budget starts slipping.
The cheapest quote often becomes the most expensive once omissions, delays, and remedial work are added back in.
The site installation is usually the shortest part of the job. Design decisions, approvals, fabrication slots, and glass lead times often take longer than homeowners expect.
A realistic programme usually runs in this order:
The timeline can stay fairly tight when the design is straightforward, access is good, and the opening already exists. It stretches quickly if the balcony needs planning consent, if the doors are changing, or if the fabricator cannot release the glass until every final dimension is signed off.
For homeowners in Harrogate and across North Yorkshire, the best approach is to start well before you want to use the balcony. If the aim is summer evenings behind a frameless glass balustrade, start the process in winter or early spring, not when the first warm weekend arrives. That gives enough time to resolve the details properly, book fabrication, and avoid rushed decisions that affect both appearance and compliance.
By the time installation day arrives, the best projects feel calm rather than dramatic. The design has been signed off, the structural method is known, and the glass has already been manufactured to the right size. That preparation is what makes the site work look efficient.
What you’ll notice first is that the balcony goes on in stages. The glamorous part is the glass. The critical part is everything underneath it.
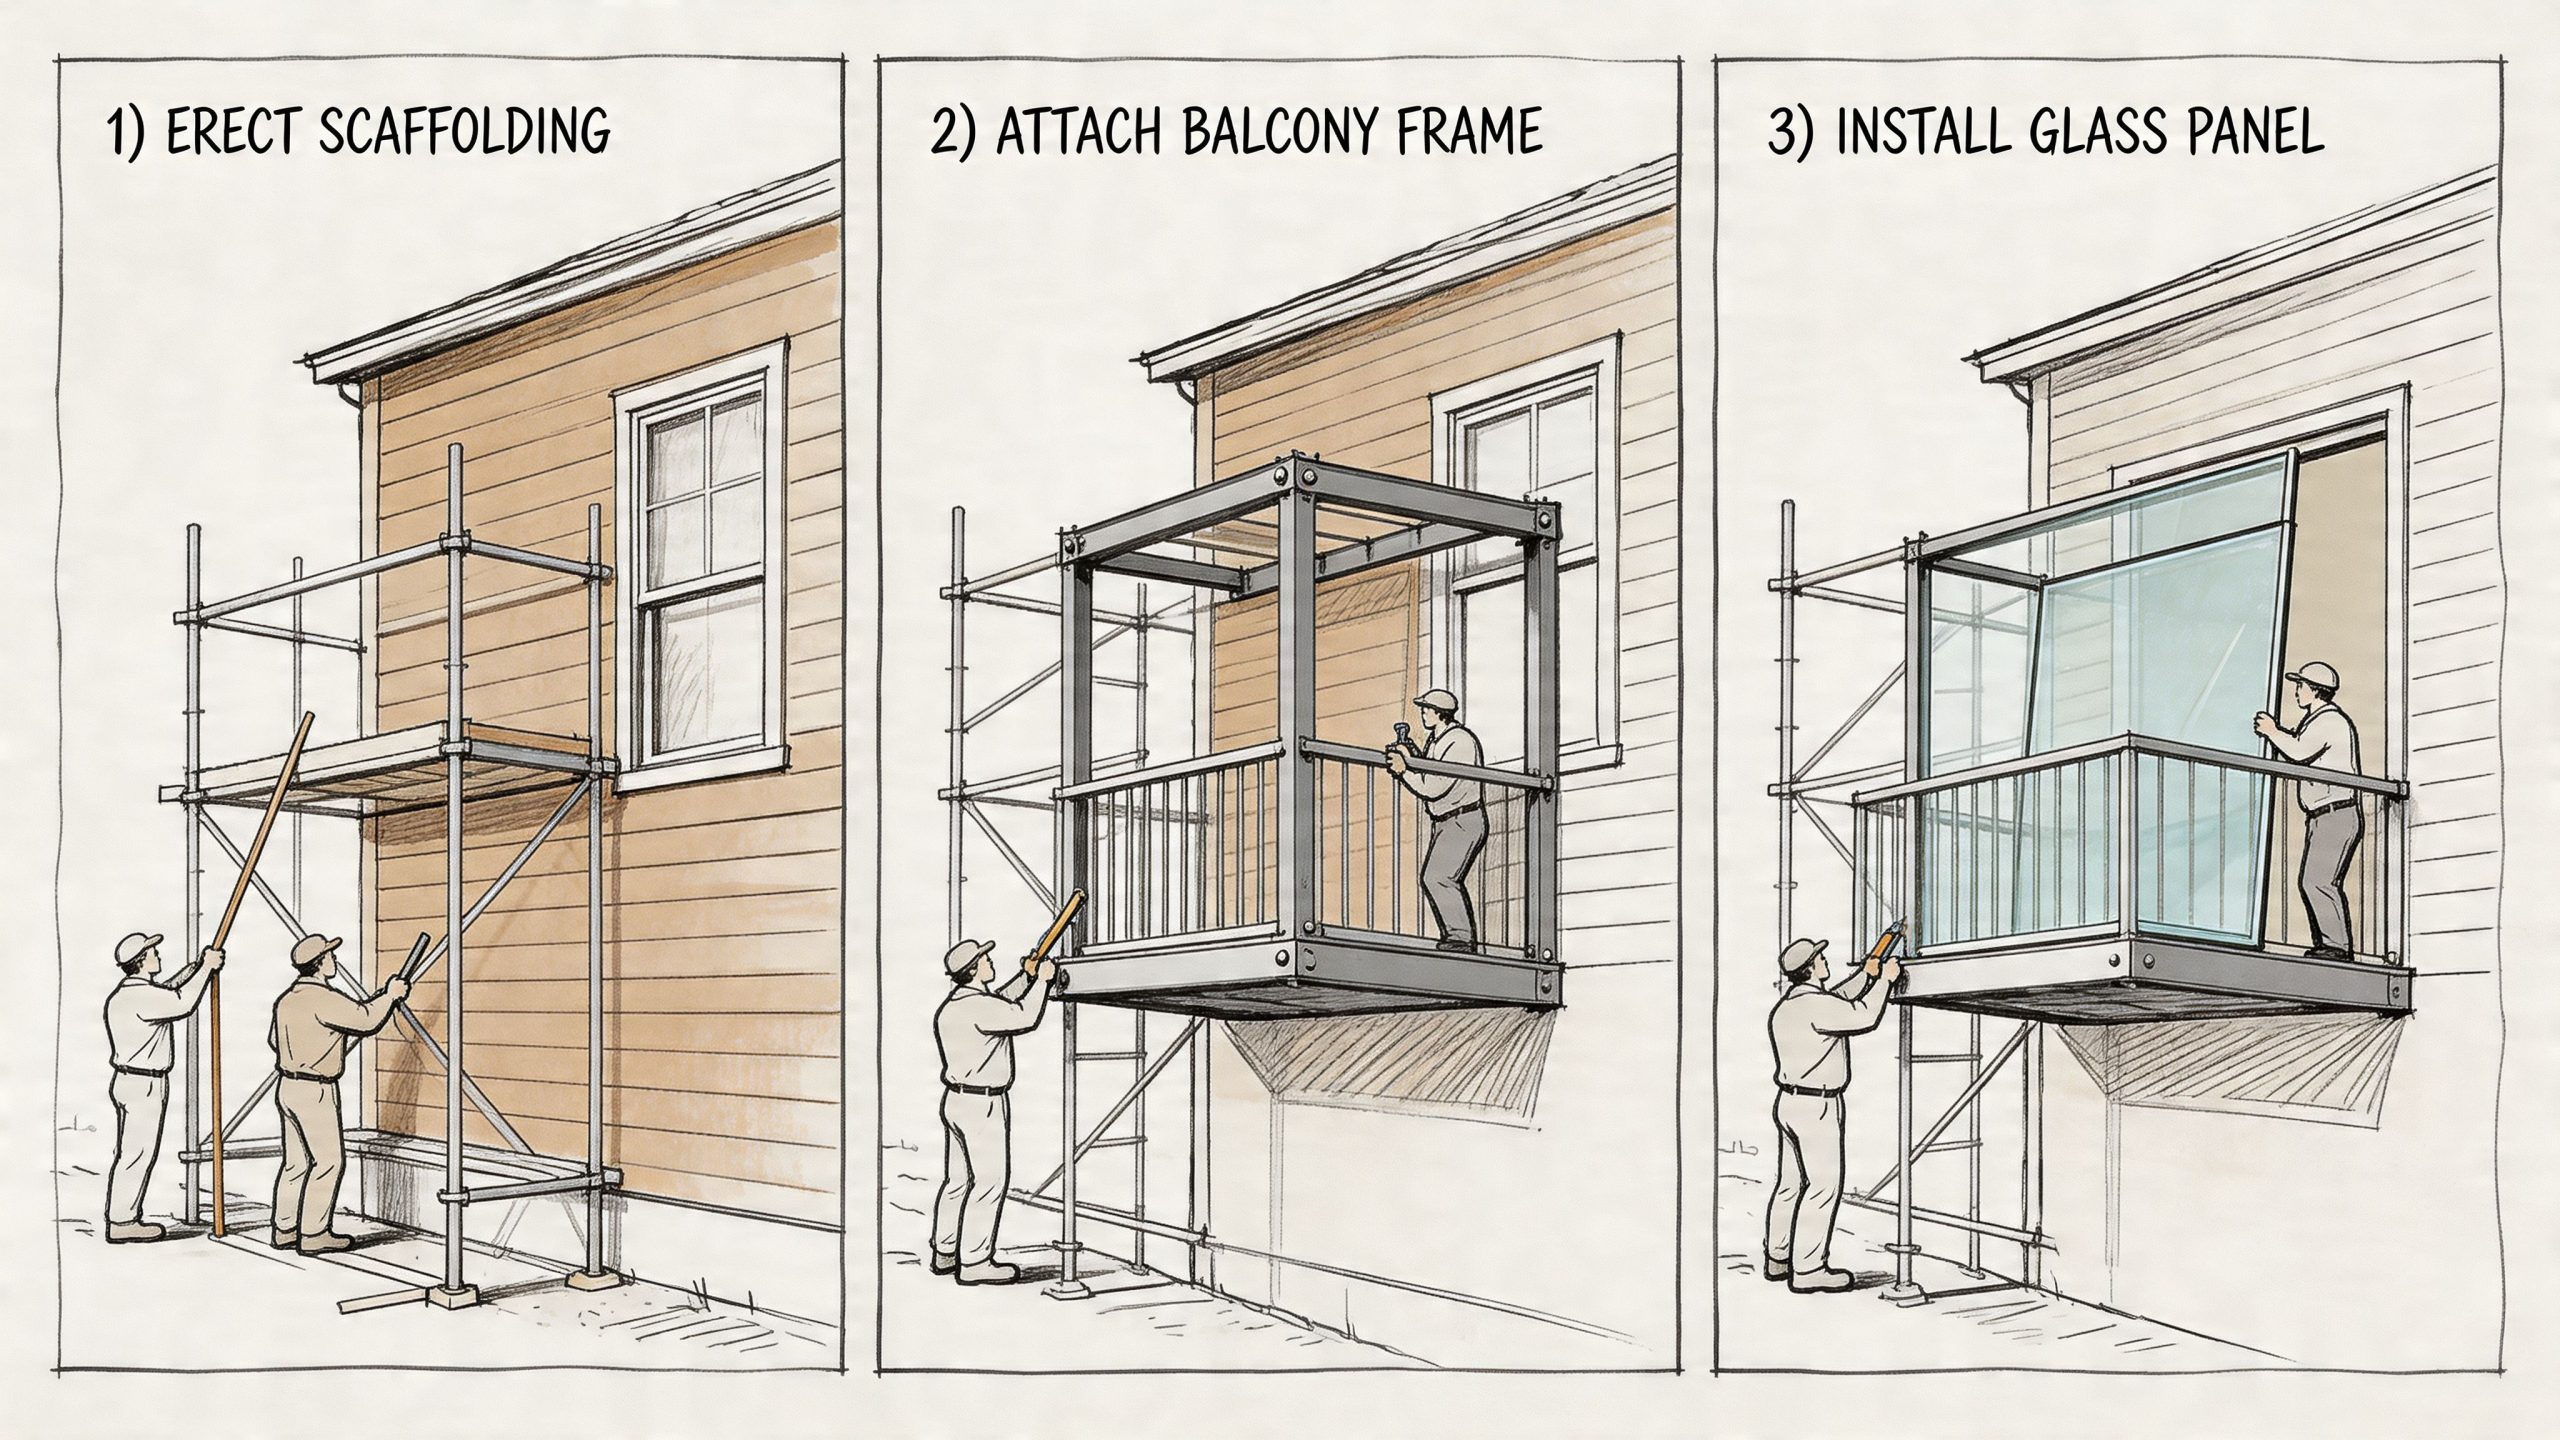
On most retrofit jobs, the team starts by setting out the fixing positions exactly and checking the substrate against the approved drawings. This isn’t a place for improvisation. The support brackets, channels, or steel framework have to land where the structural design says they should.
On a bracket-supported balcony, installers typically drill and prepare the fixing points with care, then set the supports so the balcony will project square and true. On more integrated jobs, there may be steelwork tied back into the building structure. If the opening is being changed from a window to doors, that work often has to be coordinated tightly with the balcony installation so weatherproofing and thresholds line up properly.
A balcony has to shed water. If it doesn’t, the house will eventually tell you.
That means the deck or support frame needs a slight fall away from the property, and the junction where balcony meets wall needs to be sealed and detailed properly. Waterproofing membranes, drip edges, and edge trims all matter here. Homeowners often focus on the visible handrail line, but long-term performance depends more on these hidden details.
A well-run site will also stay tidy at this point. You should see materials handled carefully, exposed areas protected, and the work area kept safe while structural and waterproofing elements are installed.
Once the structure is fixed, aligned, and weatherproofed, the balcony starts to look like the thing you pictured at the start.
Frameless systems usually involve a base channel or engineered fixing arrangement, followed by the glass panels themselves. Toughened safety glass has to be handled correctly, packed correctly, and aligned consistently. Even small visual inconsistencies show up immediately on clear glass, emphasizing how experienced fitting makes a real difference.
Later in the process, it helps to see the principles in motion:
You don’t need to supervise every technical detail, but you should expect a few visible signs of a professional install:
Good installers don't race to the glass. They make sure the support, weathering and alignment are right first.
The end result should feel solid underfoot, visually straight from every angle, and integrated with the property rather than tacked onto it.
A balcony looks simple when it’s finished. That’s exactly why homeowners sometimes underestimate what sits behind it. There’s structure, glazing specification, drainage, compliance, and fit-out accuracy all in one piece of work. A general builder might be excellent at many things, but balconies, especially glass balconies, ask for specialist judgement.
That matters because homeowners often don’t know which regulations they’re missing. A 2025 RIBA survey found 68% of Leeds-area homeowners were unaware of rules such as Part M for Juliet balconies, and non-compliance can lead to fines up to £5,000 per breach under the Building Safety Act 2022, according to this summary of UK balcony regulation awareness. In practice, that means online advice and generic trade assumptions aren’t enough.
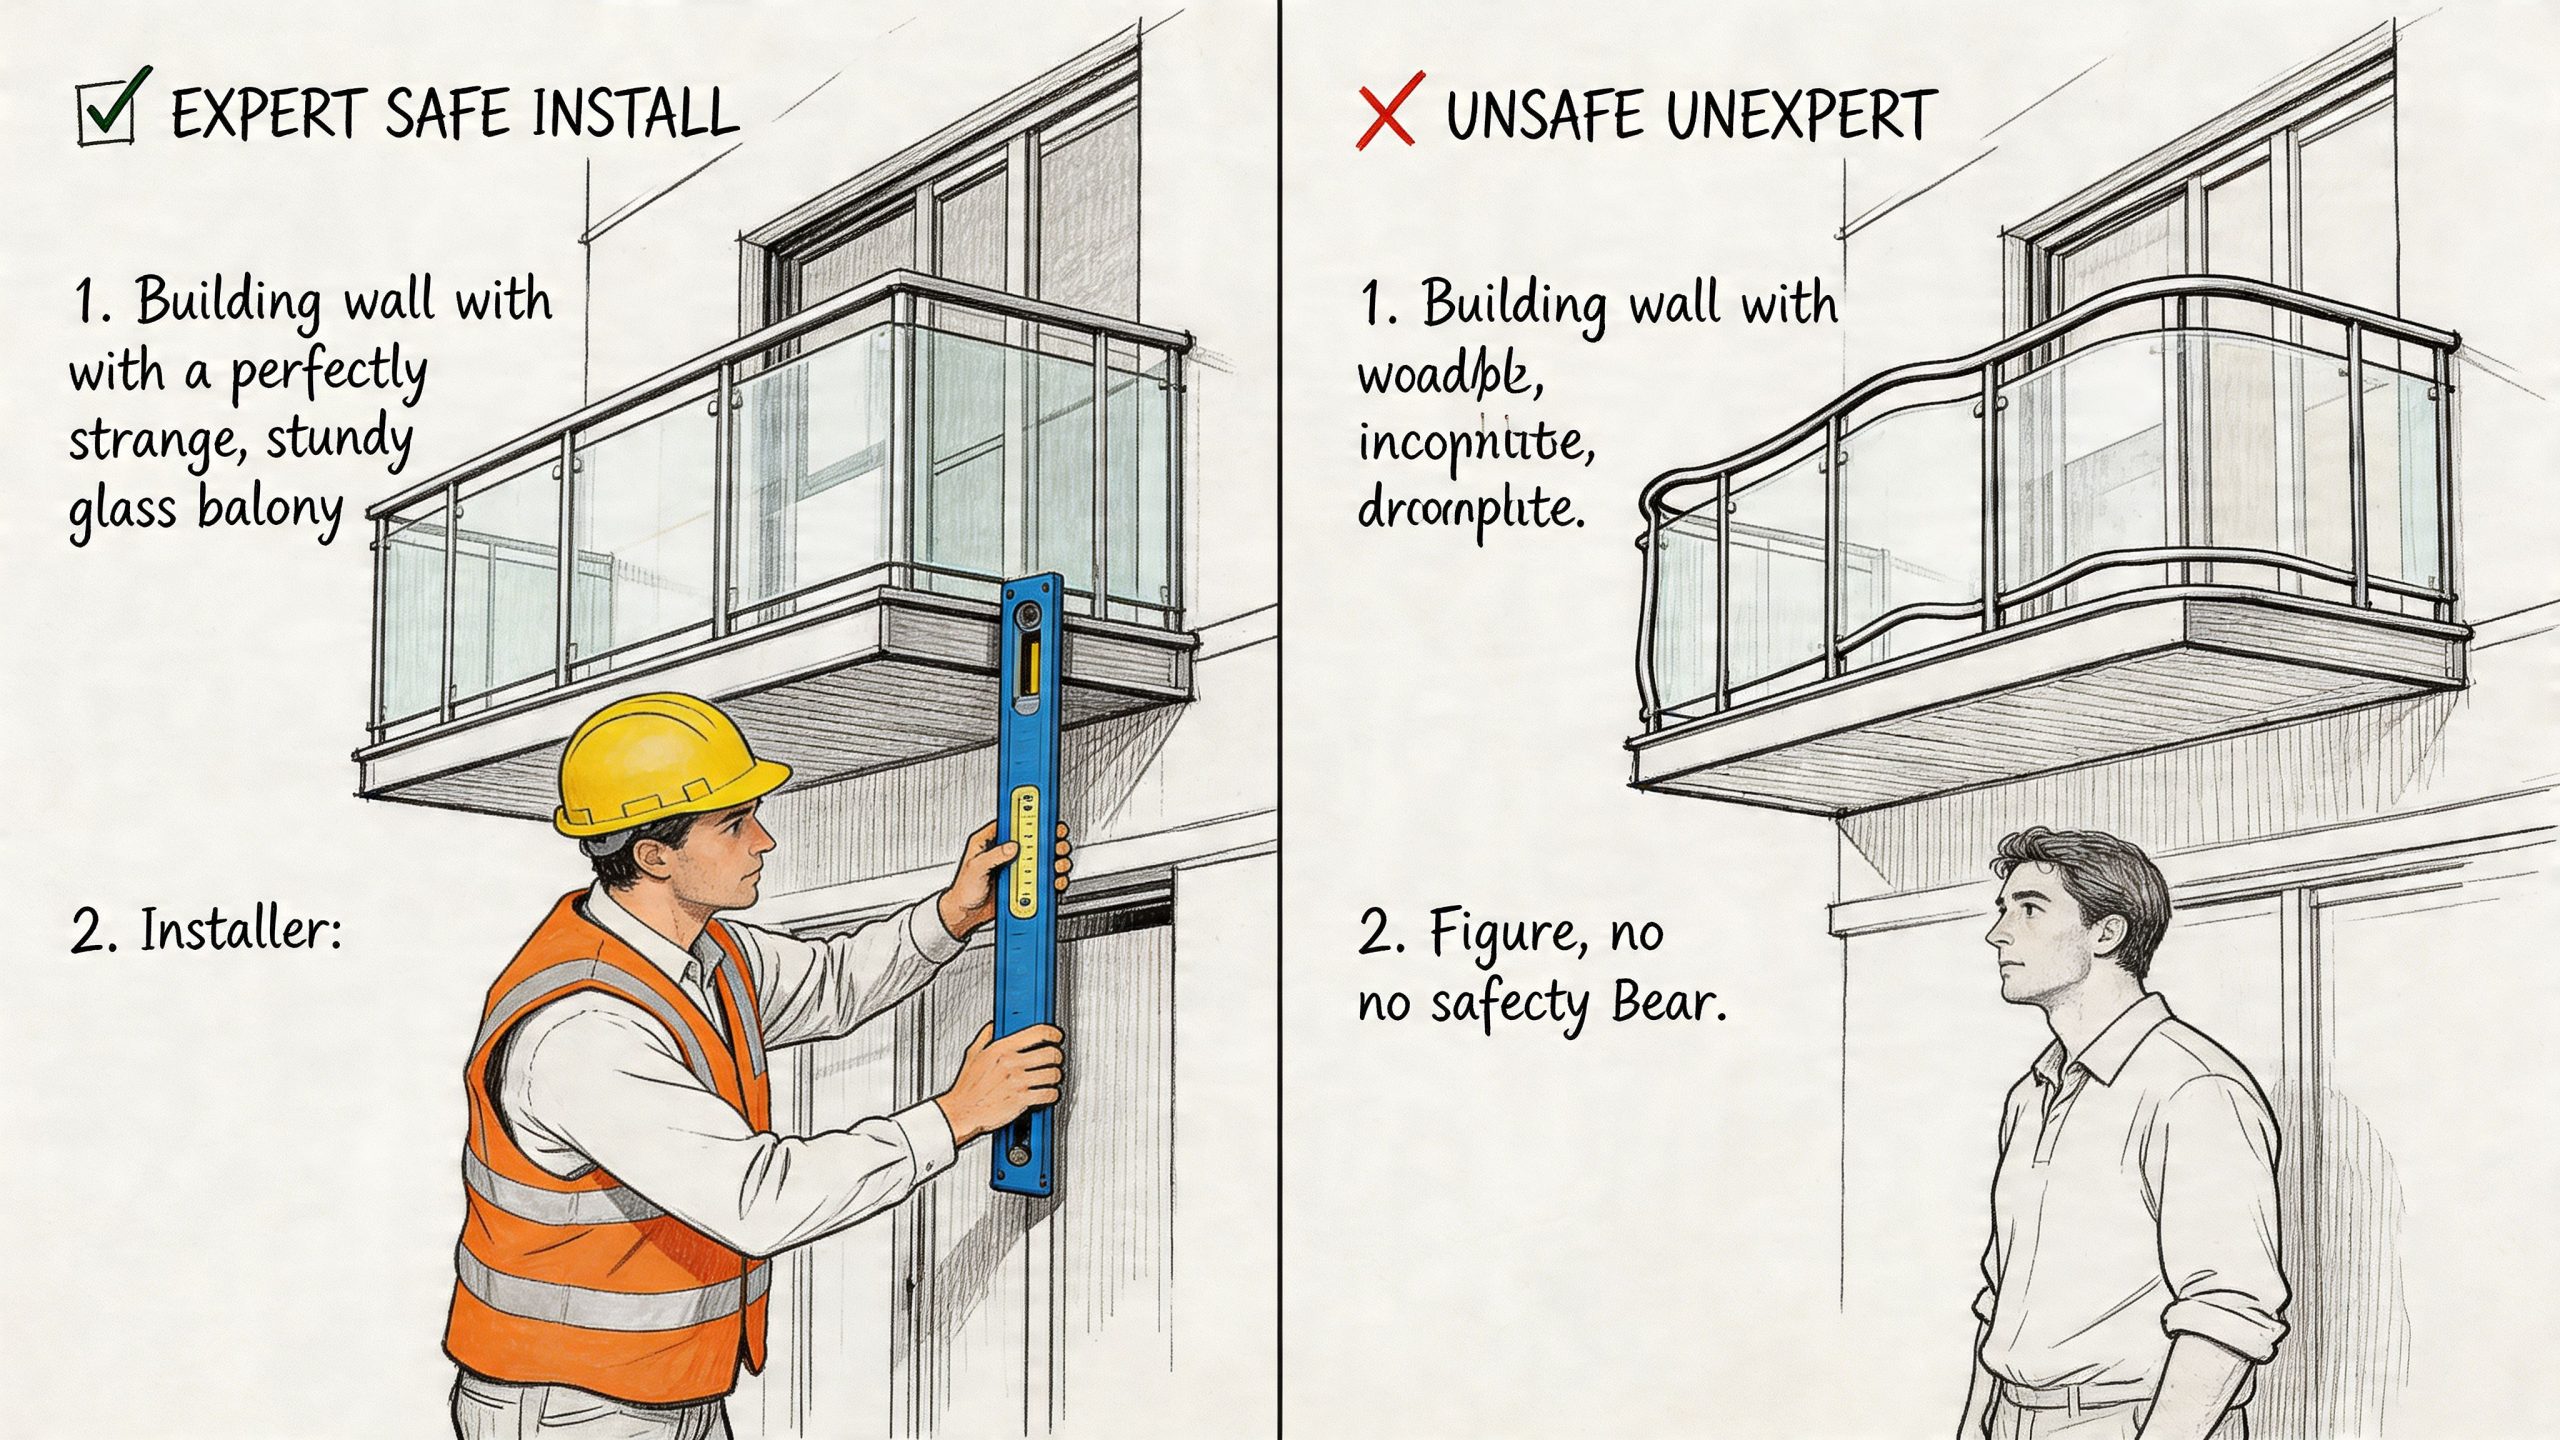
A dedicated balcony or glazing specialist sees issues before they become problems. They know when a wall build-up raises fixing questions. They know where thermal bridging is likely to show itself. They know that a beautiful frameless detail on a drawing still has to drain, move slightly, and stay watertight in a northern winter.
That’s especially relevant for homeowners searching for Glass Balustrades Yorkshire or Glass Balustrades Newcastle, because regional weather and property types add their own pressures. Exposed sites, mixed-age masonry, and bespoke opening sizes are normal here. The installer has to be comfortable with that reality.
Look for more than a nice portfolio. A serious installer should be able to offer:
Some quotes sound attractive but raise concern immediately. Be cautious if the contractor:
That last point matters more than people think. Fitting an internal balustrade, building a deck, and installing a structural glass balcony are not interchangeable skills.
If the installer can’t explain how the balcony handles load, water, and compliance, they shouldn’t be fitting it.
For homeowners who want to compare what a specialist offering looks like in practical terms, this page on glass balustrade installers is a useful benchmark for the kind of service detail and installation focus you should expect.
For a projecting walk-on balcony, you should assume planning permission is likely to be required. A Juliet balcony can sometimes be simpler, but it still needs proper assessment against the property and local context. The safest approach is to check early rather than relying on assumptions.
Yes, often it is. A Juliet balcony won’t give you usable standing space, but it can dramatically improve a room by opening the doors fully, increasing ventilation, and making the outside view feel part of the room. On tighter plots or traditional streetscapes, it can be the smartest solution.
Not especially. They need routine cleaning, like any external glazing, but they’re generally straightforward to look after. What matters more is the installation quality. If the drainage and fixing details are right, maintenance is usually simple and predictable.
No. The opening has to be assessed structurally, and the wall below or around it may need alteration or additional support. Threshold detail, weathering, and internal floor levels also need to be resolved properly.
The biggest issues are usually poor drainage, weak waterproofing at the wall junction, inaccurate fixing, and choosing an installer who doesn’t specialise in balcony systems. Most of the expensive problems begin with details that were rushed or never designed properly in the first place.
For many homes, yes, especially if your priority is light, views, and a modern finish. But it still has to suit the property. Some period homes benefit from a more mixed approach, where glass is combined with metal detailing that fits the character of the house.
Start with a proper site assessment. That gives you a realistic answer on feasibility, likely balcony type, and the approval route before you spend money on the wrong design direction.
If you’re planning a balcony, Juliet balcony, or modern glazing upgrade in Harrogate, Leeds, York, Hull, Manchester, Newcastle or the wider North, Glass Tech can help you turn the idea into a compliant, well-built finished feature. Their family-run team designs, fabricates and installs bespoke glass balconies and balustrades with a focus on clean detailing, safe installation, and a result that suits the house properly.

A professional team of experts providing glass and glazing solutions covering the whole of Yorkshire & more...
Whether it's Leeds, York, North Yorkshire, Birmingham, Hull, Liverpool, Machester, Newcastle or Nottingham, get in touch to find out how we can help you with your bespoke glass project.