
You've probably stood on a narrow Doncaster landing, looked at tired timber spindles or a clunky metal rail, and thought it's time for a cleaner finish. Maybe it's a 1930s semi in Bessacarr, maybe it's a new-build near Lakeside, maybe it's a balcony that blocks more light than it should. Glass balustrades Doncaster homeowners ask for usually aren't about fashion first, they're about making a home feel lighter, safer, and less chopped up.
The smart move is to choose the right system for the actual job, not the glossy picture in your head. A staircase, a landing, a Juliet balcony, and a raised terrace do not all need the same build-up, height, or fixing method. Get that wrong and you'll pay for it twice, once in the quote and again when a surveyor or installer says the spec won't pass.
There's also a simple lifestyle reason people keep changing their minds after they move in. Buyers often reconsider which premium features really earn their keep once they're living with them, especially when light, circulation, and safety start mattering day to day, as discussed in home features reconsidered after buying. Glass balustrades sit right in that zone, because they change how a house feels without changing its footprint.
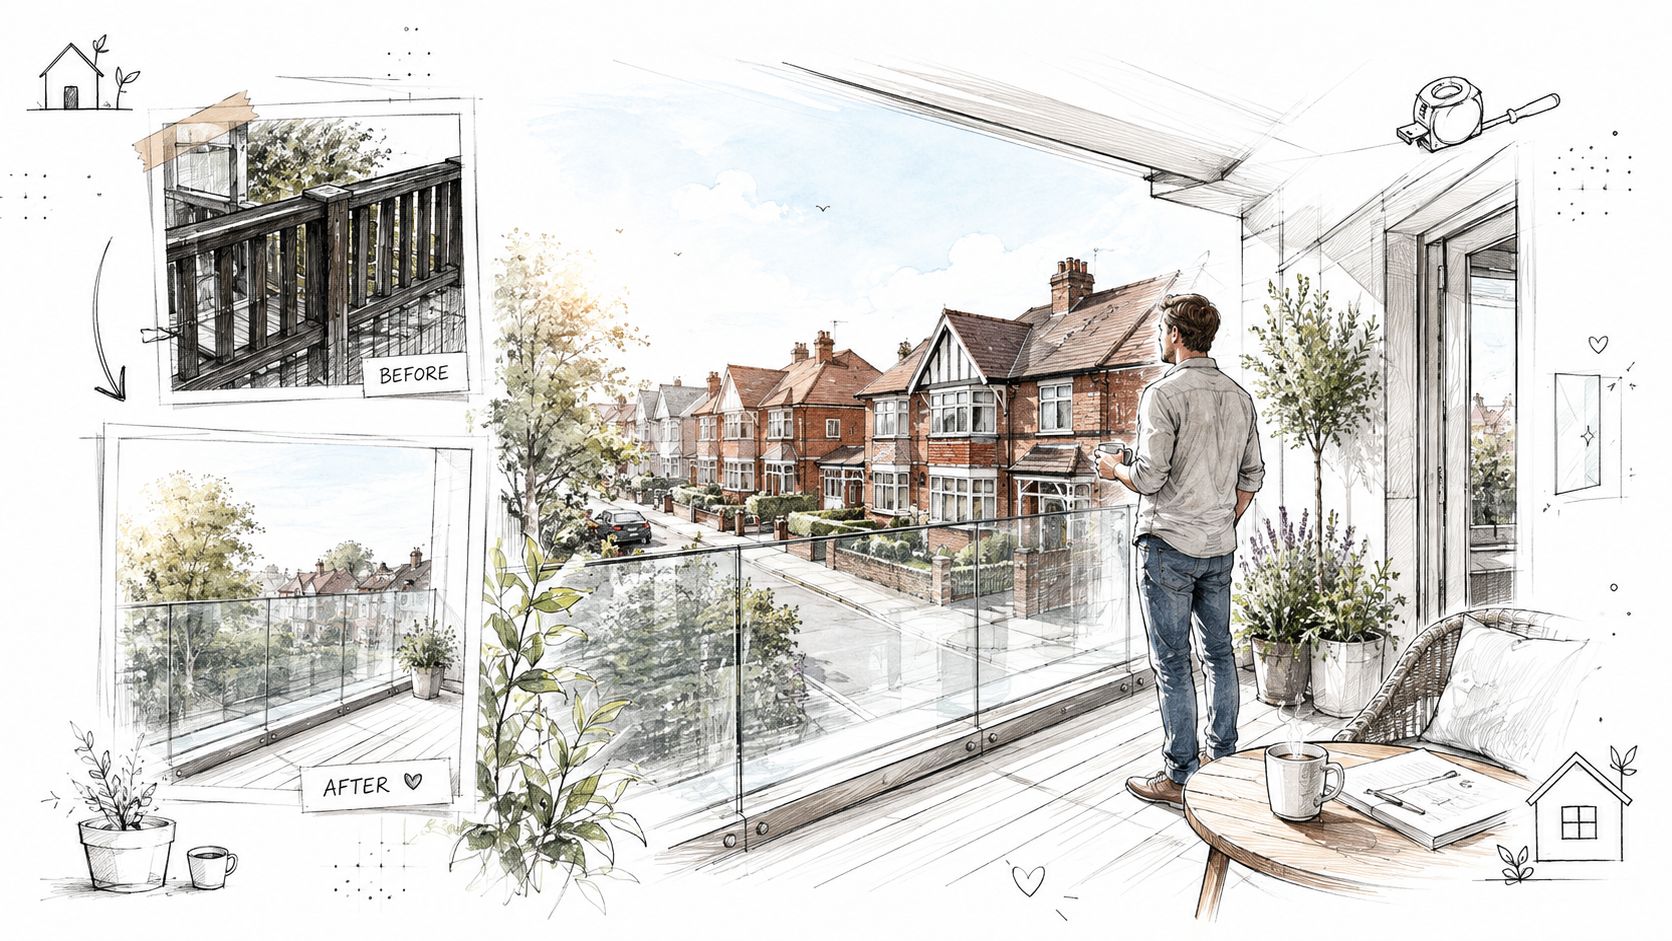
A Doncaster homeowner often starts with a practical complaint: the staircase feels dark, the old rails look dated, or the landing loses valuable daylight. Glass addresses that problem directly. On narrow Yorkshire stairs and compact landings, glass balustrades keep the sightline open and make the space feel less enclosed.
The same visual benefit works outside, but the safety and weatherproofing requirements are more demanding. A balcony overlooking a garden or facing the Lakeside area can look cleaner with glass than with timber or bulky powder-coated rails. I recommend it when the priority is a brighter, calmer elevation. Privacy, wind exposure, drainage, and the condition of the supporting edge still need checking before anyone chooses a system.
Doncaster's housing stock gives homeowners plenty of reasons to improve an existing property rather than move. The borough had a 2011 population of 302,402 and a 2021 estimate of about 308,000. Its housing situation also supports owner-led alterations, including renovation decisions discussed in local housing research (Doncaster local profile). That context matters because a staircase replacement, landing upgrade, or balcony improvement can change how a familiar home works without a major rebuild.
The right starting point is the location, not the photograph in a supplier's brochure. UK guarding requirements distinguish between a stair or landing guard, commonly designed around 900mm, and a balcony guard, commonly designed around 1100mm. Those figures are not interchangeable, and the final specification must account for the building regulations applying to the project.
Practical rule: choose glass for a darker staircase when openness is the goal. For a balcony, confirm height, wind loading, fixing strength, drainage, and privacy before comparing finishes.
Doncaster house prices were reported at £171,000 in June 2026, compared with £164,000 in June 2025, a 4.4% rise (Doncaster housing data). That makes targeted improvements easier to justify for owners already investing in their property. Glass balustrades work best when they provide a visible improvement while avoiding a wider structural rebuild. Homeowners also reassess premium features after moving in, particularly when everyday light and safe circulation reveal what the house needs, as noted in home features reconsidered after buying.
Think of the three main styles like kitchen design. Frameless is the open-plan option, all clean lines and maximum light. Semi-frameless is the shaker kitchen, neat and practical. Framed is the traditional choice, with the handrail doing more visible work and the metal giving you extra definition.
Frameless systems use a channel or base track, with the glass sitting low and the fixings hidden as much as possible. They look the most open, which is why people want them for staircases and balconies where the whole point is to reduce visual clutter. The trade-off is simple, they need the right glass build-up and a properly detailed base because there's nowhere for weak specification to hide.
Semi-frameless systems use posts, usually in stainless steel or aluminium, so the structure is more obvious. For many Doncaster family homes, this is the sensible middle ground because it gives you a cleaner look than timber while staying more forgiving on awkward layouts. If a house has children running up and down stairs, I'd often lean this way because the system is straightforward to live with.
Framed systems use a visible top rail, which can suit homes where you want the glass effect but also want a clear, strong edge. They're not as visually quiet as frameless, but they're often easier to specify where the geometry is awkward or where the homeowner wants a more familiar feel. If the property already has strong lines, this can sit better than an all-glass finish.
A frameless balustrade can look effortless, but the planning behind it never is.
| Style | Typical Use | Key Trade-Off |
|---|---|---|
| Frameless | Staircases, balconies, premium terraces | Cleanest look, highest demand on glass and fixing detail |
| Semi-frameless | Family homes, mixed internal and external use | Best compromise between visibility, price and practicality |
| Framed | Traditional homes, exposed edges, simpler upgrades | More visible metalwork, but often easier to live with |
For more visual examples of how different systems are used in real homes, the glass balustrade projects gallery is worth looking at before you commit to a style. And if you're comparing balcony options specifically, the glass balustrade balcony page gives you a useful reference point for the kind of finish these systems can achieve.
A quote for glass balustrades Doncaster style work should tell you more than just “glass and fittings”. It should spell out whether the glass is toughened or toughened-laminated, what thickness is being used, and how the panels are being fixed. If a supplier is vague on those points, keep your wallet shut.
In simple terms, toughened glass is strong and breaks into small pieces, which is why it's standard in many domestic settings. Toughened-laminated glass adds a bonded layer, so if one layer fails, the panel is much more likely to stay in place. For high balconies and exposed edge protection, that extra retention is the detail I'd want.
The common thicknesses you'll see are 10mm, 12mm, 15mm, 17.5mm, and 21.5mm. Don't treat those as decoration details. They relate to how the system is engineered for use, fixing method, and the level of risk around the edge. Cutting corners on glass thickness to save a small amount per metre is one of the most common mistakes, and it's rarely a clever saving.
Base-channel systems hide more of the structure and suit the cleanest visual finish. Stand-off fixings look more structural, with circular brackets carrying the glass at points. Spigot systems are used where a more open external appearance is wanted, but they demand careful detailing and the right substrate.
For exposed Yorkshire balconies, I'd choose grade 316 stainless steel over softer interior-grade metal every time. Around the M18 corridor, damp winters and road grime aren't kind to inferior fittings, and the last thing you want is staining or early corrosion on a premium-looking installation. Aluminium can work well too, especially where the design is more sheltered and powder-coated.
If you're comparing hardware, the Glass corner connector from Neasden shows the sort of precise component that can matter on a corner or return detail. Small items like that are never the headline, but they influence how clean the finished line looks.
My view: spend on the glass first, then on the fixings, then on the cosmetic extras. Homeowners who do that usually end up happier than the ones who chase the cheapest visible metalwork.
A staircase in a Doncaster semi does not follow the same guarding requirements as a balcony on the same property. Get that distinction right before choosing a glass system. For domestic stairs and internal landings, the usual minimum guarding height is 900mm. Balconies, raised terraces, roof edges and other locations with a more serious fall generally require 1100mm. Openings must prevent a 100mm sphere passing through, including gaps below a channel or between panels. These requirements are set out in Approved Document K and explained in this guidance on UK glass balustrade safety regulations.
Measure those heights from the finished floor level to the top of the guarding or handrail. Do not measure from an assumed point on old joinery. Altered floor levels are common in older Yorkshire houses, so the correct datum matters. A wrong starting point can leave an otherwise well-made balustrade below the required height.
Residential loading also changes with the setting. UK guidance commonly distinguishes between 0.36 kN/m for single-family dwellings and 0.74 kN/m for other residential situations, including balconies and Juliette balconies (UK balustrade loading regulations, understanding glass balustrade loading). Where people may gather beside an edge, the design needs a higher level of resistance. A private stair in a Doncaster semi and a balcony serving several occupants should not receive the same specification.
| Location | Min Height | Max Opening | Typical Glass Build-Up |
|---|---|---|---|
| Internal stair or landing | 900mm | 100mm sphere limit | Toughened or toughened-laminated, depending on fixing and handrail detail |
| External balcony or raised terrace | 1100mm | 100mm sphere limit | Usually heavier-duty glass, often laminated for added retention |
| Drop over 600mm where guarding is needed | 1100mm is generally the safe working point | 100mm sphere limit | Handrail-free systems usually need laminated safety glass |
The stair-versus-balcony distinction also affects handrail requirements and whether a laminated assembly is suitable for compliance (glass balustrade building regulations UK, regulations and best practice for glass balustrades). “Frameless” describes the appearance, not an exemption from the rules.
If the work alters a structural or protected edge, contact Doncaster Council about Building Regulations approval. Some projects may use a competent person route, but keep the certificates and specifications. A clear compliance record will make future sale or inspection far easier than relying on a fitter's verbal assurance.
Doncaster pricing is driven by the system, the glass, and the access. For a straight-run frameless stair balustrade in 12mm toughened laminate, a realistic supplied-and-fitted figure is often around £400 to £600 per metre. Semi-framed or channel-fixed systems usually sit lower, around £250 to £450 per metre, while adding an aluminium or stainless steel handrail often brings another £60 to £120 per metre into the job.
Small balcony or Juliette balcony projects on a Doncaster semi often land between £1,800 and £3,500. A full staircase with multiple landings and corners can push to £4,000 to £8,000 once the site conditions are properly priced. Those are the sort of figures that make sense when you're not buying a box of glass, you're buying a made-to-measure installation.
The cheapest number is rarely the best number. A bargain quote that omits certification, under-specced glass or decent hardware will feel expensive later, especially if the installation needs rework. If you want the job done once, pay for the correct build-up and the correct fixing strategy.
A proper installation starts well before anyone lifts a panel into place. First comes a site visit and measuring survey, then a written quotation and design confirmation so everyone agrees on the finish and the build-up. If there are corners, angled returns or awkward landings, templates are taken before fabrication starts, because you can't wing a made-to-measure balustrade and hope it lands squarely.
The lead time is usually spent in the factory, where toughened or toughened-laminated panels are cut, edge-polished and prepared properly before delivery. On site, the old balustrade comes out under dust protection, and the base channels or stand-off posts are drilled and chemically anchored into the correct substrate, whether that's masonry or timber. Glass goes in with suction cradles, handrails are fitted where specified, and the area is cleaned before sign-off.
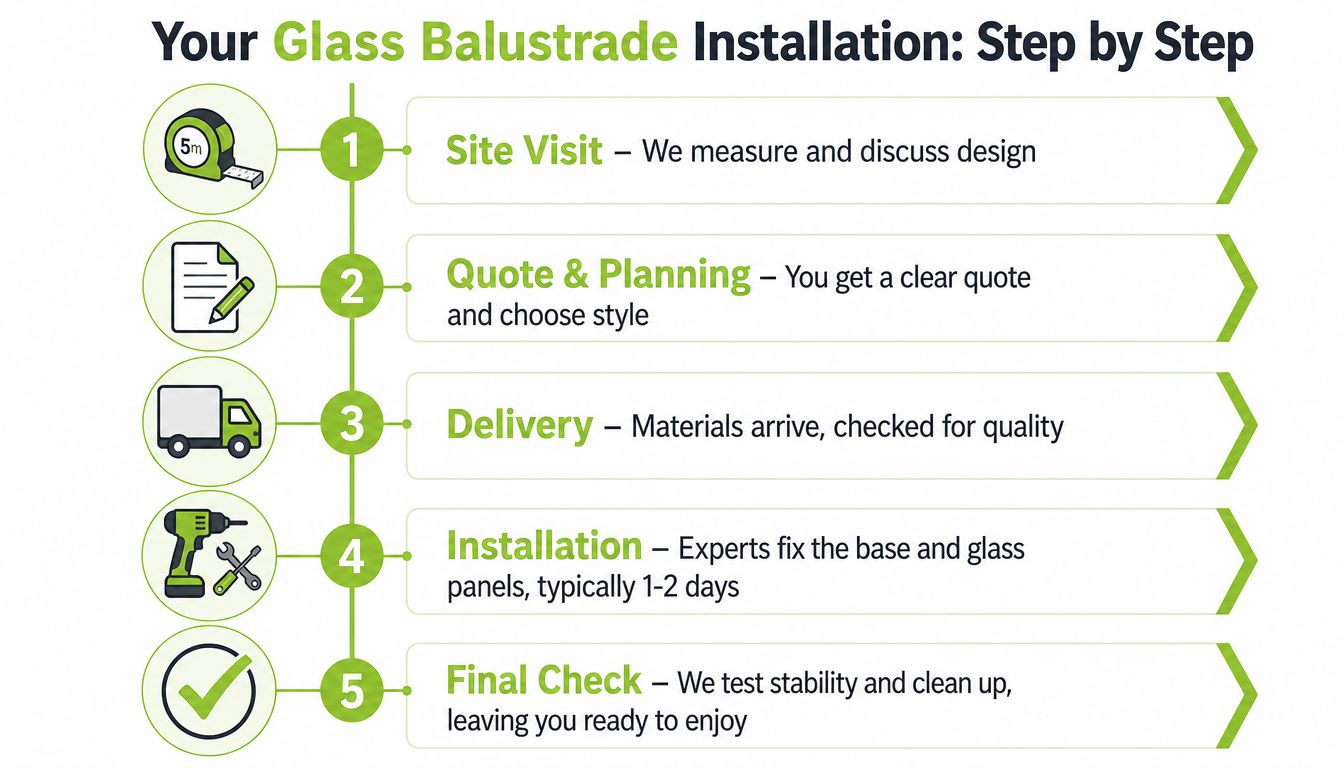
The whole process should feel organised, not chaotic. If your installer is talking about a rough two to four week lead time, that's normal for custom panels once fabrication and finishing are included. Anything much faster should make you ask what's been missed.
Ask who is signing off the load calculations, what paperwork you'll get for Building Regulations, and how old metalwork will be removed from site.
If you're comparing installers, the glass balustrade installers page is a good starting point for understanding what a full service should include. For a homeowner in Doncaster, the key is simple, the quote should cover the survey, fabrication, installation, clean-up and the paperwork, not just the glass panels.
Glass balustrades aren't high-maintenance, but they aren't no-maintenance either. Use a pH-neutral glass cleaner and a soft microfibre cloth, and keep abrasives off the panels because they can mark coated or polished surfaces. On external balconies, Doncaster rain will leave spotting on base channels and stainless components, so you need to clean the metalwork properly as well.
An annual check is worth doing. Look at fixings, gaskets and silicone seals, and make sure there's no movement where the glass meets the channel or posts. Small issues are cheap to deal with early, and they're annoying to ignore once they start showing up as rattles or staining.
A real warranty should cover the glass, the hardware and the workmanship. If it only covers one part of the job, that's not a proper guarantee, it's a sales badge. Ask for the detail in writing and keep it with your Building Regulations paperwork.
Planning concerns are usually straightforward on internal staircase replacements, but period streets and sensitive settings in places like Bessacarr or Town Moor can need a bit more care if the outside appearance is changing. That's another reason to think through the system before you order, especially if your home has a visible frontage or a balcony that faces the street. The right installer will talk you through that, not brush it aside.
Homeowners who want a proper reference point should look at the gallery and the testimonials before they choose anyone. A clean portfolio tells you how the work looks in real homes, and a genuine customer trail tells you how the company behaves once the deposit is paid. If you've got drawings, rough measurements or just a few photos, request a free site survey and get a written quotation for your staircase or balcony.
If you're ready to sort your staircase or balcony properly, speak to Home Glass Solutions and ask for a site survey. They handle glass balustrades, balconies and staircase work across Yorkshire, so you can get a made-to-measure quote based on your actual property, not a guess from a brochure.

A professional team of experts providing glass and glazing solutions covering the whole of Yorkshire & more...
Whether it's Leeds, York, North Yorkshire, Birmingham, Hull, Liverpool, Machester, Newcastle or Nottingham, get in touch to find out how we can help you with your bespoke glass project.