
A frameless or semi-framed glass balustrade in Leeds is usually chosen around the 900 mm internal height or 1,100 mm external height rule, because that's what decides what you can fit and sign off. For a real 2026-style quote, you should expect frameless to sit higher than semi-framed on a per-metre basis, with the height rule and the load category doing more of the work than the brochure photos ever will.
A lot of Leeds homeowners start this search while staring at a dark hallway, a tired staircase, or a split-level garden that feels clumsy in wet weather. That's exactly where glass balustrades Leeds makes sense, because glass opens up light in the sort of stone-built terraces, basement conversions and older homes you see across the city, while still keeping the drop properly guarded.
A Leeds staircase upgrade rarely starts with vanity. It starts with a hallway that feels tight, a landing that steals daylight, or a rear terrace that looks messy against the stonework, especially in older properties around Headingley, Roundhay and Chapel Allerton. Glass solves that cleanly, because it gives you a barrier without adding another heavy visual block to already compact spaces.
For a homeowner juggling dust sheets, trades, and furniture, the practical side matters as much as the look. If you're clearing a room for a stair refit, or moving things out while a balcony is being rebuilt, local storage can make the job far less painful. A useful place to start is Leeds renovation storage options for 2026, especially if the work is happening while the house is still occupied.
Yorkshire weather changes the spec. Rain, frost and wind push you away from flimsy detailing and towards systems that are fixed properly, sealed properly and built for real exposure, not just showroom polish.
Practical rule: if the balustrade is outside, on a terrace, or guarding a drop that catches weather, assume you need better sealing and a more robust fixing strategy than you would for an indoor stair.
The other big Leeds factor is property type. Stone terraces, split-level gardens and lower-ground kitchens all create odd transitions, and those level changes are where people get caught out. A barrier isn't just a design call. It's a compliance question tied to Approved Document K and BS 6180:2011, and the key decision is simple, 900 mm for internal stairs, 1,100 mm for landings, balconies and external raised areas. That's the line that tells you what's installable.
Homeowners also like the resale presentation. Glass tends to make an older staircase feel less boxed-in, and it suits houses where buyers already expect a smarter finish than plain timber rails or bulky metal posts. The point is not that glass is trendy. The point is that it makes a dated, darker property feel considered rather than cramped.
Start with the wall or edge you've got, not the look you saw online. A Yorkshire stone stair, a Morley balcony, and a Chapel Allerton terrace all need different fixing choices, because the substrate and the exposure change what's sensible. The style that looks cleanest in a render isn't always the right one for a real Leeds property.
A frameless system is the cleanest visually. It usually uses a base channel or discreet standoffs, and it suits homeowners who want the lightest possible line across a landing or stair. The catch is that it demands better detailing, because there's nowhere for sloppy sealing or poor drainage to hide.
A semi-framed system adds visible structure, often with a handrail and posts. That extra metal gives you more forgiveness on awkward walls and uneven stone, which is why it often makes sense on older Leeds houses where the substrate isn't perfectly true.
A channel-set system sits between the two. It keeps the view open, but the channel has to be installed with care, especially on external work where rain can sit where it shouldn't. If you're comparing visuals for a high-end interior, the Vizcraft luxury penthouse interior render gives a decent sense of the aesthetic that homeowners usually want from a frameless run.
| System | Typical Glass | Base Fixing | Best Fit in Leeds |
|---|---|---|---|
| Frameless | Usually thicker toughened or laminated glass | Base channel or standoffs | Modern staircase, clean landing, premium interior |
| Semi-Framed | 10 mm toughened or laminated options | Posts with top rail or side supports | Older stone property, tighter budget, awkward substrate |
| Channel-Set | Glass seated into a fixed channel | Aluminium channel, often floor-fixed | Balcony, terrace, or stair run needing a neat line |
For visual reference, there's a useful glass balustrade project gallery that shows how different systems sit in real homes.
Some homeowners want no visible rail at all. That can work in the right internal setting, but on a stair or any exposed edge, a handrail often improves both comfort and confidence. On a stone staircase, it also gives you a cleaner way to handle fixing positions where the masonry isn't perfectly even.
If your wall is sound, your span is straightforward, and your drop isn't awkward, a frameless or channel-set approach can look excellent. If the wall is uneven, the terrace is exposed, or you want less maintenance risk, semi-framed usually earns its keep.
Approved Document K and BS 6180:2011 set the rules that matter here, not showroom fashion. The point is basic, if the fall exceeds 600 mm, guarding is required, and for domestic work the usual minimums are 900 mm internal and 1,100 mm external. Those numbers decide whether a balustrade is mandatory and how tall it needs to be in a Leeds home (Approved Document K and BS 6180 guidance).
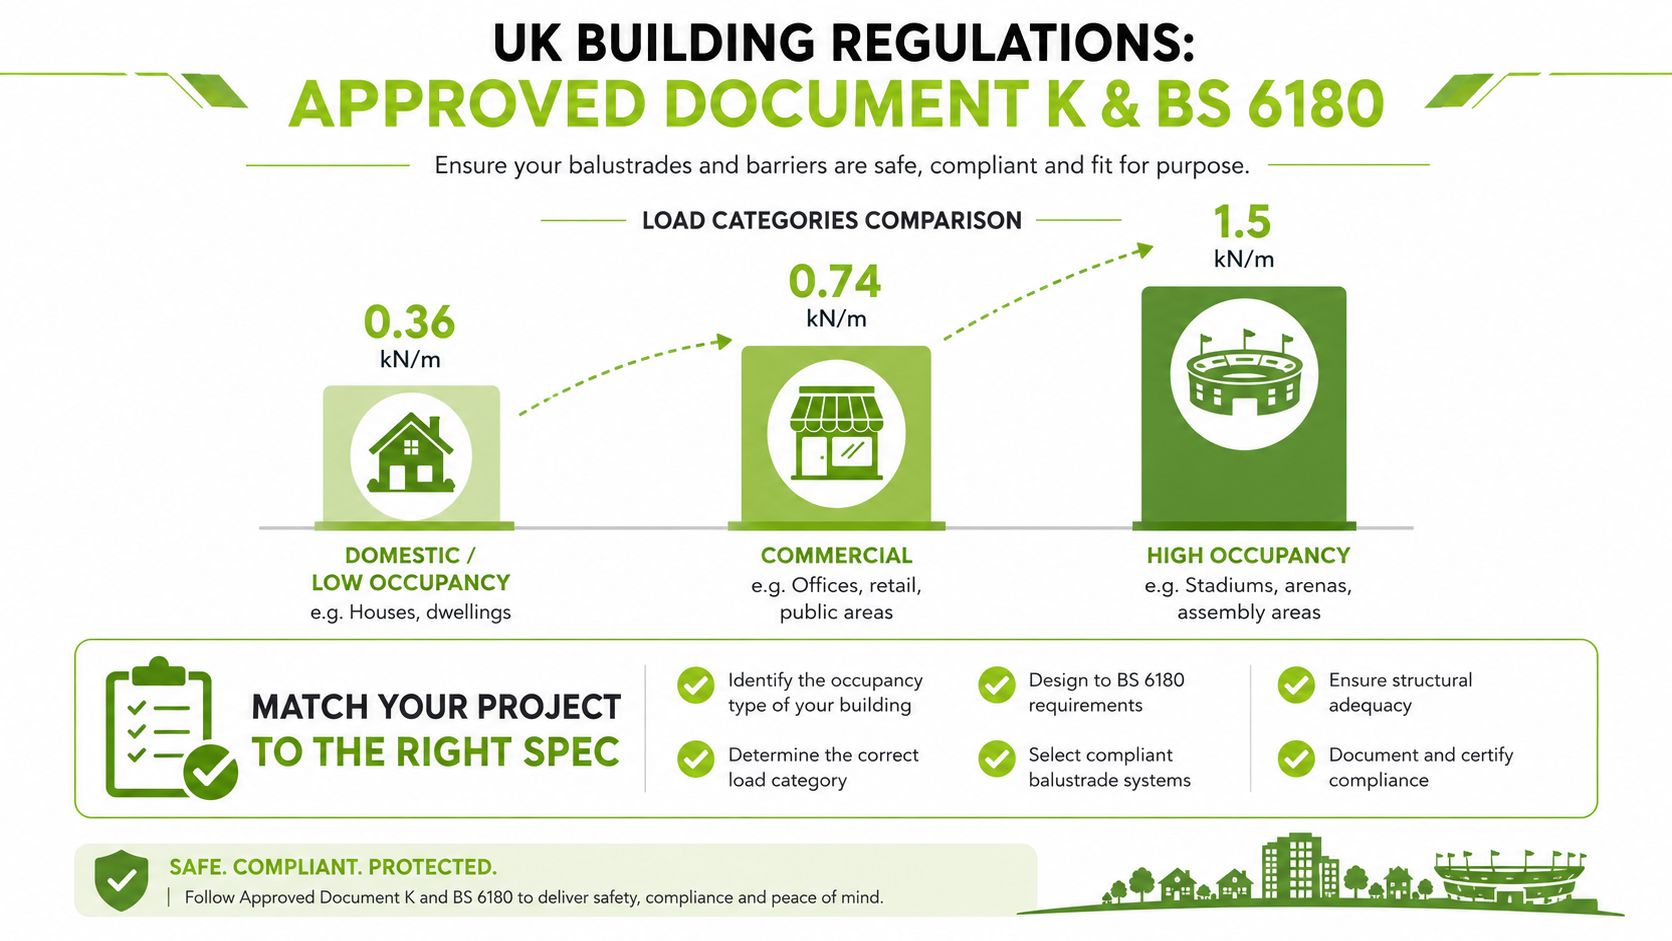
The load side matters just as much. Domestic stair and landing applications commonly sit at 0.36 kN/m, many residential and light commercial settings move up to 0.74 kN/m, and retail or crowd-loading environments go to 1.5 kN/m or more (BS 6180 load guidance). In plain terms, a handrail and glass package for a family staircase is not the same job as a balcony above a busy shared space.
The child-safety test is the one people forget. Openings must not allow a 100 mm sphere to pass, so the balustrade isn't just about stopping a fall, it's about stopping a small child from slipping through a gap. That's why the neatest-looking system can still fail if it's detailed badly, especially where a handrail is expected to carry part of the compliance burden (homeowner guidance on UK balustrade regulations).
A domestic staircase in a Leeds terrace usually sits in the lower load band, but a raised garden edge, Juliet balcony or roof terrace pushes the spec up. External work also shifts the height requirement to 1,100 mm, so don't let anyone price an internal-style rail for a balcony and call it compliant.
If the quote doesn't state the load category, the glass type, and the finished height, treat it as incomplete.
Building Control sign-off should be handled by a competent installer who knows how to notify and document the work. If they leave that to you, expect grief later.
A proper installation doesn't begin with glass, it begins with measuring the site and checking what the base can take. On Leeds stone terraces, that structural check is where weak quotes fall apart, because uneven masonry, old mortar, and hidden repairs can make a neat channel line harder than it looked on paper.
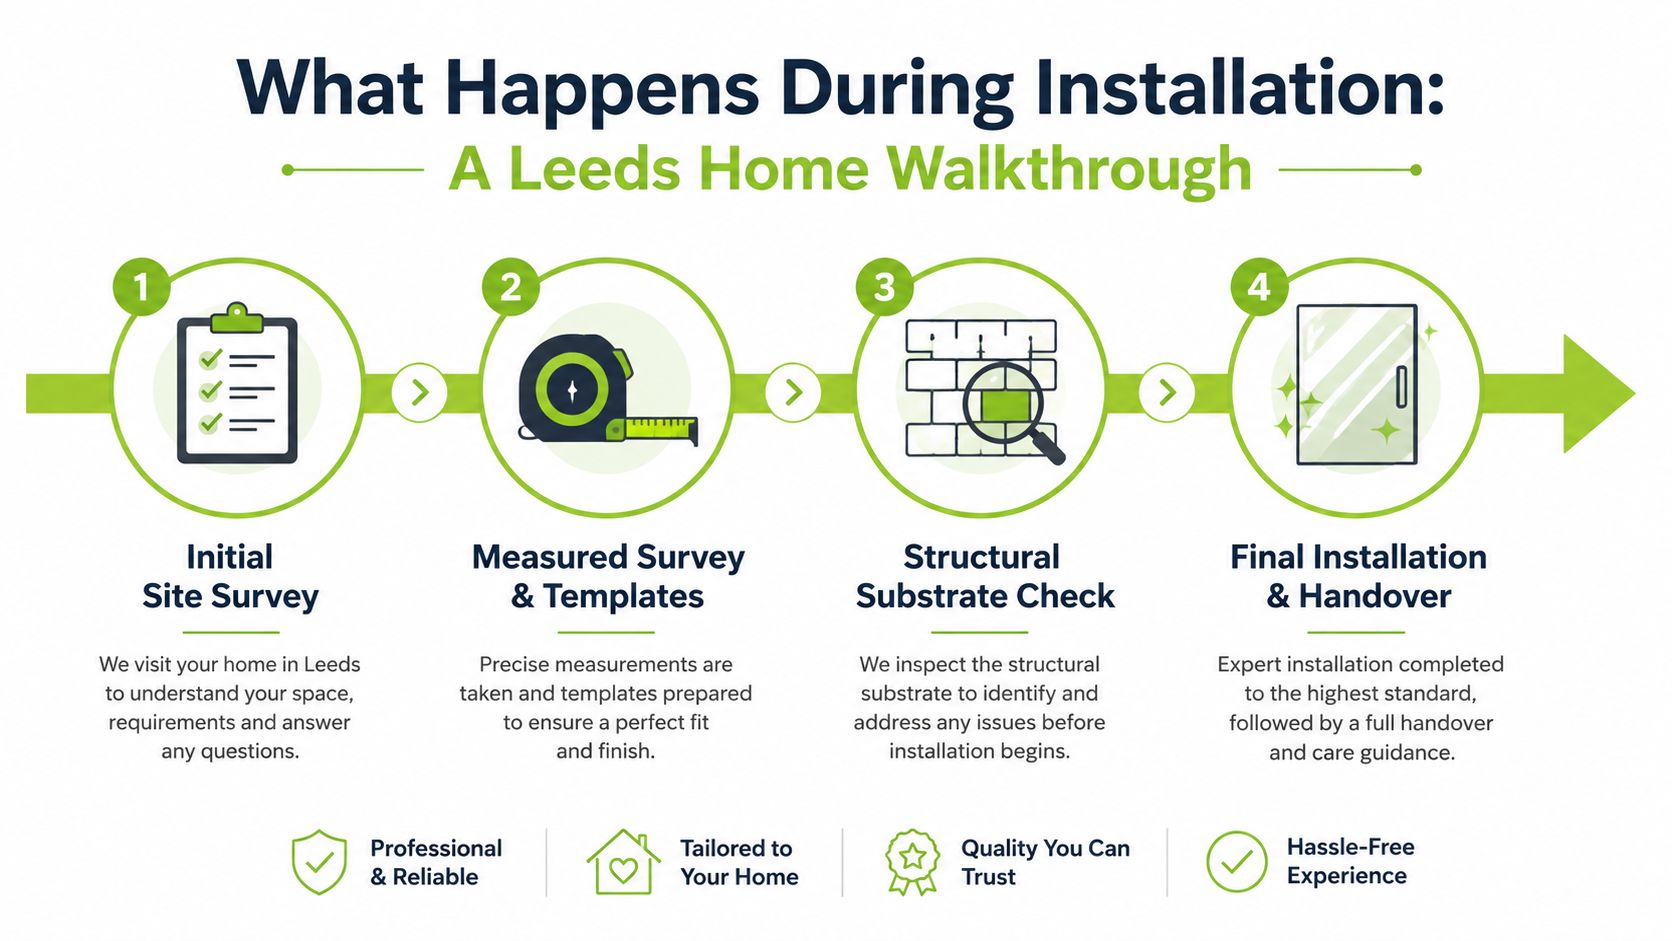
First comes the site survey. The installer checks levels, confirms the drop, and works out whether the job is internal or external, because that changes the height rule and the fixing approach.
Next comes the measured survey and templates, where custom panels are planned so the glass lands cleanly against stone, brick or plaster without ugly gaps.
Then the substrate gets checked properly. If the fixing face is poor, the installer has to say so before anything is drilled. That matters on Yorkshire stone, where a bad anchor can ruin both the finish and the confidence in the whole job.
After fabrication, the first-fix base channel, standoffs or posts go in. The glass is then set, the handrail is fitted if required, and the silicone seal is finished. Snagging comes last, because a decent installer will go back over the line, check for movement, and leave the edge neat.
Listed Headingley and Meanwood homes can slow the process because extra care is needed around conservation issues. External work also drags if the weather turns, because sealant and finish quality matter. Juliet balconies can take longer again if structural steel is involved.
A typical internal staircase job is usually a short site visit rather than a long disruption. A full glass balcony is a bigger piece of work and can keep a tradesperson in the home longer, especially if access is tight or the opening needs extra prep.
The honest answer is simple. Plan for one to three days of disruption rather than assuming it'll all be done in a morning.
The quote changes fastest when the system changes. Frameless channel-set runs sit at the top end because they need cleaner fabrication, better sealing and more care around the base detail, while semi-framed and post-and-glass systems usually come in lower because the structure does more of the visible work. In Leeds, the actual spread depends on exposure, access and how awkward the fixing face is.
| System | Low (£/m) | High (£/m) | Key cost drivers |
|---|---|---|---|
| Frameless channel-set | Higher end of the local market | Highest end of the local market | Glass thickness, channel detail, sealing, shaping, access |
| Semi-framed with handrail | Mid-range | Upper mid-range | Post type, handrail finish, glass type, substrate prep |
| Post-and-glass | Lower to mid-range | Mid-range | Post grade, panel size, handrail choice, delivery access |
10 mm toughened glass is common for domestic work, while toughened-laminated glass is used where the application is more exposed or higher risk, especially externally. The thicker and more complex the panel, the more the quote climbs, and the more important the edge finish becomes.
Base fixings move the price too. Aluminium channel tends to suit frameless runs, while stainless standoffs add a sharper look but need cleaner structural fixing and more care on uneven walls. Handrail choice matters as well, timber, satin stainless and powder-coated options all change both appearance and cost.
Ground-edge polishing, radius panels, shaped sections and awkward delivery access all add time. On tight Leeds terraces, getting glass into the property can be as awkward as fitting it, so any quote that ignores access is too thin to trust.
A low quote often leaves out the boring bits, and those are the bits that bite you later.
That includes survey time, scaffolding for upper balconies, Building Regulations sign-off and sealant maintenance. If those aren't clear, the headline price isn't real.
A four-metre landing with a 2.5-metre staircase is a good example of why totals jump. The landing needs clean finishing and the stair run needs precise alignment, so the final price is driven by panel count, fixing style and whether the stair needs a handrail as well as a glass barrier.
Frameless looks tidy in photographs, but Yorkshire weather is hard on lazy detailing. If the base channel isn't drained properly or the sealant starts to fail, water gets in, frost works on the edges, and the system starts to look tired long before the homeowner expected it to.
Semi-framed systems are easier to seal and usually more forgiving on real Leeds masonry. The trade-off is visual, because the posts and rails stay visible. Some people mind that. Plenty don't, once they've lived with the brightness the glass gives them.
A lot of homeowners assume no handrail means a cleaner, more modern result. That can be true, but it doesn't mean it's the smartest choice for every stair or terrace. A frameless channel system can still satisfy domestic guidance in the right configuration, but a Leeds stone staircase is still a fall hazard if someone loses balance on the way down.
The same applies to the fixings in stone and brick. Yorkshire properties often mix sandstone, old mortar and later repairs, so an installer who doesn't pre-treat and assess the substrate can leave you with a good-looking job that's awkward underneath. That's where the cheap quote gets expensive.
If you want an example of how a more structured product sits on a balcony, the Home Glass Solutions balustrades and balcony page shows the kind of interior and exterior work homeowners usually compare against when deciding between clean lines and extra support.
Clean isn't the same as maintenance-free.
That's the part national guides often gloss over. Glass-on-stonework in Leeds needs good prep, good drainage and a realistic attitude to upkeep, or the finish won't stay sharp.
Treat maintenance as prevention, not cleaning. A glass balustrade should be checked regularly because small issues, especially around channels and fixings, become bigger ones once water and movement get involved.
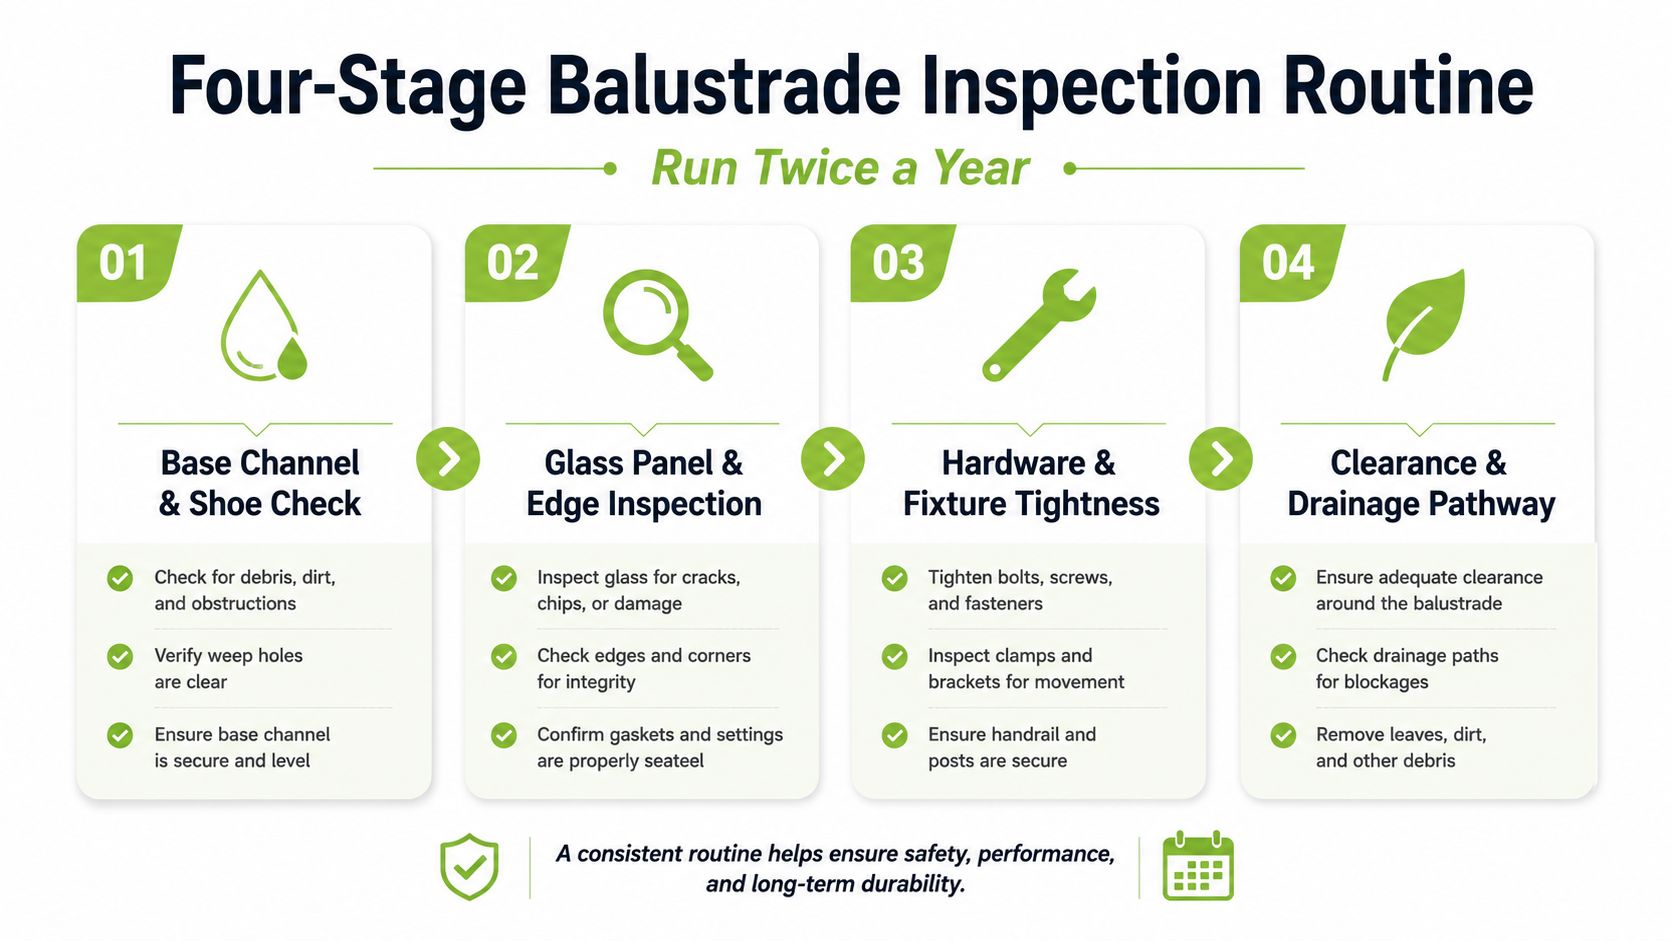
First, look at the base channel or base shoe. Check for water pooling, calcification and silicone breakdown, especially on exposed balconies where driving rain gets forced into joints.
Second, inspect the glass panels. You're looking for chips at the edges, stress marks near drill points and any clouding that points to laminate delamination.
Third, check the handrail or standoff hardware. Stainless steel or aluminium can show tea-staining, corrosion or loosening around fixings, and that's more common where water and hard water deposits are present.
Fourth, audit the sealant and structural silicone. South-facing aspects suffer from UV exposure, and that can age seals faster than people expect.
Coastal-edge or moors-facing properties need more frequent checks than a typical sheltered terrace. If the balustrade starts to rattle, move under load, or show visible movement, report it immediately, don't wait until the next service.
You can do the visual inspection, keep the glass clean, and note anything that looks off. You should not start tightening unknown fixings or digging out structural seals yourself.
Keep a one-page log with the inspection date, what you checked, and any action taken. That helps with warranty claims, insurance and the sort of sensible record-keeping that homeowners usually only wish they'd done after a problem.
For a broader look at balcony and balustrade care, the glass balustrades and balcony information page is a practical reference point for homeowners comparing upkeep as well as appearance.
Don't ask for a “nice clean quote” and hope for the best. Ask sharp questions and make the installer prove they understand the job you've got, not the one they prefer to sell.
If you want a sensible comparator for what a proper local outfit should be able to talk through, the glass balustrade installers page is a useful benchmark for the sort of questions a homeowner should expect answered.
Compare like-for-like only. If one quote includes the survey, sign-off and making good, and another doesn't, the cheaper one isn't cheaper at all.
Home Glass Solutions designs, fabricates and installs glass balustrades, glass balconies and frameless bannisters for Leeds and across Yorkshire, with interior and exterior options that suit real homes rather than just showrooms. If you want a straight answer on height, fixing, compliance and finish, visit Home Glass Solutions and ask for a site survey built around your staircase, terrace or landing.

A professional team of experts providing glass and glazing solutions covering the whole of Yorkshire & more...
Whether it's Leeds, York, North Yorkshire, Birmingham, Hull, Liverpool, Machester, Newcastle or Nottingham, get in touch to find out how we can help you with your bespoke glass project.