
You're standing in a Crookes terrace, looking at a dark stairwell where the existing spindles make the landing feel tighter than it is. Or perhaps you're on a hillside property near Stannington, considering a balcony with a view across the Rivelin Valley, while the wind comes hard off the moor. In both cases, a glass balustrade looks like the obvious answer, until the practical questions start.
Will the fixing go into sound stone, shallow concrete, steel, or something less reliable? Is the edge indoors or exposed to weather? Should the new work respect Victorian detailing, sit comfortably beside a 1930s façade, or match the clean lines of a new-build extension? Those choices matter more than choosing between “modern” and “traditional”.
This guide is for homeowners comparing glass balustrades in Sheffield, across South Yorkshire and the wider North. The same considerations apply when you're comparing Glass Balustrades Yorkshire suppliers with firms working on projects such as Glass Balustrades Newcastle, Leeds, York, Manchester and surrounding areas. A useful visual reference for how glazing can alter a stair or landing is available in these glass balustrade before and after examples, but the finished appearance is only one part of a safe, durable installation.
A Crookes stone terrace often gives you a narrow stair, a tight return and a landing that relies on the original masonry for support. Replacing heavy timber spindles with clear glass can open the space visually, but the installer still has to establish how deep the fixing can go without damaging the stone or disturbing the structure behind it. A design that looks effortless from the hallway may require careful templating and a different channel or post arrangement once the substrate is exposed.
The same principle applies higher up the hills. On a balcony overlooking the Rivelin Valley, a frameless edge may provide excellent views, but the site is more exposed than an internal stair in a semi-detached house. Wind, rain, drainage and the strength of the supporting edge all influence the specification. A balcony that appears straightforward from ground level can be awkward to access, difficult to drill and unforgiving of poor setting out.
Sheffield's mix of Victorian terraces, 1930s semis and newer developments means there isn't one universal glass balustrade style. In a Walkley loft conversion, the priority may be keeping a narrow stair bright while retaining a handrail that feels natural to use. In Meersbrook, a glazed edge can make a new upper landing feel less enclosed. In a Hillsborough new-build, uninterrupted views from the kitchen to the garden may justify a more minimal system.
Glass works particularly well where daylight is limited. It doesn't block the view across a landing in the same way as closely spaced spindles, and it can make a compact stair feel less crowded. That doesn't mean it's always the right choice. Clear panels show fingerprints, poor alignment and untidy sealant, while a highly contemporary system can look out of place against original stone or period joinery.
Practical rule: Choose the system after checking the structure and the house style, not from a photograph alone.
The decision usually comes down to three things: how the balustrade will be fixed, what loads the location creates, and how much visual change the property can carry. Those decisions should be settled before anyone orders glass.
The word “glass” hides several different systems. A frameless balustrade, a post-and-glass arrangement and a glass panel held in a floor channel don't behave or look the same, even when the panels appear similar.
A frameless system normally uses a structural base channel or carefully positioned point fixings, with the glass providing much of the guarding function. On a modern Hillsborough balcony, structural-glass fins and a discreet top edge can create an uninterrupted outlook. This approach suits clean architecture, but it demands accurate fixing into a sound structural base.
A semi-frameless system uses posts or side supports at intervals, with glass panels held between them. Satin-anodised posts can sit comfortably beside the mixed materials of a 1930s Crookes semi, especially where a fully frameless edge would look too stark. The posts make the structure easier to read and can simplify certain installation details.
A base-channel system holds the glass in a continuous channel fixed to the floor or edge. On a stone-flag terrace stair, the channel can be positioned so the original stone remains visible around it. The result is more visually grounded than a point-fixed design, though the channel needs proper drainage outdoors and must be fixed into material capable of carrying the design load.
Clear glass gives the most open appearance, while low-iron glass reduces the slight green cast visible in ordinary clear panes. Frosted glass helps with privacy on overlooked balconies, and tinted glass can reduce glare or alter the relationship between the balustrade and the building's colour palette.
The thickness must follow the system design rather than personal preference. A 10 mm toughened pane may suit a supported arrangement where the handrail and posts carry part of the load. 17.5 mm or 21.5 mm laminated toughened glass is commonly considered where the glass is the primary barrier and residual protection after breakage matters, as described in this UK glass balustrade regulations guide.
Handrails also change the result:
| System | Structure | Best Suited To | Typical Glass | Visual Character |
|---|---|---|---|---|
| Frameless | Base channel, point fixing or structural support | Modern balconies, open stairs and minimalist extensions | Laminated toughened where the glass provides guarding | Light and uninterrupted |
| Semi-frameless | Posts with glass panels between supports | 1930s semis, mixed-period refurbishments and practical stair upgrades | Toughened or laminated, subject to design | Defined but still open |
| Base-channel | Continuous floor or edge channel | Stone terraces, landings and robust external edges | Toughened or laminated, subject to loading | Clean, grounded and linear |
Before choosing a finish, compare how the hardware will sit beside the property's existing materials. A useful set of glass balustrade project examples can help, but your own substrate and proportions still need a site survey.
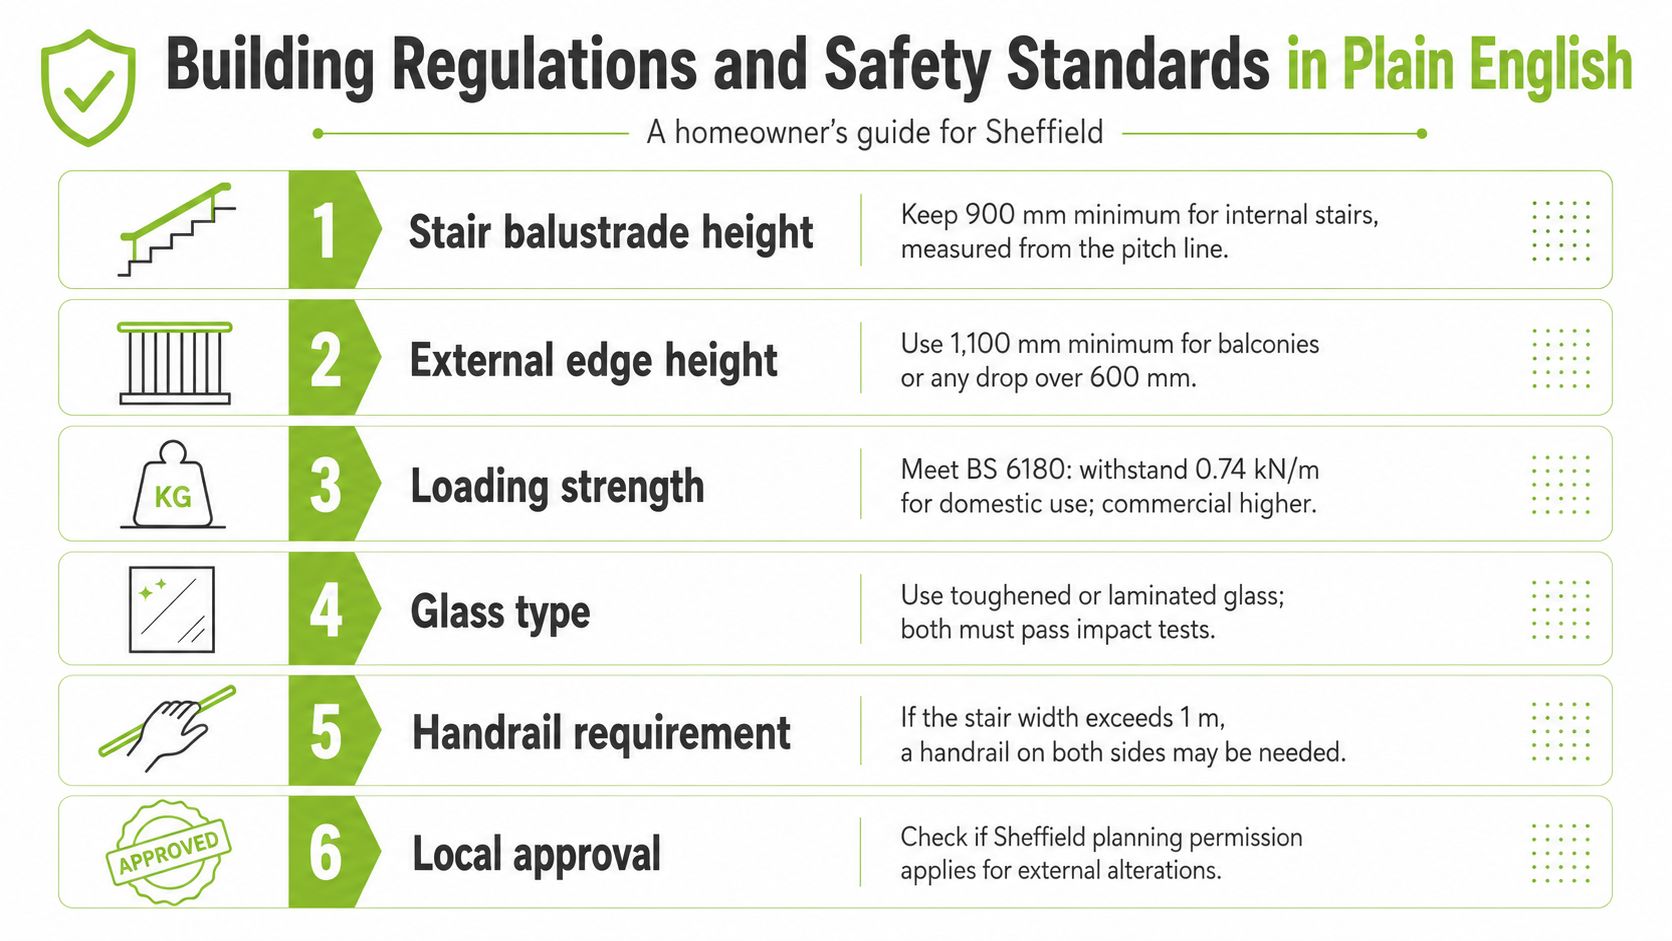
The legal starting point for most domestic work is Approved Document K, supported technically by BS 6180. For a typical Sheffield home, an internal stair or landing normally needs a barrier at least 900 mm high, while an external balcony, terrace, Juliet balcony or roof edge generally needs 1,100 mm. The external requirement and related guidance are set out in this UK glass balustrade regulations reference.
A change in floor level of more than 600 mm brings guarding into scope under the guidance cited for domestic installations. That threshold can catch homeowners out in split-level terraces, loft conversions and raised decks. Measure from the finished surface, because new tiles, decking or floor build-ups can change the effective barrier height.
The barrier has to resist horizontal forces as well as prevent a fall. The indicative line-load resistance is 0.36 kN/m for internal balustrades and 0.74 kN/m for external balustrades, according to the Sheffield-relevant guidance above. External domestic designs may also need to account for a 0.5 kN point load applied over a 50 mm square in the most onerous position, as explained in this technical balustrade regulations guide.
Openings must prevent a 100 mm diameter sphere from passing through, including at the base and around infill details, because gaps can create a risk for children. A design can look neat and still fail if the spacing at a return, channel or stair edge is overlooked.
Where the glass itself acts as the guard and there's no independently fixed handrail, laminated toughened construction is generally required in practice. The interlayer keeps the broken glass together and helps the barrier retain residual post-breakage capacity. Toughened glass can be suitable in supported systems, but the decision belongs in the design and compliance documents, not in a last-minute product choice.
Safety point: The fixing, glass, handrail and supporting structure must be assessed as one load path. A thick pane won't compensate for weak stone or unsuitable anchors.
The small-area glazing exemption, covering panes under 0.5 m² positioned between 800 mm and 1,500 mm above floor level, may be relevant to a stair infill detail. It rarely removes the requirements for a full balustrade run.
For wider guidance on working safely around construction activities, homeowners can also consult the UK construction safety regulations 2026 resource, while project-specific approval should be discussed with building control.
A proper quotation for a Sheffield balustrade starts with the system, not a headline price. Frameless base-rail work, semi-frameless posts and channel-fixed panels use different hardware, different labour methods and sometimes different structural preparation. The glass specification also changes the cost, particularly when moving from 10 mm toughened to 17.5 mm laminated construction.
The visible pane is only one part of the job. Money also goes into drilling or anchoring, stainless steel or powder-coated finishes, structural base preparation, templates, edge protection, delivery and installation. If a quote contains only a per-metre figure with no system description, you can't compare it properly.
| System type | Typical price per metre (installed) | Best suited to | Cost drivers in Sheffield |
|---|---|---|---|
| Frameless base-rail | Obtain a written site-specific quotation | Modern stairs, balconies and terraces | Structural base, laminated glass, channel drainage and difficult access |
| Semi-frameless with posts | Obtain a written site-specific quotation | 1930s homes and mixed-period refurbishments | Post finish, fixing depth, returns and handrail arrangement |
| Channel-fixed system | Obtain a written site-specific quotation | Stone-flag stairs and robust landing edges | Stone condition, drilling, channel size and making good |
The available data for this guide doesn't provide verified installed price ranges, so a responsible installer shouldn't pretend that one set of figures applies across Sheffield. A Crookes, Nether Edge or Heeley terrace may offer limited fixing depth in sandstone or shallow concrete lintels. That can require specialist anchors, additional investigation or a different system.
A 1930s semi in Fulwood or Ecclesall may allow fixing into a steel beam, but only after the supporting structure has been identified. Hillside plots in Loxley and Stannington can bring awkward delivery routes, stepped access and weather exposure. Conservation streets may also require arrangements for off-street parking or a parking permit, adding time and labour rather than changing the glass itself.
Ask what the quotation includes. Building-control fees, scaffolding, parking arrangements, structural engineering, removal of existing spindles and making good are often treated separately. The cheapest quote can become the most expensive once unsuitable fixing assumptions are corrected.
Budget honestly: Compare the written specification, substrate allowance and exclusions, not just the price per metre.
The first visit should be more than a quick tape measurement. The installer needs to check opening sizes, finished floor levels, stair geometry, substrate condition and the location of structural fixings. On a stone terrace, that means understanding the masonry before drilling. On a steel-supported landing, it means identifying where the beam sits rather than guessing from the surface.
Access should be recorded at this stage. Narrow halls, steep hillside paths, scaffold requirements and parking restrictions can affect delivery and installation even when the balustrade itself is modest. The survey is also where the installer should flag listed-building or planning considerations for external alterations.
The supplied process visual summarises the homeowner's journey:
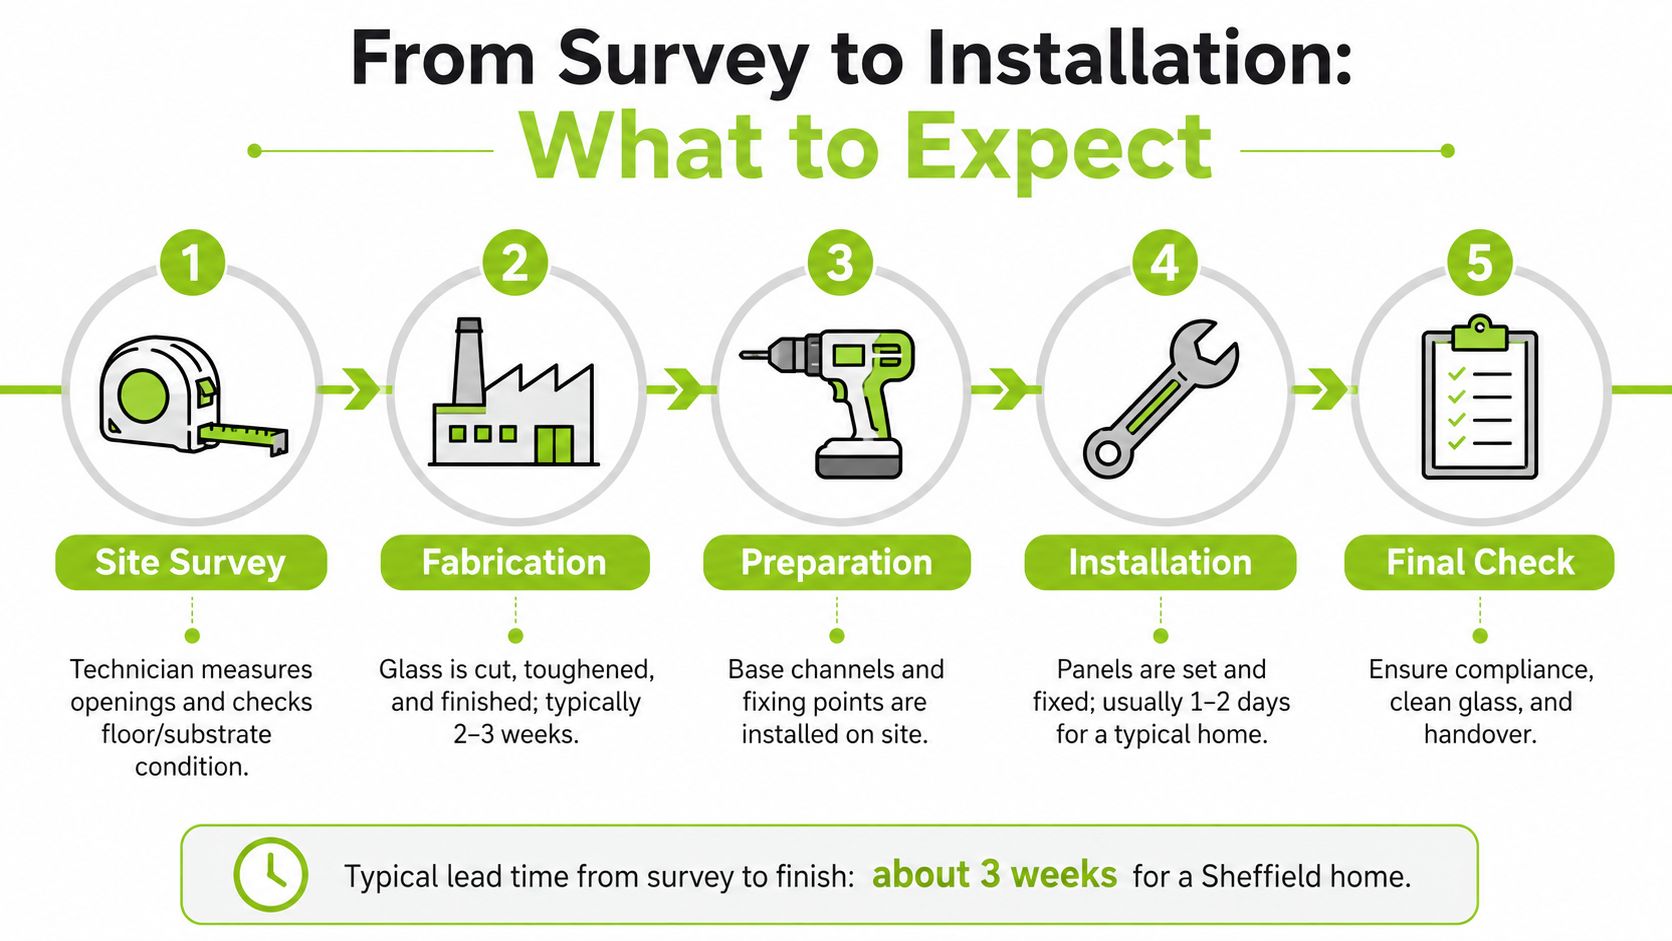
On installation day, the sequence should be controlled rather than rushed. Mechanical fixings are installed first, channels are checked for alignment and drainage, and the panes are positioned with suitable protection against edge damage. Silicone pointing and final cleaning come after the glass is secure.
Sheffield logistics can extend the programme. Listed-building permissions may be relevant in parts of Walkley or Sharrow. Parking suspensions can matter on busy streets such as Abbeydale Road, while hillside terraces may need scaffold licences. External work above Bradfield can also be delayed by wind and rain.
The installation video below gives a useful visual reference for the type of work involved.
Glass isn't automatically the best answer. A homeowner restoring a Heeley terrace may get a more convincing result from painted timber spindles, while a Ranmoor new-build can carry a stronger steel-and-glass detail without looking forced. The right comparison should include structure, maintenance and visual fit, not just the first quotation.
| System | Cost per metre | Regs compliance | Light and views | Maintenance | Best for Sheffield homes |
|---|---|---|---|---|---|
| Glass balustrade | Depends on system and substrate | Requires specified height, loading, glass and fixings | Excellent openness | Regular cleaning and hardware checks | Dark stairs, contemporary extensions and open balconies |
| Timber spindles | Often simpler on existing timber stairs | Straightforward when correctly designed | More visual obstruction | Painting, staining and repairs | Victorian terraces and conservation-led renovations |
| Steel and glass | Can involve substantial fabrication | Must be designed for the location and load | Strong views with visible structure | Coating and hardware maintenance | Ranmoor extensions and robust modern schemes |
| Stainless post-and-glass | Often practical where posts simplify support | Depends on glass, posts and fixings | Good light transmission | Fingerprints and stainless cleaning | Budget-conscious refurbishments and 1930s homes |
Timber wins where the existing staircase has character worth preserving. It can be repaired, painted and matched to joinery, and its visual weight may suit a period interior. It doesn't provide the same uninterrupted sightline, though, and closely spaced spindles can make a narrow stair feel busier.
Steel-and-glass gives a stronger architectural statement. Powder-coated steel can echo window frames or structural details, but visible uprights and welds need to be finished well. Stainless post-and-glass systems are more recognisable as a practical retrofit, which can be an advantage when the budget is controlled.
Frameless glass suits a dark Hillsborough stairwell where retaining borrowed light matters. It's less forgiving of poor cleaning, uneven floors and weak fixing points. The decision framework is simple:
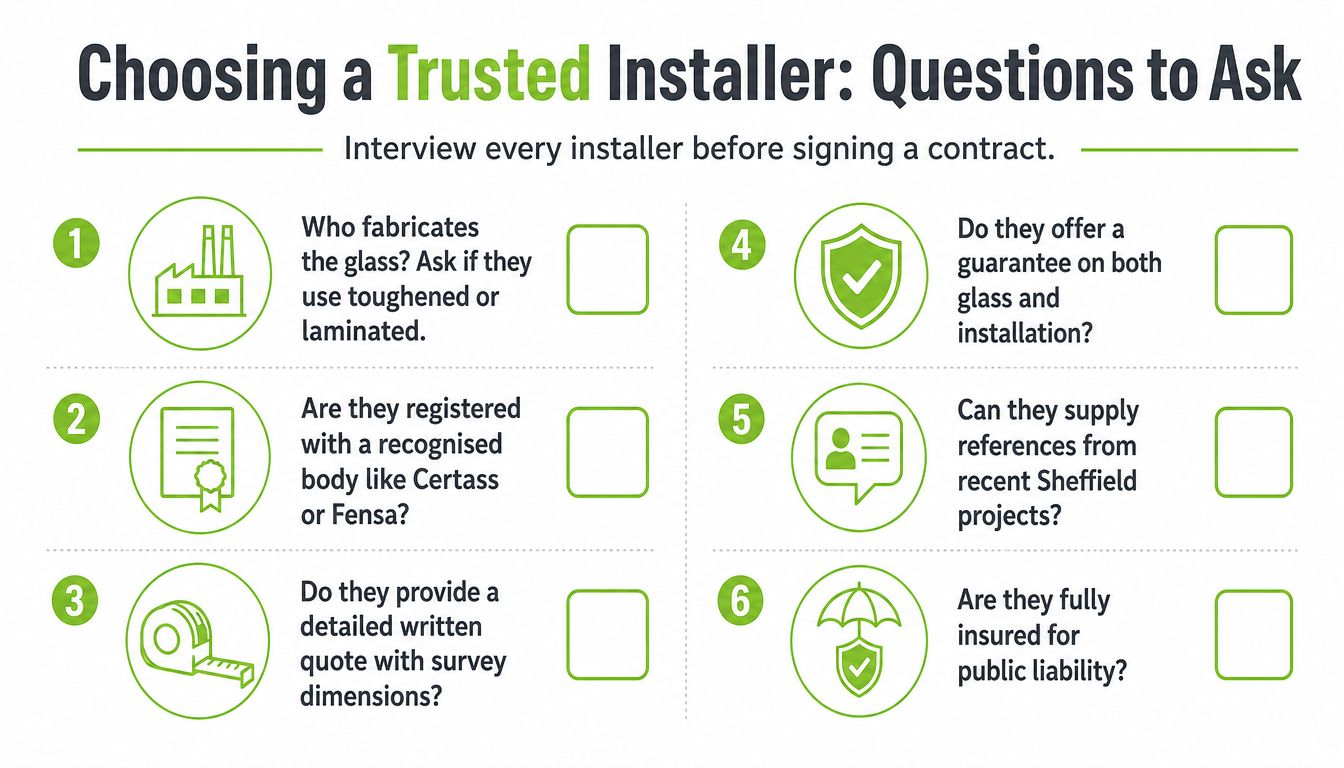
A balustrade installer should be able to explain the system without hiding behind glossy images. Ask who fabricates the glass, whether the panels are toughened or laminated, and how the proposed specification relates to BS EN 12150 or BS EN 14449. You should also receive a written explanation of the fixing method and the supporting structure it relies on.
Recent local work is useful evidence because Sheffield properties present specific problems. Ask for examples from stone terraces, hillside homes, 1930s semis or new-build balconies, rather than accepting only generic showroom photographs.
Accreditations such as CHAS or Constructionline can support the vetting process, but they don't replace technical answers. A credible firm should be comfortable discussing Sheffield City Council building control on terrace and hillside work, where the substrate and access frequently need more attention.
Common warning signs include a quote that excludes fixing into stone, a vague lead time that ignores toughening schedules, or an installer who refuses to state the glass specification. The system type, glass construction, handrail arrangement, finish and exclusions should all appear in the contract.
A specialist installation provider such as Home Glass Solutions' glass balustrade installers can be included in your comparison alongside other firms. Use the same written questions for every quotation so the decision stays based on scope rather than presentation.
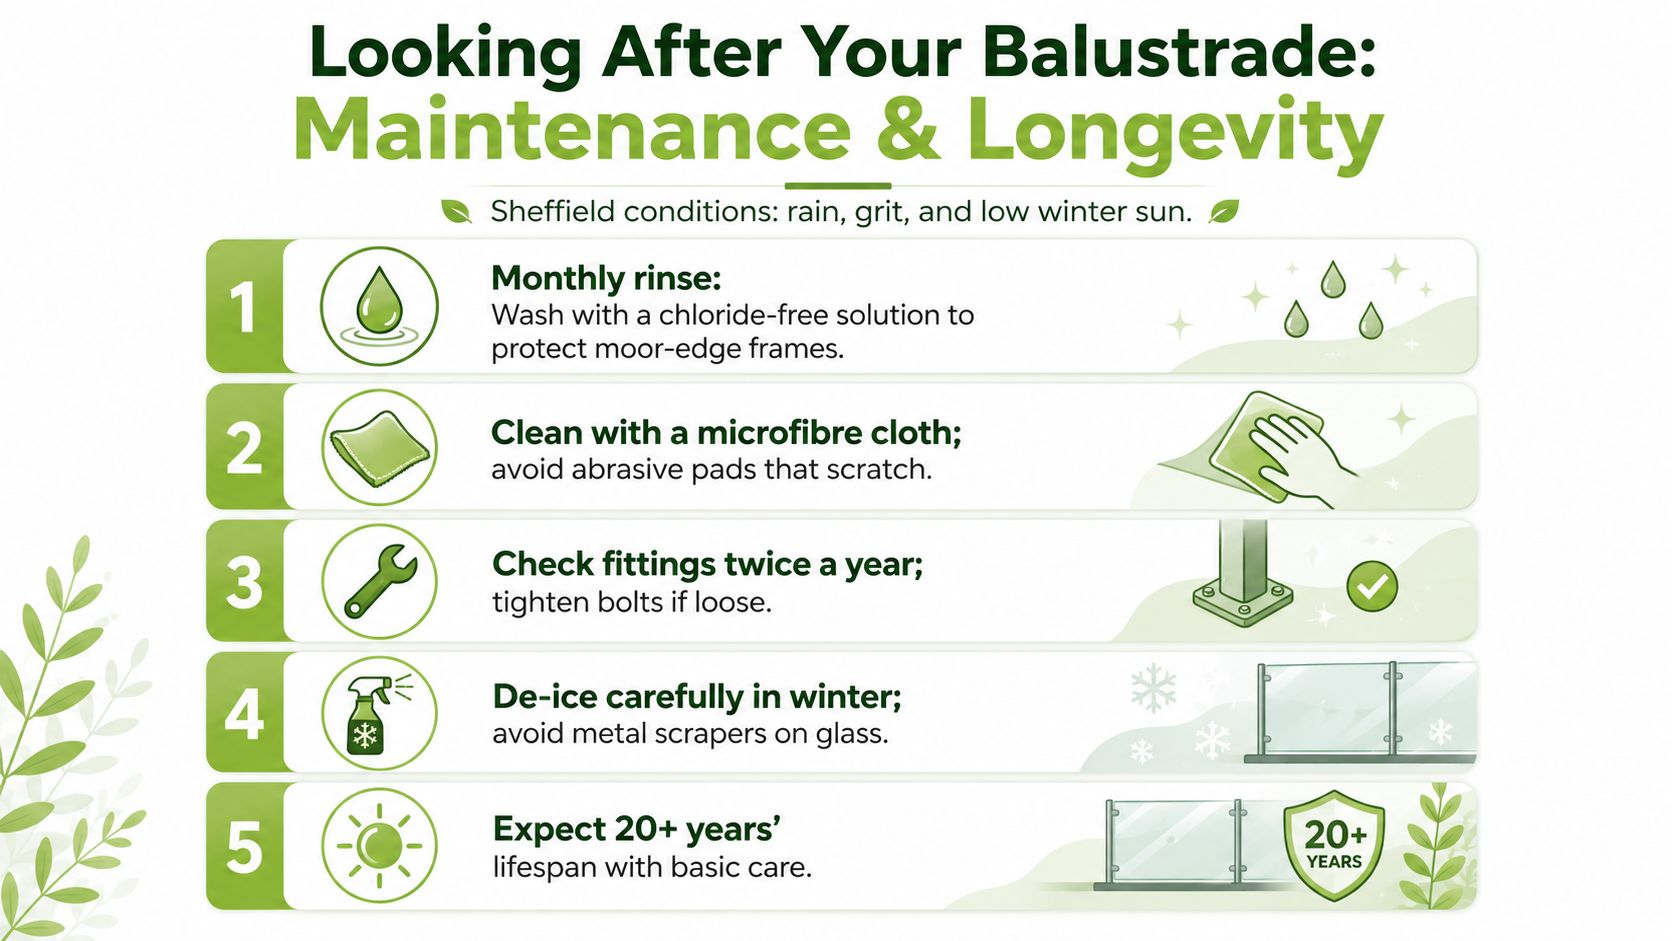
Sheffield weather is hard on exposed metalwork. Rain, grit, leaf debris and winter dirt collect around base channels, standoff pins and drainage points, particularly on western-facing properties near the moor edge. Use a chloride-free cleaning solution for frames, a soft microfibre cloth for the glass and no abrasive pads that can mark the surface.
Leafy areas such as Fulwood and Ecclesall may need more frequent cleaning than a sheltered internal stair. The routine doesn't need to be complicated, but it does need to be consistent. Rinse away grit before wiping, because dragging dry particles across the pane can create fine scratches.
Look at the hardware during cleaning. Loose base shoes, movement at standoff pins, discoloured seals and blocked channel drains all deserve attention. Condensation between laminated panes is not normal surface moisture, and it should be investigated rather than wiped away and ignored.
A sensible maintenance routine includes:
The glass itself can provide a service life of 20 to 30 years in suitable conditions, while installations exposed on the western moor edge may need attention sooner, as noted in the supplied regional guidance. Hardware, seals and finishes may require maintenance before the panes do.
Future-proofing starts at specification stage. If a loft conversion may be added later, tell the installer before the system is designed, because future loading, handrail changes and fixing access can affect today's choices. Ask about UV-stable interlayers where appropriate, retain the glass certificates and keep the final drawings and maintenance information with your house documents.
The practical decision is a balance: clear sightlines against cleaning, minimal hardware against structural simplicity, and period character against a modern intervention. Get the substrate, glass, fixings and paperwork right, and the balustrade can remain a useful part of the home rather than an attractive maintenance problem.
Home Glass Solutions designs, supplies and installs glass balustrades, frameless bannisters and related architectural glazing across Sheffield, Yorkshire and surrounding northern areas. For a site-specific assessment of your stair, terrace or balcony, visit Home Glass Solutions and arrange a survey that covers the structure, glass specification, access and compliance from the outset.

A professional team of experts providing glass and glazing solutions covering the whole of Yorkshire & more...
Whether it's Leeds, York, North Yorkshire, Birmingham, Hull, Liverpool, Machester, Newcastle or Nottingham, get in touch to find out how we can help you with your bespoke glass project.