
You've probably stood at the bottom of a dark stairwell in a Huddersfield terrace, looked up at a narrow landing, and thought the same thing many homeowners do, this place needs more light, but it also needs to feel safe. That's where glass balustrades Huddersfield projects earn their keep. Done properly, they act like a strong, lean-on-able sheet of protection, more like a carefully engineered window than a fussy barrier, while opening up sightlines in homes that can feel tight, steep, or chopped up.
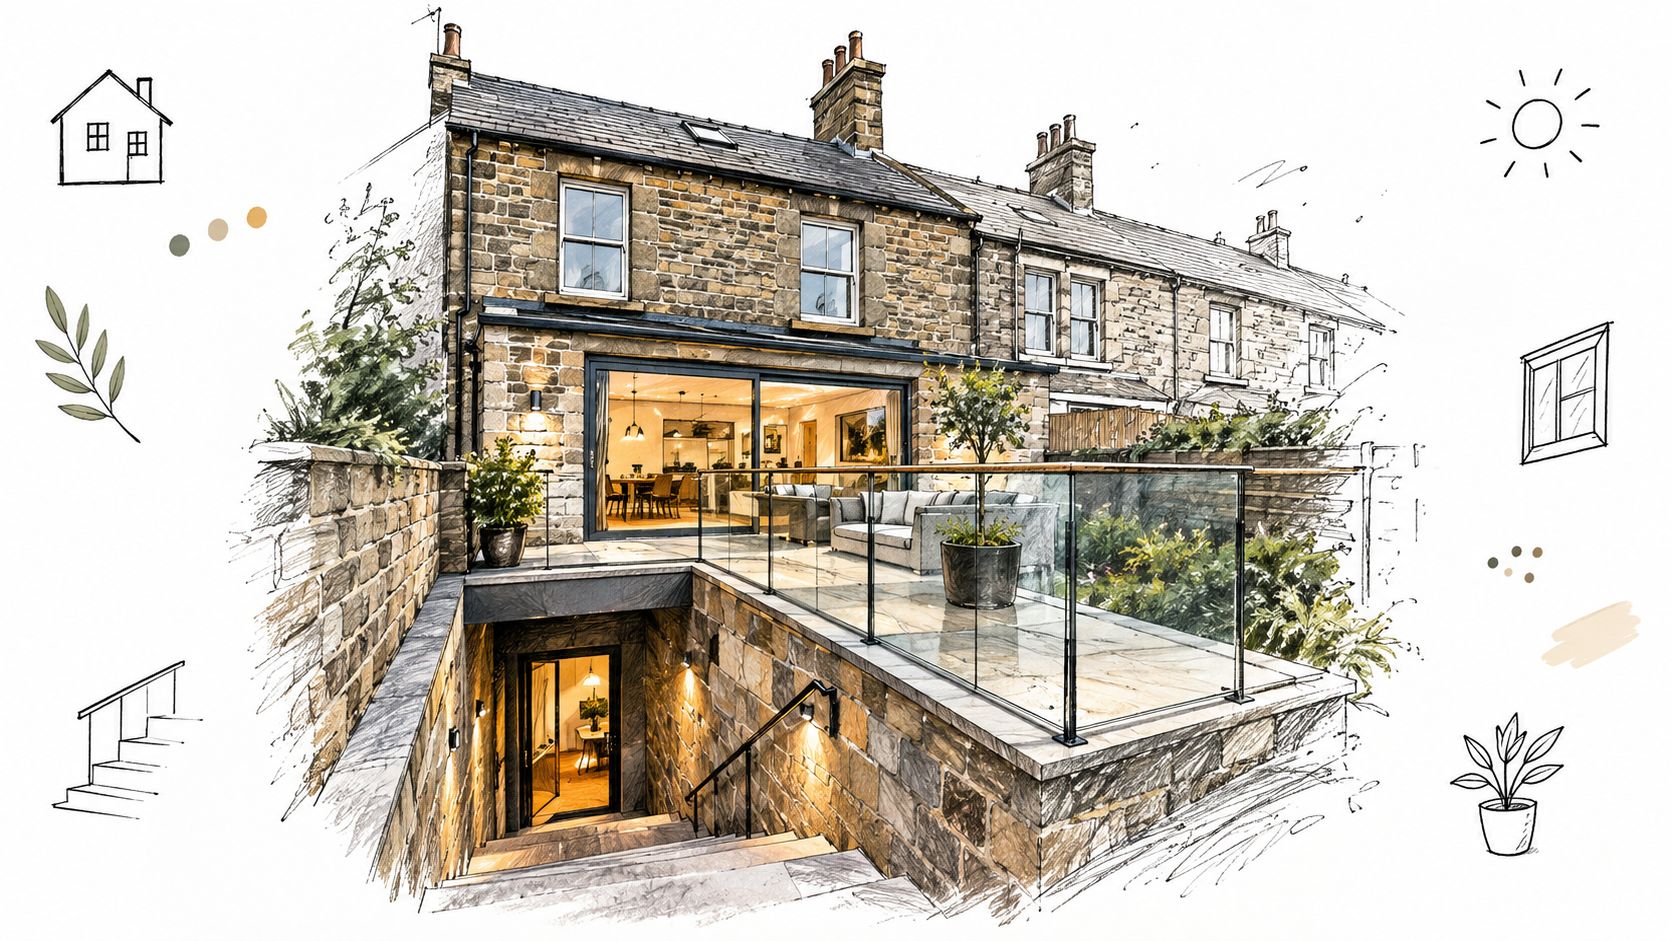
For Yorkshire homes, that mix matters. Period terraces, split-level extensions and upgraded lofts often need a barrier that keeps people safe without making the house feel smaller. Across Yorkshire and the North, from Leeds and Newcastle to Manchester, the right glass system can soften a stairwell, let daylight travel further, and make a renovation feel considered rather than heavy-handed.
Practical rule: a balustrade should never be chosen on looks alone. The shape of the house, the location of the drop and the way people move through the space matter just as much.
A typical Huddersfield project starts with a familiar problem. The stairs are fine, but the hallway feels boxed in. The landing feels darker than it should, and a solid timber barrier makes the whole area feel smaller than it already is. Glass changes that balance because it protects the edge without blocking the light or the view across the house.
That's why homeowners often treat it as both a safety upgrade and a design decision. In a narrow terrace, a glass panel beside the stair can make the route feel calmer and more open. In a modern extension, it can keep a garden view alive from the kitchen or upper floor without drawing attention to itself.
The benefit isn't just “modern looks”. It's how the house works day to day. Glass balustrades help borrowed light travel through landings and stair runs, which can make a modest home feel more connected. They also reduce the visual interruption that heavier materials create, so the eye reads more of the room rather than stopping at the barrier.
That matters in Yorkshire housing, where many homes weren't designed with open-plan circulation in mind. A balustrade can be the difference between a staircase that feels like a bottleneck and one that feels part of the home.
For homeowners comparing Glass Balustrades Yorkshire options with projects further afield, the same logic applies. The best result usually comes from matching the barrier to the building, not forcing the building to suit the product.
Glass doesn't only suit contemporary properties. It can sit neatly inside a renovated stone house, a 1930s semi or a newer extension, because it doesn't compete with the rest of the finish. That's why it's often chosen when the goal is to improve safety while keeping the character intact.
The key is to treat it as a structural feature first and a style choice second. If the home needs to feel brighter, safer and less cramped, glass is often the most forgiving option.
Not every glass balustrade is built the same way. Some are designed to disappear into the architecture, while others show more of the supporting structure. The easiest way to think about them is to compare them the way you'd compare windows, some are almost all view, some have visible frames, and some sit somewhere in between.
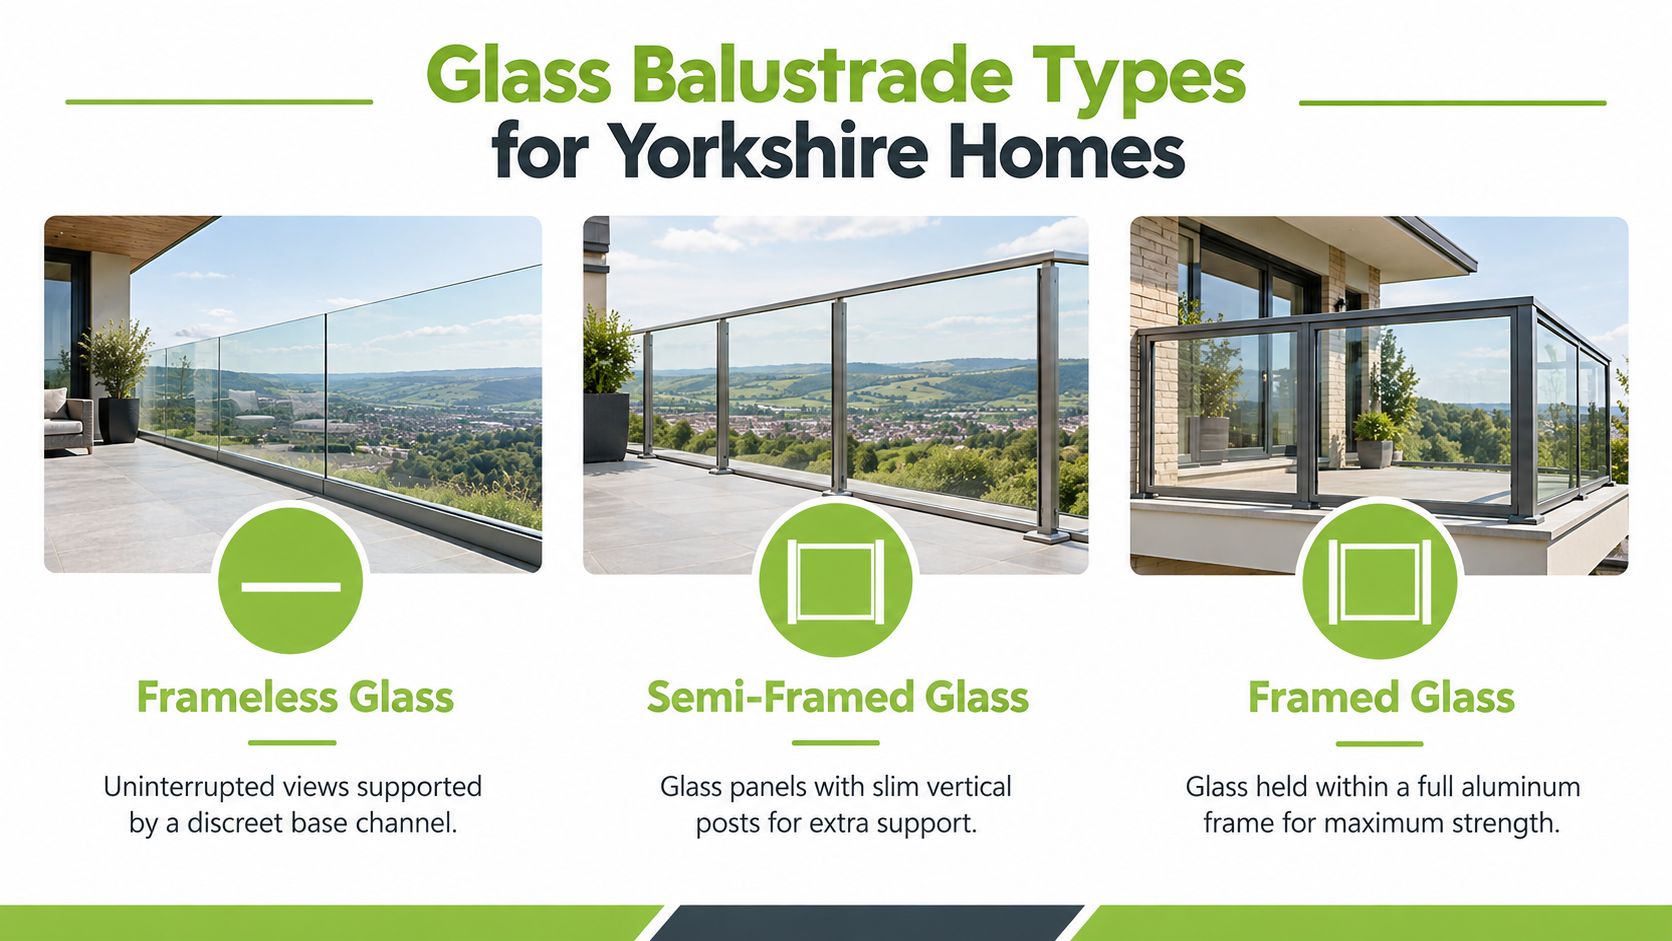
The three common approaches are frameless, semi-framed, and baluster or post-supported systems. Each one suits a different mix of staircase, landing or balcony, and each one changes how the room feels as much as how the edge is protected.
Frameless systems use a base channel or similar hidden support so the glass takes centre stage. They're the nearest thing to an uninterrupted pane of safety glazing, which is why people often choose them for Juliet balconies, external terraces and contemporary stairs. Visually, they give you the least clutter.
That clean look comes with a technical reality. Because the support is less visible, the glass and fixings do more of the work. On a properly designed job, that means the system is specified to the location and the loading, not picked purely because it looks slick.
Semi-framed systems add slim posts or a light handrail, which can make them feel a bit more conventional while still looking refined. They're a good middle ground for homeowners who want glass, but don't want the very minimal appearance of a frameless edge.
Post-supported or baluster-style systems suit traditional staircases especially well. They're more visually present, but they can still be elegant if the finish is right. A lot depends on whether the home needs the barrier to blend in or make a more obvious design statement.
If you want to see how those options translate into real homes, the project gallery gives a useful visual reference before you start collecting quotes.
The best choice usually comes down to three questions. Where is the balustrade going. How open do you want the space to feel. How much visible structure are you happy to see.
A frameless edge can suit a modern extension beautifully, but a more visible post system can sit more naturally in a period staircase with timber features.
That's why good installers don't sell “glass balustrades” as one product. They ask where the barrier sits, how people use the area and how much openness the home can support without losing warmth.
The parts you don't immediately notice are often the parts that decide whether a balustrade feels premium or merely shiny. Glass build-up, edge treatment, fixings and handrail choices all affect how the system performs over time. In Yorkshire weather, those details matter because a balcony or exterior landing will face moisture, grime and repeated cleaning.
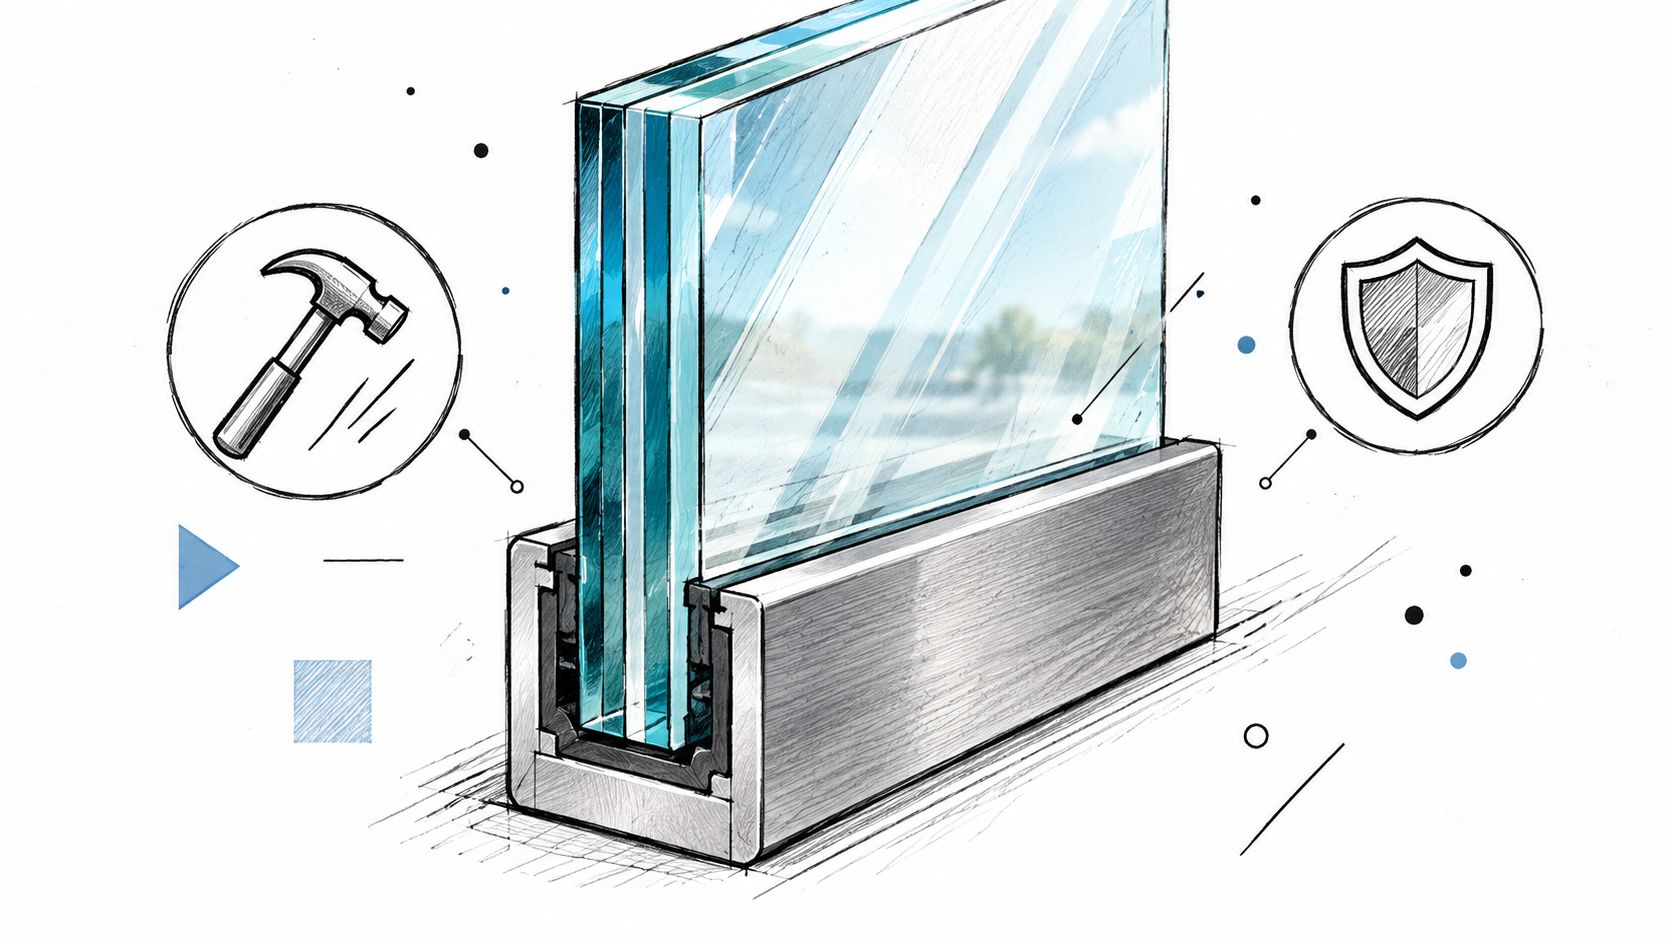
The first decision is usually between toughened glass and laminated toughened glass. Toughened glass is heat-treated to improve strength. Laminated glass sandwiches interlayers between sheets, so if the glass breaks, the barrier is more likely to stay in place instead of dropping away.
That retained-barrier behaviour is the important part. In plain English, the glass keeps doing part of its job after damage, which is why laminated construction is often preferred where the balustrade is the only thing standing between someone and a fall.
For projects where transparency is the priority, ultra-clear low-iron glass can reduce the slight green tint you sometimes see in standard glass. It's a subtle upgrade, but on a balcony or landing with a view, subtle is often exactly what you want.
The glass is only half the system. Base channels, posts, clamps and handrails need to suit the use and the environment. Stainless steel is commonly chosen for a clean, durable finish. Powder-coated aluminium can work well when a homeowner wants colour coordination or a softer visual edge. Timber handrails, including oak, can help a glass system sit more comfortably in a home with warm natural finishes.
A good installer will also think about maintenance. External balconies need finishes that can cope with exposure, while internal stair balustrades are more about dusting, fingerprints and long-term appearance.
The right specification isn't the same for every home. A staircase guard, a landing barrier and an external balcony edge are not interchangeable. That's why glass thickness, interlayers and fixings should be chosen for the location, not just for the appearance in a showroom.
Simple test: if a supplier can talk only about the look and never about the glass build-up or fixing method, keep asking questions.
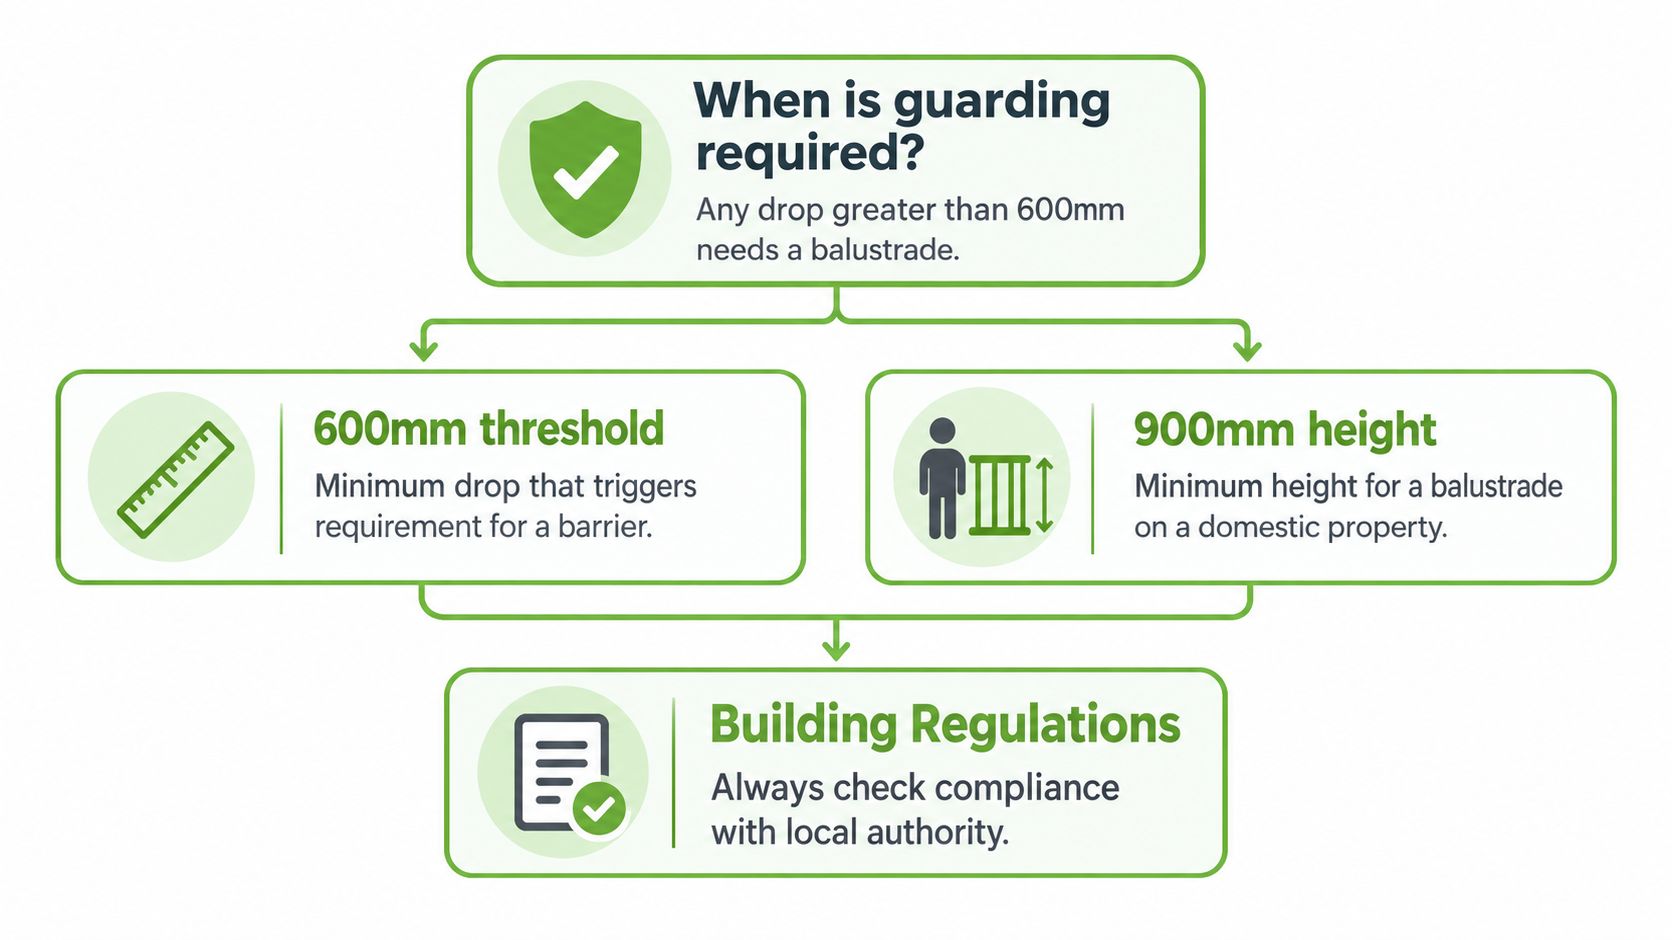
This is the part that stops a beautiful balustrade becoming an expensive mistake. In England and Wales, the safety rules are clear enough once you translate them out of jargon. A barrier is generally required where there's a drop of more than 600 mm, and the exact height, glass construction and fixing method depend on where the balustrade sits.
The main benchmark in domestic work is Approved Document K, which sets the fall-protection requirement, and BS 6180, which sets the engineering load criteria. For UK residential glass balustrades, the core technical benchmark is BS 6180:2011. It sets a horizontal uniformly distributed line load of 0.74 kN/m at 1,100 mm for external balconies and similar edge protection, and 0.36 kN/m for internal stairs and landings in a single dwelling. Continox's overview of staircase safety and barrier rules and FOL Design's explanation of BS 6180 categories both underline that the load class has to match the location, not just the style.
The height rules are familiar but easy to mix up. For domestic internal stairs, the minimum barrier height is 900 mm. For external balconies, terraces, roof edges and Juliet balconies, the usual requirement is 1,100 mm. In other dwelling types, other parts of the building can also need 1,100 mm guarding depending on use and risk. Brooklands Glass Centre's regulation summary lays out those common domestic and non-domestic distinctions clearly.
That difference matters because a balcony is exposed to a different type of use than a stair inside the house. A stair guard in a single dwelling can be materially lighter-duty than an external edge protection system. If the wrong category is used, the fixings, base shoes or glass thickness can end up under-designed.
Another point homeowners often miss is the role of the handrail. Where the balustrade is the sole means of protection without a continuous load-bearing handrail, the glass should be laminated so it remains in place after breakage. That's not a decorative preference, it's a failure-control measure.
Approved Document K also says that if glass is used, it must break in a way unlikely to cause injury. That is why safety glazing sits at the centre of a compliant specification. The government's Approved Document K is the key reference point here.
On site, the two measurements that cause the most trouble are finished floor level and pitch line. If those aren't confirmed before fabrication, even a well-made balustrade can arrive wrong for the space.
The practical homeowner question is simple. Do you need a barrier at that opening, and if so, does the specification match the exact location. That's the standard that separates a neat install from a compliant one.
A balustrade quote should make sense in layers, not as one mysterious lump sum. The main cost drivers are the glass type and thickness, the system style, the linear metres involved, the fixing method, handrail choices and how easy the site is to access. A straightforward internal staircase is one thing, but a difficult external terrace with awkward corners and limited access is another.
The best approach is to compare like with like. A frameless system with laminated glass and engineered base channels won't compare directly with a post-supported layout using different hardware and a simpler fixing pattern. If two quotes look far apart, the safest assumption is that they're not specifying the same thing.
The usual journey starts with a survey. That's where the installer checks the opening, measures the run, confirms the finished floor level and notes the pitch line. Those measurements are not box-ticking, they decide whether the fabricated glass will land correctly and whether the finished height will comply once fitted.
After that, the system is drawn up and fabricated. Good fabrication takes the exact site dimensions into account rather than relying on rough estimates. Once the parts are ready, the fitting team installs the fixings, seats the glass and checks the line, level and finish so the barrier sits securely and looks deliberate rather than patched in.
Homeowners can make the job easier by clearing access around stairs, balconies and lower floors before the fitting date. If a handrail or timber trim is part of the design, it helps to decide on the finish early so the fabrication matches the rest of the home. That avoids last-minute changes that can slow the install and complicate the detailing.
If you want a before-and-after reference for how a staircase or landing changes once glass is in place, the project examples are useful because they show how much visual weight a solid barrier can remove from a space.
Good quote practice: the installer should be able to explain what's being supplied, where the load is going and why the chosen glass build-up suits that exact opening.
A sensible schedule is one that allows for survey, fabrication and fitting without rushing the measurements. If a company skips the survey detail, that's not speed, that's risk.
A good balustrade shouldn't demand much attention, but it does need a routine. Glass shows marks quickly, especially on staircases where hands brush the surface, and outside it picks up weather residue. The good news is that proper maintenance is simple if you keep it gentle and regular.
Use a soft cloth, warm water and a mild non-abrasive cleaner. That's usually enough for the glass itself and for most metal finishes. Avoid anything gritty, scouring pads or harsh products that can scratch coatings, cloud polished metal or leave residue in the corners of base channels and clamps.
For external installations, give the fixings a visual check after bad weather and as part of your normal cleaning. Look for dirt build-up, movement, or anything that doesn't sit as tightly as it did after installation. You don't need to dismantle anything, just stay observant.
A meaningful warranty should make clear what's covered on the glass, the hardware and the installation workmanship. If a supplier is vague on those points, ask them to spell it out. The warranty should also tell you what counts as normal wear, what needs maintenance and how any aftercare support works if a problem appears later.
Keep this in mind: a balustrade warranty is only useful if you know whether it protects the product, the fitting, or both.
Yorkshire weather is not especially kind to neglected external metalwork. Regular cleaning helps, but so does choosing the right finish from the start. Stainless hardware, powder-coated components and properly specified glass all reduce the amount of ongoing fuss.
If you're unsure what level of upkeep a system needs, ask the installer to explain it in plain terms before you order. The right answer should sound practical, not technical for its own sake.
The safest balustrade project usually starts with the installer, not the product. A good company can explain load classes, glass build-up, fixing details and compliance without making you feel like you need an engineering degree. A poor one talks about appearance first and everything else later.
If you're comparing local firms, ask how many similar projects they've handled in Yorkshire homes, whether they understand Approved Document K and BS 6180, and whether they can show examples of stair, landing and balcony work. The installer information should also make it clear whether they survey, fabricate and fit as one joined-up service, because that usually reduces handover errors.
A strong answer to those questions matters more than a polished brochure. You're looking for someone who treats measurement and compliance as part of design, not as a separate chore.
If a quote is unusually thin, if the survey seems rushed, or if the installer can't explain the fixing method in simple language, pause. The risk with balustrades is that small details are hidden until something is already fabricated. Once that happens, corrections can be awkward and costly.
A family-run team with long experience across Yorkshire and surrounding cities such as Leeds, York, Hull, Manchester, Newcastle and Nottingham can be a good fit if they show the right process, not just local familiarity. Homeowners in Huddersfield should expect measured advice, clean installation and a specification that suits the house as well as the regulations.
If you're planning glass balustrades for a Huddersfield staircase, landing or balcony, Home Glass Solutions can survey, specify and install a system that matches your home's layout and safety needs. Visit Home Glass Solutions to discuss a project, compare options and get clear advice on the right specification for your property.

A professional team of experts providing glass and glazing solutions covering the whole of Yorkshire & more...
Whether it's Leeds, York, North Yorkshire, Birmingham, Hull, Liverpool, Machester, Newcastle or Nottingham, get in touch to find out how we can help you with your bespoke glass project.