
You've probably stood in a Harrogate hallway, looked at a dark landing or a closed-in stair, and thought the same thing: this space could feel lighter if the barrier disappeared. That's exactly why glass balustrades Harrogate homeowners keep considering are so appealing, they open views, borrow more daylight, and make a house feel more generous without changing the footprint.
The catch is that a balustrade isn't just a neat finishing touch. In Yorkshire homes, it's a safety barrier, a specification choice, and sometimes a planning drawing problem all at once. If you get the design wrong, the project can look right in a photo but fail at the details that matter most, especially around height, fixing method, glass build-up, and compliance.
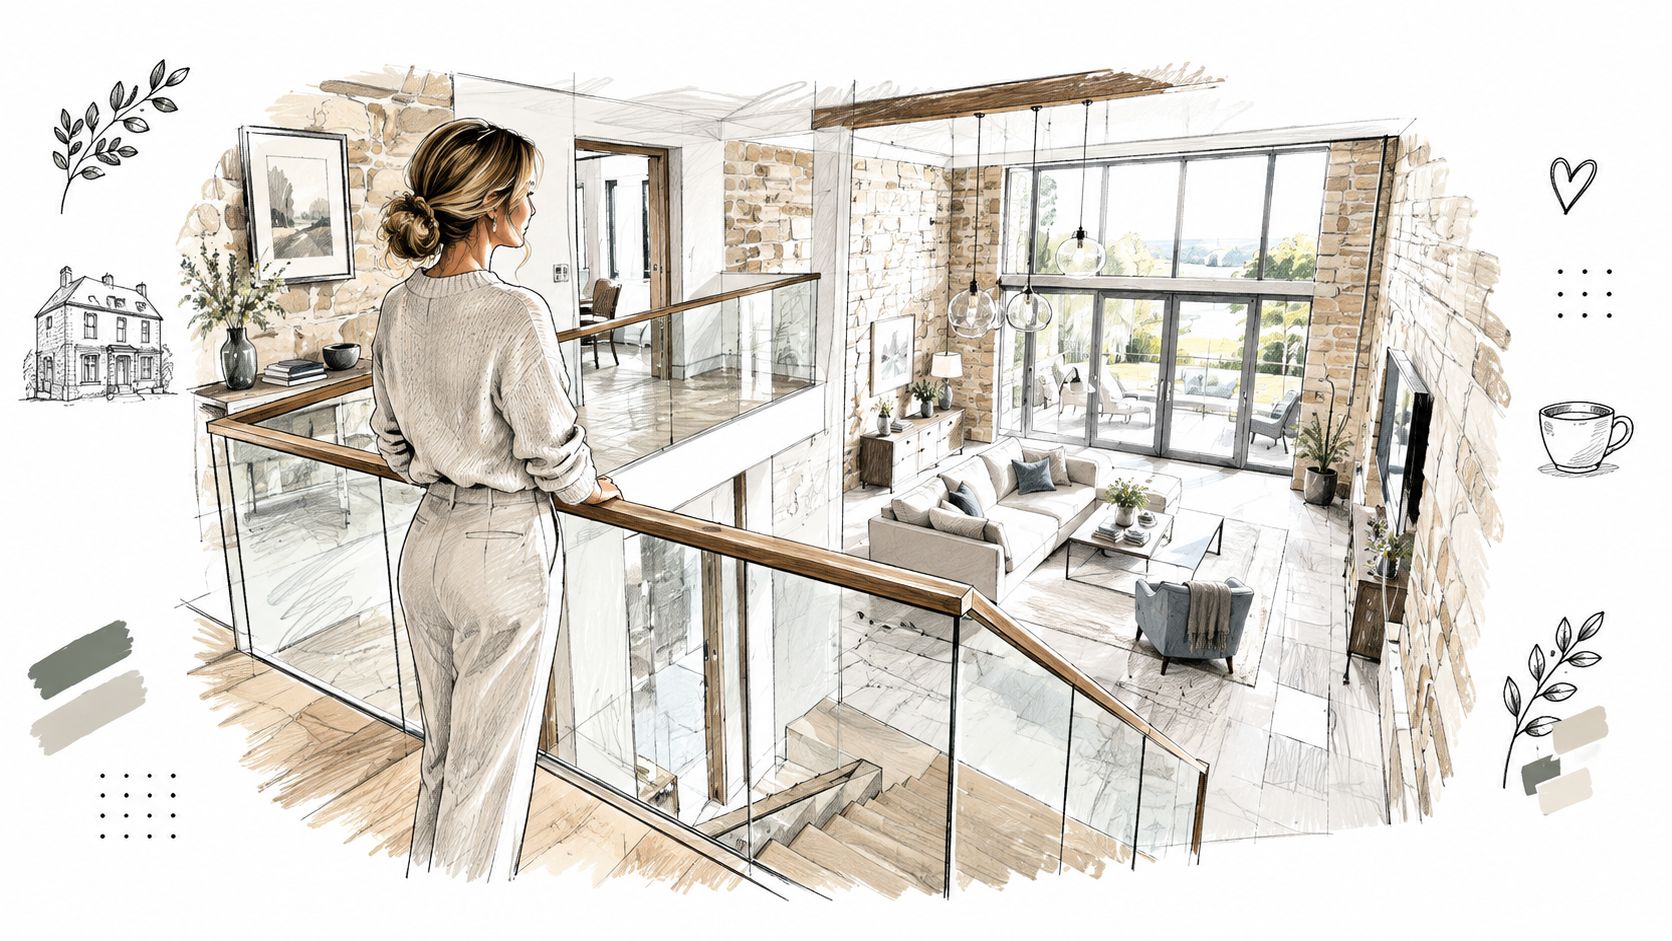
Harrogate properties bring their own mix of challenges. Some are period homes where the new work has to sit beside older fabric. Others are newer houses where homeowners want a cleaner finish on a staircase, mezzanine, terrace, or Juliet balcony. Either way, the right choice is rarely about the prettiest glass panel on its own, it's about how the whole system behaves once somebody leans on it, cleans it, or stands next to a drop.
The practical questions tend to be the same. Do you need a top rail or not? Is laminated glass required? How high does the barrier need to be? What does building control expect, and when does planning want drawings rather than a sketch? Those are the bits most brochures skim over, and they're the bits that save time and stress later.
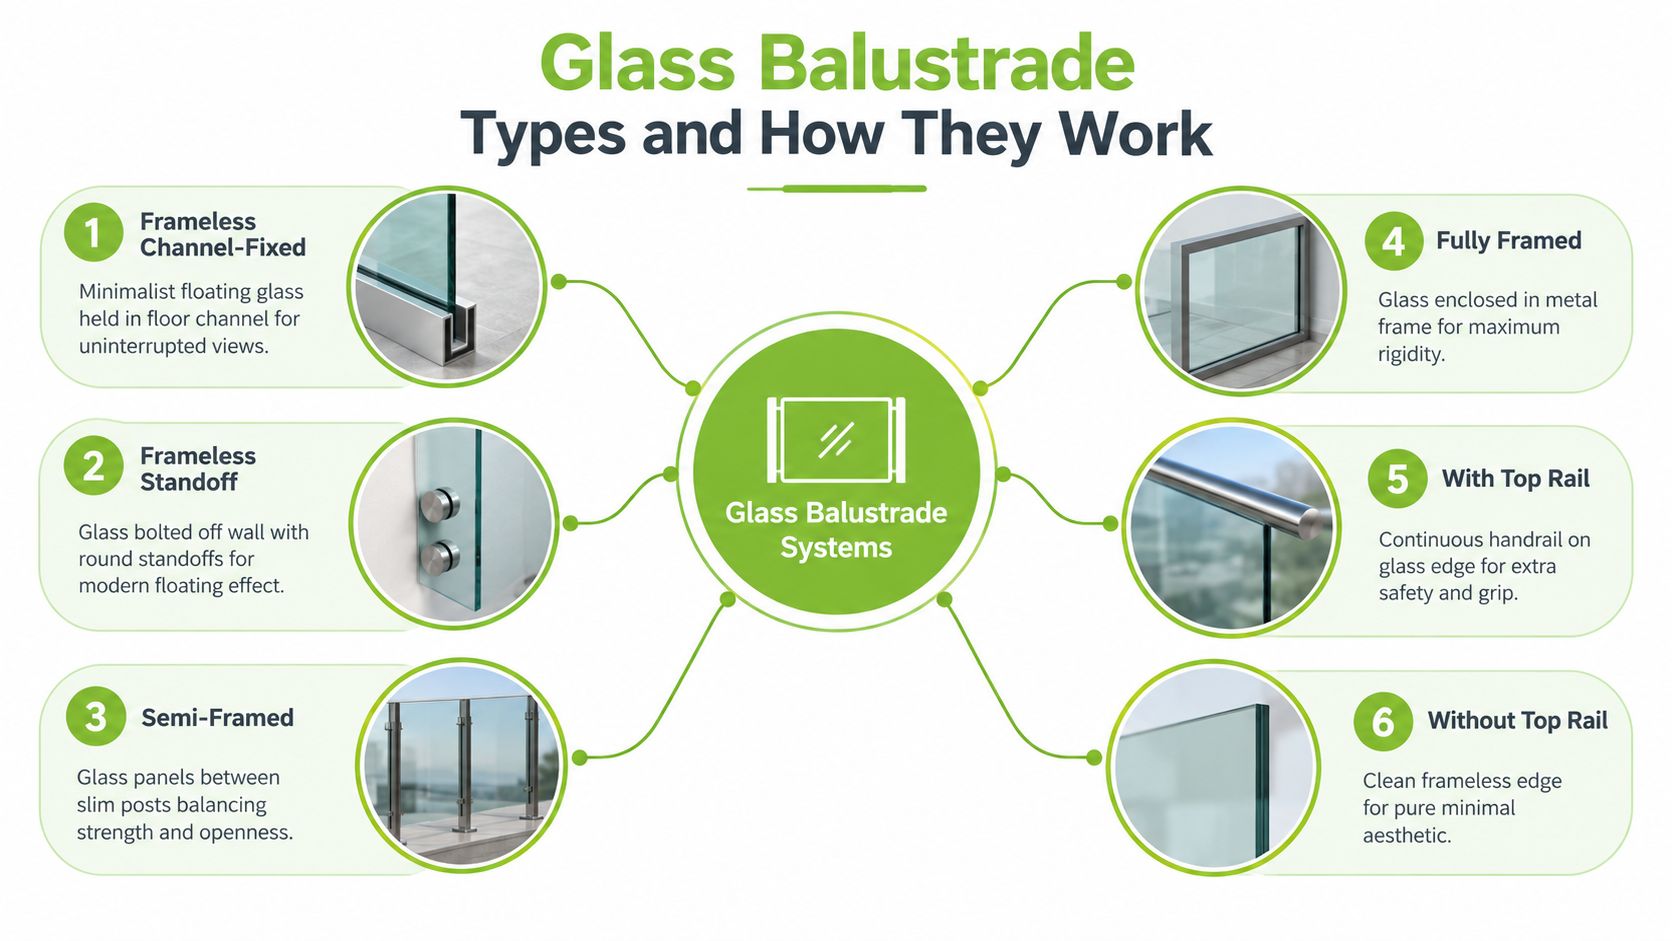
A good way to think about balustrade systems is to picture a painting. Some are like a heavy frame that defines the edge, some are like a floating canvas that almost disappears. In practice, the choice is between how much structure you want to see and how much help the structure gives the glass.
A frameless channel-fixed balustrade uses a floor or base channel to hold the glass. That channel does the hidden work, so the view stays clean and the barrier feels light from the room or terrace side. It suits homeowners who want the most open finish, especially on modern stairs, mezzanines, and terraces where the edge should recede into the background.
A frameless standoff system is different. The glass is fixed off a wall or supporting surface with round spacers, which gives a more technical, floating look. It can work well where the run is short or where the design needs the glass to look visually separate from the structure beneath it.
Practical rule: the less visible metalwork you want, the more important it becomes to get the hidden engineering right.
A semi-framed balustrade sits in the middle ground. Slim posts carry the glass, so you get more visual structure than a frameless system, but far less bulk than an old-fashioned railing. For many Harrogate homes, this is the easiest balance to live with because it feels modern without being stark.
A fully framed system encloses the panel in metal. That gives the most rigid appearance and is often easier to read visually on straightforward runs. It won't disappear the way frameless glass does, but it can suit properties where durability, clarity of line, or a stronger visual border matters more than a barely-there look.
The last split is simpler. With a top rail means the handrail runs along the top edge and gives grip as well as structure. Without a top rail keeps the edge cleaner, but the glass itself has to do more of the job, which affects the specification. That's why the same glass shape can't be treated the same way in every project.
For a useful visual reference while comparing balcony-style systems, the balustrades and balcony examples from HGW Solutions show how those families translate into real residential layouts.
Stairs, landings, Juliet balconies and full balconies don't all ask for the same solution. A staircase often benefits from a system that offers grip and simple alignment. A Juliet balcony may need a very clean edge because it sits in front of glazing and the visual weight has to stay low. A full balcony or terrace usually asks more of the fixing, the glass, and the overall load path than an internal stair ever will.
The useful question isn't, “Which type looks best?” It's, “Which type matches the edge condition in front of me?” That's the point where good specification starts.
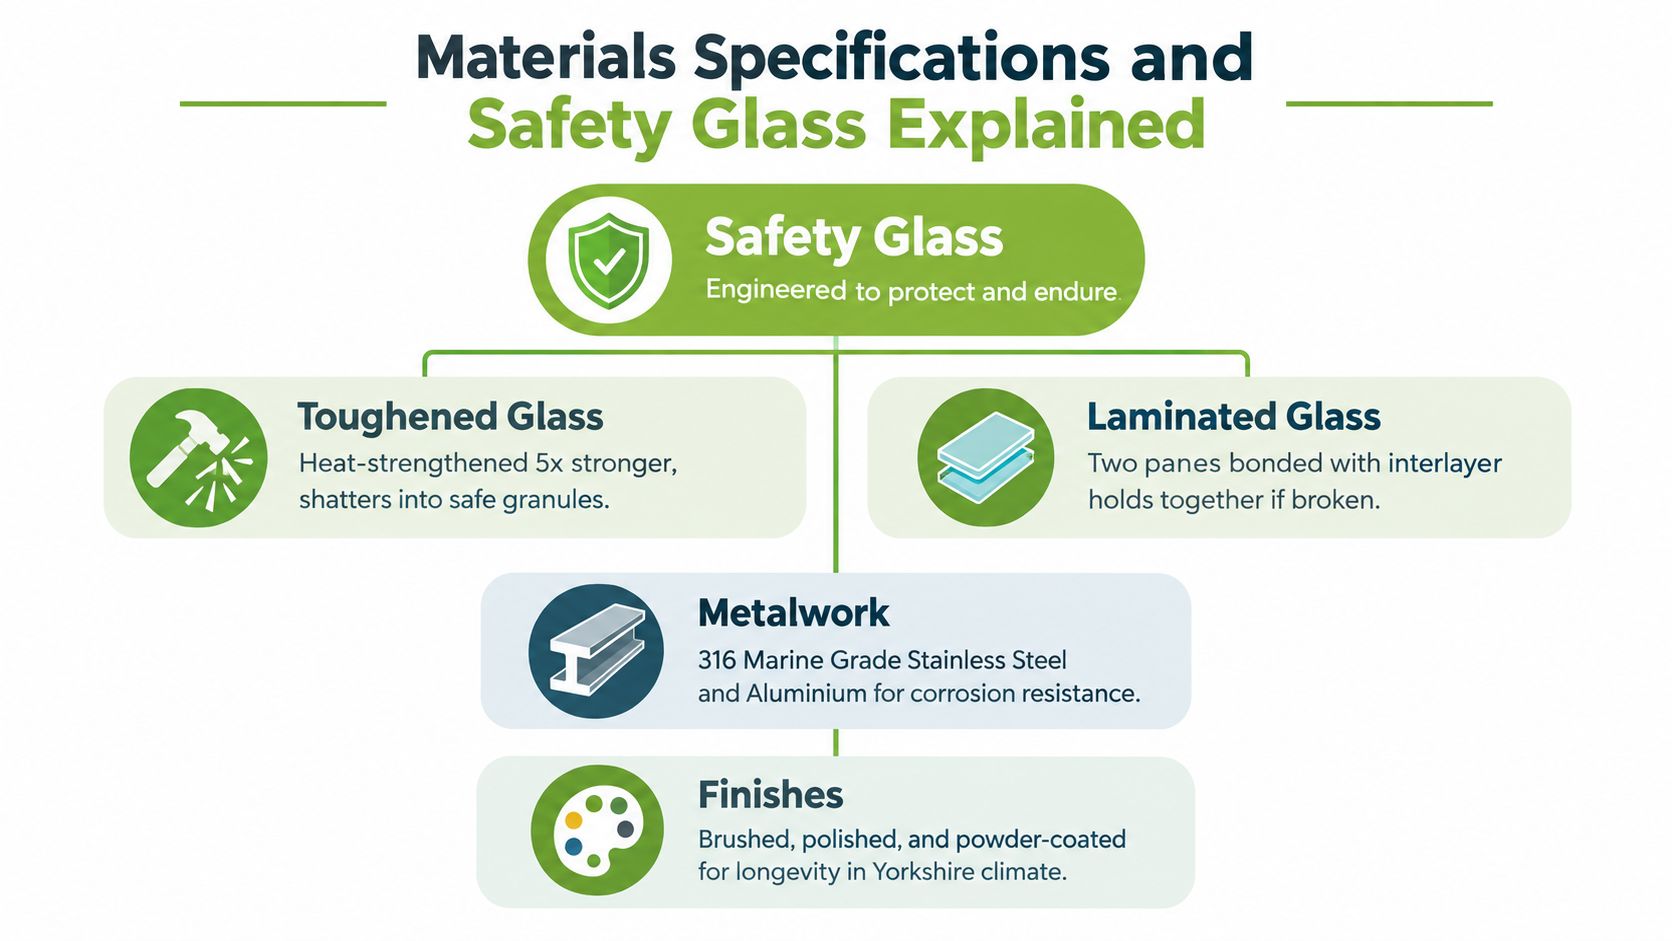
A Harrogate homeowner can like the look of a glass balustrade and still choose the wrong build-up. The panel may be clear and neat, but if the glass type or support method is wrong for the edge it can still fail in a serious way. Safety begins with how the barrier behaves after breakage.
Toughened glass is made to be stronger than ordinary annealed glass. UK-facing guidance commonly describes it as around four to five times stronger than annealed glass, and it is tested to BS EN 12150 while balustrade glass is also treated as safety glass to BS EN 12600 (Diomet Online guidance). Strength helps, but it does not tell the whole story.
Laminated glass uses two panes bonded together with an interlayer. If one pane breaks, the interlayer helps hold the barrier together, which is why laminated construction matters where the glass itself provides fall protection.
A frameless or minimal-rail balustrade in a Harrogate home is usually better specified as toughened-laminated rather than monolithic toughened-only glass. Where no separate handrail is carrying the load, the glass needs that extra post-breakage security. What remains standing after a pane fails is the specification question, not fashion.
The glass is only one part of the system. Base shoes, posts, fixings and anchoring details transfer the forces into the building or deck. Weak support leaves the glass carrying more than it should, no matter how good the panel looks.
The load class matters as well. For UK residential glass balustrades on stairs and landings, a common benchmark is 0.36 kN/m, while external balconies, terraces and raised decking are typically designed to 0.74 kN/m (LABC guidance). The same LABC guidance covers heavier-use situations at 1.5 kN/m or 3.0 kN/m depending on occupancy class. That load class drives the engineering, and the glass build-up follows from it.
On the metalwork side, homeowners usually see stainless steel or aluminium in the spec. Finishes may be brushed, polished or powder-coated. The right choice often depends on the interior palette and how exposed the edge is to weather. In a damp northern climate, finish affects long-term upkeep as much as appearance.
For a technical product overview that installers often use when discussing build-ups and materials, the Home Glass Solutions product brochure gives a useful sense of how glass and metal options are normally presented to homeowners. It helps as a comparison point when you are trying to understand what your quote is specifying.
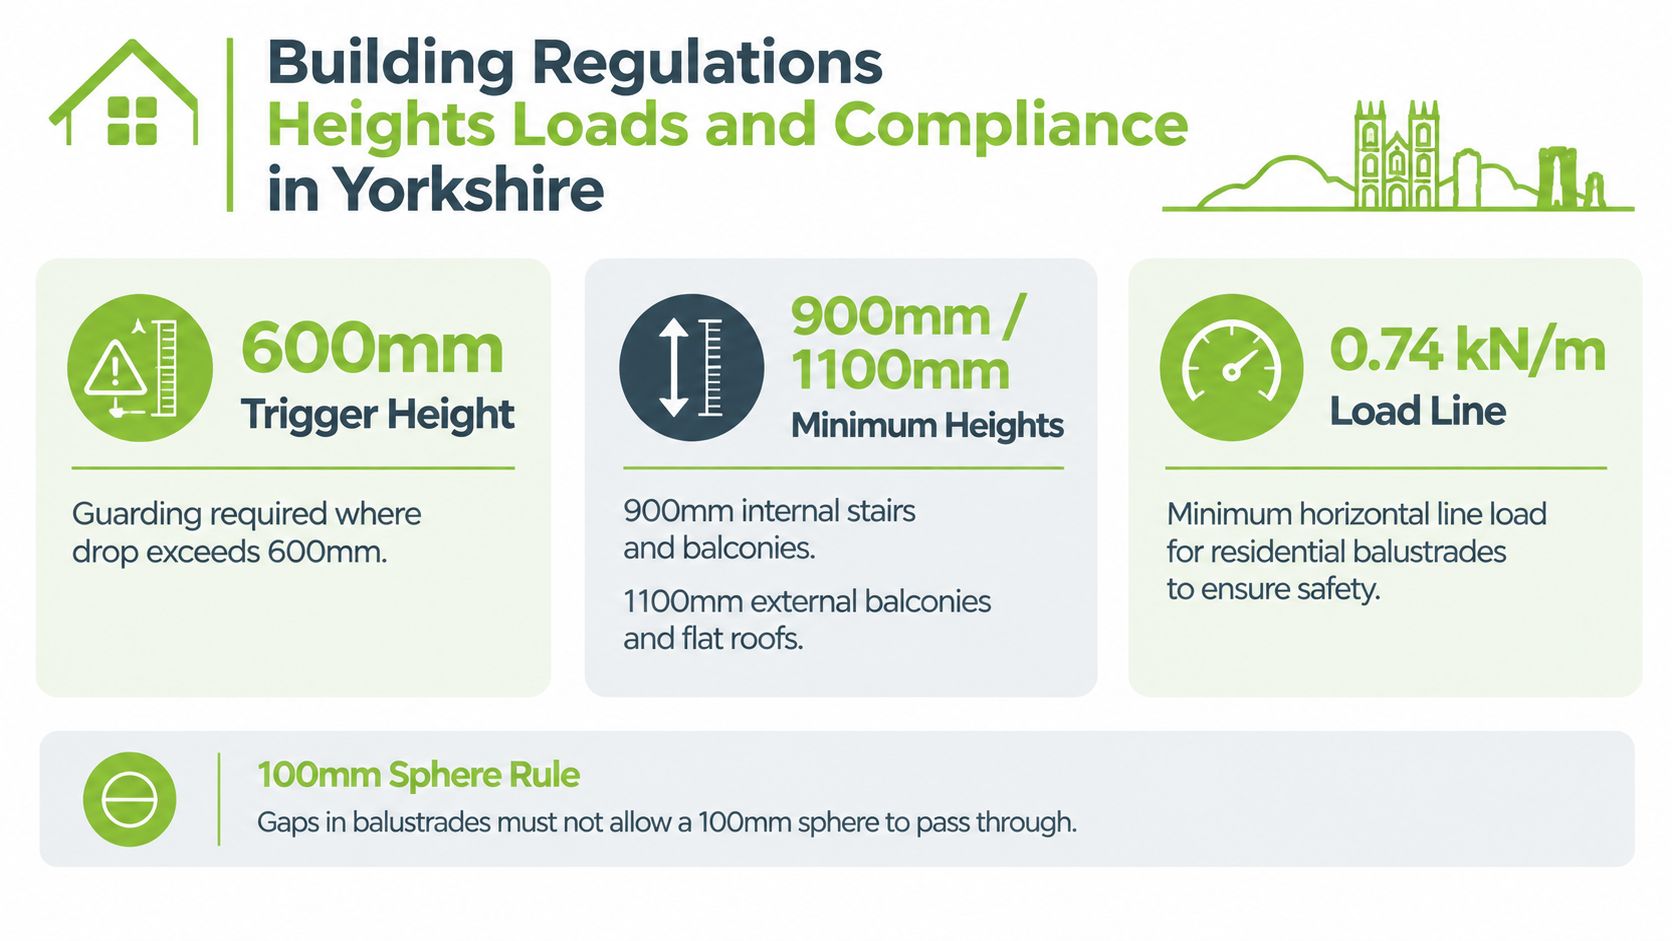
Many homeowners start with the look of the glass, then find the rules are what really shape the job. It is better to begin with the regulations, because they define the frame of the project before the design is chosen.
Under Approved Document K, guarding is generally needed where the level difference exceeds 600 mm (Approved Document K). For domestic work, the usual minimum height is 900 mm for internal stairs and landings, and 1,100 mm for external balconies and roof edges.
Those figures do more than set a tape measure target. They also shape the fixing method, the glass build-up and the way the balustrade sits in the building from the outset. A stair balustrade and a terrace edge may both use glass, but they are not judged in the same way.
| Application | Minimum Height | Typical Design Load |
|---|---|---|
| Internal stairs and landings | 900 mm | 0.36 kN/m |
| External balconies, terraces and roof edges | 1,100 mm | 0.74 kN/m |
| Crowded or higher-occupancy areas | Case specific | 1.5 kN/m or 3.0 kN/m |
A Harrogate homeowner replacing a staircase guard will often be working within the 900 mm domestic stair rule and the lower load case. A balcony or roof terrace usually pushes the specification up, because the edge needs greater protection and the exposed setting asks more of the system.
The appearance can be similar across different settings, which is where confusion often starts. The engineering behind it is not similar. Post spacing, base shoe anchorage, glass thickness and the choice of top rail all need to match the governing load. Safety sets the envelope first, then the appearance is chosen within it.
North Yorkshire planning can also ask for a higher level of detail. In a Harrogate scheme, a council decision document required sections and elevations at a scale of at least 1:20, together with material and colour details for balustrades on roof terraces and external walkways (North Yorkshire Council decision document). That shows balustrades are treated as part of the architecture, not just a finishing touch.
For a homeowner, the practical lesson is straightforward. If the balustrade is visible from outside, sits on a terrace, or helps define the building form, the drawings need to show exactly how the glass, metalwork and fixings will sit together before anything is ordered.
A balustrade quote can look deceptively simple until you break it into parts. The headline figure usually depends on the glass build-up, the fixing system, the length of the run, how awkward the access is, and how much bespoke fabrication the job needs. In Harrogate, those variables matter because a neat-looking project can still be fiddly once the stairs turn, the terrace changes level, or the structure beneath needs reinforcement.
A frameless system usually sits higher than a framed one because the hidden engineering is doing more of the work. Add laminated glass rather than toughened-only glass, and the price rises again, although on many edges that's the right and compliant choice. If the run includes corners, returns or a staircase, the fabricator needs more precise measurement and more custom cutting.
By contrast, a straightforward straight run with simpler metalwork can be easier to price and install. Access also changes the job. If installers can work cleanly from inside or from a stable terrace, the project is usually more straightforward than one that needs awkward lifting, scaffold or careful protection around a finished interior.
The right answer isn't always the most expensive one. In some homes, a well-set framed or semi-framed system will be the better fit because it suits the exposure, eases maintenance, and keeps the compliance picture simpler.
A sensible quote should tell you what type of glass is included, what the fixing method is, what finish the metalwork has, and whether planning drawings or building control support are part of the service. If those details are missing, the price may be hard to compare against another installer's proposal.
A cheap quote that leaves out the build-up is often the most expensive quote in the end.
A family-run Yorkshire installer such as Home Glass Solutions will typically talk through the specification before anything is made, which helps homeowners avoid paying for the wrong system. That's the kind of conversation you want before the order is final.
A clean installation starts long before anyone arrives with tools. The survey is where the installer checks the structure, measures the edge condition, and confirms whether the balustrade is going onto a stair, terrace, landing or balcony. If the project needs planning support, the drawing stage follows, and in Harrogate that can mean the 1:20 level of detail noted earlier.
The first visit should do more than measure a length of glass. It should identify the support beneath the finish, the fixing zones, any changes in level, and the route for getting materials in without damaging the property. A good installer also checks where drainage, edge trims or existing finishes could affect the base detail.
After survey, the glass and metalwork are fabricated to the agreed specification. That stage matters because the finished installation is only as accurate as the dimensions it was made from. If a company rushes this part, the result often looks almost right until the last panel goes in.
The on-site fitting phase should be tidy and sequenced. Fixings are set first, glass is aligned carefully, and then everything is checked for height, plumb and consistent spacing. Once the system is secure, the team should leave the area clean rather than treating the handover as an afterthought.
Good workmanship is obvious in the gaps you don't notice, the edge lines that stay straight, and the way the final finish sits quietly in the room.
You should be told how to clean the glass, what to inspect on the fixings, and whether any settling check is needed after installation. If the balustrade is outdoors, ask how the system handles weather exposure and what access is needed for future cleaning.
A project done properly feels calm at the end. The barrier should look integrated, not bolted on, and the property should feel brighter without giving up the reassurance of a clearly engineered edge.
The smartest balustrade choice is the one that still feels right after a wet winter, a few cleanings, and years of use. In Yorkshire, maintenance is part of specification, because external terraces, roof edges and garden retainers all live with wind, damp and repeated washing. The neatest-looking system on day one isn't always the easiest one to live with.
For Harrogate homeowners, and for projects across Leeds, York and Newcastle, those questions matter just as much as the finish. If you're comparing Glass Balustrades Yorkshire options, don't stop at appearance, because exposure, fixing detail and the support behind the glass often decide how satisfied you'll be a year later. The same goes for homeowners searching across the north of the UK, including people looking into Glass Balustrades Newcastle, where weather and long-term upkeep should be part of the conversation from the start.
Be wary of anyone who talks only about the look and skips the load, the height, or the glass type. Be cautious if the quote is vague about laminated versus toughened glass, or if it doesn't say how the barrier is fixed into the structure. A good installer will make the safe choice feel understandable rather than mysterious.
If you're weighing up staircase renovations, Juliet balconies, or a garden terrace, use the same test each time. Does the system suit the edge, does it satisfy the rules, and will it still be easy to live with in Yorkshire weather? If the answer is yes, you're probably looking at the right direction.
Home Glass Solutions glass balustrade installers can be one place to start if you want a Yorkshire-based team to talk through the options, survey the property, and help turn the specification into a workable installation.
If you're planning a balustrade project in Harrogate or anywhere across Yorkshire, Home Glass Solutions can help with survey, specification and installation for stairs, balconies and terraces. Visit Home Glass Solutions to discuss the right glass build-up, fixing style and compliance approach for your home.

A professional team of experts providing glass and glazing solutions covering the whole of Yorkshire & more...
Whether it's Leeds, York, North Yorkshire, Birmingham, Hull, Liverpool, Machester, Newcastle or Nottingham, get in touch to find out how we can help you with your bespoke glass project.