
For glass balustrades in a Darlington home, start with the location: domestic stairs typically need a 900 mm guarding height, while balconies, roof terraces and other external raised edges generally need 1100 mm. Where the level change exceeds 600 mm, the glass and fixing system must also be chosen to preserve a safe barrier if the glazing breaks.
You're probably weighing up a glass balustrade for a staircase, Juliet balcony or terrace and finding that every brochure makes the same promise: more light, cleaner lines and a modern finish. Those benefits matter, but they don't decide the specification. Where the balustrade goes and what that location demands under UK regulations determine the height, load case, glass build-up and fixing method.
A narrow Victorian stairwell off Bondgate needs a different approach from a Juliet balcony on a newer Darlington estate. A riverside conversion with a roof terrace brings different exposure and loading questions again. The same applies across the wider North East and Yorkshire market, whether you're comparing Glass Balustrades Yorkshire suppliers or looking at Glass Balustrades Newcastle installers.
This guide gives you the practical order of decisions. We'll look at system types, UK compliance, glass and fixings, realistic guide prices, installation and maintenance. The advice is straightforward: don't choose the prettiest system first. Choose the system that suits the property and can be properly engineered for its position.
Darlington has a useful mix of housing stock for glass balustrade work. Older terraces often have tight stairwells, uneven plaster or stone reveals and awkward transitions between floors. Newer homes commonly have open-plan staircases or Juliet balconies that benefit from a visually light barrier. Converted town-centre or riverside properties may have roof terraces where the view is part of the value of the space.
That variety explains why a standard “one-size-fits-all” quotation is a warning sign. The first question is always where the balustrade is going. Is it protecting an internal stair, a landing, a Juliet balcony or an external terrace? The second question follows immediately: what does that location require for height, loading, safety glazing and handrail design?
An internal staircase usually prioritises circulation, grip and a comfortable handrail. A Juliet balcony may have limited projection but still needs a properly designed guarding arrangement at the opening. An external terrace has to deal with weather, wind exposure, substrate condition and the higher guarding height associated with raised edges.
In a Darlington terrace, a framed or semi-frameless arrangement can accommodate reveals that aren't perfectly square. On a newer estate, a clean channel-base or minimal post system may suit the sharper geometry and contemporary interior. On a roof terrace, the fixing must be designed around the actual structure beneath the finished surface, not attached to a surface layer.
Glass also changes how a room feels. It allows light to travel through darker stairwells and keeps sightlines open across landings and gardens. That's a practical improvement, not just a styling choice, particularly where a solid timber or metal barrier would make a compact space feel enclosed.
Practical rule: Decide the location and compliance requirements before choosing a finish, rail profile or glass tint.
A good local discussion should cover the survey, substrate, fall height, intended use, loading and access before anyone promises a price. That approach works for a Darlington renovation and for nearby searches such as Glass Balustrades Yorkshire or Glass Balustrades Newcastle. The visual result should follow the engineering, not replace it.
These three systems aren't different price levels. They transfer loads differently, create different visual effects and tolerate different site conditions. Match the structure to the property rather than assuming frameless is automatically the right upgrade.
Frameless systems use substantial glass panels held by a structural base channel, clamps, spigots or stand-off fixings. They suit modern interiors, open stair voids and external locations where uninterrupted views are the main reason for choosing glass. The clean appearance comes with tighter surveying requirements. The substrate, fixing positions and panel spans all need to be right before fabrication.
Semi-frameless systems introduce posts, a top rail or both. They retain much of the openness of glass while giving the staircase or balcony a more obvious structural line. For a domestic stair, this is often the sensible compromise. A stainless steel or timber handrail provides a familiar grip and can make the installation feel more comfortable for daily use.
Framed systems hold each panel within aluminium or stainless steel channels or a more substantial perimeter arrangement. They're often the most forgiving choice for older Darlington terraces, where reveals, floors and walls may not be perfectly uniform. The frame hides more of the glass edge, but it can simplify alignment and provide a visual boundary.
| System | Typical Glass | Best Darlington Use Case | Handrail Required | Relative Cost |
|---|---|---|---|---|
| Frameless | Toughened laminated structural glass, commonly 17.52 mm or thicker | Modern stair voids, external terraces and unobstructed views | Depends on design and location | Higher |
| Semi-frameless | Toughened or laminated glass, selected for the load case | Domestic stairs, landings and Juliet balconies | Often preferred, sometimes required by the design | Mid to higher |
| Framed | Toughened glass is commonly used where the system provides the support | Victorian terraces, uneven reveals and practical stair renovations | Usually integrated into the frame or added above | Lower to mid |
The word “frameless” describes the appearance, not the absence of structure. A channel, clamp, post or engineered fixing is still doing the work. Frameless glass may need a thicker laminated build-up because the panels themselves carry more of the barrier action.
For examples of available configurations and project approaches, see the glass balustrade and balcony service. Use it as a starting point, then ask how the proposed system will suit your particular stair, balcony or terrace.
Darlington doesn't have its own separate glass balustrade rulebook. The starting point in England is Approved Document K, which covers protection from falling, impact and collision. Installers then use BS 6180:2011 to deal with barrier loading and design requirements. The rules apply whether the property is in Darlington, Devon, Yorkshire or the North East, although the route to Building Control involvement can differ between projects and local arrangements.
For domestic staircases, the usual minimum guarding height is 900 mm. External balconies, roof terraces, Juliet balconies and other raised edges generally require 1100 mm. The 600 mm level-change threshold is important because it identifies situations where guarding is needed in homes and where the safety specification becomes more demanding. Approved Document K also states that staircases with more than two risers need protection. These requirements are set out in the official Approved Document K guidance.
A glass panel can look substantial and still be wrong if the finished height is under-specified or the gaps around it are too large. Where children under five may use the area, guarding should prevent a 100 mm sphere from passing through any opening, including gaps beneath panels and around posts. The child-safety guidance is summarised in this UK glass balustrade safety guidance.
Loading matters just as much. BS 6180 categories include 0.36 kN/m for internal stairs and landings within a single dwelling, 0.74 kN/m for residential external balconies and similar areas, 1.5 kN/m for retail and public circulation areas, and 3.0 kN/m for assembly areas exposed to crowds. A domestic Darlington stair and a roof terrace shouldn't be quoted from the same assumed load case. The BS 6180 barrier load guidance shows why the use and occupancy category must be established first.
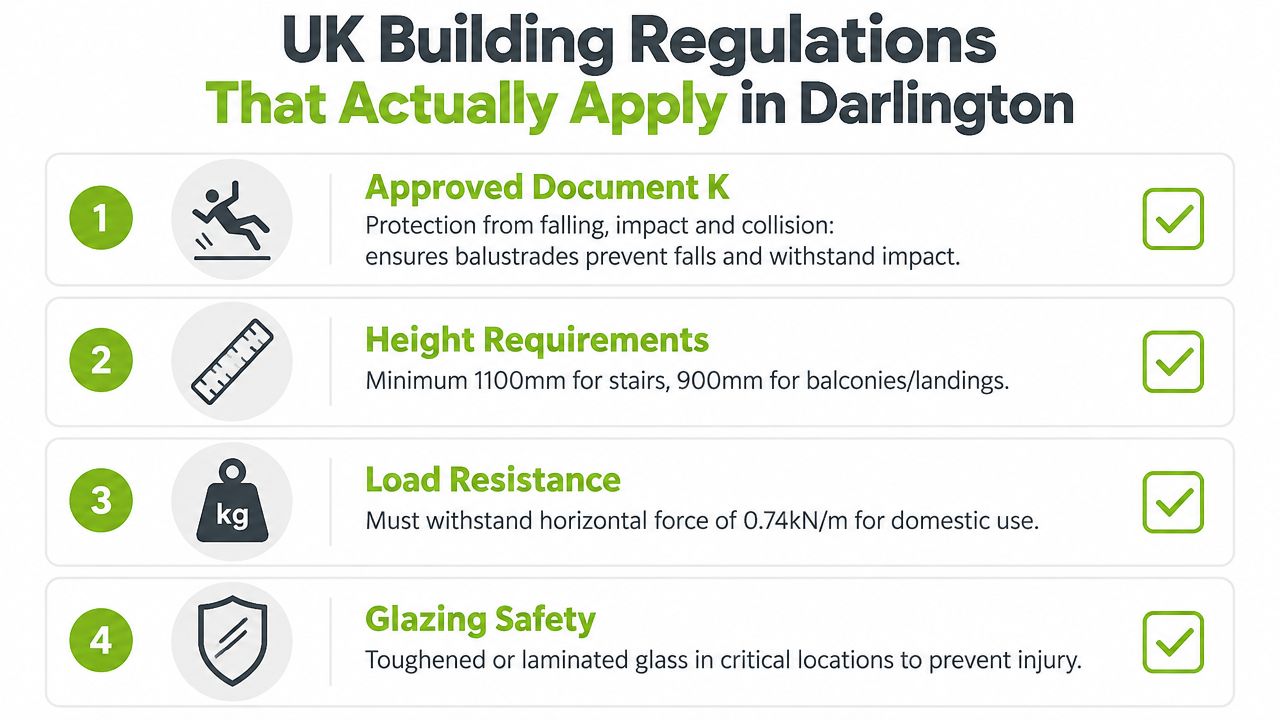
Ask for the finished guarding height, the design load in kN/m, the glass type and thickness, the fixing method and the treatment of gaps. Ask whether the proposed glazing remains a barrier if one ply breaks. Approved Document K requires balustrade glazing to break in a way unlikely to cause injury, as explained in the government's current building regulations document.
Safety planning shouldn't stop at the glass. For wider fall-protection awareness, the South Mountain Window Cleaning safety protocols provide useful context on working safely around areas where falls are possible. For your own project, confirm who handles Building Control contact, what documents you'll receive and whether calculations are included in the quotation.
The glass thickness should follow the load case and fixing design. It isn't safe to choose a pane because it “looks thick enough”. A balustrade is a structural barrier, so the installer needs to consider the panel span, support arrangement, handrail, substrate and what happens if the glass suffers impact or breakage.
Toughened glass is heat-treated safety glass designed to break into smaller fragments if it fails. It can suit some framed or handrail-supported domestic arrangements. Toughened laminated glass combines toughened panes with an interlayer that holds the glass together after breakage. Where a balustrade protects a drop above 600 mm and has no independent handrail, UK guidance requires toughened laminated glass rather than monolithic toughened glass. The practical explanation is covered in this guidance on laminated glass for balustrades.
A framed internal residential balustrade with a suitable handrail may use 10 mm toughened glass. Frameless external residential systems are commonly specified at 17.52 mm, made from two 8 mm panes with a 1.52 mm PVB interlayer, or 21.52 mm where spans, wind or loading demand more. These are common specification examples, not a substitute for project-specific engineering.
| Location | Glass Type | Typical Thickness | Common Fixing |
|---|---|---|---|
| Internal domestic stair with supporting handrail | Toughened safety glass | 10 mm | Channel, frame or side clamps |
| Internal stair void or open landing | Toughened laminated glass where the design requires retained integrity | 17.52 mm may be used | Base channel or structural clamps |
| External balcony or roof terrace | Toughened laminated glass | 17.52 mm or thicker | Structural base channel, spigots or engineered clamps |
| Longer external span or higher exposure | Toughened laminated glass | 21.52 mm may be used | Reinforced channel or designed point fixings |
Base-drilled point fixings create a minimal appearance but demand accurate drilling and strong substrate. Side-mounted clamps can work well where the stair edge or balcony slab offers a reliable side face. Channel bases provide continuous support and a clean frameless line, but they may need careful preparation or recessing into concrete or timber.
Handrails can be stainless steel, timber or a cap rail above the glass. A handrail isn't merely a finishing detail. It can provide grip, add stiffness and affect which glass arrangement is appropriate. Get the installer to identify the relationship between the rail, panel and fixing system in writing.
Glass earns its place in a Darlington home when it solves a spatial problem as well as a design one. In a darker stairwell, transparent panels allow daylight from a landing or window to travel further into the circulation space. In a semi or terrace opening towards a rear garden, glass preserves the view instead of replacing it with a dense run of spindles.
The same visual openness helps compact landings feel less crowded. It can also make a Juliet balcony read as an architectural feature rather than a heavy barrier across the opening. Buyers often respond well to contemporary, well-finished improvements, but I'd treat resale appeal as a possible benefit, not a guaranteed return.
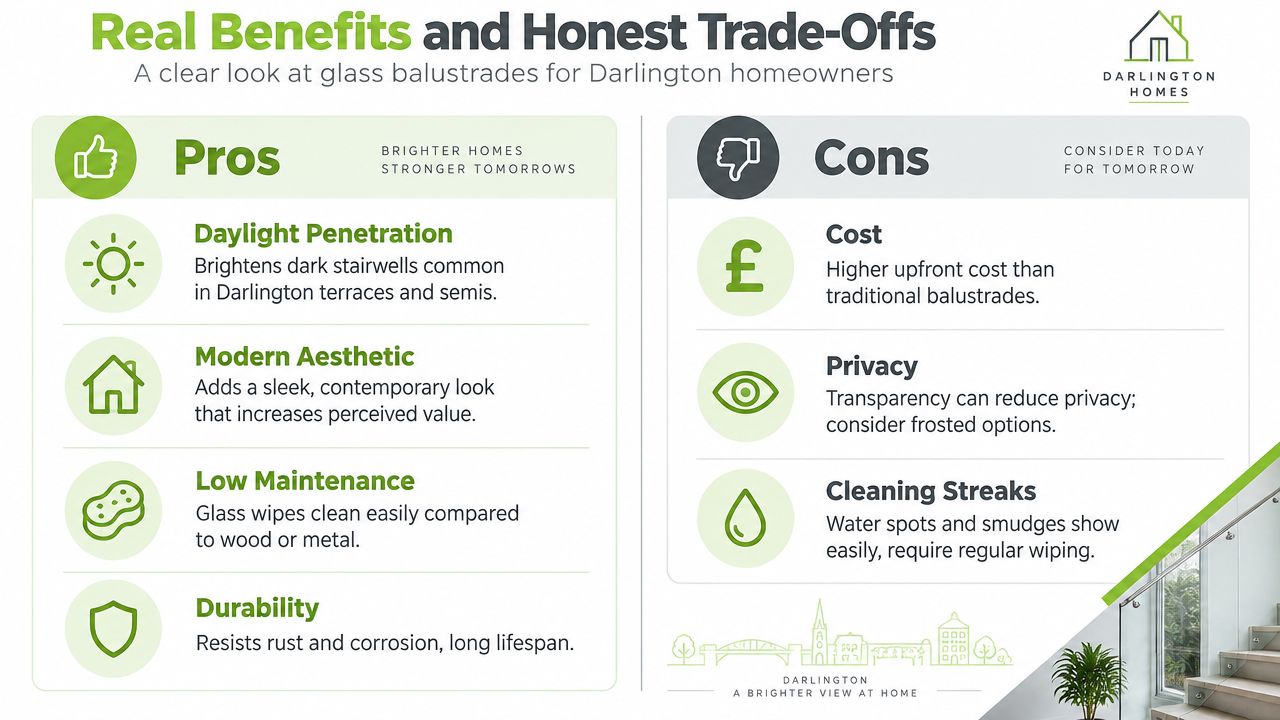
The drawbacks are straightforward. A glass balustrade usually costs more at the outset than a basic timber or wrought iron alternative. Fingerprints, smears and water spots show clearly, especially on a frameless installation, so cleaning becomes part of the visual upkeep.
Frameless systems also leave less room for improvisation. The survey has to be accurate, the substrate needs to be suitable and the panels can't usually be trimmed on site to rescue a poor measurement. External work adds weather exposure, drainage and finish considerations.
Installer's view: If you want the frameless appearance but don't want to maintain clean sightlines, choose a system with a practical handrail and accept that the rail is part of the design.
A useful way to judge the aesthetic is to look at completed work rather than computer renders. The glass balustrade projects gallery can help you compare how different systems sit within stairs, balconies and wider interiors.
A single price for “a glass balustrade” doesn't tell you much. The system, glass build-up, access and shape of the run all affect the installed figure. For early budgeting in Darlington, use the following indicative UK guide ranges, not a formal quote.
| System Type | Indicative £/m Installed | Main Price Drivers |
|---|---|---|
| Framed | £200 to £320 | Frame material, corners, glass type and removal work |
| Semi-frameless | £280 to £450 | Posts, handrail, finish, transitions and substrate |
| Frameless structural or Juliet balcony | £400 to £700+ | Laminated glass, channel or point fixings, span, access and engineering |
These guide figures are based on the supplied UK cost framework. The price isn't a statistic about every Darlington project, and a survey remains necessary before anyone should promise a fixed figure.
The most obvious cost driver is total length, but it isn't the only one. A straight run is simpler than a stair with corners, changes in angle and multiple panel transitions. A Juliet balcony may have a short run but still require carefully designed fixings and laminated glazing.
The glass build-up can change the quotation substantially. A 10 mm toughened panel inside a framed system isn't equivalent to a thicker laminated panel held by a structural channel. The second arrangement carries a different safety and fixing requirement, so comparing the metre rate alone is misleading.
Ask for an itemised quote showing glass, hardware, fabrication, installation, removal, access allowances and any Building Control or engineering documentation. That makes the difference between two quotations visible instead of leaving you to guess.
A properly managed installation starts well before the glass arrives. The first conversation should establish whether the project is an internal stair, Juliet balcony, landing or external terrace, along with the approximate run, preferred system and the property's access constraints.
The on-site survey then turns the idea into a buildable specification. The installer checks the substrate, finished floor levels, guarding height, fall conditions and fixing positions. On an older Darlington terrace, that can mean accounting for uneven stone or plaster reveals rather than assuming every wall and floor meets at a perfect right angle.
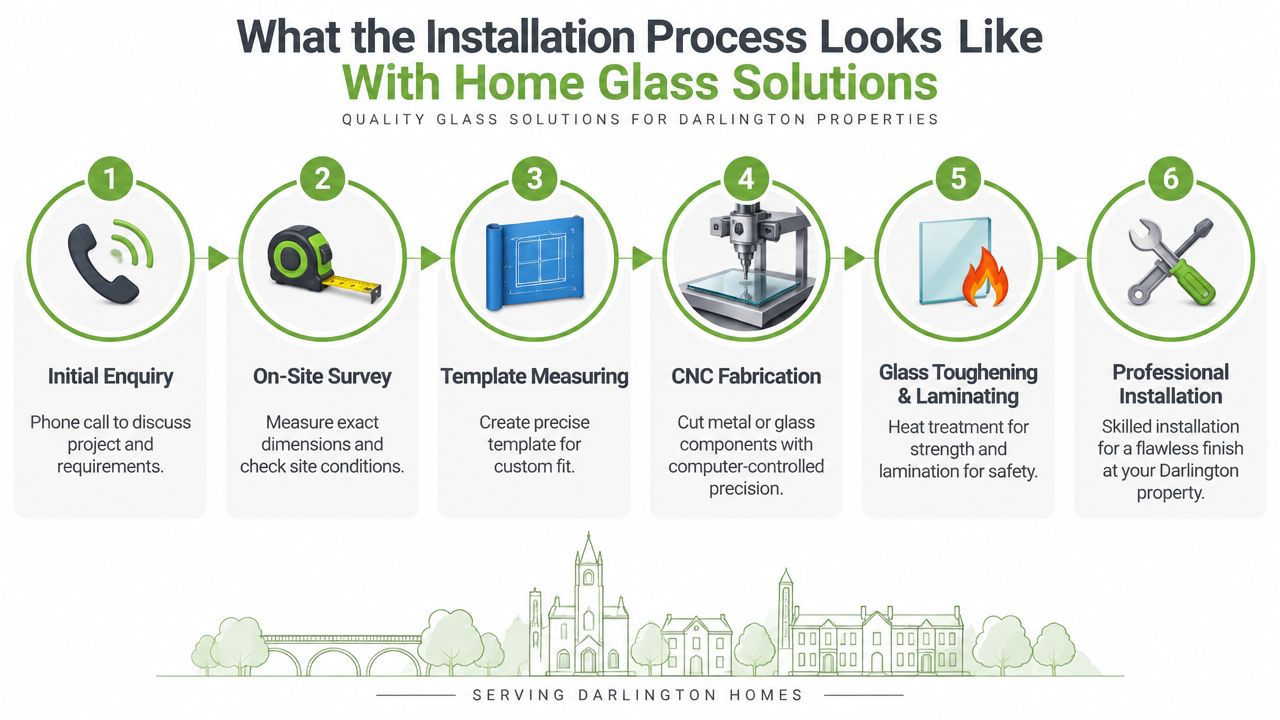
The fabrication window is typically 2 to 4 weeks, depending on the agreed design, glass specification and manufacturing schedule. During that period, you should confirm the fixing finish, handrail choice, access route and whether existing balustrades need removing.
For a stair installation, the team protects nearby floors and finishes, works around the staircase geometry and checks the handrail position. A Juliet balcony needs careful attention to the opening, threshold and external fixing arrangement. An external terrace also demands consideration of weather, drainage and the condition of the supporting slab or structure.
A clean fitting includes dust sheets, controlled sealant application and sensible curing time for silicone or gaskets before the system is put under normal use. The final walkthrough should check panel alignment, hardware torque, seals and the operation of any associated door or access point.
The glass balustrade installation service should also be asked to provide a written compliance pack where Building Control needs supporting information. Keep the drawings, glass details, fixing information and completion paperwork with your property records.
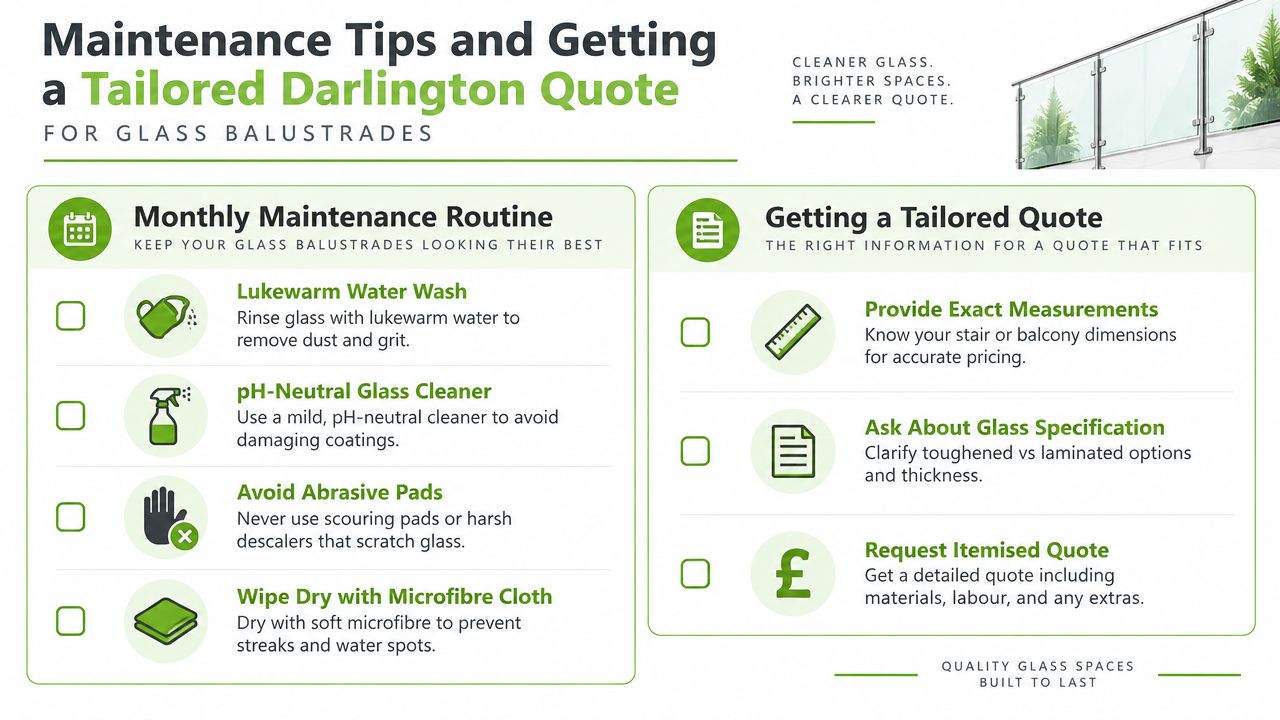
Glass needs little upkeep, but regular cleaning protects its appearance and hardware. Wash panels with lukewarm water and a pH-neutral glass cleaner, then dry them with a soft microfibre cloth. Avoid abrasive pads, scouring products and harsh descalers, especially around stainless steel, powder-coated parts, seals and channel finishes.
A monthly clean normally controls fingerprints, dust and water marks. External panels may need attention after poor weather. Internal stair glass usually needs only a quick wipe.
For a quotation, prepare the location, whether the project is internal or external, the approximate run length and your preferred glass appearance. Send photographs of the stair, Juliet balcony opening, terrace edge, existing rail and access route. These details help distinguish the requirements for each Darlington property type.
Ask for the proposed glass, fixing system, handrail, finish and compliance basis. A vague metre rate does not show whether the specification suits an internal stair, Juliet balcony or external terrace.
Home Glass Solutions designs, fabricates and installs glass balustrades, balconies and staircase features for Darlington and surrounding North of England properties. Visit Home Glass Solutions to request a survey, share your project details and discuss a compliant system suited to your property.

A professional team of experts providing glass and glazing solutions covering the whole of Yorkshire & more...
Whether it's Leeds, York, North Yorkshire, Birmingham, Hull, Liverpool, Machester, Newcastle or Nottingham, get in touch to find out how we can help you with your bespoke glass project.