
If you're standing in a Durham hallway right now, staring at a dark stairwell or a tired timber banister that blocks the light, you're probably weighing up the same thing many families do, should the staircase feel safer, brighter, and more current without making the house look cold. That's where glass balustrades earn their place, especially in older County Durham homes where a small renovation can change how the whole ground floor feels.
I see the same brief again and again, a Victorian terrace in Gilesgate that needs more daylight, a Bearpark stairwell that feels too closed in, or a balcony in Great Lumley where the view deserves to stay open. Glass balustrades Durham homeowners choose usually solve a practical problem first, then improve the look second, which is why they've moved from “nice idea” to a mainstream upgrade across the North East.
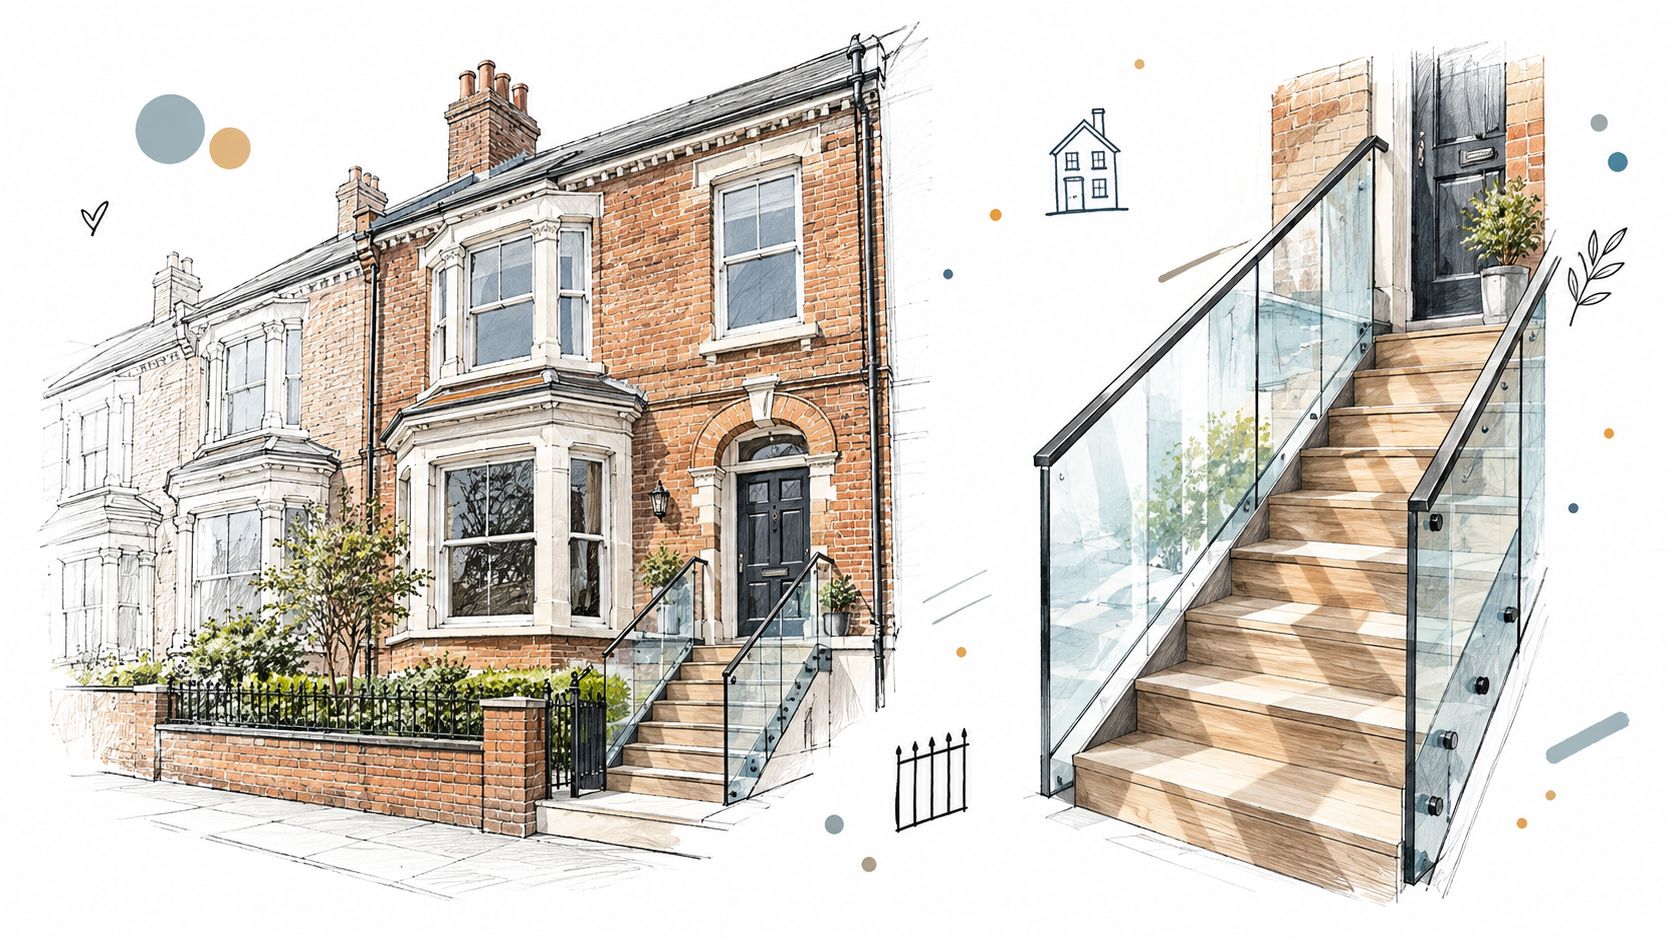
A lot of Durham projects start with one simple complaint, the house feels darker than it should. Timber spindles, chunky newels, and heavy handrails can make a hallway feel narrower, especially in older terraces and split-level homes where the stair sits right in the middle of the circulation space.
Glass changes that balance fast. It lets light pass through the stair run, keeps sightlines open to the garden or landing, and makes a compact entrance feel less boxed in. In homes with toddler-age grandchildren, that openness still has to be paired with a properly specified barrier, but the visual result is far lighter than traditional joinery.
There's also a styling reason. Across the North East, homeowners have embraced glazed extensions, roof lanterns, and cleaner internal finishes, so balustrades now sit naturally within that same architectural language. Once you've got crisp glazing elsewhere in the house, a modern stair or balcony edge can look like the missing piece rather than a bolt-on upgrade.
Practical rule: if the stair or landing feels like it's stealing daylight, a glass system usually improves the space more than a simple repaint ever will.
This matters in real homes, not just show properties. A balcony that used to be hidden behind vertical bars suddenly keeps a countryside view open, and a landing that once looked dated can feel properly finished without adding visual weight. For families comparing local options, the conversation usually moves quickly from “should we use glass?” to “what type of glass system is right for our house?”
from ancient glass to modern windows is a useful read if you like the history behind why clear glazing keeps winning out in domestic design. The same idea runs through staircases and balconies today, transparency, light, and a cleaner line.
A glass balustrade is a safety barrier made from toughened or laminated safety glass instead of timber or metal spindles. On a stair or balcony, it sits where someone could otherwise fall, so it's not decorative glass in the casual sense, it's a protective building element.
The system usually starts with the glass panels themselves, then a base channel, standoff discs, or posts depending on the design. A handrail profile may sit on top, or the system may stay frameless if the specification and fixing method allow it. Behind all of that are the structural fixings back into timber, concrete, or steel, because the barrier is only as good as what it's anchored to.
The cleanest way to think about it is this. If a stair edge is the line you don't want anyone crossing, the balustrade is the visible safety boundary that holds that line. The aesthetic choice then becomes whether you want that line to disappear as much as possible or to read as a design feature.
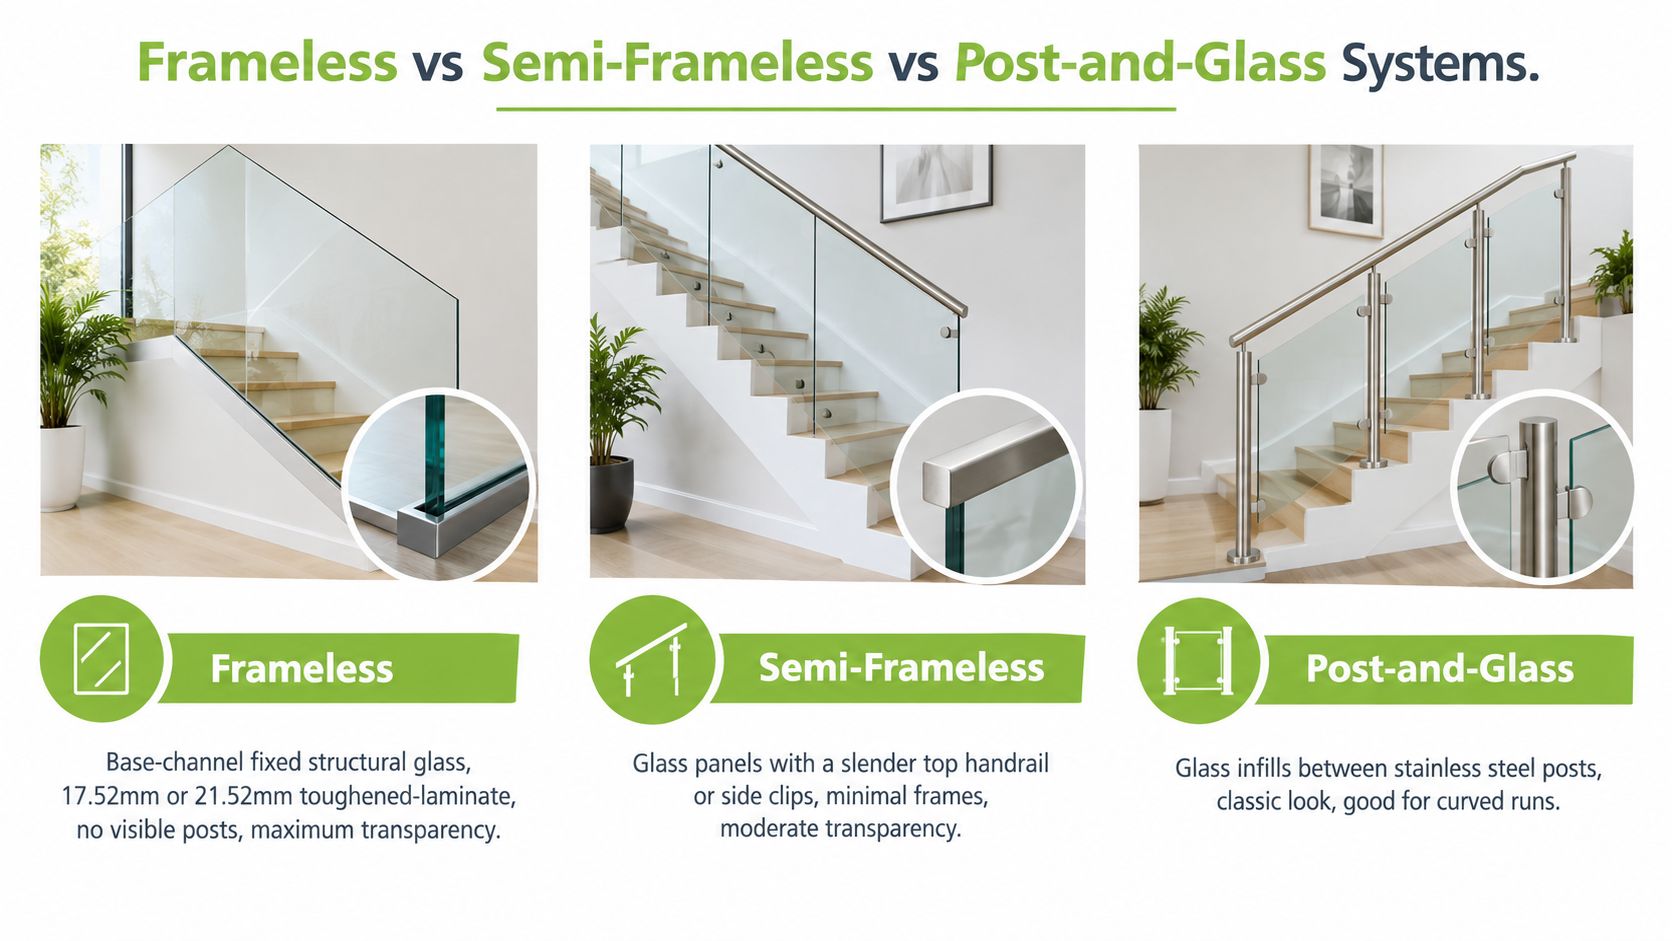
Frameless systems rely on the glass and its base channel to do the visual heavy lifting. Semi-frameless versions add a slim rail or minimal support. Post-and-glass systems use visible metal posts and are more obviously structured, which some homeowners prefer on period stairs or more complex runs.
The right system is the one that matches the house, the drop, and the fixing surface, not just the one that looks sleek in a brochure.
For anyone trying to place the material in design history, it helps to remember that glass in buildings has always been about more than just seeing through it. The move from functional opening in a wall to an architectural feature is what makes modern balustrades feel so familiar in premium homes.
Every glass balustrade in Durham sits under the same national framework as the rest of England and Wales. Approved Document K is the main reference point for protection from falling, impact, and collision, while BS 6180 and related structural guidance underpin how the barrier should perform in use.
The first trigger is the drop. Guarding is required where the level difference exceeds 600mm in homes, so a balustrade isn't optional once the fall risk crosses that threshold (national guidance summary). For domestic stairs and landings, the usual minimum guarding height is 900mm, while external balconies, roof terraces, and similar edges are generally 1100mm high from the finished floor or decking level (UK domestic glass balustrade guidance).
The 100mm sphere rule is the other big one. Openings in the barrier must be small enough that a 100mm sphere can't pass through, which is the practical way of saying a small child shouldn't be able to slip through the gaps (regulatory overview). In ordinary language, if a gap looks big enough for a tennis ball or larger, it's worth checking the detail again.
A compliant system also has to carry load, not just stand there. Residential balustrades commonly work to 0.36 kN/m on internal stairs and landings in a single dwelling, and 0.74 kN/m for external balconies and many residential edges (load guidance). The same standard also looks at infill loads and deflection, which is why a system can look neat but still fail if the channel, post, or base shoe isn't right for the job.
| Requirement | Threshold | Applies To |
|---|---|---|
| Guarding trigger | 600mm drop | Homes where a fall risk exists |
| Internal guarding height | 900mm | Domestic stairs and landings |
| External guarding height | 1100mm | Balconies, terraces, roof edges |
| Opening protection | 100mm sphere rule | Barrier gaps and infill spaces |
| Typical residential load, internal | 0.36 kN/m | Single-dwelling stairs and landings |
| Typical residential load, external | 0.74 kN/m | Balconies and many dwelling edges |
If you're looking at a balcony or stair retrofit in Durham, the key point is simple. Building Control sign-off applies whatever the style, whether you go frameless, semi-frameless, or post-and-glass.
A Durham staircase rarely decides the system on appearance alone. The substrate, the drop, and the way the house was built usually decide a lot of it before a designer even starts sketching.
Frameless balustrades suit contemporary loft conversions and sharp, open-plan refurbishments where you want the glass to feel almost invisible. They usually use a base channel with structural glass, often in thicker laminated build-ups, so the panel itself does the work rather than a forest of posts.
That clean look has a cost in precision. If the floor, landing edge, or balcony upstand is out of level, frameless systems expose every flaw. On a new-build plot, that's often manageable. On older Durham masonry or a tired terrace with uneven surfaces, the survey has to be exact.
Semi-frameless systems are the middle ground. A slim top rail or discreet fixing detail gives the glass more forgiveness on alignment, which is useful on Victorian terraces and awkward stair returns where nothing is perfectly square. You still get a light visual finish, but the installation is less unforgiving than a pure base-channel system.
For many family homes, this is the practical sweet spot. It looks modern, it handles everyday use well, and it suits properties where the staircase is part of a bigger refurb rather than a total architectural reset. The detail still needs to satisfy the 600mm trigger and the height rules already covered, but the building logic is often easier to execute.
Post-and-glass or fully framed systems use visible aluminium or stainless steel posts and channels to transfer loads away from the glass. That makes them a sensible choice for busier landings, more complex runs, or homes where the fixing surface needs a bit more help. They're also the easiest to read visually on some traditional homes, especially where the homeowner doesn't want the barrier to disappear completely.
In practical terms, this style is often the least demanding on the substrate and the most forgiving where the route changes direction. It won't deliver the same transparency as frameless, but it can be the most straightforward solution where structure matters more than minimalism.
If the house is old, out of true, or full of awkward turns, the most elegant-looking system on paper may not be the best one to fit.
A good installation starts long before glass turns up on site. In Durham homes, especially older ones, the first job is to find out what the staircase or balcony is doing rather than what it looks like from the doorway.
The site survey checks levels, tread tolerances, fixing zones, and the actual shape of the run. Laser levels help spot where floors dip, and templating captures curves, returns, or odd stringers that are common in older properties. If the balustrade is going onto stone, timber, or mixed materials, the survey has to identify where the load can safely go.
That's also the stage where the installer should explain what needs clearing before fit day. Homeowners usually handle access, moving furniture, and giving decorators space, while the installer owns structural detailing, compliance, and final making good.
Once measured, the glass is cut and toughened, and where required it's laminated to suit the balustrade build-up. Guidance for structural glass and balustrade design also points to BS EN 12150 and BS EN 14449 as relevant references for the glass product side of the job (structural glass and balustrade guidance). Channel and posts are then machined or prepared to suit the exact run.
A straightforward domestic project usually moves through fabrication in a sensible lead time, then installation day covers base fixing, panel placement, handrail alignment where needed, sealing, and handover paperwork. If the installer can't explain the sequence clearly, they probably won't explain compliance clearly either.
Example project approach is worth checking if you want to see how a measured survey, fabrication, and final fit should flow on a real residential job.
Budget matters, but so does knowing what you're paying for. In the North East, frameless systems are typically around £700 to £950 per metre, semi-frameless around £500 to £750, and post-and-glass around £350 to £600 per metre (UK cost guide).
If a semi-detached Durham staircase needs 3.5 metres of balustrade, you're roughly looking at:
Those figures are only useful if you compare like with like. A cheaper headline price can rise quickly once the project needs thicker laminate, a better base material, or fixing details that deal properly with stone lintels, timber joists, or uneven landings.
Glass build-up is a major driver. If the drop exceeds 600mm, the system has to be specified with the right safety performance, and that can mean tougher laminate and more careful panel design. Channel material also matters, since aluminium and stainless steel don't sit at the same point on cost or finish quality.
Stair geometry changes labour too. Winder treads, awkward returns, and tight terrace access all take more setting out. On older Durham streets, getting material in and out can be more awkward than the glass itself, and that shows up in the quote.
The cheapest quote is often the one that leaves the most unanswered questions about fixing, glass build-up, and sign-off.
Savings are real when they come from a straightforward run, simple access, and a specification that matches the house. They're not real savings if the system later needs remedial work because the design ignored the load case or the barrier height.
| System Type | Installed Cost per Metre | Best For | Key Cost Driver |
|---|---|---|---|
| Frameless | £700 to £950 | Contemporary homes, open views | Base channel, laminate build-up |
| Semi-frameless | £500 to £750 | Family houses, mixed-age properties | Handrail detail, alignment time |
| Post-and-glass | £350 to £600 | Practical upgrades, simpler budgets | Posts, fixings, general labour |
Once the balustrade is in, ownership becomes pretty straightforward, but only if it's cleaned and inspected properly. Toughened and laminated panels don't need complicated care, just regular wiping with a non-abrasive cleaner and a soft cloth so the finish stays clear without scratching the surface.
On external balconies, County Durham weather can leave hard-water marks and winter grime, especially where glass sits exposed to the elements. The main rule is to keep harsh cleaners away from silicone joints and stainless finishes, because the wrong product can dull the hardware or weaken the neatness of the seal line. External channels and handrail finishes usually age faster than the glass itself, so they deserve a quick visual check from time to time.
A sensible expectation is that the glass can serve for a long period, while exposed metal finishes may need attention sooner if they take full weather. The issue is not the glass pane disappearing, it's the supporting detail staying clean, tight, and dry.
Home insurers often want to see the paperwork, not just the finished result. Keep the installation certificate, any structural calculations for frameless systems, and evidence that the balustrade meets BS 6180 and the relevant Building Regulations. If there's ever a claim, that pack matters.
Planning permission is a separate question from Building Regulations. Most domestic glass balustrades sit under Part K and don't need planning consent, but listed buildings, conservation areas in Durham City, or projects that alter a neighbour's outlook can bring extra approvals into play. That's especially relevant on older stock where the line between a straightforward upgrade and a more sensitive alteration can be thin.
Good ownership is boring in the best way, the glass stays clear, the fixings stay tight, and the paperwork is already filed if anyone asks for it.
A good quote isn't just about price, it's about whether the installer understands structural glass in houses like yours. I'd start by checking for FENSA or equivalent registration where relevant, proper public liability cover, and a track record with balustrades rather than only shower screens or general glazing.
Ask how they deal with thermal movement on external balconies, because glass and metal behave differently when the temperature shifts. Ask whether the survey is done in-house or sub-contracted, because the person measuring should understand the fixing detail as well as the dimensions. Ask what the lead time is, and whether the fabrication is local or imported, since that affects control, consistency, and aftercare.
It also helps to ask for recent North East or Durham project addresses you can view. A site visit tells you more than a glossy brochure, especially on older properties where the finishing detail matters more than the headline design.
If you want one local option to compare, Home Glass Solutions offers measured surveys, fabrication, and installation for glass balustrades and balconies across the region, including Durham, Chester-le-Street, Bishop Auckland, and surrounding villages. Their glass balustrade installer information is available on this page, which is a sensible starting point if you're gathering quotes.
Choose the installer who talks clearly about loads, height, fixing surfaces, and compliance. That's the conversation that usually separates a polished finish from a rushed one.
If you're planning glass balustrades Durham homeowners can rely on for light, safety, and a cleaner finish, Home Glass Solutions can help with a measured survey and a written quote that's tied to your actual staircase or balcony. Visit Home Glass Solutions to speak about your project and get practical advice for your home.

A professional team of experts providing glass and glazing solutions covering the whole of Yorkshire & more...
Whether it's Leeds, York, North Yorkshire, Birmingham, Hull, Liverpool, Machester, Newcastle or Nottingham, get in touch to find out how we can help you with your bespoke glass project.