
You've got a raised patio, balcony or staircase in South Shields, and the existing timber railing is starting to look tired. Perhaps it blocks the view towards the pier, needs regular repainting, and shows the effects of salt-laden air sooner than you expected. Glass balustrades in South Shields can open up the outlook, but the right result depends on more than choosing clear panels. You'll need to make informed decisions about system type, safety glass, structural loading, coastal materials and installation quality.
This guide walks through those decisions in a practical order. It also keeps the wider North East and Yorkshire context in view, including projects described as Glass Balustrades Newcastle and Glass Balustrades Yorkshire, where exposure, building form and local design expectations can vary considerably.
A transparent balustrade changes how a raised outdoor space feels. Timber spindles and solid panels interrupt the line of sight, while a carefully specified glass system keeps the view open across a garden, terrace, estuary or seafront outlook. On a South Shields property, that can make a narrow terrace feel less enclosed without increasing its footprint.
The visual choice usually comes down to frameless or semi-framed glass. A frameless system uses a low-profile channel or base fixing to support the panels, leaving the glass to provide most of the visual barrier. Semi-framed designs introduce posts or slimmer uprights, which can offer a more defined architectural rhythm while retaining plenty of daylight.
Practical rule: Choose the least visually intrusive system only after the installer has confirmed that the substrate, fixing arrangement and glass specification can support it safely.
Coastal conditions make that order important. Salt in the air can accelerate corrosion on unsuitable metalwork, and exposed plots can experience greater horizontal forces than a sheltered inland garden. Removing timber may eliminate painting, swelling and rot concerns, but it doesn't eliminate maintenance altogether. Glass still needs rinsing, channels need to drain properly, and stainless steel or aluminium components need the right cleaning routine.
The four decisions are straightforward when separated:
A good design should feel light and quiet, not fragile. That balance is what separates a well-engineered coastal balustrade from a generic glass screen.
The four common arrangements differ in the way they transfer loads and in how much hardware remains visible. A frameless channel-fixed system gives the clearest outlook, but it places demanding requirements on the base and the glass. A post-mounted system shows more metalwork, yet it can provide a practical solution where the edge needs regular support or the substrate has awkward geometry.
Frameless balustrades suit view-first locations such as raised patios, terraces and balconies facing open scenery. Panels sit in a continuous aluminium or stainless steel channel, or in a carefully spaced base shoe, with fixings hidden or kept low. These systems often use thicker toughened or toughened-laminated glass than lighter internal screens, but the final selection must come from structural calculations rather than appearance.
They thrive visually in exposed plots, although the channel, anchors and drainage deserve close attention in a marine climate.
Semi-framed balustrades use posts at intervals, sometimes with a top rail and sometimes with glass held between side or base fittings. They offer a sensible balance between clarity, visible structure and installation flexibility. For a typical family garden in South Shields, this can be easier to integrate with existing paving, steps or retaining walls than a completely frameless arrangement.
Post-mounted systems are useful on busy staircases, communal areas and terraces where occupants are likely to lean against the barrier. Their structural logic is easy to inspect, and individual panels can be more straightforward to replace, although the posts and fixings need a corrosion-resistant finish.
A top rail adds a continuous hand contact and gives the installation a more traditional finish. It can suit period homes, internal staircases and designs where the handrail needs to remain independent of the glass. The rail may be stainless steel, timber or another specified material, but it must connect to a properly designed support system.
The presence of an independent handrail can also affect the safe glass specification, particularly where the barrier protects a substantial drop. Your installer should explain that relationship instead of treating the rail as a decorative extra.
| System | Typical Glass Thickness | Fixing Method | Best For | Relative Cost |
|---|---|---|---|---|
| Frameless | Structural toughened or toughened-laminated panels selected by calculation | Base channel, shoe or concealed anchors | Premium views, balconies and raised terraces | Higher |
| Semi-framed | Safety glass selected for span and loading | Posts, rails or partial channels | Family gardens and adaptable refurbishments | Mid to higher |
| Post-mounted | Safety glass selected for post spacing and load | Stainless steel or aluminium posts with brackets | Stairs, busy terraces and robust installations | Mid |
| Top-rail | Safety glass with an engineered handrail arrangement | Posts, side fixings or channel with continuous rail | Traditional properties and handrail-led designs | Mid to higher |
For a clearer view of available design approaches, review the glass balustrade systems and options, then ask an installer to match the visual preference to the actual structure.
A family in South Shields may be replacing a low terrace edge, enclosing a stair or adding a balcony above a sloping garden. In each case, the glass is part of a guarding system, not decorative glazing. In England and Wales, Approved Document K covers protection from falling, while BS 6180 addresses barriers, loads and design considerations. The LABC guidance on structural glass and balustrade design provides useful background on applying those requirements.
Approved Document K generally applies where someone could fall through a level change exceeding 600mm. For domestic work, a common benchmark is a minimum barrier height of 900mm on stairs and landings, and 1100mm at balconies, terraces and other floor edges. Measure from the finished floor or walking surface. New decking, tiles or other build-up can therefore reduce the effective height if it is not included in the design.
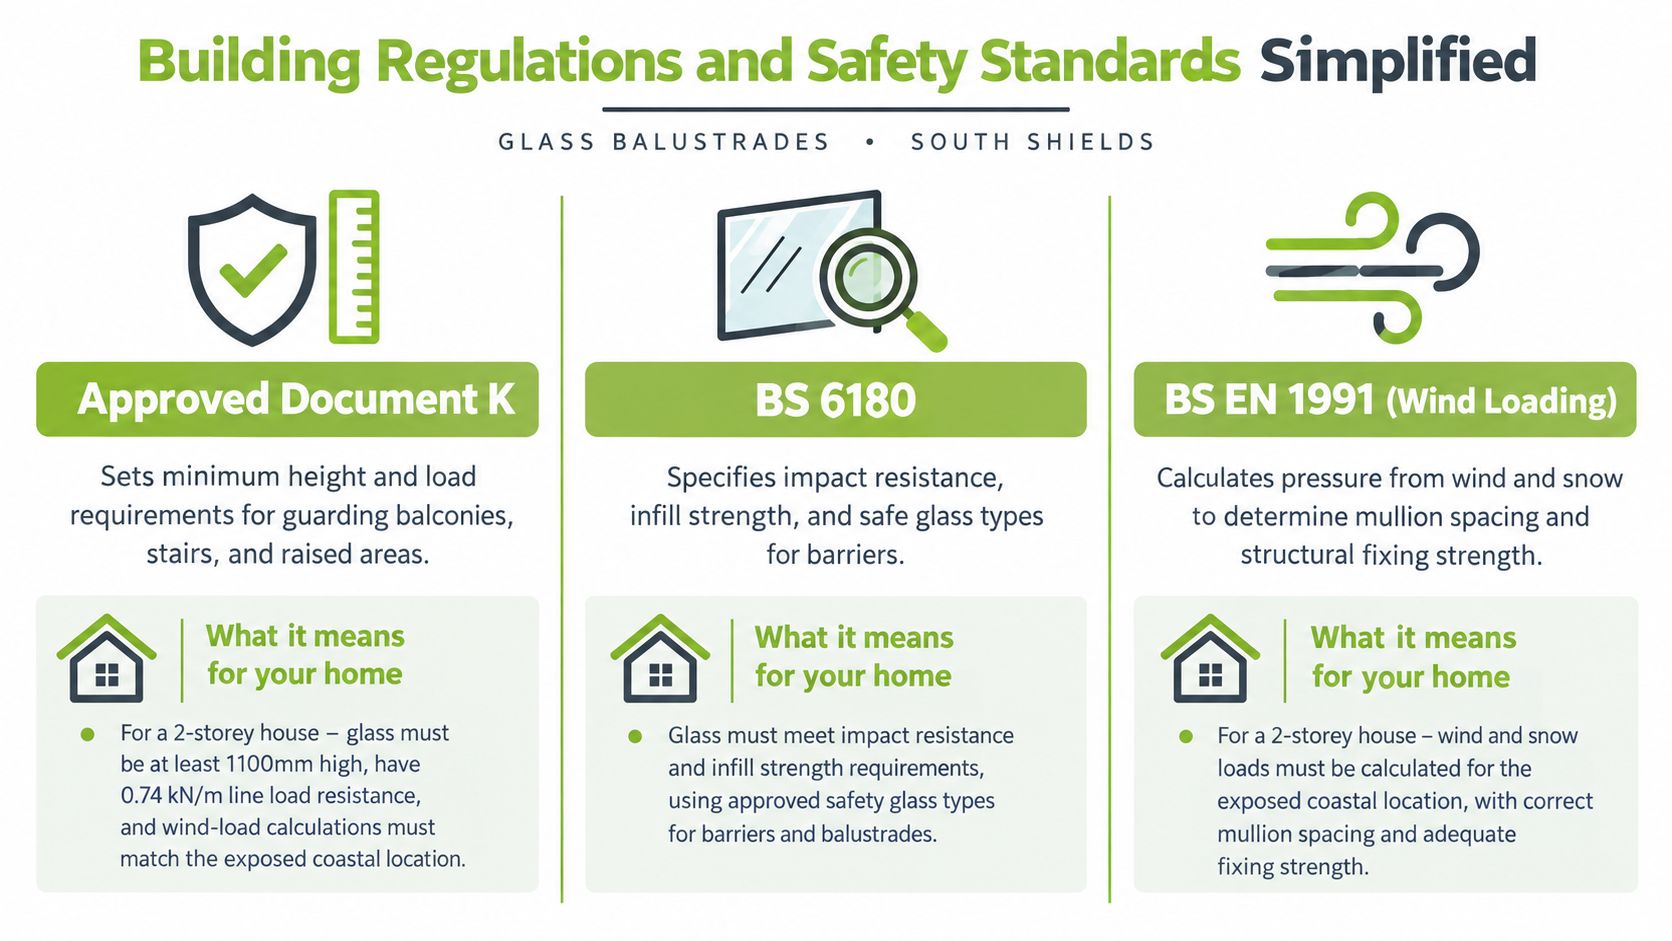
BS 6180 helps establish how the barrier should resist someone leaning against it, crowd pressure and other horizontal forces. A single-family dwelling commonly uses a design load of around 0.36 kN/m. Other residential or light-commercial situations may use around 0.74 kN/m, as outlined in the LABC structural glass guidance. Public-access areas, including busy commercial settings, need a separate assessment rather than a private-home assumption.
South Shields adds a coastal design question. A raised plot, open terrace or seafront-facing elevation can increase demand on the panels, posts, channels and anchors. The design team may need wind-loading calculations under BS EN 1991, especially where the site is exposed or raised. This is why a standard spacing chart cannot replace a site-specific assessment.
Balustrade panels generally use toughened glass to BS EN 12150 or laminated glass to BS EN 14449, with impact resistance commonly assessed against BS EN 12600. Where the barrier protects a drop above 600mm and has no independent handrail, toughened laminated glass is the safer and commonly expected approach. Its interlayer helps retain the barrier if a pane breaks. The guidance on staircase glass balustrade safety explains this breakage distinction.
A competent installer should coordinate the survey, structural calculations and Building Control requirements. Ask for the load case, fixing detail and post-breakage behaviour, not just a glass thickness. That information is what connects a neat South Shields installation with a barrier that performs as intended.
South Shields isn't just a location added to a standard quotation. Its relationship with the North Sea changes how the balustrade should be selected, installed and maintained. Salt-laden air can attack ordinary channels, fixings and poorly protected edges, creating pitting, staining or seized components over time.
Marine-grade 316 stainless steel is often a sensible choice for exposed fixings. Anodised aluminium can also work when the finish, cut edges and drainage details are properly protected. The point is the complete assembly. A corrosion-resistant bolt won't compensate for a channel that traps salty water or a fixing installed into a deteriorating substrate.
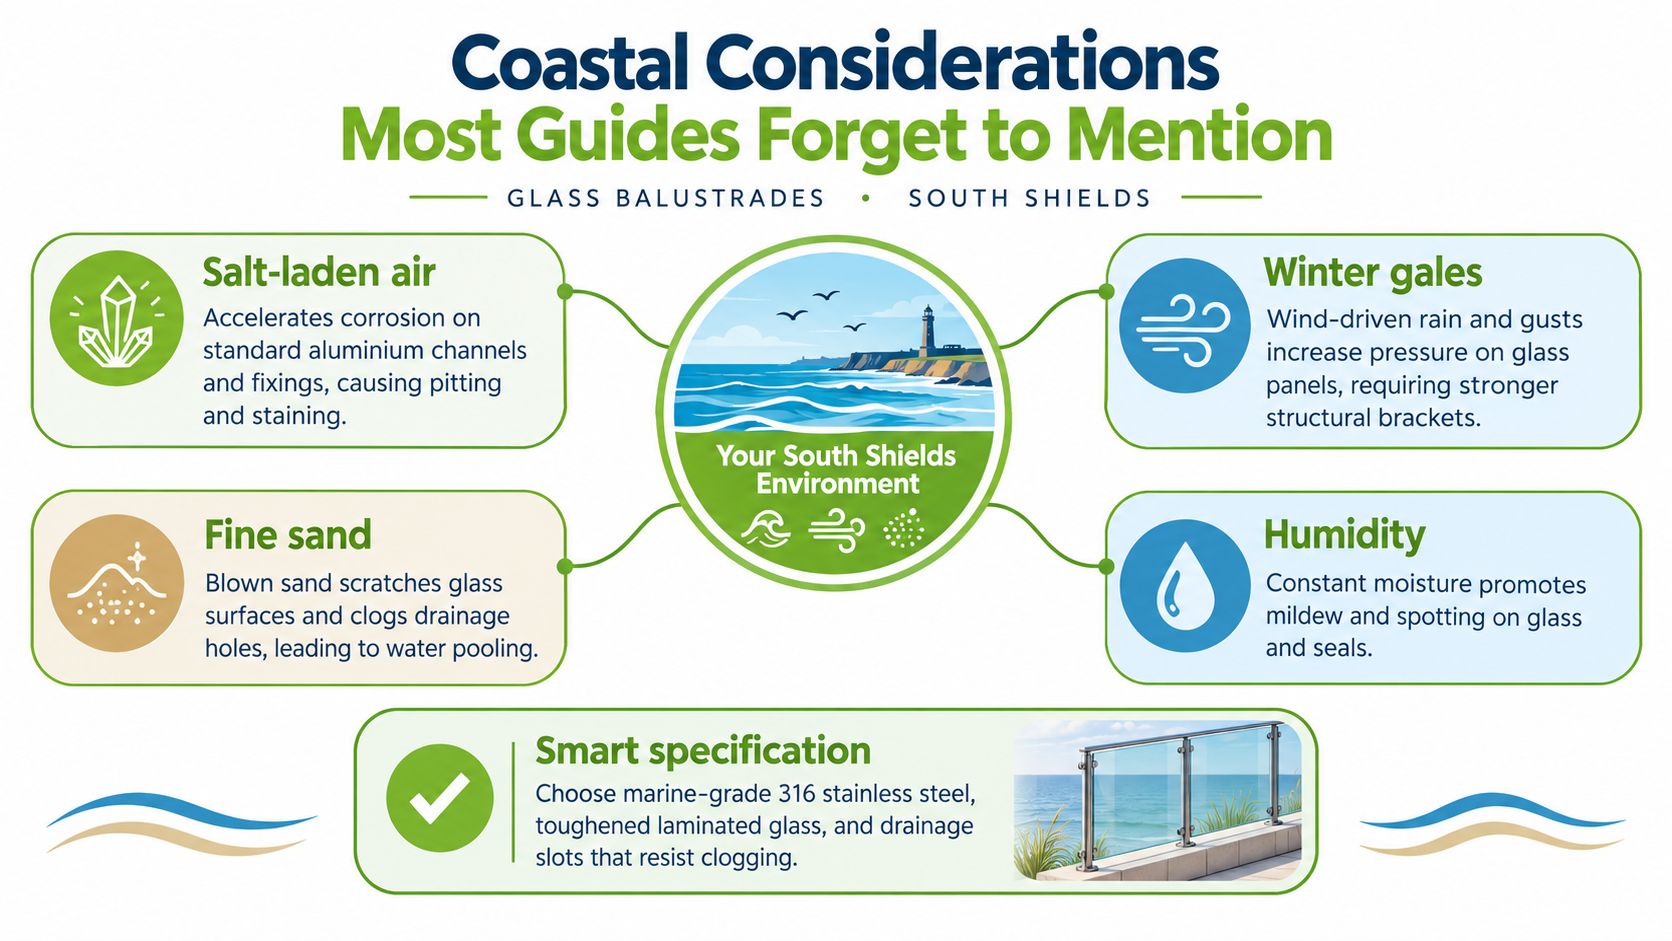
Wind pressure matters more where the balustrade sits above surrounding ground, faces open space or occupies a clifftop or exposed terrace. The installer should assess the building position, barrier height, panel dimensions and fixing points. A longer unsupported span may need a different glass construction, closer supports or a stronger base connection.
The safest specification might include toughened laminated glass, a deeper interlayer or a base-clamped system. Structural silicone can be appropriate in some designed systems, while other installations rely on mechanical channels and brackets. These aren't interchangeable details. The choice must account for load transfer, drainage, access for inspection and how the system behaves if a panel cracks.
A seafront or conservation-sensitive setting may attract attention to frame profiles, reflectivity and the relationship between the new barrier and the existing building. Clear glass usually has a light visual impact, but polished metalwork and broad reflective surfaces can still affect the appearance of a terrace.
Ask for a drawing that shows finished heights, channel dimensions, post positions and the proposed finish. Specify drainage gaps in channels, sealed or protected cut edges, and a cleaning plan that includes regular fresh-water rinsing. Those small decisions often matter more than choosing between two near-identical shades of metal.
A reliable price for glass balustrades in South Shields starts with a measured survey, not a headline figure. Frameless systems usually require more substantial glass, engineered channels and careful substrate preparation, so they commonly cost more than a straightforward post-and-rail arrangement. The final quotation depends on the site rather than the keyword used to describe the product.
The main variables are practical:
| Cost Driver | Impact on Price | Coastal Trade-off |
|---|---|---|
| Glass thickness and laminate | Heavier or more complex panels cost more to manufacture and handle | Better residual integrity may be preferable where replacement access is difficult |
| Fixing method | Channels, side mounts and post systems require different components and preparation | Select fixings that drain and resist corrosion |
| Balcony or terrace height | Higher or harder-to-reach areas increase handling complexity | Elevated plots may need specific wind assessment |
| Length of run | More panels, fittings and installation time increase the total | Longer exposed edges need consistent alignment and sealing |
| Access and substrate | Difficult delivery routes or weak bases add preparation work | Confirm the fixing can transfer loads into sound structure |
| Finish and handrail | Premium finishes or bespoke rails add fabrication detail | Use finishes suited to salt exposure and planned cleaning |
A low quotation can omit structural calculations, use generic hardware or assume an unsuitable glass build-up. That may look economical until the installer needs to remake panels, repair corrosion or address movement at the base.
Ask for an itemised quotation: It should separate glass, channels or posts, fixings, labour, surveys, calculations, delivery and waste removal.
Compare like with like. A written quote based on templated dimensions gives you a much fairer basis for deciding whether an optional finish or handrail is worth the extra spend.
Quality installation begins before anyone drills the first hole. During the initial South Shields survey, the installer should measure the opening, check the finished floor level, inspect the slab or masonry and discuss what you want the barrier to achieve. They should also identify wind exposure, access constraints and any services that could affect drilling.
A proper survey often leads to a CAD drawing or digital template. The fabricator then uses those dimensions to prepare panels, channels, posts and brackets. This matters on stairs and irregular terraces, where a small error at the first tread or corner can become obvious across the whole run.
The fitting team sets out the channels or fixing plates, checks alignment and drills anchor points into confirmed structural material. Where specified, resin-fixed anchors or engineered bolts transfer the load into the substrate. The team then lifts panels with suction equipment, seats them into the channels or brackets, installs packers and seals, and adjusts the tolerances so the run remains even.
A rushed installation often reveals itself through skipped measurements, improvised packers, mismatched fixings or silicone used to conceal a poor fit. Glass shouldn't be forced into position, and a channel shouldn't rely on sealant to compensate for an inadequate structural connection.
At handover, you should receive cleaning guidance, warranty terms and relevant compliance information. Ask for the design load calculations and confirmation of the glass type, particularly if the barrier protects a raised plot or has no independent handrail.
A useful reference point for design quality is a portfolio of completed work rather than staged product images. Reviewing a specialist's glass balustrade projects gallery can help you assess how channels, corners, stairs and handrails look in finished properties.
A follow-up check after the installation has settled is also valuable. It gives the installer an opportunity to review seals, drainage and visible movement, while giving you a clear point of contact if questions arise.
Salt spray, wind-driven rain and fine sand can leave a film on glass and metalwork. The easiest maintenance routine is consistent rather than aggressive. Rinse the system with fresh water before wiping, so grit and crystallised salt don't drag across the surface.
Use a pH-neutral cleaner with warm water and a clean microfibre cloth or soft sponge. Work from the top down, rinse thoroughly and dry with a separate lint-free cloth. Paper towels can leave fibres behind and may trap grit against the glass.
Avoid abrasive pads, scouring powders and ammonia-based products. These can mark glass coatings or affect anodised and powder-coated components. Stainless steel benefits from a suitable passivation or stainless-care wipe when tea-staining begins to appear, but follow the hardware manufacturer's instructions.
Check the parts that aren't immediately visible:
A fresh-water rinse is particularly useful after winter gales. During autumn, clear leaf debris before it blocks drainage. In summer, remove pollen promptly because it becomes harder to shift when mixed with moisture.
If you prefer to outsource difficult or high-level cleaning, this guide to the cost of professional window washing provides useful context for comparing cleaning services. The price should reflect access, height, frequency and the condition of the glass, not just the number of panels.
A South Shields balcony can expose weak installation choices quickly. Salt air tests metalwork, strong winds increase movement, and a plot with height can make access and fixing accuracy more demanding. Your installer should explain these factors in plain English, including why 316 stainless steel or coated aluminium may suit the site and how channels are detailed to prevent standing water.
Before accepting a quotation, use a written checklist:
The wider service network includes Glass Balustrades Newcastle and Glass Balustrades Yorkshire. Regional coverage helps with surveying, fabrication and future repairs, but it does not replace knowledge of the individual property. A home near the coast, on a raised site or exposed to prevailing winds needs decisions based on its setting rather than a standard package.
The Office for National Statistics Census comparison recorded Newcastle upon Tyne's population rising by 7.1%, from around 280,200 in 2011 to 300,200 in 2021. That growth underlines the value of a capable residential glazing network across the North East, while Yorkshire projects may require coordination between separate design, fabrication and installation teams.
Home Glass Solutions provides measured surveys, design, fabrication and installation for glass balustrades and related glazing features. Compare credentials and coverage through its glass balustrade installers page, then ask every prospective installer the same structural, coastal and aftercare questions.
Home Glass Solutions can assess a South Shields balcony, terrace or staircase, develop a glass and fixing specification, and provide a detailed quotation. Visit Home Glass Solutions to arrange a measured survey and discuss the project without obligation.

A professional team of experts providing glass and glazing solutions covering the whole of Yorkshire & more...
Whether it's Leeds, York, North Yorkshire, Birmingham, Hull, Liverpool, Machester, Newcastle or Nottingham, get in touch to find out how we can help you with your bespoke glass project.