
You're standing on a North Shields terrace with a builder's quote in one hand and a photograph of a frameless glass balcony in the other. The view is exactly what you want to preserve, but the questions arrive quickly. Will the glass meet Building Control requirements? Will salt air stain the fittings? Is laminated glass automatically the safest choice, and can an installer work around an old Tyneside terrace without damaging the building?
The right answer depends less on the brochure image than on the drop, substrate, loading, glass specification, fixing material and local planning context. This guide gives a practical route through the systems available, the regulations that apply, realistic pricing factors, installation, coastal detailing, installer checks and long-term care. It also addresses the point many sales pages avoid, namely the fire-safety implications of laminated glass on balconies.
A homeowner in Preston Village might be choosing between a conventional metal rail and a frameless Juliet balcony for a Victorian terrace. A few miles away, a family with a patio facing towards Whitley Bay may be replacing a bulky barrier that cuts across the coastal outlook. Both projects look different, but the buying decision usually comes down to the same practical benefits.
Glass protects the view without making the boundary visually heavy. Along the A1058 corridor, a transparent barrier can restore an outlook that an older railing has gradually blocked. On Tynemouth terraces, a south-facing kitchen-diner also gains from a balustrade that allows daylight to continue across the edge of the room rather than stopping at solid timber or dense metalwork.
The maintenance argument matters just as much. Salt-laden winter air is hard on ordinary steel, paint finishes and neglected joints. Glass itself won't rust or swell, and a correctly specified stainless-steel system can be cleaned rather than repeatedly stripped and repainted. That doesn't make the installation maintenance-free, especially beside the sea, but it does make the routine more manageable.
My view: Buy glass for the combination of openness, safety and sensible upkeep. Don't buy it simply because a frameless photograph looks expensive.
A well-designed balustrade can make a staircase, raised deck or balcony feel like a finished architectural feature. That can improve the way a home presents to buyers in NE29 and NE30, although no installer should promise a guaranteed sale price or a specific financial return.
North Shields sits within North Tyneside, under the same England-and-Wales regulatory framework as other domestic projects in the region. A recent area profile records 6,134 residents and a median age of 45 for North Shields, a profile consistent with established housing and long-term home improvement decisions (North Shields area profile).
The rest of the decision is technical. Frameless, semi-framed, spigot-mounted and top-rail systems all solve the visual problem differently. The correct choice will depend on whether you're upgrading a stair, Juliet balcony, terrace or walkable external edge, and whether the existing deck, stone or timber can transfer the required loads safely.
A balcony overlooking the coast needs more than attractive glass. Salt-laden air, uneven older substrates and the correct load path all affect the fixing method. Choose the structure first, then the glass finish.
Frameless channel-fixed systems use a continuous base channel fixed to a properly designed structural substrate. They give the clearest sightline, but allow little tolerance for poor groundwork. Old paving, weak screed, rotten timber edges or an inaccurately levelled upstand can turn a premium system into remedial work. Yorkshire-supplied premium frameless systems suit a high-end North Tyneside terrace when the deck or balcony can transfer the required loads and the channel receives suitable coastal detailing.
Semi-framed systems use a stainless-steel shoe or slim uprights to hold the panels. They look lighter than traditional railings and offer more adjustment on older Tyneside properties. Where the base is uneven, the posts and shoe can solve practical alignment problems that a concealed channel cannot.
Spigot-mounted systems hold each panel with individual stainless-steel fittings. They work well on modular deck runs and straightforward layouts. More metal remains visible, however, and standard stainless components can stain sooner beside the sea if the grade is unsuitable or contamination is left on the surface. Specify coastal-grade components and a cleaning plan.
Top-rail systems add a continuous handrail above the glass. The rail provides a firm tactile edge for a family balcony and can contribute to the barrier design around the 0.74 kN/m external domestic line load referenced with Approved Document K (UK balustrade regulation guidance).
| System | Fixing Method | Typical Glass | Best For | Watch-Out For |
|---|---|---|---|---|
| Frameless channel-fixed | Continuous structural base channel | Toughened or toughened-laminated, subject to design | Clear views and premium terraces | Requires an accurate, strong substrate |
| Semi-framed | Stainless base shoe or uprights | Safety glass selected by load and location | Older terraces and uneven paving | Posts alter the minimalist appearance |
| Spigot-mounted | Individual stainless-steel spigots | Safety glass selected by design | Modular deck runs and simpler layouts | Exposed fixings need coastal-grade detailing |
| Top-rail | Posts, shoe or channel with continuous rail | Often laminated where retention is required | Family balconies and higher-risk edges | Rail profile and joints need careful coordination |
On balconies, laminated glass can be selected because its layers help retain the panel after breakage. That does not answer the fire-safety question. Confirm the glass build-up against the project's fire strategy and applicable requirements, rather than treating “laminated” as automatic approval for every balcony situation.
Compare real installations in this glass balustrade projects gallery. Judge the proportions, channel lines and edge detailing, not just the photograph. A frameless image may look expensive while hiding an unsuitable substrate.
A balcony overlooking the Tyne or a raised terrace in North Shields needs more than an attractive glass line. First establish whether the edge guards a meaningful drop. Approved Document K requires guarding where there's a drop of more than 600mm. Domestic guidance commonly uses minimum heights of 900mm for internal stairs and landings and 1100mm for balconies or external edges, as outlined in this guidance on UK glass balustrade heights.
Measure from the correct datum. On stairs, use the pitch line. On a horizontal terrace, balcony or roof edge, measure from the finished floor or deck. Include new tiles, timber or composite boards in the survey. A channel set out against an unfinished slab can leave the completed barrier below its intended height.
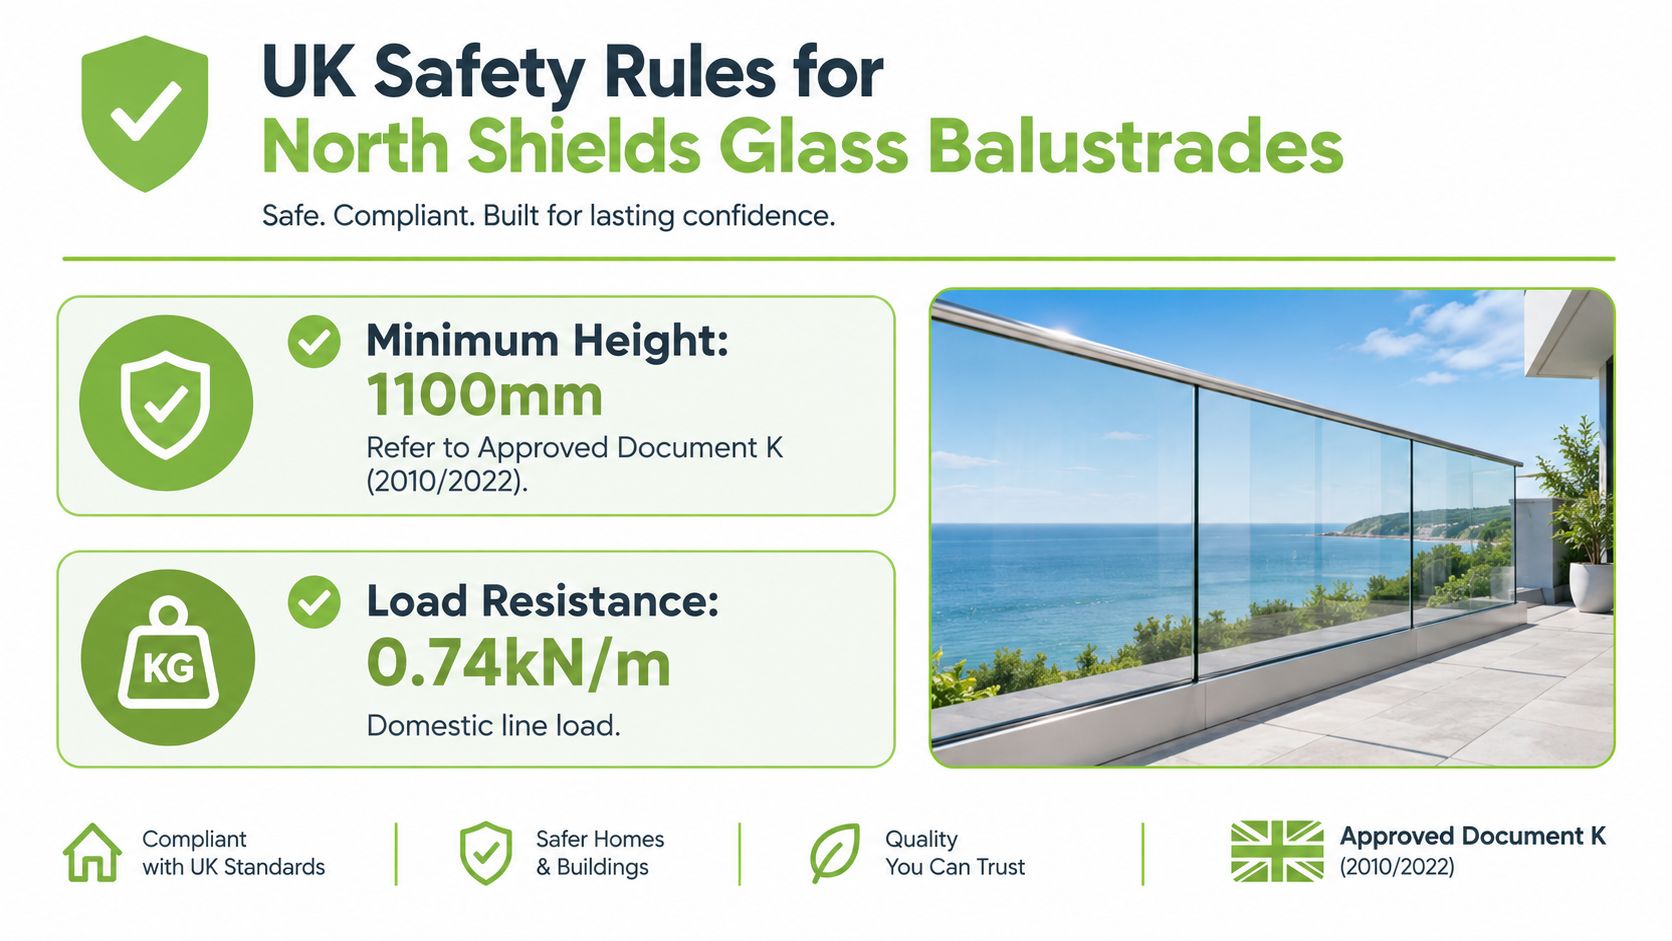
For domestic work, the commonly referenced loading figures are 0.36 kN/m for internal domestic guarding and 0.74 kN/m for external domestic guarding, with a 100mm sphere test for openings. Public or assembly areas use a higher 1.0 kN/m threshold. That can affect shared decks or communal edges in converted flats near the Fish Quay, where the design brief differs from a private family balcony.
Specify the complete barrier, not just the glass. The designer must show how panels, clamps, channels, posts and handrails work together under the required load. Avoid broad horizontal rails, ledges and gaps that give children footholds. Coastal exposure also makes accurate fixing and corrosion-resistant detailing especially important.
A Juliet balcony without a walkable platform has a different failure risk from a terrace where people can stand against the edge. Toughened-only glass may be suitable in some applications, while retained laminated construction may be required where the safety strategy depends on post-breakage integrity.
Laminated glass on a balcony does not automatically settle the fire-safety question. Confirm the proposed build-up against the project's fire strategy and applicable requirements. A Yorkshire-supplied premium frameless system can suit a North Shields property, but only when its glass, channel and fixing design match the building and exposure.
Refer a staircase renovation, balcony extension or raised deck to Building Control before production. In sensitive parts of Tynemouth or Preston Village, check whether Conservation Area consent or another planning approval is also needed. A clean frameless appearance is no substitute for a documented approval trail.
A North Shields balustrade quote depends on the complete barrier, not its glass area. Glass build-up, corners, access, substrate repairs, handrail design, and the distance between the finished barrier and structural fixing point can all change the final cost.
The table gives cost bands that should be treated as quotation categories, not verified market prices. A reputable installer should replace them with a measured proposal after inspecting the property.
| System | Budget (£/m) | Standard (£/m) | Premium (£/m) | Key cost drivers |
|---|---|---|---|---|
| Frameless channel-fixed | Obtain measured quote | Obtain measured quote | Obtain measured quote | Structural channel, glass build-up, substrate accuracy, lifting access |
| Semi-framed | Obtain measured quote | Obtain measured quote | Obtain measured quote | Stainless shoe or uprights, panel layout, steel grade, corners |
| Spigot-mounted | Obtain measured quote | Obtain measured quote | Obtain measured quote | Number of spigots, drilling, fixings, glass size, coastal finish |
| Top-rail | Obtain measured quote | Obtain measured quote | Obtain measured quote | Rail profile, posts, joints, loading design, handrail finish |
Do not rely on a per-panel allowance either. Panel width, thickness, edge treatment, and the required safety build-up vary between projects. Ask the contractor to separate glass, hardware, survey, structural work, delivery and fitting. If laminated glass is specified for post-breakage retention on a balcony, the quote should identify that build-up and its fire-strategy implications. Laminated glass alone does not settle the fire-safety requirement.
A Yorkshire-supplied premium frameless system may sit in the higher quotation category because the channel, glass and fixing design need to suit the building, exposure and approval requirements. Its appearance is not a reason to accept an unspecified package.
For a Juliet balcony, a three-metre terrace run and a first-floor balcony with a structural upstand, request three separate written scopes. Each has different glass sizes, fixings, access requirements and structural risks. Combining them under one vague “balustrade allowance” makes proper cost comparison difficult.
A competent installation begins with a site survey, not a stock panel. The surveyor checks the finished levels, edge distances, masonry or timber condition, drainage, access and the route for bringing glass into the property. On a deck, the fixings must connect to the structural frame, not merely the surface boards.
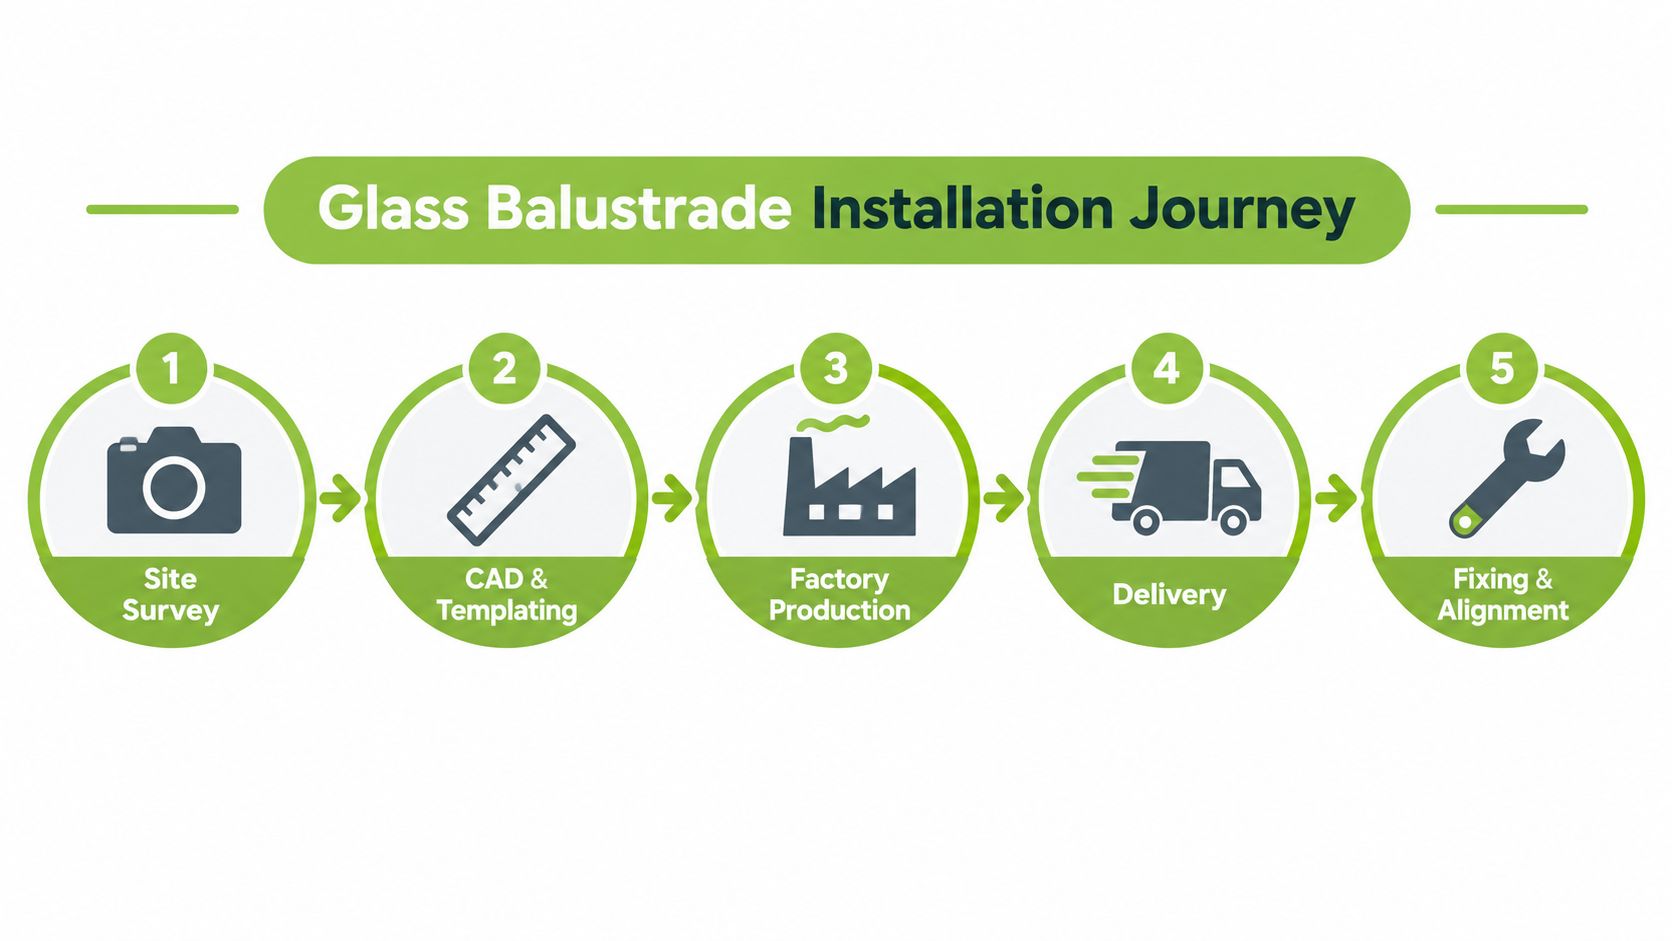
After the structural check, the installer prepares CAD drawings and confirms the panel arrangement, joints, channels, spigots, handrails and finished heights. You should approve these details before production starts. Confirm the glass type, thickness, edge finish, tint, privacy requirements, fixing colour, stainless-steel grade and whether a top rail is included.
The factory then cuts and processes the panels to the approved dimensions. That is why templating matters. Glass isn't a material an installer can casually trim on site when an old terrace turns out to be out of square.
On installation day, a suitable crew brings protection, lifting equipment, packers, fixings, sealants and alignment tools. The team installs the channel, posts or spigots, lifts the panels, checks plumb and level, then completes silicone or structural glazing details and fits the handrail where specified.
Most domestic North Shields survey-to-fit programmes take three to six weeks, although special-order glass, Listed Building or Conservation Area consent, scaffold permits around the Fish Quay and Percy Main, and autumn North Sea gales can extend the schedule. The handover should include cleaning, a snagging inspection and documentation for the installed system.
The final check isn't cosmetic. It confirms that the completed barrier still meets the specified height after flooring or decking is finished, that fixings are secure and that joints are sealed neatly without blocking drainage paths.
North Shields is not one exposure condition. A sheltered courtyard in the old town, a property looking towards the river mouth and a balcony facing open coast each place different demands on the fittings. Glass usually remains the visually stable part of the system. The fixings, handrails, channels and drainage details decide whether the installation continues to look good.
Salt-laden air can accelerate staining and corrosion on ordinary stainless components, particularly where contaminants are allowed to dry on the surface. For exposed homes near the coast, ask whether the design uses 316 marine-grade stainless steel, how the installer isolates dissimilar metals and how water drains from channels and shoes.
Wind loading also needs proper assessment on raised balconies, including properties along the A193 corridor. A solid glass panel may reduce draughts at deck level, but it also presents an area for wind to act against. The installer should design the anchors and supporting structure for the actual site rather than rely on a standard detail.
Victorian terraces between Chirton and Preston can present sandstone, uneven levels, altered openings and hidden timber decay. A channel that looks straightforward in a drawing may be unsuitable if the stone is fractured or the deck edge has lost its structural capacity. Large toughened-laminated panels also need a delivery plan for narrow back lanes and Tyneside alleyways.
Planning sensitivity adds another layer around the old town and Fish Quay, especially where a façade or established character could be affected. Discuss the proposal before ordering glass.
A Yorkshire-fabricated system can arrive factory-fresh on a coastal North Shields site when it is correctly packed, transported and installed with suitable fixings. The regional supply route matters, but it doesn't compensate for poor surveying. Review balustrades and balcony options alongside a project-specific fixing and access plan.
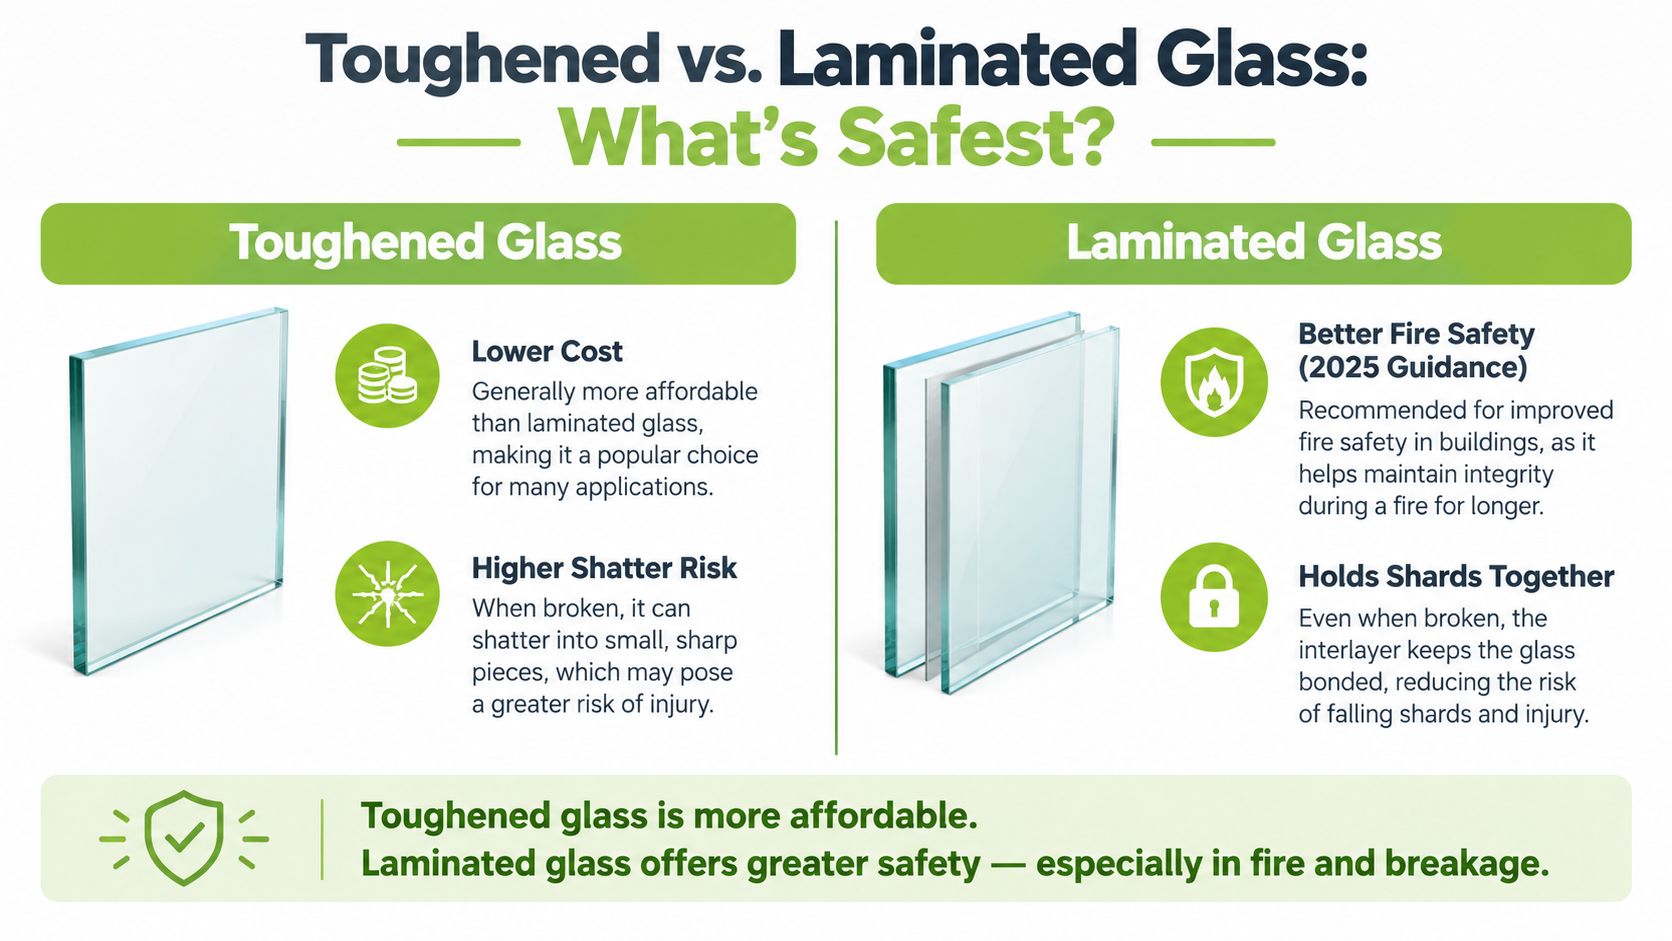
Laminated glass is not an automatic answer for every balcony. Its interlayer can retain broken fragments and preserve a barrier after impact, but material choice must also be considered in the building's fire-safety context. A 2025 government report notes that the Regulation 7(3) exemptions don't include balcony balustrades made with laminated glass panels (UK government balcony fire-safety report).
That point changes the conversation. A designer may select toughened monolithic glass for a particular external terrace where the fire-safety assessment, impact risk and system design support it. Another location may require laminated glass because retaining the barrier after breakage is critical. Ask for the reasoning in writing instead of accepting “laminated is always safest”.
A credible installer should answer these questions clearly:
Reject cash-only demands, vague promises that “building regs are covered” and any contractor who won't identify the glass processor. A company that avoids technical questions before taking the deposit won't become more transparent after a panel arrives damaged.
For a broader view of how local service companies should demonstrate credibility online and in their customer journey, this guide on SEO for home service businesses is useful context, although it isn't a substitute for checking technical credentials.
Before signing a North Shields contract, ask: What exactly is being fixed to what? Which glass is specified, and why? What load has the system been designed for? Who handles approvals, access and replacement if a panel is damaged? A reputable team will answer without sales fog. You can also compare glass balustrade installation services against that checklist.
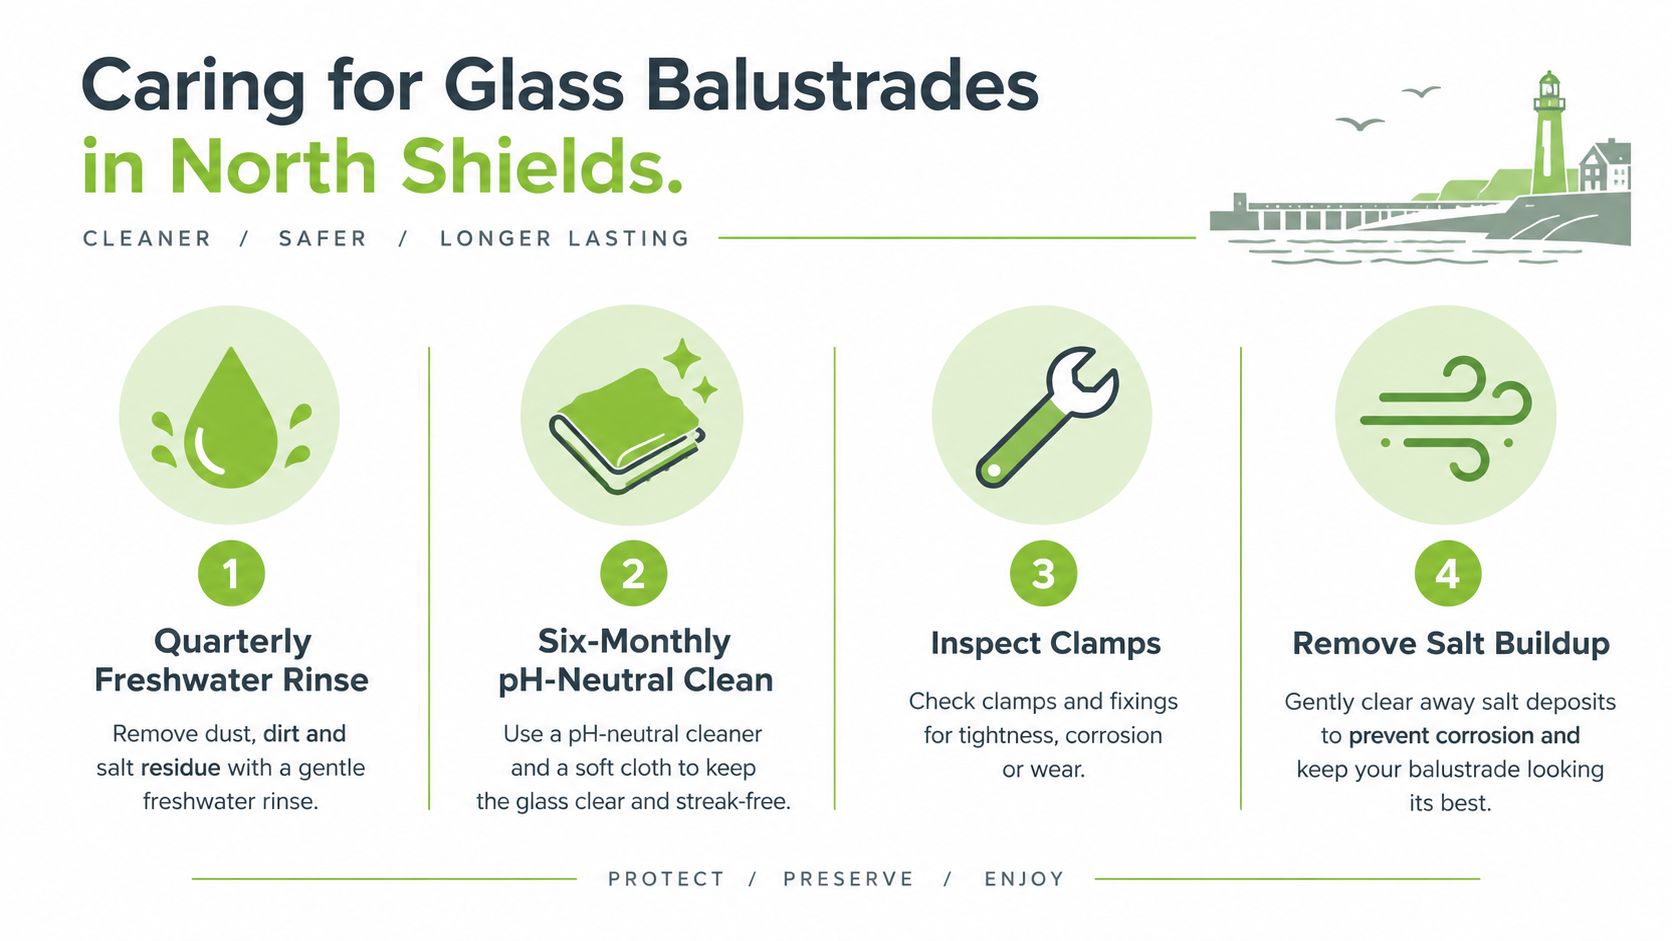
Coastal glass needs a routine, not a rescue operation. Rinse away salt before it dries into a hard deposit, and don't let tea-staining on stainless steel become permanent contamination.
How long should a quality frameless system last? The glass doesn't rot or corrode, but the useful service life depends on the design, substrate, sealants, fixings and cleaning routine. Ask the installer what the warranty covers and what coastal maintenance conditions apply.
Will planning permission be required? A typical internal stair renovation may not need planning permission, but an external balcony, façade change or property in a sensitive area can require further review. Check with North Tyneside Council before production if the work changes the appearance of the building.
What happens if one pane breaks? Don't remove it yourself. Secure the area, contact the installer and ask for a replacement panel made from the original drawings or a new template. The replacement must match the system's loading and fixing requirements.
Can glass be added to an existing deck? Often, but a professional must inspect the joists, edge beam and fixing zone first. Surface boards alone aren't an adequate structural connection.
Will coastal conditions affect the warranty? They can. Read exclusions for salt exposure, cleaning, stainless-steel staining and unauthorised alterations before accepting the quote.
The sensible next step is a written site survey that records levels, substrate condition, exposure, access and the proposed glass and fixing specification. Online ballpark pricing can't reveal rotten timber, weak sandstone or a delivery problem through a narrow back lane.
Home Glass Solutions designs and installs glass balustrades, balconies, frameless bannisters and related glass features for homes across Yorkshire and the North East, including Newcastle. For a North Shields project, ask for a measured survey and a written specification covering compliance, coastal fixings and installation access, then contact Home Glass Solutions to discuss the site.

A professional team of experts providing glass and glazing solutions covering the whole of Yorkshire & more...
Whether it's Leeds, York, North Yorkshire, Birmingham, Hull, Liverpool, Machester, Newcastle or Nottingham, get in touch to find out how we can help you with your bespoke glass project.