
Guarding is required where a level change exceeds 600 mm, with internal stairs generally needing a 900 mm guard and external balconies a 1,100 mm guard. In Morpeth, where the local housing assessment recorded 10,069 dwellings, modern glass balustrades have become a practical way to brighten stair and balcony renovations while meeting essential safety requirements.
You may be standing at the foot of a dark staircase, looking at a proposed extension, or trying to make a raised terrace feel less enclosed. The design needs to suit a Northumberland home, but it also has to cope with falls, impact, fixings, children, pets and everyday weather. A glass balustrade can solve the visual problem without treating safety as an afterthought.
The local housing stock gives renovation work a substantial base. The Morpeth assessment recorded 21,057 residents, 9,599 households and 10,069 dwellings in the 2021 Census area it covered, useful context for understanding demand for upgrades to existing homes as well as new construction (Morpeth Housing Needs Assessment).
A typical project starts with a familiar complaint. The staircase works perfectly, but the solid timber or painted spindles interrupt the hallway, block borrowed light and make a recently refurbished home feel divided. The homeowner wants a cleaner view between floors without turning a character property into a showroom.
Glass gives that renovation a different balance. It keeps the stair visually open, reflects daylight through the entrance hall and lets timber treads, oak handrails, stone walls or contemporary flooring remain visible. In a Victorian terrace, a restrained glazed panel can sit comfortably beside original proportions. In a new extension, a frameless edge can reinforce the open-plan architecture.
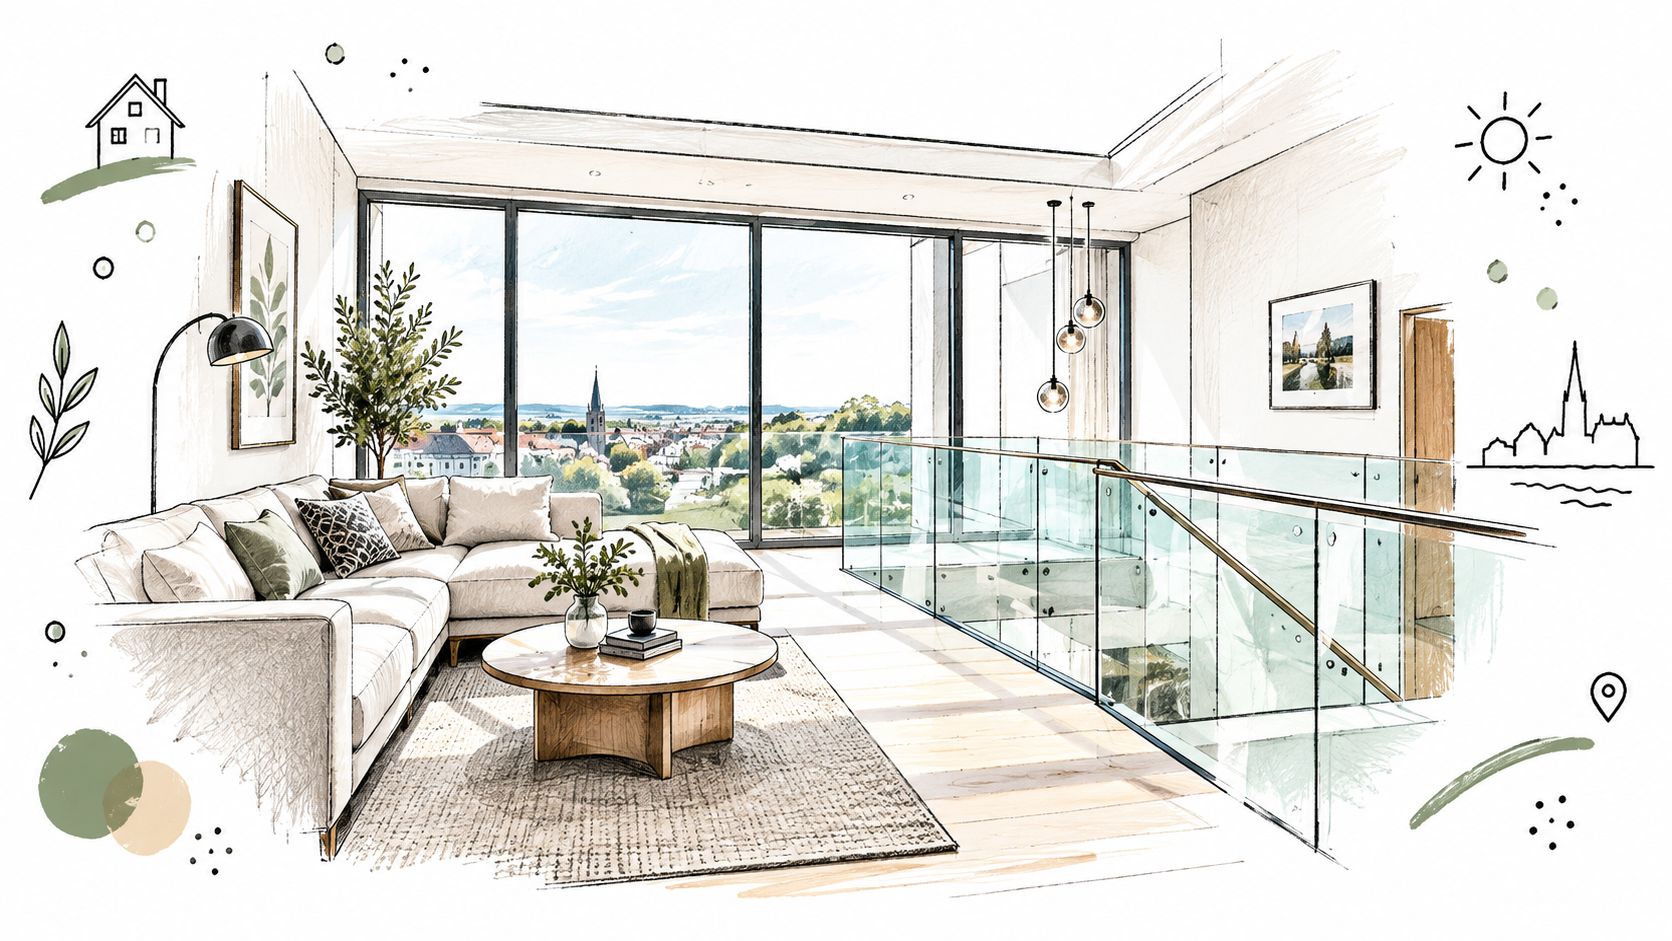
The important distinction is that glass isn't selected only for appearance. A correctly designed system provides guarding at a stair, landing, balcony or raised edge while preserving sightlines. The glass, channel, posts, handrail and fixings must work together, and the supporting floor or stair structure must accept the forces involved.
For internal stairs, glass often works best where the existing hallway feels narrow or where a staircase sits beside a living area. Clear panels reduce visual clutter, while low-iron glass can give a cleaner appearance where the slight green tone of ordinary clear glass would distract from a pale interior.
External applications need a more cautious design conversation. A balcony, raised deck or roof terrace is exposed to stronger environmental demands and may fall into a different loading and height category from an internal stair. The correct starting point is therefore the location and use of the guard, not a photograph of a system you like.
Morpeth projects also benefit from a measured approach to style. Glass Balustrades Newcastle, Glass Balustrades Yorkshire and installations across the wider North East may share similar system types, but each property has different stair geometry, floor build-up, drainage, fixing access and architectural character.
Practical rule: Use glass to open a space, but specify the system around the building and its use. Appearance comes after the survey, not before it.
The two glass descriptions homeowners hear most often are toughened and laminated. Toughened glass is heat-treated so it has improved safety behaviour and breaks into small pieces rather than large, sharp shards. Laminated glass consists of bonded layers with an interlayer that helps the panel remain together after breakage.
That difference matters most when the glass itself acts as the protective barrier. UK guidance notes that balcony and other fall-protection applications should use safety glass, and where there isn't a continuous handrail, laminated glass is generally required so the barrier remains in place after breakage (UK balustrade building regulations guidance). A fabricator should confirm the proposed make-up for the actual application rather than offering a generic “safe glass” description.
Frameless systems place the emphasis on uninterrupted transparency. A base shoe or structural channel supports the glass, leaving fewer visible vertical elements. This can suit a contemporary staircase, but the substrate and fixing design need careful checking because the channel transfers load into the floor or stair structure.
Semi-frameless systems use discreet posts or side supports at intervals. They can offer a lighter visual effect than a fully post-supported system while making difficult layouts easier to resolve.
Top-fixed systems attach a channel, post or supporting profile to the top of a floor, landing or balcony edge. They can be efficient where the edge has sufficient structural depth, but the finished height, edge distance and fixing positions must be considered before fabrication.
The choice also affects cleaning and future access. Frameless glass has fewer components to wipe around, while a handrail can improve comfort and provide a useful visual cue on a stair. Polished stainless steel, powder-coated aluminium, timber and recessed profiles each create a different relationship with the glass.
For a broader discussion of glazing decisions elsewhere in the home, this glass door energy performance advice is useful context, particularly when a staircase renovation forms part of a wider upgrade. For staircase layouts and related design inspiration, see these feature staircase examples.
Don't accept a thickness or glass specification just because it appears on a standard brochure. The visual brief, guarding position, support detail and risk of impact should all be reviewed together. The specification that works for an internal landing may not be appropriate for an exposed balcony edge.
Regulations become easier to manage once the project is classified correctly. Ask first whether the glass is guarding a stair, a landing, an internal floor edge, a balcony, a terrace, a roof edge or raised decking. The answer influences the height and loading requirements.
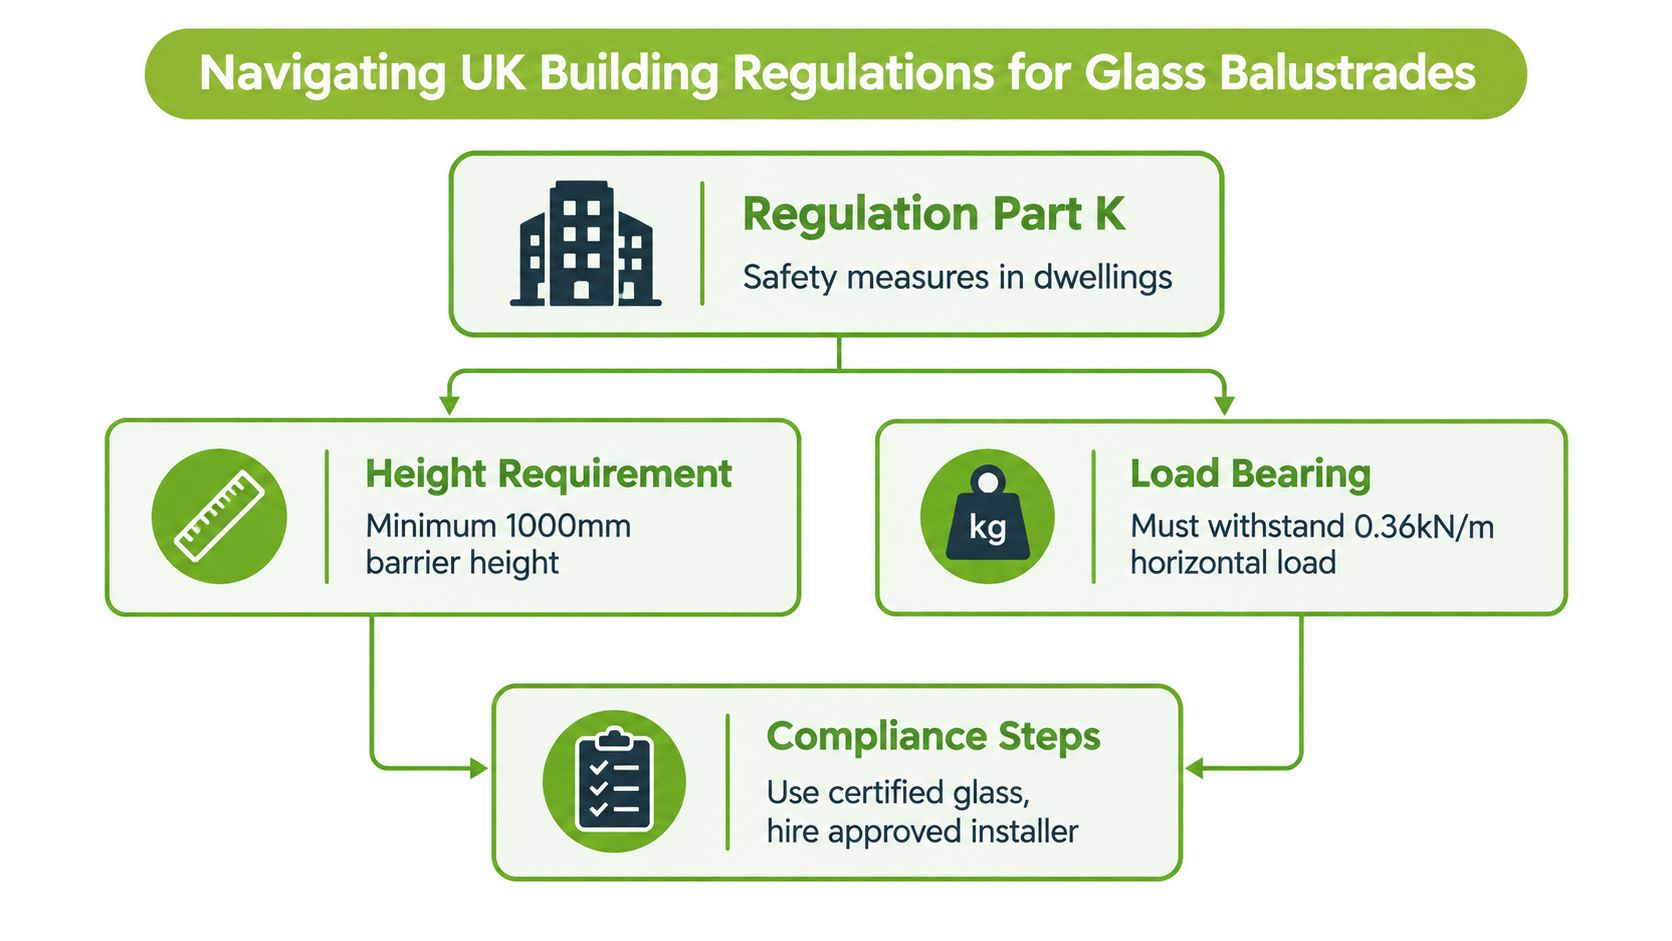
The UK government's Approved Document K states that guarding is required where a level change exceeds 600 mm. For single-family dwellings, the minimum guarding height is generally 900 mm for internal stairs, landings, ramps and internal floor edges, while external balconies and roof edges require 1,100 mm. Domestic stairs, landings and balconies also have a 0.36 kN/m line load benchmark in the relevant dwelling category (Approved Document K).
That means a landing beside a split-level extension shouldn't automatically receive the same design as a staircase. An external balcony or terrace may require a taller guard and a different structural assessment. The installer must measure from the correct reference point and confirm which part of the building regulations applies.
The child-safety detail is just as important as the headline height. UK guidance highlights that a 100 mm sphere shouldn't pass through a balustrade gap, and horizontal rails should be avoided because they can make climbing easier (balustrade and balcony regulations guidance).
Identify the fall risk. Measure the level change and establish whether the guard protects a stair, landing, balcony or raised external area.
Confirm the finished height. Ask the installer to state whether the design uses the internal 900 mm requirement or the external 1,100 mm requirement, with the applicable source and measurement method.
Confirm the load category. The specification should address the relevant horizontal line load, not just the glass panel. For a domestic stair, the Approved Document K benchmark is 0.36 kN/m.
Check the gap arrangement. Make sure the layout doesn't create openings through which a 100 mm sphere could pass, and avoid climbable horizontal elements where they create a risk.
Ask how the glass behaves if damaged. Where the glass forms the barrier without a continuous handrail, discuss laminated construction and post-breakage retention.
Inspect the supporting structure. A sound glass panel cannot compensate for weak timber, inadequate edge distance or unsuitable fixings. The survey should cover the substrate, not only the visible staircase.
Keep the paperwork. Request the glass specification, fixing details and any structural calculations or compliance information supplied for the installation.
A good survey should leave you able to explain the design in ordinary language. Lighting also affects how the finished stair is perceived, so homeowners planning a wider refurbishment may find this guide to a Trademaster Construction lighting project useful when coordinating illumination with glass and handrails.
For a visual explanation of the topic, the following video can supplement, but not replace, project-specific advice:
The quality of a balustrade depends heavily on what happens before the glass reaches site. A professional process starts with a conversation about the property, intended use, preferred handrail and the relationship between the new system and existing finishes.
The survey then checks stair pitch, landing levels, floor construction, edge conditions, skirting, wall alignment and fixing access. Measurements must account for tolerances because glass is fabricated to the surveyed opening. A small error in a stair string or floor edge can create a visible issue at the fitting stage.
| Feature | Frameless System | Top-Fixed System |
|---|---|---|
| Visual effect | Minimal visible support and maximum transparency | Clear glass with a visible channel or supporting profile |
| Best suited to | Contemporary stairs and layouts where uninterrupted sightlines matter | Floors, landings and balcony edges with suitable top fixing space |
| Structural consideration | Channel and fixings transfer forces into the supporting structure | The top edge must provide reliable depth and fixing capacity |
| Handrail options | Can be paired with timber, metal or a discreet wall-mounted rail | Can use a handrail attached to posts, glass or a separate support |
| Main trade-off | Requires careful substrate design and precise channel alignment | May show more hardware but can simplify access for installation |
| Cleaning | Fewer vertical components | Channel and fixings need regular attention |
| Design character | Light, almost invisible appearance | More defined architectural edge |
Fabrication follows the approved survey and design. Panels are processed to suit the agreed system, then protected for transport. At installation, the team sets out the channel or posts, checks alignment, installs the glass with suitable packers and seals or secures the system according to its design.
The installer should protect flooring and finished joinery, keep the work area organised and check each panel before final securing. Handrails need to meet the stair comfortably without creating awkward transitions at landings or walls.
A final inspection should cover movement, alignment, edges, fixings, seals and cleaning. Homeowners looking for a specialist team can review these glass balustrade installers as part of comparing approaches and arranging a site discussion.
A glass balustrade changes how a home connects visually. On a staircase, it can allow daylight from a landing window to reach the entrance hall. Beside a raised deck, it can preserve the outlook rather than replacing it with a solid boundary. Those effects are especially useful in homes where circulation spaces feel darker than the main rooms.
The benefit isn't limited to contemporary buildings. A restrained design can complement exposed brick, painted timber, original stair geometry and traditional joinery. The key is proportion. Oversized fittings can make a period staircase look unnecessarily commercial, while a very minimal system may feel disconnected from a busy family interior.
External glass works well when the aim is to retain a garden, countryside or town view. It also makes a terrace feel more integrated with the house, although the external specification must be treated as a safety and weathering project rather than a purely decorative upgrade.
The North East includes varied housing, from period terraces and stone properties to suburban extensions and newer developments. That range is why a fixed “standard look” rarely works. A clear panel with a timber handrail may suit one Morpeth renovation, while a powder-coated channel or stainless-steel detail may be more appropriate for a Newcastle balcony or a contemporary Yorkshire extension.
Glass Balustrades Yorkshire and Glass Balustrades Newcastle projects often share the same design vocabulary, but local conditions still matter. Wind exposure, rainwater management, cleaning access and the condition of the existing structure should influence the specification.
Homeowners usually choose glass because it improves the experience of the space first. A brighter hall, clearer stair view and calmer connection between rooms can make a renovation feel more complete. The perceived value then comes from a coherent installation, durable materials and workmanship that doesn't leave unfinished trim or difficult-to-clean junctions.
Energy performance needs a separate assessment. A balustrade can help a room feel lighter by admitting and reflecting available daylight, but it isn't a substitute for improving windows, doors, insulation or heating controls. Treat each upgrade according to the job it performs.
Glass balustrades are straightforward to maintain when the cleaning routine respects both the panel and the fittings. Use a soft microfibre cloth, a suitable glass cleaner and clean water for the final wipe. Remove grit before rubbing, because dry particles can mark the surface.
Pay attention to the areas that collect fingerprints and deposits. Handrails, lower channels, post bases and external corners often need more frequent attention than the centre of the glass. On an outside installation, check seals and drainage paths during routine cleaning, and report movement, rattling or a change in alignment rather than trying to tighten unfamiliar fixings.
A renovated townhouse with a dark stairwell benefits from clear guarding when the design keeps the landing open and avoids bulky posts. The improvement comes from the relationship between the stair, wall colour, flooring and available light, not from the glass in isolation.
An external raised area presents a different lesson. The attractive view may drive the brief, but the successful result depends on correct edge preparation, drainage, laminated safety glass where required and a fixing design suited to the supporting structure. Choosing a system from a photograph without checking those details is what tends not to work.
A third example is the period home where the owners want modern performance without losing character. A timber handrail, carefully aligned glass and discreet metalwork can connect new and old elements more effectively than an entirely polished contemporary treatment.
You can compare different approaches through this glass balustrade projects gallery, but treat photographs as design references rather than compliance evidence. Every opening and edge needs its own survey.
Home Glass Solutions is a family-run glass and glazing supply and installation company serving Yorkshire, Newcastle, Harrogate and the wider North East. The team has more than 20 years of experience in the region and works from initial survey and design through fabrication and fitting.
For a Morpeth staircase, balcony, landing or raised terrace, the useful first step is a site assessment that joins the visual brief to the structural and regulatory requirements. A free survey and quotation can then set out the proposed glass, support system, handrail, fixings and finish in terms you can evaluate.
Home Glass Solutions designs, fabricates and installs bespoke glass balustrades, balconies and staircase features for homes across Morpeth, Northumberland, Yorkshire and the wider North East. Visit Home Glass Solutions to arrange a free survey and quote for a safe, light-filled renovation tailored to your property.

A professional team of experts providing glass and glazing solutions covering the whole of Yorkshire & more...
Whether it's Leeds, York, North Yorkshire, Birmingham, Hull, Liverpool, Machester, Newcastle or Nottingham, get in touch to find out how we can help you with your bespoke glass project.