
UK glass balustrades require toughened or laminated safety glass complying with Approved Document K and BS 6180, typically 12–19mm thick depending on the application. For domestic stairs and landings, the minimum barrier height is generally 900mm, while external balconies and terraces typically require 1100mm.
You may be standing halfway through a staircase renovation, looking at an open landing, or planning a terrace that should make the most of an Alnwick view. The design looks straightforward until the practical questions arrive. Which glass system is suitable? Will the existing floor or stair structure carry it? Does the work need planning permission, Building Regulations approval, or both?
A well-designed balustrade does more than replace timber spindles. It controls fall risk, preserves daylight, protects sightlines and gives a period or contemporary property a carefully resolved finish. Poor specification does the opposite. It can leave excessive gaps, inadequate fixing, unsuitable glass or a system that looks correct but cannot resist the loads imposed on it.
The same principles apply whether you're comparing Glass Balustrades Yorkshire, searching for Glass Balustrades Newcastle, or arranging work in Alnwick. The local setting changes the planning conversation and the building fabric, but the safety-first design process remains consistent.
A staircase can change the feel of an entire house. In an older Alnwick property, a heavy balustrade may interrupt original proportions and block light between floors. In a new extension, a solid barrier can make a bright room feel divided. Glass keeps the edge visible without making it visually dominant.
That matters in homes where architectural character carries real weight. A Georgian hallway, stone terrace or converted upper floor often benefits from a balustrade that respects the existing structure rather than pretending the building is new. Clear panels can sit beside timber, oak, painted joinery or exposed masonry without competing with those materials.
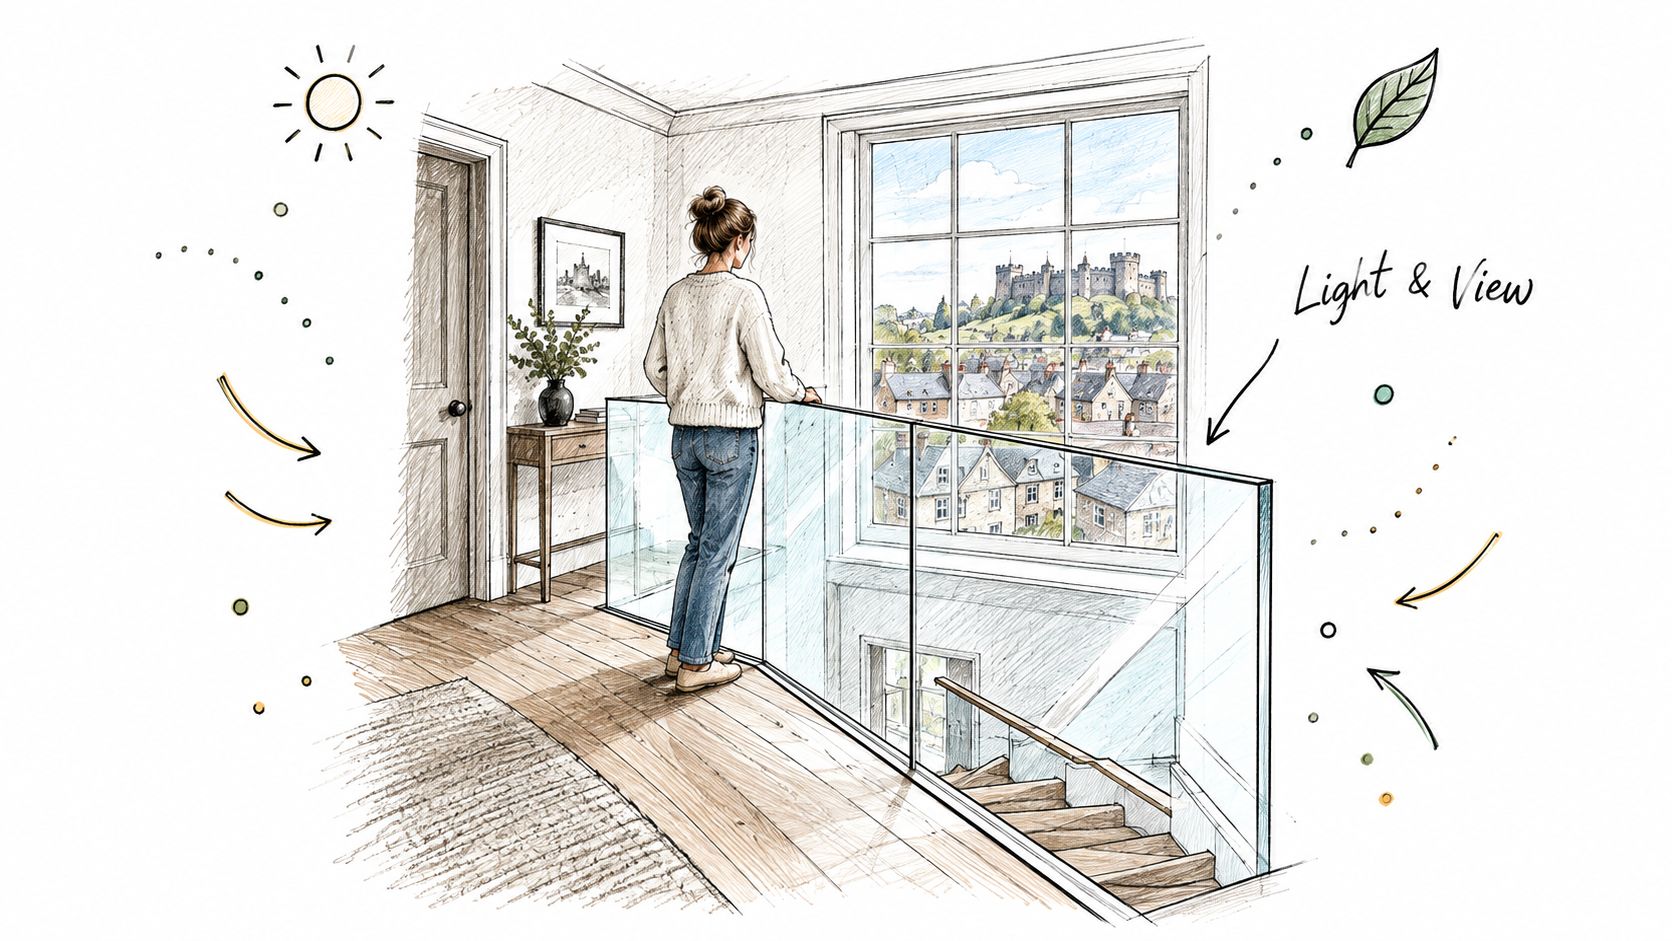
The strongest reason to choose glass isn't fashion. It's control. A transparent barrier can make a narrow stair feel less enclosed, allow light from a landing window to reach lower levels and preserve a view across an open-plan room. On a balcony or terrace, it can provide protection without turning the perimeter into a visual wall.
The safety benefit depends on the complete system, not the panel alone. Glass type, thickness, edge support, channels, posts, handrails, fixings and the substrate all need to work together. A beautiful panel with weak anchorage is not a safe balustrade.
Practical rule: Treat the glass as one part of a structural guarding system. Never select a panel by appearance alone.
Internal staircases are often the best setting for frameless or minimally framed designs because they gain light and lose visual clutter. External installations demand more attention to drainage, corrosion resistance, wind exposure, cleaning access and movement in the supporting structure.
Local workmanship also matters. Older Northumberland homes can contain uneven floors, concealed voids, stone walls and stairs that have moved over time. A proper survey identifies those conditions before fabrication, rather than forcing a standard kit to fit an irregular opening. Reviewing a glass balustrade projects gallery can help you judge how different systems sit within real homes, but the final choice should follow the survey and structural design.
The cleanest-looking balustrade isn't automatically the right one. Each configuration makes a different compromise between visual openness, structural behaviour, handrail comfort, cleaning and installation complexity.
Frameless systems usually use a base channel, structural shoe, spigots or patch fittings, depending on the design. They suit open staircases, contemporary landings and terraces where uninterrupted views matter most. Their minimal appearance can be deceptive because the concealed channel, anchors and supporting substrate carry substantial responsibility.
Semi-frameless systems use posts or vertical supports with glass panels between them. They introduce more visible structure than a fully frameless arrangement, but can simplify panel handling and provide useful rigidity. This option often works well where a long run needs regular support or where the existing floor makes a continuous channel difficult.
Top-rail systems add a handrail above the glass. The rail may be timber, stainless steel or another specified material. It gives a familiar tactile point on stairs and can suit period homes where a completely frameless edge would feel too stark. It may also form part of the performance strategy for a particular installation, although it doesn't remove the need for compliant glass and fixings.
| System type | Typical use | Visual profile | Maintenance level |
|---|---|---|---|
| Frameless | Open staircases, landings and terraces | Minimal, uninterrupted glass | Low visible hardware, but glass cleaning remains important |
| Semi-frameless | Longer runs and mixed traditional-contemporary interiors | Slim posts with open panels | Moderate, with accessible fittings to inspect |
| Top-rail | Stairs, family homes and period settings | Defined upper edge with a handrail | Moderate, depending on rail material and joints |
A Juliet balcony is a related but distinct application. It doesn't create a projecting platform, but it still needs guarding designed around the opening, fixing points and fall risk. If you're considering a loft conversion with Juliet balcony, check the relationship between the window, opening restriction and external barrier before choosing the visual style.
For a family staircase, a top rail can offer a reassuring grip and a warmer finish. For a glass balcony facing open countryside, a frameless arrangement may protect the view more effectively. Semi-frameless designs often provide a sensible middle ground where the structure needs regular support but the client still wants a light appearance.
A specialist should also explain how the system will be cleaned and inspected. A low-profile channel may look excellent, but it must be installed with suitable drainage and access. Ask for the proposed fixing detail, glass build-up and handrail arrangement in writing. A clear glass balustrade design and installation service should begin with those technical decisions, not a catalogue image.
A glazed barrier in an Alnwick home must be designed for the actual fall, use and structure, not selected from a catalogue image. The regulatory starting point in England and Wales is Building Regulations Approved Document K. Guarding is generally required where a drop exceeds 600mm. Domestic stairs and landings usually call for a minimum barrier height of 900mm, while external balconies and terraces generally call for 1100mm. These baseline dimensions are confirmed in LABC guidance for structural glass and balustrade design.
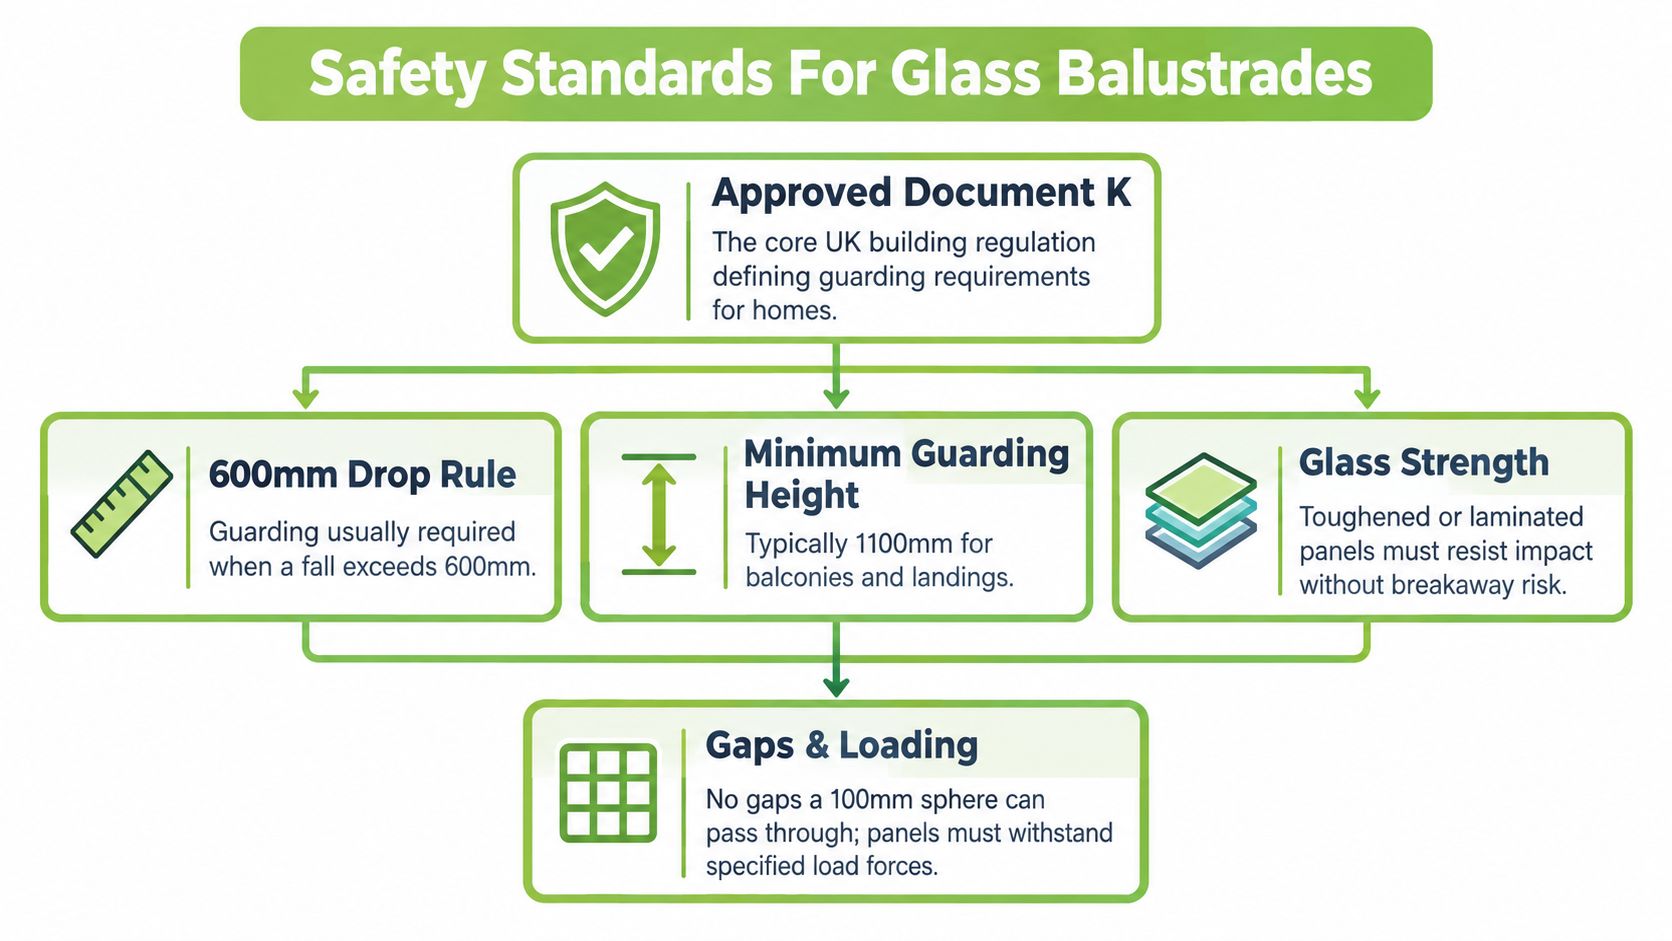
Those figures are starting points, not a substitute for a survey. Older Northumberland properties often have uneven floors, altered staircases or stone treads with non-standard dimensions. On-site measurement may change the post positions, channel detail, handrail height or glass sizes. A competent installer checks the finished levels and fixing substrate before ordering glass.
Height is only one part of compliance. The barrier must resist the horizontal forces expected in its location, prevent dangerous openings and use safety glass suited to impact and failure conditions. A balcony exposed to wind and regular outdoor use cannot be specified like an internal landing.
Common UK guidance cites 0.36 kN/m for stairs and landings in single-family dwellings, with 0.74 kN/m used for external balconies and other more exposed residential locations. Public or commercial buildings may require 1.5 kN/m, while areas where large crowds are possible can require 3.0 kN/m or above. The loading determines the glass, fittings, support spacing and connection detail, even where two systems look identical.
Higher loading increases bending demand and makes deflection control more important. The design may require thicker laminated glass, closer supports, stronger base connections or a different handrail. Concrete, timber, steel or masonry must also be capable of carrying the forces.
Safety glass is required, typically tested to BS EN 12600 for impact performance. Toughened glass breaks into smaller pieces when it fails. Laminated glass retains fragments within its interlayer and can provide a more controlled failure mode. Where there is no handrail and the drop exceeds 600mm, 17.5mm or 21.5mm laminated glass may be required in some external or higher-risk arrangements, as discussed in recent UK balustrade guidance.
Openings must be controlled so a 100mm sphere cannot pass through the guarding. LABC guidance also relates glass selection to free-path distance, including 6mm Class 3 toughened glass for a free path up to 1.5m, and 10mm Class 1(C)1 or 1(B)1 toughened glass where it exceeds 1.5m. The LABC guidance on replacing stair handrails and balustrades provides useful background, but the complete installation still needs assessment.
The Chicago window insulation guide illustrates why building components should be judged by performance rather than appearance. Ask for the design basis, glass classification, fixing specification and confirmation that the proposed system suits the measured location.
A glass balustrade beside an Alnwick town-centre roof terrace can face different planning questions from an internal staircase in a newer estate. The key issue is how the work changes the property's appearance, historic fabric and relationship with neighbouring buildings. Northumberland County Council is the local planning authority, so check its planning records and current advice before fabrication begins.
Replacing an existing internal balustrade often has a simpler planning position. A new balcony, roof terrace or projecting platform can change the external form and may need an application. Properties in a conservation area receive closer attention, while listed buildings may require listed-building consent before work affects historic material or character. Building Regulations remain a separate safety process, already covered earlier, so do not treat planning acceptance as proof that the structure is technically suitable.
Record the existing arrangement first. Photograph the elevation, stair, landing and surrounding buildings. Note whether the property is listed, within a conservation area, or subject to a restrictive covenant or lease condition. A replacement barrier, an enclosed opening and a new platform present different planning risks.
Ask the installer to state the planning position in writing, rather than relying on “compliant” in a quotation:
Northumberland case officers will usually want drawings that make the intervention easy to judge. Include elevations, fixing locations, materials, finishes and photographs of the existing building. A low-profile, reversible fixing arrangement may be more acceptable on a historic property than a visibly heavy system, although it still needs a sound structural design.
Yorkshire supply chains can help with accurate measurement and bespoke fabrication, but transport does not replace local approval. Have the local planning position confirmed before ordering glass, particularly for an Alnwick property near a sensitive historic frontage. Guidance on the Northumberland planning process should be checked alongside the council's current requirements.
A straight internal glass balustrade run in Alnwick typically costs about £800–£1,400 per metre installed. External balcony systems using laminated glass and stainless-steel spigots commonly range from £1,200–£2,200 per metre. Treat these as working allowances, not fixed rates. Glass thickness, fittings, channel type, stair geometry, substrate condition and exposure can move the final price.
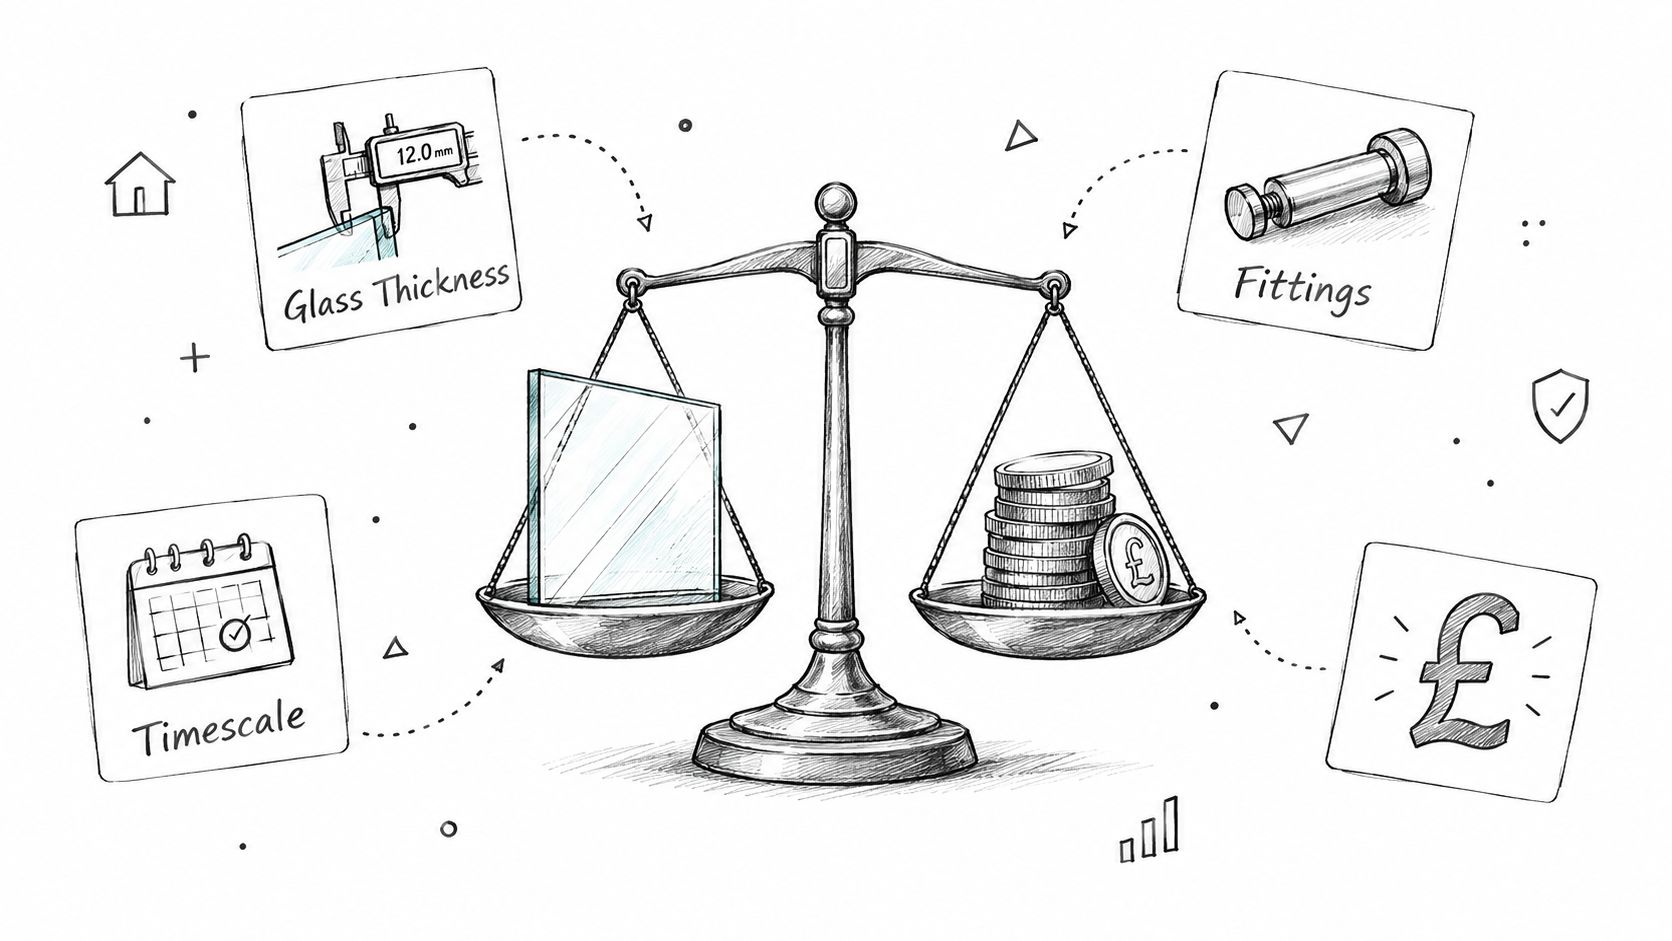
A sound internal floor is a simpler installation than a multi-level staircase in an older property. Balconies may need stronger glass and fixings than landings. Renovations can also include removal, making good, altered stair nosings and repairs around concealed anchors. That is why two similar-looking quotations may differ substantially.
Request an itemised quotation showing the glass build-up, edge finish, channel or post system, handrail, fixings, access equipment, removal and making good. Confirm that surveying, structural design, fabrication, delivery, installation and final cleaning are included.
Quotes that omit structural design or substrate assessment are often missing £200–£500 of compliance work, which may return later as a variation. A cheaper panel can also conceal unsuitable fittings or extra site preparation. Financing or staged payments may be available from individual businesses, but the terms should be written clearly and tied to agreed project stages.
A competent team normally follows this order:
Allow time for fabrication and regional delivery, particularly where laminated glass or bespoke hardware is specified. Changes after measurement can cause delays or replacement costs. Have flooring, plastering and decorating sufficiently advanced for accurate dimensions, while agreeing the fitting sequence so finished surfaces remain protected. Yorkshire supply networks serving Glass Balustrades Yorkshire, Newcastle and Northumberland can be effective, but availability still depends on the selected glass build-up and hardware.
The right installer should make the technical decisions visible. You don't need to calculate the glass stresses yourself, but you should receive a clear explanation of what has been specified and why.
Start with the survey. A proper visit should cover stair pitch, floor levels, fixing zones, joist or steel positions, masonry condition, finished floor build-up and access. On an external project, the survey should also consider drainage, exposure, corrosion resistance and the condition of the balcony or terrace edge.
A useful quotation should allow you to compare more than the visible panel. It should explain tolerances, handrail choices, drainage, edge protection and how the finished balustrade will be inspected. Ask for photographs of relevant local work, especially if your property has stone walls, an irregular stair or heritage detailing.
When comparing regional firms, look beyond labels such as “frameless”. A specialist serving Yorkshire, Newcastle and Northumberland should be able to discuss the differences between an internal stair, an exposed balcony and a Juliet arrangement without treating them as interchangeable. A specialist glass balustrade installer should also be comfortable coordinating with builders, joiners, architects and building control where the project requires it.
The best quote is the one that leaves the fewest important assumptions hidden.
Home Glass Solutions provides design, fabrication and installation for glass balustrades and related residential glass features, using survey information and CAD-based planning before workshop production. For an Alnwick, Yorkshire or Newcastle project, visit Home Glass Solutions to discuss the staircase, landing, balcony or terrace and request a properly specified survey.

A professional team of experts providing glass and glazing solutions covering the whole of Yorkshire & more...
Whether it's Leeds, York, North Yorkshire, Birmingham, Hull, Liverpool, Machester, Newcastle or Nottingham, get in touch to find out how we can help you with your bespoke glass project.