
You're standing at the bottom of a dark staircase, looking up at timber spindles that cut the room into narrow strips. Or perhaps you're on a balcony in Berwick-upon-Tweed, enjoying the view towards the coast, while a heavy metal railing blocks the light and makes the space feel smaller than it is. Glass balustrades Berwick-upon-Tweed homeowners choose today can solve both problems, but only when the design, glass specification, fixings and installation are considered together.
A well-designed system brings light through a staircase, protects an exposed edge and preserves views across gardens, rooftops and the Northumberland scenery. It also has to cope with practical realities, including coastal weather, salt-laden air, older building fabric and the exact requirements of UK building regulations. The most attractive installation is the one that remains safe, stable and easy to maintain long after the fitters have left.
A typical northern renovation starts with a compromise. The homeowner wants to open up the staircase, but removing the existing guard feels risky. On a balcony, they want a clear outlook, yet traditional rails create visual clutter. Glass changes that relationship between safety and openness. It provides a protective barrier without turning the staircase or terrace into a series of dark compartments.
In a Berwick-upon-Tweed townhouse, a glazed stair can allow daylight from an upper landing to reach the hall below. In a coastal property, a balcony with clear panels can retain the view towards the sea rather than replacing it with dense timber or painted steel. The same principle applies in rural homes, where the natural surroundings are part of the architecture.
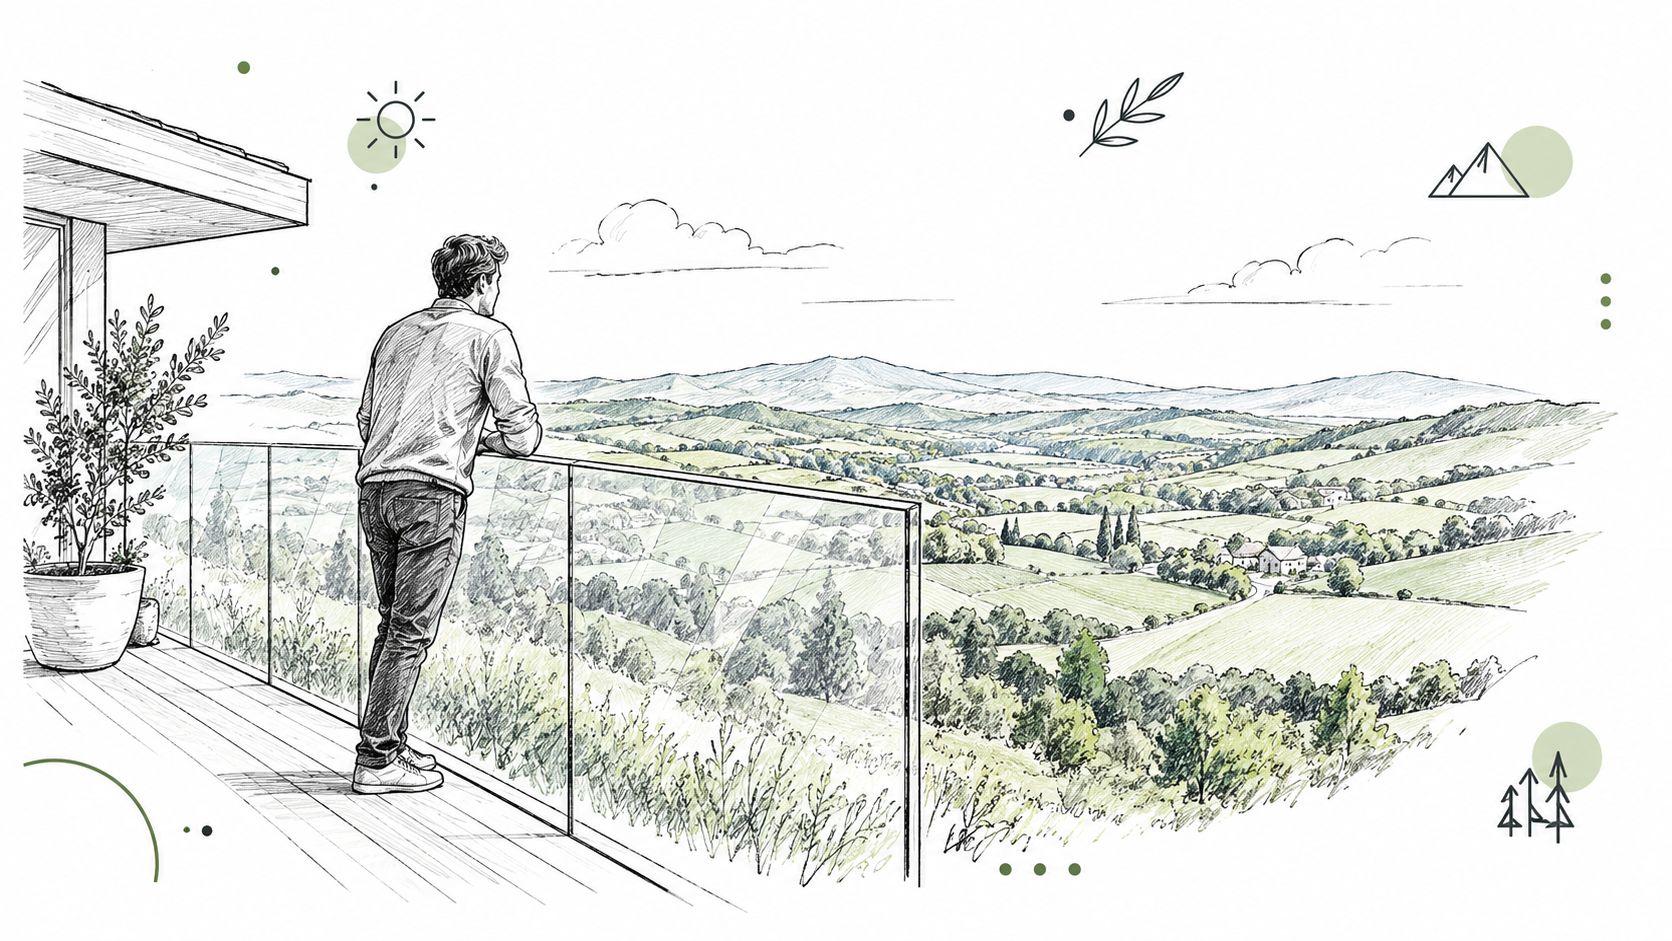
Traditional spindles can suit a period interior, but closely spaced timber or metal elements interrupt sightlines. Clear glass makes the stair feel wider because the eye can read the full room beyond it. That doesn't mean the result should look empty. A timber handrail, dark metal cap or carefully proportioned channel can give the installation enough visual weight to sit comfortably within an older property.
The glass itself should be treated as part of the architectural composition. Ultra-clear glass can minimise colour at the edges, while standard clear glass may be appropriate where the balustrade sits beside painted joinery or a darker interior palette. Either choice needs proper edge protection and a fixing arrangement suited to the substrate.
Practical rule: Glass only looks effortless when the survey, structural preparation and finishing details have been handled carefully.
Berwick-upon-Tweed properties vary from traditional stone and rendered homes to contemporary extensions with large openings. A design that works in a sheltered hallway may be unsuitable for an exposed balcony. Wind, driving rain, salt deposits and movement in an older structure all influence the final specification.
Homeowners comparing regional examples can review a glass balustrade project gallery to see how transparent barriers work across stairs, landings and external settings. The useful question isn't whether a system looks modern. It's whether the proposed arrangement suits the building, the location and the way the space will be used.
Think of a balustrade as a picture frame. A frame can almost disappear, leave a fine outline around the view or become a visible part of the composition. The three common approaches, fully frameless, semi-framed and post-supported systems with handrails, produce different visual and structural results.
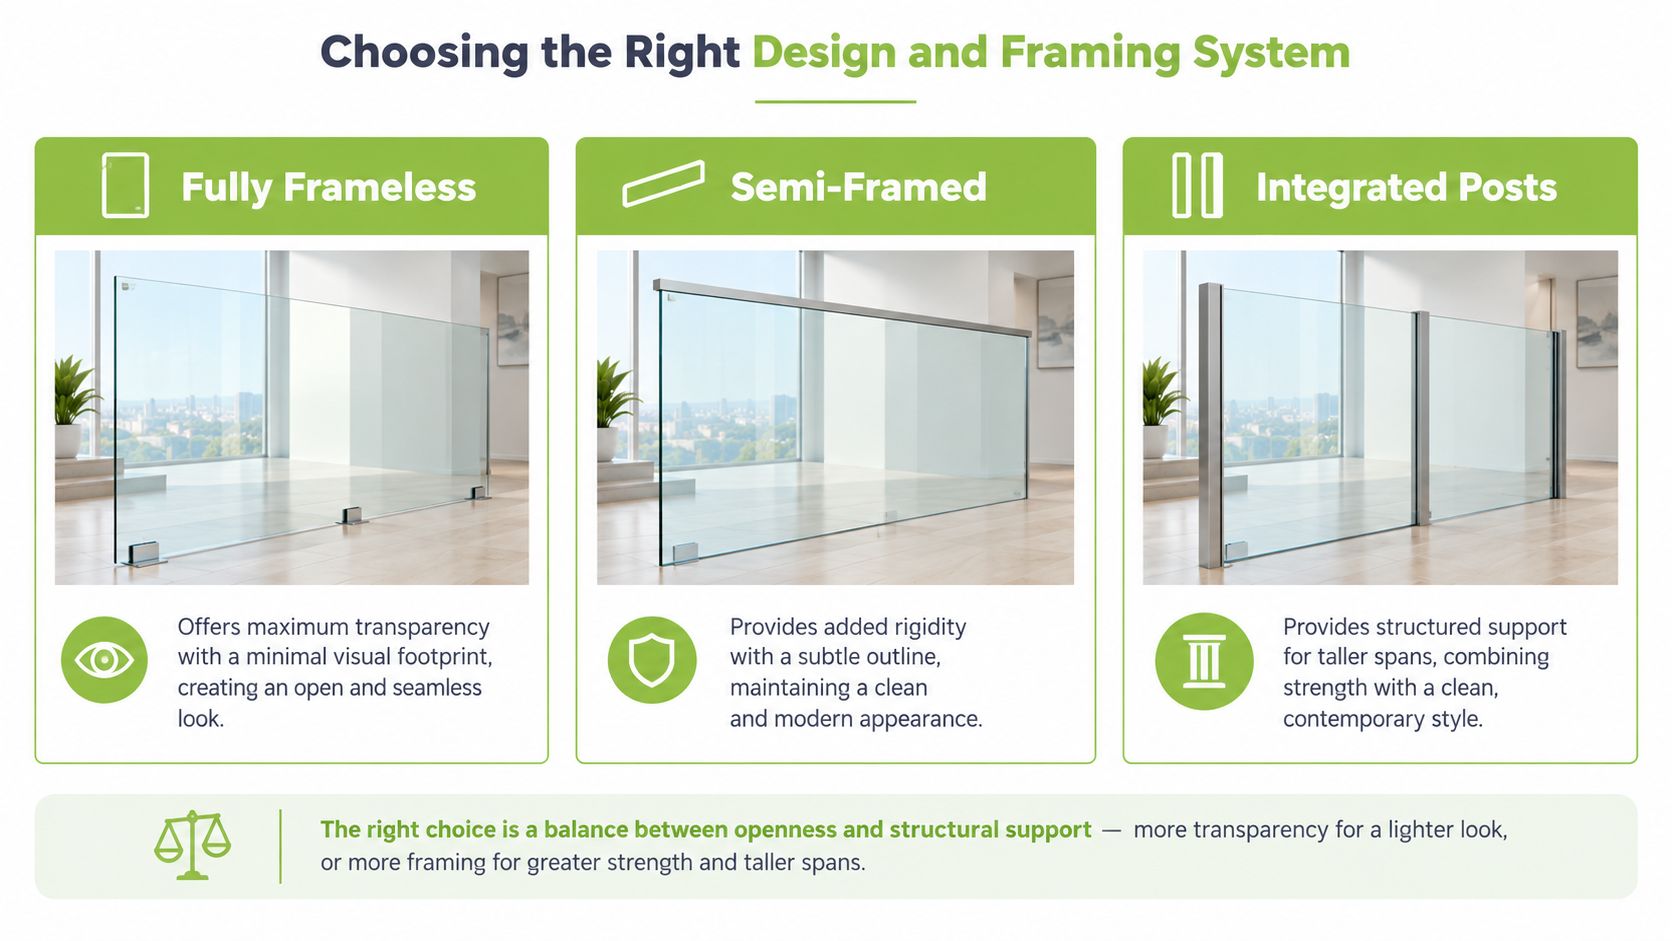
A frameless balustrade offers the cleanest sightline. Panels sit in a discreet base channel or on carefully designed clamps, with no regular vertical posts breaking up the view. This works particularly well beside modern staircases, roof terraces and balconies where the aim is to make the barrier visually recede.
The trade-off is structural. Frameless arrangements often depend on heavier glass and substantial support beneath the channel or clamps. A tiled balcony, lightweight deck or uncertain staircase edge may need strengthening before the glass can be installed. Trying to achieve a floating appearance without allowing for that preparation is where attractive ideas become expensive remedial work.
Coastal exposure also matters. Stainless steel components need a suitable grade and a maintenance plan, while concealed channels must be detailed so water doesn't remain trapped around the fixing zone. The cleanest appearance creates less tolerance for poor drainage or careless finishing.
Semi-framed designs usually combine clear panels with a slim top rail or limited side framing. They introduce a visible outline without making the balustrade feel heavy. For many northern homes, this is the sensible middle ground, particularly where the client wants a refined appearance but the structure or span calls for additional restraint.
A top rail can also improve the hand contact and finishing quality. Timber may connect the glass to an oak staircase, while stainless steel or powder-coated metal can echo existing architectural details. The rail becomes part of the design rather than an afterthought.
Systems with slim vertical posts provide a more explicit structure and can suit taller or more segmented runs. They're easier to read visually, but that isn't automatically a disadvantage. In a Victorian stairwell, repeated posts can complement existing joinery. On a balcony, they may provide a useful rhythm where a completely frameless edge would look too stark.
| System | Visual character | Main consideration |
|---|---|---|
| Fully frameless | Maximum transparency | Needs careful structural preparation and robust support |
| Semi-framed | Light outline with added rigidity | Balances appearance, handrail detail and installation practicality |
| Integrated posts | Clearly structured support | Introduces more visible components but can suit taller or complex spans |
For detailed examples of custom glazing arrangements, homeowners can explore bespoke glass projects. The right choice should follow the building and the load path, not just a photograph found online.
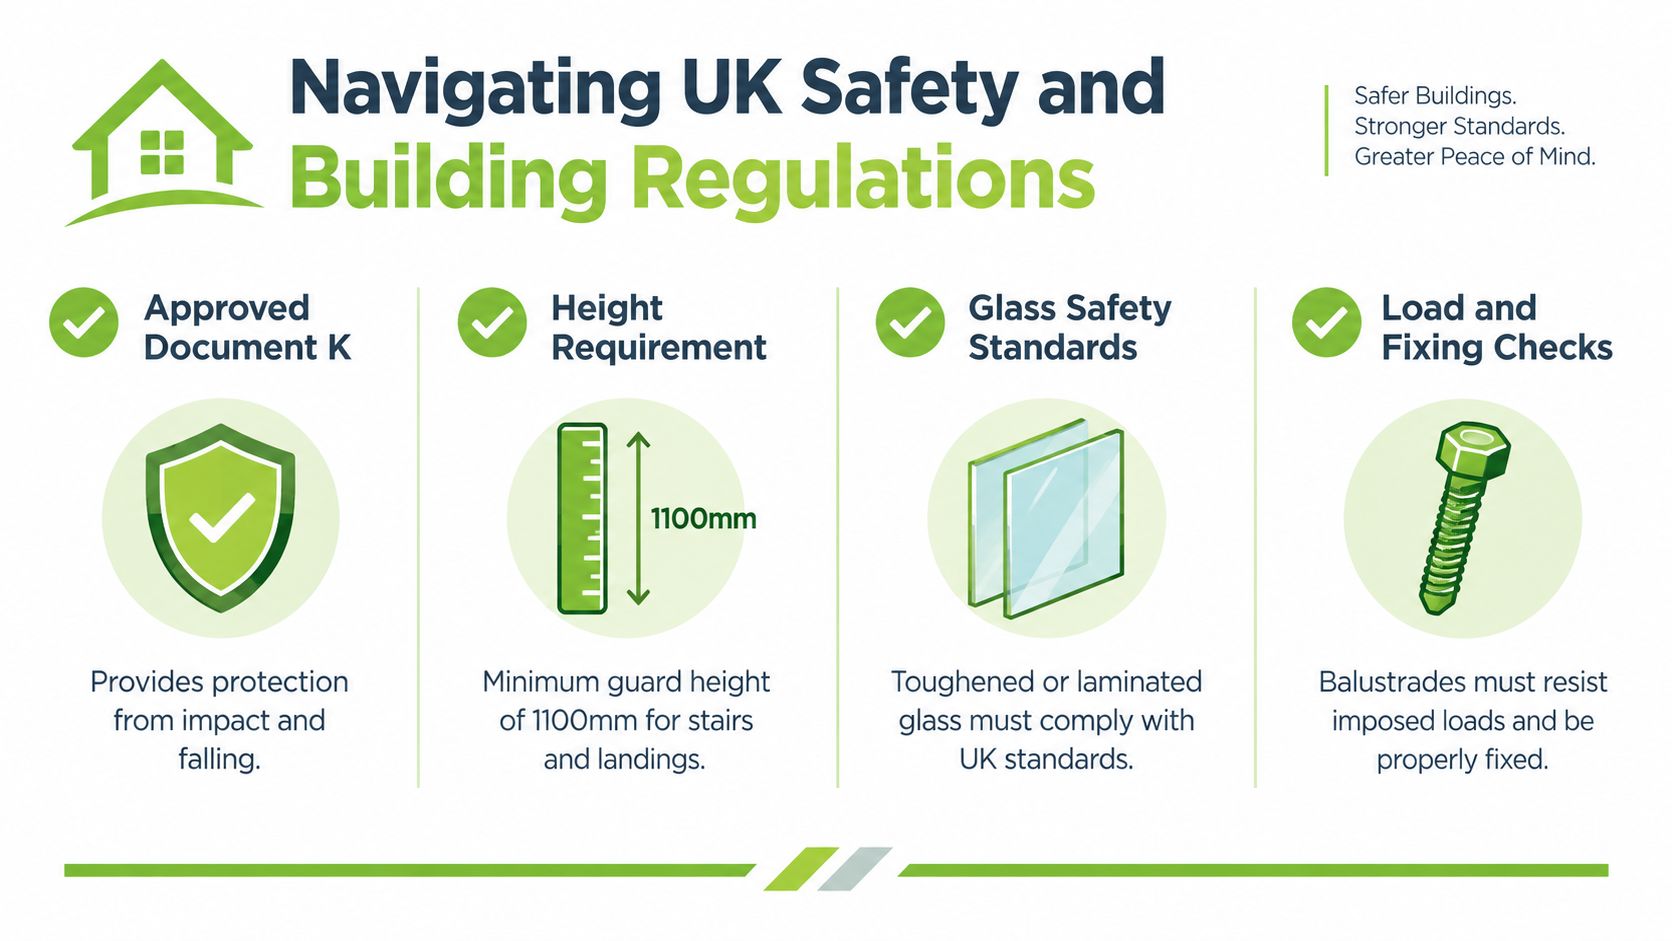
A glass balustrade is a guarding system first and a design feature second. In England and Wales, Approved Document K generally requires guarding where a change in level creates a drop of more than 600mm, including stairs, landings, balconies, terraces and raised decking. The guidance is available through the LABC guidance for structural glass and balustrade design.
For domestic internal stairs and landings, the minimum guarding height is commonly 900mm, measured from the pitch line where relevant. For balconies, terraces and other external edges, the typical minimum is 1,100mm. A contractor should measure the finished arrangement, not rely on an approximate sketch.
Openings matter just as much as height. For domestic guarding, the design must prevent a 100mm sphere from passing through. That requirement affects gaps beneath panels, spaces between posts and the geometry of stair balusters. It's especially important in homes used by young children, where a visually small gap can still create a serious climbing or trapping risk.
The glass and its fixings must resist the loads expected in the building. For single-family dwellings, the indicative horizontal line load is commonly 0.36 kN/m. Other residential buildings and many light commercial situations commonly use 0.74 kN/m, while retail, assembly and crowd-loading areas can require at least 1.5 kN/m, with some situations reaching 3.0 kN/m, as outlined in this glass balustrade building regulations guide.
That distinction matters when a domestic-looking project forms part of a larger building or serves a more heavily occupied space. The installer should identify the building category, confirm the design loading and specify the glass, channels, posts and anchors as one engineered system.
External balcony design now demands more than a discussion about toughened versus laminated glass. Government guidance on fire safety, balconies, spandrels and laminated glass explains that the exemptions in Regulation 7(3) don't include balcony balustrades made from laminated glass panels or similar specified materials.
This is particularly important in higher-risk residential buildings, but it also informs responsible design across Northumberland and the wider North East. A frameless balcony may look simple, yet its glass make-up and surrounding materials need documented fire-performance decisions. Don't accept a vague promise that a panel is “safe glass”. Ask for the actual specification and confirmation that it suits the building and application.
Planning and building control are separate questions. Replacing or installing a balustrade on an existing staircase, landing or balcony often doesn't need planning permission, but a new balcony or terrace structure, a listed building, a conservation area or a significant change to external appearance may require consent. Regulated building work still needs appropriate building-control involvement, as summarised in this UK balustrade regulations overview.
A responsible quotation for a glass balustrade can't be reduced to a simple price per metre. The final cost reflects the glass specification, edge condition, support system, access, survey complexity and finishing details. A straight internal run with a sound substrate is a different job from a stepped staircase in an older stone or timber property.
Glass thickness and processing influence the material cost, particularly when panels require unusual shapes, polished edges, cut-outs or tight tolerances. Frameless systems may also require a substantial channel, concealed drainage and stronger structural preparation. A semi-framed arrangement can reduce some visual and installation complexity, but it still needs accurate templating.
Site access changes the labour requirement. Narrow stairwells, restricted parking, upper-floor balconies and long carrying routes demand more planning than a ground-floor installation with easy access. Northumberland properties can also contain uneven floors, older masonry and previous repairs that only become clear during a proper survey.
The quotation should identify whether it includes:
Supply-only can appear attractive, but it transfers measurement, storage, handling and installation risk to the homeowner or another contractor. Glass panels made to an incorrect dimension aren't easily adjusted on site. A fully managed service usually costs more at the outset, but it gives one team responsibility for the survey, manufacture and fit.
The process generally moves through consultation, site survey, design approval, manufacture and installation. Bespoke glass can't be manufactured responsibly until the finished dimensions and fixing details are confirmed. Delays often come from late decisions about handrails, floor finishes, lighting, paintwork or structural alterations, rather than from the glass itself.
Agree the sequence with the installer before ordering. The finished floor level, stair nosing and adjacent plasterwork all affect the final position. A laser survey is useful, but it doesn't replace judgement about the substrate and the practical route for bringing components into the property.
Glass is straightforward to clean, but coastal glass balustrades need more attention to their hardware than an indoor stair. Salt spray, rainwater and airborne grit can settle on stainless steel and leave tea-staining if deposits remain in place. The glass may still be structurally sound, yet neglected fittings make the whole installation look tired.
Use clean water and a soft, non-abrasive cloth to remove loose grit before wiping the glass. A mild glass cleaner can deal with fingerprints and general marks, but avoid aggressive pads, harsh chemicals and tools that could scratch the surface or damage seals.
For external panels, clean during a calm, overcast period where possible. Strong sunlight dries the surface quickly and leaves spotting. Work from the top down, rinse thoroughly and use a clean squeegee or lint-free cloth to reduce residue.
Look along the base channel, posts, clamps and handrail connections. Check for movement, loose caps, damaged gaskets, corrosion, cracked sealant or water collecting where it shouldn't. Don't dismantle structural fixings yourself. If something has shifted or a panel makes an unusual sound, stop using the affected area and ask a qualified installer to inspect it.
Coastal maintenance: Rinse salt deposits away before they dry into a hard film around stainless steel fixings.
An annual inspection is sensible, with an extra visual check after severe weather or any impact. Keep drainage routes clear around external channels and don't paint over joints that need to remain visible for inspection. A small amount of routine care protects both the appearance and the evidence that the system remains properly maintained.
Regional glass balustrade design should respond to the building, its exposure and the way people use it. In a stone-built Northumberland home, clear panels with a warm timber handrail can introduce a modern safety feature without fighting existing floors, doors or staircase joinery. A low-profile channel may suit a newer coastal property with larger glazed openings, but exposed sites need fixings and drainage that can tolerate salt, wind and driven rain.
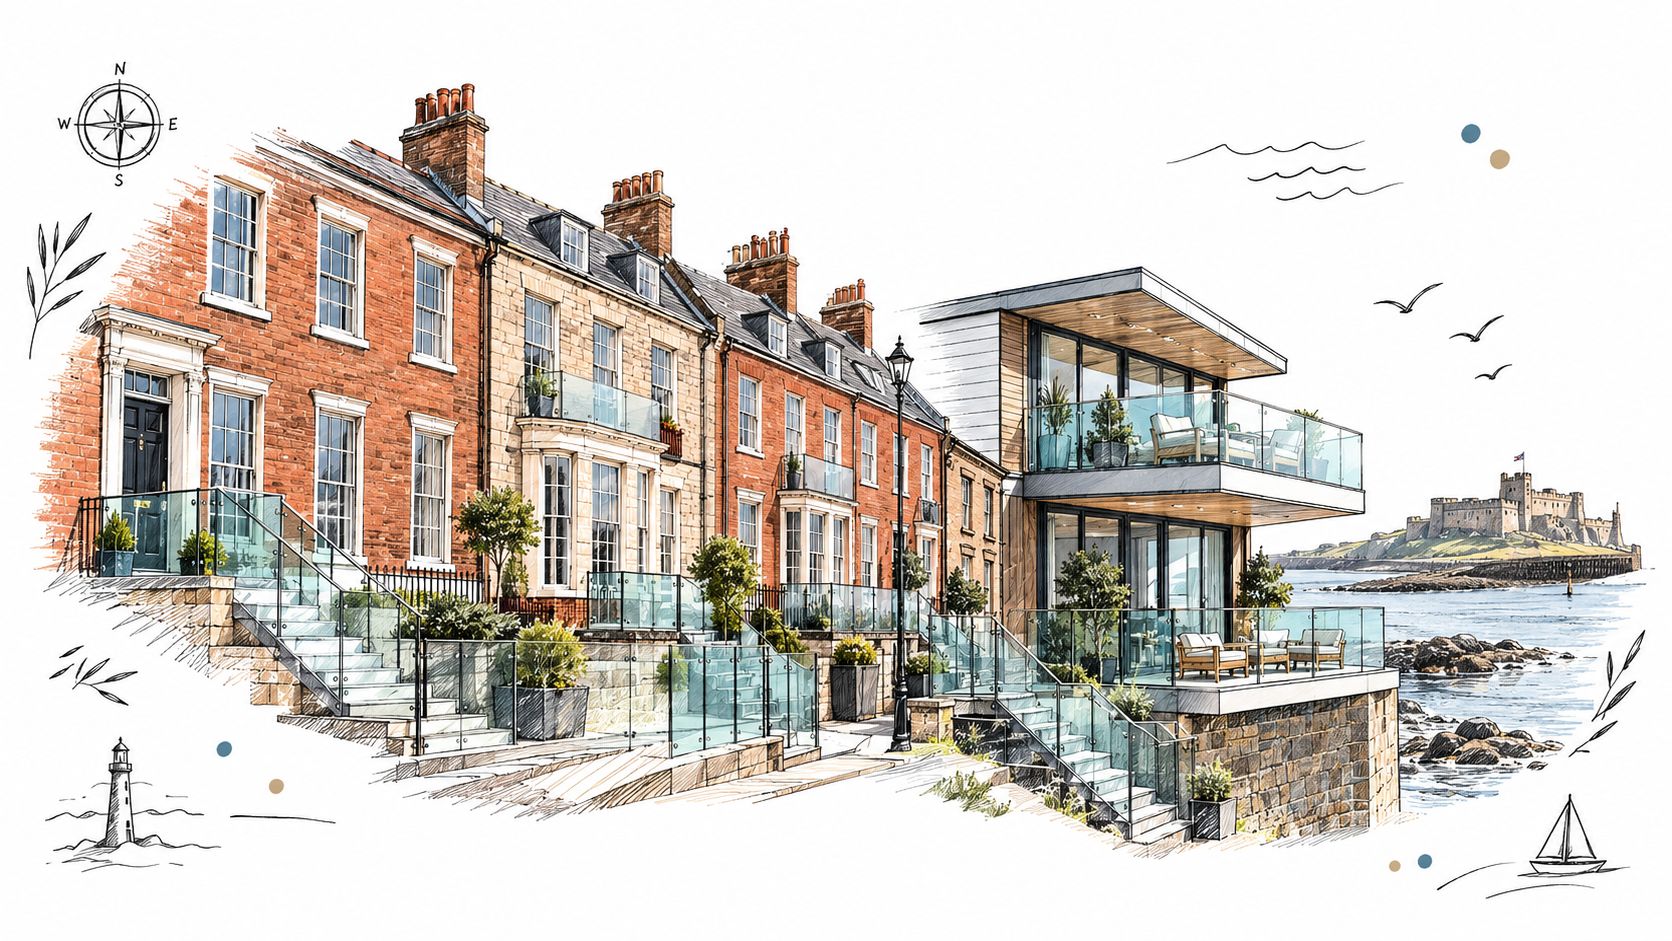
Victorian staircases often have generous proportions but limited daylight. Replacing dense spindles with clear glazing can reveal decorative walls, patterned flooring and original newel details. Keep the glass visually quiet. A restrained fixing system and a carefully chosen handrail usually sit more comfortably beside period joinery than bright, highly engineered components.
The same principle applies to glass balustrades in Newcastle, across city terraces, converted buildings and contemporary extensions. A semi-framed arrangement can provide useful visual definition beside a period stair, while a frameless system may give a new rear extension a more open appearance.
Glass balustrades in Yorkshire may involve stone cottages, barn conversions, modern townhouses and open-plan renovations. In a dark stairwell, transparency may matter most. On an exposed roof terrace, the specification must also address durable fixings, drainage and materials suited to local weather.
A Juliet balcony can suggest an open upper-level connection without adding a projecting platform. The surrounding masonry, opening and guarding arrangement still require careful assessment. Roof terraces demand coordination with waterproofing, insulation, thresholds and finished paving, particularly where coastal weather can expose weak details.
The video below shows how a glazed balustrade changes the light and sightlines in a compact stairwell.
The practical design question is where the eye should travel, where the barrier must carry load and which materials will age well in that exact position. Tradition, daylight and coastal durability can work together when the fixing details are resolved early.
The installer should be able to discuss appearance and compliance in the same conversation. Ask who carries out the site survey, how the fixing substrate is assessed, which glass specification is proposed and how the design will be documented for building control where required.
Use the consultation to test practical competence:
A regionally experienced, family-run glazing company can be useful where the work involves older northern buildings, awkward access or several trades. Local experience doesn't replace engineering or documentation, but it often improves the quality of the initial judgement. Be cautious with unverified lead-generation platforms that pass the project between companies without making clear who is responsible for design and installation.
Homeowners can review the service scope of glass balustrade installers before comparing consultations. The final decision should rest on evidence, clear communication and a specification that makes sense for the property, not on a glossy image alone.
Home Glass Solutions designs, fabricates and installs bespoke glass balustrades, balconies and staircase features for homes across the North, with surveying and fitting handled as part of a coordinated service. If you're planning a project in Berwick-upon-Tweed, Yorkshire, Newcastle or the surrounding region, visit Home Glass Solutions to discuss the structure, finish and compliance requirements with the team.

A professional team of experts providing glass and glazing solutions covering the whole of Yorkshire & more...
Whether it's Leeds, York, North Yorkshire, Birmingham, Hull, Liverpool, Machester, Newcastle or Nottingham, get in touch to find out how we can help you with your bespoke glass project.